
SIGN UP or LOG IN 's Account

Log in to see your saved listings or edit your searches:

No account? Sign up now to save searches, listings, and get tailored listing notifications. It's free, opt-out anytime.

Find Your New Home

Sign Up Today!

Get fresh listings via email, save your favorite listings, match with similar properties, and unlock additional property info.

Create Your Account

Do not fill in this field:

Already have an account? Log in

and narrow your search. If you have fewer than 200 results, you can save your search.

Addison VT Single Family Real Estate

r=1993-2004
957 Back Mountain Road Goffstown NH 03045

Goffstown, NH957 Back Mountain Road

Price$850,000

Est. Mortgage: $/month

MLS Number 5093092

  • Residential Single Family
  • Full Bath 3
  • Construction Existing
  • Bedrooms 3
  • Bathroom 4

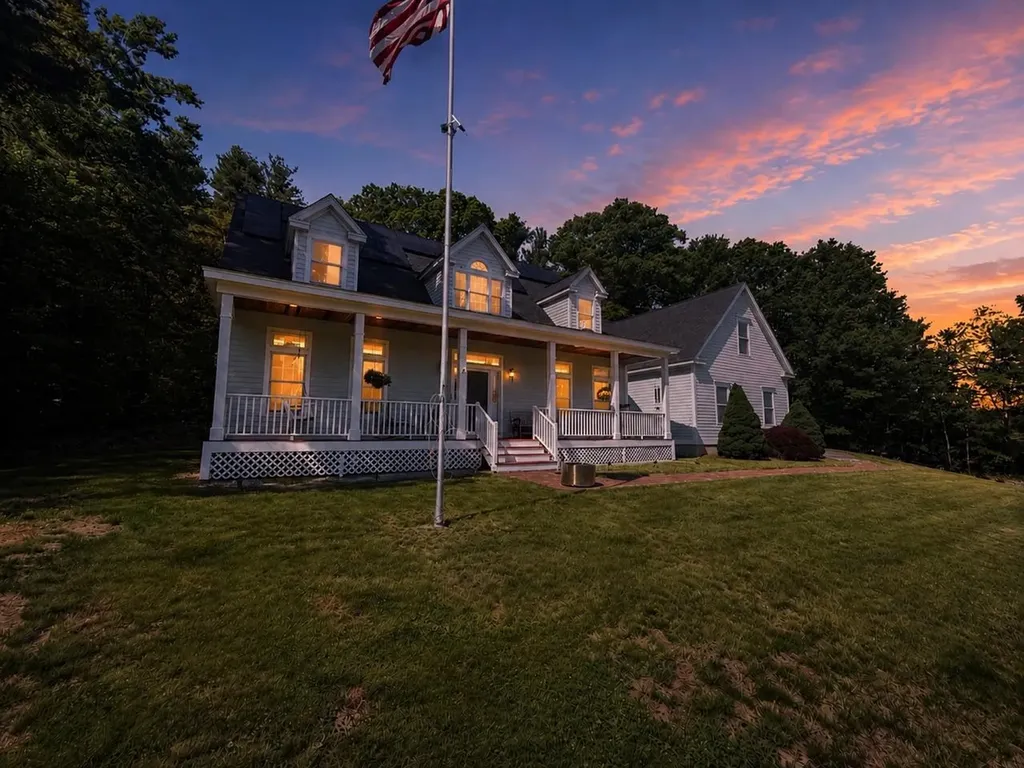
Welcome to desirable Goffstown surrounded by breathtaking farms and private estates. This home feels like a private retreat while sitting on the farmers porch overlooking its 2.6 beautifully landscaped yard. Offering over 4,000 square feet of thoughtfully designed living space, this exceptional home blends timeless architecture with modern comfort and outstanding entertaining opportunities. Step inside to dramatic soaring ceilings and an open-concept floor plan filled with natural light. A stunning vaulted living room with a striking mezzanine overlook creates an impressive focal point, while the spacious living areas flow seamlessly into the formal dining room and kitchen, creating the perfect setting for everyday living and hosting family and friends. The solar panels control electric costs (FIXED ) and provide a tax exemption. The well-appointed kitchen features a walk-in pantry, abundant workspace, and a convenient first-floor laundry area. The first-floor primary suite provides a peaceful sanctuary, while the flexible floor plan offers 3 to 4 bedrooms and 4 bathrooms to accommodate a variety of lifestyles. Above the garage, a spacious entertaining lounge currently serves as an impressive billiards room complete with a custom bar, creating the ultimate recreation and gathering space for game nights, celebrations, and memorable evenings with guests. Outside, the professionally landscaped grounds offer privacy and tranquility, providing an ideal backdrop for outdoor entertaining, summer gatherings, or simply relaxing in nature. Outdoor enthusiasts will appreciate the home's direct access to the Uncanoonuc Trails and close proximity to the Goffstown Town Forest Trail System, providing year-round opportunities for hiking, walking, biking, and outdoor recreation. Conveniently located just minutes from Goffstown Village, Manchester, shopping, dining, and commuter routes, this remarkable property offers a rare combination of privacy, space, character, and location.

Listed by Beth Decato of Keller Williams Realty-Metropolitan

$
$
%
$/month over payments
Federal 30-year interest rate: 6.49% last updated on Jul 9, 2026
* All Figures are estimates. Check with your bank or proposed mortgage company for actual interest rates.
This product uses the FRED® API but is not endorsed or certified by the Federal Reserve Bank of St. Louis.

Virtual TourSave FavoriteSchedule TourAsk A QuestionMore Details
394-396 Beane Road Huntington VT 05462

Huntington, VT394-396 Beane Road

Price$850,000

Est. Mortgage: $/month

MLS Number 5082439

  • Residential Single Family
  • Full Bath 1
  • Address 394-396 Beane Road
  • Construction Existing
  • Bedrooms 4

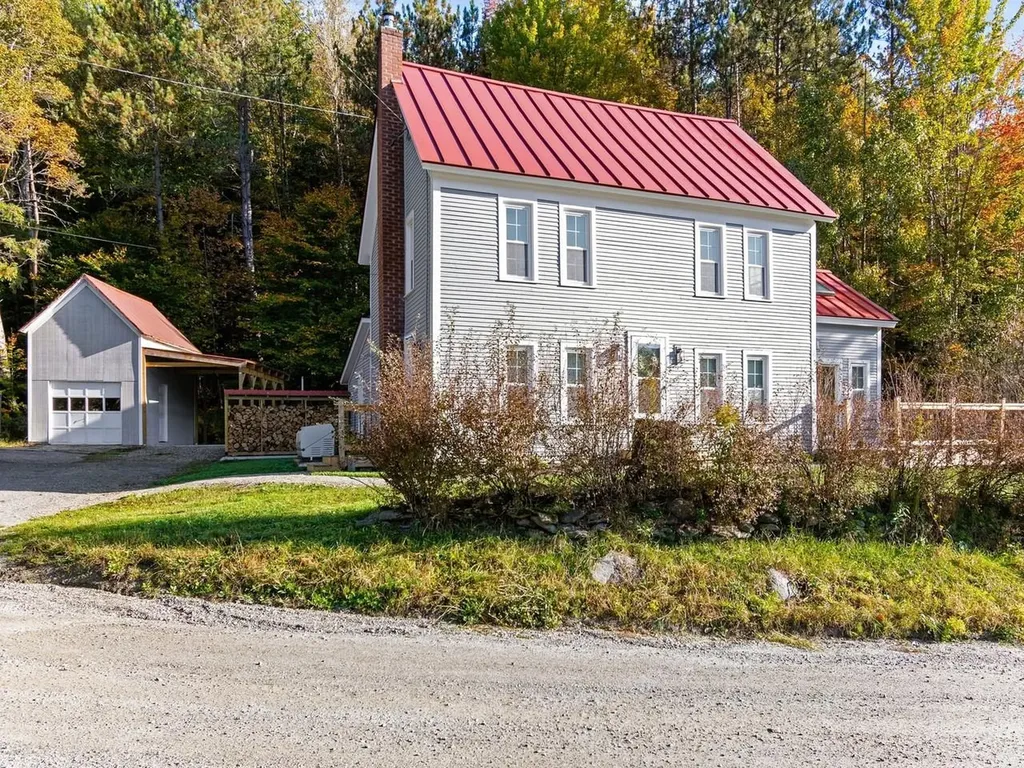
This classic Vermont farmhouse situated in a tranquil country setting is sure to captivate you at every turn! This extensive property consists of a 2-bed, 2-bath owner-occupied main house & 2-bed,1.5-bath accessory dwelling in back. Outbuildings include a 1.5-story storage barn with new carport & 2,400 sq. ft. barn & shed! In the main house, the rustic living room features a pine tongue & groove ceiling, cherry wood floors, & cozy wood stove. Central to the eat-in kitchen is a large granite island/breakfast bar. The sunny family room has a vaulted ceiling & slider to a new 16x17 deck. Upstairs, there are 2 large comfy bedrooms, bonus room, & cool loft area overlooking the family room with skylights & built-ins. A charming accessory living space in back features a living room, kitchen/dining area, pantry, & laundry along with a sweet back deck, perfect for a small bistro table. Upstairs is a primary bedroom with wide plank floors & a second carpeted bedroom, along with new energy-efficient windows. The possibilities are endless with this one-of-a-kind property! The house offers all the charm & character of a vintage home with many updates for modern living & plenty of room to entertain. Hiking trails, cross-country skiing, & nearby Huntington River are at your doorstep and Sugarbush & Mad River are just a short drive away. This is a great opportunity to turn this multi-faceted property into your dream oasis!

Listed by Margolin and von Trapp Team of Coldwell Banker Hickok and Boardman

$
$
%
$/month over payments
Federal 30-year interest rate: 6.49% last updated on Jul 9, 2026
* All Figures are estimates. Check with your bank or proposed mortgage company for actual interest rates.
This product uses the FRED® API but is not endorsed or certified by the Federal Reserve Bank of St. Louis.

Save FavoriteSchedule TourAsk A QuestionMore Details
46 Mill Road Hampton NH 03842

Hampton, NH46 Mill Road

Price$850,000

Est. Mortgage: $/month

Active With Contract

MLS Number 5088137

  • Residential Single Family
  • Full Bath 1
  • Address 46 Mill Road
  • Construction Existing
  • Bedrooms 4

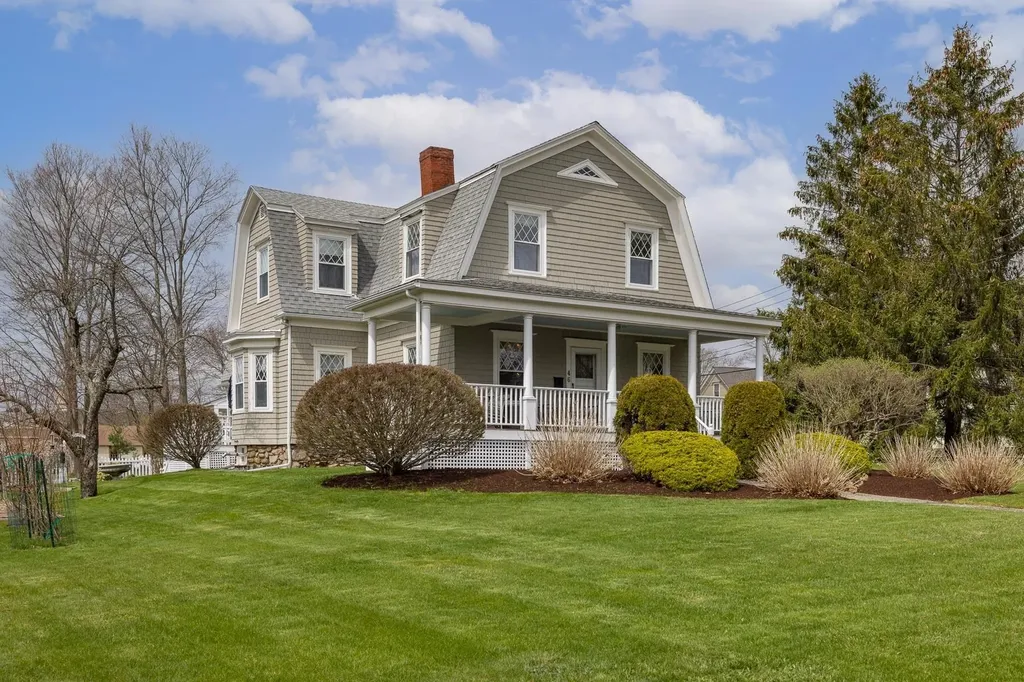
Buyers' cold feet is your opportunity! Quintessential Antique Dutch Colonial wrapped in cedar shingles, located less than two miles to award winning Hampton Beaches, walk to restaurants and entertainment, several places of worship, highly rated Hampton schools, and town offices. Enter the gorgeous wrap around porch which leads to fantastic beachrock fire-placed living room and fire-placed den or office. Original hardwood floors and period moldings, but with tilt out replacement windows for energy efficiency. Lovingly maintained, this home has been in the same family for generations. Now is your opportunity! 1/2 bath, laundryroom, and eat in kitchen on the first floor. Full bath and three additional bedrooms on the second floor. Basement is heated by pellet stove and is bone dry! BONUS, townhouse style income producing one bedroom apartment, market rent is $2000 in the area. Or just use the space for extended family and guests. Completing this idyllic home is a sunny oversized level lot with green house, raised garden beds and several producing fruit trees and berry patches. Newer oil furnace, electric water heaters and Rinnai system in apartment.

Listed by Darlene Ellis of EXP Realty

$
$
%
$/month over payments
Federal 30-year interest rate: 6.49% last updated on Jul 9, 2026
* All Figures are estimates. Check with your bank or proposed mortgage company for actual interest rates.
This product uses the FRED® API but is not endorsed or certified by the Federal Reserve Bank of St. Louis.

Virtual TourSave FavoriteSchedule TourAsk A QuestionMore Details
16 Bruce Street Hampton NH 03842

Hampton, NH16 Bruce Street

Price$850,000

Est. Mortgage: $/month

MLS Number 5097609

  • Residential Single Family
  • Full Bath 2
  • Address 16 Bruce Street
  • Construction Existing
  • Bedrooms 2

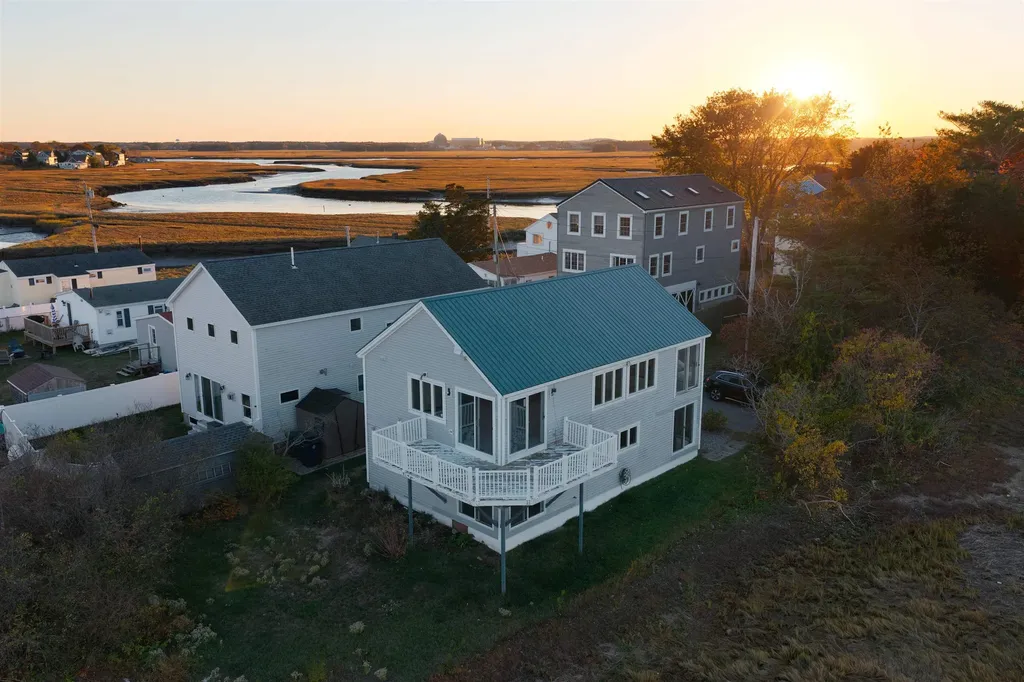
Wake up to spectacular marsh views, breathe in the salty sea air, and walk to Hampton Beach in this freshly renovated coastal home! Located at 16 Bruce St, Hampton, NH, this property perfectly blends a beachside lifestyle with the peace of mind of new construction.Following a pipe burst, the home was gutted and meticulously rebuilt from the inside out.You will find high-quality upgrades throughout, including a new furnace, insulation, fresh paint, modern ceiling fans, updated lighting, granite, and beautiful, durable luxury vinyl flooring. The ground floor offers a quiet, private retreat with a spacious primary bedroom, a large secondary bedroom, completely updated bathrooms, a dedicated laundry room, and two convenient storage closets. Upstairs, the elevated second floor opens into a bright, flexible layout designed for gathering around a transformed kitchen complete with a new stove and gorgeous granite countertops. From this prime vantage point, you can start your mornings watching the sunrise over the marsh and end your evenings witnessing vibrant sunsets. This is your rare opportunity to own a virtually turnkey, updated beach escape with a million-dollar view. Schedule your private showing today! New updated photos coming shortly, still completing some construction. Contingent on receiving the COE.

Listed by Gail Fox of BHHS Verani Seacoast

$
$
%
$/month over payments
Federal 30-year interest rate: 6.49% last updated on Jul 9, 2026
* All Figures are estimates. Check with your bank or proposed mortgage company for actual interest rates.
This product uses the FRED® API but is not endorsed or certified by the Federal Reserve Bank of St. Louis.

Virtual TourSave FavoriteSchedule TourAsk A QuestionMore Details
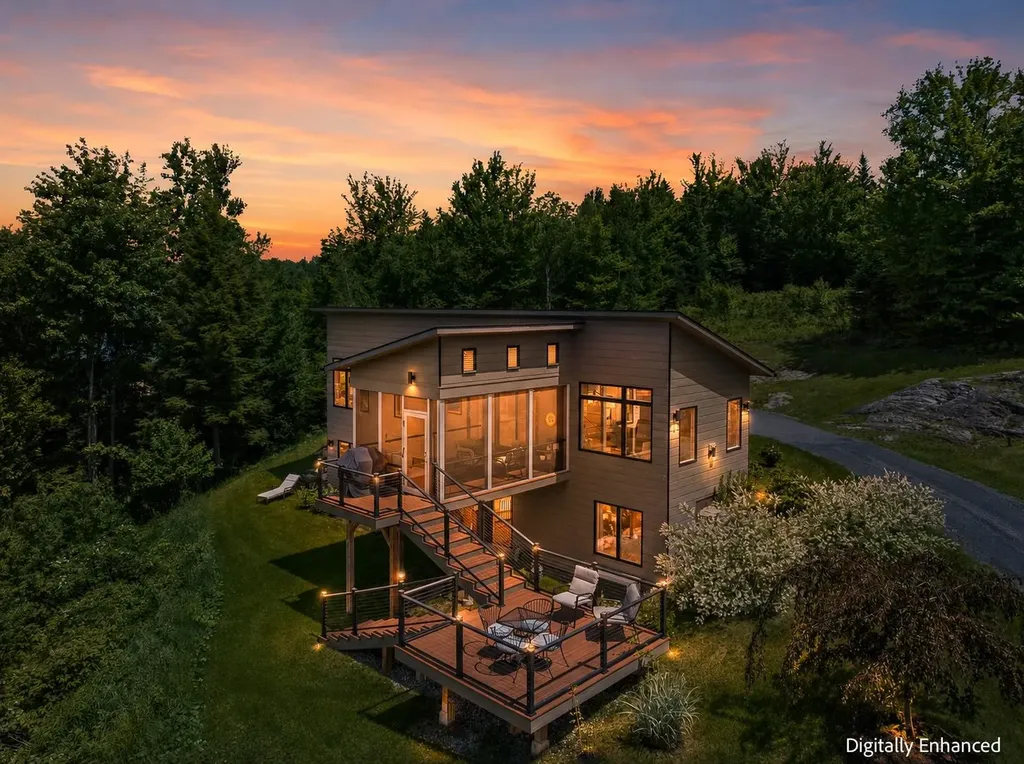
532 Mountain Estates Drive Hyde Park VT 05655

MLS Number 5095476

  • Residential Single Family
  • Full Bath 1
  • Construction Existing
  • Bedrooms 3
  • Bathroom 3

Paradise found in this 2425 +/- sq ft mountain luxury property with spectacular panoramic views and magical sunsets! Experience the perfect blend of contemporary elegance and mountain serenity in this exceptional 3 BR country retreat. Perched to capture breathtaking panoramic views from nearly every room, this thoughtfully designed home offers comfort, style, and convenience in an idyllic setting. The main level features a spacious primary suite, allowing for easy one-level living, while the walkout lower level offers two additional bedrooms and a welcoming family room-ideal for guests, family, or entertaining. Expansive windows frame the stunning mountain vistas, bringing the beauty of the outdoors inside year-round. Step onto the screened porch to enjoy morning coffee, evening gatherings, or simply soak in the peaceful surroundings. The home's south western exposure creates the opportunity to enjoy spectacular evening skies and ever-changing mountain scenery as daylight fades. Additional features include an attached garage, easy year-round access, and a desirable country location that feels private and secluded while remaining an easy commute to Stowe for world-class skiing and conveniently situated between Smugler's Notch and Jay Peak ski resorts. Completely furnish for an additional price, if desired. Whether you're seeking a full-time residence or a luxurious mountain getaway, this remarkable property offers the rare combination of spectacular views, refined living, and four-season recreation right outside your door.

Listed by Trombley & Day Group of BHHS Vermont Realty Group/Morrisville-Stowe

$
$
%
$/month over payments
Federal 30-year interest rate: 6.49% last updated on Jul 9, 2026
* All Figures are estimates. Check with your bank or proposed mortgage company for actual interest rates.
This product uses the FRED® API but is not endorsed or certified by the Federal Reserve Bank of St. Louis.

Virtual TourSave FavoriteSchedule TourAsk A QuestionMore Details
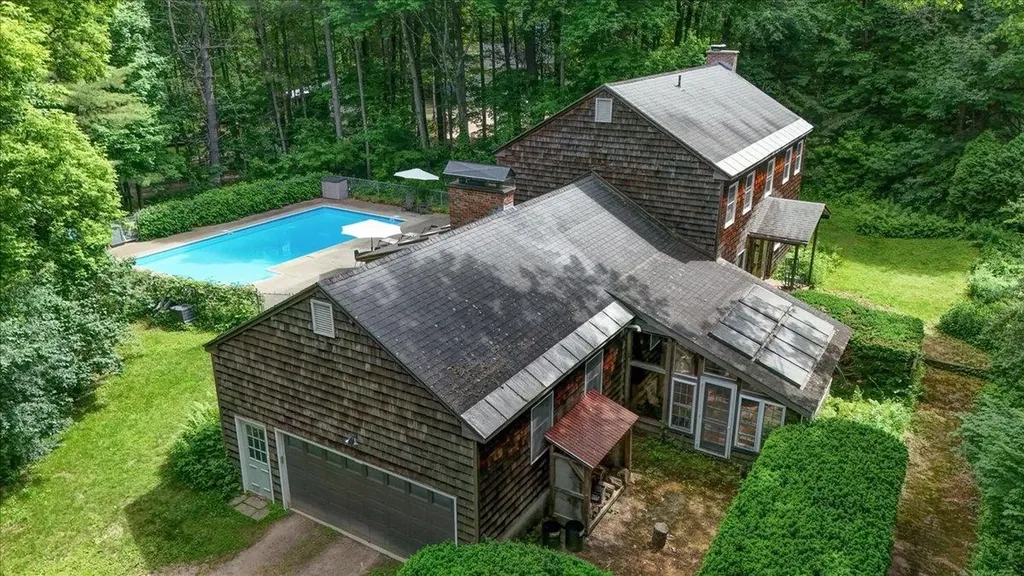
10 Birch Lane Essex Junction VT 05452

Essex Junction, VT10 Birch Lane

Price$850,000

Est. Mortgage: $/month

Pending

MLS Number 5096803

  • Residential Single Family
  • Full Bath 2
  • Address 10 Birch Lane
  • Construction Existing
  • Bedrooms 4

Tucked away on a quiet, private dead-end street, this exceptional property offers a true rarity in the heart of Essex Junction,a private 1-acre oasis. Enjoy the perfect blend of peaceful outdoor living and the convenience of one of Chittenden County's most desirable communities. Properties with this much land and privacy in such a central location rarely come to market. Designed for entertaining and everyday living, the home features a beautifully updated kitchen and two inviting living areas, each with its own fireplace. The main level flows effortlessly to outdoor spaces built for summer enjoyment, including a sun-filled sunroom, smaller attached sun/pool room, convenient outdoor shower, and an in-ground pool. The expansive yard provides ample space for gardening, recreation, entertaining, or simply relaxing. Upstairs, the bedrooms are filled with natural light, including a primary suite with an updated bath featuring a beautifully tiled walk-in shower. Hardwood floors and a thoughtfully maintained layout create a warm, welcoming feel throughout. Several rooms proudly preserve their original wallpaper and vintage details, offering nostalgic charm and the perfect canvas for your own personal style. Additional highlights include an attached garage, extensive basement room and storage and all this just minutes from Essex, Williston, Burlington, top-rated schools, shopping, dining, The Essex Experience, and the Champlain Valley Exposition, this home offers character, space, and an unbeatable location in one remarkable package.

Listed by Kate Earley of Flex Realty

$
$
%
$/month over payments
Federal 30-year interest rate: 6.49% last updated on Jul 9, 2026
* All Figures are estimates. Check with your bank or proposed mortgage company for actual interest rates.
This product uses the FRED® API but is not endorsed or certified by the Federal Reserve Bank of St. Louis.

Save FavoriteSchedule TourAsk A QuestionMore Details
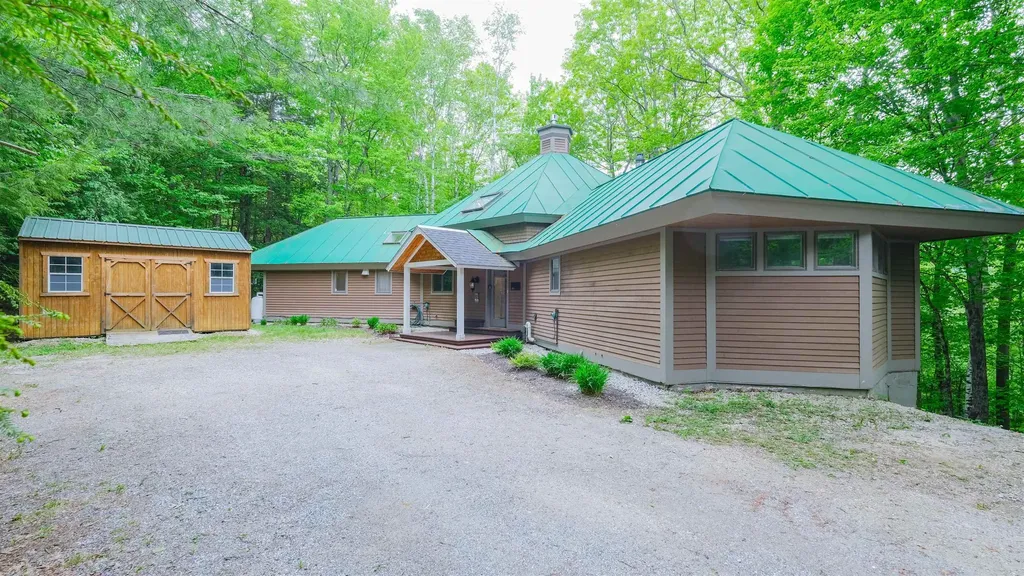
66 Scott's Landing Ludlow VT 05149

Ludlow, VT66 Scott's Landing

Price$850,000

Est. Mortgage: $/month

Active With Contract

MLS Number 5090553

  • Residential Single Family
  • Full Bath 1
  • Address 66 Scott's Landing
  • Construction Existing
  • Bedrooms 3

Nestled among the trees in a serene country setting, this inviting home with walls of windows is filled with abundant natural light and offers the perfect balance of peaceful retreat and year-round recreation. Enjoy lake living with your own dock, with a dock slip, ideal for boating, relaxing, and taking in the tranquil surroundings. Located near Okemo Mountain Resort, this property is a true four-season getaway, offering easy access to skiing, hiking, and outdoor adventure. The home features three spacious sleeping areas, including a private en suite, a bunkroom, a bedroom, and a large loft, providing comfort and privacy for family and guests. A floor-to-ceiling stone fireplace creates the perfect gathering space for relaxing evenings, while the lower level offers additional room for guests or a flexible living space. Whether you're looking for a peaceful escape or an active lifestyle, this property delivers the best of both worlds. Visit the Okemo real estate community today. Taxes are based on the current town assessment.

Listed by Katherine Burns of William Raveis Real Estate Vermont Properties

$
$
%
$/month over payments
Federal 30-year interest rate: 6.49% last updated on Jul 9, 2026
* All Figures are estimates. Check with your bank or proposed mortgage company for actual interest rates.
This product uses the FRED® API but is not endorsed or certified by the Federal Reserve Bank of St. Louis.

Save FavoriteSchedule TourAsk A QuestionMore Details
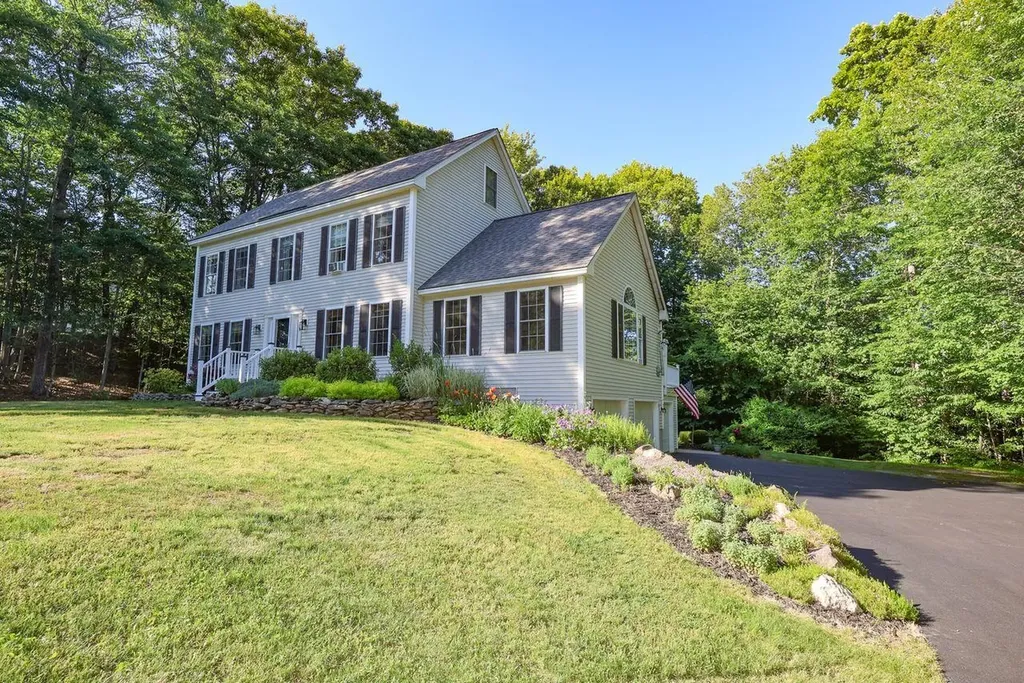
7 Anna Lisa Way Nottingham NH 03291

Nottingham, NH7 Anna Lisa Way

Price$850,000

Est. Mortgage: $/month

MLS Number 5095122

  • Residential Single Family
  • Full Bath 3
  • Address 7 Anna Lisa Way
  • Construction Existing
  • Bedrooms 4

Welcome to 7 Anna Lisa Way - A classic New Hampshire Colonial where thoughtful design, meticulous upkeep, and flexible living options come together perfectly. Pride of ownership is evident from the moment you arrive. Built with high-end builder upgrades, the main home features a superior floor plan bathed in natural light, pristine finishes, and the ultimate peace of mind provided by a whole-house generator. The crown jewel of the property is the beautifully integrated Accessory Dwelling Unit (ADU) apartment addition. Complete with a private, separate ground-floor entrance and its own dedicated garage, it offers endless options for multi-generational living, a quiet home office, or rental. Outside, enjoy the changing seasons from your tranquil deck, explore the surrounding conserved woods, or relax in the lush backyard. This well-cared-for, turn-key property isn't just a house; it's a ready-made home waiting for its next chapter.

Listed by Peter Deely of Coldwell Banker Realty - Portsmouth,NH

$
$
%
$/month over payments
Federal 30-year interest rate: 6.49% last updated on Jul 9, 2026
* All Figures are estimates. Check with your bank or proposed mortgage company for actual interest rates.
This product uses the FRED® API but is not endorsed or certified by the Federal Reserve Bank of St. Louis.

Virtual TourSave FavoriteSchedule TourAsk A QuestionMore Details
68 Reservoir Road Walpole NH 03608

Walpole, NH68 Reservoir Road

Price$850,000

Est. Mortgage: $/month

MLS Number 5088928

  • Residential Single Family
  • Full Bath 3
  • Address 68 Reservoir Road
  • Construction Existing
  • Bedrooms 4

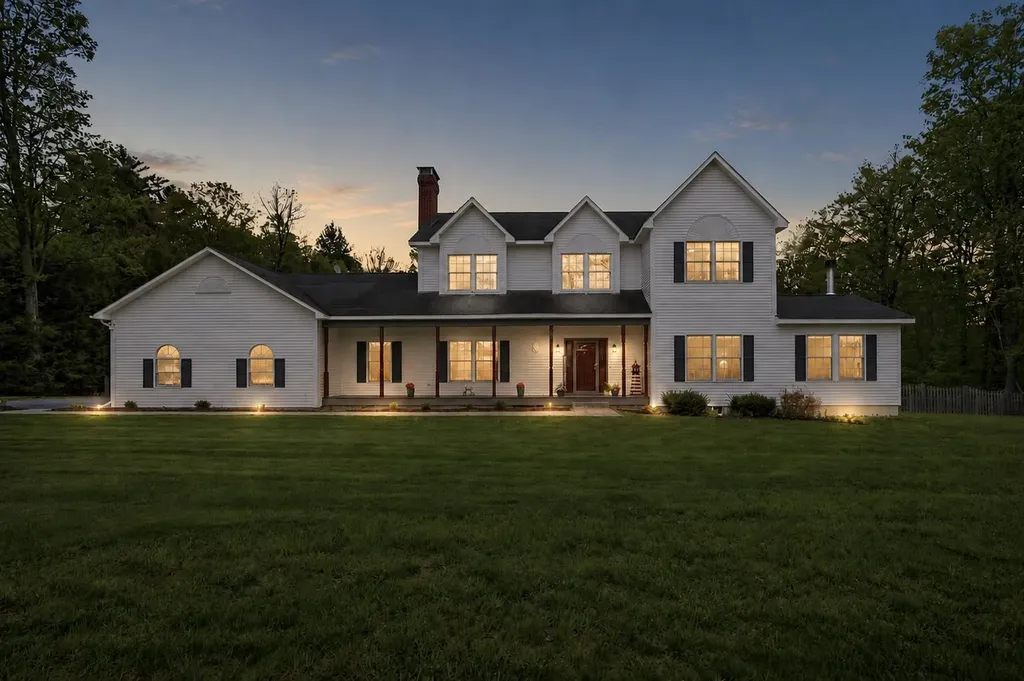
Nestled along Reservoir Road, one of Walpole's most scenic and desirable streets, this 4-bedroom, 3.5-bath home offers a thoughtful blend of character, flexibility, and privacy. Set on a level one-acre lot abutting Reservoir Woods Conservation Land, the property enjoys direct access to 56 acres of walking trails and a peaceful, wooded setting, which is a natural, protected environment. A classic stone wall welcomes you from the road, while inside, a 2025 addition has expanded the home's living space with a spacious great room featuring a floor-to-ceiling stone fireplace and an adjoining sunroom filled with natural light. Newer kitchen appliances, washer/dryer, flooring, front walkway, garage heater, French doors, and water softener speak to the seller's attention to detail and pride of ownership. The home's flexible layout includes a first-floor office and den, offering potential for a first-floor bedroom and bath configuration, while the finished walkout lower level provides additional living space with a bedroom, full bath, living and dining area, kitchenette, and French doors leading to a stone patio-well-suited for guests, extended family, or potential ADU use. Outside, a large composite deck overlooks the wooded surroundings. A two- car heated attached garage and a separate one-car detached garage offer ample storage and workspace. Conveniently located about 30 minutes from Keene and 50 minutes from Dartmouth Hitchcock Medical Center and Lebanon, the property offers a comfortable balance of privacy, convenience, and access to outdoor recreation. Anxious to begin their retirement plans, the sellers are eager to welcome the next owners to enjoy everything this remarkable, move-in-ready property has to offer-from its flexible living spaces and recent improvements to its peaceful setting and direct access to beautiful scenic trails. OPEN HOUSE ON THURSDAY, JUNE 25TH FROM 3-6PM

Listed by Tracy Nangeroni and Jaime Durell of BHHS Verani Upper Valley

$
$
%
$/month over payments
Federal 30-year interest rate: 6.49% last updated on Jul 9, 2026
* All Figures are estimates. Check with your bank or proposed mortgage company for actual interest rates.
This product uses the FRED® API but is not endorsed or certified by the Federal Reserve Bank of St. Louis.

Virtual TourSave FavoriteSchedule TourAsk A QuestionMore Details
11 Highland Street Meredith NH 03253

Meredith, NH11 Highland Street

Price$850,000

Est. Mortgage: $/month

MLS Number 5088167

  • Residential Single Family
  • Full Bath 1
  • Address 11 Highland Street
  • Construction Existing
  • Bedrooms 4

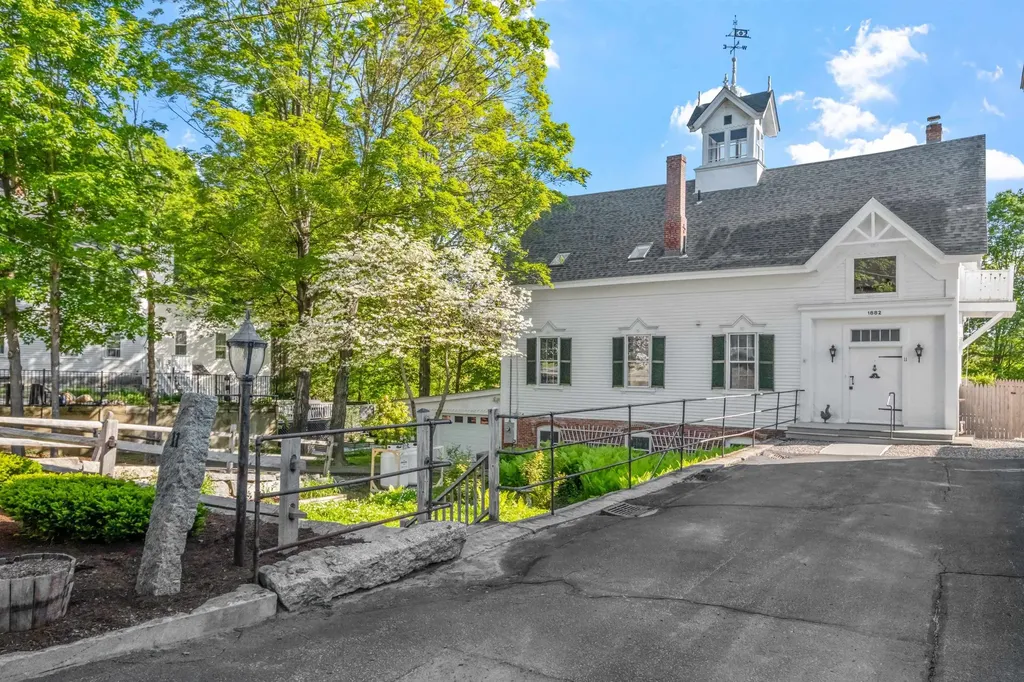
Built in 1881 by textile magnate Samuel Hodgson as a private carriage barn and stable, this rare property was thoughtfully transformed in the late 1970s by the Beede family into a warm, character-rich residence. While updated for modern living, it retains its architectural soul-from the original granite and brick foundation and wide plank floors to soaring ceilings and period details like diagonal gable brackets, decorative medallions, and a roof ventilator crowned by Hodgson's original “H” weathervane. Inside, a flexible layout awaits: the former hayloft now offers three bedrooms, a full bath, and a quiet sitting area, while the main level-once home to horses-welcomes you into a bright, open living and dining space with windows framing views of Meredith Bay. A cozy guest suite occupies the reimagined tack room. Below, the walkout basement still reveals the original stables, with 10-foot ceilings, large windows, and rare lake views. Moments from the Lake Winnipesaukee boat ramp and the heart of Meredith's vibrant village, this home includes a view easement, attached garage, and the option to purchase the adjacent historic residence at 12 Highland Street. Together, they form The Beede Estate on Granite Hill-a truly unique in-town compound. Whether enjoyed on its own or as part of a larger legacy property, 11 Highland Street is a home with history, heart, and an unmatched sense of place.

Listed by Brie Stephens of Compass New England,LLC

$
$
%
$/month over payments
Federal 30-year interest rate: 6.49% last updated on Jul 9, 2026
* All Figures are estimates. Check with your bank or proposed mortgage company for actual interest rates.
This product uses the FRED® API but is not endorsed or certified by the Federal Reserve Bank of St. Louis.

Virtual TourSave FavoriteSchedule TourAsk A QuestionMore Details
14 Frances Hill Road Westford MA 01886

Westford, MA14 Frances Hill Road

Price$850,000

Est. Mortgage: $/month

Pending

MLS Number 5097010

  • Residential Single Family
  • Full Bath 2
  • Address 14 Frances Hill Road
  • Construction Existing
  • Bedrooms 3

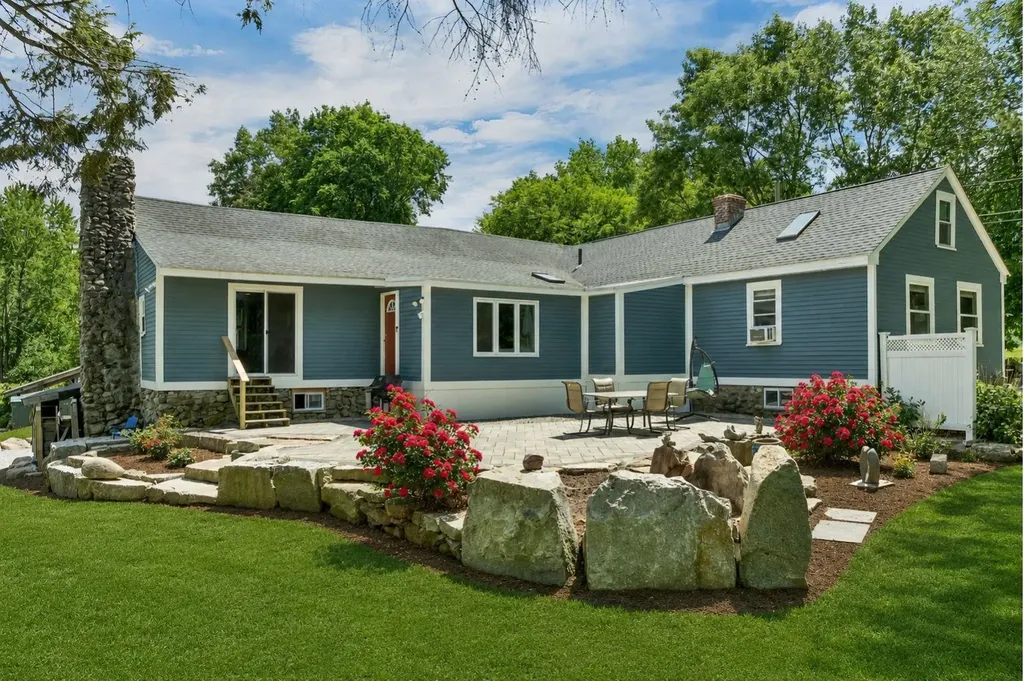
Rich in history, character, and opportunity, 14 Frances Hill Road offers a rare blend of antique charm, custom craftsmanship, modern renovations and a serene natural setting. Nestled on nearly 3 private acres abutting conservation land, this picturesque property is surrounded by professional landscaping, plantings, and thoughtful hardscaping. Enjoy space for a winter ice rink and endless possibilities, including a barn, horses, ADU, or parking for RV or business equipment. Original hardwood floors and custom details enhance the home's warmth and functionality. The kitchen features granite countertops, stainless steel appliances, custom cabinetry, and a walk-in pantry, opening to the family room. A wood-burning fireplace anchors the living room. The primary suite offers cathedral ceilings, a walk-in closet, and en-suite bath, while two additional bedrooms and a second full bath provide ample space. The unfinished walk up attic and basement offers expansion potential and extra storage.

Listed by The Josh Naughton Team of RE/MAX Innovative Properties

$
$
%
$/month over payments
Federal 30-year interest rate: 6.49% last updated on Jul 9, 2026
* All Figures are estimates. Check with your bank or proposed mortgage company for actual interest rates.
This product uses the FRED® API but is not endorsed or certified by the Federal Reserve Bank of St. Louis.

Save FavoriteSchedule TourAsk A QuestionMore Details
1952 Monroe Road Littleton NH 03561

Littleton, NH1952 Monroe Road

Price$850,000

Est. Mortgage: $/month

MLS Number 5097716

  • Residential Single Family
  • Full Bath 3
  • Address 1952 Monroe Road
  • Construction Existing
  • Bedrooms 4

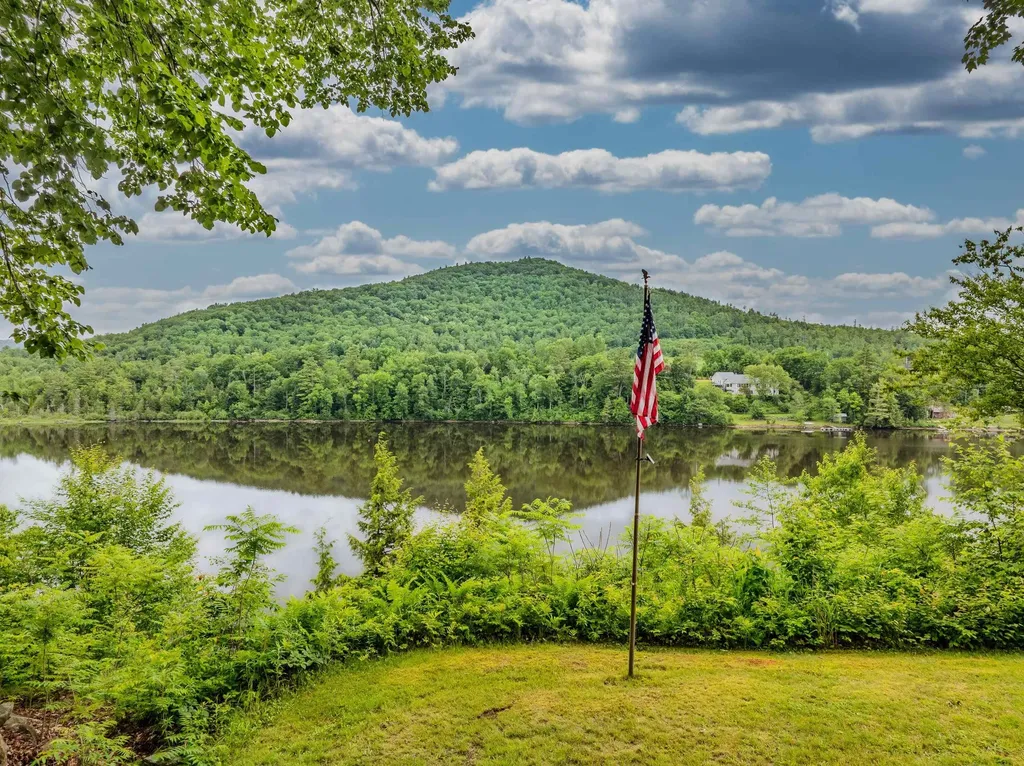
Where the Connecticut River becomes your backyard. Set on 15.06 private acres with 647 feet of pristine Connecticut River frontage, this extraordinary property offers breathtaking mountain views and an estate-like setting rarely found. Whether you're boating, fishing, kayaking, or simply taking in the ever-changing scenery, this is a property that embraces the very best of New England living. The spacious home features four bedrooms plus a dedicated office, offering flexibility for today's lifestyle. Expansive windows fill the home with natural light while perfectly framing the river and mountain views. Thoughtfully designed living spaces provide plenty of room for gathering with family and friends, while the large wrap around deck creates the ideal place to relax, entertain, or enjoy your morning coffee overlooking the water. Beyond the home, the property is equally impressive. A classic barn w/ bonus room that has a propane hook up for heat, detached garage w/ 3/4 bath, storage shed, additional outbuildings, and a nostalgic vintage gas pump add both character and versatility. The attached three-car garage with over sized doors offers abundant space for vehicles, recreational equipment, or workshop space, making this property ideal for hobbyists, collectors, or anyone seeking room to pursue their passions. From the sweeping waterfront to the expansive grounds, every aspect of this remarkable property has been designed to embrace the outdoors. Whether you're searching for a year-round residence or a private waterfront retreat, this exceptional Connecticut River property offers a rare opportunity to own one of the area's most distinctive estates. *The house can not be seen from the road. Call for your private tour.

Listed by Tiffany Howard of Badger Peabody & Smith Realty/Littleton

$
$
%
$/month over payments
Federal 30-year interest rate: 6.49% last updated on Jul 9, 2026
* All Figures are estimates. Check with your bank or proposed mortgage company for actual interest rates.
This product uses the FRED® API but is not endorsed or certified by the Federal Reserve Bank of St. Louis.

Virtual TourSave FavoriteSchedule TourAsk A QuestionMore Details

Broker Reciprocity 

Copyright 2026 PrimeMLS, Inc. All rights reserved. This information is deemed reliable, but not guaranteed. The data relating to real estate displayed on this display comes in part from the IDX Program of PrimeMLS. The information being provided is for consumers’ personal, non-commercial use and may not be used for any purpose other than to identify prospective properties consumers may be interested in purchasing. Data last updated July 11, 2026 12:23 PM UTC
