SIGN UP or LOG IN 's Account

Log in to see your saved listings or edit your searches:

No account? Sign up now to save searches, listings, and get tailored listing notifications. It's free, opt-out anytime.

Find Your New Home

Sign Up Today!

Get fresh listings via email, save your favorite listings, match with similar properties, and unlock additional property info.

Create Your Account

Do not fill in this field:

Already have an account? Log in

and narrow your search. If you have fewer than 200 results, you can save your search.

Addison VT Single Family Real Estate

r=2029-2040
732 Bridgewater Center Road Bridgewater VT 05035

MLS Number 5082137

  • Residential Single Family
  • Construction Existing
  • Bedrooms 4
  • Bathroom 4
  • Square Feet 2,534

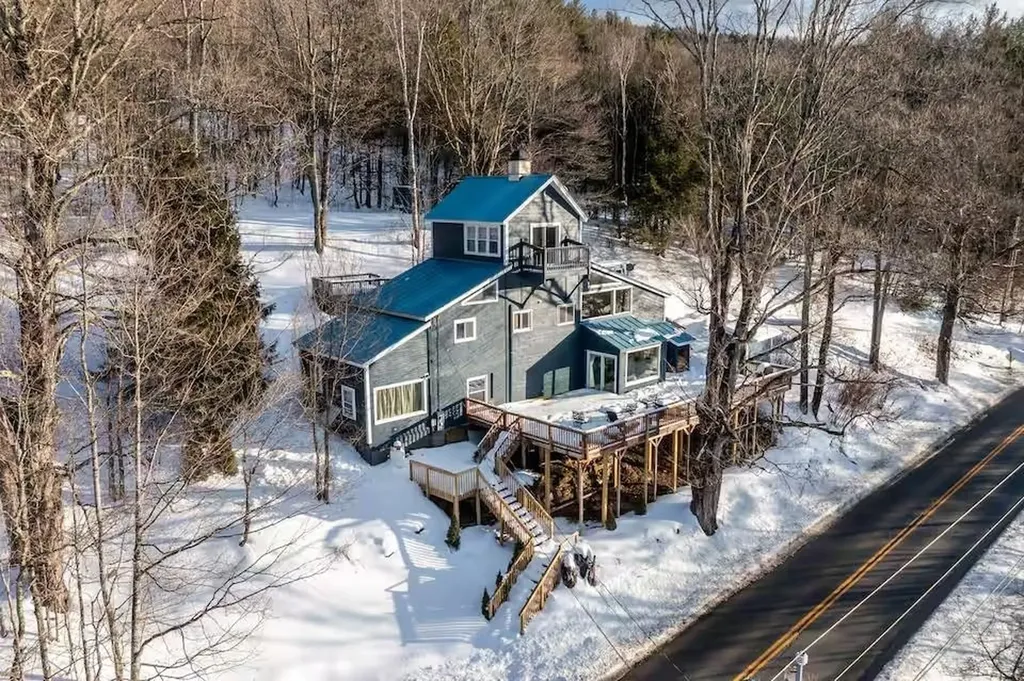
Turn-key mountain retreat just minutes from Killington or Woodstock! Completely renovated 4-bedroom, 4-bath home blends modern updates with classic Vermont character - featuring an updated kitchen, new bathrooms, a large mudroom with built-in ski storage, and scenic mountain views showcased by oversized custom windows that fill the home with natural light. Multiple living spaces and the expansive deck make this home truly perfect for entertaining large groups in any season. The list of recent improvements is extensive. Some highlights include: all new mini-splits and Rinnai heaters, new tile/hardwood flooring, fresh exterior paint, and a timber frame portico to welcome you home. Located just 9 minutes to the Killington Skyeship Gondola, this property checks all the boxes for a high-demand rental or personal escape.

Listed by Alex Shaffer of Four Corner Properties LLC

$
$
%
$/month over payments
Federal 30-year interest rate: 6.49% last updated on Jul 9, 2026
* All Figures are estimates. Check with your bank or proposed mortgage company for actual interest rates.
This product uses the FRED® API but is not endorsed or certified by the Federal Reserve Bank of St. Louis.

Save FavoriteSchedule TourAsk A QuestionMore Details

12 Leclair Drive Hudson NH 03051

Hudson, NH12 Leclair Drive

Price$849,000

Est. Mortgage: $/month

Active With Contract

MLS Number 5084581

  • Residential Single Family
  • Full Bath 3
  • Address 12 Leclair Drive
  • Construction Existing
  • Bedrooms 3

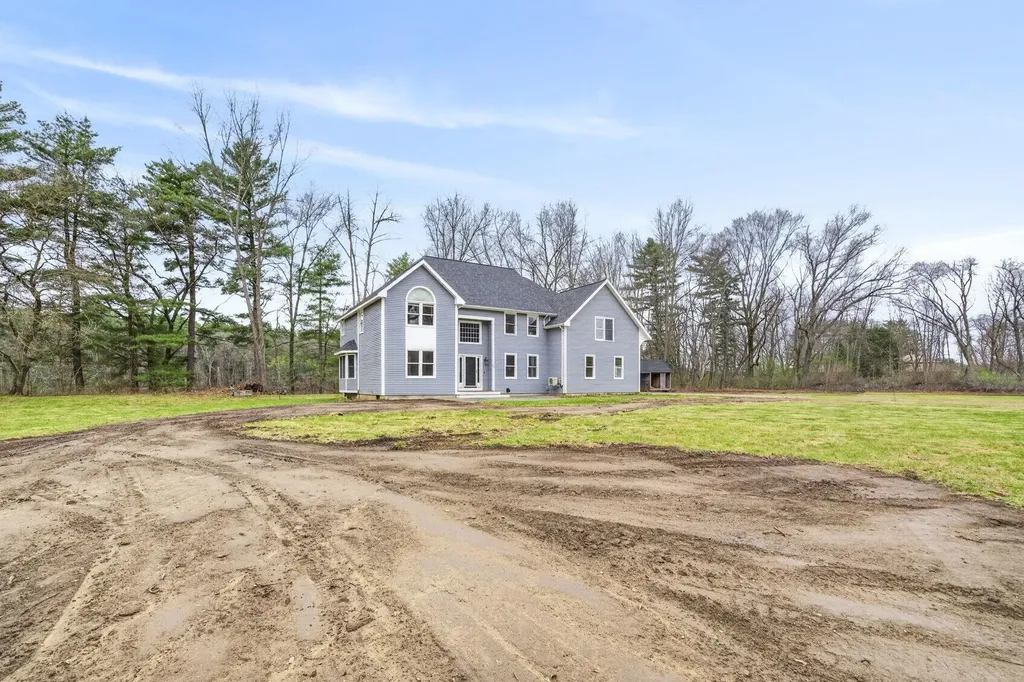
Welcome to this unique and private riverfront property offering 2.8 acres and approximately 600 feet of frontage along the Merrimack River. Set back from the road in a peaceful, scenic setting, the property features beautiful water views and open space, creating a retreat while still being conveniently located to major routes. The home has approximately 3,320 square feet of living space and is truly move-in ready for the exception of some small cosmetics. Recent improvements include a 1yr old roof, a new heating system. The spacious and functional layout includes a grand foyer, open kitchen with breakfast nook that's open and flows into the family room, living room, and master suite and two additional spacious bedrooms providing comfortable spaces. Additionally, above the garage, an additional finished area offers excellent flexibility for a home office, guest space, or potential accessory living area or another bedroom. Central AC, tile and hardwood floors. The property is being subdivided from a larger parcel and is set on a generous lot that provides privacy and room to enjoy the natural surroundings. Deeded dock rights and a permit for a private dock (not installed) offer the opportunity to fully enjoy boating, fishing, and the riverfront lifestyle. Conveniently located just under an hour to Boston and close to the Manchester-Boston Regional Airport, this property presents a rare opportunity to own a scenic and private waterfront home in a desirable location.

Listed by Taylor Lacasse of Hope Lacasse Real Estate,LLC

$
$
%
$/month over payments
Federal 30-year interest rate: 6.49% last updated on Jul 9, 2026
* All Figures are estimates. Check with your bank or proposed mortgage company for actual interest rates.
This product uses the FRED® API but is not endorsed or certified by the Federal Reserve Bank of St. Louis.

Virtual TourSave FavoriteSchedule TourAsk A QuestionMore Details

90 Bank Street Lebanon NH 03766

Lebanon, NH90 Bank Street

Price$849,000

Est. Mortgage: $/month

Pending

MLS Number 5083482

  • Residential Single Family
  • Full Bath 2
  • Address 90 Bank Street
  • Construction Existing
  • Bedrooms 3

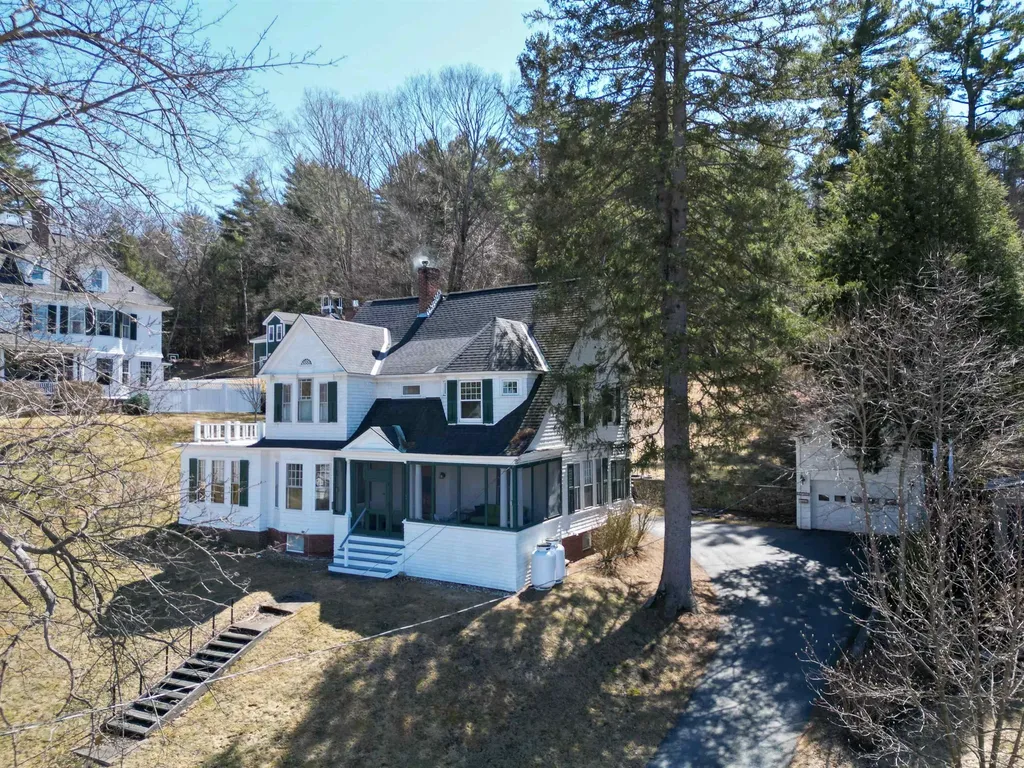
Set along the highly sought-after Ridge in Lebanon, this fully renovated Victorian blends timeless character with elevated modern living. Every detail has been thoughtfully reimagined, from the show stopping staircase with hand-sculpted railings to the rich, refined finishes found throughout. The kitchen is a true centerpiece, outfitted with radiant heat, high-end appliances including a Sub-Zero refrigerator, offering both style and performance for everyday living and entertaining. Warm, beautifully restored wood floors flow seamlessly from room to room, adding depth and continuity. A striking study sets the tone for quiet moments, featuring bold, dark hues and deep wood finishes that create an atmosphere of sophistication and focus. Enjoy the spacious screened-in porch providing the perfect setting for relaxed evenings or morning coffee. All of this, just a short walk to town, where local shops, dining, and community life are right at your fingertips. A rare opportunity to own a classic home with modern luxury in one of Lebanon's most desirable locations.

Listed by Jeff Fogg of Black House Real Estate

$
$
%
$/month over payments
Federal 30-year interest rate: 6.49% last updated on Jul 9, 2026
* All Figures are estimates. Check with your bank or proposed mortgage company for actual interest rates.
This product uses the FRED® API but is not endorsed or certified by the Federal Reserve Bank of St. Louis.

Virtual TourSave FavoriteSchedule TourAsk A QuestionMore Details

21 Park Court Durham NH 03824

Durham, NH21 Park Court

Price$849,000

Est. Mortgage: $/month

MLS Number 5080495

  • Residential Single Family
  • Full Bath 1
  • Address 21 Park Court
  • Construction Existing
  • Bedrooms 3

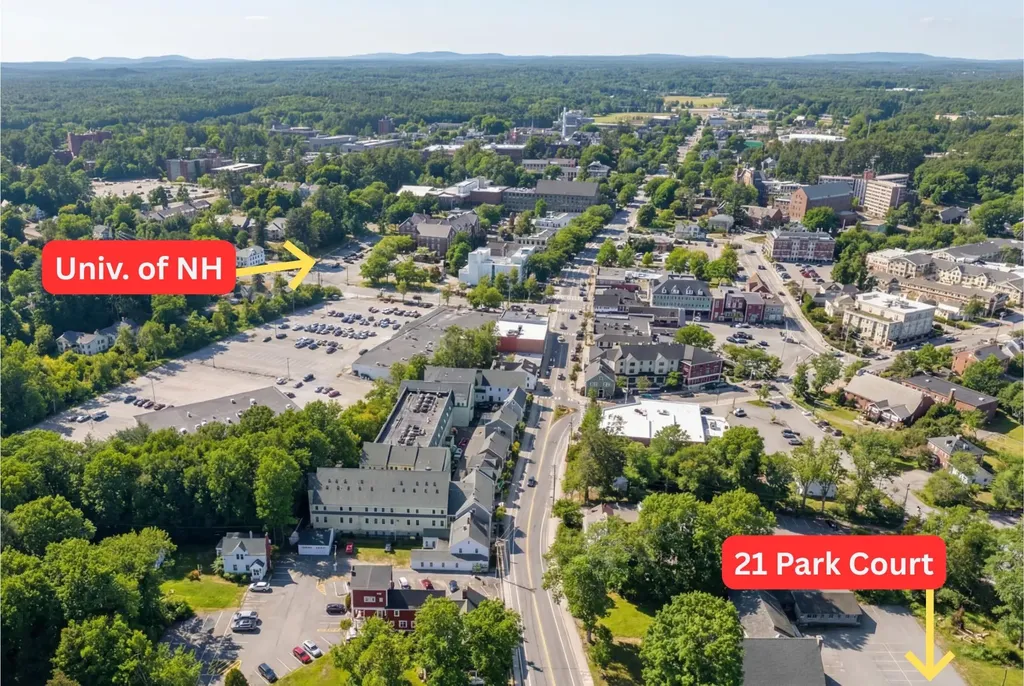
In-town student rental or single-family opportunity in Durham. Currently has existing income and has secured tenants for next year. Excellent opportunity to add to a portfolio and enjoy the incredible benefits of owning passive income. Gentle sloping lot with a fenced-in yard suggests there could be room for expansion, with approvals. Property is already rented next year at the same rental amount. Parents are co-signers for all tenants. Property is occupied and will require 24hr notice for showings. Please do not walk the property without a scheduled showing; it is monitored.

Listed by Andrew Samonas of Samonas Realty,LLC

$
$
%
$/month over payments
Federal 30-year interest rate: 6.49% last updated on Jul 9, 2026
* All Figures are estimates. Check with your bank or proposed mortgage company for actual interest rates.
This product uses the FRED® API but is not endorsed or certified by the Federal Reserve Bank of St. Louis.

Save FavoriteSchedule TourAsk A QuestionMore Details

91 Manlin Road Fayston VT 05673

Fayston, VT91 Manlin Road

Price$849,000

Est. Mortgage: $/month

Active With Contract

MLS Number 5081535

  • Residential Single Family
  • Full Bath 1
  • Address 91 Manlin Road
  • Construction Existing
  • Bedrooms 4

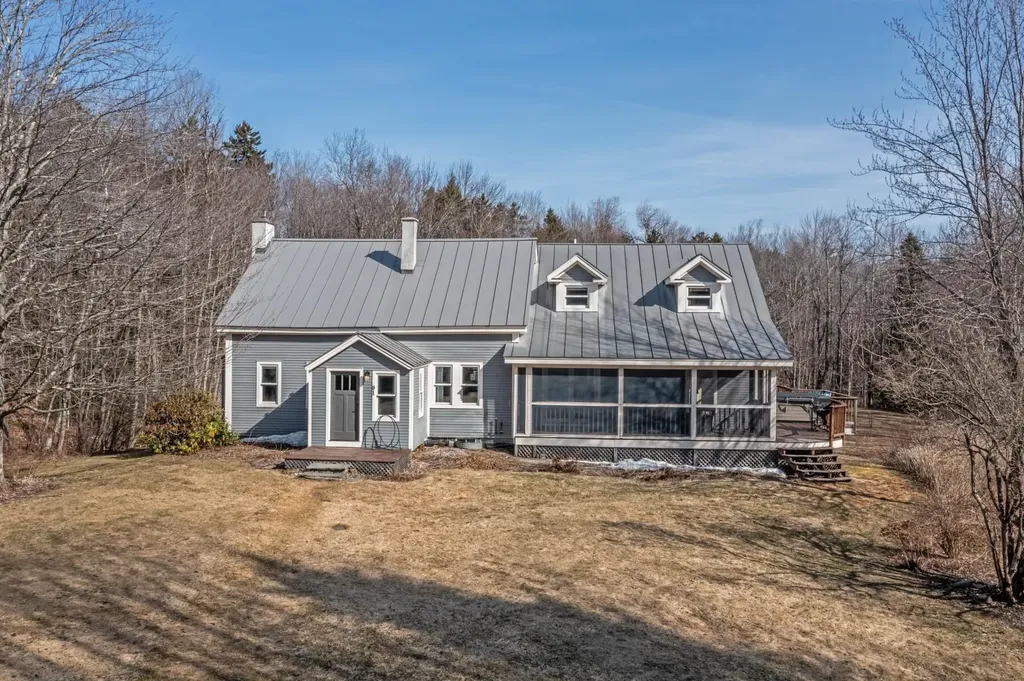
ONE MILE TO MOUNT ELLEN! This antique Cape, set on three acres, blends timeless Vermont character with thoughtful modern updates. The 4-bedroom, 2.5 bathroom home offers exceptional versatility as a primary residence, vacation retreat, or investment property in the heart of the Mad River Valley. Walk into the mudroom and find ample gear storage. Set off the entry, the inviting country kitchen features custom-crafted cabinetry, granite countertops, stainless steel appliances, and a welcoming sitting area centered around a classic farmhouse island with wine rack and beverage cooler. The home offers multiple comfortable living spaces, including a more formal living room with a gas fireplace, a relaxed family room ideal for casual gatherings and a dedicated dining area. A spacious screened-in porch provides a wonderful spot to unwind, while the sundeck features a hot tub overlooking the expansive backyard. Upstairs, the primary bedroom includes a beautifully appointed en-suite bath, while two additional guest bedrooms share a thoughtfully designed full bathroom. Find an additional sitting room, game room, and an office space on the upper level. The lower, walkout level provides excellent recreation space, perfect for a media room or ski tuning setup. Outside, enjoy manicured perennial gardens, a charming red barn, and potting shed. The property borders two streams and has nearby access to trails. The property is ideally located close to the Catamount Trail and Mad River Valley Path, and just minutes from Mad River Glen and Sugarbush ski areas with shuttle access nearby. A rare opportunity to enjoy year-round recreation and the outdoor-focused lifestyle of Vermont's Mad River Valley. See this turn-key property with tremendous Vermont charm today!

Listed by Erin McCormick of KW Vermont

$
$
%
$/month over payments
Federal 30-year interest rate: 6.49% last updated on Jul 9, 2026
* All Figures are estimates. Check with your bank or proposed mortgage company for actual interest rates.
This product uses the FRED® API but is not endorsed or certified by the Federal Reserve Bank of St. Louis.

Save FavoriteSchedule TourAsk A QuestionMore Details

618 Old Turnpike Road Salisbury NH 03268

Salisbury, NH618 Old Turnpike Road

Price$849,000

Est. Mortgage: $/month

MLS Number 5094301

  • Residential Single Family
  • Full Bath 1
  • Construction Existing
  • Bedrooms 4
  • Bathroom 2

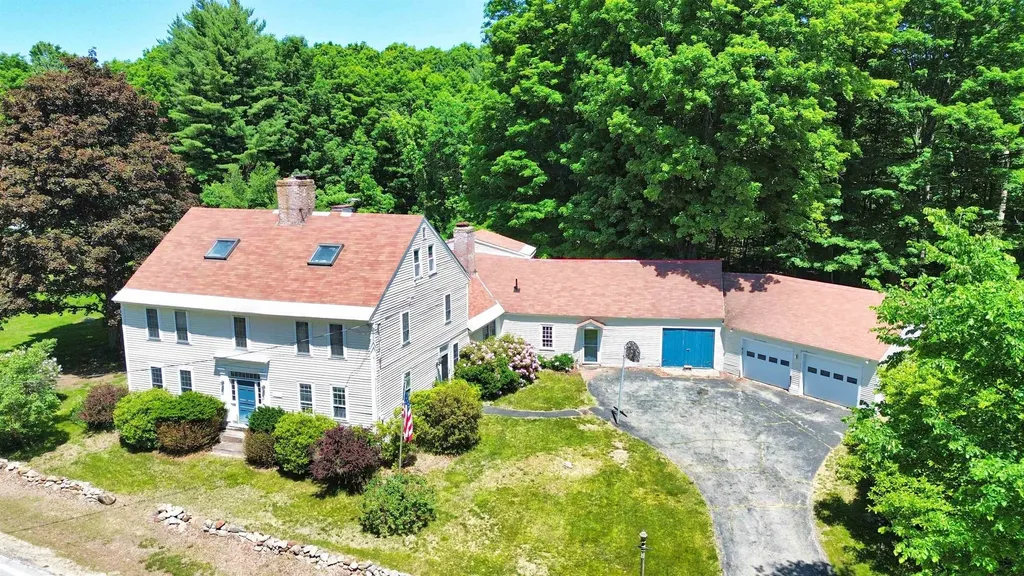
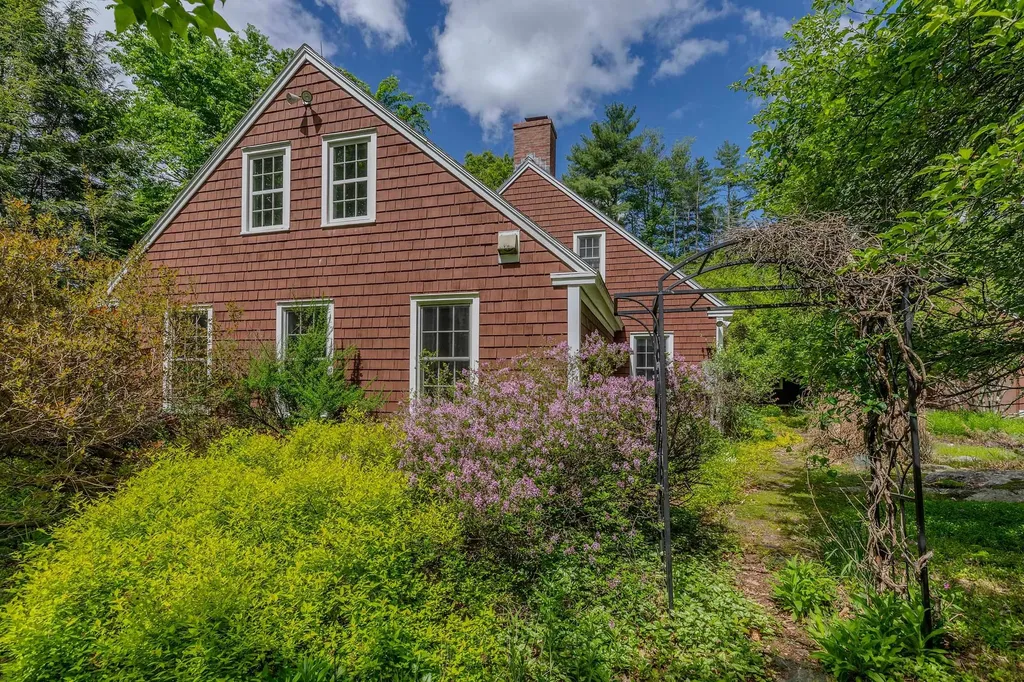
For home seekers who appreciate the artistry and authenticity of early American homes, this extraordinary 1755 residence offers a rare opportunity to become the next steward of a true historic treasure. Set on 88 picturesque acres within historic Salisbury, New Hampshire, the home showcases remarkable period details that have endured for more than two and a half centuries. Original brick hearths, handcrafted wainscoting, and exposed timber framing stand as lasting testaments to the skill and craftsmanship of a bygone era. Rich with character and historical significance, the property evokes the charm and spirit of colonial New England while offering endless possibilities for restoration and preservation. Though in need of updates and care, this is a rare chance to breathe new life into an authentic piece of history and create a legacy property to be cherished for generations to come. With its expansive acreage, historic setting, and irreplaceable architectural features, opportunities like this are increasingly hard to find.

Listed by Ty Morris of Coldwell Banker LIFESTYLES

$
$
%
$/month over payments
Federal 30-year interest rate: 6.49% last updated on Jul 9, 2026
* All Figures are estimates. Check with your bank or proposed mortgage company for actual interest rates.
This product uses the FRED® API but is not endorsed or certified by the Federal Reserve Bank of St. Louis.

Save FavoriteSchedule TourAsk A QuestionMore Details

9 Autumn Lane Newbury NH 03255

Newbury, NH9 Autumn Lane

Price$849,000

Est. Mortgage: $/month

Pending

MLS Number 5090159

  • Residential Single Family
  • Full Bath 1
  • Address 9 Autumn Lane
  • Construction Existing
  • Bedrooms 3

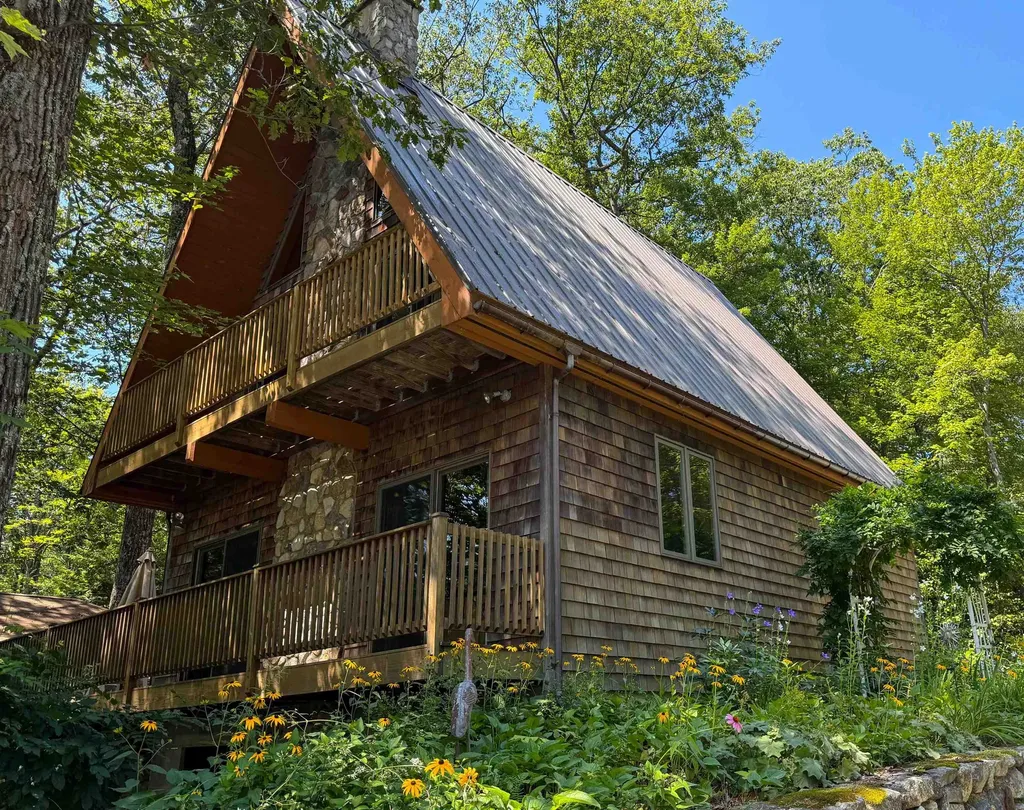
Just steps from Lake Sunapee, this light-filled contemporary home offers the perfect blend of comfort and convenience. Built in 2000, the 3+ bedroom residence is designed for easy living and entertaining. A spacious kitchen opens to sun-drenched dining and living areas, highlighted by a soaring wood-burning fireplace. The first-floor bedroom with en-suite bath provides convenience for family or guests. Upstairs, discover two expansive bedrooms, including the primary suite with vaulted ceilings, a private balcony, and a secret staircase leading to a third-level loft sanctuary. Adjacent, a large storage area offers flexible space with finishing potential. The lower level is designed for fun and relaxation, featuring a recreation room, sauna with shower, half bath, and workshop/storage spaces. Just a one-minute stroll brings you to ten miles of crystal-clear Lake Sunapee waters and your deeded boat slip at the private deep-water wharf. With four slips shared among the enclave, you'll always have direct access to the lake. Ideally located only minutes from Mt. Sunapee State Beach and the Mt. Sunapee Ski Resort, this is a year-round retreat where the keys to the lake are truly yours.

Listed by Pamela Perkins of Four Seasons Sotheby's Int'l Realty

$
$
%
$/month over payments
Federal 30-year interest rate: 6.49% last updated on Jul 9, 2026
* All Figures are estimates. Check with your bank or proposed mortgage company for actual interest rates.
This product uses the FRED® API but is not endorsed or certified by the Federal Reserve Bank of St. Louis.

Virtual TourSave FavoriteSchedule TourAsk A QuestionMore Details

105 Conleys Grove Road Derry NH 03038

Derry, NH105 Conleys Grove Road

Price$849,000

Est. Mortgage: $/month

MLS Number 5080560

  • Residential Single Family
  • Full Bath 1
  • Construction Existing
  • Bedrooms 2
  • Bathroom 2

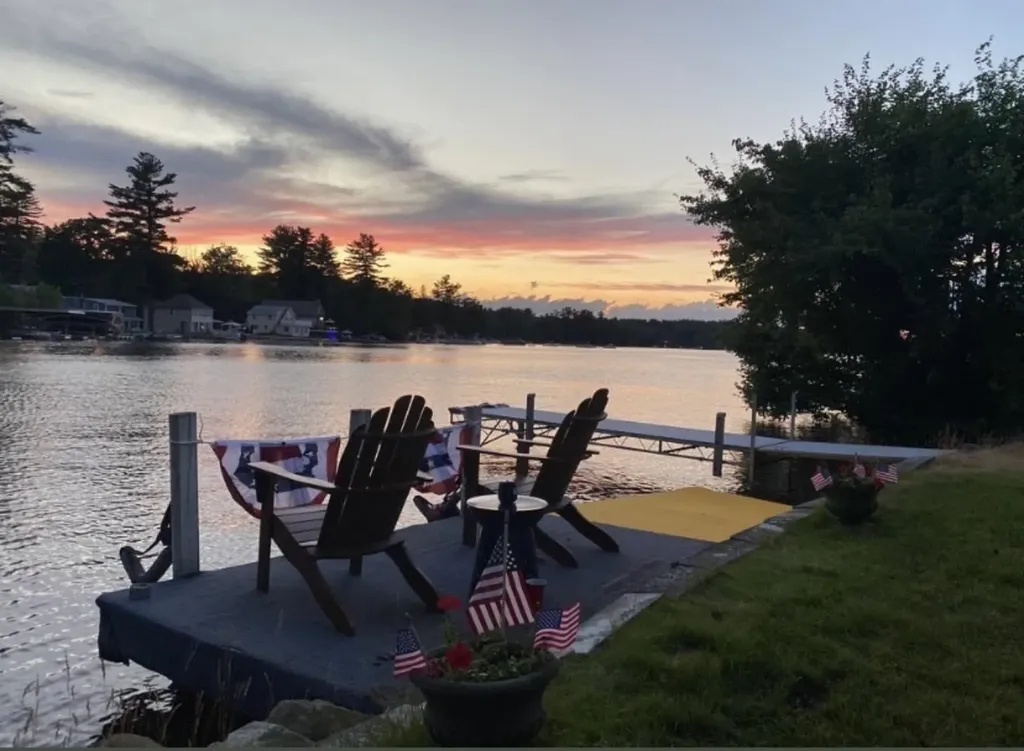
Year-round enjoyment awaits at this special waterfront retreat on Big Island Pond. Tucked away in a peaceful setting, this home offers the perfect blend of relaxation and entertaining, with stunning water views as your everyday backdrop. The open-concept kitchen and living area is designed for effortless living, featuring glass doors that open to a level yard, private dock, and sandy shoreline-ideal for swimming, boating, or simply unwinding by the water. Generous outdoor space makes hosting gatherings a breeze, and an outdoor shed provides convenient storage for kayaks and seasonal items. The fully applianced kitchen features tiled countertops, a breakfast bar, and beautiful pond views. A cozy gas fireplace adds warmth and charm, while radiant heated floors in the upstairs bathroom provide an extra touch of comfort. Upstairs, you'll find two bedrooms, a full bath, and a flexible den or office-perfect for remote work or guest space. The first level offers an additional bath and convenient laundry area. A rare opportunity to experience waterfront living in every season.

Listed by Katherine Hernandez of Keller Williams Gateway Realty/Salem

$
$
%
$/month over payments
Federal 30-year interest rate: 6.49% last updated on Jul 9, 2026
* All Figures are estimates. Check with your bank or proposed mortgage company for actual interest rates.
This product uses the FRED® API but is not endorsed or certified by the Federal Reserve Bank of St. Louis.

Virtual TourSave FavoriteSchedule TourAsk A QuestionMore Details

10 Meadow Drive Jericho VT 05465

Jericho, VT10 Meadow Drive

Price$849,000

Est. Mortgage: $/month

Active With Contract

MLS Number 5087301

  • Residential Single Family
  • Full Bath 3
  • Address 10 Meadow Drive
  • Construction Existing
  • Bedrooms 4

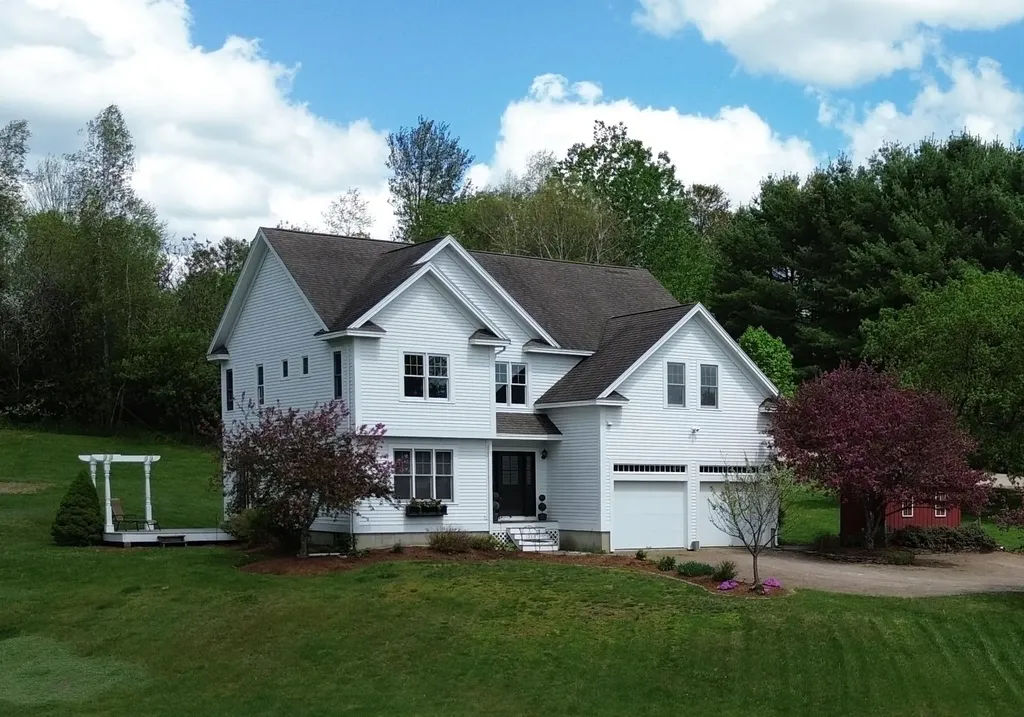
Fantastic custom Colonial in Jericho’s sought-after Foothills neighborhood, set on a beautiful 1-acre lot. This 4-bedroom, 3-bath home offers a warm, inviting layout with a stunning vaulted entry & hardwood floors throughout the living room, dining room & kitchen. Thoughtful custom touches add character & charm throughout. The kitchen features an antique butcher block island, stainless steel appliances, a built-in hutch & pantry plus a sunny dining area that opens to the deck, with a formal dining room just off the kitchen. The inviting living room includes a wood-burning fireplace & built-in homework station, while a first-floor office, mudroom & full bath with a custom antique vanity add flexibility. Upstairs, the primary suite offers an elegant custom walk-in closet & private bath with a jetted tub & shower. A spacious den with a cozy wood-burning fireplace, built-ins, darkening shades & projector is perfect for movie nights or watching the big game. Three additional bedrooms, a full guest bath & convenient second-floor laundry room complete the level. Additional highlights include a wired-in, vented generator, attached heated two-car garage, unfinished basement for storage, covered front porch & deck with pergola. Ideally located near Jericho Center Market, Jericho Caf, Palmer Lane Maple & Mills Riverside Park, with easy access to Essex, Williston & I-89, and convenient to Jericho’s great schools. 3D Tour Available.

Listed by The Nancy Jenkins Team of Nancy Jenkins Real Estate

$
$
%
$/month over payments
Federal 30-year interest rate: 6.49% last updated on Jul 9, 2026
* All Figures are estimates. Check with your bank or proposed mortgage company for actual interest rates.
This product uses the FRED® API but is not endorsed or certified by the Federal Reserve Bank of St. Louis.

Virtual TourSave FavoriteSchedule TourAsk A QuestionMore Details

170 Biscayne Heights Colchester VT 05446

Colchester, VT170 Biscayne Heights

Price$849,000

Est. Mortgage: $/month

Active With Contract

MLS Number 5094499

  • Residential Single Family
  • Full Bath 1
  • Address 170 Biscayne Heights
  • Construction Existing
  • Bedrooms 3

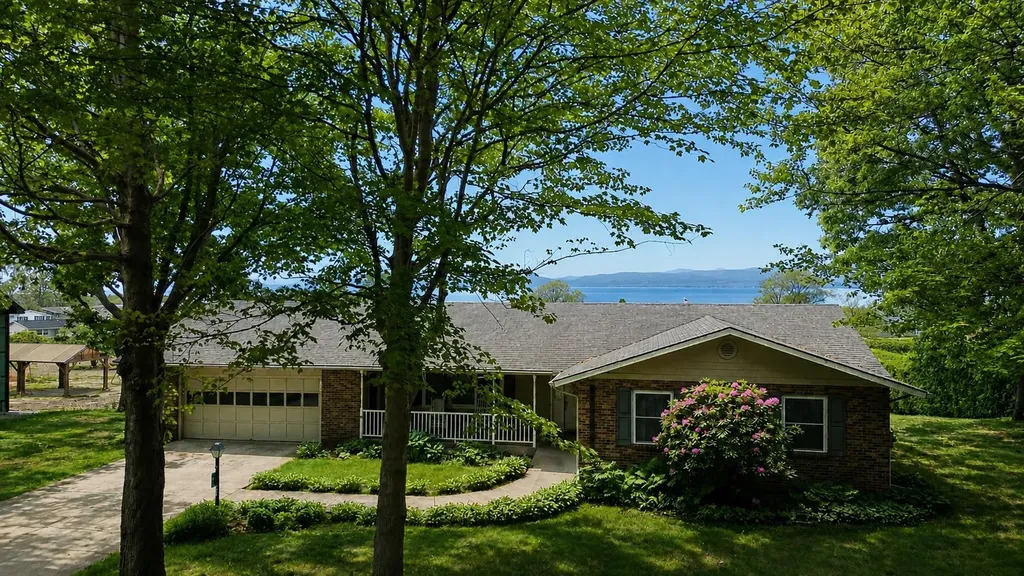
Experience the best of lakeside living in this beautifully maintained 3-bedroom, 3-bath Colchester home, offering sought-after single-level living with spectacular lake views and an effortless connection to the outdoors. Thoughtfully designed for comfort and ease, the main level features a primary suite plus two additional bedrooms, creating a flexible and functional layout all on one floor. The bright all-season sunroom is the perfect place to start your mornings, where natural light fills the space and peaceful lake views set the tone for the day. The dining room captures the water views beautifully, making every meal feel special, while the living room offers a cozy retreat with a gas fireplace. Mini-split systems provide efficient cooling for warm summer days, and the finished walkout basement extends the living space with room for guests, a home office, fitness area, or recreation, with easy access to the outdoors. Step outside to a wrap-around deck and expansive backyard designed for entertaining, gardening, or relaxing in a private natural setting. A covered porch adds another inviting outdoor space to enjoy fresh air and quiet surroundings. An attached 2-car garage adds everyday convenience. Ideally located close to Airport Park with pickleball, tennis, and soccer, and just minutes to the Colchester Causeway, this home also offers shared private beach access for swimming and enjoying Lake Champlain living at its finest. Blending single-level ease, indoor-outdoor living, and an unbeatable location, this property delivers a true Vermont lake lifestyle.

Listed by The Nancy Jenkins Team of Nancy Jenkins Real Estate

$
$
%
$/month over payments
Federal 30-year interest rate: 6.49% last updated on Jul 9, 2026
* All Figures are estimates. Check with your bank or proposed mortgage company for actual interest rates.
This product uses the FRED® API but is not endorsed or certified by the Federal Reserve Bank of St. Louis.

Virtual TourSave FavoriteSchedule TourAsk A QuestionMore Details

5 Pinecrest Circle Bedford NH 03110

Bedford, NH5 Pinecrest Circle

Price$849,000

Est. Mortgage: $/month

MLS Number 5091026

  • Residential Single Family
  • Full Bath 1
  • Address 5 Pinecrest Circle
  • Construction Existing
  • Bedrooms 3

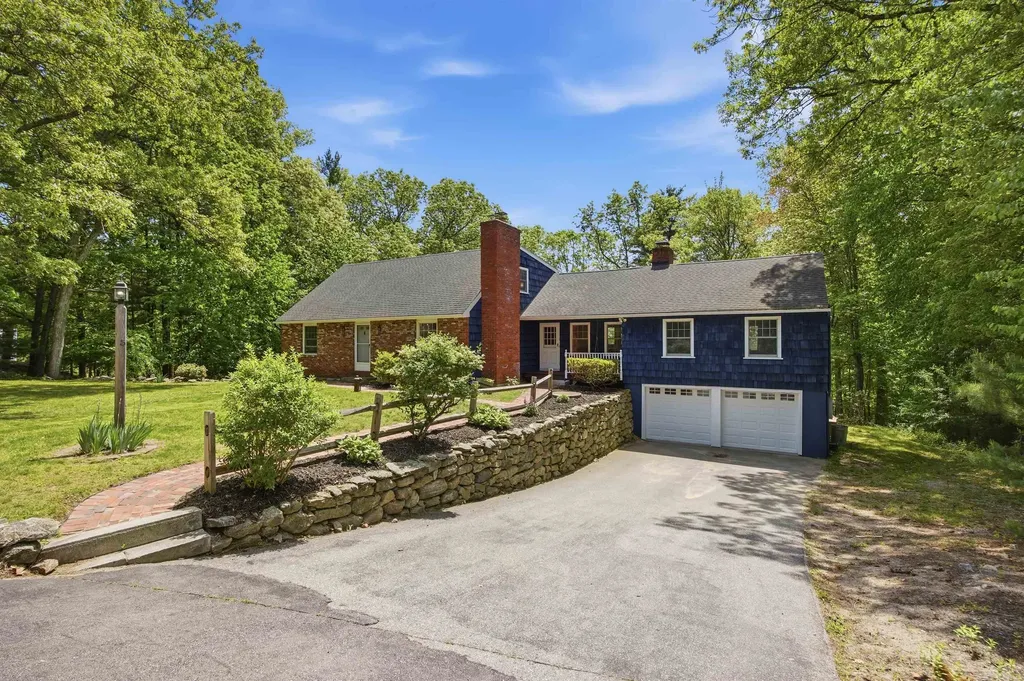
Welcome to this stunning, turn-key home tucked away on a private wooded drive in the heart of Bedford, NH. One of New Hampshire's most sought-after communities. Offering scenic natural beauty and unparalleled privacy, this beautifully updated, over 3,000 square foot, 3-bedroom, 3-bath home with a 2-car garage is perfectly positioned just half a mile from Bedford High School and I-93, giving your family instant access to fine dining, boutique shopping, and everything this incredible town has to offer. Step inside and be captivated by the chef's kitchen, featuring expansive quartz countertops, a large stainless steel refrigerator, and a double oven. The impressive island houses a basin sink, dishwasher, and electric cooktop. Ideal for everyday meals and entertaining alike. In addition to three generous bedrooms, this home offers a separate additional room perfect for a private home office or guest room. The home's finishes are truly exceptional. On the main living level, a stunning glass-enclosed marble tiled shower provides a spa-like experience, while the second level features its own separate bathroom showcasing an exceptional double vanity. A sun-filled sunroom adds a bright and airy feel throughout. The primary living area features a gorgeous stone hearth with wood-burning fireplace, while a second living space offers its own beautiful fireplace with a wood stove insert. Outside, enjoy a charming covered front porch, a full-length rear deck leading down to a dedicated firepit, and a peaceful wooded backdrop. The finished basement with wet bar is perfect for entertaining. Move-in ready and waiting, now is your chance to call this Bedford gem home! OPEN HOUSE SATURDAY JUNE 27th 2026 11:00 am - 1:00 pm

Listed by Nina Rowe and Shannon Casey of KW Coastal and Lakes & Mountains Realty/Meredith

$
$
%
$/month over payments
Federal 30-year interest rate: 6.49% last updated on Jul 9, 2026
* All Figures are estimates. Check with your bank or proposed mortgage company for actual interest rates.
This product uses the FRED® API but is not endorsed or certified by the Federal Reserve Bank of St. Louis.

Save FavoriteSchedule TourAsk A QuestionMore Details

223 Coach Road Chester VT 05143

Chester, VT223 Coach Road

Price$849,000

Est. Mortgage: $/month

MLS Number 5097600

  • Residential Single Family
  • Full Bath 3
  • Address 223 Coach Road
  • Construction Existing
  • Bedrooms 5

Exceptional design, enduring craftsmanship, and an unrivaled Vermont setting define this remarkable custom residence on 11± beautifully landscaped acres just a short stroll from the village of Chester. Offering more than 3,600 square feet of thoughtfully designed living space, the home was built to an exacting standard where quality materials, timeless architecture, and exceptional attention to detail create a residence as enduring as it is beautiful. A flexible floor plan offers five bedrooms and three baths, including an elegant first-floor primary suite with ensuite bath, complemented by additional main-level bedroom options ideal for guests, multi-generational living, or a dedicated home office. Upstairs, two spacious bedrooms each feature adjoining bonus rooms perfectly suited as executive offices, dressing rooms, studios, or generous walk-in closets, while additional unfinished space presents exciting opportunities for future expansion. Designed for effortless entertaining and comfortable everyday living, the heart of the home is an open-concept kitchen, dining, and living area filled with natural light. A handsome library offers a quiet retreat, while integrated whole-home audio enhances the experience throughout. An oversized laundry and mudroom connects seamlessly to the attached two-car garage, delivering exceptional convenience without compromising design. Outside, mature gardens, specimen trees, and thoughtfully curated outdoor living spaces create a setting of remarkable beauty and privacy. Relax beneath the covered porch, entertain with family and friends, or simply enjoy the peaceful surroundings. Ideally located just minutes from Okemo, Stratton, Magic, and endless four-season recreation, yet within walking distance of Chester's vibrant village, this exceptional property offers a rare combination of privacy, convenience, and refined Vermont living. A home of lasting quality, exceptional versatility, and unmistakable character!

Listed by Daire Gibney of Barrett and Valley Associates Inc.

$
$
%
$/month over payments
Federal 30-year interest rate: 6.49% last updated on Jul 9, 2026
* All Figures are estimates. Check with your bank or proposed mortgage company for actual interest rates.
This product uses the FRED® API but is not endorsed or certified by the Federal Reserve Bank of St. Louis.

Virtual TourSave FavoriteSchedule TourAsk A QuestionMore Details

Broker Reciprocity 

Copyright 2026 PrimeMLS, Inc. All rights reserved. This information is deemed reliable, but not guaranteed. The data relating to real estate displayed on this display comes in part from the IDX Program of PrimeMLS. The information being provided is for consumers’ personal, non-commercial use and may not be used for any purpose other than to identify prospective properties consumers may be interested in purchasing. Data last updated July 11, 2026 8:53 AM UTC