
SIGN UP or LOG IN 's Account

Log in to see your saved listings or edit your searches:

No account? Sign up now to save searches, listings, and get tailored listing notifications. It's free, opt-out anytime.

Find Your New Home

Sign Up Today!

Get fresh listings via email, save your favorite listings, match with similar properties, and unlock additional property info.

Create Your Account

Do not fill in this field:

Already have an account? Log in

and narrow your search. If you have fewer than 200 results, you can save your search.

Addison VT Single Family Real Estate

r=2041-2052
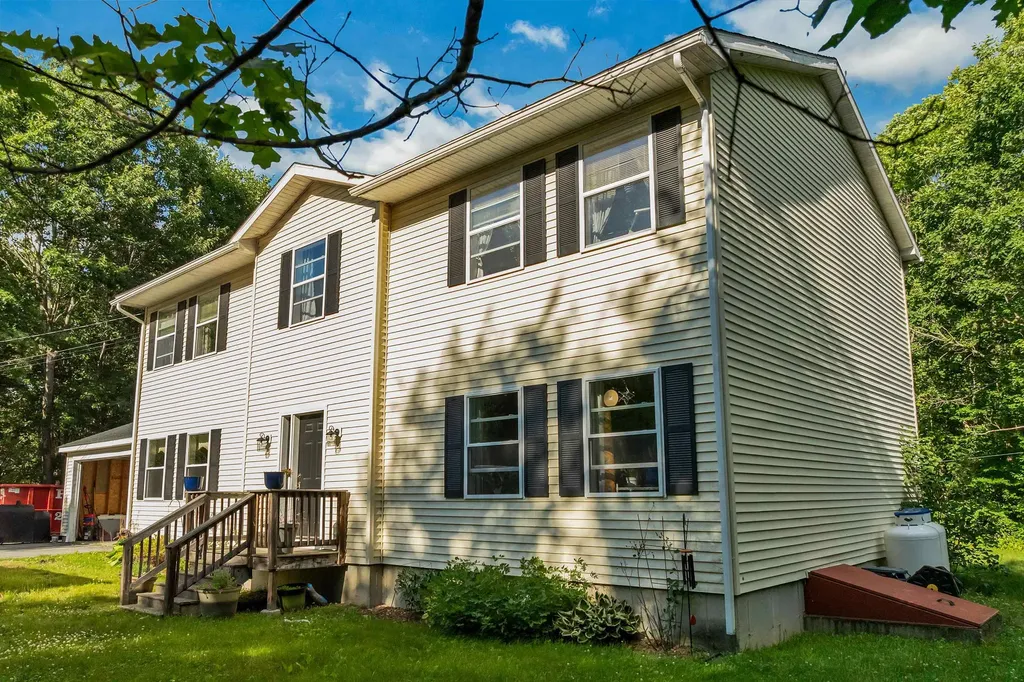
270 Lockes Hill Road Epsom NH 03234

Epsom, NH270 Lockes Hill Road

Price$849,000

Est. Mortgage: $/month

MLS Number 5096032

  • Residential Single Family
  • Full Bath 2
  • Address 270 Lockes Hill Road
  • Construction Existing
  • Bedrooms 4

Horse and Hobby enthusiasts, take notice! Nestled on 7.56 private acres, this spacious 4-bedroom, 2.5-bath Colonial offers the perfect blend of comfort, functionality, and outdoor recreation. A standout feature of the property is the impressive 72' x 124' riding arena, ideal for equestrian pursuits or even serious storage potential. Inside, the beautifully remodeled kitchen boasts quartz countertops brand-new double oven and dishwasher. Two living rooms and a dining room make it perfect for both everyday living and entertaining. Additional updates include a new roof and the peace of mind provided by a whole-house standby generator, with a separate standby generator serving the riding arena as well. Basement has plenty of workshop space, storage and the option to finish. The expansive grounds and nearby Audubon Society land offer plenty of open space for lots of outdoor activities. This unique property is truly a must-see for horse lovers and nature enthusiasts alike. Buyers: Please do not drive down driveway without appt.

Listed by Elizabeth Jones of Century 21 Circa 72 Inc.

$
$
%
$/month over payments
Federal 30-year interest rate: 6.49% last updated on Jul 9, 2026
* All Figures are estimates. Check with your bank or proposed mortgage company for actual interest rates.
This product uses the FRED® API but is not endorsed or certified by the Federal Reserve Bank of St. Louis.

Virtual TourSave FavoriteSchedule TourAsk A QuestionMore Details
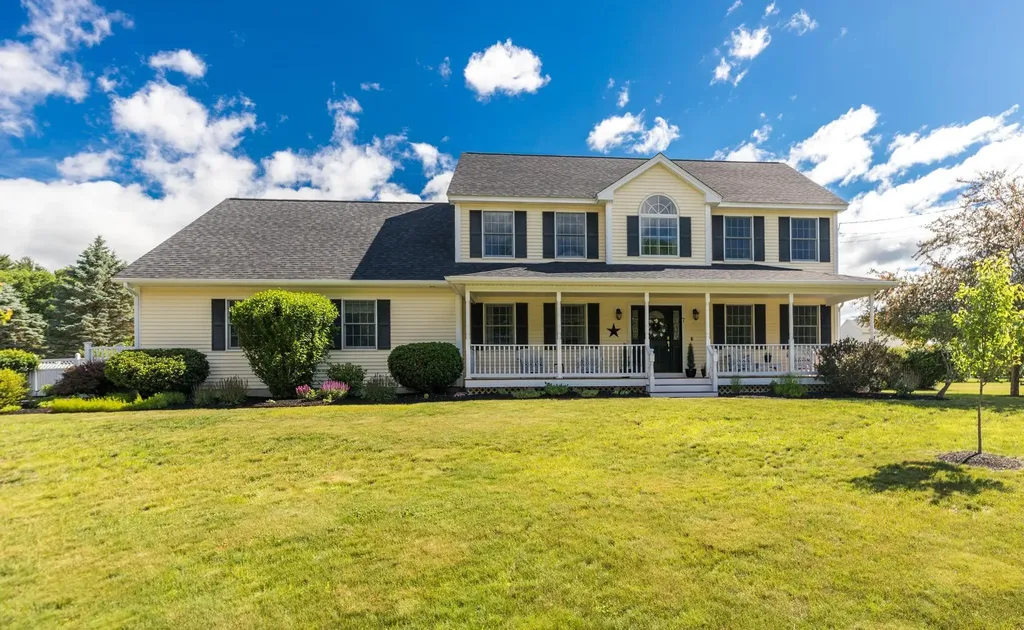
7 Lisa Lane Rochester NH 03868

Rochester, NH7 Lisa Lane

Price$849,000

Est. Mortgage: $/month

MLS Number 5098217

  • Residential Single Family
  • Full Bath 1
  • Address 7 Lisa Lane
  • Construction Existing
  • Bedrooms 3

Welcome to 7 Lisa Lane, a beautifully maintained custom Colonial nestled in one of Rochester's most desirable neighborhoods. Built in 2002, this impressive home offers 3,331 square feet of thoughtfully designed living space on a private 0.53-acre lot, combining comfort, style, and exceptional indoor and outdoor living. The first floor features a flexible layout perfect for today's lifestyle. A spacious flex room, currently used as a salon, could easily serve as a home office, playroom, guest suite, or potential in-law space and is conveniently located next to a half bath. A dedicated laundry room adds convenience, while the expansive kitchen boasts a large center island, abundant cabinetry, and generous counter space, making it the heart of the home. A formal dining room offers flexibility as a dining area or private office, and two spacious living rooms provide plenty of room to entertain or relax beside the cozy gas fireplace. Upstairs, the primary suite features a walk-in closet and private en-suite bath. Two additional oversized bedrooms, a comfortable sitting area, and a ¾ bath complete the second floor. The full basement provides exceptional storage or the opportunity to finish additional living space to suit your needs. Step outside to your own backyard oasis featuring a spectacular in-ground pool, expansive patio, fully fenced in on a beautifully landscaped grounds-perfect for entertaining, summer gatherings, or simply relaxing in a private setting. Additional highlights include hardwood and tile flooring, an attached two-car garage, spacious rooms throughout, and a prime location close to shopping, schools, restaurants, and the Spaulding Turnpike for an easy commute. if you've been searching for a home with generous living space, a versatile floor plan, a stunning backyard, and an unbeatable location, 7 Lisa Lane is the one you've been waiting for. Don't miss your opportunity to make this exceptional property your next home!

Listed by Danica Billado of KW Coastal and Lakes & Mountains Realty

$
$
%
$/month over payments
Federal 30-year interest rate: 6.49% last updated on Jul 9, 2026
* All Figures are estimates. Check with your bank or proposed mortgage company for actual interest rates.
This product uses the FRED® API but is not endorsed or certified by the Federal Reserve Bank of St. Louis.

Virtual TourSave FavoriteSchedule TourAsk A QuestionMore Details
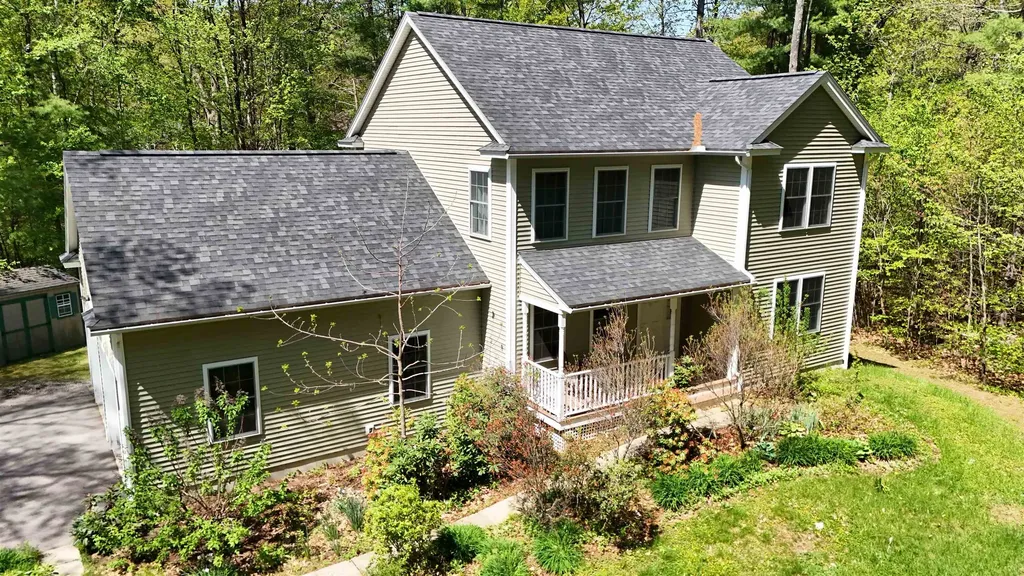
137A Court Street Exeter NH 03833

Exeter, NH137A Court Street

Price$849,000

Est. Mortgage: $/month

Open House

MLS Number 5089644

  • Residential Single Family
  • Next Open House: Sat 07/11 10:00 am. to 12:00 pm.
  • Full Bath 2
  • Address 137A Court Street
  • Construction Existing

Nestled in the heart of downtown Exeter, this beautifully maintained home offers the perfect blend of comfort, convenience, and style. Located just minutes from the prestigious Phillips Exeter Academy and Exeter's vibrant downtown. Step inside to discover a spacious and inviting layout featuring a luxurious primary suite with a walk-in closet, elegant granite countertops in the kitchen, and abundant natural light throughout. The fully finished basement provides exceptional additional living space, perfect for a media room, home gym, office, or guest suite. Enjoy relaxing mornings and peaceful evenings in the enclosed porch overlooking the back yard, while the attached two-car garage offers everyday convenience and extra storage. With easy access to local shops, restaurants, parks, and schools, this exceptional home combines modern amenities with an unbeatable location in one of New Hampshire's most charming towns. Open houses Friday, the 22nd, 4-6pm and Sunday, the 24th, noon-2pm.

Listed by Ben Philbrook of KW Coastal and Lakes & Mountains Realty

$
$
%
$/month over payments
Federal 30-year interest rate: 6.49% last updated on Jul 9, 2026
* All Figures are estimates. Check with your bank or proposed mortgage company for actual interest rates.
This product uses the FRED® API but is not endorsed or certified by the Federal Reserve Bank of St. Louis.

Save FavoriteSchedule TourAsk A QuestionMore Details
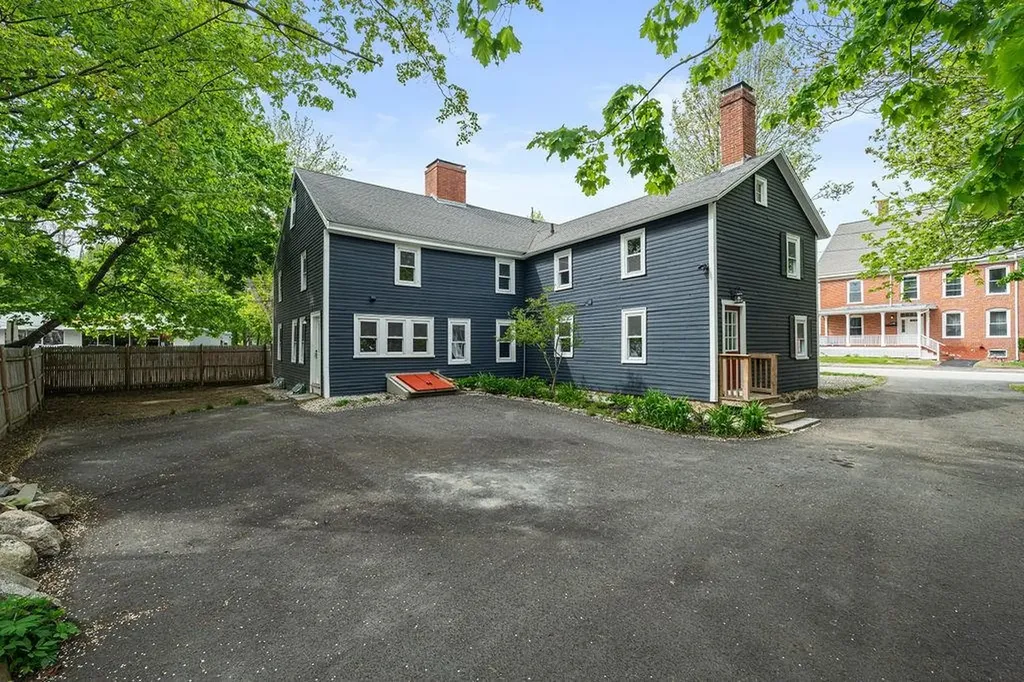
3 Portsmouth Avenue Exeter NH 03833

Exeter, NH3 Portsmouth Avenue

Price$849,000

Est. Mortgage: $/month

Open House

MLS Number 5089454

  • Residential Single Family
  • Next Open House: Sun 07/12 12:00 pm. to 2:00 pm.
  • Full Bath 3
  • Address 3 Portsmouth Avenue
  • Construction Existing

OPEN HOUSE SUNDAY 7/12 12:00PM-2:00PM. Welcome to 3 Portsmouth Avenue in Exeter, New Hampshire. This charming and well-maintained home offers 4 bedrooms, 4 bathrooms, and the perfect blend of character, comfort, and convenience. Ideally located on the corner where Portsmouth Avenue and Auburn Street meet, it sits close to Downtown Exeter, shops, and restaurants. Inside, you'll find beautiful wide-plank hardwood floors, thoughtful updates, and inviting living spaces that create a warm, welcoming feeling throughout due to its true New England character. Adding even more opportunity, the property is located in C-1 zoning, offering potential for mix-use possibilities and added flexibility for future use. This is one you won't want to miss!

Listed by Michael Whitney and Mia Smith of KW Coastal and Lakes & Mountains Realty

$
$
%
$/month over payments
Federal 30-year interest rate: 6.49% last updated on Jul 9, 2026
* All Figures are estimates. Check with your bank or proposed mortgage company for actual interest rates.
This product uses the FRED® API but is not endorsed or certified by the Federal Reserve Bank of St. Louis.

Save FavoriteSchedule TourAsk A QuestionMore Details
340 Cobble Hill Road Swanzey NH 03446

Swanzey, NH340 Cobble Hill Road

Price$849,000

Est. Mortgage: $/month

Open House

MLS Number 5098844

  • Residential Single Family
  • Next Open House: Sat 07/11 10:00 am. to 12:00 pm.
  • Full Bath 2
  • Address 340 Cobble Hill Road
  • Construction Existing

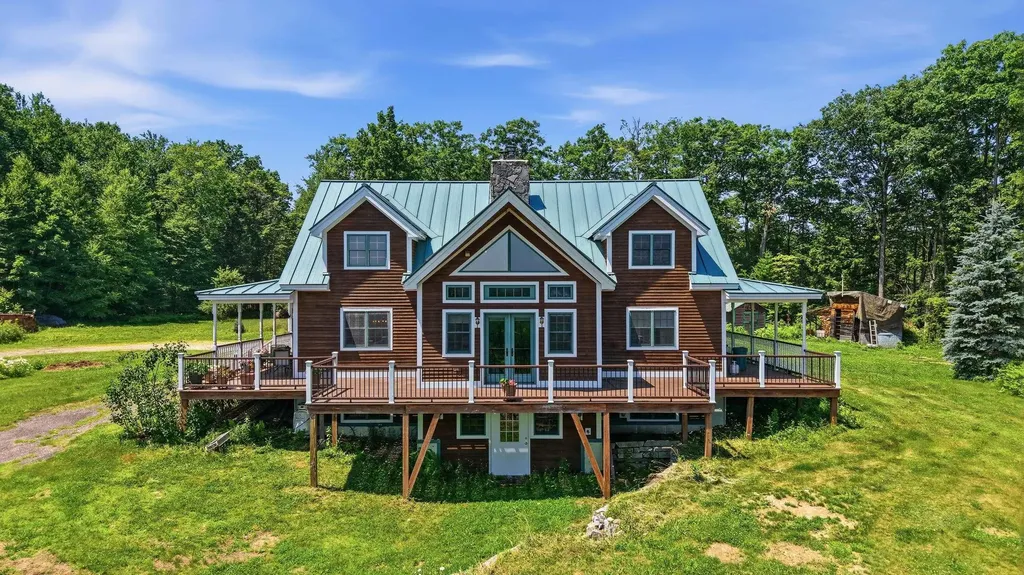
Sweeping views of Mount Monadnock provide the backdrop for this meticulously maintained, one owner timber frame post and beam home, privately set on 43 acres. Built in 2003, this 3 bedroom, 2 1/2 bathroom home offers the perfect balance of quality craftsmanship, comfort, and the peaceful New Hampshire lifestyle. Inside, soaring vaulted ceilings, exposed timber beams, a dramatic floor to ceiling stone fireplace, and an open loft create a warm and inviting atmosphere filled with character. Expansive windows capture the surrounding landscape and fill the home with natural light, while the thoughtfully designed floor plan offers both comfort and functionality. Step outside to the expansive 360 wraparound porch, the perfect place to enjoy your morning coffee, entertain guests, or simply take in the mountain views and peaceful surroundings. The property features mature apple, pear, and peach trees, along with plenty of open space to explore while maintaining exceptional privacy. A full walkout basement provides abundant storage and endless possibilities for a workshop, home gym, recreation area, or future finished living space. Completing the property is a detached two-car garage with a second level, offering additional storage, workshop space, or potential for a studio or hobby area. Whether you're looking for a year round residence, a private retreat, or a place to enjoy the outdoors, this one of a kind property offers the rare combination of breathtaking views, privacy, and timeless New Hampshire charm. Open houses this Saturday 7/11 from 10 AM - 12 PM and Sunday 7/12 from 11 AM - 1 PM

Listed by Joseph Rosselli of Realty One Group Next Level - Nashua, Zachariah Oja of Realty One Group Next Level- Portsmouth

$
$
%
$/month over payments
Federal 30-year interest rate: 6.49% last updated on Jul 9, 2026
* All Figures are estimates. Check with your bank or proposed mortgage company for actual interest rates.
This product uses the FRED® API but is not endorsed or certified by the Federal Reserve Bank of St. Louis.

Save FavoriteSchedule TourAsk A QuestionMore Details
179 Nicola Road Middleton NH 03887

Middleton, NH179 Nicola Road

Price$849,000

Est. Mortgage: $/month

Open House

MLS Number 5096799

  • Residential Single Family
  • Next Open House: Sat 07/11 10:00 am. to 12:00 pm.
  • Full Bath 2
  • Address 179 Nicola Road
  • Construction Existing

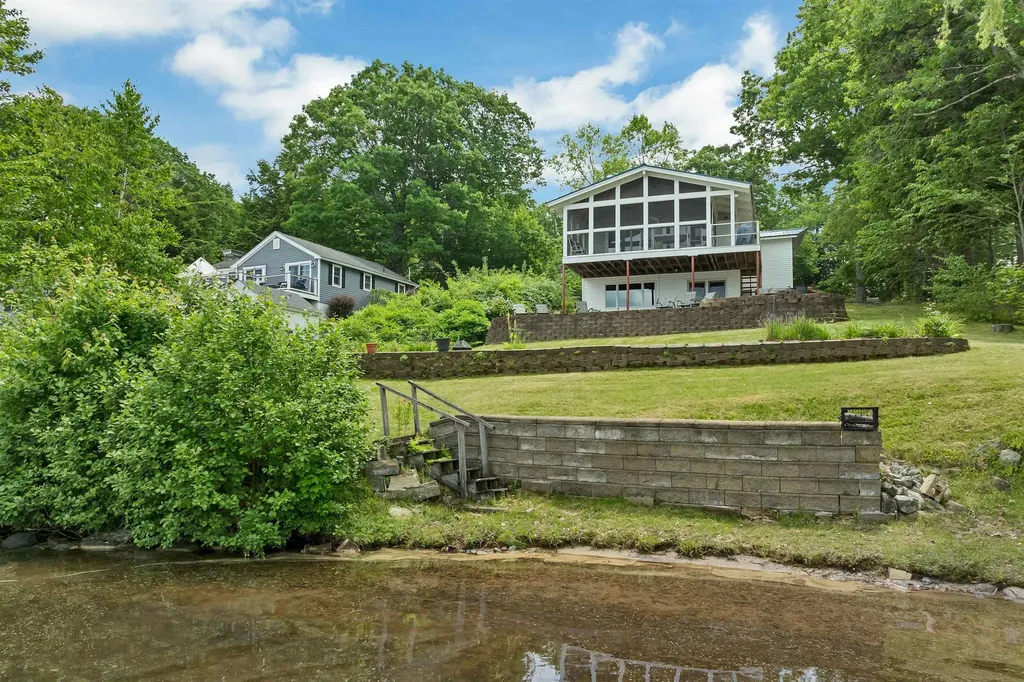
SUN RISE LAKE - MIDDLETON NH - Wake up to panoramic water views and spend your days enjoying 85 feet of privately owned frontage on beautiful Sunrise Lake. Whether you're swimming from your sandy shoreline, casting a line for bass and perch, or cruising the lake by boat, this is the kind of property where summer memories are made. Inside, the home has been thoughtfully updated to blend classic lake-house charm with modern comfort. The open-concept living area is filled with natural light and framed by soaring ceilings and expansive lake views, while the beautifully renovated kitchen is ready for everything from casual breakfasts to holiday gatherings. The screened porch is sure to become your favorite room in the house-perfect for morning coffee, evening cocktails, or simply watching the sun dance across the water. With four bedrooms, two full baths, and an unfinished walkout lower level offering future expansion potential, there's room for family and friends today, with opportunities to add even more living space tomorrow. Located in the heart of New Hampshire's Lakes Region, you'll enjoy the peaceful setting of Sunrise Lake while remaining within easy reach of Lake Winnipesaukee, Lake Wentworth, hiking trails, golf courses, and year-round recreation. Gunstock Mountain Resort is approximately 30 minutes away, making this an ideal four-season retreat for boating, skiing, hiking, and everything in between. Sunrise Lake encompasses approximately 247 acres and is known for boating, fishing, kayaking, paddle-boarding, and warm-water recreation, offering a relaxed waterfront lifestyle without the price point of many of New Hampshire's larger lakes. Whether you're searching for a year-round residence, a weekend getaway, or an investment in the Lakes Region lifestyle, this move-in-ready waterfront home delivers exceptional value and an opportunity that's becoming increasingly difficult to find.

Listed by Adam Dow of KW Coastal and Lakes & Mountains Realty/Wolfeboro

$
$
%
$/month over payments
Federal 30-year interest rate: 6.49% last updated on Jul 9, 2026
* All Figures are estimates. Check with your bank or proposed mortgage company for actual interest rates.
This product uses the FRED® API but is not endorsed or certified by the Federal Reserve Bank of St. Louis.

Virtual TourSave FavoriteSchedule TourAsk A QuestionMore Details
1174 Lord Road Wakefield NH 03872

Wakefield, NH1174 Lord Road

Price$849,000

Est. Mortgage: $/month

MLS Number 5095410

  • Residential Single Family
  • Full Bath 1
  • Address 1174 Lord Road
  • Construction Existing
  • Bedrooms 2

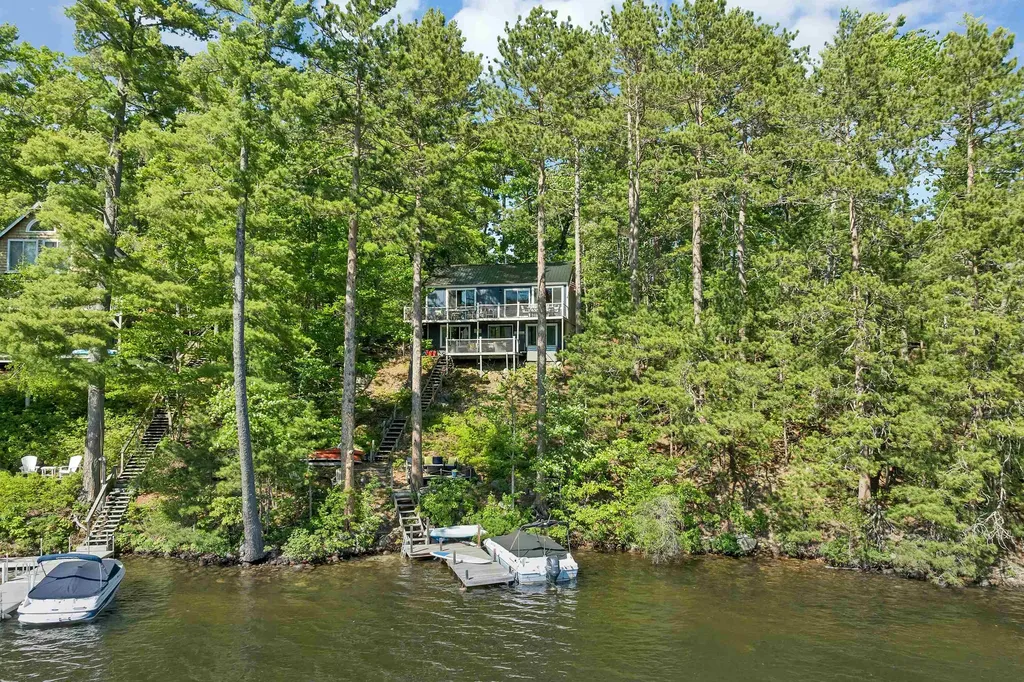
Nestled along the shores of pristine Pine River Pond, this charming waterfront cabin offers a rare opportunity to own a private New Hampshire lakefront retreat. Picture ending each day with sunsets reflecting across the water while enjoying panoramic lake and mountain views from your own backyard. Set on a 0.27-acre lot with 100ft of waterfront, the property features both clean & clear water and stunning scenery in every season. Spanning approximately 570 acres with over 12 miles of shoreline and depths reaching up to 55 feet, Pine River Pond is known as one of the cleanest lakes in the region and provides a peaceful setting for recreation and relaxation alike. Inside, the home offers 1,066 square feet of finished living space filled with character, including exposed wood beams, natural woodwork, barn wood flooring, a cozy wood stove, two bedrooms, built-in bunks, a loft for additional sleeping space, and abundant natural light throughout. The kitchen is warm and inviting with butcher block countertops, a stone sink, tile flooring, and an open connection to the main living area. Outdoor amenities include upper & lower lakeside decks, a hot tub, gas firepit, built-in seating, a private dock rebuilt last year, and multiple gathering spaces designed for relaxing and entertaining by the water, while a durable metal roof complements the home's rustic lakefront appeal. Much of the home's furnishings may be available for purchase, offering a potential turnkey opportunity. Ideally located within easy reach of the White Mountains and popular ski destinations, this property offers exceptional year-round recreation, from boating, swimming, and fishing in the summer to skiing, hiking, and snowmobiling in the winter. Designed to sleep up to 8 guests, making it ideal for family gatherings and entertaining. Follow directions provided: From Rt-16 N, turn right onto Pine River Pond Rd. Turn right onto Lord Rd. Follow Lord Rd to the Property. Showings by appointment only.

Listed by Nikki Douglass of KW Coastal and Lakes & Mountains Realty

$
$
%
$/month over payments
Federal 30-year interest rate: 6.49% last updated on Jul 9, 2026
* All Figures are estimates. Check with your bank or proposed mortgage company for actual interest rates.
This product uses the FRED® API but is not endorsed or certified by the Federal Reserve Bank of St. Louis.

Virtual TourSave FavoriteSchedule TourAsk A QuestionMore Details
1273 Franklin Highway Andover NH 03216

Andover, NH1273 Franklin Highway

Price$849,000

Est. Mortgage: $/month

Pending

MLS Number 5091007

  • Residential Single Family
  • Full Bath 2
  • Construction Existing
  • Bedrooms 4
  • Bathroom 4

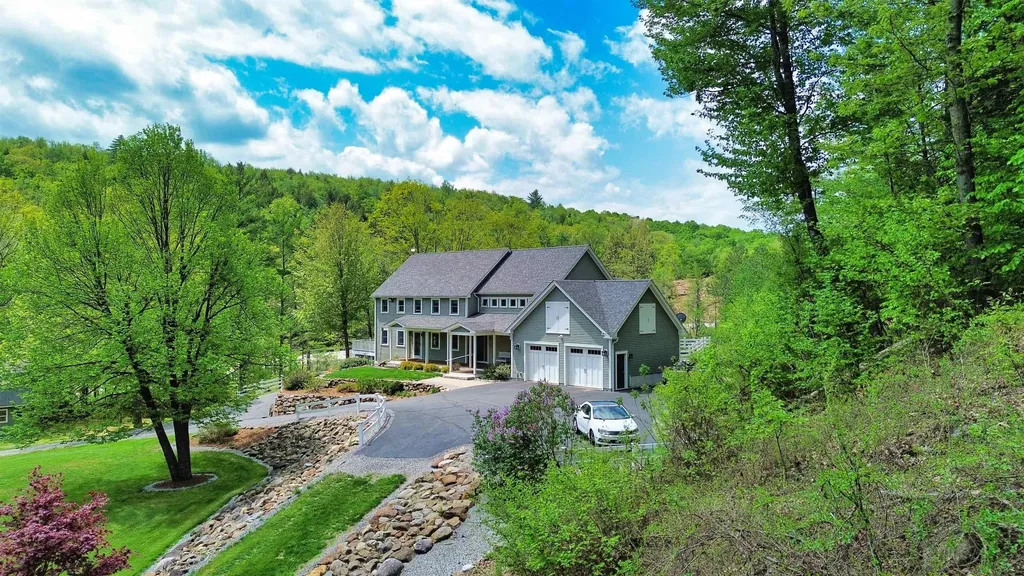
A tale of two beautiful homes - 1273 Franklin Highway in picturesque Andover, NH, features a spacious colonial and a contemporary apartment, perfectly situated together on 12.3 acres of a lush terraced hillside and its very own one-acre pond. The main home is laid out in a traditional colonial style, with a spacious kitchen, formal dining room, hardwood floors, and roomy bedrooms (4 officially). The Brazilian hardwood deck adjacent to the kitchen, which overlooks the pond, is the perfect spot for grilling, and a wood-style gas stove in the living room adds a cozy ambiance. The addition, completed in 2013, includes a 2-bay garage and a 2-bedroom, 2-bathroom apartment, built with a high regard for quality and customization. Your guests will enjoy hardwood flooring throughout, a custom kitchen with hardwood cabinetry and granite countertops, private laundry, a standby generator, and a cathedral ceiling with soaring windows and a radiant-heated floor. The finished basement includes a massive great room, workshop, ample storage, and a utility room for the whole-house pellet boiler and an on-demand Rinnai. A 3K KW solar array was installed in 2015, and the paved driveway has been well maintained. The barn is well-suited for toys, tools, or animals. In fact, this property, with its long yard and trails, would be great for equestrians or livestock. Don't miss this exceptional property, priced below its appraised value. Showings start immediately, and there is an open house Saturday, May 30th, from 10:00 - 12:00.

Listed by Ty Morris of Coldwell Banker LIFESTYLES

$
$
%
$/month over payments
Federal 30-year interest rate: 6.49% last updated on Jul 9, 2026
* All Figures are estimates. Check with your bank or proposed mortgage company for actual interest rates.
This product uses the FRED® API but is not endorsed or certified by the Federal Reserve Bank of St. Louis.

Save FavoriteSchedule TourAsk A QuestionMore Details
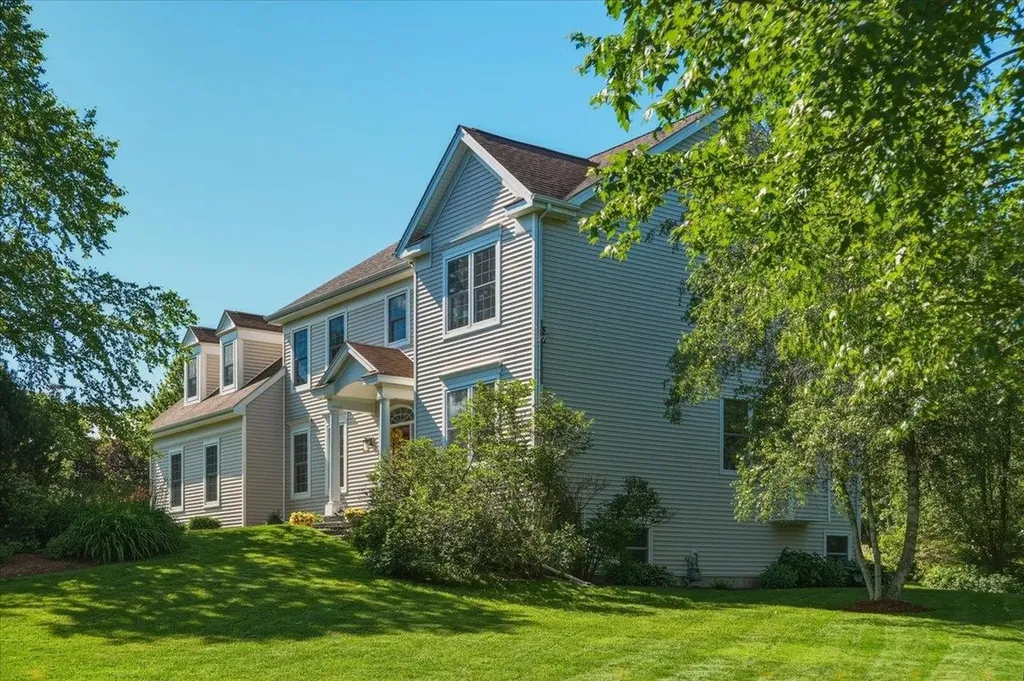
230 Brennan Woods Drive Williston VT 05495

MLS Number 5096843

  • Residential Single Family
  • Full Bath 2
  • Construction Existing
  • Bedrooms 4
  • Bathroom 3

Welcome to this beautifully maintained 4-bedroom, 3-bath home in the highly desirable Brennan Woods neighborhood. Thoughtfully designed for today's lifestyle, this spacious home offers a private second-floor office with elegant French doors-perfect for remote work, study, or a quiet retreat. Convenient second-floor laundry adds everyday ease, while the newly updated primary suite bath features a luxurious soaking tub, glass-enclosed shower, and modern finishes, creating a true spa-like experience. Central A/C ensures year-round comfort throughout the home. The bright and inviting living spaces flow seamlessly to an expanded Trex deck, an ideal spot to enjoy your morning coffee, entertain guests, or unwind while overlooking the backyard. The impressive 1,000-square-foot finished basement provides exceptional additional living space with plenty of room for a home gym, recreation area, media room, or playroom. With generous living areas, comfortable bedrooms, and a functional floor plan, this home combines style and practicality throughout. Located just minutes from shopping, dining, schools, parks, and other local amenities, Brennan Woods offers a vibrant community atmosphere with exceptional neighborhood amenities, including a pool, tennis courts, and basketball courts. Don't miss this opportunity to enjoy comfortable living in one of the area's most sought-after neighborhoods. **OPEN HOUSE:** Saturday, 6/28/2026, 11:00 AM-1:00 PM

Listed by Jessica McClellan of Four Seasons Sotheby's Int'l Realty

$
$
%
$/month over payments
Federal 30-year interest rate: 6.49% last updated on Jul 9, 2026
* All Figures are estimates. Check with your bank or proposed mortgage company for actual interest rates.
This product uses the FRED® API but is not endorsed or certified by the Federal Reserve Bank of St. Louis.

Virtual TourSave FavoriteSchedule TourAsk A QuestionMore Details
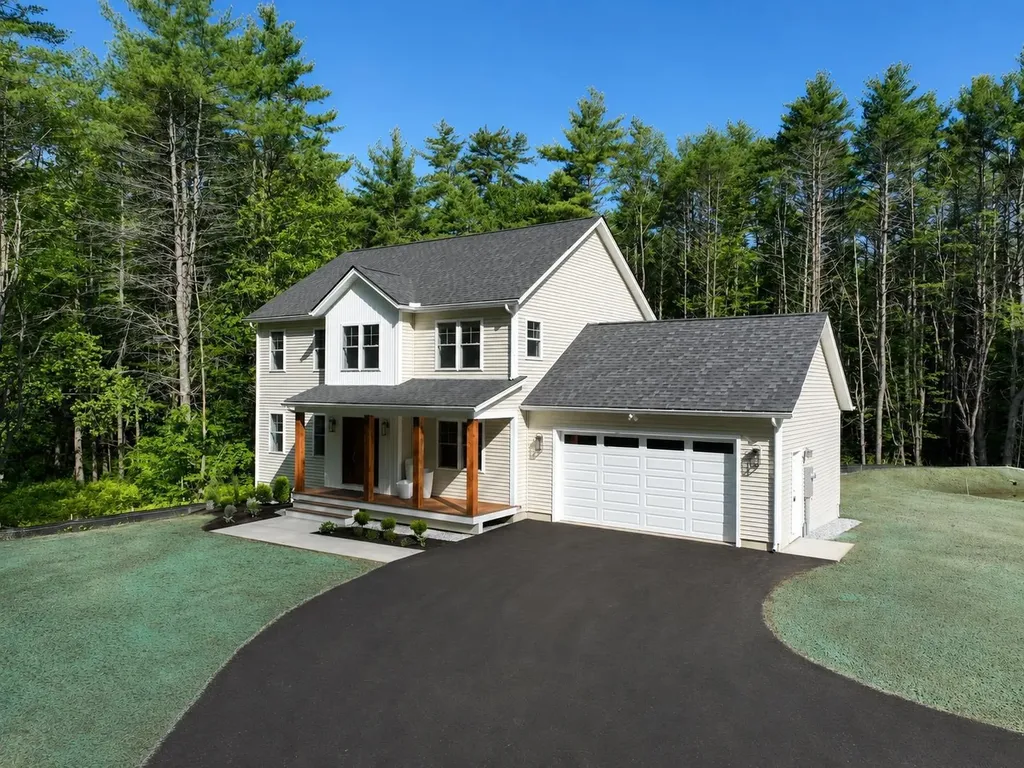
230 Old Greenfield Road Peterborough NH 03458
Open House

MLS Number 5091904

  • Residential Single Family
  • Next Open House: Sun 07/12 12:00 pm. to 2:00 pm.
  • Full Bath 1
  • Construction New Construction
  • Bedrooms 3

Beautiful new construction, ready for occupancy. Located on a quiet country road, the home welcomes you with a sunny front porch. The front-to-back living/dining room flows into a bright kitchen with abundant quartz counter top, including an island for causal dining. The plan works equally well for family or entertaining. Especially with the very large family/game room in the walk-out lower level. Primary suite with tray ceiling, walk-in closet and double vainity bath with ceramic shower. This home has all you expect in quality construction, plus the added convenience of Central Air! Luxury vinyl flooring with hardwood on the stairs. A bonus with a small office upstairs. Home is minutes from Monadnock Community Hospital and the vitality of downtown Peterborough with all of the shops, dining and cultural activities.

Listed by Roberta Oeser of Charron Real Estate & Assoc.

$
$
%
$/month over payments
Federal 30-year interest rate: 6.49% last updated on Jul 9, 2026
* All Figures are estimates. Check with your bank or proposed mortgage company for actual interest rates.
This product uses the FRED® API but is not endorsed or certified by the Federal Reserve Bank of St. Louis.

Virtual TourSave FavoriteSchedule TourAsk A QuestionMore Details
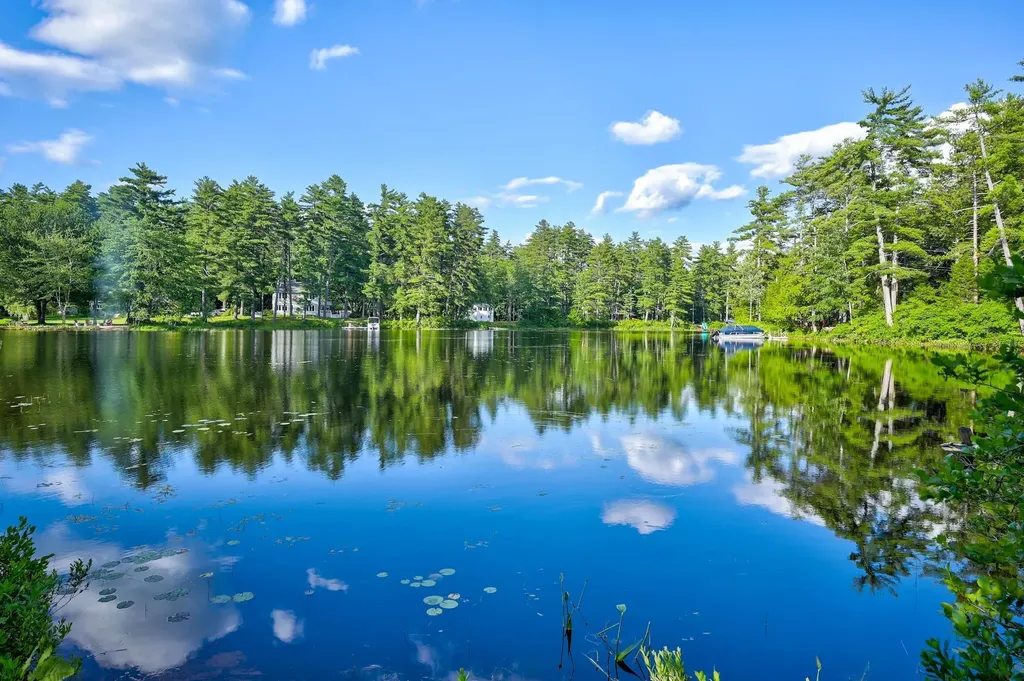
27 Brook Lane Conway NH 03813

Conway, NH27 Brook Lane

Price$849,000

Est. Mortgage: $/month

Active With Contract

MLS Number 5097205

  • Residential Single Family
  • Full Bath 1
  • Address 27 Brook Lane
  • Construction Existing
  • Bedrooms 2

Rustic, cozy cabin tucked into a stand of pines with multiple private paths to Conway Lake. Located at the end of a quiet road, this 1.5-acre waterfront property offers nearly 700' of shoreline, a one-car garage and a charming bunkhouse. Previously enjoyed year-round by the owners, the cottage presents an excellent opportunity to restore its original character or reimagine a custom lakefront retreat. With ample space and flexible outbuildings, the lot invites thoughtful redesign to suit your needs-expand the main house, refresh the interiors, or create new outdoor living areas. Picture your mornings on the dock with a cup of coffee and evenings on the porch listening to the loons-an ideal canvas for lakeside living on Conway Lake.

Listed by Greydon Turner of Pinkham Real Estate

$
$
%
$/month over payments
Federal 30-year interest rate: 6.49% last updated on Jul 9, 2026
* All Figures are estimates. Check with your bank or proposed mortgage company for actual interest rates.
This product uses the FRED® API but is not endorsed or certified by the Federal Reserve Bank of St. Louis.

Save FavoriteSchedule TourAsk A QuestionMore Details
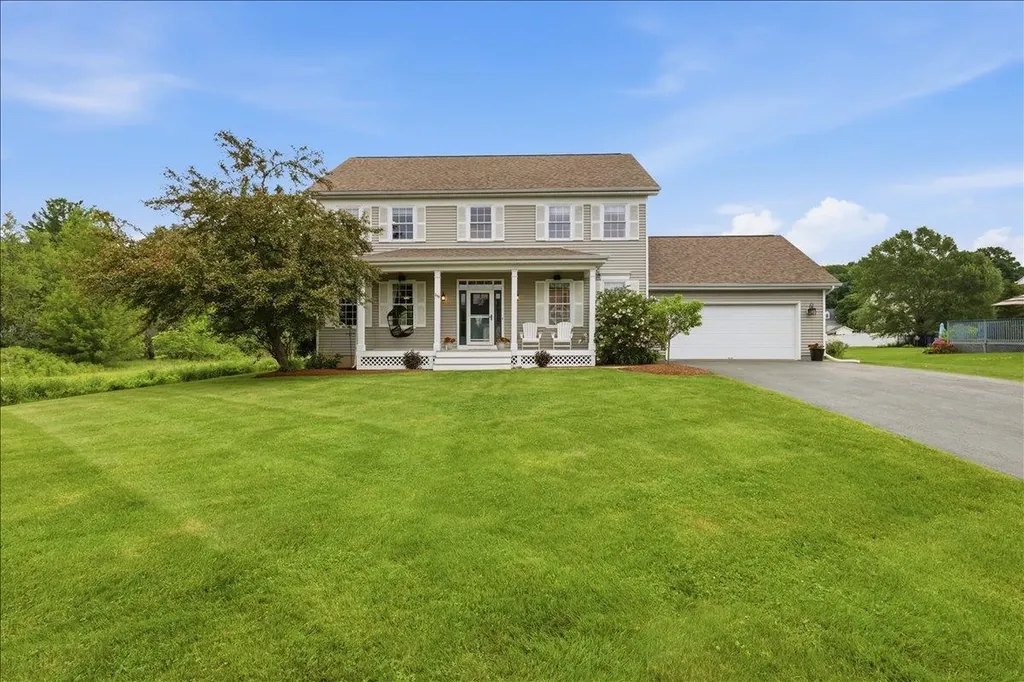
253 Barrett Lane Williston VT 05495

Williston, VT253 Barrett Lane

Price$849,000

Est. Mortgage: $/month

Pending

MLS Number 5093357

  • Residential Single Family
  • Full Bath 1
  • Address 253 Barrett Lane
  • Construction Existing
  • Bedrooms 3

Imagine coming home to an updated, charming and well maintained house on a beautiful lot backing up to 3 common acres on a quiet street. Experience sunsets on the inviting farm style porch or step into the welcoming and spacious 2-story foyer with chandelier. The main floor offers 9-foot ceilings, arched entrances, loads of natural light and gleaming refinished hardwood floors. The kitchen is high end with a Thermador gas range and dishwasher, maple cabinets, Brazilian granite counters and glass tile backsplash. The kitchen flows to a bump-out dinette with views of the large back yard with a lawn that looks like a golf course! Enjoy relaxing on the deck or on the patio around the fire pit. The spacious family room is a wow with a welcoming gas fireplace surrounded by custom built-in bookcases and storage. A formal dining room with French doors to the living room, mudroom with custom built-ins and wainscoting, pantry and laundry, plus a half bath complete the main floor. A gracious turned staircase leads to the primary suite with a recently remodeled bathroom with a large walk-in shower, radiant heat floor, double sinks, private water closet and custom walk-in closet. The two additional bedrooms are spacious with large closets and one with decorative wainscoting. The lower level is recently repainted with a family room, workout area, bedroom, large closet and recently remodeled 3/4 bathroom. An additional upgrade is a staircase from the garage to basement. This exceptional home has so many upgrades and updates including recently refinished floors, all rooms repainted, front door and sidelites and new front porch. The Brennan Woods neighborhood offers amenities designed for an active and social lifestyle, including a pool, tennis court/pickle ball, basketball and nearby baseball field, community garden and playground.The location provides an easy commute to shopping, walking trails and bike paths.

Listed by Rindy Keyser of Four Seasons Sotheby's Int'l Realty

$
$
%
$/month over payments
Federal 30-year interest rate: 6.49% last updated on Jul 9, 2026
* All Figures are estimates. Check with your bank or proposed mortgage company for actual interest rates.
This product uses the FRED® API but is not endorsed or certified by the Federal Reserve Bank of St. Louis.

Virtual TourSave FavoriteSchedule TourAsk A QuestionMore Details

Broker Reciprocity 

Copyright 2026 PrimeMLS, Inc. All rights reserved. This information is deemed reliable, but not guaranteed. The data relating to real estate displayed on this display comes in part from the IDX Program of PrimeMLS. The information being provided is for consumers’ personal, non-commercial use and may not be used for any purpose other than to identify prospective properties consumers may be interested in purchasing. Data last updated July 11, 2026 7:38 AM UTC
