
SIGN UP or LOG IN 's Account

Log in to see your saved listings or edit your searches:

No account? Sign up now to save searches, listings, and get tailored listing notifications. It's free, opt-out anytime.

Find Your New Home

Sign Up Today!

Get fresh listings via email, save your favorite listings, match with similar properties, and unlock additional property info.

Create Your Account

Do not fill in this field:

Already have an account? Log in

and narrow your search. If you have fewer than 200 results, you can save your search.

Addison VT Single Family Real Estate

r=2053-2064
7 Lisa Lane Rochester NH 03868

Rochester, NH7 Lisa Lane

Price$849,000

Est. Mortgage: $/month

MLS Number 5098217

  • Residential Single Family
  • Full Bath 1
  • Address 7 Lisa Lane
  • Construction Existing
  • Bedrooms 3

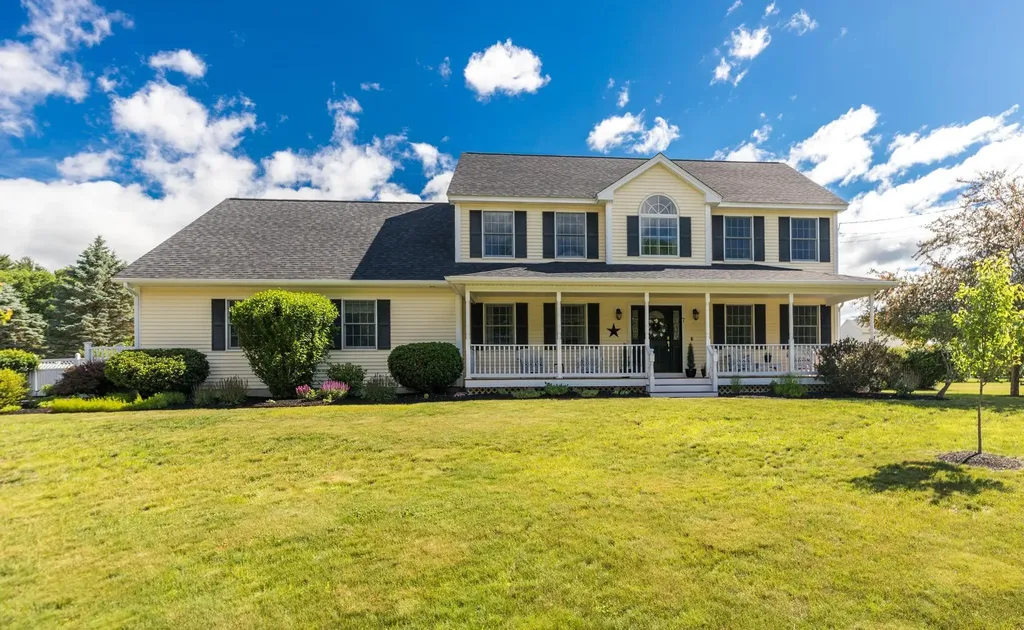
Welcome to 7 Lisa Lane, a beautifully maintained custom Colonial nestled in one of Rochester's most desirable neighborhoods. Built in 2002, this impressive home offers 3,331 square feet of thoughtfully designed living space on a private 0.53-acre lot, combining comfort, style, and exceptional indoor and outdoor living. The first floor features a flexible layout perfect for today's lifestyle. A spacious flex room, currently used as a salon, could easily serve as a home office, playroom, guest suite, or potential in-law space and is conveniently located next to a half bath. A dedicated laundry room adds convenience, while the expansive kitchen boasts a large center island, abundant cabinetry, and generous counter space, making it the heart of the home. A formal dining room offers flexibility as a dining area or private office, and two spacious living rooms provide plenty of room to entertain or relax beside the cozy gas fireplace. Upstairs, the primary suite features a walk-in closet and private en-suite bath. Two additional oversized bedrooms, a comfortable sitting area, and a ¾ bath complete the second floor. The full basement provides exceptional storage or the opportunity to finish additional living space to suit your needs. Step outside to your own backyard oasis featuring a spectacular in-ground pool, expansive patio, fully fenced in on a beautifully landscaped grounds-perfect for entertaining, summer gatherings, or simply relaxing in a private setting. Additional highlights include hardwood and tile flooring, an attached two-car garage, spacious rooms throughout, and a prime location close to shopping, schools, restaurants, and the Spaulding Turnpike for an easy commute. if you've been searching for a home with generous living space, a versatile floor plan, a stunning backyard, and an unbeatable location, 7 Lisa Lane is the one you've been waiting for. Don't miss your opportunity to make this exceptional property your next home!

Listed by Danica Billado of KW Coastal and Lakes & Mountains Realty

$
$
%
$/month over payments
Federal 30-year interest rate: 6.49% last updated on Jul 9, 2026
* All Figures are estimates. Check with your bank or proposed mortgage company for actual interest rates.
This product uses the FRED® API but is not endorsed or certified by the Federal Reserve Bank of St. Louis.

Virtual TourSave FavoriteSchedule TourAsk A QuestionMore Details
179 Nicola Road Middleton NH 03887

Middleton, NH179 Nicola Road

Price$849,000

Est. Mortgage: $/month

Open House

MLS Number 5096799

  • Residential Single Family
  • Next Open House: Sat 07/11 10:00 am. to 12:00 pm.
  • Full Bath 2
  • Address 179 Nicola Road
  • Construction Existing

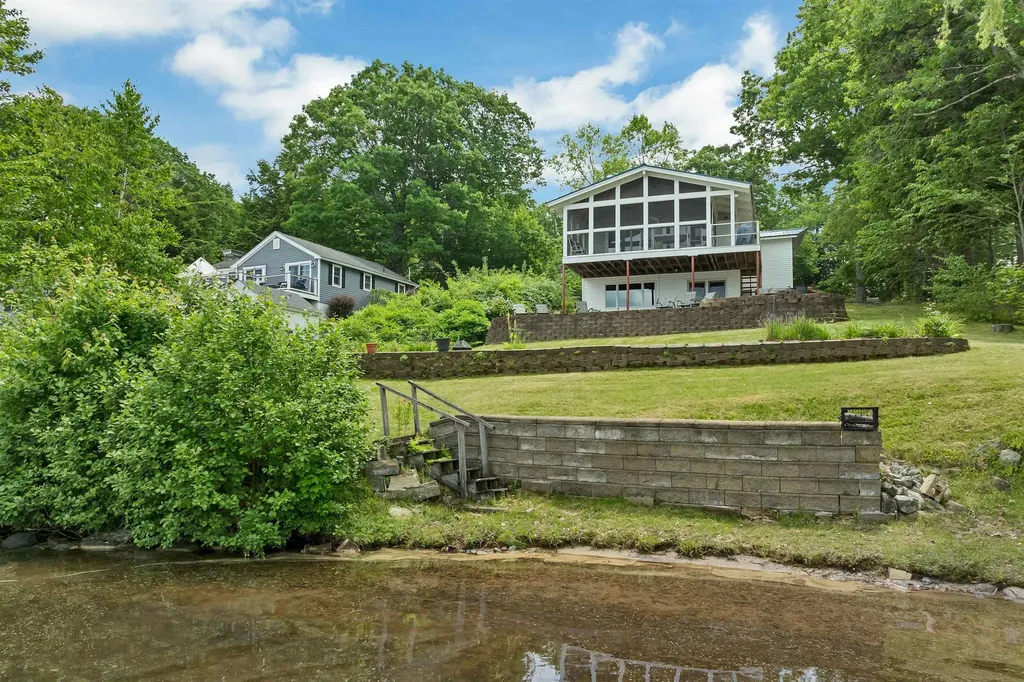
SUN RISE LAKE - MIDDLETON NH - Wake up to panoramic water views and spend your days enjoying 85 feet of privately owned frontage on beautiful Sunrise Lake. Whether you're swimming from your sandy shoreline, casting a line for bass and perch, or cruising the lake by boat, this is the kind of property where summer memories are made. Inside, the home has been thoughtfully updated to blend classic lake-house charm with modern comfort. The open-concept living area is filled with natural light and framed by soaring ceilings and expansive lake views, while the beautifully renovated kitchen is ready for everything from casual breakfasts to holiday gatherings. The screened porch is sure to become your favorite room in the house-perfect for morning coffee, evening cocktails, or simply watching the sun dance across the water. With four bedrooms, two full baths, and an unfinished walkout lower level offering future expansion potential, there's room for family and friends today, with opportunities to add even more living space tomorrow. Located in the heart of New Hampshire's Lakes Region, you'll enjoy the peaceful setting of Sunrise Lake while remaining within easy reach of Lake Winnipesaukee, Lake Wentworth, hiking trails, golf courses, and year-round recreation. Gunstock Mountain Resort is approximately 30 minutes away, making this an ideal four-season retreat for boating, skiing, hiking, and everything in between. Sunrise Lake encompasses approximately 247 acres and is known for boating, fishing, kayaking, paddle-boarding, and warm-water recreation, offering a relaxed waterfront lifestyle without the price point of many of New Hampshire's larger lakes. Whether you're searching for a year-round residence, a weekend getaway, or an investment in the Lakes Region lifestyle, this move-in-ready waterfront home delivers exceptional value and an opportunity that's becoming increasingly difficult to find.

Listed by Adam Dow of KW Coastal and Lakes & Mountains Realty/Wolfeboro

$
$
%
$/month over payments
Federal 30-year interest rate: 6.49% last updated on Jul 9, 2026
* All Figures are estimates. Check with your bank or proposed mortgage company for actual interest rates.
This product uses the FRED® API but is not endorsed or certified by the Federal Reserve Bank of St. Louis.

Virtual TourSave FavoriteSchedule TourAsk A QuestionMore Details
230 Old Greenfield Road Peterborough NH 03458
Open House

MLS Number 5091904

  • Residential Single Family
  • Next Open House: Sun 07/12 12:00 pm. to 2:00 pm.
  • Full Bath 1
  • Construction New Construction
  • Bedrooms 3

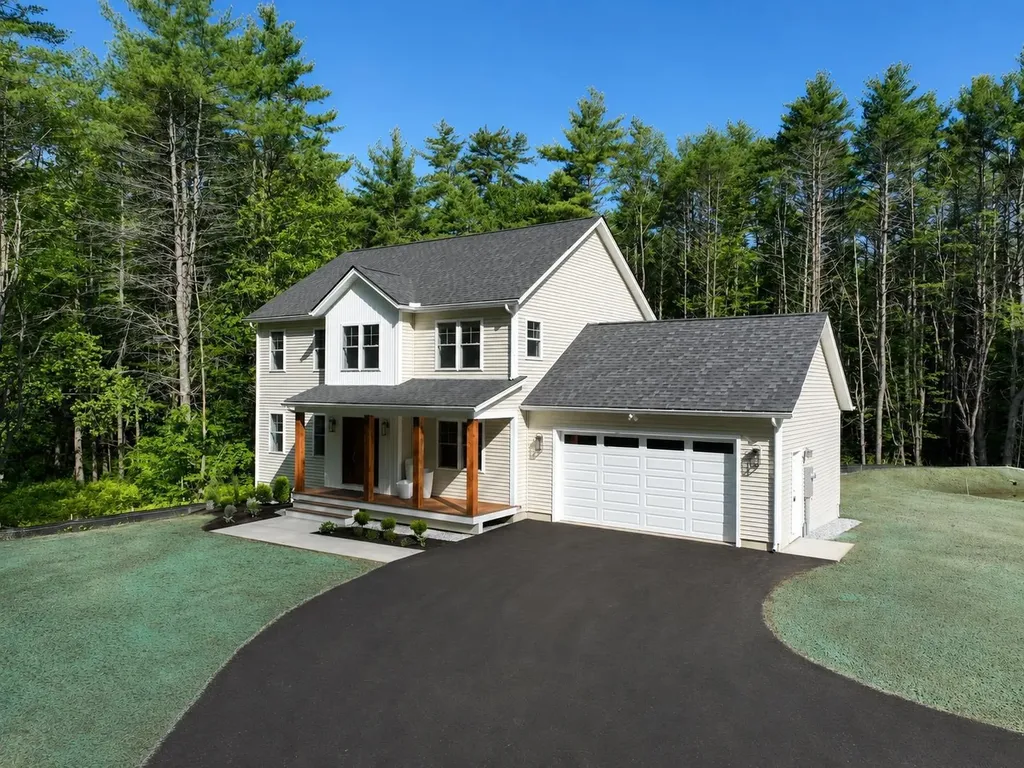
Beautiful new construction, ready for occupancy. Located on a quiet country road, the home welcomes you with a sunny front porch. The front-to-back living/dining room flows into a bright kitchen with abundant quartz counter top, including an island for causal dining. The plan works equally well for family or entertaining. Especially with the very large family/game room in the walk-out lower level. Primary suite with tray ceiling, walk-in closet and double vainity bath with ceramic shower. This home has all you expect in quality construction, plus the added convenience of Central Air! Luxury vinyl flooring with hardwood on the stairs. A bonus with a small office upstairs. Home is minutes from Monadnock Community Hospital and the vitality of downtown Peterborough with all of the shops, dining and cultural activities.

Listed by Roberta Oeser of Charron Real Estate & Assoc.

$
$
%
$/month over payments
Federal 30-year interest rate: 6.49% last updated on Jul 9, 2026
* All Figures are estimates. Check with your bank or proposed mortgage company for actual interest rates.
This product uses the FRED® API but is not endorsed or certified by the Federal Reserve Bank of St. Louis.

Virtual TourSave FavoriteSchedule TourAsk A QuestionMore Details
60 Snell Road Meredith NH 03253

Meredith, NH60 Snell Road

Price$849,000

Est. Mortgage: $/month

Open House

MLS Number 5095792

  • Residential Single Family
  • Next Open House: Sun 07/12 1:00 pm. to 3:00 pm.
  • Full Bath 2
  • Address 60 Snell Road
  • Construction Existing

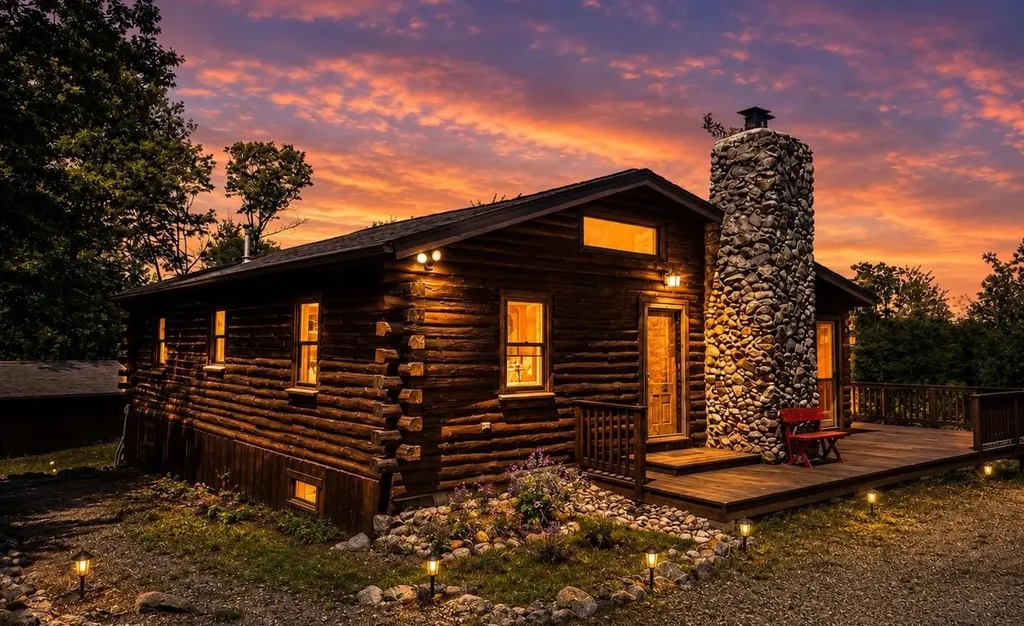
Escape to your own slice of waterfront serenity with this stunning log home, perfectly perched on a picturesque lot with direct frontage on Page Pond (also known as Little Pond), just two miles to downtown Meredith and Lake Winnipesaukee, and 2.5 miles to Center Harbor. Inside, an open-concept layout and soaring ceilings create a wonderful sense of space, while the enclosed, heated sunroom offers a cozy spot to enjoy the tranquil pond views in any season. The spacious kitchen and dining area anchor the main living space, and a huge wrap-around deck invites you to take in the pond and mountain scenery from every angle. The fully finished lower level, with its own separate entrance, adds flexible living space ideal for guests, extended family, or a private retreat. A 4-stall pole barn and a separate oversized two-car garage with workshop space offer exceptional storage and utility for every season of Lakes Region living. Current owners adjusted the lot lines to add a half acre of land and extend the lot to the pond front. Recent updates include a freshly stained exterior and new roofs on all three buildings - move in with complete peace of mind. Now part of an exclusive 11-parcel subdivision - some lots with pond frontage, others with sweeping lake and mountain views. This is a rare opportunity to be part of one of the area's most desirable new enclaves. Rustic charm, modern comfort, and room to breathe. This is Lakes Region living at its finest. OPEN HOUSE SUNDAY JULY 12 1-3

Listed by Meredith Connor of KW Coastal and Lakes & Mountains Realty/Meredith

$
$
%
$/month over payments
Federal 30-year interest rate: 6.49% last updated on Jul 9, 2026
* All Figures are estimates. Check with your bank or proposed mortgage company for actual interest rates.
This product uses the FRED® API but is not endorsed or certified by the Federal Reserve Bank of St. Louis.

Save FavoriteSchedule TourAsk A QuestionMore Details
133 Ben Dexter Road Topsham VT 05076

Topsham, VT133 Ben Dexter Road

Price$849,000

Est. Mortgage: $/month

Coming Soon

MLS Number 5099239

  • Residential Single Family
  • Full Bath 2
  • Address 133 Ben Dexter Road
  • Construction Existing
  • Bedrooms 4

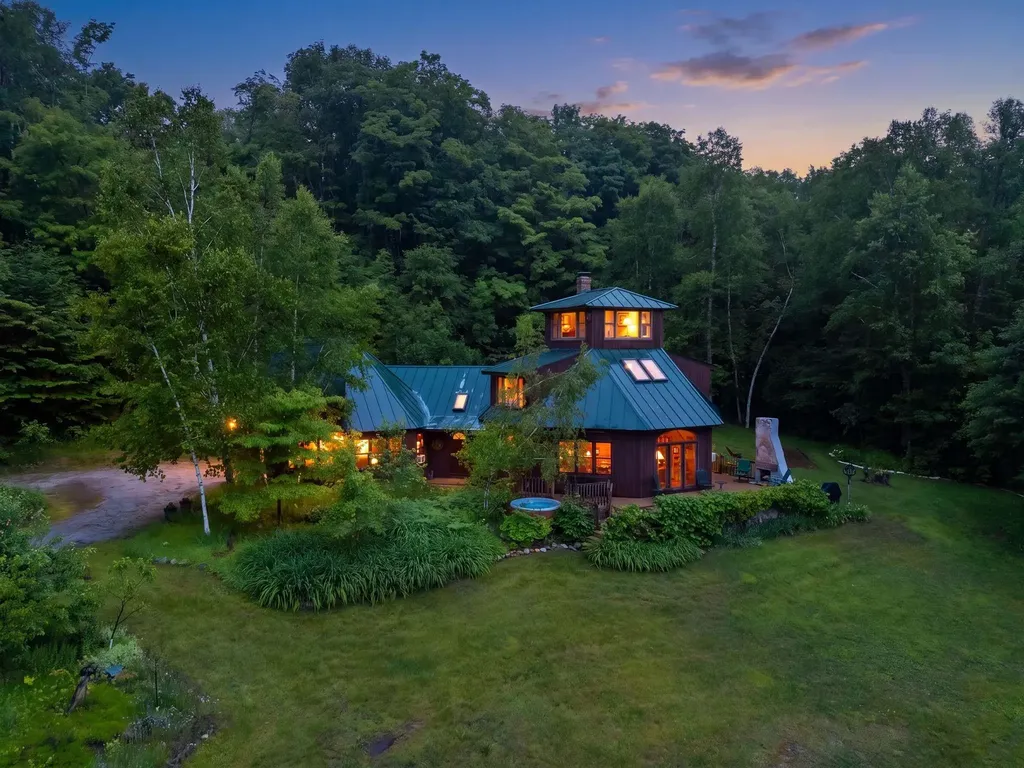
Perched on nearly 95 private acres in the hills of Topsham, this distinctive octagonal contemporary home with its signature cupola offers a rare blend of character, privacy, and natural beauty. The diverse landscape features mature orchard trees, perennial gardens, raspberry bushes, two picturesque recreational ponds, open fields, mixed woodlands, a maintained walking trail, and an old logging road winding through the property, creating endless opportunities for hiking, snowshoeing, wildlife viewing, and outdoor recreation. Significantly expanded and thoughtfully updated in 2000, the home was enhanced to complement its spectacular setting while preserving its unique architectural character. Filled with natural light, it showcases sweeping long-range views of New Hampshire's White Mountains, including Mount Moosilauke, Mount Lafayette, and Loon Mountain. Relax beside the impressive outdoor stone fireplace, soak in the circular hot tub while stargazing, or unwind on the expansive grapevine-lined composite deck while taking in the ever-changing scenery. Additional improvements include a rustic guest cottage complete with a wood stove and composting toilet, a substantial two-story barn with loft space, a chicken coop, and ample room for gardening, hobby farming, equipment storage, or creative pursuits. Whether you're seeking a full-time residence, private retreat, homestead, or recreational escape, this exceptional property offers remarkable flexibility. Approximately 33 separately acquired acres, including a cleared area, may offer future subdivision, development, or resale potential, subject to applicable permits and approvals.

Listed by Jennifer Zorko of BHHS Verani Upper Valley

$
$
%
$/month over payments
Federal 30-year interest rate: 6.49% last updated on Jul 9, 2026
* All Figures are estimates. Check with your bank or proposed mortgage company for actual interest rates.
This product uses the FRED® API but is not endorsed or certified by the Federal Reserve Bank of St. Louis.

Virtual TourSave FavoriteSchedule TourAsk A QuestionMore Details
127 Broad Cove Drive Concord NH 03303

Concord, NH127 Broad Cove Drive

Price$849,000

Est. Mortgage: $/month

Open House

MLS Number 5098488

  • Residential Single Family
  • Next Open House: Sat 07/11 10:00 am. to 12:00 pm.
  • Full Bath 3
  • Address 127 Broad Cove Drive
  • Construction Existing

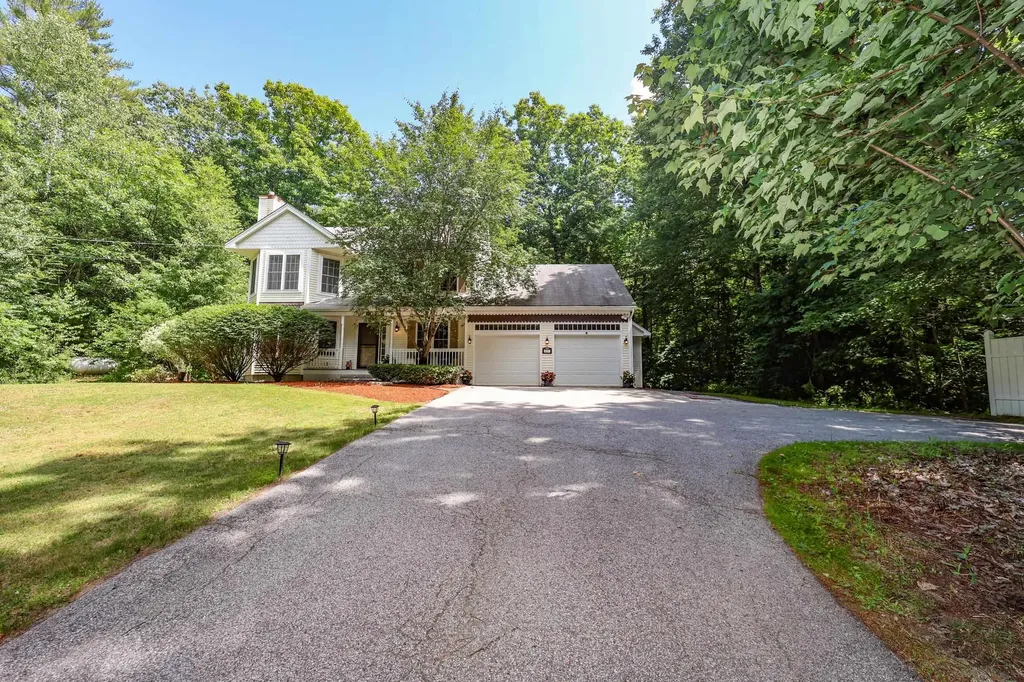
Tucked away in a private, beautifully landscaped setting just outside downtown Concord, this exceptional property offers peaceful living and convenience. Bordering the scenic Contoocook River, with public access just down the road you'll enjoy a tranquil retreat while remaining only minutes from downtown Concord, local shops, restaurants, and commuter routes. The spacious main residence features 3-4 bedrooms and 2.5 bathrooms and finished basement. Hardwood floors extend throughout the main living areas, creating a warm and inviting atmosphere, while the thoughtfully designed kitchen showcases granite countertops, stainless steel appliances, and plenty of space for gathering with family and friends. Upstairs, you'll find three spacious bedrooms, including one with an attached bonus room that offers endless possibilities as a home office, playroom, nursery, or creative space. Adding incredible flexibility, the attached one bedroom, one bath in-law apartment features its own private entrance and soaring vaulted ceilings, creating an open, airy feel that's perfect for multigenerational living, guests, or supplemental rental income. Outside, lush landscaping surrounds the home, creating your own private oasis where you can relax, entertain, or simply enjoy the natural beauty of the property. An attached two car garage provides everyday convenience, while nearby outdoor recreation includes miles of hiking trails, the picturesque Carter Hill Orchard, and the beloved River Hill Market. Whether you're looking for room to grow, space for extended family, or simply a home that offers privacy without sacrificing location, this remarkable property truly has it all.

Listed by Hvizda Realty Group and Chris Powles of EXP Realty

$
$
%
$/month over payments
Federal 30-year interest rate: 6.49% last updated on Jul 9, 2026
* All Figures are estimates. Check with your bank or proposed mortgage company for actual interest rates.
This product uses the FRED® API but is not endorsed or certified by the Federal Reserve Bank of St. Louis.

Virtual TourSave FavoriteSchedule TourAsk A QuestionMore Details
37 Highland Street Meredith NH 03253

Meredith, NH37 Highland Street

Price$848,000

Est. Mortgage: $/month

MLS Number 5095193

  • Residential Single Family
  • Full Bath 2
  • Address 37 Highland Street
  • Construction Existing
  • Bedrooms 4

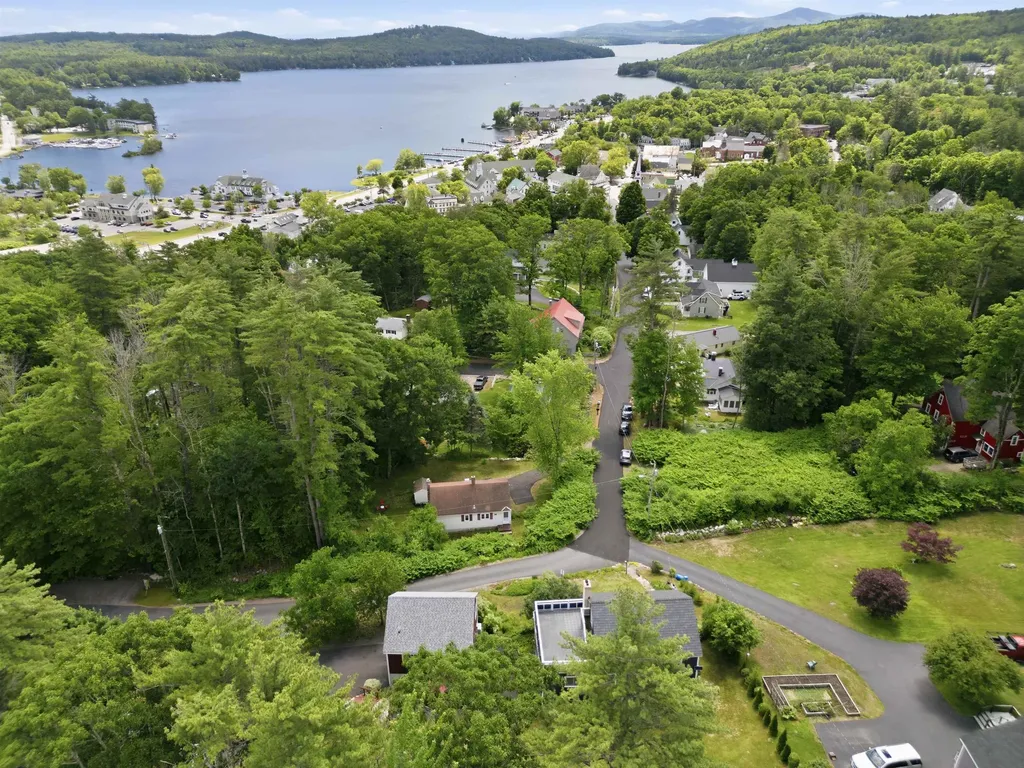
Location Location! Perched at the top of one of the nicest streets in town, this unique downtown Meredith property offers the perfect blend of convenience and serene privacy. Sited on a generous 0.69-acre lot, the home feels miles away from the lively activity of Meredith, yet sits just a short walk from the vibrant happenings of Downtown and Meredith Bay. The multi-level floor plan features warm hardwood floors, a cozy gas fireplace in the living room, a dining room off the kitchen, and convenient first-floor laundry. It offers 4 bedrooms and 2.5 bathrooms, including a private primary with en suite comfortably separated from the other rooms, all supported by a 3-bedroom septic system. A finished basement provides excellent additional living space for family or guests. Outside, a fantastic front farmers porch offers a partial seasonal view of Meredith Bay, great for gathering with neighbors. Complete with a spacious two-car detached garage, this property boasts a fully furnished, private one-bedroom apartment perfect for generating steady rental income or guests. The standout feature of the main home is a spectacular rooftop deck that overlooks a backyard featuring apple, pear & mulberry trees, blueberry bushes & grapes, beautifully landscaped grounds and gardens, while also offering seasonal lake views. Seller is NH Licensed Agent

Listed by Kathleen Estes of Coldwell Banker Realty Gilford NH

$
$
%
$/month over payments
Federal 30-year interest rate: 6.49% last updated on Jul 9, 2026
* All Figures are estimates. Check with your bank or proposed mortgage company for actual interest rates.
This product uses the FRED® API but is not endorsed or certified by the Federal Reserve Bank of St. Louis.

Save FavoriteSchedule TourAsk A QuestionMore Details
54 Chrisden Drive Bridgewater NH 03222

Bridgewater, NH54 Chrisden Drive

Price$848,000

Est. Mortgage: $/month

Pending

MLS Number 5099013

  • Residential Single Family
  • Full Bath 2
  • Address 54 Chrisden Drive
  • Construction Existing
  • Bedrooms 3

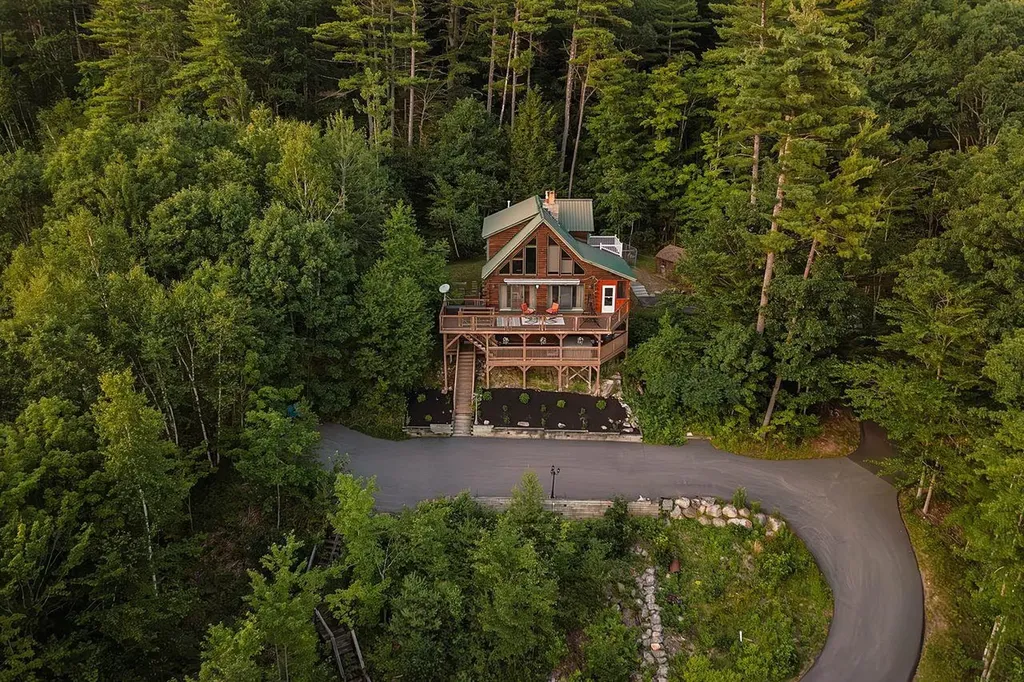
Open House Canceled, Property Pending! Welcome to your Newfound Lake retreat, where the warmth of a handcrafted log home meets the beauty of lakeside living. With private shared beach access, a dock, breathtaking lake and mountain views, and the opportunity to join the mooring waitlist, this inviting property is the perfect place to gather with family, unwind, and create memories in every season. Thoughtfully designed across three levels, the home embraces its natural surroundings with stunning views from nearly every room. Convenient side parking and just a few steps lead you to the main entrance, offering easy access to the home. Inside, the open-concept main level is highlighted by custom heated tile flooring that extends throughout all three levels, a beautifully appointed kitchen, and a dining area that flows effortlessly into the cozy living room, an ideal space for entertaining or relaxing after a day on the lake or the slopes. Step outside onto the expansive deck to enjoy morning coffee, breathtaking sunsets, and peaceful evenings overlooking Newfound Lake and the surrounding mountains. A guest bedroom and convenient half bath complete this level. Upstairs, the private primary suite is a peaceful retreat featuring a spa-inspired en-suite bath, in-suite laundry, and a generous walk-in closet. Wake each morning to beautiful views and the tranquility that makes this home so special. The walkout lower level offers even more space to gather, with a family room, a flexible sleeping area perfect for hosting, a private full bath, and access to a second oversized deck where you can relax and take in the fresh mountain air. Lastly, you'll find a detached garage providing the perfect place to store all your recreational toys, whether it's boats, kayaks, snowmobiles, skis, or outdoor gear, making it easy to enjoy everything Newfound Lake and the surrounding mountains have to offer throughout every season. Virtual Staging has been used in select photos.

Listed by Megan Sylvia and Kara Carrier of Century 21 Lifestyles

$
$
%
$/month over payments
Federal 30-year interest rate: 6.49% last updated on Jul 9, 2026
* All Figures are estimates. Check with your bank or proposed mortgage company for actual interest rates.
This product uses the FRED® API but is not endorsed or certified by the Federal Reserve Bank of St. Louis.

Save FavoriteSchedule TourAsk A QuestionMore Details
66 Daniel Drive South Burlington VT 05403

South Burlington, VT66 Daniel Drive

Price$845,283

Est. Mortgage: $/month

MLS Number 5083093

  • Residential Single Family
  • Full Bath 1
  • Address 66 Daniel Drive
  • Construction New Construction
  • Bedrooms 3

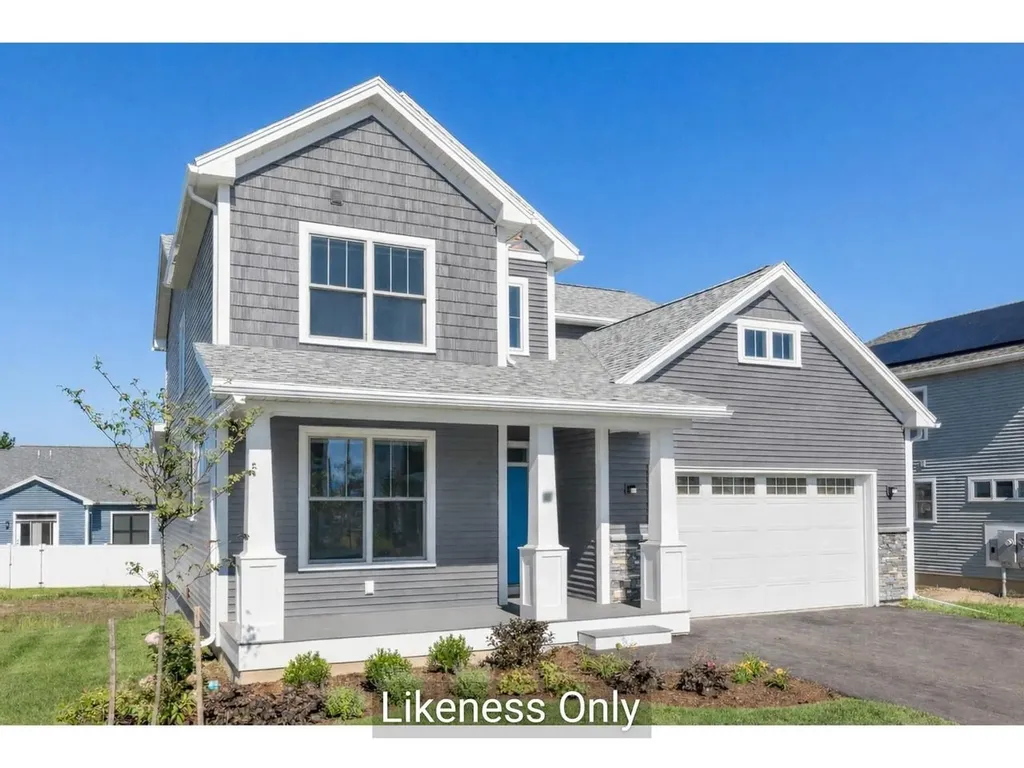
Welcome to Hillside East - one of the first 100% fossil fuel and carbon free neighborhoods in the country brought to you by the team at O'Brien Brothers. Quality, energy efficient new construction that will be built to pursue both Energy Star & the U.S. Department of Energy's ZERH certification, with a variety of models & high-end finishes to choose from. Every home offers a resiliency package including solar, Powerwalls for renewable energy storage, an EV car charger, plus carbon free heating and cooling via eco-friendly ducted electric heat pumps powered by Green Mountain Power's carbon free grid. The Violet Farmhouse offers a classic floor plan with all the conveniences of modern living. An open floor plan allows for entertaining in the living room as well as sitting around the dining table or kitchen island with loved ones. Three second-level bedrooms, a first-floor flex room, as well as the opportunity for a finished lower level allow ample privacy for guests or even a work-from-home space. Located in a wonderful established community with gorgeous landscaping, neighborhood parks, wooded trails, and more. Convenient to work, schools, and shopping plus easy access to Downtown Burlington, the Lake Champlain Waterfront, and the Green Mountains for year-round recreation. Pricing is subject to change. Photos are likeness only.

Listed by Lipkin Audette Team of Coldwell Banker Hickok and Boardman

$
$
%
$/month over payments
Federal 30-year interest rate: 6.49% last updated on Jul 9, 2026
* All Figures are estimates. Check with your bank or proposed mortgage company for actual interest rates.
This product uses the FRED® API but is not endorsed or certified by the Federal Reserve Bank of St. Louis.

Save FavoriteSchedule TourAsk A QuestionMore Details
1629 North Mann Hill Road Pownal VT 05261

Pownal, VT1629 North Mann Hill Road

Price$845,000

Est. Mortgage: $/month

MLS Number 5083490

  • Residential Single Family
  • Full Bath 4
  • Construction Existing
  • Bedrooms 5
  • Bathroom 6

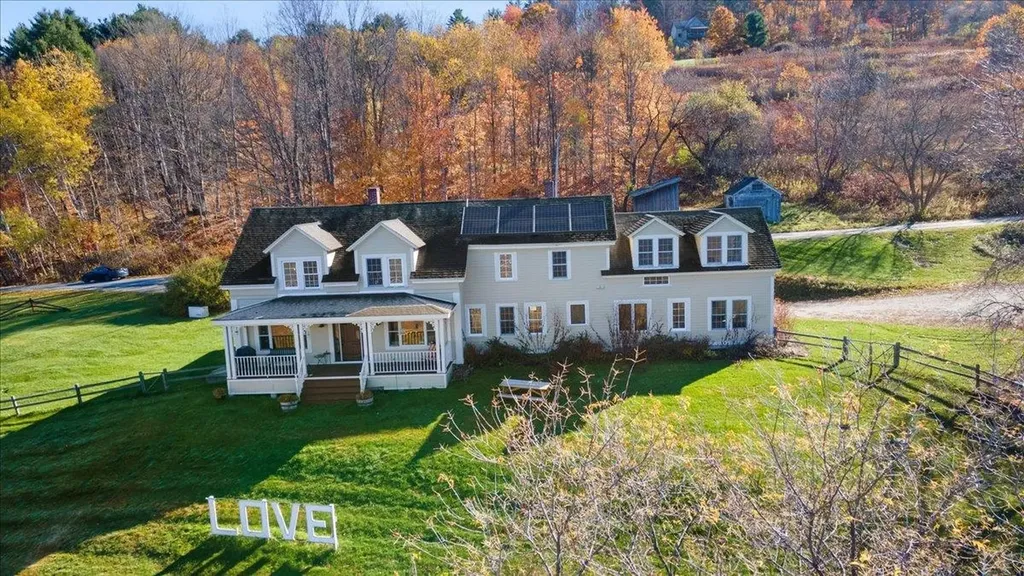
Facing west to capture breathtaking mountain views and unforgettable sunsets from nearly every room, this stunning modern farmhouse seamlessly blends timeless character with thoughtful updates. Rich hardwood floors and cozy alcoves create warmth and charm throughout, while original beams in the living room add a touch of history and authenticity. The spacious layout offers 5 bedrooms, each with its own ensuite bath, including a convenient main-level primary suite for easy living, along with a private office-perfect for working from home or a quiet retreat. The open-concept gourmet kitchen flows beautifully into the dining area-ideal for entertaining-while maintaining a welcoming connection to the heart of the home. Set on 7 picturesque acres, the property also features an original barn full of potential, solar panels for energy efficiency and sustainability, and a classic covered front porch ideal for relaxing and taking in the surrounding scenery. A rare opportunity to enjoy modern comfort with farmhouse charm in an exceptional setting.

Listed by Kelley McCarthy of Mahar McCarthy Real Estate

$
$
%
$/month over payments
Federal 30-year interest rate: 6.49% last updated on Jul 9, 2026
* All Figures are estimates. Check with your bank or proposed mortgage company for actual interest rates.
This product uses the FRED® API but is not endorsed or certified by the Federal Reserve Bank of St. Louis.

Virtual TourSave FavoriteSchedule TourAsk A QuestionMore Details
170 Townshend Road Grafton VT 05146

Grafton, VT170 Townshend Road

Price$845,000

Est. Mortgage: $/month

MLS Number 5093465

  • Residential Single Family
  • Address 170 Townshend Road
  • Construction Existing
  • Bedrooms 4
  • Bathroom 2

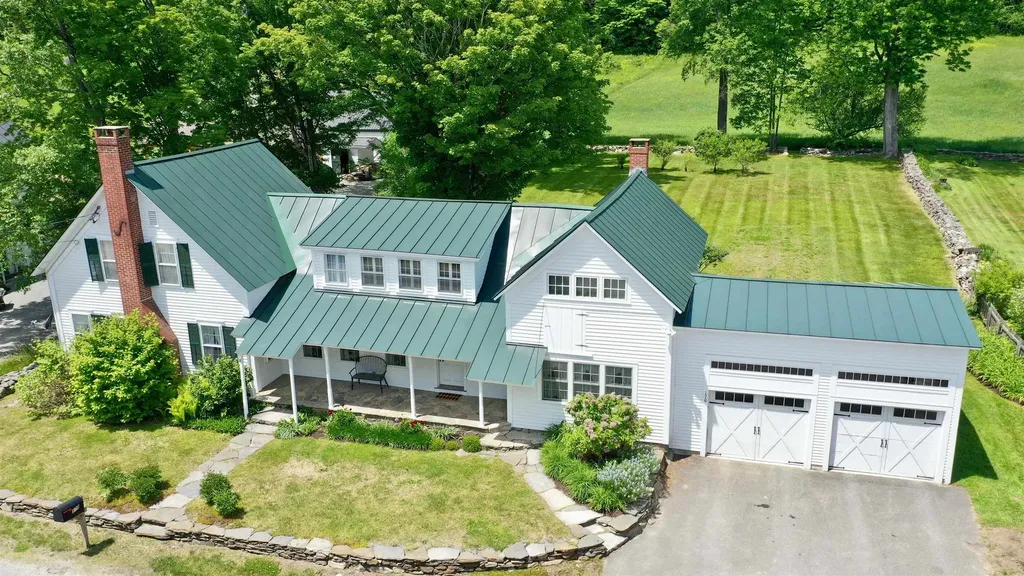
This handsome turn-key property is available sooner than one might expect! Due to changing life developments, the owners are offering their beloved Vermont home for sale. Not long ago, the 19th century Chapman House underwent a full renovation, including a stunning new kitchen and updated baths. The kitchen features marble countertops, glass-front backlit cabinetry, a deep farmhouse sink, Sub-Zero refrigerator and freezer, and a built-in high-end coffee machine. Blending timeless charm with modern convenience, this space is ideal for both everyday living and entertaining. The kitchen and lovely dining area are bookended by a comfortable den and a formal front parlor, creating a warm and flexible main living space. A first-floor bedroom and full bath complete the main level. Upstairs, you'll find two generously sized bedrooms, each with double closets, along with a beautifully finished bath and two separate office spaces. Combined with fiber optic internet, this home is perfectly suited for working remotely, streaming, or gaming with ease. Additional conveniences include an attached two-car garage with abundant storage space above, as well as a potting area behind. Just off the kitchen is an enclosed porch - the perfect place to enjoy the outdoors in comfort. The setting is equally impressive, a lush lawn, old stone walls, mature trees & this property offers something truly rare - a field in the village! Located near Grafton's infamous Inn & Tavern and only a quarter mile from the Outdoor Recreation Center, the setting is hard to beat. AND-this offering is being sold fully furnished. The current owners have thoughtfully assembled antique furnishings and decor that perfectly complement the character and charm of this antique country village home. Standing seam roof, upgraded electric, 2 fireplace inserts, 2 heat pumps, central air and automatic generator - this house has it all. Just pack your suitcase and come fall in love with this one!

Listed by Jessica Landers of Barrett & Valley Assoc. Inc

$
$
%
$/month over payments
Federal 30-year interest rate: 6.49% last updated on Jul 9, 2026
* All Figures are estimates. Check with your bank or proposed mortgage company for actual interest rates.
This product uses the FRED® API but is not endorsed or certified by the Federal Reserve Bank of St. Louis.

Virtual TourSave FavoriteSchedule TourAsk A QuestionMore Details
234 Randall Road Woodstock VT 05091

Woodstock, VT234 Randall Road

Price$845,000

Est. Mortgage: $/month

MLS Number 4913852

  • Residential Single Family
  • Full Bath 1
  • Address 234 Randall Road
  • Construction Existing
  • Bedrooms 2

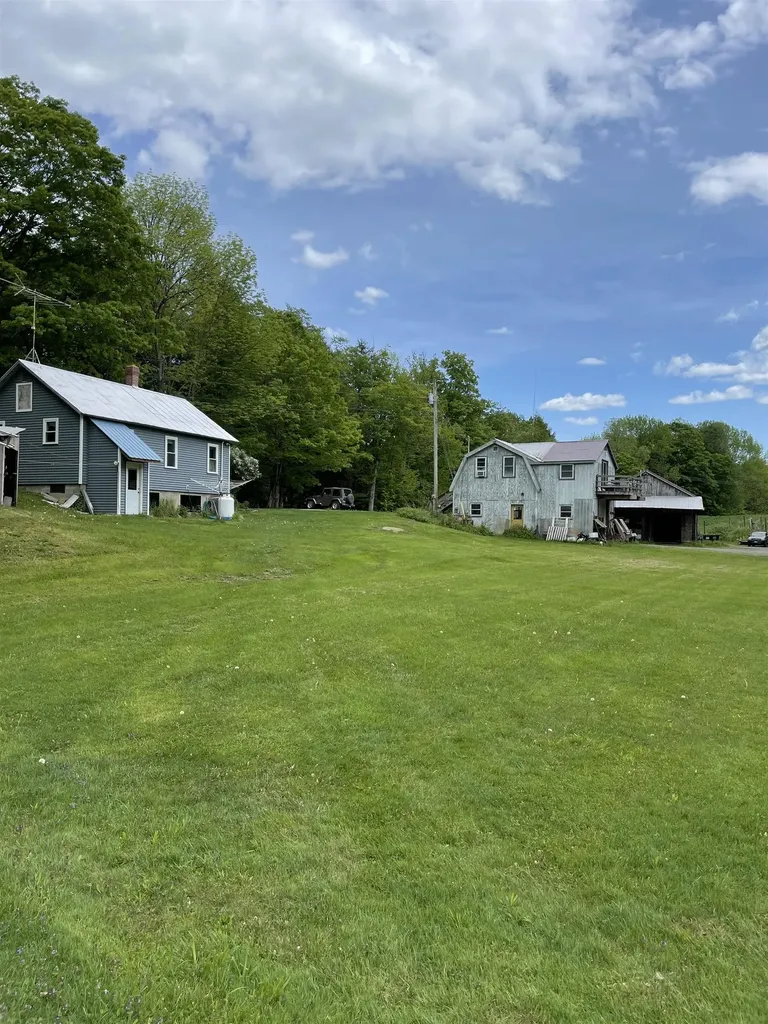
Randall Road Farm represents a rare opportunity to purchase a multigenerational family farmstead in an exceptionally desirable location. Long recognized as a well established farm raising Charolais beef cattle, poultry and hay. The owner has been the farmer/steward of many of the areas farms in the Woodstock and South Woodstock. The property has a single family dwelling, shop building with farm office, hay and dairy barns, multiple storage and ancillary structures. Whether looking to engage in the localvore food movement or looking to build a residential home on arguably the most desirable land parcel a stones throw from Woodstock Village, this property has location, setting and features that would be hard to replicate. The upper pasture with easy access has great views, privacy and a commanding location.

Listed by Wade Treadway of Wade I Treadway Real Estate

$
$
%
$/month over payments
Federal 30-year interest rate: 6.49% last updated on Jul 9, 2026
* All Figures are estimates. Check with your bank or proposed mortgage company for actual interest rates.
This product uses the FRED® API but is not endorsed or certified by the Federal Reserve Bank of St. Louis.

Save FavoriteSchedule TourAsk A QuestionMore Details

Broker Reciprocity 

Copyright 2026 PrimeMLS, Inc. All rights reserved. This information is deemed reliable, but not guaranteed. The data relating to real estate displayed on this display comes in part from the IDX Program of PrimeMLS. The information being provided is for consumers’ personal, non-commercial use and may not be used for any purpose other than to identify prospective properties consumers may be interested in purchasing. Data last updated July 11, 2026 6:22 AM UTC
