SIGN UP or LOG IN 's Account

Log in to see your saved listings or edit your searches:

No account? Sign up now to save searches, listings, and get tailored listing notifications. It's free, opt-out anytime.

Find Your New Home

Sign Up Today!

Get fresh listings via email, save your favorite listings, match with similar properties, and unlock additional property info.

Create Your Account

Do not fill in this field:

Already have an account? Log in

and narrow your search. If you have fewer than 200 results, you can save your search.

Addison VT Single Family Real Estate

r=205-216
2043 Stowe Hollow Road Stowe VT 05672

Stowe, VT2043 Stowe Hollow Road

Price$2,500,000

Est. Mortgage: $/month

MLS Number 5097463

  • Residential Single Family
  • Full Bath 5
  • Construction Existing
  • Bedrooms 6
  • Bathroom 5

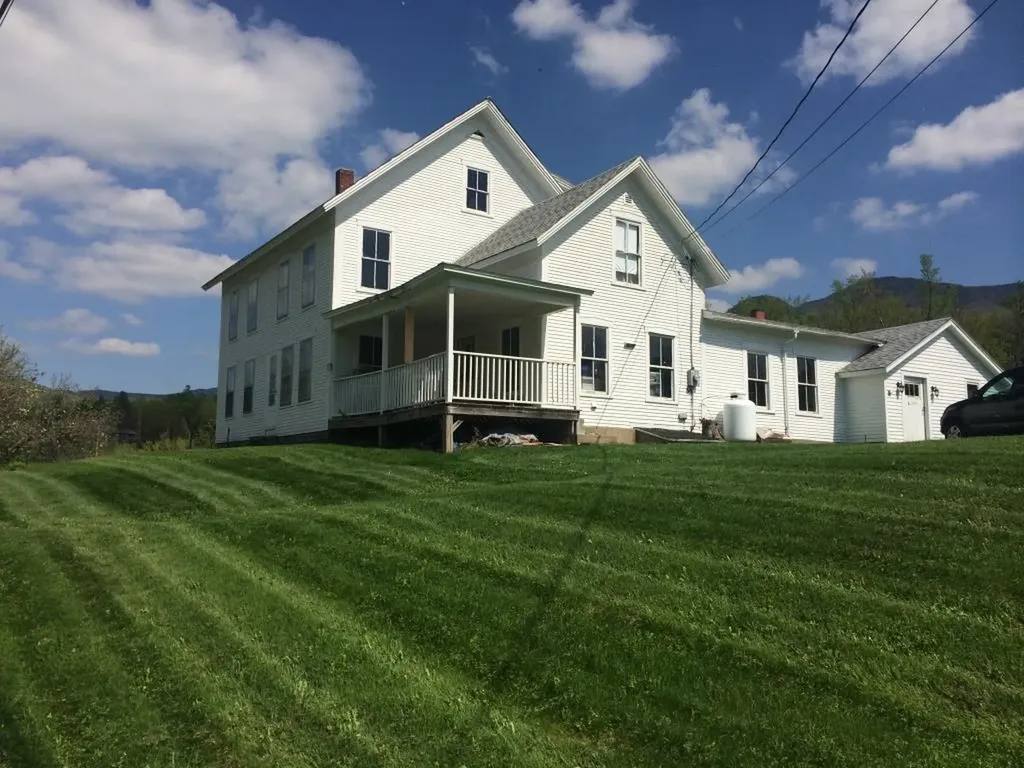

Original 1887 Farmhouse on 7 Picturesque Acres. A rare piece of Stowe's history. This original 1887 farmhouse sits on 7 beautiful acres in coveted Stowe Hollow, offering unobstructed views of the Worcester Range, Stowe Pinnacle, Mount Mansfield, and the Trapps. The home's 19th-century character is anchored by massive hand-hewn beams running the full length of the house, built over a classic, full fieldstone basement. Space: 6 bedrooms and 5 bathrooms offer ultimate flexibility for a grand estate, multi-generational retreat or premium ski lodge. Water Features: The pristine grounds feature a private pond, a rushing creek and deeded natural springs. The Setting: Complete privacy and 360-degree mountain backdrops, just minutes from world-class skiing and downtown Stowe.

Listed by Derek Eisenberg of Continental Real Estate Group,Inc.

$
$
%
$/month over payments
Federal 30-year interest rate: 6.55% last updated on Jul 16, 2026
* All Figures are estimates. Check with your bank or proposed mortgage company for actual interest rates.
This product uses the FRED® API but is not endorsed or certified by the Federal Reserve Bank of St. Louis.

Virtual TourSave FavoriteSchedule TourAsk A QuestionMore Details

12-10 Wentworth Drive Greenland NH 03840
Active With Contract

MLS Number 5096514

  • Residential Single Family
  • Full Bath 3
  • Construction New Construction
  • Bedrooms 3
  • Bathroom 4

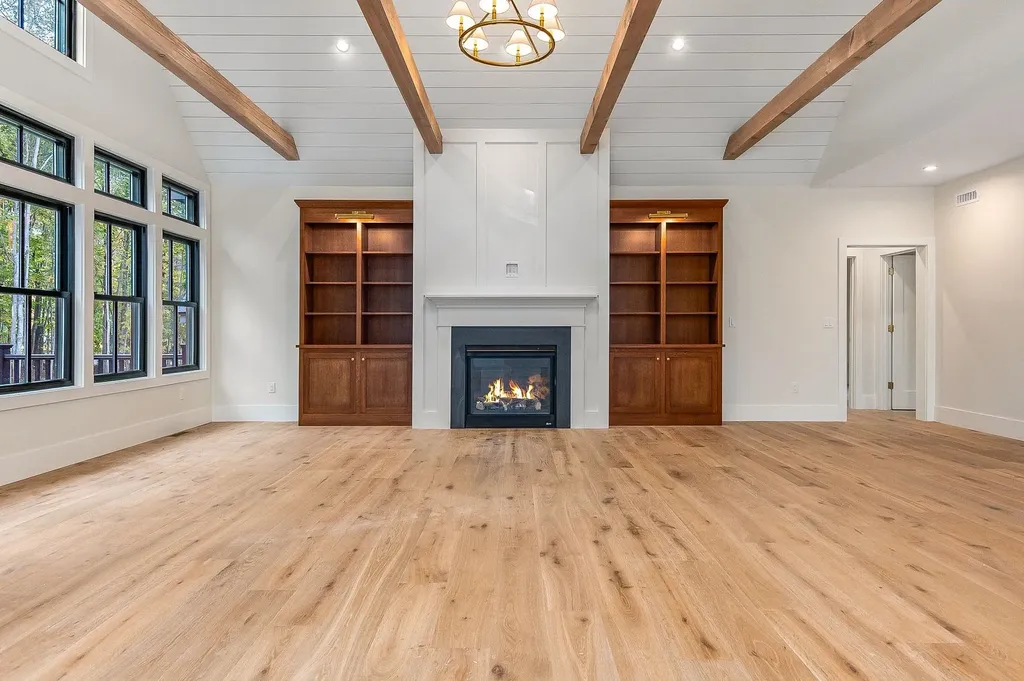
To Be Built! Designed for effortless single-level living, this beautifully crafted residence offers 3,071 square feet of refined living space, including 3 spacious bedrooms & 3.5 well-appointed bathrooms. Set on a peaceful 1.43-acre wooded lot, the property provides a sense of privacy & natural beauty, creating a serene backdrop for everyday living. Inside, elegant finishes and a seamless, open flow create a home that is both sophisticated and highly livable-perfect for entertaining or relaxing in comfort. Buyers who act early will have the opportunity to select their preferred color palette and some design details to truly make the home their own. The kitchen features a large walk-in pantry, wet bar, and massive island for food prep, casual dining, and entertaining. The great room has soaring 18' tall ceilings and a zero clearance gas fireplace. Additional highlights include a large mudroom, laundry room on the main level, screened porch overlooking the backyard & ample outdoor space, offering endless possibilities for entertaining. The home's versatile design also allows for future expansion, featuring a full walkout basement and a walk-up to a 600 sq ft unfinished bonus room-ideal for additional living space, a home office, or guest suite. Don't miss your chance to own this masterfully crafted home in Dearborn Woods, Greenland's newest luxury community by award-winning custom home builder, River Birch Builders. Optional upgrades may be shown. Photos are similar homes by the builder.

Listed by Erin Proulx of KW Coastal and Lakes & Mountains Realty/Portsmouth

$
$
%
$/month over payments
Federal 30-year interest rate: 6.55% last updated on Jul 16, 2026
* All Figures are estimates. Check with your bank or proposed mortgage company for actual interest rates.
This product uses the FRED® API but is not endorsed or certified by the Federal Reserve Bank of St. Louis.

Save FavoriteSchedule TourAsk A QuestionMore Details

25 Wolfeboro Road Hanover NH 03750

Hanover, NH25 Wolfeboro Road

Price$2,500,000

Est. Mortgage: $/month

MLS Number 5093122

  • Residential Single Family
  • Full Bath 3
  • Address 25 Wolfeboro Road
  • Construction Existing
  • Bedrooms 4

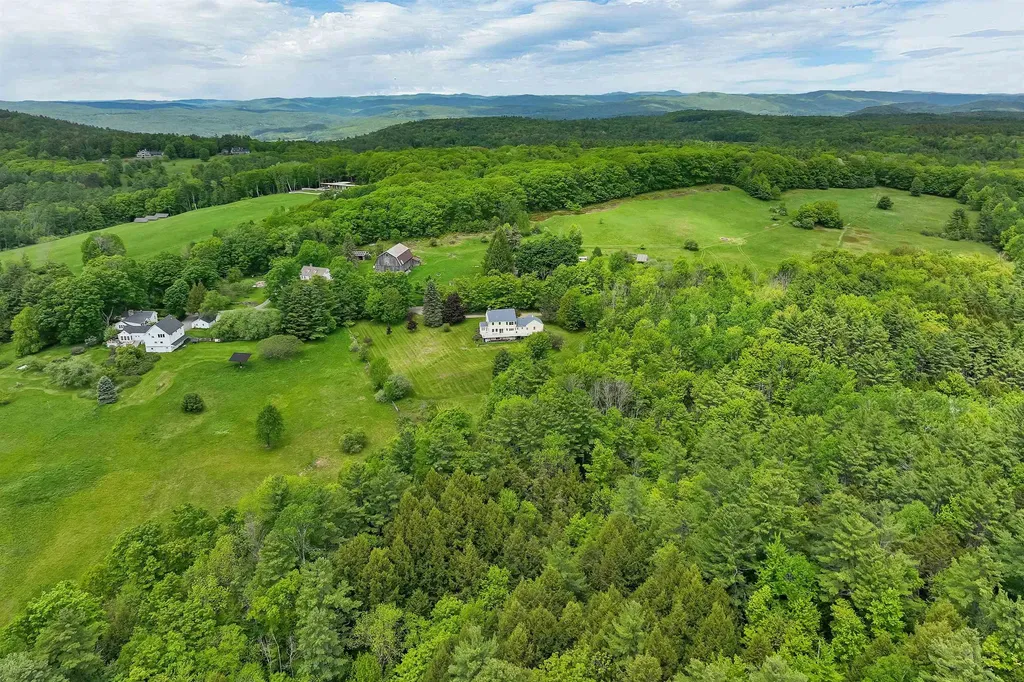
Set on 40+/- private acres in Hanover, this exceptional 4 bedroom, 3.5 bath home offers breathtaking long range mountain views, stunning sunsets, and peaceful field vistas. Enjoy the beauty of every season from your own backyard, surrounded by perennial gardens, abundant wildlife, and the sounds of birdsong. As day turns to night, take in spectacular stargazing, where the stars shine brightly above the surrounding mountain and fields. Filled with natural light, nearly every room captures stunning views of the surrounding mountains, fields, and landscape. Inside, you'll find hardwood and tile floors, a spacious laundry room, and a chef's kitchen featuring beautiful quartz countertops and ample space for gathering and entertaining. Step directly from the kitchen onto the expansive deck, where you can enjoy your morning coffee, watch wildlife, and take in the spectacular scenery. The inviting sunroom provides another peaceful space to relax and appreciate the ever changing views throughout the year. Cozy up by the woodstove on winter days while enjoying the warmth and charm of this thoughtfully designed home. Additional features include a 2 car garage, abundant attic storage, and a partially finished walkout basement complete with a full bath ideal for a game room, home gym, guest space, or recreation area. Step outside to the expansive yard where panoramic mountain and field views stretch for miles. With easy access to hiking trails right from your doorstep, outdoor enthusiasts will appreciate the opportunity to explore nature without ever getting in the car. Located just minutes from Hanover, Dartmouth, shopping, dining, and recreation, this property offers a rare combination of privacy, natural beauty, and convenience in one of the Upper Valley's most sought-after locations. Whether enjoying a sunset from the deck or sunroom, relaxing by the woodstove, or exploring the surrounding trails, this remarkable property is a true Upper Valley retreat.

Listed by Heather Ashline of BHHS Verani Upper Valley

$
$
%
$/month over payments
Federal 30-year interest rate: 6.55% last updated on Jul 16, 2026
* All Figures are estimates. Check with your bank or proposed mortgage company for actual interest rates.
This product uses the FRED® API but is not endorsed or certified by the Federal Reserve Bank of St. Louis.

Virtual TourSave FavoriteSchedule TourAsk A QuestionMore Details

57 Farrants Point Newport City VT 05855

Newport City, VT57 Farrants Point

Price$2,500,000

Est. Mortgage: $/month

MLS Number 5096870

  • Residential Single Family
  • Full Bath 2
  • Address 57 Farrants Point
  • Construction Existing
  • Bedrooms 4

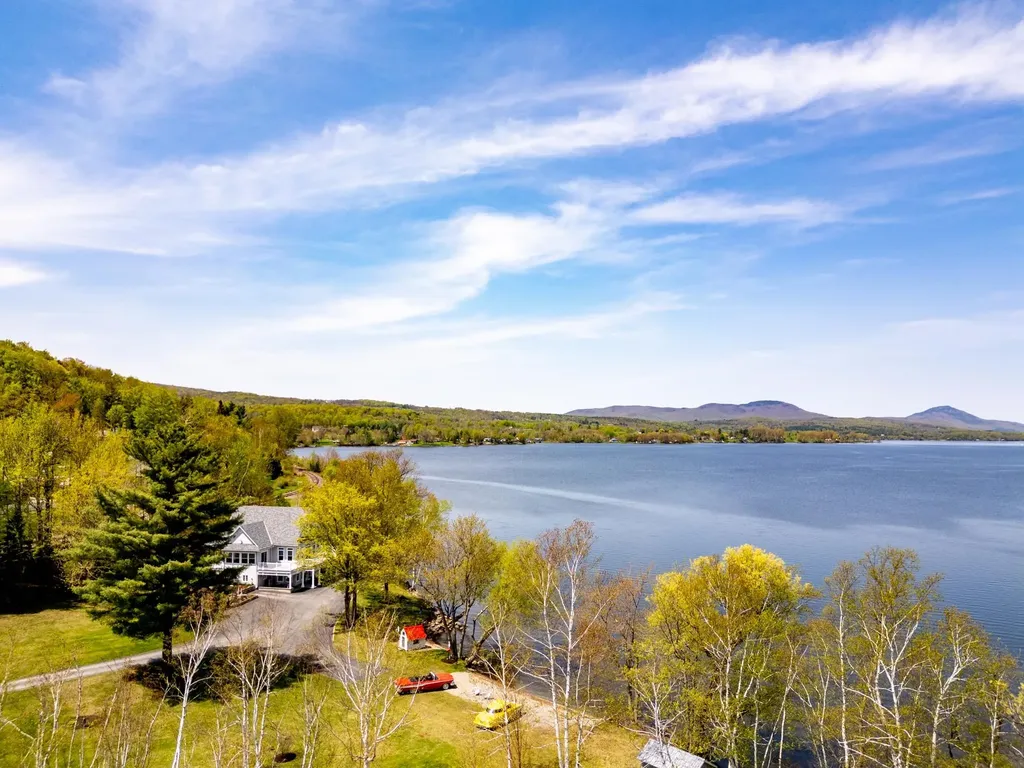
Private Lakefront Estate awaits... resting majestically on 7.2 deeded acres overlooking Farrants Point, Owl's Head, Bear Mountain, and views into Canada. Live comfortably in this well-appointed home with 3 finished floors, lots of natural light, 2 full kitchens, w/ open floor plan. 2 floors with wrap around decks/patios to enjoy the mesmerizing views of Lake Memphremagog Sunrises. Choose from several beaches on the properties, even catch the Sunset views off Farrants Point! Do you have a sea plane? You can land it here... You can boat across the bay for fine dining at "The Eastside" Restaurant, which includes a Pub, Bakery, and Boutique Shopping! Plenty of room for all your hobbies with a 5 bay garage including 1 w/ radiant heat, 1 w/ lift, separate chicken coop, and a 72'LX32' WX35'H Boat House w/27' door, includes prep kitchen, office & balcony! Stroll along the point to enjoy the natural habitat w/ nesting birds, or fish off the point. Great swimming, boating, fishing, and opportunities to recreate. Minutes to Interstate, Airport, hospital, hiking and biking trails, 25 minutes to Jay Peak Resort, and easy travel to Boston, Montreal, and Burlington. Bonus of municipal water & sewer...imagine an art gallery, a gated community, a wedding venue, it's an open canvas ready for the new owners to cherish. (Boat dock, pontoon boat and side by side will convey). Once in a lifetime opportunity...

Listed by Rachel Smith and Patricia Wilder of S. R. Smith Real Estate

$
$
%
$/month over payments
Federal 30-year interest rate: 6.55% last updated on Jul 16, 2026
* All Figures are estimates. Check with your bank or proposed mortgage company for actual interest rates.
This product uses the FRED® API but is not endorsed or certified by the Federal Reserve Bank of St. Louis.

Virtual TourSave FavoriteSchedule TourAsk A QuestionMore Details

442 Jobs Creek Road Sunapee NH 03782

Sunapee, NH442 Jobs Creek Road

Price$2,500,000

Est. Mortgage: $/month

MLS Number 5097780

  • Residential Single Family
  • Full Bath 1
  • Address 442 Jobs Creek Road
  • Construction Existing
  • Bedrooms 3

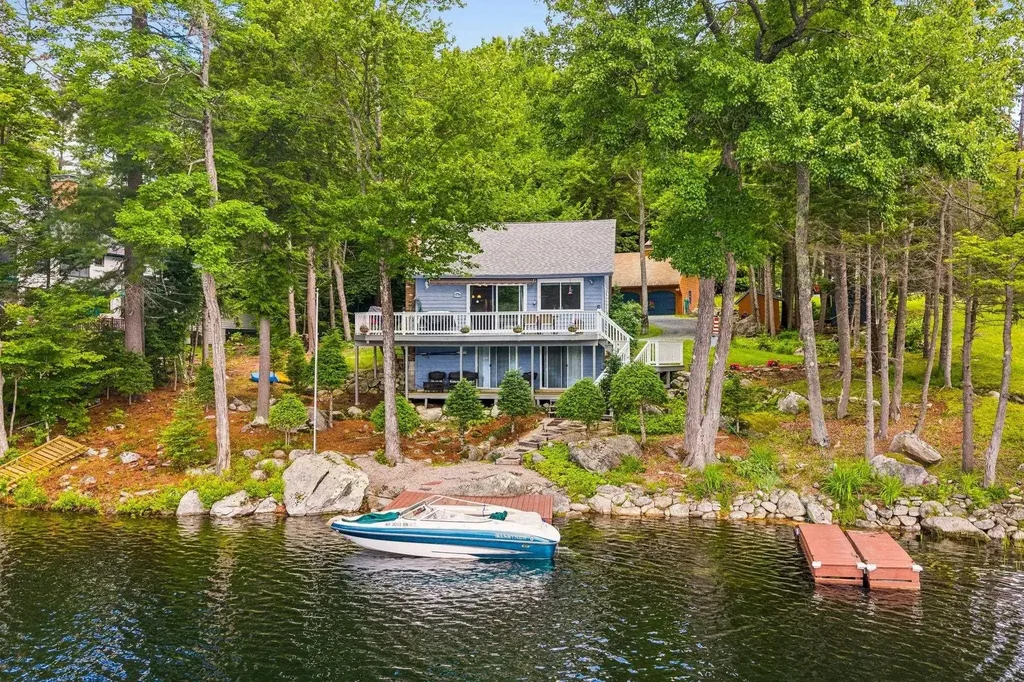
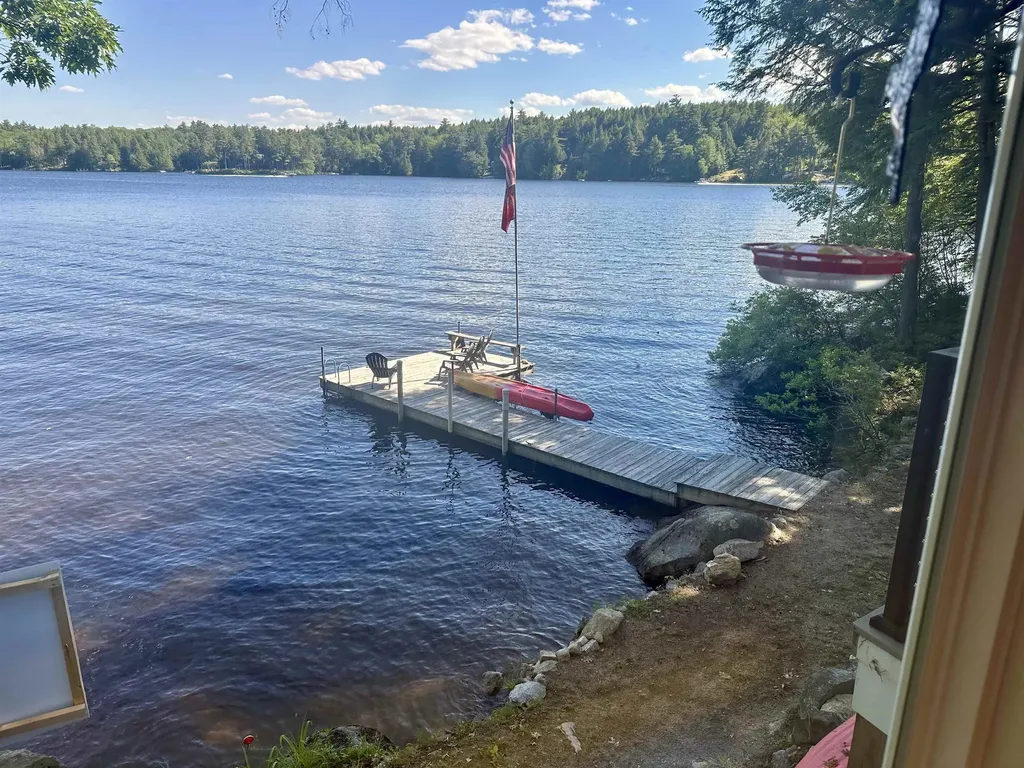
A rare opportunity to own exceptional waterfront on coveted Lake Sunapee. Nestled along the protected waters of Jobs Creek, this unique property offers the perfect combination of privacy, deep-water frontage, and direct access to one of New Hampshire's most sought-after lakes. Whether you envision enjoying the existing year-round home or creating your dream lakefront estate, the possibilities are extraordinary. Set on a generous waterfront lot with an upgraded 3 slip dock, the property provides outstanding boating access while enjoying the calm waters of Jobs Creek. The existing home offers comfortable all-season accommodations with warm character, cathedral ceilings, and lake views, but the true value lies in the secluded waterfront setting and future potential. Property Highlights Deep-water frontage on Lake Sunapee 3 finger private dock Easy boating access to the main lake Spacious waterfront lot offering redevelopment potential Protected waterfront setting with beautiful water views from new decks Minutes to Sunapee Harbor, Vail's Mount Sunapee Resort, golf, restaurants, and shopping Outstanding opportunity to renovate or build a custom luxury lake home Town sewer available at the street Imagine mornings on the dock with coffee overlooking the water, afternoons spent boating on Lake Sunapee, and evenings enjoying spectacular sunsets from your future dream home. Waterfront opportunities like this are increasingly rare. Whether you're seeking a family retreat, investment property, or premier building site, 442 Jobs Creek Road offers an exceptional chance to own a piece of Lake Sunapee.

Listed by Tyler Richardson of Coldwell Banker LIFESTYLES - Sunapee

$
$
%
$/month over payments
Federal 30-year interest rate: 6.55% last updated on Jul 16, 2026
* All Figures are estimates. Check with your bank or proposed mortgage company for actual interest rates.
This product uses the FRED® API but is not endorsed or certified by the Federal Reserve Bank of St. Louis.

Virtual TourSave FavoriteSchedule TourAsk A QuestionMore Details

150 Brick Mill Road Bedford NH 03110

Bedford, NH150 Brick Mill Road

Price$2,500,000

Est. Mortgage: $/month

MLS Number 5097360

  • Residential Single Family
  • Full Bath 2
  • Address 150 Brick Mill Road
  • Construction Existing
  • Bedrooms 4

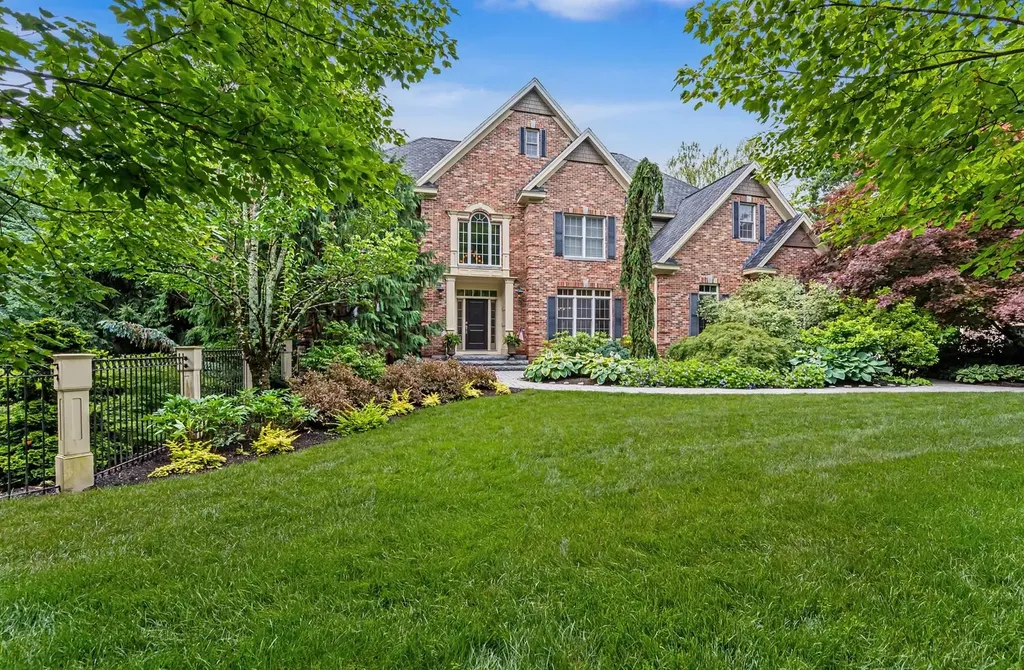
A remarkable find, this one-of-a-kind custom residence is an architectural gem, perfectly positioned on a sprawling 7.3 acre lot, offering maximum privacy. The immaculate interior flows into a breathtaking backyard haven, ideal for intimate or grand gatherings. The main level of the home is a well thought combination of open space and comfort. You will find exquisite luxury hardwood flooring, a stunning kitchen with quartz countertops, outfitted with the finest appliances and finishes. Enjoy your morning routine in the sunroom while admiring your magnificently landscaped environs. The curved staircase leads to 4 bedrooms and their accompaning views of the beautiful grounds. A walkout lower level is splendidly finished. Step outside and unwind by the pristine inground heated pool or engage in lively matches on your own pickleball court-a coveted amenity that sets this property apart. Need space for a DIY project? Spend time in your private workshop.This is not just a home, it's an exceptional living experience. If you are looking for an immaculate sanctuary that balances quiet relaxation with active recreation, your search ends here.

Listed by Diane Finkle of Duston Leddy Real Estate

$
$
%
$/month over payments
Federal 30-year interest rate: 6.55% last updated on Jul 16, 2026
* All Figures are estimates. Check with your bank or proposed mortgage company for actual interest rates.
This product uses the FRED® API but is not endorsed or certified by the Federal Reserve Bank of St. Louis.

Save FavoriteSchedule TourAsk A QuestionMore Details

61 Academy Circle Woodstock VT 05071

Woodstock, VT61 Academy Circle

Price$2,500,000

Est. Mortgage: $/month

Active With Contract

MLS Number 5002873

  • Residential Single Family
  • Full Bath 2
  • Address 61 Academy Circle
  • Construction Existing
  • Bedrooms 6

Hyacinth House has been a landmark property in the historic village of South Woodstock from its early settlement in the 1800's. Sited on a knoll overlooking the Kedron Brook this grand residence has been carefully restored by talented craftsmen. Taking care to keep the beautiful original details the owners have brought the systems into the 21st century with the highest quality of materials. The back ell seamlessly ties into the original brick Federal and offers additional spaces for entertaining guests including the Pine Room with its' large fireplace for snowy winter nights. The brick Federal consists of formal living room, dining room, library and gourmet kitchen with walk in pantry. On the second floor there are 2 ensuite bedrooms,4 more bedrooms, 2 baths and large laundry room. The third floor offers the surprise of a family room that was originally a ballroom with curved ceiling. There is also a bright studio and half bath on that level. The new attached oversize 2 car garage is accessed from the Pine Room and the fully renovated basement. The 2+/- acres comprises of lovely landscaping around the home and plenty of land for gardens . The 18th century barn and corn crib lend much charm to the setting. There are 8 additional acres for sale if one would like to expand the property. Walk to the charming village store and enjoy dinner on the porch of the Ransom Tavern. Only 5 miles to Woodstock and a short drive to multiple ski areas. South Woodstock is truly a bucolic place to call home! Call today for a private viewing.

Listed by Carol Wood of Williamson Group Sothebys Intl. Realty

$
$
%
$/month over payments
Federal 30-year interest rate: 6.55% last updated on Jul 16, 2026
* All Figures are estimates. Check with your bank or proposed mortgage company for actual interest rates.
This product uses the FRED® API but is not endorsed or certified by the Federal Reserve Bank of St. Louis.

Virtual TourSave FavoriteSchedule TourAsk A QuestionMore Details

5 Fir Tree Lane Moultonborough NH 03254

Moultonborough, NH5 Fir Tree Lane

Price$2,499,999

Est. Mortgage: $/month

MLS Number 5086131

  • Residential Single Family
  • Full Bath 2
  • Address 5 Fir Tree Lane
  • Construction Existing
  • Bedrooms 2

Experience the best of Lake Winnipesaukee living in this beautifully remodeled waterfront retreat in desirable low tax Moultonborough. Perfectly positioned just 10 feet from the water, grandfathered in for a truly rare setting, this home offers an unmatched, immersive connection to the lake where it feels as though you are sitting right on top of the water. The home captures sweeping lake views from every room. Expansive windows and sliding glass doors flood the open concept living space with natural light, seamlessly bringing the beauty of the lake indoors. The spacious living area flows effortlessly to a lakeside deck, creating the perfect setting for entertaining or relaxing just steps from the shoreline. The newly added primary suite offers panoramic water views, allowing you to wake up and fall asleep to the peaceful sound of loons. The suite emcompasses the entire 2nd floor with a primary bedroom, office, walk in closet, extra sized master bathroom as well as the laundry room. The first floor consists of another 2 rooms currently used as bedrooms (2 bedroom septic). The bunkhouse offers additional sleeping quarters for extra guests. Outside, enjoy your private stretch of pristine Lake Winnipesaukee shoreline, complete with a large dock and crystal clear water with a sandy bottom and beach area. Whether boating, swimming, or simply unwinding, this property offers an incredible setting for making lasting summer memories. Extensive recent upgrades include a new mini split system, new whole house generator, new water heater, new furnace, new drilled well, all new electrical and plumbing, a new sump pump, new doors and windows, new roof, new exterior, Trex deck, updated bunkhouse exterior, and a 3 bedroom septic design plan for future expansion.

Listed by Kelly Tibbs of RE/MAX Innovative Bayside

$
$
%
$/month over payments
Federal 30-year interest rate: 6.55% last updated on Jul 16, 2026
* All Figures are estimates. Check with your bank or proposed mortgage company for actual interest rates.
This product uses the FRED® API but is not endorsed or certified by the Federal Reserve Bank of St. Louis.

Virtual TourSave FavoriteSchedule TourAsk A QuestionMore Details

40-40A Pine Hill Road Hollis NH 03049

Hollis, NH40-40A Pine Hill Road

Price$2,499,000

Est. Mortgage: $/month

MLS Number 5079599

  • Residential Single Family
  • Full Bath 4
  • Construction Existing
  • Bedrooms 5
  • Bathroom 4

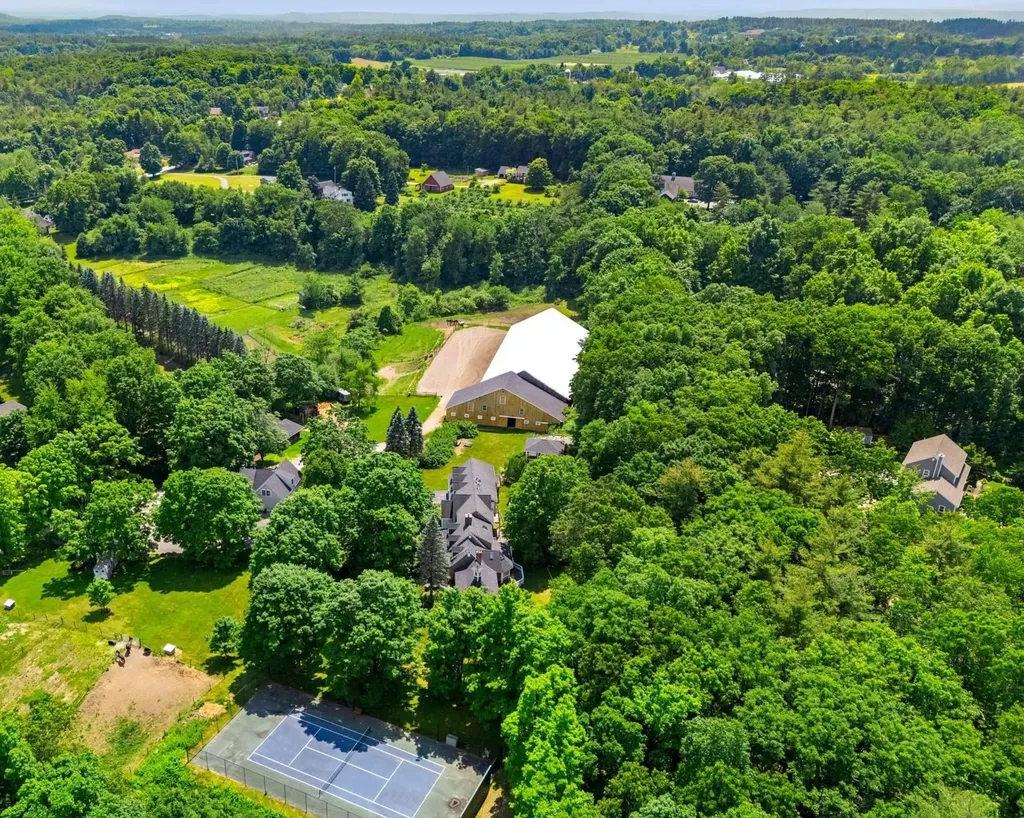
A truly exceptional EQUESTRIAN ESTATE set on 10+ picturesque acres in one of Southern New Hampshire's most coveted locations-just minutes to the Mass border. This extraordinarily rare property offers the perfect blend of luxury living and premier horse facilities. Designed with the serious equestrian in mind, the property features 2 separate 12-STALL HORSE BARNS, one with an attached 180' x 70' INDOOR RIDING ARENA, complete with private viewing area and office space. The barn is thoughtfully appointed with tack and feed rooms, wash stalls, generous haylofts, and abundant storage. Acres of FENCED PADDOCKS provide ample turnout, complemented by a separate OUTDOOR RIDING RING. Additional adjoining land is available to expand the estate if desired. A separate 2-bedroom GUEST HOUSE includes a bath, kitchen, garage, and additional tack room or workshop space-ideal for trainers, extended family, or caretakers. The stunning 5+ BEDROOM main residence offers flexibility with two primary suite options-one on each floor-perfect for multigenerational living. Gorgeous hardwood flooring, multiple fireplaces, and an abundance of windows create warmth and natural light throughout. The expansive wraparound porch invites you to relax and take in serene views, while the sunroom provides a bright year-round retreat. Upstairs offers private, separated guest space for added comfort. Resort-style amenities elevate this remarkable property even further, including a HEATED GUNITE POOL, POOL HOUSE with bath and kitchenette, custom OUTDOOR KITCHEN, and a private TENNIS COURT. A rare opportunity to own a premier equestrian estate in Southern NH-where luxury, privacy, and world-class horse facilities come together in an unparalleled setting.

Listed by Alicia Egan of Four Seasons Sotheby's Int'l Realty

$
$
%
$/month over payments
Federal 30-year interest rate: 6.55% last updated on Jul 16, 2026
* All Figures are estimates. Check with your bank or proposed mortgage company for actual interest rates.
This product uses the FRED® API but is not endorsed or certified by the Federal Reserve Bank of St. Louis.

Save FavoriteSchedule TourAsk A QuestionMore Details

45 Westview Drive Belmont NH 03220

Belmont, NH45 Westview Drive

Price$2,499,000

Est. Mortgage: $/month

MLS Number 5076575

  • Residential Single Family
  • Full Bath 2
  • Address 45 Westview Drive
  • Construction Existing
  • Bedrooms 2

Investor opportunity with immediate income or occupancy and long-term development potential. This rare 11+ acre Lake Winnisquam property includes a move-in ready two-bedroom home, allowing for immediate use while exploring future residential or commercial development options. Set on a private hillside with unobstructed lake views, the property was once home to the historic Terrace Hotel of the early 1900s and now offers a blank canvas for redevelopment, expansion, or a signature project. Conveniently located just minutes from I-93 in Tilton, this offering combines strong location fundamentals, scenic value, and flexible use potential-ideal for a private estate, boutique hospitality concept, or destination venue. Referenced acreage includes an abutting parcel on US Route 3; property taxes reflect both parcels. A compelling opportunity to secure lake-view acreage with both present-day utility and future upside.

Listed by Mitch Hamel of BHHS Verani Belmont

$
$
%
$/month over payments
Federal 30-year interest rate: 6.55% last updated on Jul 16, 2026
* All Figures are estimates. Check with your bank or proposed mortgage company for actual interest rates.
This product uses the FRED® API but is not endorsed or certified by the Federal Reserve Bank of St. Louis.

Virtual TourSave FavoriteSchedule TourAsk A QuestionMore Details

20 Governor Wentworth Highway Tuftonboro NH 03816

MLS Number 5095158

  • Residential Single Family
  • Full Bath 2
  • Construction Existing
  • Bedrooms 3
  • Bathroom 3

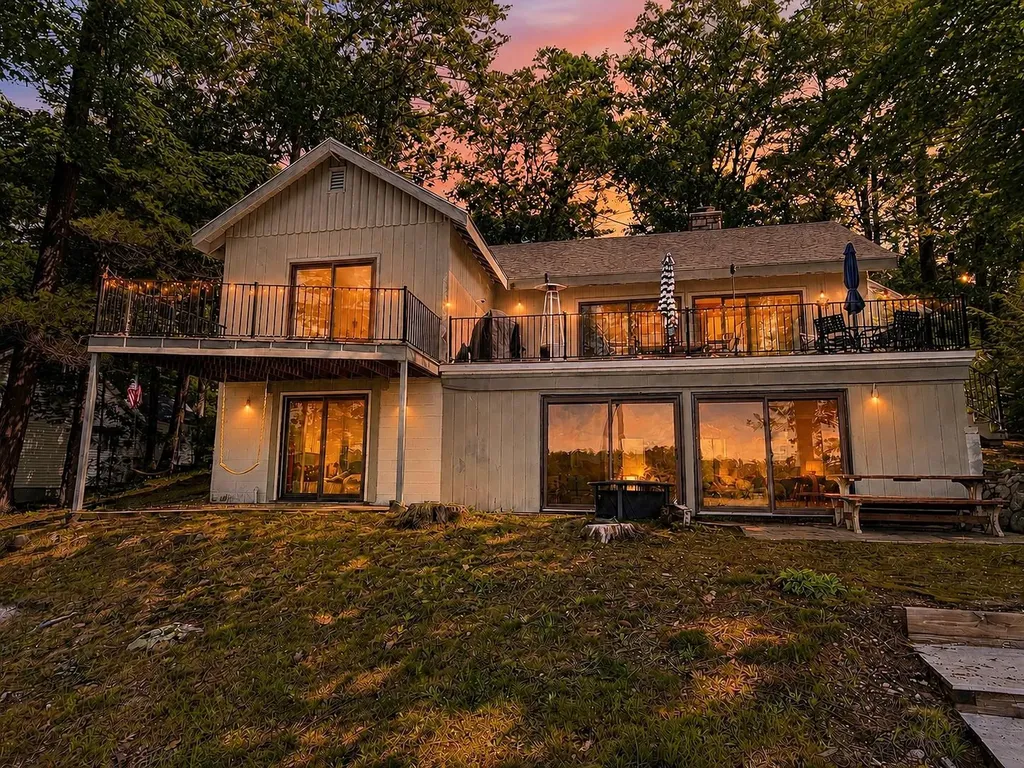
Welcome to your Lake Winnipesaukee dream home, perfectly situated on coveted Winter Harbor in low-tax Tuftonboro with spectacular southwest exposure and breathtaking lake and mountain views. This exceptional waterfront property checks all the boxes for year-round enjoyment and unforgettable family memories. The thoughtfully designed home features a desirable first-floor primary suite complete with a private lakeside deck, creating the perfect retreat to enjoy morning coffee or stunning sunsets over the water. The inviting living room is anchored by a beautiful wood-burning fireplace, offering warmth and charm on cool evenings. Abundant natural light fills the home through two sets of sliding glass doors that frame the views and open onto a spacious new deck overlooking the lake and mountains. Designed for comfort in every season, the home offers central air conditioning and flexible living spaces ideal for hosting family and friends. The walkout lower level functions beautifully as guest or extended-family quarters, featuring a second kitchen, family room, game room/enclosed porch, multiple sleeping areas, and a full bathroom. Outside, the waterfront amenities are equally impressive. A newly constructed crib dock and lakeside deck provide the perfect setting for enjoying life on the water, with ample space to accommodate a 30-foot boat and two jet skis. Whether you're boating, swimming, entertaining, or simply relaxing by the shore, this property delivers the quintessential Lake Winnipesaukee lifestyle. Located just minutes from downtown Wolfeboro by car or boat, you'll enjoy easy access to restaurants, shopping, marinas, and all the attractions that make the Lakes Region one of New England's most sought-after destinations. Start making memories with your family on Lake Winnipesaukee this summer.

Listed by Jon Parker of Maxfield Real Estate/Wolfeboro

$
$
%
$/month over payments
Federal 30-year interest rate: 6.55% last updated on Jul 16, 2026
* All Figures are estimates. Check with your bank or proposed mortgage company for actual interest rates.
This product uses the FRED® API but is not endorsed or certified by the Federal Reserve Bank of St. Louis.

Virtual TourSave FavoriteSchedule TourAsk A QuestionMore Details

164 Birch Haven Road Laconia NH 03246

Laconia, NH164 Birch Haven Road

Price$2,495,000

Est. Mortgage: $/month

MLS Number 5076547

  • Residential Single Family
  • Full Bath 1
  • Address 164 Birch Haven Road
  • Construction Existing
  • Bedrooms 3

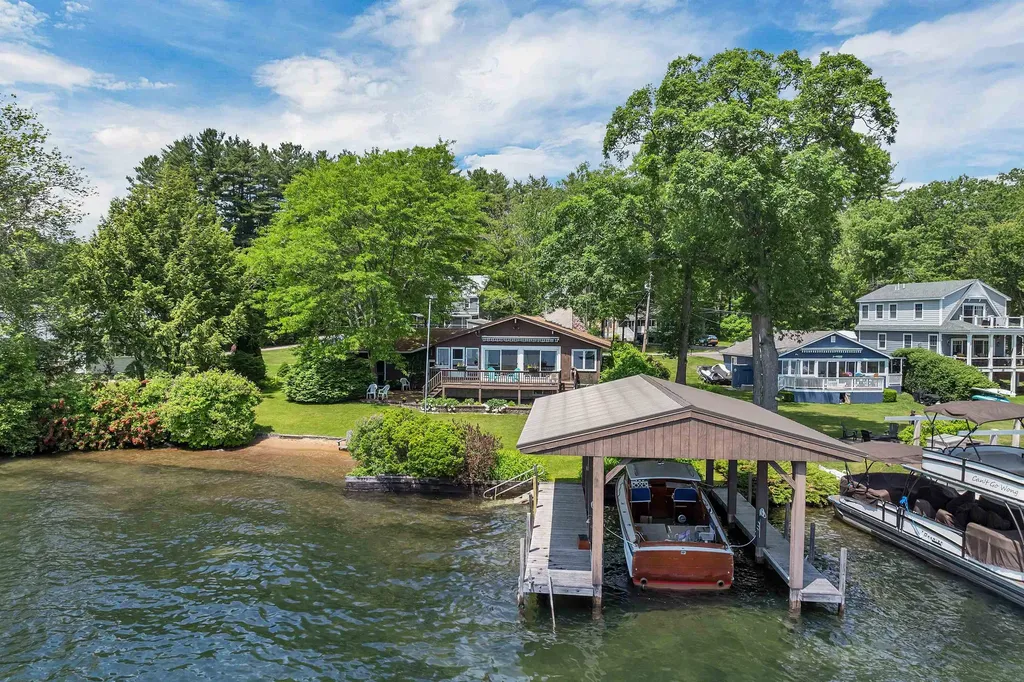
A level beautiful Winnipesaukee waterfront lot in the heart of the Lakes Region, with 197' of frontage and a covered, oversized boat dock. This property has a solid home with an oversized 3 car garage, nice sitting porch, large deck, open kitchen, living and dining with fireplace/woodstove insert, and high vaulted ceiling, with a wall of glass facing the lovely lake views. Three bedrooms and 2 baths and a lower level family room with fireplace. There is public sewer and water, and it is in a small, private gated community. Close to restaurants, attractions, a world class concert venue, shopping, skiing, hiking, highways for commuting and so much more. This is an opportunity to live the life you have always dreamed of.

Listed by Ellen Mulligan of Coldwell Banker Realty Center Harbor NH

$
$
%
$/month over payments
Federal 30-year interest rate: 6.55% last updated on Jul 16, 2026
* All Figures are estimates. Check with your bank or proposed mortgage company for actual interest rates.
This product uses the FRED® API but is not endorsed or certified by the Federal Reserve Bank of St. Louis.

Virtual TourSave FavoriteSchedule TourAsk A QuestionMore Details

Broker Reciprocity 

Copyright 2026 PrimeMLS, Inc. All rights reserved. This information is deemed reliable, but not guaranteed. The data relating to real estate displayed on this display comes in part from the IDX Program of PrimeMLS. The information being provided is for consumers’ personal, non-commercial use and may not be used for any purpose other than to identify prospective properties consumers may be interested in purchasing. Data last updated July 22, 2026 2:54 PM UTC