SIGN UP or LOG IN 's Account

Log in to see your saved listings or edit your searches:

No account? Sign up now to save searches, listings, and get tailored listing notifications. It's free, opt-out anytime.

Find Your New Home

Sign Up Today!

Get fresh listings via email, save your favorite listings, match with similar properties, and unlock additional property info.

Create Your Account

Do not fill in this field:

Already have an account? Log in

and narrow your search. If you have fewer than 200 results, you can save your search.

Addison VT Single Family Real Estate

r=217-228
314 Lincoln Street Waterbury VT 05676

Waterbury, VT314 Lincoln Street

Price$2,495,000

Est. Mortgage: $/month

MLS Number 5035725

  • Residential Single Family
  • Full Bath 1
  • Address 314 Lincoln Street
  • Construction Existing
  • Bedrooms 4

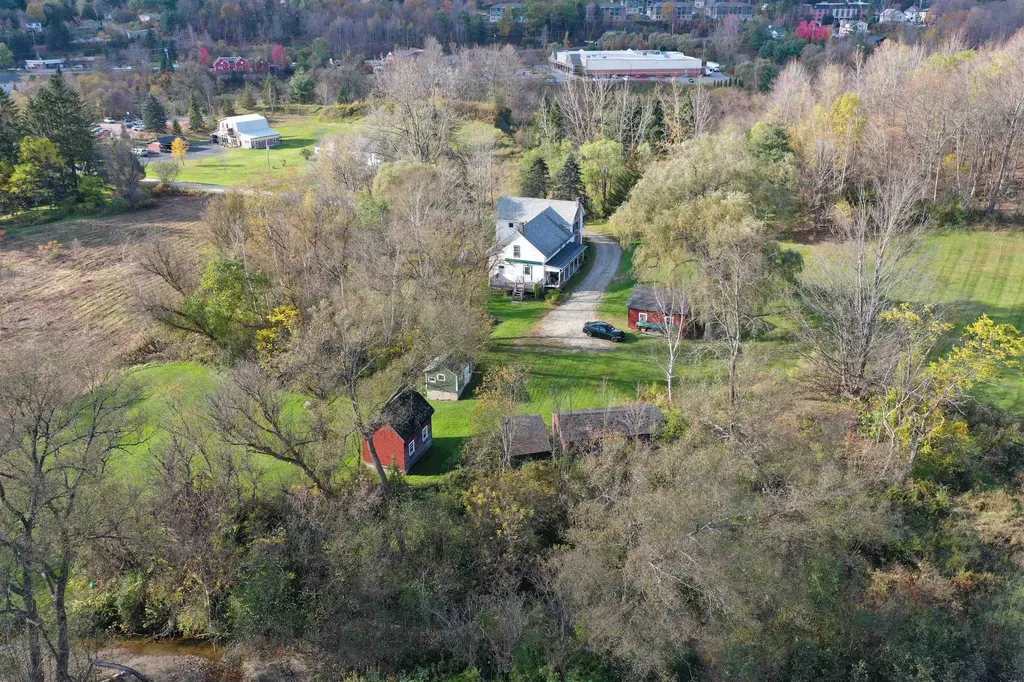
314 Lincoln Street is a residential property located in Waterbury Vermont encompassing 108.3 acres of land in a picturesque country setting with an historical residence. The parcel is located 0.5 miles from Interstate 89, Exit 10, and 1 mile from Waterbury Village. The land consists of bucolic pastures, a portion of Graves Brook, some wooded hills, and pastoral views of the Green Mountains. Waterbury is located at the crossroads of Interstate 89 and VT Route 100 in the heart of the Green Mountains. It's an easy commute to both Burlington and Montpelier and is a 30-minute drive from Burlington International Airport as well as a 2-hour drive to Montreal. Waterbury is known for its proximity to skiing, hiking, biking, golfing, and fishing destinations. Tucked between Stowe Mountain Resort and Sugarbush Resort this location is at the epicenter of Vermont's outdoor recreation. Downtown Waterbury boasts a number of small shops and excellent restaurants and breweries as well as regional employers and a large state office complex. The property also abuts the Country Club of Vermont.

Listed by Jeff Nick of J. L. Davis Realty
$
$
%
$/month over payments
Federal 30-year interest rate: 6.55% last updated on Jul 16, 2026
* All Figures are estimates. Check with your bank or proposed mortgage company for actual interest rates.
This product uses the FRED® API but is not endorsed or certified by the Federal Reserve Bank of St. Louis.

Save FavoriteSchedule TourAsk A QuestionMore Details

56 Handle Road Dover VT 05356

Dover, VT56 Handle Road

Price$2,495,000

Est. Mortgage: $/month

MLS Number 5063234

  • Residential Single Family
  • Full Bath 5
  • Address 56 Handle Road
  • Construction Existing
  • Bedrooms 6

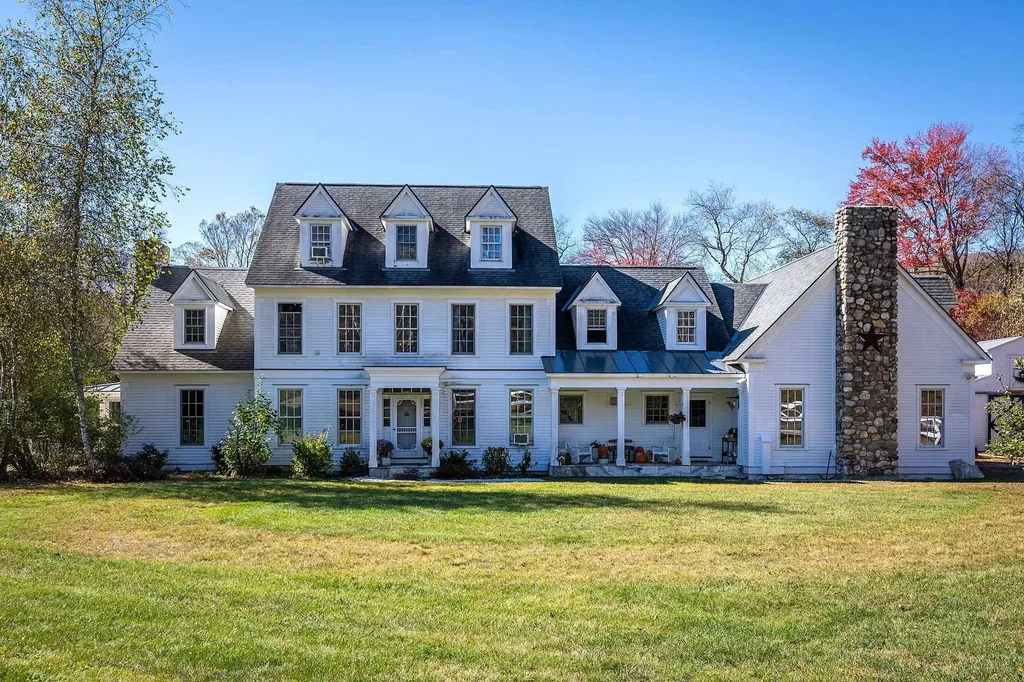
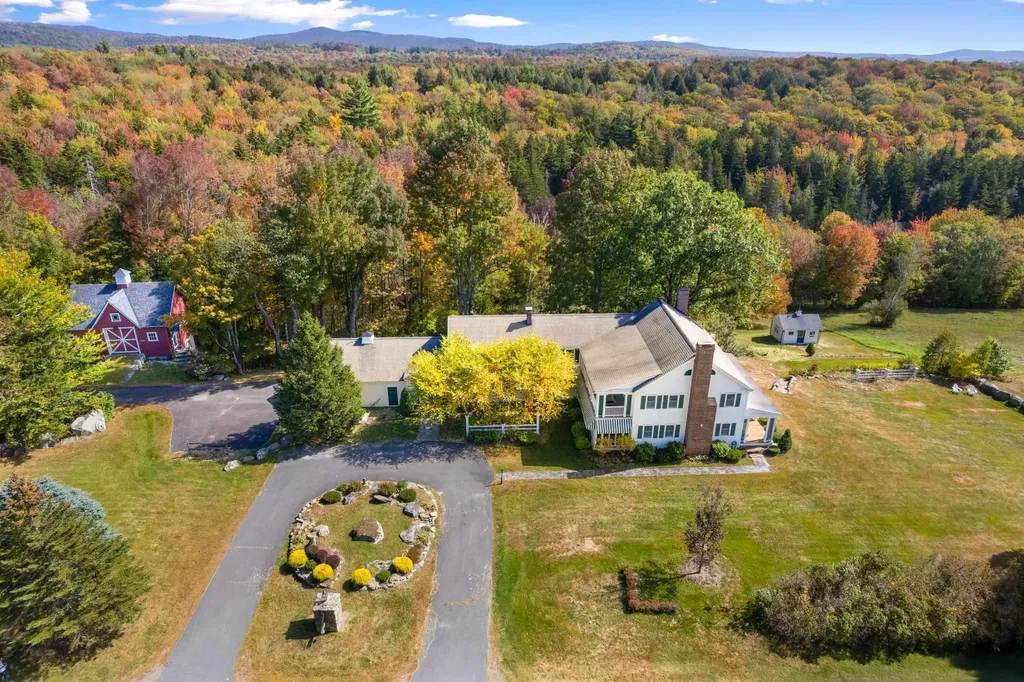
Incredible Legacy Property. This extraordinary estate blends timeless elegance with modern comfort. The first floor features a welcoming den, gourmet eat in kitchen with DCS range, stainless appliances, sub- zero refrigerator and wet bar. A dining room, gracious living room, office, and butler's panty with fridge and ice maker make entertaining effortless. Five fireplaces, custom-built-ins, wood floors and beautifully tiled baths create a warm refined atmosphere. Upstairs the primary suite offers a fireplace and luxurious bath. An additional en-suite bedroom and three more bedrooms, laundry room, and two full baths provide plenty of space for family and guests. Dual staircases, tiled entry, and both front and back foyers highlight the home's thoughtful design. The grounds are equally impressive with a covered front porch that overlooks the sprawling south facing lawn with winter views of haystack. A serene screened veranda, back deck and stone patio with fire pit invite outdoor gatherings. An oversized-attached two car garage, whimsical children's playhouse and an incredible post and beam barn with full lower level perfect for all your recreational vehicles complete the offering. Exquisite gardens, stone walls and meticulous land scaping surround this rare property, ideally located across from the esteemed Hermitage Inn and exclusive Hermitage Club with easy access to all area activities.

Listed by Richard Caplan of Deerfield Valley Real Estate

$
$
%
$/month over payments
Federal 30-year interest rate: 6.55% last updated on Jul 16, 2026
* All Figures are estimates. Check with your bank or proposed mortgage company for actual interest rates.
This product uses the FRED® API but is not endorsed or certified by the Federal Reserve Bank of St. Louis.

Virtual TourSave FavoriteSchedule TourAsk A QuestionMore Details

5880 Mt Philo Road Charlotte VT 05473

Charlotte, VT5880 Mt Philo Road

Price$2,495,000

Est. Mortgage: $/month

Active With Contract

MLS Number 5086501

  • Residential Single Family
  • Full Bath 1
  • Address 5880 Mt Philo Road
  • Construction Existing
  • Bedrooms 3

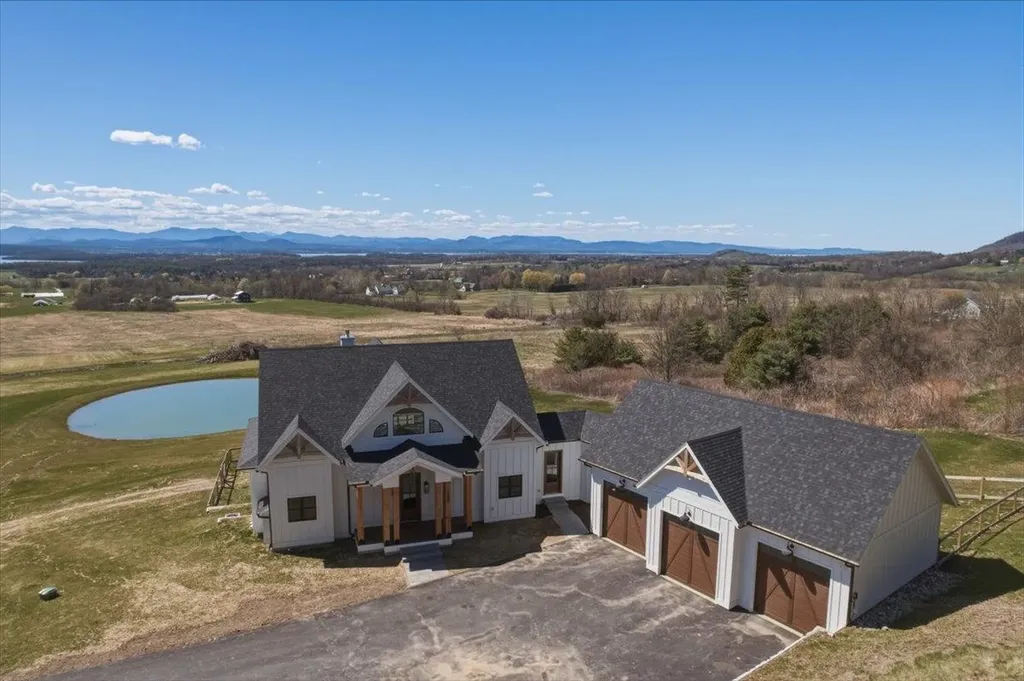
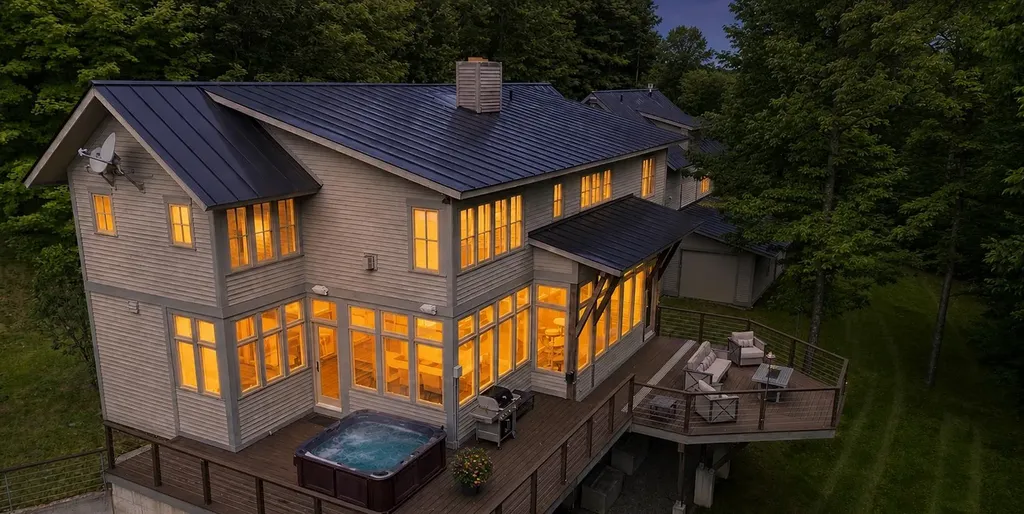
Experience modern luxury and serene Vermont beauty in this stunning brand-new build on 5.51 acres with sweeping Lake Champlain & Adirondack views. Offering over 3,300 finished sqft, this thoughtfully designed home features 3 spacious bedrooms, 4.5 beautifully appointed baths, and a 3-car heated garage with overhead expansion possibilities, blending comfort, style, and functionality throughout. The chef's kitchen is a true centerpiece, boasting custom cabinetry, high-end appliances, natural stone quartzite countertops with an oversized island, and a custom walk-in pantry, all flowing seamlessly into a bright, open living space with engineered wood floors & filled with natural light and anchored by a custom gas fireplace. Expansive Marvin windows and sliding glass doors flood the home with sunlight, creating a warm, inviting atmosphere while framing the stunning sunset views - ensuring a picturesque backdrop from virtually every seat in the house. The main level also showcases a first-floor primary suite complete with an ensuite bath featuring a soaking tub, tiled double shower, double vanity, and walk-in closet. You also have direct access to a spacious deck-perfect for hosting and enjoying the surrounding landscape. Upstairs, two generously sized guest rooms each offer their own private baths, while a versatile loft area provides space for a home office or flex area, all overlooking the breathtaking west-facing lake & mountain views. The finished lower level expands your living space with a full bath, family room, home gym, and sauna - creating the perfect retreat for relaxation and wellness. Step outside to enjoy a beautifully designed outdoor setting complete with a plunge pool, pond, and fenced area, ideal for entertaining or quiet enjoyment. This one-of-a-kind property offers the perfect balance of luxury living and natural beauty, ideally located just minutes to Mt. Philo State Park and only 30 minutes to the UVM Medical Center, Burlington, and Middlebury.

Listed by Geri Reilly of Geri Reilly Real Estate

$
$
%
$/month over payments
Federal 30-year interest rate: 6.55% last updated on Jul 16, 2026
* All Figures are estimates. Check with your bank or proposed mortgage company for actual interest rates.
This product uses the FRED® API but is not endorsed or certified by the Federal Reserve Bank of St. Louis.

Virtual TourSave FavoriteSchedule TourAsk A QuestionMore Details

3039 Route 30 Dorset VT 05251

Dorset, VT3039 Route 30

Price$2,495,000

Est. Mortgage: $/month

MLS Number 5089828

  • Residential Single Family
  • Full Bath 3
  • Address 3039 Route 30
  • Construction Existing
  • Bedrooms 4

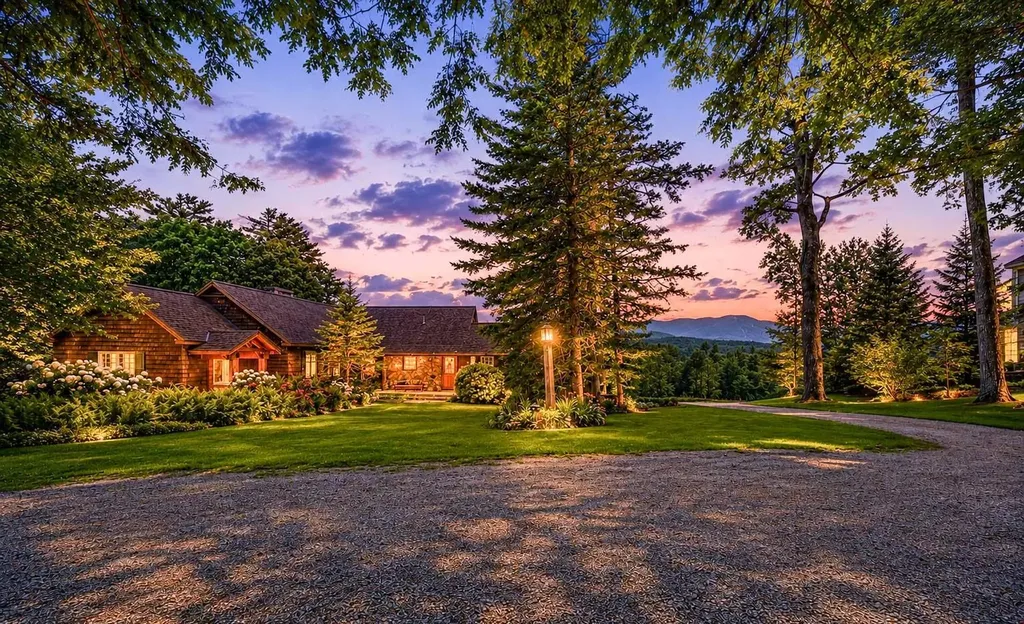
Tucked away at the end of a long, winding driveway, this remarkable Dorset Village estate sits on one of the area's largest parcels-over six private acres. A rare blend of privacy, history, and elegance, the home features four stunning stone fireplaces, exposed antique beams, reclaimed wood details, and abundant natural light throughout its flowing layout. Designed for gathering and making memories, it offers unique touches like theater-inspired stair railings and a vaulted-ceiling game room. Outdoor living is unmatched with a spacious wraparound deck, screened porch, wood-fired brick pizza oven, and a tucked-away sauna. The charming barn includes two horse stalls, a tack room, and room for more animals, plus a fenced paddock and serene pond. An oversized three-car garage adds functionality to this character-filled property. Just a short walk to town and trails, yet feeling worlds away-this is a one-of-a-kind Vermont estate.

Listed by Carrie Mathews of Winhall Real Estate

$
$
%
$/month over payments
Federal 30-year interest rate: 6.55% last updated on Jul 16, 2026
* All Figures are estimates. Check with your bank or proposed mortgage company for actual interest rates.
This product uses the FRED® API but is not endorsed or certified by the Federal Reserve Bank of St. Louis.

Save FavoriteSchedule TourAsk A QuestionMore Details

11 Stone Gate Road Hebron NH 03241

Hebron, NH11 Stone Gate Road, Unit 24

Price$2,495,000

Est. Mortgage: $/month

Pending

MLS Number 5088307

  • Residential Single Family
  • Full Bath 3
  • Address 11 Stone Gate Road
  • Construction Existing
  • Bedrooms 4

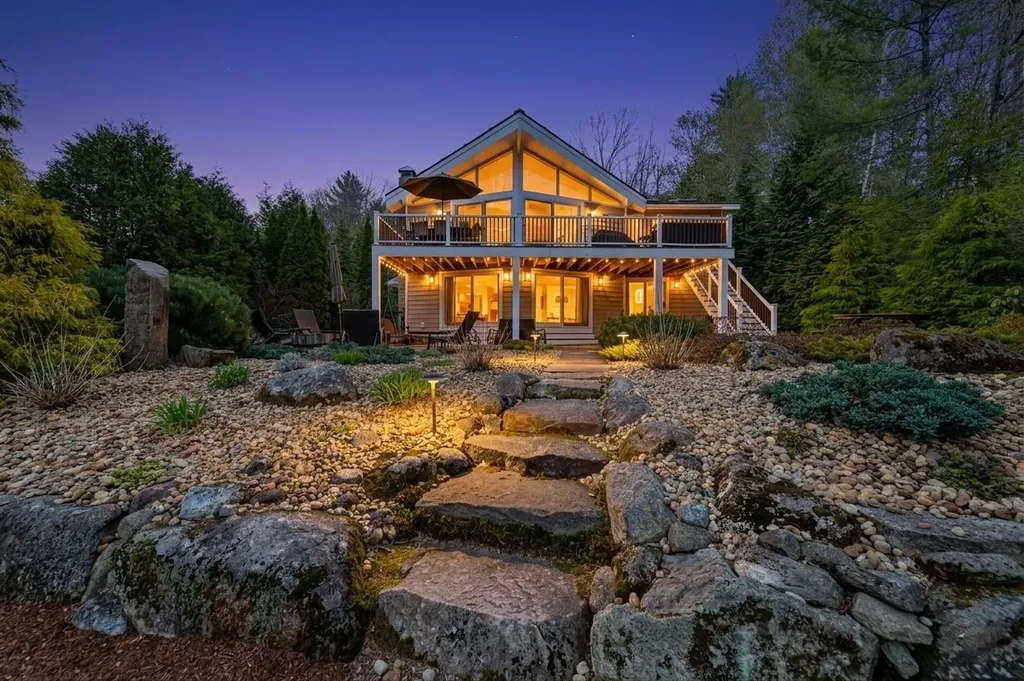
LAKESIDE SANCTUARY-- This immaculate home with deeded beach access to Newfound Lake is located in the desirable Stone Gate Community. It was completely rebuilt from stem to stern in 2013 to create an inviting space for quiet conversations and large group gathers simultaneously. The main living level features a fireplaced living room for frosty nights and a "wall of windows" facing the lake to capture the view and abundant natural light. The gourmet kitchen features quartz counters, soft close cabinetry, modern appliances & dining area with built in seating. Cocktail parties are a breeze with a full built-in bar complete with sink, mini-fridges & dishwasher! Kids who come to visit will love escaping to the "loft". Completing the main level is an office/media room, full bath & guest bedroom. The lower level features the primary suite with private bath, walk-in closet and office with lake views. Also 2 additional bedrooms, a Full bath, gym and laundry room. The attached garage is heated. All systems are 2013 or newer including: Efficient propane FHA heat, Central A/C, standby generator & 4 bedroom Septic. Nestled on a nearly 3/4 acre fenced lot, the landscaping was designed to create functional, usable outdoor gathering spaces that provide privacy without the need for intense maintenance. Wander through the front yard and enjoy the flowering shrubs, perennials and fruit trees. Sit on the bench and listen to the fountain, roast marshmallows at the fire pit or enjoy the lake view from the expansive front deck all with complete privacy. The sugar sand shared beach a few hundred feet away with no major roads to cross. At the beach lot, there is 300 feet of sandy beach, day dock, swim raft and moorings (presently no waiting list). All this just 10 minutes to shopping in Plymouth & in LOW TAX Hebron. Short drive to Tenney & Ragged Mountain. Septic approved for 4 BR. Seller to retain possession until 9/1.

Listed by Lorna Platts Sirois of Old Mill Properties REALTORS

$
$
%
$/month over payments
Federal 30-year interest rate: 6.55% last updated on Jul 16, 2026
* All Figures are estimates. Check with your bank or proposed mortgage company for actual interest rates.
This product uses the FRED® API but is not endorsed or certified by the Federal Reserve Bank of St. Louis.

Save FavoriteSchedule TourAsk A QuestionMore Details

481 Hills Point Road Charlotte VT 05445

Charlotte, VT481 Hills Point Road

Price$2,495,000

Est. Mortgage: $/month

MLS Number 5088043

  • Residential Single Family
  • Full Bath 1
  • Address 481 Hills Point Road
  • Construction Existing
  • Bedrooms 4

Stunning panoramic lake and Adirondack views highlight this four-bedroom, two-bath LAKEFRONT home, offering a rare opportunity to renovate or rebuild in one of Charlotte's most sought-after neighborhoods. Set on 0.89 acres with 150+ feet of lake frontage, the property features a gently sloping lawn leading to a shale beach ideal for kayaking, paddleboarding, boating, swimming, or simply enjoying spectacular sunsets. The existing home offers two finished levels ready for renovation, while the exceptional setting provides endless potential for a custom lakeside retreat. Located in the desirable Hills Point neighborhood with easy access to Charlotte Village, Town Beach, the nearby covered bridge, and convenient commuting to Burlington or Middlebury.

Listed by Geri Reilly of Geri Reilly Real Estate

$
$
%
$/month over payments
Federal 30-year interest rate: 6.55% last updated on Jul 16, 2026
* All Figures are estimates. Check with your bank or proposed mortgage company for actual interest rates.
This product uses the FRED® API but is not endorsed or certified by the Federal Reserve Bank of St. Louis.

Virtual TourSave FavoriteSchedule TourAsk A QuestionMore Details

31 & 37 River Cottage Lane Orford NH 03777

Orford, NH31 & 37 River Cottage Lane

Price$2,495,000

Est. Mortgage: $/month

MLS Number 5100602

  • Residential Single Family
  • Construction Existing
  • Bedrooms 3
  • Bathroom 4
  • Square Feet 2,280

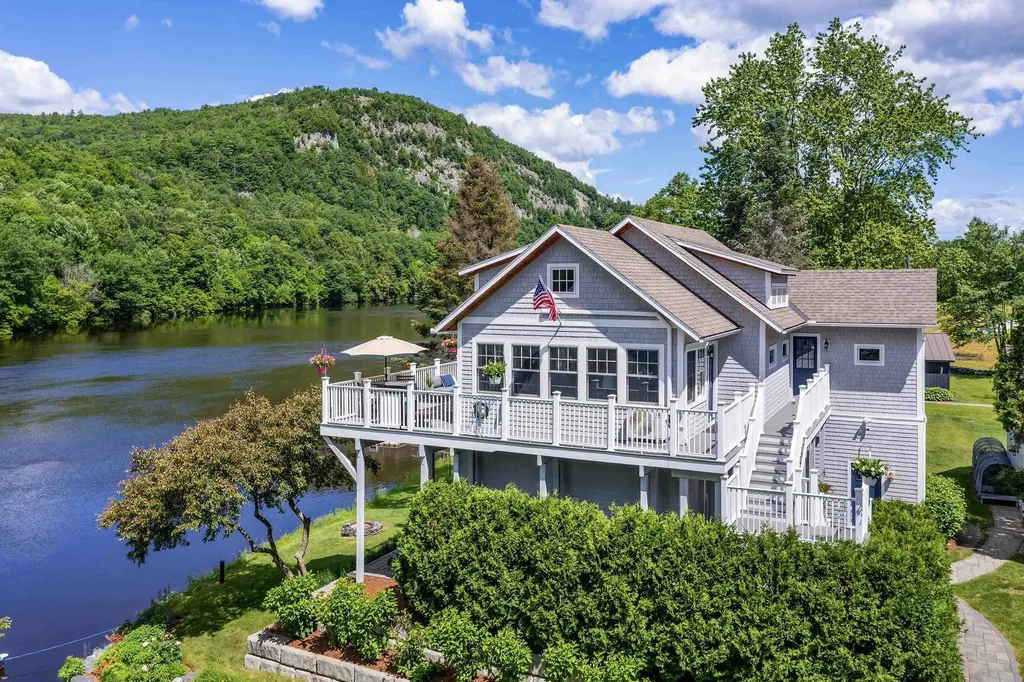
Some properties are purchased for the house. Others are purchased for the lifestyle they make possible. This remarkable Connecticut River compound offers both with 290 feet of owned waterfront, two beautifully finished year-round residences, 2-car heated garage with finished room above, electric vehicle charging, private docks, protected views, and a level of privacy that is increasingly difficult to find.The beautifully crafted main residence features high-end finishes throughout, an open and light-filled living space, and an expansive wraparound porch perfectly positioned to take in the river and mountain views. The property also includes an additional year-round living cottage, fully renovated with its own deck, outdoor shower, patio and fire pit overlooking the water - creating outstanding opportunities for guests, extended family, rental income, or a private compound. Three private docks accommodate a pontoon boat, fishing boat, and jet skis, making it easy to enjoy boating, fishing, kayaking, and swimming right from your property. This turnkey riverfront estate is a truly one-of-a-kind opportunity in the Upper Valley.

Listed by Melissa Robinson of Coldwell Banker LIFESTYLES - Hanover

$
$
%
$/month over payments
Federal 30-year interest rate: 6.55% last updated on Jul 16, 2026
* All Figures are estimates. Check with your bank or proposed mortgage company for actual interest rates.
This product uses the FRED® API but is not endorsed or certified by the Federal Reserve Bank of St. Louis.

Save FavoriteSchedule TourAsk A QuestionMore Details

57 Cranberry Meadow Drive Peterborough NH 03458

MLS Number 5078450

  • Residential Single Family
  • Full Bath 3
  • Construction Existing
  • Bedrooms 4
  • Bathroom 4

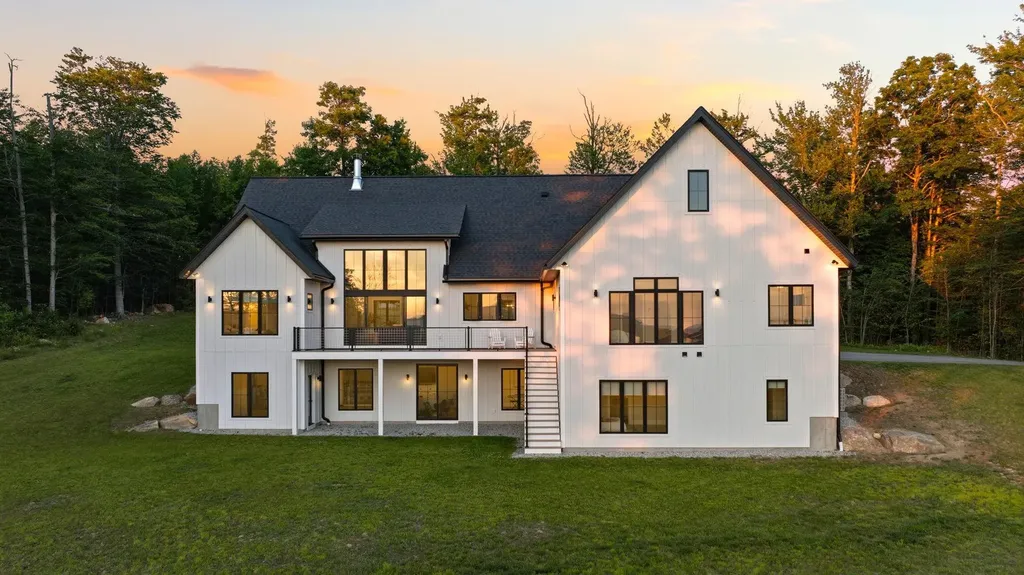
Breathtaking views of Mount Monadnock set the stage for this exceptional home at 57 Cranberry Meadow Drive. Built by LR3 Development in 2022 and thoughtfully positioned to capture dramatic western sunsets, this four bedroom, four bathroom residence offers refined living within the sought-after Cranberry Meadow Estates community. This home was recognized as Home of the Year in 2023 by the New Hampshire Home Builders Association, highlighting the exceptional design, craftsmanship, and quality throughout. A striking wall of windows frames Mount Monadnock the moment you enter, filling the open living spaces with natural light and creating a seamless connection to the surrounding landscape. Designed for comfortable single-level living, the home features a private primary suite set on its own wing. The suite offers beautiful natural light, serene views, and a spa-like bath with elegant finishes designed for comfort and relaxation. Beautiful finished space above the garage provides flexibility for a family room or home office. The walkout lower level features high ceilings and full floor-to-ceiling windows facing west toward Mount Monadnock, creating bright recreation, fitness, guest, and workspace areas including a sauna. High-speed fiber internet supports today's work-from-home needs with multiple options for dedicated office space throughout the home. Cranberry Meadow Estates offers a rare blend of privacy and conservation with direct access to the Cranberry Meadow Pond Trail system and miles of protected forestland. Peterborough is known for its vibrant arts community, independent restaurants, and cultural institutions that make the Monadnock Region one of New England's most distinctive places to live. Located just minutes from the town center, approximately 90 minutes to Boston Logan International Airport and under one hour to Manchester-Boston Regional Airport. Schedule your private showing and experience the setting, craftsmanship, and extraordinary views.

Listed by Sadie Halliday of EXP Realty

$
$
%
$/month over payments
Federal 30-year interest rate: 6.55% last updated on Jul 16, 2026
* All Figures are estimates. Check with your bank or proposed mortgage company for actual interest rates.
This product uses the FRED® API but is not endorsed or certified by the Federal Reserve Bank of St. Louis.

Virtual TourSave FavoriteSchedule TourAsk A QuestionMore Details

33 Arrowhead Point Road Bristol NH 03222

Bristol, NH33 Arrowhead Point Road

Price$2,495,000

Est. Mortgage: $/month

Coming Soon

MLS Number 5100713

  • Residential Single Family
  • Full Bath 1
  • Construction Existing
  • Bedrooms 3
  • Bathroom 4

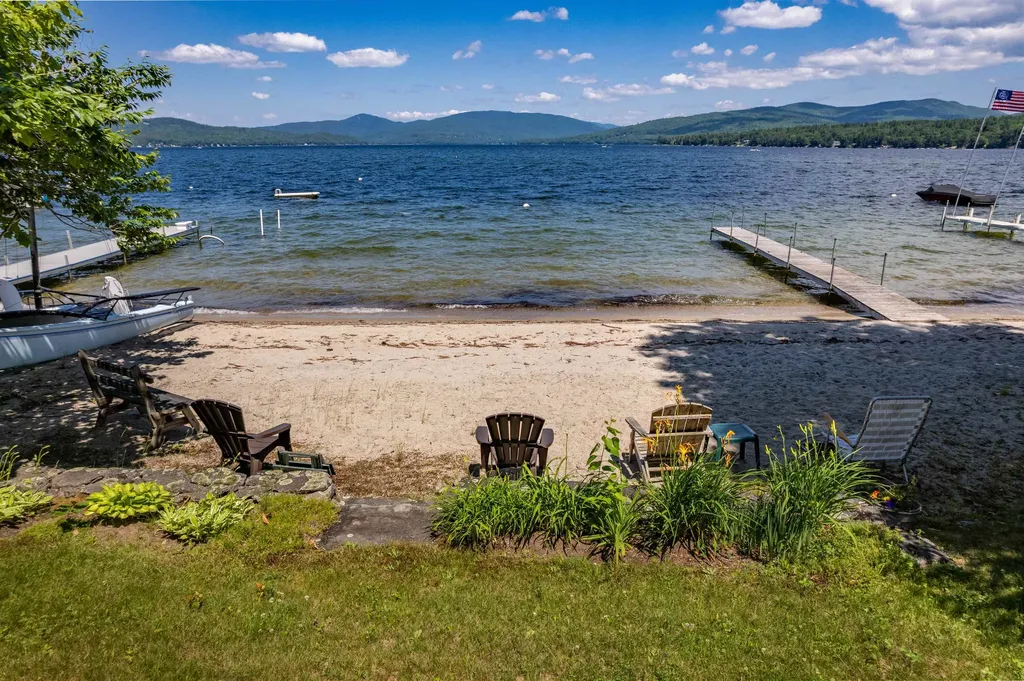
ESCAPE TO THE LAKE-- The lazy, hazy days of summer are best spent at the Lake! This exceptional year-round home on the shores of Newfound Lake was built in 2008 with top quality materials. It is nestled on .24+/- acres with 84 feet of privately owned prime sugar sand beach offering gradual entry waterfront. The home includes a Cherry Kitchen with granite counters open to the living room with gas fireplace as well as the dining area all overlooking the lake. There is a first-floor primary bedroom suite, office, 1/2 bath and laundry room. Upstairs you'll find 2 spacious bedrooms, a full bath and loft. Retreat to the lower level to the family room with lake views, wood burning field stone fireplace, 3/4 bath and utility/storage room. There is even a whole house standby generator for peace of mind! Enjoy a summer meal on the deck or sit on the screened porch on a rainy day. At the lakefront you'll find a sandy beach, dock and mooring. Ideal for either your year-round primary home or as a 4-season vacation get-away. Located just 20 minutes to Ragged Mountain Ski Area, short drive to Waterville Valley, Loon ski areas and the White Mountains. Seller to retain occupancy until September 30, 2026. Property is being conveyed in as-is condition. Showings start Friday, July 24, 2026 by appointment only.

Listed by Lorna Platts Sirois and Elaina Shinn of Old Mill Properties REALTORS

$
$
%
$/month over payments
Federal 30-year interest rate: 6.55% last updated on Jul 16, 2026
* All Figures are estimates. Check with your bank or proposed mortgage company for actual interest rates.
This product uses the FRED® API but is not endorsed or certified by the Federal Reserve Bank of St. Louis.

Save FavoriteSchedule TourAsk A QuestionMore Details

16 Heritage Drive Sunapee NH 03782

Sunapee, NH16 Heritage Drive

Price$2,495,000

Est. Mortgage: $/month

MLS Number 5095213

  • Residential Single Family
  • Full Bath 1
  • Address 16 Heritage Drive
  • Construction Existing
  • Bedrooms 4

Perched atop the coveted Burkehaven Hill ridgeline overlooking Mt. Sunapee and Lake Sunapee vistas this exceptional four-bedroom residence captures breath-taking sunrise views of Lake Sunapee, the surrounding mountains, and rolling countryside from nearly every room. Opportunities to own along this highly sought-after ridge are exceedingly rare. Timber and stone accents create striking curb appeal, welcoming you into a gracious foyer that opens to expansive living and dining spaces designed for both comfortable everyday living and effortless entertaining. The heart of the home is a custom gourmet kitchen featuring premium appliances, abundant storage, and generous workspace for culinary enthusiasts. All primary living areas flow seamlessly onto a magnificent seasonal porch, an inviting retreat for al fresco dining, intimate gatherings, or larger celebrations while taking in the spectacular scenery. The first-floor primary suite offers a private sanctuary with generous proportions, an oversized walk-in closet, and a spa-inspired bath. Two additional main floor bedrooms, a shared bath, and a dedicated study complete the main level.The walkout lower level provides remarkable flexibility, featuring a spacious family room, an additional bedroom, and a full bath-ideal for extended family, guests, a private apartment, recreation space, or creative pursuits. A substantial basement offers extensive storage, workshop space, and laundry facilities.A unique two-story garage/barn accommodates up to four vehicles and provides additional storage opportunities. Outside, a wide-open, gently sloping field invites year-round enjoyment, from summer recreation to memorable winter sledding adventures. Perhaps most appealing is the property's exceptional proximity to Sunapee Harbor. Just a five-minute stroll away, enjoy boutique shopping, fine dining, art galleries, live entertainment at The Livery, performances at the lakefront stage and bandstand, and the popular Hoptimystic Brewery.

Listed by Pamela Perkins of Four Seasons Sotheby's Int'l Realty

$
$
%
$/month over payments
Federal 30-year interest rate: 6.55% last updated on Jul 16, 2026
* All Figures are estimates. Check with your bank or proposed mortgage company for actual interest rates.
This product uses the FRED® API but is not endorsed or certified by the Federal Reserve Bank of St. Louis.

Virtual TourSave FavoriteSchedule TourAsk A QuestionMore Details

68 Breck Hill Road Lyme NH 03768

Lyme, NH68 Breck Hill Road

Price$2,480,000

Est. Mortgage: $/month

MLS Number 5057490

  • Residential Single Family
  • Full Bath 2
  • Address 68 Breck Hill Road
  • Construction Existing
  • Bedrooms 3

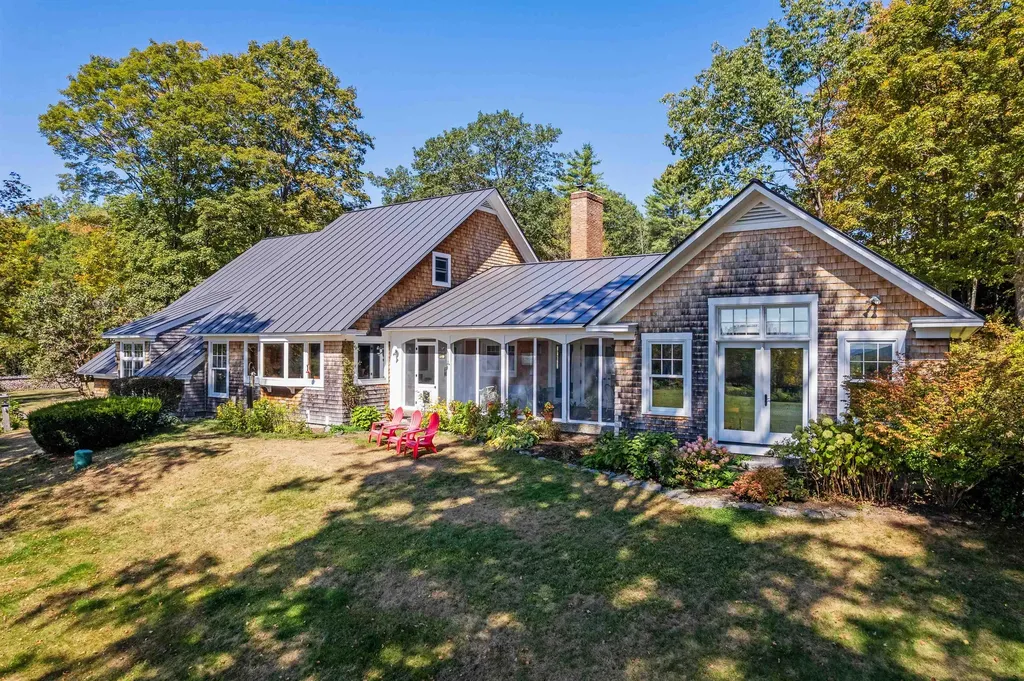
BRECK HILL ROAD- With incredible south facing mountain views, Breck Hill's spectacular location and setting are the ideal backdrop for this stylish and updated contemporary home. Featuring a spacious open concept design with exceptional flow, the interior spaces are well-appointed to welcome abundant natural light and showcase the breathtaking long-range vistas. A sizable eat-in kitchen, living, and dining space open to a breezy screened porch overlooking the grounds, while a cozy library/den sits adjacent to these spaces on the north side of the home. The grand primary bedroom suite has arguably the best views on the property and is perfectly positioned to take in the mature landscaping and gardens that adorn the property. Two additional bedrooms, each with its own bath, round out the main living area. There is a generous unfinished space on the second floor if expansion is desired, while the basement offers ample room for storage. The substantial land component of 22+ conserved acres is comprised of a lovely mix of open meadows and magical forest trails tailor made for dog walks, cross-country skiing, and more. Complete 2009 renovation including new mechanicals, interior finishes- new floors, walls, ceilings and doors, exterior finishes- new insulation, windows, doors & siding. Minutes away from the Village of Lyme and a short hop to Hanover, Dartmouth College, and the best of the Upper Valley region, this turnkey luxury home offers privacy without compromising convenience.

Listed by David Donegan of Snyder Donegan Real Estate Group

$
$
%
$/month over payments
Federal 30-year interest rate: 6.55% last updated on Jul 16, 2026
* All Figures are estimates. Check with your bank or proposed mortgage company for actual interest rates.
This product uses the FRED® API but is not endorsed or certified by the Federal Reserve Bank of St. Louis.

Virtual TourSave FavoriteSchedule TourAsk A QuestionMore Details

961 Little River Farm Road Stowe VT 05672

Stowe, VT961 Little River Farm Road

Price$2,480,000

Est. Mortgage: $/month

MLS Number 5096684

  • Residential Single Family
  • Full Bath 2
  • Construction Existing
  • Bedrooms 6
  • Bathroom 6

Set on a 6.5-acre double lot just minutes from Stowe Village, world-class skiing and year-round recreation, this treetop retreat offers the perfect balance of privacy and convenience. Offered substantially furnished with few exclusions. This turnkey property is ready to be enjoyed from day one. With 5,235± finished square feet, 6 bedrooms and 5 bathrooms, the home offers exceptional flexibility for gathering and entertaining. Seasonal mountain views complement the peaceful setting, while thoughtful updates and meticulous maintenance are evident throughout. The spacious kitchen is designed for entertaining, anchored by a large Sub-Zero refrigerator, wine cooler, walk-in pantry, gas range, and dual sinks, along with two brand-new Bosch dishwashers and a new backsplash. Recent improvements include a fully replaced standing seam metal roof with five new energy-efficient skylights, updated LED lighting, fresh interior paint, and a professionally restored and re-stained deck. A newly designed guest apartment above the garage, complete with a kitchenette, Murphy bed, and three-quarter bath, provides ideal accommodations for visitors and extended guests. Additional bonus spaces include a lower-level office and gym. For comfort and convenience, the home includes central air conditioning, a fresh air system, a full-house alarm system, smart home technology, and a Generac whole-house backup generator. An integrated sound system and hot tub enhance everyday enjoyment. Outdoors, a fire pit and four-bay garage provide ample space for relaxation, vehicles, recreational equipment, and storage. Records of recent improvements and maintenance reflect the exceptional care invested in this home. Whether you're seeking a primary residence or second home, this move-in-ready home delivers privacy, modern upgrades, and an exceptional lifestyle setting, all within minutes of the amenities that make Stowe one of Vermont's most sought-after destinations.

Listed by Kathleen James of RSC Realty

$
$
%
$/month over payments
Federal 30-year interest rate: 6.55% last updated on Jul 16, 2026
* All Figures are estimates. Check with your bank or proposed mortgage company for actual interest rates.
This product uses the FRED® API but is not endorsed or certified by the Federal Reserve Bank of St. Louis.

Virtual TourSave FavoriteSchedule TourAsk A QuestionMore Details

Broker Reciprocity 

Copyright 2026 PrimeMLS, Inc. All rights reserved. This information is deemed reliable, but not guaranteed. The data relating to real estate displayed on this display comes in part from the IDX Program of PrimeMLS. The information being provided is for consumers’ personal, non-commercial use and may not be used for any purpose other than to identify prospective properties consumers may be interested in purchasing. Data last updated July 22, 2026 4:09 PM UTC