
SIGN UP or LOG IN 's Account

Log in to see your saved listings or edit your searches:

No account? Sign up now to save searches, listings, and get tailored listing notifications. It's free, opt-out anytime.

Find Your New Home

Sign Up Today!

Get fresh listings via email, save your favorite listings, match with similar properties, and unlock additional property info.

Create Your Account

Do not fill in this field:

Already have an account? Log in

and narrow your search. If you have fewer than 200 results, you can save your search.

Addison VT Single Family Real Estate

r=2197-2208
61 Summit Ridge Drive Keene NH 03431

Keene, NH61 Summit Ridge Drive

Price$810,000

Est. Mortgage: $/month

MLS Number 5091047

  • Residential Single Family
  • Full Bath 2
  • Construction Existing
  • Bedrooms 4
  • Bathroom 3

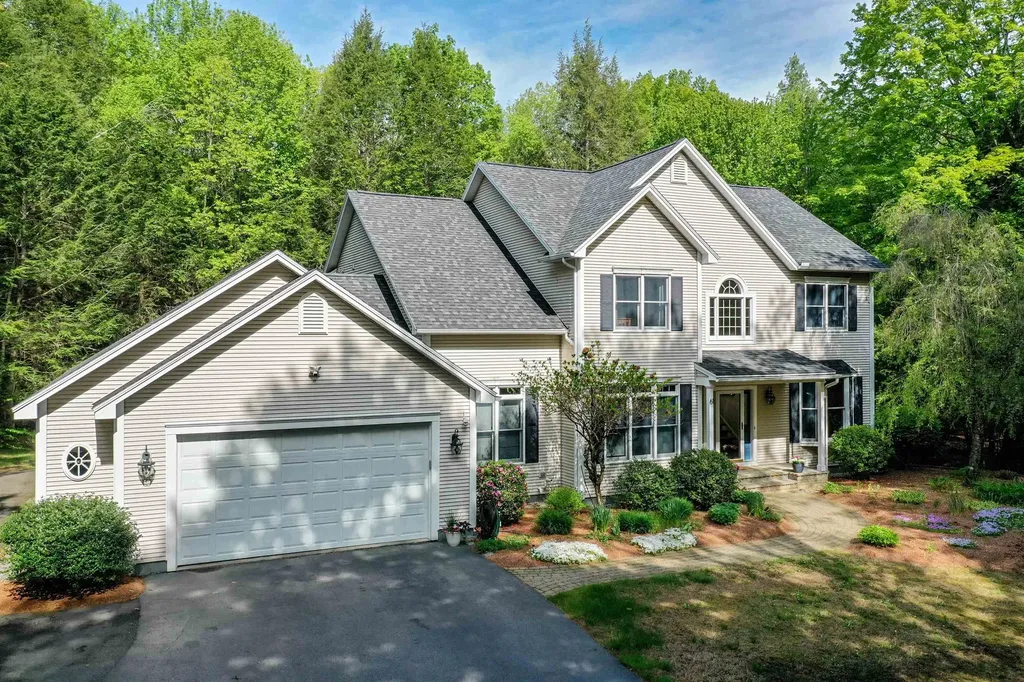
CONTEMPORARY MEETS TRADITIONAL - A home of warmth, style & endless comfort. Set just beyond a serene grove of trees, this exceptional contemporary colonial offers the perfect blend of modern design and timeless character. With natural privacy, peaceful surroundings, and beautifully connected living spaces, this home welcomes you with a sense of calm from the moment you arrive. Step into the impressive 2-story foyer, where a sweeping staircase and elegant chandelier create a stunning first impression. Sunlight pours in, highlighting the craftsmanship and inviting flow of the main level. A warm, versatile den or music room opens gracefully to the formal dining room, framed by large windows that bring the outdoors in. Just beyond, the heart of the home unfolds into a bright, open kitchen-dining-living area with 9' ceilings. The kitchen features a generous 6' granite island, beautiful oak cabinetry, and a dedicated organizer center. The living room centers around a cozy gas fireplace and a dramatic bay window. Sliders lead to a screened porch and expansive deck overlooking the private backyard-perfect for morning coffee or evening gatherings. A dedicated home office sits just off the main living area, offering privacy. Nearby, a spacious laundry/mudroom connects to the garage entry, keeping daily life organized and effortless. Upstairs, four generous bedrooms provide room for everyone. The primary suite is a true retreat, offering a large walk in closet, bath with soaking tub and separate shower. The finished lower level adds even more flexibility, featuring a 28'x16' recreation room with daylight windows, plus a separate room ideal for games, crafting, or hobbies. This property is a dream for anyone needing space with an extra wide 2 car garage in front and second 2 car garage in back, with storage above. An additional workshop and storage areas are in the lower level. Just steps from the rail trail and within walking distance to the YMCA and association pool.

Listed by Norma Couture of BHG Masiello Keene

$
$
%
$/month over payments
Federal 30-year interest rate: 6.49% last updated on Jul 9, 2026
* All Figures are estimates. Check with your bank or proposed mortgage company for actual interest rates.
This product uses the FRED® API but is not endorsed or certified by the Federal Reserve Bank of St. Louis.

Virtual TourSave FavoriteSchedule TourAsk A QuestionMore Details
237 North Bennington Road Bennington NH 03442

MLS Number 5078962

  • Residential Single Family
  • Full Bath 3
  • Construction Existing
  • Bedrooms 2
  • Bathroom 3

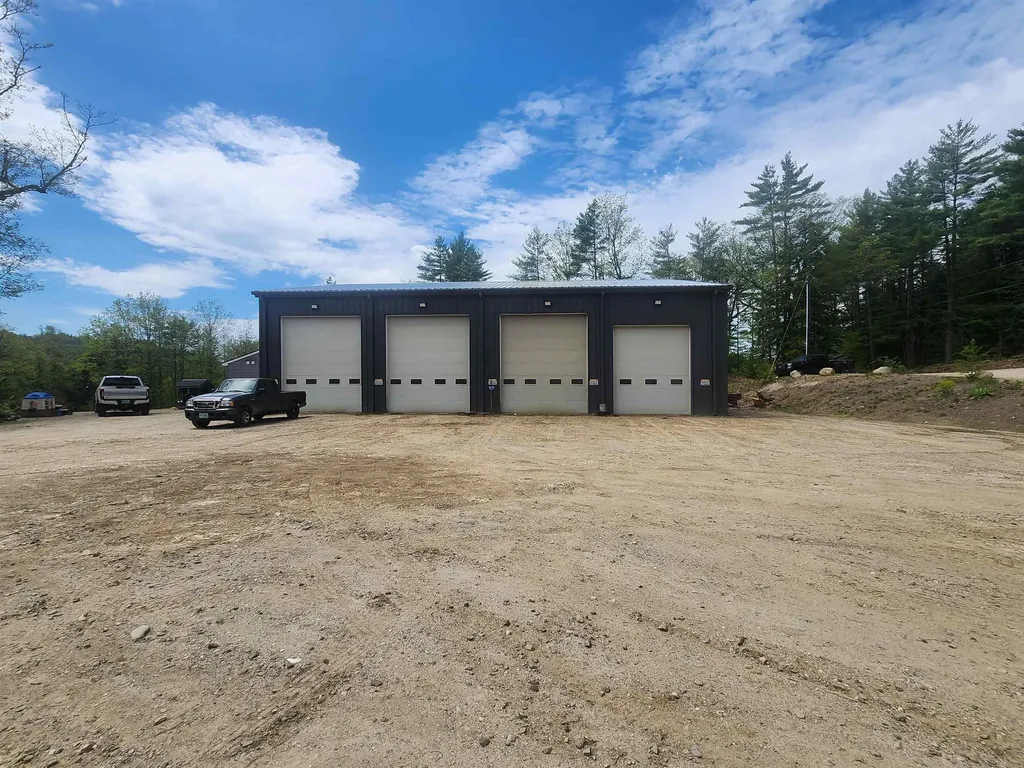
*Price improvement*Business owners, investors, and creative owners take notice!! This stylishly built small home with attached 60 x 75 4 bay garage complete with commercial office space offers a realm of possibilities!! Live here/work here, live here and rent the commercial space, or rent both spaces. With under an hour to Concord, Manchester, and Keene, whether you are commuting or reaching your customer base this country location offers a rare opportunity to to enjoy the privacy of a country setting while generating income. Buyer to verify all measurements and preform all due diligence.

Listed by Rebecca Gagne of Buck Rub Realty

$
$
%
$/month over payments
Federal 30-year interest rate: 6.49% last updated on Jul 9, 2026
* All Figures are estimates. Check with your bank or proposed mortgage company for actual interest rates.
This product uses the FRED® API but is not endorsed or certified by the Federal Reserve Bank of St. Louis.

Save FavoriteSchedule TourAsk A QuestionMore Details
111 Towle Farm Road Wakefield NH 03830

Wakefield, NH111 Towle Farm Road

Price$809,999

Est. Mortgage: $/month

MLS Number 5086042

  • Residential Single Family
  • Full Bath 2
  • Address 111 Towle Farm Road
  • Construction Existing
  • Bedrooms 4

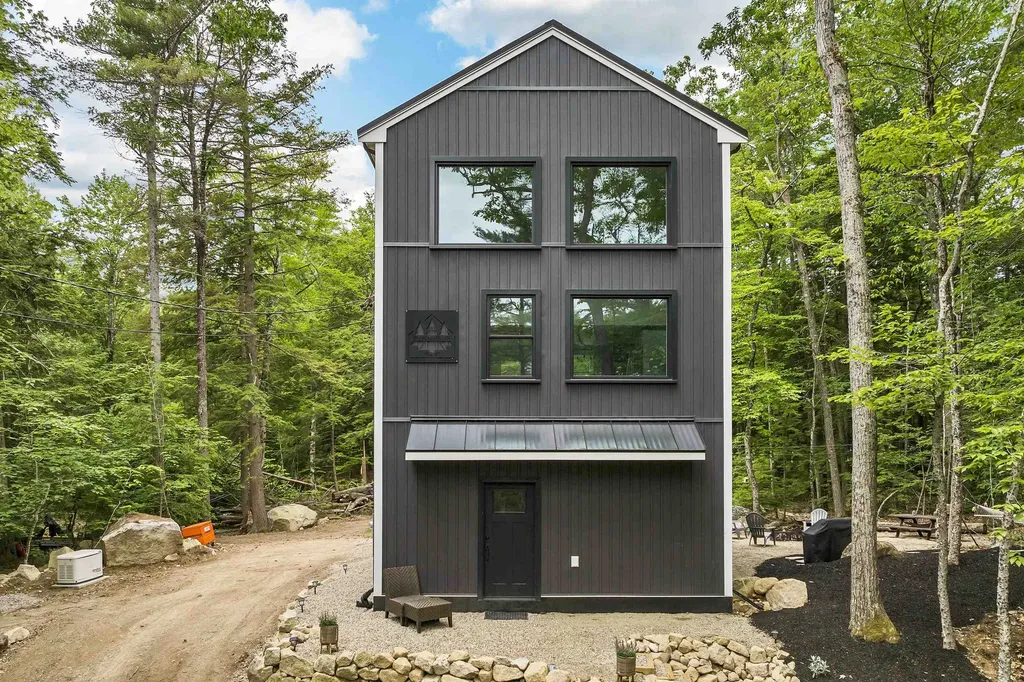
Welcome to 111 Towle Farm Road. This unique property offers a newly constructed 2024 primary residence and a completely separate second home, creating an ideal opportunity for owner-occupants or investors. The main home is set on a hill among the trees, providing privacy and lake views through large windows. The interior features modern finishes throughout, with everything newly built from top to bottom in 2024. Community dock access, is only shared by 10 homes including a swim platform, is just a short walk away, allowing for convenient enjoyment of the lake while maintaining a private setting. Enjoy year-round recreational opportunities right from your doorstep, including snowmobiling, fishing, hiking, and a variety of winter and summer outdoor activities. Down the street a short distance is Province lake Golf club and King Pine and Cranmore are both short drives for skiing. Conway NH Is only 40 minutes for shopping and dinning. The second home is currently rented year-round, offering immediate income potential. The primary home also has a strong short-term rental history, providing additional flexibility for investment or personal use. This property presents a rare opportunity to own a move-in ready home with an additional dwelling, lake access, and strong income potential in a desirable recreational area.The home on the hill is being sold fully furnished Open House Saturday May 23 11:00 am to 12:30

Listed by Norma Joy of KW Coastal and Lakes & Mountains Realty

$
$
%
$/month over payments
Federal 30-year interest rate: 6.49% last updated on Jul 9, 2026
* All Figures are estimates. Check with your bank or proposed mortgage company for actual interest rates.
This product uses the FRED® API but is not endorsed or certified by the Federal Reserve Bank of St. Louis.

Virtual TourSave FavoriteSchedule TourAsk A QuestionMore Details
51 Elm Street Laconia NH 03246

Laconia, NH51 Elm Street, Unit 305

Price$809,950

Est. Mortgage: $/month

MLS Number 5079780

  • Residential Single Family
  • Full Bath 2
  • Village Lakeport
  • Address 51 Elm Street
  • Construction New Construction

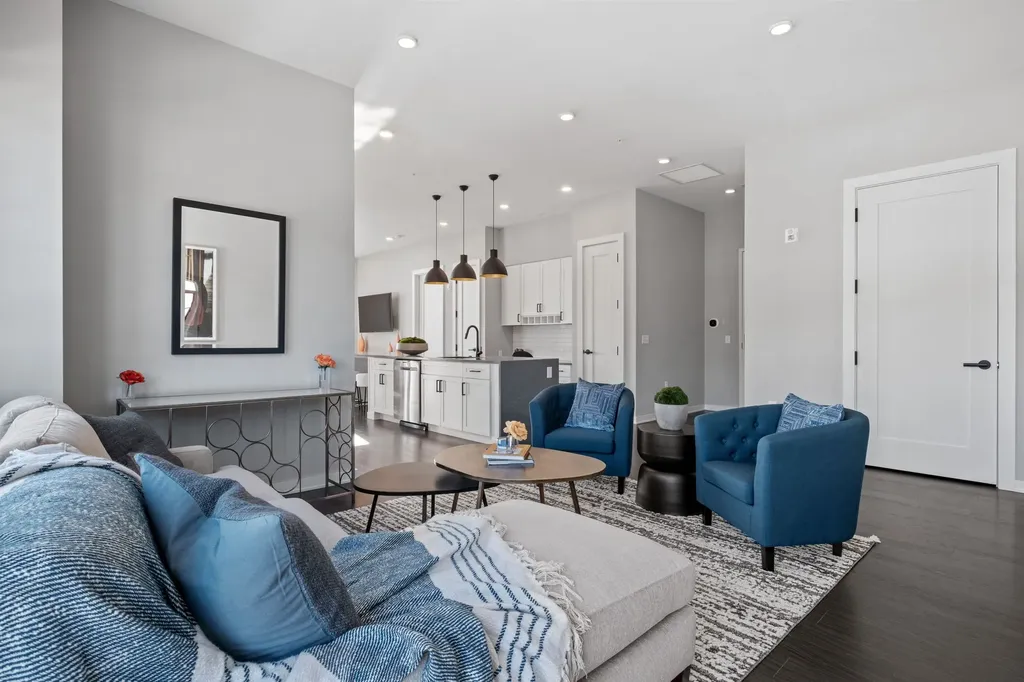
Welcome to 51 Elm Street, Unit 305, where effortless one-level living meets modern design in the heart of the Lakes Region, perfectly situated between Lake Winnipesaukee and Lake Opechee. This thoughtfully designed two-bedroom, single-floor condo spans 762 square feet with a seamless open layout that maximizes both space and natural light. The kitchen, centered around a striking waterfall island, flows naturally into a bright and inviting living area-perfect for entertaining, relaxing, or enjoying everyday life. Designer-grade finishes and premium materials throughout give the space a polished, contemporary feel that's both stylish and low-maintenance, ideal for a lock-and-leave lifestyle. Residents enjoy unmatched convenience with elevator access, attached covered parking, and no exterior upkeep to worry about. Building amenities include a state-of-the-art fitness center and a one-of-a-kind rooftop deck with sweeping views-an exclusive feature in the Lakes Region. From the dramatic arched entry to the tech-forward features throughout, Unit 305 delivers modern, maintenance-free living on one level, making it an ideal full-time residence, weekend retreat, or in-town home just steps from dining, shopping, and waterfront recreation.

Listed by Shannon Casey of KW Coastal and Lakes & Mountains Realty/Meredith

$
$
%
$/month over payments
Federal 30-year interest rate: 6.49% last updated on Jul 9, 2026
* All Figures are estimates. Check with your bank or proposed mortgage company for actual interest rates.
This product uses the FRED® API but is not endorsed or certified by the Federal Reserve Bank of St. Louis.

Virtual TourSave FavoriteSchedule TourAsk A QuestionMore Details
18 Piscataqua Road Dover NH 03820

Dover, NH18 Piscataqua Road

Price$809,900

Est. Mortgage: $/month

MLS Number 5081848

  • Residential Single Family
  • Full Bath 2
  • Address 18 Piscataqua Road
  • Construction Existing
  • Bedrooms 3

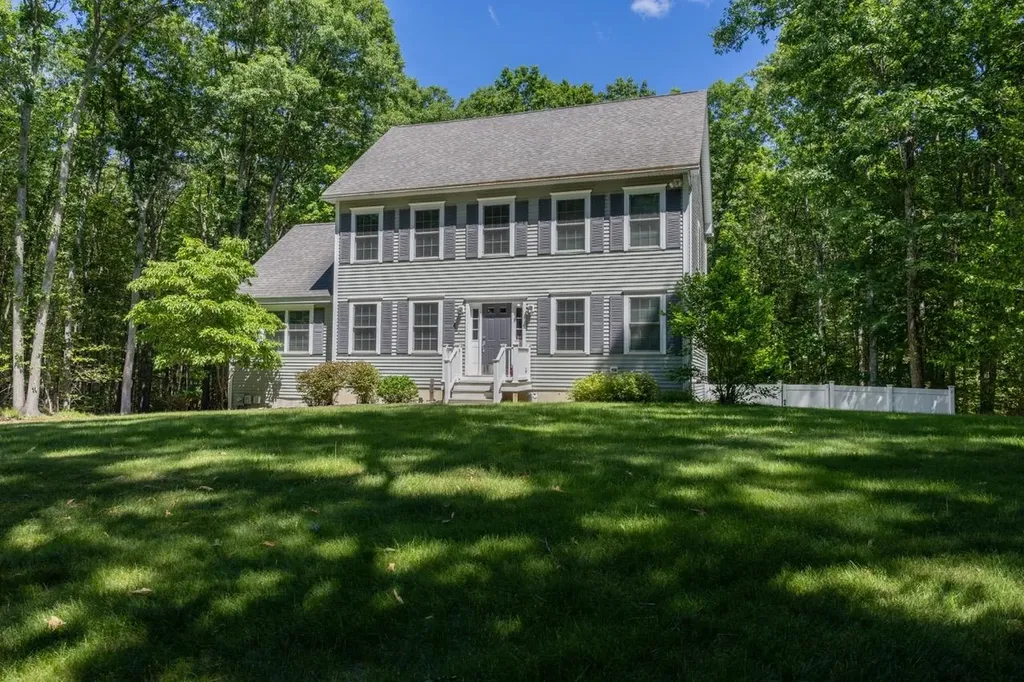
Back on the market due to no fault of the home, creating a new opportunity for buyers looking for a little more privacy without giving up convenience. Set in desirable South Dover, this beautifully maintained home offers a private wooded backdrop, nearby walking trails, and a fully fenced backyard, perfect for enjoying the outdoors while still being minutes from shopping, restaurants, Wentworth-Douglass Hospital, commuter routes, and the Seacoast. Inside, the open concept kitchen flows into a stunning cathedral great room filled with natural light and centered around a cozy fireplace. A spacious deck, patio, bonus room above the garage, and new heating system add to the home's appeal. Thoughtfully maintained throughout, this is an opportunity to enjoy the best of South Dover living. Showings available immediately.

Listed by Susan Kenyon of KW Coastal and Lakes & Mountains Realty/Dover

$
$
%
$/month over payments
Federal 30-year interest rate: 6.49% last updated on Jul 9, 2026
* All Figures are estimates. Check with your bank or proposed mortgage company for actual interest rates.
This product uses the FRED® API but is not endorsed or certified by the Federal Reserve Bank of St. Louis.

Virtual TourSave FavoriteSchedule TourAsk A QuestionMore Details
17 Rolling Ridge Road Windham NH 03087

Windham, NH17 Rolling Ridge Road

Price$809,900

Est. Mortgage: $/month

MLS Number 5092014

  • Residential Single Family
  • Full Bath 2
  • Construction Existing
  • Bedrooms 4
  • Bathroom 3

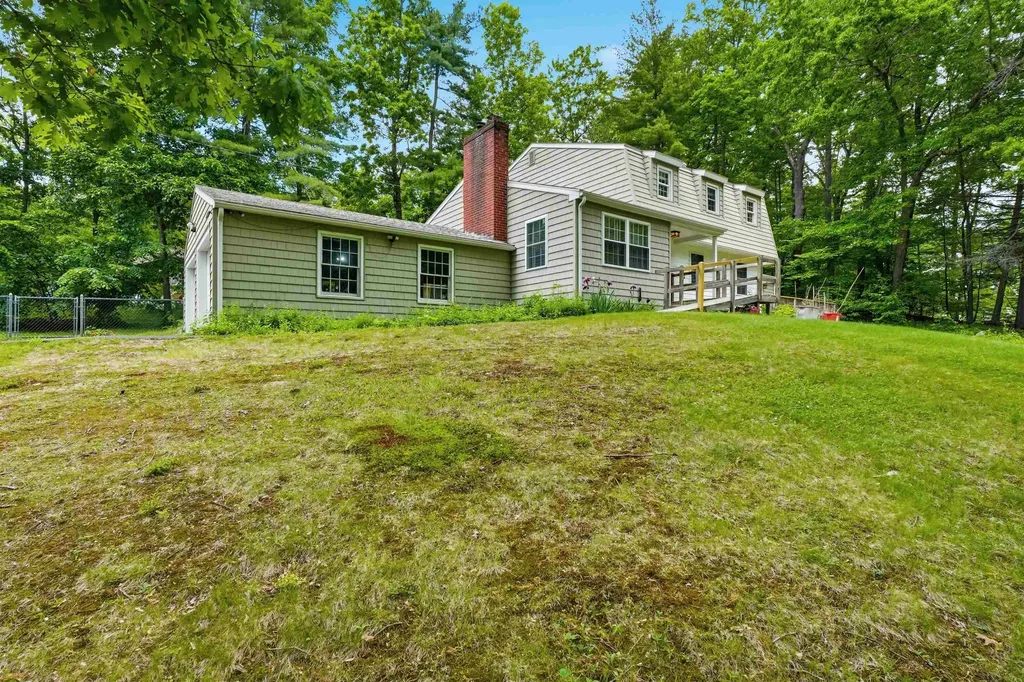
Welcome to this inviting Gambrel Colonial tucked away on a peaceful cul-de-sac with deeded access to beautiful Canobie Lake. With 2,472 sq. ft. of living space, this home offers room to gather, unwind, and grow. Thoughtfully designed with 8 rooms, 4 bedrooms, and 3 full baths, the home features dual primary suites - one on each floor - providing exceptional versatility and is ideal for multi-generational living or guest accommodations. The heart of the home is the stunning gourmet kitchen, showcasing quartz countertops, an AGA 6-burner gas range, and rich Quaker Maid cabinetry. The family room features a fireplace with a wood-burning stove and marble-tile hearth and surround, and custom wainscoting. A separate, 1st floor laundry room is a nice plus. Hardwood flooring flows throughout the main living areas, adding warmth and character. Set on 0.69 acres, this property provides a sense of privacy while still being close to everything, including easy access to Rt. 93 that's only a short distance away. A 2-stall attached garage with newer garage doors completes the package. This is a home designed for both everyday living and memorable moments. The in-ground pool hasn't been used in 10 +/- years.

Listed by Fred Carberry of RE/MAX Partners

$
$
%
$/month over payments
Federal 30-year interest rate: 6.49% last updated on Jul 9, 2026
* All Figures are estimates. Check with your bank or proposed mortgage company for actual interest rates.
This product uses the FRED® API but is not endorsed or certified by the Federal Reserve Bank of St. Louis.

Save FavoriteSchedule TourAsk A QuestionMore Details
35 Exeter Farms Road Exeter NH 03833

Exeter, NH35 Exeter Farms Road

Price$809,000

Est. Mortgage: $/month

Pending

MLS Number 5090857

  • Residential Single Family
  • Full Bath 2
  • Address 35 Exeter Farms Road
  • Construction Existing
  • Bedrooms 3

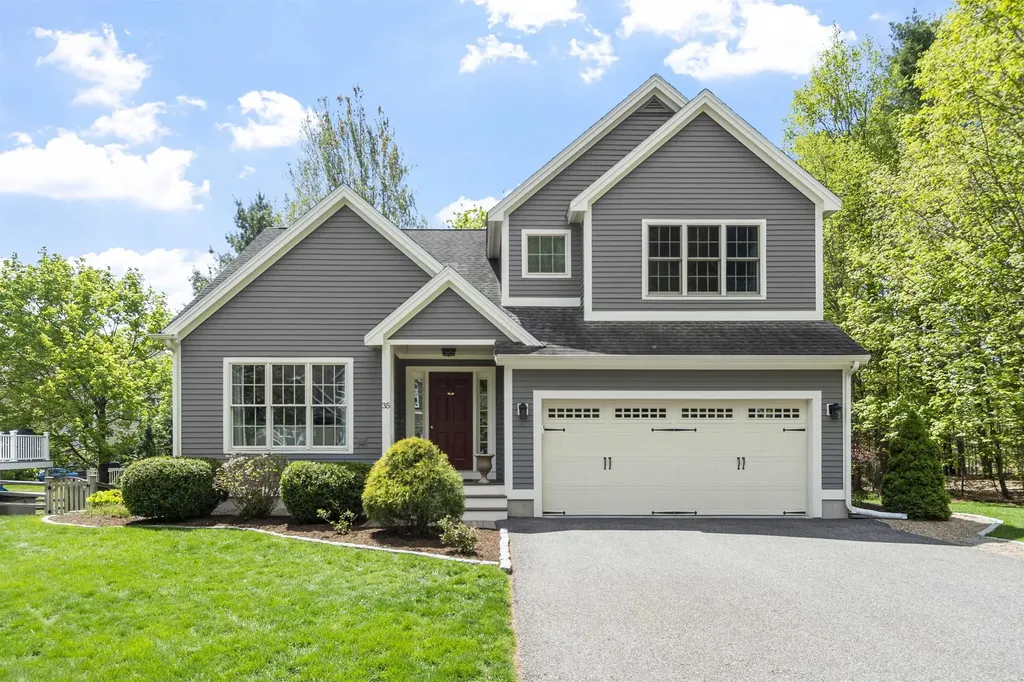
Welcome to 35 Exeter Farms Road, a home that delivers on every need and desire you have. From the moment you arrive you'll notice the care and attention that has gone into meticulously maintaining and caring for this property, making it a truly move-in ready home for its next discerning owners. Soaring ceilings, generously sized bedrooms, and numerous recent improvements of both function and form set the tone throughout. Updates include fresh interior and exterior paint, recently redone kitchen and flooring, upgraded mechanical systems, neatly manicured landscaping, and more. The main level offers a flexible layout featuring a formal dining space, and an open-concept living area that flows effortlessly into the kitchen, a convenient mudroom with laundry and a half bath, and a walk out sun-drenched back deck to escape an relax after a long day. Upstairs you'll find three generous bedrooms, including a spacious primary suite with an oversized walk-in closet and private bath. An additional full bathroom and ample storage complete the second floor, all of which has a bird's-eye view to the living spaces below. The walk-out lower level provides a versatile bonus space ideal for a guest area, media room, workspace, or home gym. Potential for an in-law or au pair setup is a possibility as well, and the additional lower patio nook is a relaxing respite all its own. Situated in a highly desirable location with sidewalks and nearby parks, this home is just minutes from downtown Exeter's shops and dining. Commuters will appreciate easy access to travel routes, local beaches, and more.

Listed by Jeffrey D'Angelo of KW Coastal and Lakes & Mountains Realty

$
$
%
$/month over payments
Federal 30-year interest rate: 6.49% last updated on Jul 9, 2026
* All Figures are estimates. Check with your bank or proposed mortgage company for actual interest rates.
This product uses the FRED® API but is not endorsed or certified by the Federal Reserve Bank of St. Louis.

Save FavoriteSchedule TourAsk A QuestionMore Details
0 Barrett Hill Road Wilton NH 03086

MLS Number 5090400

  • Residential Single Family
  • Full Bath 1
  • Address 0 Barrett Hill Road
  • Construction Pre-Construction
  • Bedrooms 3

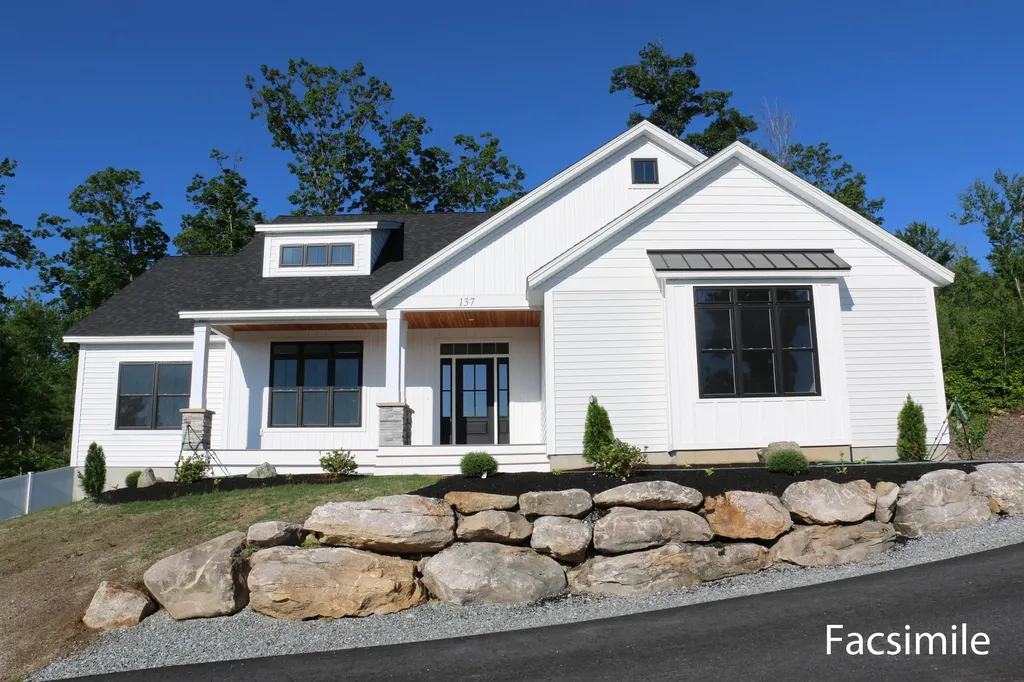
To Be Built. The "Cortland III" Design is easy to love! Step on inside and you will find a welcoming living room with soaring cathedral ceilings and gas fireplace. Open to the living room is the kitchen which features pantry and center island. Spacious primary bedroom with over-sized window. Primary bath with large shower and double vanity. Mudroom and laundry just off garage. From the front door of your new home it's an easy commute into nearby Nashua or Manchester. Photos are facsimile and shown with optional upgrades. Agent interest.

Listed by Kenneth Lehtonen II of RE/MAX Town Square

$
$
%
$/month over payments
Federal 30-year interest rate: 6.49% last updated on Jul 9, 2026
* All Figures are estimates. Check with your bank or proposed mortgage company for actual interest rates.
This product uses the FRED® API but is not endorsed or certified by the Federal Reserve Bank of St. Louis.

Virtual TourSave FavoriteSchedule TourAsk A QuestionMore Details
Lot 17a Pawtuckaway Ridge Nottingham NH 03290

MLS Number 5078897

  • Residential Single Family
  • Full Bath 1
  • Construction Pre-Construction
  • Bedrooms 3
  • Bathroom 2

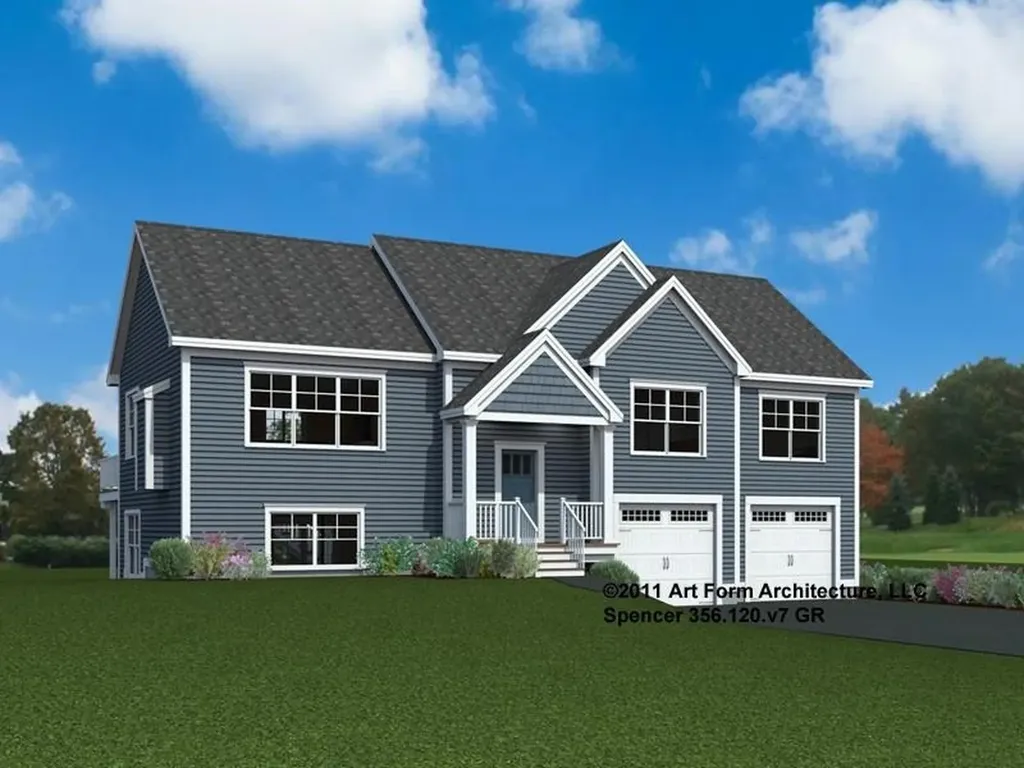
Welcome to Pawtuckaway Ridge - a stunning new community just minutes from the natural beauty of Pawtuckaway State Park. Nestled on scenic, wooded lots with peaceful views, this neighborhood offers the perfect balance of modern living and outdoor serenity. Among the thoughtfully designed home plans is The Spencer, offering 1,647 square feet of well-planned space. With 3 bedrooms, 2 full bathrooms, a bright living room, dining area, and an unfinished walkout basement, this home is ideal for today's flexible lifestyles-whether you're working remotely or need space to grow. Each Energy Star Certified home at Pawtuckaway Ridge features a selection of fabulous standard finishes carefully curated by our expert Design Team-giving you style, comfort, and quality without the guesswork. With quick access to major routes, commuting around New England is easy, and you'll be just moments from beaches, hiking trails, fishing spots, and fantastic dining. Don't miss your chance to be one of the first to call this exceptional new community home!

Listed by Marie Holt of The Gove Group Real Estate,LLC

$
$
%
$/month over payments
Federal 30-year interest rate: 6.49% last updated on Jul 9, 2026
* All Figures are estimates. Check with your bank or proposed mortgage company for actual interest rates.
This product uses the FRED® API but is not endorsed or certified by the Federal Reserve Bank of St. Louis.

Save FavoriteSchedule TourAsk A QuestionMore Details
82 Lantern Drive Sandown NH 03873

Sandown, NH82 Lantern Drive

Price$801,320

Est. Mortgage: $/month

Pending

MLS Number 5081173

  • Residential Single Family
  • Full Bath 1
  • Address 82 Lantern Drive
  • Construction New Construction
  • Bedrooms 4

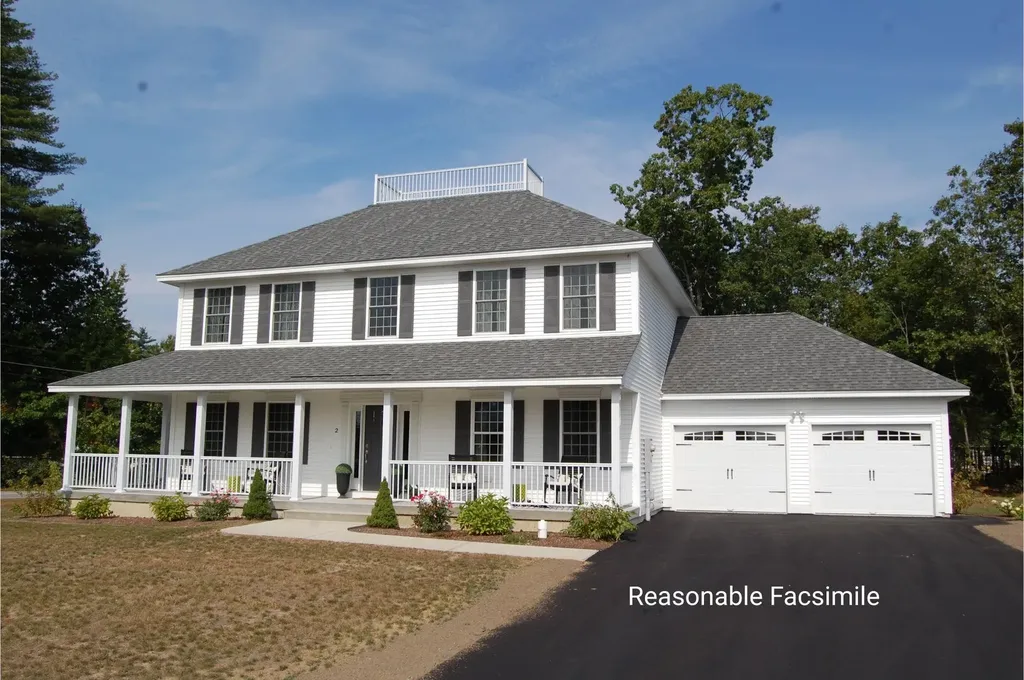
Introducing Vantage Point, an exciting BRAND NEW single-family home community in Sandown, NH proudly built by the highly regarded LaMontagne Builders. This thoughtfully designed neighborhood will feature 29 beautifully crafted new construction homes, combining modern design, quality craftsmanship, and energy-efficient construction in one of Southern New Hampshire's desirable locations. Homes at Vantage Point offer spacious 3- and 4-bedroom floor plans with 2.5 baths, designed with today's lifestyle in mind. Enjoy open-concept living areas, stylish kitchens, comfortable primary suites and flexible living spaces perfect for entertaining, working from home or relaxing with family. Each home showcases Craftsman-inspired finishes and designer-selected details that create a polished and inviting living environment. Buyers will appreciate the opportunity to select homes with professionally curated finishes. Built with the latest energy-efficient building techniques and high-performance insulation systems, these homes are designed to provide year-round comfort while helping homeowners reduce energy costs. Additional features include central air conditioning, town water, and modern construction built for lasting quality and value. Located in the charming town of Sandown, NH, Vantage Point offers convenient access to nearby Derry, Chester, Auburn, and Hampstead, with shopping, dining, recreation, and everyday conveniences just minutes away. Commuters will appreciate the accessibility to Manchester and major routes leading to the Massachusetts border, making this community ideal for both convenience and peaceful New Hampshire living. Discover the possibilities at Vantage Point and explore homes currently under construction that showcase the quality and designs by LaMontagne Builders. Reasonable Facsimile Photos. New Construction - To Be Built Home.

Listed by Moe Archambault of Moe Marketing Realty Group

$
$
%
$/month over payments
Federal 30-year interest rate: 6.49% last updated on Jul 9, 2026
* All Figures are estimates. Check with your bank or proposed mortgage company for actual interest rates.
This product uses the FRED® API but is not endorsed or certified by the Federal Reserve Bank of St. Louis.

Virtual TourSave FavoriteSchedule TourAsk A QuestionMore Details
21 Wheeler Road Hollis NH 03049

Hollis, NH21 Wheeler Road

Price$800,000

Est. Mortgage: $/month

Pending

MLS Number 5090390

  • Residential Single Family
  • Full Bath 3
  • Address 21 Wheeler Road
  • Construction Existing
  • Bedrooms 4

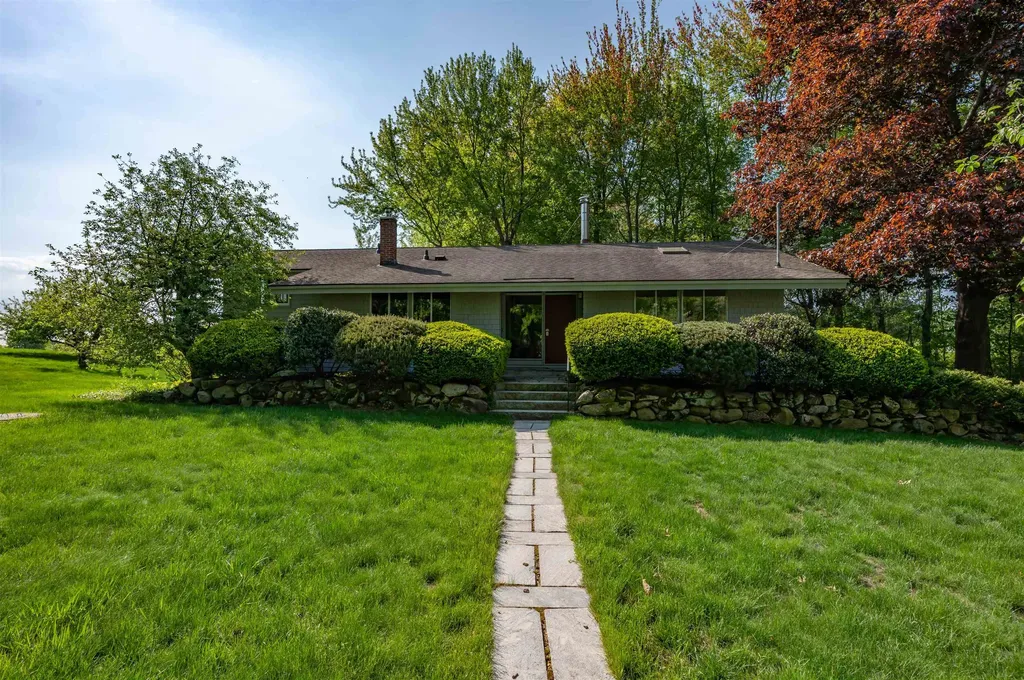
Discover something truly special at 21 Wheeler Road. This stunning tri-level passive solar Contemporary is a masterpiece of thoughtful design, where soaring cathedral ceilings, walls of oversized windows, and rich natural woodwork work in perfect harmony to flood every room with warmth and natural light throughout all four beautiful New England seasons. Set on a beautifully private 2-acre lot framed by mature apple trees and overlooking a serene private pond, this Hollis gem offers a living experience as breathtaking as it is functional. A graceful circular driveway welcomes you home, setting the tone for the warmth, elegance, and character that await inside. Step through the door and be immediately captivated by the brand new hardwood flooring and dramatic cathedral ceilings that flow throughout. The tri-level layout offers a natural separation of living spaces while maintaining an effortless, connected feel - ideal for both entertaining and everyday family life. At the heart of the home, a magnificent stone fireplace anchors the space between the living room and dining room - a true architectural centerpiece that invites cozy evenings and unforgettable gatherings. Large windows throughout frame picture-perfect views of the private pond and surrounding landscape in every season. The spacious kitchen is fully appointed with an electric stove, double oven, refrigerator, microwave, and dishwasher - everything a home chef desires. A first-floor laundry room adds exceptional everyday convenience. Four generous bedrooms, three full baths, a 2-car garage, and a storage shed round out this exceptional package. The passive solar design delivers natural comfort and outstanding energy efficiency year-round. Located in the award-winning Hollis-Brookline School District, minutes to Route 3 and Route 101 for an easy commute to Nashua, Manchester, and Greater Boston. Homes like this simply do not come along often. Open Houses Sat. 5/23 & Sun 5/24 from 1-3PM

Listed by Dan O'Donnell of Keller Williams Gateway Realty

$
$
%
$/month over payments
Federal 30-year interest rate: 6.49% last updated on Jul 9, 2026
* All Figures are estimates. Check with your bank or proposed mortgage company for actual interest rates.
This product uses the FRED® API but is not endorsed or certified by the Federal Reserve Bank of St. Louis.

Virtual TourSave FavoriteSchedule TourAsk A QuestionMore Details
3652 Route 2 W Danville VT 05828

Danville, VT3652 Route 2 W

Price$800,000

Est. Mortgage: $/month

Active With Contract

MLS Number 5092911

  • Residential Single Family
  • Full Bath 2
  • Address 3652 Route 2 W
  • Construction Existing
  • Bedrooms 4

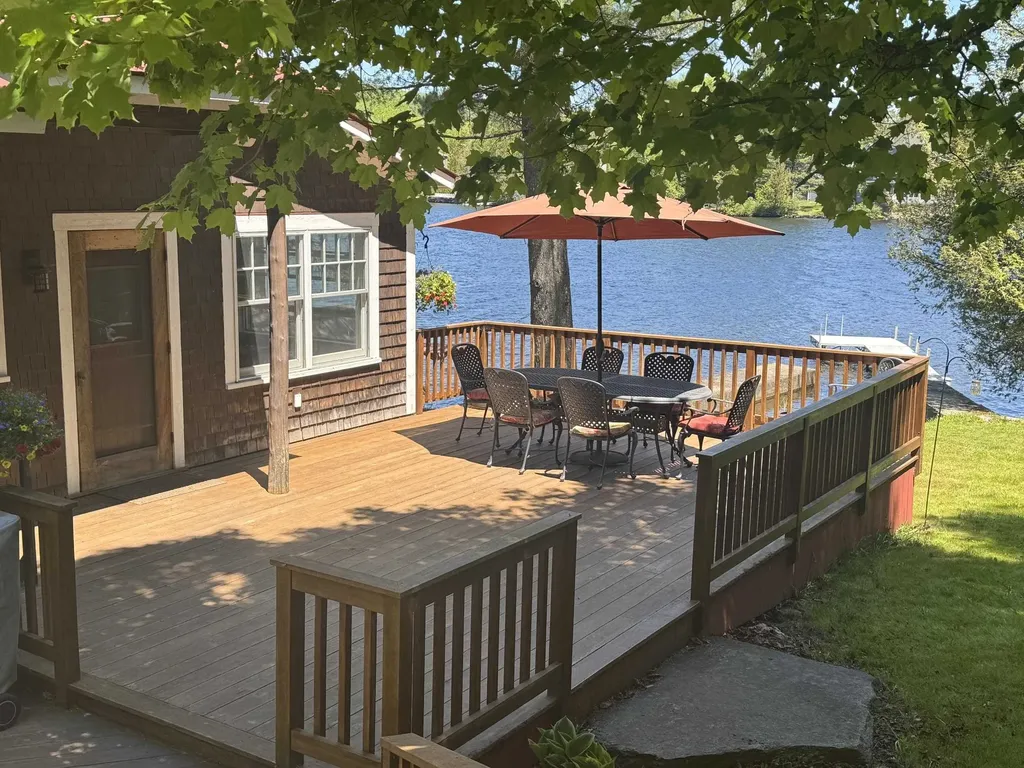
Here's the Summer Camp you have always dreamed of. This beautifully designed and well built home on Joe's Pond is waiting to become your family's Summer Paradise. Property features over 250 feet of water frontage with gently sloping lawn, 2 deep water docks for swimming and boats, sandy beach, oversized 2 car garage, and lots of space for summer family activities & fun. Property is very private, well below road, and with wooded buffer areas on all sides except for the pond. Walk into an open Kitchen/Dining/Living area featuring cooks kitchen with commercial cooktop, Vermont soapstone counters, farmhouse sink, and views of the pond from DR and LR. Or take your meal out to the adjacent deck overlooking the water and expansive lawn. First floor BR with views of the pond and first floor 3/4 bath with custom walk-in shower allow stays without negotiating stairs. The entire width of the house facing the pond is a spacious 3 season porch with living, dining, & sitting spaces and incredible 180 degree water views. 2nd floor features 3 BR's and a full bath with soaking tub, marble surround, and custom vanity. House has been designed with focus on the water views with views of the pond from every bedroom and living space in the house. 3rd level tower space features office with access to tree-top deck with panoramic views. Oversized 2 car garage and walk-out basement offer lots of space for indoor activities on rainy days and storage of all of your boats, sports equipment, and water toys. Cross Vermont Trail access nearby for biking, walking, or cross country skiing. This property is not limited to summer fun and can be used year-round so plan family Holiday get togethers here as well. Property is composed of 4 individual lots so would allow for additional camp or future subdivision if desired. Pull your kayak into the pond for an early morning paddle. Or take the motor boat out water skiing. This property checks all of the boxes! Open House 6/7, 10am-1pm.

Listed by Soren Pfeffer of Central Vermont Real Estate

$
$
%
$/month over payments
Federal 30-year interest rate: 6.49% last updated on Jul 9, 2026
* All Figures are estimates. Check with your bank or proposed mortgage company for actual interest rates.
This product uses the FRED® API but is not endorsed or certified by the Federal Reserve Bank of St. Louis.

Virtual TourSave FavoriteSchedule TourAsk A QuestionMore Details

Broker Reciprocity 

Copyright 2026 PrimeMLS, Inc. All rights reserved. This information is deemed reliable, but not guaranteed. The data relating to real estate displayed on this display comes in part from the IDX Program of PrimeMLS. The information being provided is for consumers’ personal, non-commercial use and may not be used for any purpose other than to identify prospective properties consumers may be interested in purchasing. Data last updated July 10, 2026 4:39 PM UTC
