
SIGN UP or LOG IN 's Account

Log in to see your saved listings or edit your searches:

No account? Sign up now to save searches, listings, and get tailored listing notifications. It's free, opt-out anytime.

Find Your New Home

Sign Up Today!

Get fresh listings via email, save your favorite listings, match with similar properties, and unlock additional property info.

Create Your Account

Do not fill in this field:

Already have an account? Log in

and narrow your search. If you have fewer than 200 results, you can save your search.

Addison VT Single Family Real Estate

r=2209-2220
3652 Route 2 W Danville VT 05828

Danville, VT3652 Route 2 W

Price$800,000

Est. Mortgage: $/month

Active With Contract

MLS Number 5092911

  • Residential Single Family
  • Full Bath 2
  • Address 3652 Route 2 W
  • Construction Existing
  • Bedrooms 4

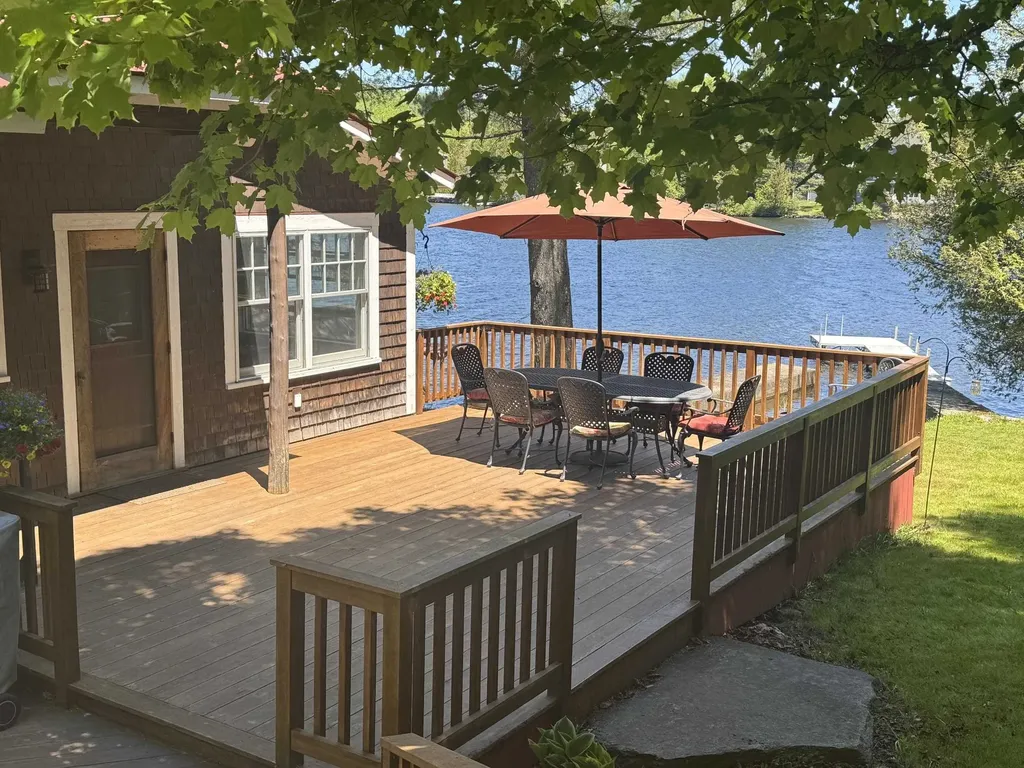
Here's the Summer Camp you have always dreamed of. This beautifully designed and well built home on Joe's Pond is waiting to become your family's Summer Paradise. Property features over 250 feet of water frontage with gently sloping lawn, 2 deep water docks for swimming and boats, sandy beach, oversized 2 car garage, and lots of space for summer family activities & fun. Property is very private, well below road, and with wooded buffer areas on all sides except for the pond. Walk into an open Kitchen/Dining/Living area featuring cooks kitchen with commercial cooktop, Vermont soapstone counters, farmhouse sink, and views of the pond from DR and LR. Or take your meal out to the adjacent deck overlooking the water and expansive lawn. First floor BR with views of the pond and first floor 3/4 bath with custom walk-in shower allow stays without negotiating stairs. The entire width of the house facing the pond is a spacious 3 season porch with living, dining, & sitting spaces and incredible 180 degree water views. 2nd floor features 3 BR's and a full bath with soaking tub, marble surround, and custom vanity. House has been designed with focus on the water views with views of the pond from every bedroom and living space in the house. 3rd level tower space features office with access to tree-top deck with panoramic views. Oversized 2 car garage and walk-out basement offer lots of space for indoor activities on rainy days and storage of all of your boats, sports equipment, and water toys. Cross Vermont Trail access nearby for biking, walking, or cross country skiing. This property is not limited to summer fun and can be used year-round so plan family Holiday get togethers here as well. Property is composed of 4 individual lots so would allow for additional camp or future subdivision if desired. Pull your kayak into the pond for an early morning paddle. Or take the motor boat out water skiing. This property checks all of the boxes! Open House 6/7, 10am-1pm.

Listed by Soren Pfeffer of Central Vermont Real Estate

$
$
%
$/month over payments
Federal 30-year interest rate: 6.43% last updated on Jul 2, 2026
* All Figures are estimates. Check with your bank or proposed mortgage company for actual interest rates.
This product uses the FRED® API but is not endorsed or certified by the Federal Reserve Bank of St. Louis.

Virtual TourSave FavoriteSchedule TourAsk A QuestionMore Details
21 Wheeler Road Hollis NH 03049

Hollis, NH21 Wheeler Road

Price$800,000

Est. Mortgage: $/month

Pending

MLS Number 5090390

  • Residential Single Family
  • Full Bath 3
  • Address 21 Wheeler Road
  • Construction Existing
  • Bedrooms 4

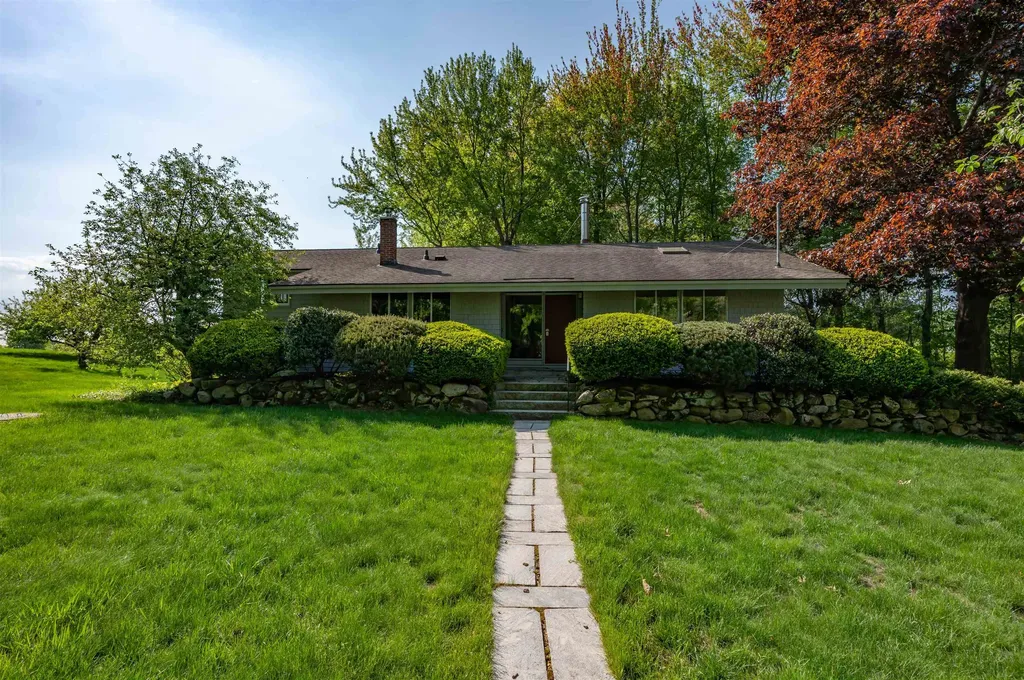
Discover something truly special at 21 Wheeler Road. This stunning tri-level passive solar Contemporary is a masterpiece of thoughtful design, where soaring cathedral ceilings, walls of oversized windows, and rich natural woodwork work in perfect harmony to flood every room with warmth and natural light throughout all four beautiful New England seasons. Set on a beautifully private 2-acre lot framed by mature apple trees and overlooking a serene private pond, this Hollis gem offers a living experience as breathtaking as it is functional. A graceful circular driveway welcomes you home, setting the tone for the warmth, elegance, and character that await inside. Step through the door and be immediately captivated by the brand new hardwood flooring and dramatic cathedral ceilings that flow throughout. The tri-level layout offers a natural separation of living spaces while maintaining an effortless, connected feel - ideal for both entertaining and everyday family life. At the heart of the home, a magnificent stone fireplace anchors the space between the living room and dining room - a true architectural centerpiece that invites cozy evenings and unforgettable gatherings. Large windows throughout frame picture-perfect views of the private pond and surrounding landscape in every season. The spacious kitchen is fully appointed with an electric stove, double oven, refrigerator, microwave, and dishwasher - everything a home chef desires. A first-floor laundry room adds exceptional everyday convenience. Four generous bedrooms, three full baths, a 2-car garage, and a storage shed round out this exceptional package. The passive solar design delivers natural comfort and outstanding energy efficiency year-round. Located in the award-winning Hollis-Brookline School District, minutes to Route 3 and Route 101 for an easy commute to Nashua, Manchester, and Greater Boston. Homes like this simply do not come along often. Open Houses Sat. 5/23 & Sun 5/24 from 1-3PM

Listed by Dan O'Donnell of Keller Williams Gateway Realty

$
$
%
$/month over payments
Federal 30-year interest rate: 6.43% last updated on Jul 2, 2026
* All Figures are estimates. Check with your bank or proposed mortgage company for actual interest rates.
This product uses the FRED® API but is not endorsed or certified by the Federal Reserve Bank of St. Louis.

Virtual TourSave FavoriteSchedule TourAsk A QuestionMore Details
31 Powers Road Meredith NH 03253

Meredith, NH31 Powers Road

Price$800,000

Est. Mortgage: $/month

Pending

MLS Number 5092226

  • Residential Single Family
  • Address 31 Powers Road
  • Construction Existing
  • Bedrooms 2
  • Bathroom 3

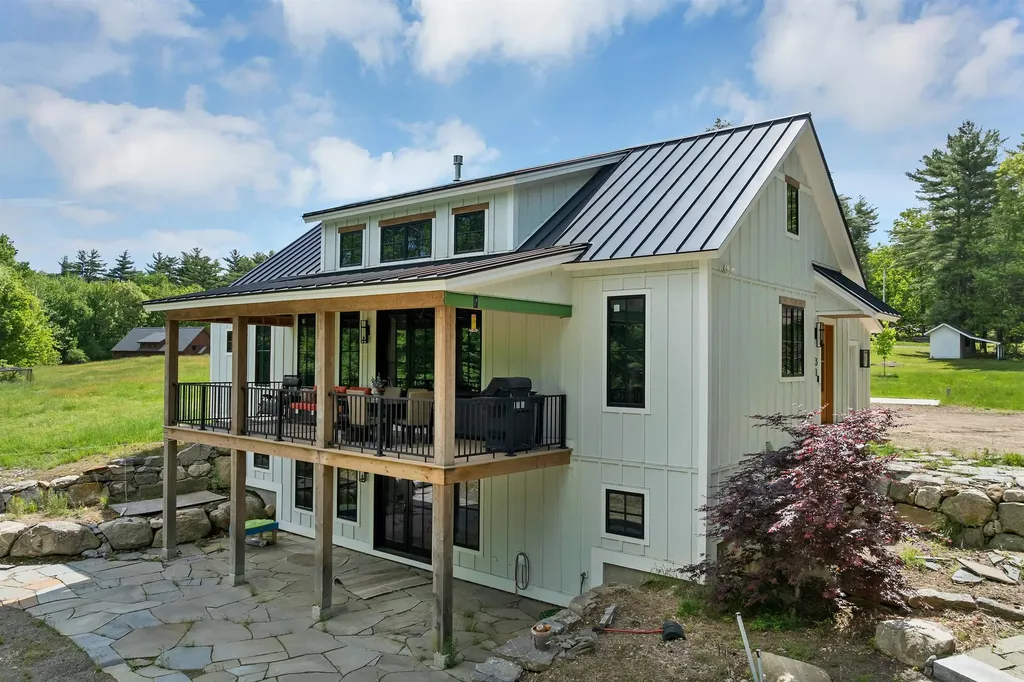
Located in one of the most sought-after areas of Meredith, this beautifully crafted home blends timeless New England charm with refined luxury in the heart of an upscale resort village. Just an eighth of a mile from two marinas and moments from the area's premier dining, shopping, and recreation, the property offers an exceptional Lakes Region lifestyle with both privacy and convenience. Originally conceived as an accessory structure for the estate lot, this thoughtfully designed residence showcases remarkable style, craftsmanship, and architectural detail throughout. The estate lot is serviced by a three-bedroom septic system, offering future flexibility and potential. The main level features a stunning Great Room with soaring beamed ceilings and a fireplace that creates a warm yet dramatic focal point. A well-appointed kitchen, private office, and serene primary bedroom provide comfortable everyday living, while sliders open to a covered porch ideal for relaxing or entertaining in the peaceful wooded setting. The walkout lower level offers exceptional additional living space with a bedroom, playroom, and a second Great Room complete with kitchenette-perfect for guests, extended family, or entertaining. A spacious two-bay garage with additional storage completes the offering. This is a rare opportunity to enjoy luxury living in one of New Hampshire's most desirable lake communities, where elegance, recreation, and convenience come together seamlessly.

Listed by Susan Bradley of Coldwell Banker Realty Gilford NH

$
$
%
$/month over payments
Federal 30-year interest rate: 6.43% last updated on Jul 2, 2026
* All Figures are estimates. Check with your bank or proposed mortgage company for actual interest rates.
This product uses the FRED® API but is not endorsed or certified by the Federal Reserve Bank of St. Louis.

Virtual TourSave FavoriteSchedule TourAsk A QuestionMore Details
3-5 Cross Street Windham NH 03087

Windham, NH3-5 Cross Street

Price$800,000

Est. Mortgage: $/month

Active With Contract

MLS Number 5094289

  • Residential Single Family
  • Full Bath 1
  • Address 3-5 Cross Street
  • Construction Existing
  • Bedrooms 3

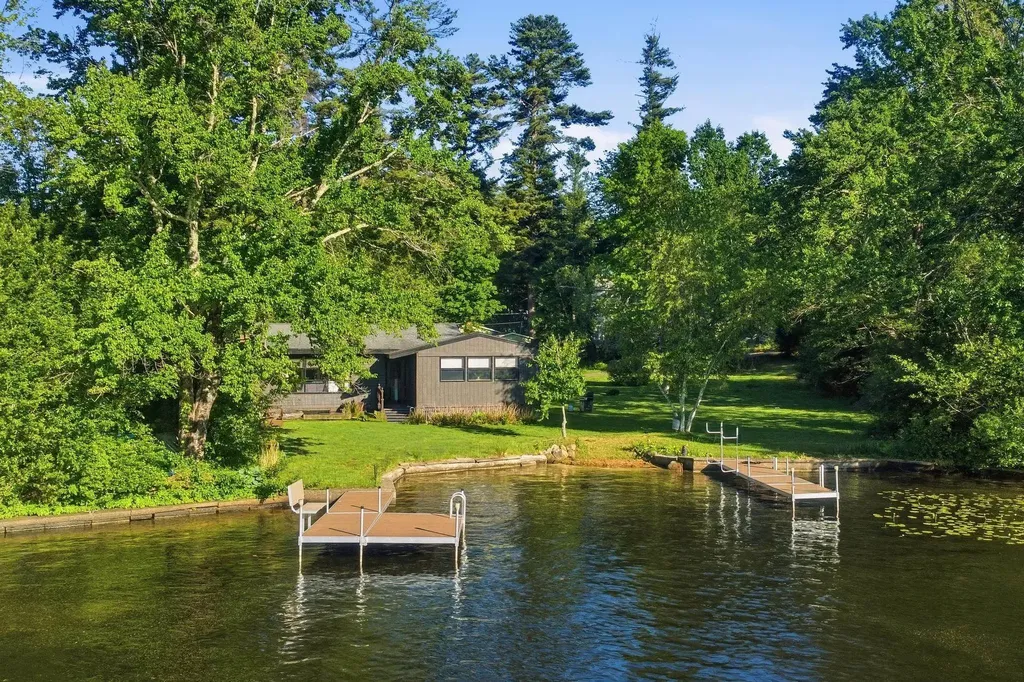
110 FT OF PRIME WATER FRONTAGE | TWO PRIVATE DOCKS | RARE DOUBLE LOT WATERFRONT OPPORTUNITY. Welcome to your own slice of paradise on the highly coveted Cobbett's Pond in Windham. Offering 110 feet of waterfront, two waterfront lots, and not one but TWO private docks, this 3-bedroom seasonal cottage presents a rare opportunity to enjoy lakefront living in one of Southern New Hampshire's most desirable communities. Spend your days boating, swimming, water skiing, kayaking, jet skiing, paddleboarding, fishing, or simply enjoying the peaceful water views right from your backyard. Whether you're entertaining family and friends, watching the sunset from the dock, or sipping your morning coffee overlooking the pond, every day feels like a getaway. Inside, you'll find comfortable living spaces filled with natural light and beautiful views of the water. Outside, the waterfront setting creates the perfect backdrop for outdoor gatherings, lawn games, gardening, or simply relaxing and taking in the scenery. Perfectly located in desirable Windham with easy access to shopping, dining, major highways, and top-rated schools, this waterfront property offers a rare combination of privacy, recreation, and convenience. Whether you choose to renovate the existing cottage, build your dream waterfront home, or create a family compound to be enjoyed for generations to come, the possibilities are truly endless. Come visit the Open House June 13th from 11:30AM-1:00PM and June 14th from 12:00PM-1:30PM.

Listed by Angela Dowd of Keller Williams Gateway Realty/Salem

$
$
%
$/month over payments
Federal 30-year interest rate: 6.43% last updated on Jul 2, 2026
* All Figures are estimates. Check with your bank or proposed mortgage company for actual interest rates.
This product uses the FRED® API but is not endorsed or certified by the Federal Reserve Bank of St. Louis.

Virtual TourSave FavoriteSchedule TourAsk A QuestionMore Details
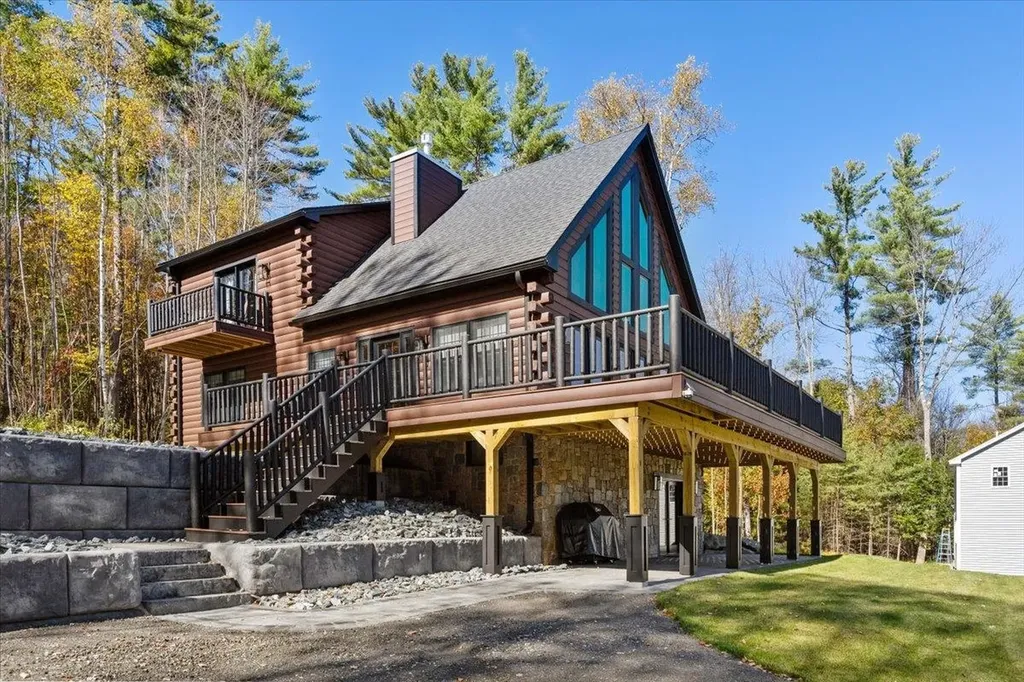
135 Lakeside Drive Haverhill NH 03765

Haverhill, NH135 Lakeside Drive

Price$800,000

Est. Mortgage: $/month

MLS Number 5066587

  • Residential Single Family
  • Full Bath 2
  • Village Mountain Lakes
  • Address 135 Lakeside Drive
  • Construction New Construction

Massive $100K 5/29 price adjustment - SUMMER IS HERE! Your NEW Construction Waterview & Mountainview luxury-built White Mountain Retreat with captivating Classic Log Cabin timelessness and modern fine finishes is awaiting you. Ready for you to be enjoyed as a year-round dream cabin, mountain escape or a fantastic, high-yield short-term rental opportunity. Peaceful, quiet, a tranquil setting inside & outside to take in the panoramic views & Northern New England enjoyment all four seasons. Exclusive access to the Mountain Lakes District's Recreation & Amenities are the cherry on top. Tucked between in the VT border and Lincoln NH. Some of the best skiing & hiking in NH & VT not too far away and hiking & cross-country skiing & ATV/Snowmobile trails accessible right in your neighborhood. Leaf peeping at its absolute finest in the Fall. In the warmer weather, relax lakeside at the one the 5 beaches on the 2 lakes, go kayaking or sit by Mountain Lakes heated pool you will have seasonal passes to. Inside the impressive & quintessential NH cabin there is plenty of room to host and/or for your family with 5 bedrooms, 3 finished floors and 3 bathrooms...even 2 washers/2 dryers including laundry area by the primary bedroom for your added convenience. The sleek, dramatic large windows bring in the natural light & expansive views along with warm wood interiors providing cozy spaces which offer desirable comfort & style for you and/or your guests. Furniture included in sale - beyond turn key. You need to see this most beautiful, Upper Valley property with so much added value & recreation in person. Showings by Appointment

Listed by Erika Stewart of BHHS Verani Londonderry

$
$
%
$/month over payments
Federal 30-year interest rate: 6.43% last updated on Jul 2, 2026
* All Figures are estimates. Check with your bank or proposed mortgage company for actual interest rates.
This product uses the FRED® API but is not endorsed or certified by the Federal Reserve Bank of St. Louis.

Virtual TourSave FavoriteSchedule TourAsk A QuestionMore Details
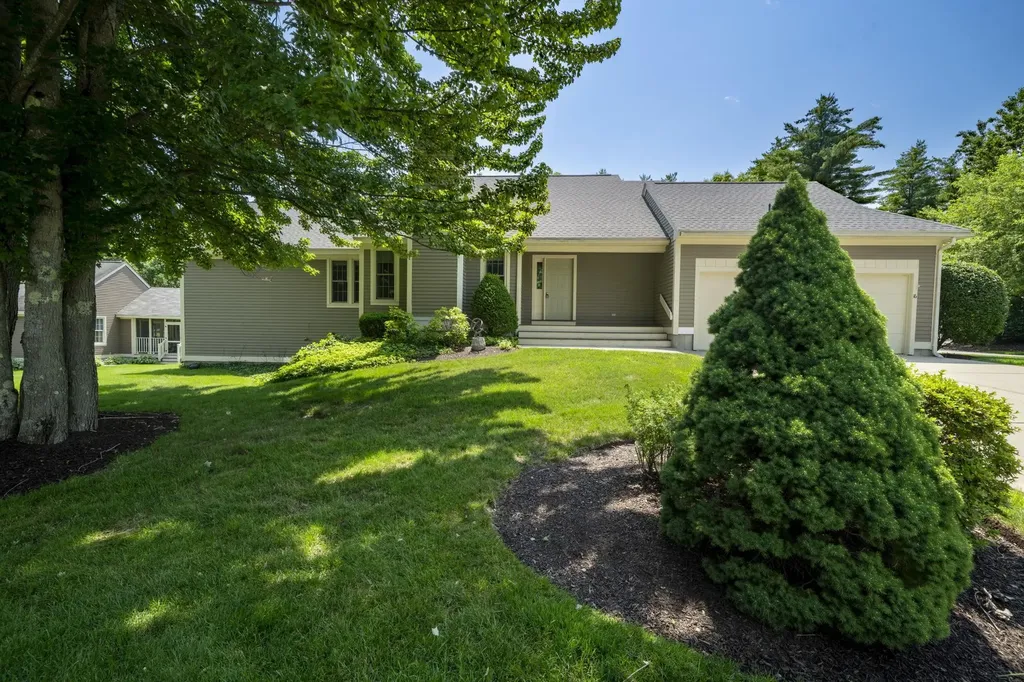
16 Spyglass Point Circle Bedford NH 03110

Bedford, NH16 Spyglass Point Circle

Price$800,000

Est. Mortgage: $/month

MLS Number 5098198

  • Residential Single Family
  • Full Bath 1
  • Construction Existing
  • Bedrooms 3
  • Bathroom 3

Welcome to Village Green, one of Bedford's most desirable communities! This beautifully maintained detached condominium offers the ease of one-level living with the privacy of a single-family home. Featuring 2 bedrooms, 2.5 baths, an open-concept floor plan, hardwood floors, soaring ceilings, abundant natural light, and a gas fireplace, this home is designed for comfortable living and entertaining. The sunroom provides the perfect place to relax year-round, while the private office with French doors is ideal for working from home. The spacious primary suite includes a walk-in closet and en-suite bath. A partially finished lower level with a half bath offers flexible space for a family room, fitness area, or hobbies, plus plenty of storage. Additional features include first-floor laundry, a two-car garage, natural gas heat, public water and sewer, and low-maintenance living with landscaping and snow removal included. Conveniently located near Manchester Country Club, Whole Foods, shopping, dining, and major commuter routes.

Listed by Kelly Erwin of Keller Williams Realty-Metropolitan

$
$
%
$/month over payments
Federal 30-year interest rate: 6.43% last updated on Jul 2, 2026
* All Figures are estimates. Check with your bank or proposed mortgage company for actual interest rates.
This product uses the FRED® API but is not endorsed or certified by the Federal Reserve Bank of St. Louis.

Save FavoriteSchedule TourAsk A QuestionMore Details
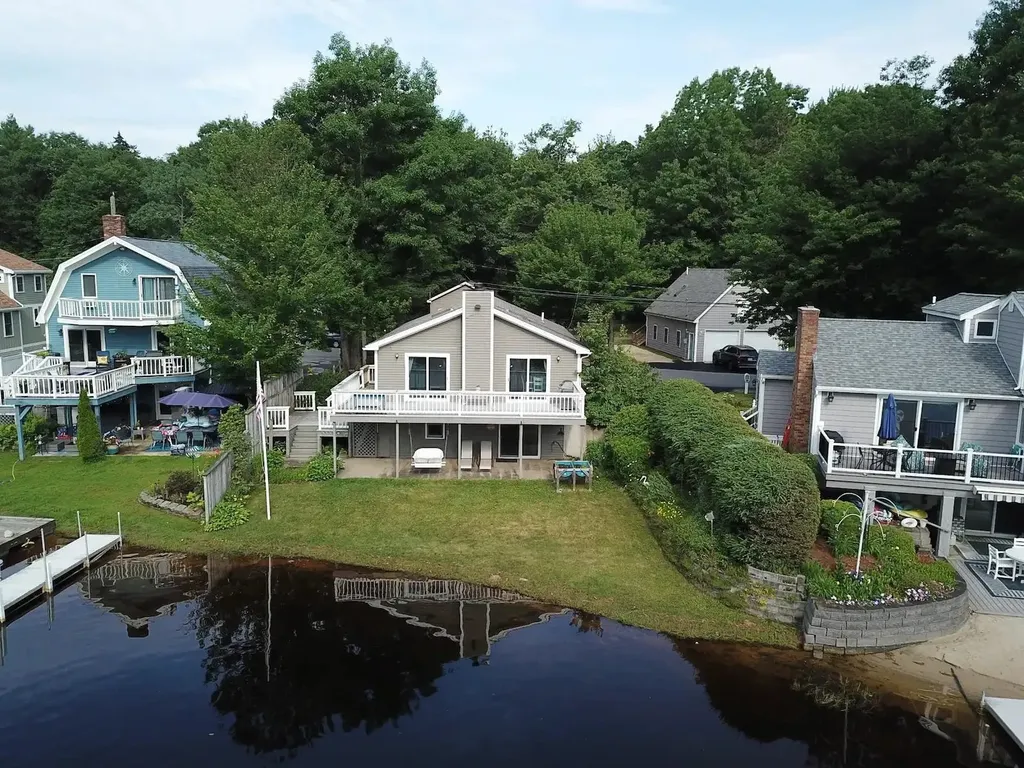
183 Micah Terrace Milton NH 03851

Milton, NH183 Micah Terrace

Price$800,000

Est. Mortgage: $/month

Active With Contract

MLS Number 5099046

  • Residential Single Family
  • Full Bath 2
  • Address 183 Micah Terrace
  • Construction Existing
  • Bedrooms 3

Waterfront home steps from the shore of 1,000+ acre Milton 3 Ponds. The chain of 3 ponds have 21 miles of shore frontage with an average 10-15 feet depth and a max depth of 54 feet. This 3 bedroom 2 bath home has a new kitchen, fireplace, large upper deck with expansive water views and a lower shaded patio. There is a 2 car garage for lake toys, storage and room for your boat and car.

Listed by Donna Faucette and Brian Moses of EXP Realty

$
$
%
$/month over payments
Federal 30-year interest rate: 6.43% last updated on Jul 2, 2026
* All Figures are estimates. Check with your bank or proposed mortgage company for actual interest rates.
This product uses the FRED® API but is not endorsed or certified by the Federal Reserve Bank of St. Louis.

Virtual TourSave FavoriteSchedule TourAsk A QuestionMore Details
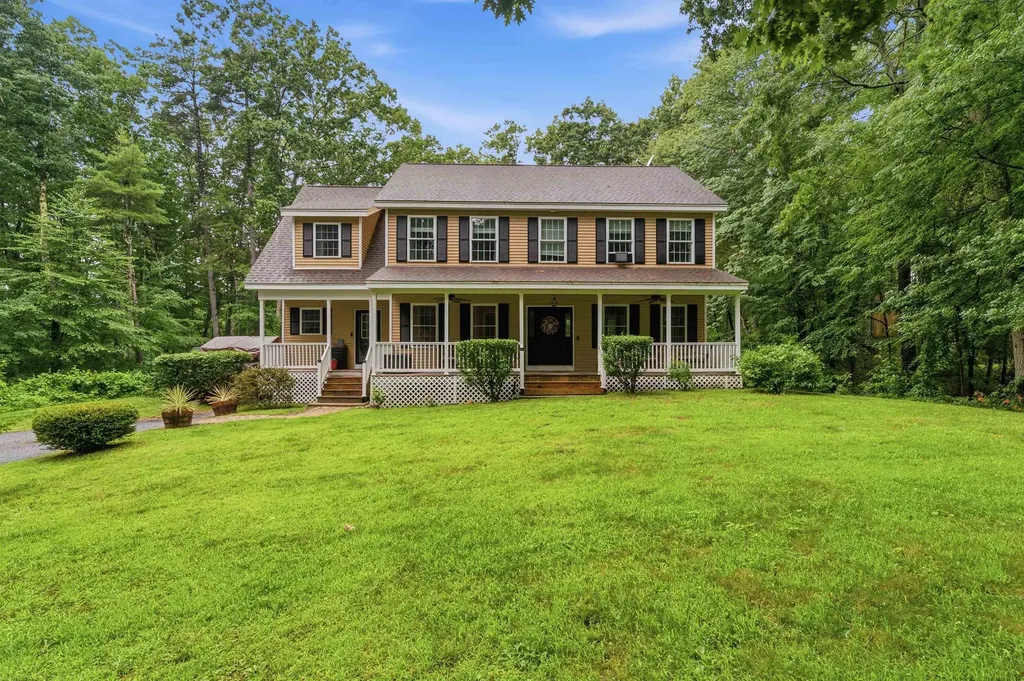
8 Tyler Drive Londonderry NH 03053

Londonderry, NH8 Tyler Drive

Price$800,000

Est. Mortgage: $/month

Open House

MLS Number 5099081

  • Residential Single Family
  • Next Open House: Sat 07/11 11:00 am. to 1:00 pm.
  • Full Bath 2
  • Address 8 Tyler Drive
  • Construction Existing

Welcome to 8 Tyler Drive, where comfort, privacy, and timeless New England charm come together in one of Londonderry's most sought-after neighborhoods. Set back from the road on a beautifully wooded 1+ acre lot, this meticulously maintained 4 bedroom, 3 bath home offers the perfect balance of peaceful living and everyday convenience. A classic covered farmer's porch welcomes you home and provides the perfect spot to enjoy your morning coffee. Inside, you'll find a unique open floor plan that flows effortlessly from room to room. The first floor features a spacious eat-in kitchen, formal dining room, inviting living room, convenient mudroom with a half bath, and a versatile bonus room ideal as a home office, playroom, or den. Upstairs offers three generously sized bedrooms, a full bath with second-floor laundry, and an expansive primary suite designed as your own private retreat. Head outside and discover the backyard the current owners thoughtfully created for making memories. The large deck overlooks a beautifully landscaped yard with plenty of room to play, entertain, or simply unwind. Gather around the custom fire pit on cool New England evenings, host summer barbecues with family and friends, or enjoy the privacy that only a mature wooded setting can provide. An expansive driveway offers abundant parking and enhances the home's impressive curb appeal. Located just minutes from Londonderry's highly rated schools, shopping, restaurants, recreation, and major commuter routes, this home combines the tranquility of country living with easy access to everything Southern New Hampshire has to offer. This is more than a home it's a lifestyle you'll enjoy for years to come.

Listed by Matthew Brownrigg of Lamacchia Realty,Inc.

$
$
%
$/month over payments
Federal 30-year interest rate: 6.43% last updated on Jul 2, 2026
* All Figures are estimates. Check with your bank or proposed mortgage company for actual interest rates.
This product uses the FRED® API but is not endorsed or certified by the Federal Reserve Bank of St. Louis.

Save FavoriteSchedule TourAsk A QuestionMore Details
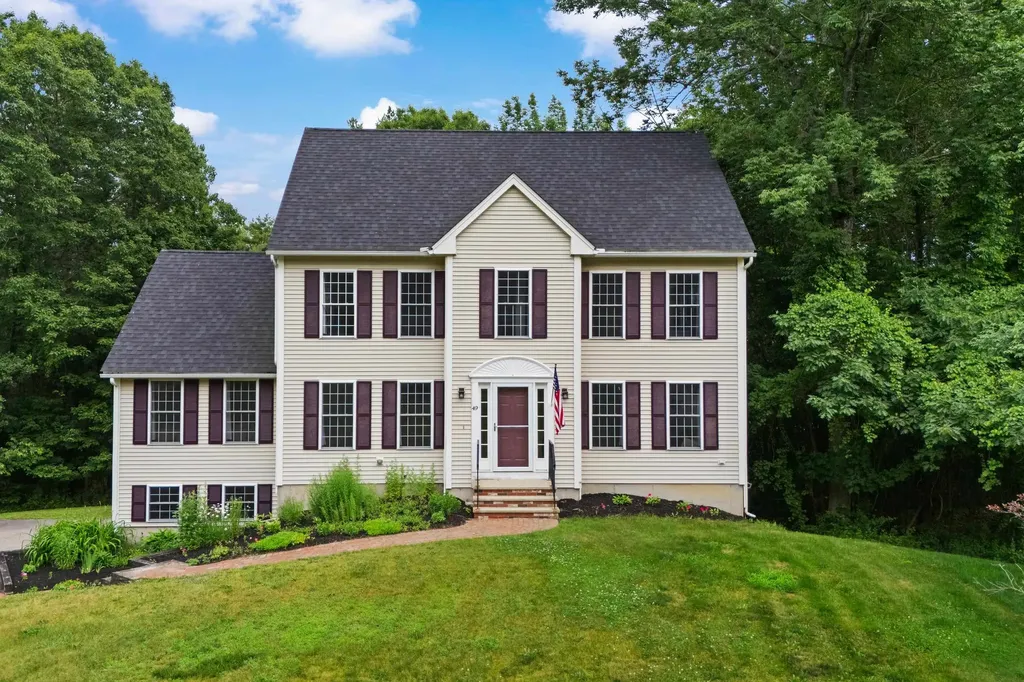
49 Wallace Drive Dover NH 03820

Dover, NH49 Wallace Drive

Price$800,000

Est. Mortgage: $/month

Open House

MLS Number 5097700

  • Residential Single Family
  • Next Open House: Sat 07/11 10:00 am. to 12:00 pm.
  • Full Bath 2
  • Address 49 Wallace Drive
  • Construction Existing

Tucked away on a quiet cul-de-sac in Dover's desirable Wallace Woods neighborhood, this bright Colonial offers comfort, space, and versatility on a nicely landscaped .75-acre lot. Sun-filled living areas create a warm atmosphere, while backyard trees provide shade and a peaceful setting throughout the seasons. The recently updated kitchen with quartz countertops is the heart of the home and flows into comfortable living spaces designed for everyday living and entertaining. Just beyond, the four-season sunroom is the perfect place to enjoy your morning coffee, read a favorite book, or simply relax year-round. The spacious primary suite features a walk-in closet and private ensuite bath. A finished third-floor walk-up provides a fourth bedroom and additional storage, while the finished basement with high ceilings offers flexibility for a family room, home gym, recreation room, or office. Step outside onto the deck overlooking the private backyard, ideal for entertaining or relaxing. Additional highlights include a two-car attached garage with high ceilings and a septic inspection completed this year for added peace of mind. Sale is contingent upon the sellers securing suitable housing. Sellers have not yet identified or placed a home under agreement and are actively searching. Buyers should be prepared for a flexible closing timeline. Delayed showings begin with Open Houses: Friday (7/10) 4:00-6:00, Saturday (7/11) 10:00-12:00, Sunday (7/12) 12:00-2:00.

Listed by Thomas Colban of BHG Masiello Dover

$
$
%
$/month over payments
Federal 30-year interest rate: 6.43% last updated on Jul 2, 2026
* All Figures are estimates. Check with your bank or proposed mortgage company for actual interest rates.
This product uses the FRED® API but is not endorsed or certified by the Federal Reserve Bank of St. Louis.

Virtual TourSave FavoriteSchedule TourAsk A QuestionMore Details
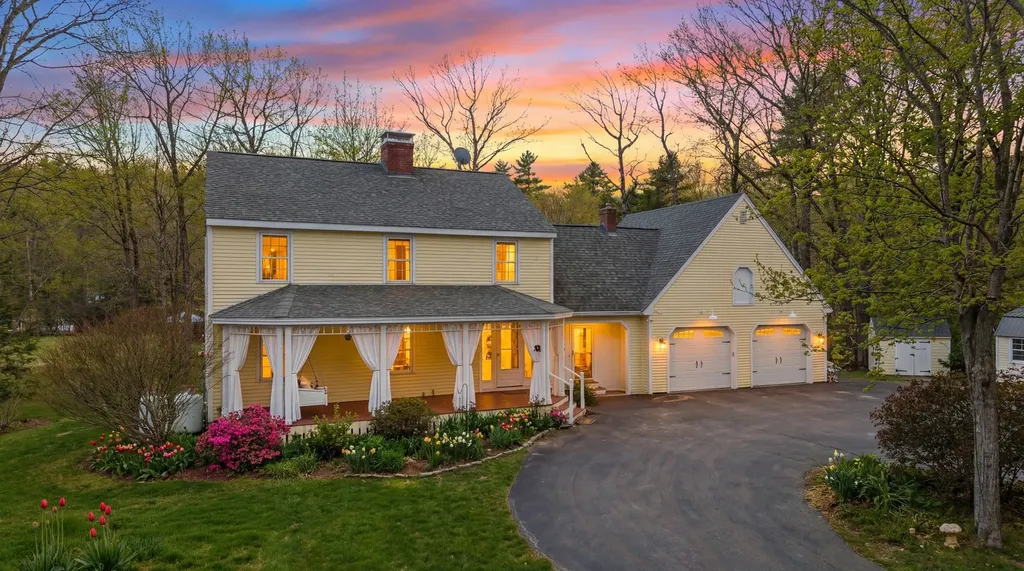
74 Nh Route 107 Epsom NH 03234

Epsom, NH74 Nh Route 107

Price$799,999

Est. Mortgage: $/month

Active With Contract

MLS Number 5081167

  • Residential Single Family
  • Full Bath 2
  • Address 74 Nh Route 107
  • Construction Existing
  • Bedrooms 4

Private Sanctuary on 7.71 Acres | Custom New England Craftsmanship Set back over 1,000 feet from the road, this meticulously crafted home offers an unparalleled sense of seclusion. A beautifully paved circular driveway winds through the property, revealing a residence where thoughtful design meets serene surroundings. The inviting covered porch is perfect for enjoying the peaceful setting while relaxing on your swing. Interior Details: The chef's kitchen showcases double ovens, a farmhouse sink, soft-close custom cabinetry with clever storage solutions, and stainless-steel appliances. Crown molding and wainscoting grace both the living and formal dining rooms, while a gas fireplace and integrated surround sound create an inviting atmosphere. Upstairs, Brazilian cherry floors lead to flexible living spaces-a bedroom or office, plus a guest room with a built-in Murphy bed. The guest bath features a classic clawfoot tub. The primary suite delivers true luxury: a walk-in closet (approximately 11'7" x 13'6") with custom built-ins, seating area, and ironing station. The spa-inspired bath includes a tiled multi-head shower, towel warmer, and bidet. Is Outdoor Living & Recreation a must: An expansive stone patio (55' x 28') with fire pit, seating wall, and hot tub anchors the outdoor entertaining space. The property includes a wired outbuilding perfect Zen zone or Gardening studio, two storage sheds, and horseshoe pits. Borders snowmobile trails for direct access to winter recreation. Thoughtful Upgrades 8-zone irrigation system, Whole-house generator, Mini-split climate systems, Attached two-car garage with overhead storage and direct interior access. Walkout basement with two finished rooms, built in storage under stairs. Perfectly positioned for Lakes Region and Seacoast access, snowmobile trails. This move-in-ready home balances privacy, quality, and convenience. While the home has a 3-bedroom septic system, the town tax card lists four bedrooms

Listed by Terry Riel of Century 21 Circa 72 Inc.

$
$
%
$/month over payments
Federal 30-year interest rate: 6.43% last updated on Jul 2, 2026
* All Figures are estimates. Check with your bank or proposed mortgage company for actual interest rates.
This product uses the FRED® API but is not endorsed or certified by the Federal Reserve Bank of St. Louis.

Virtual TourSave FavoriteSchedule TourAsk A QuestionMore Details
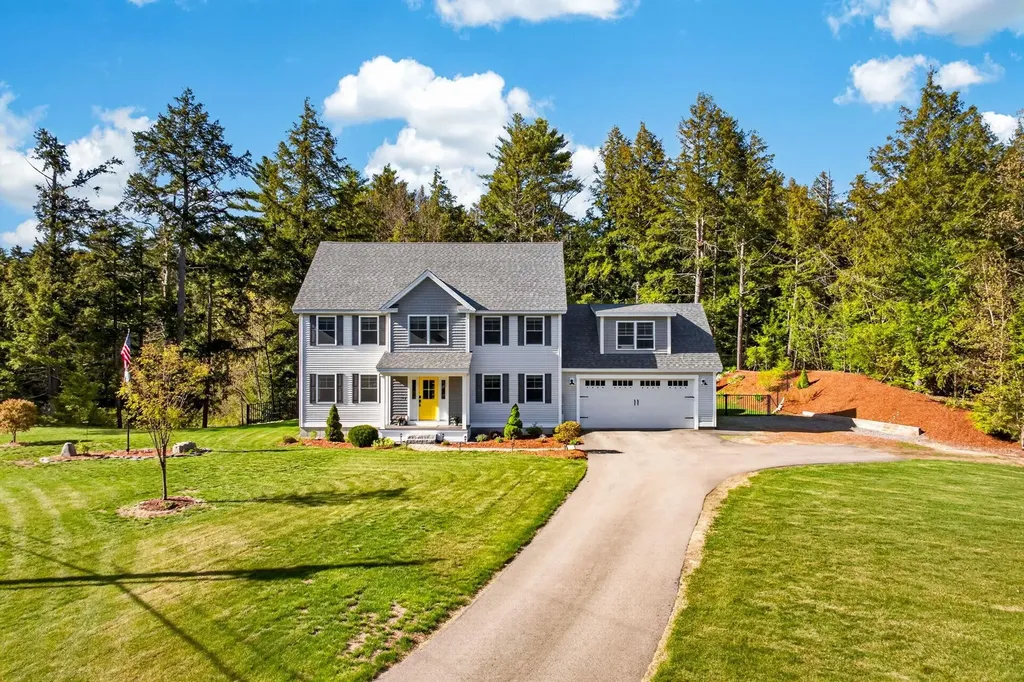
21 N Mason Road Brookline NH 03033

Brookline, NH21 N Mason Road

Price$799,999

Est. Mortgage: $/month

Pending

MLS Number 5091271

  • Residential Single Family
  • Full Bath 1
  • Address 21 N Mason Road
  • Construction Existing
  • Bedrooms 4

Better than new construction, this meticulously maintained 4-bedroom colonial in Brookline, NH, features a backyard oasis and premium upgrades throughout. The first floor offers a bright and welcoming foyer leading to a spacious kitchen with stainless-steel appliances, granite countertops, and large island with an overhang for additional seating. The main level also includes a generously sized and bright living room with a gas fireplace, a formal dining room, convenient first floor laundry room, and a half bath. The second floor boasts a large primary bedroom with a walk-in closet, an ensuite full bathroom, and direct access to the large, finished bonus space above the garage, currently being used as a home office. Three additional bedrooms and another full bathroom complete the second floor. The finished basement offers additional living space and flexibility, with space currently used as a spare bedroom, while the unfinished section provides excellent storage options. Outside, you'll find a fully fenced backyard featuring a large deck with composite decking that steps down to an expansive patio, a newer swim spa, extensive ambient light setup, a shed for extra storage and ample space for gardening. Additional upgrades and improvements include an upgraded irrigation sprinkler system with digital rain sensors, central A/C, Rinnai on demand hot water heater, generator hookup, security lights and cameras, keyless entry, and a sizeable attached two-car garage. All situated on a private 2.45-acre lot with convenient access to local amenities.

Listed by Andrew Whelan of Realty One Group Next Level

$
$
%
$/month over payments
Federal 30-year interest rate: 6.43% last updated on Jul 2, 2026
* All Figures are estimates. Check with your bank or proposed mortgage company for actual interest rates.
This product uses the FRED® API but is not endorsed or certified by the Federal Reserve Bank of St. Louis.

Virtual TourSave FavoriteSchedule TourAsk A QuestionMore Details
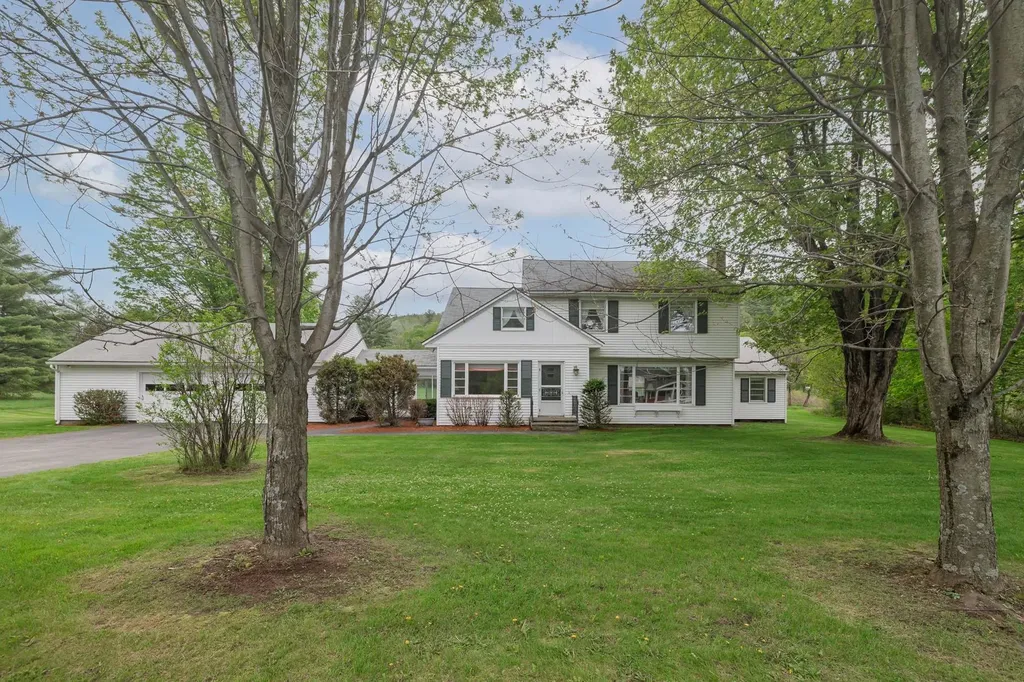
1490 Pucker Street Stowe VT 05672

Stowe, VT1490 Pucker Street

Price$799,999

Est. Mortgage: $/month

MLS Number 5080938

  • Residential Single Family
  • Full Bath 3
  • Address 1490 Pucker Street
  • Construction Existing
  • Bedrooms 5

Experience the quintessence of Vermont living at 1490 Pucker Street, a stunning residence that perfectly balances spacious elegance with the rugged charm of the Green Mountains. Situated on a lush 1.15-acre lot, this home offers the rare combination of private acreage and effortless proximity to the world-class slopes and vibrant village life of Stowe. Whether you are seeking a year-round family sanctuary or a premier mountain retreat, this property delivers an inviting atmosphere from the moment you pull into the two-car garage. Inside, the home unfolds across a generous floor plan featuring five well-appointed bedrooms and three and a half baths, ensuring ample space for guests and loved ones alike. The heart of the home is anchored by a classic fireplace, creating a warm, flickering focal point for chilly winter evenings after a day on the trails. Practicality meets potential in the partially finished basement, a versatile space ready to become your future media room, home gym, or quiet office hideaway. Sun-drenched interiors and a seamless flow make this home as functional as it is beautiful. Outside, the expansive yard provides a peaceful backdrop for summer gatherings or crisp autumn mornings. With its prime location and thoughtful layout, 1490 Pucker Street is more than just a house; it is an invitation to the lifestyle you've been dreaming of.

Listed by Steven Foster of KW Vermont-Stowe

$
$
%
$/month over payments
Federal 30-year interest rate: 6.43% last updated on Jul 2, 2026
* All Figures are estimates. Check with your bank or proposed mortgage company for actual interest rates.
This product uses the FRED® API but is not endorsed or certified by the Federal Reserve Bank of St. Louis.

Save FavoriteSchedule TourAsk A QuestionMore Details

Broker Reciprocity 

Copyright 2026 PrimeMLS, Inc. All rights reserved. This information is deemed reliable, but not guaranteed. The data relating to real estate displayed on this display comes in part from the IDX Program of PrimeMLS. The information being provided is for consumers’ personal, non-commercial use and may not be used for any purpose other than to identify prospective properties consumers may be interested in purchasing. Data last updated July 10, 2026 3:24 PM UTC
