
SIGN UP or LOG IN 's Account

Log in to see your saved listings or edit your searches:

No account? Sign up now to save searches, listings, and get tailored listing notifications. It's free, opt-out anytime.

Find Your New Home

Sign Up Today!

Get fresh listings via email, save your favorite listings, match with similar properties, and unlock additional property info.

Create Your Account

Do not fill in this field:

Already have an account? Log in

and narrow your search. If you have fewer than 200 results, you can save your search.

Addison VT Single Family Real Estate

r=2221-2232
74 Nh Route 107 Epsom NH 03234

Epsom, NH74 Nh Route 107

Price$799,999

Est. Mortgage: $/month

Active With Contract

MLS Number 5081167

  • Residential Single Family
  • Full Bath 2
  • Address 74 Nh Route 107
  • Construction Existing
  • Bedrooms 4

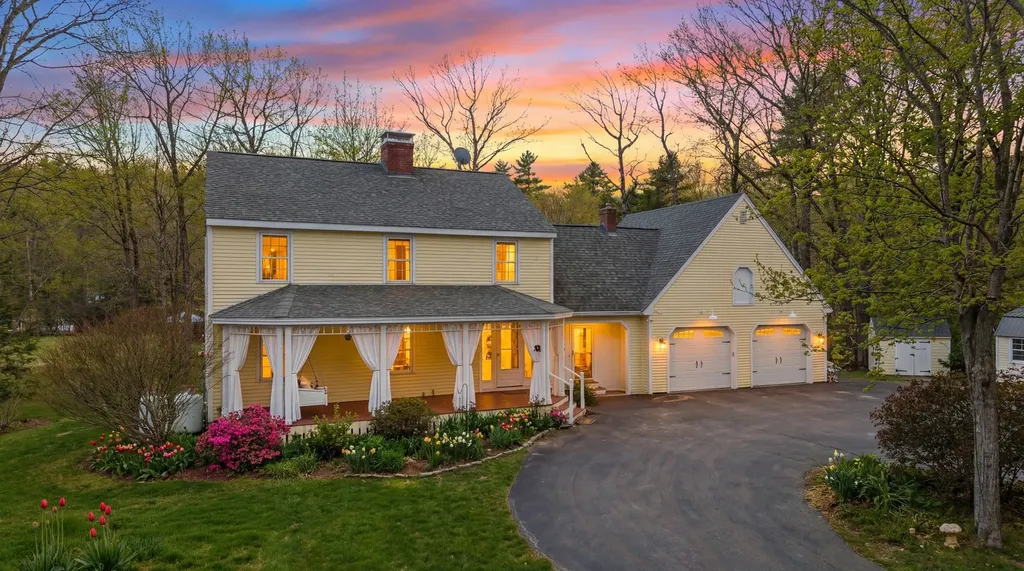
Private Sanctuary on 7.71 Acres | Custom New England Craftsmanship Set back over 1,000 feet from the road, this meticulously crafted home offers an unparalleled sense of seclusion. A beautifully paved circular driveway winds through the property, revealing a residence where thoughtful design meets serene surroundings. The inviting covered porch is perfect for enjoying the peaceful setting while relaxing on your swing. Interior Details: The chef's kitchen showcases double ovens, a farmhouse sink, soft-close custom cabinetry with clever storage solutions, and stainless-steel appliances. Crown molding and wainscoting grace both the living and formal dining rooms, while a gas fireplace and integrated surround sound create an inviting atmosphere. Upstairs, Brazilian cherry floors lead to flexible living spaces-a bedroom or office, plus a guest room with a built-in Murphy bed. The guest bath features a classic clawfoot tub. The primary suite delivers true luxury: a walk-in closet (approximately 11'7" x 13'6") with custom built-ins, seating area, and ironing station. The spa-inspired bath includes a tiled multi-head shower, towel warmer, and bidet. Is Outdoor Living & Recreation a must: An expansive stone patio (55' x 28') with fire pit, seating wall, and hot tub anchors the outdoor entertaining space. The property includes a wired outbuilding perfect Zen zone or Gardening studio, two storage sheds, and horseshoe pits. Borders snowmobile trails for direct access to winter recreation. Thoughtful Upgrades 8-zone irrigation system, Whole-house generator, Mini-split climate systems, Attached two-car garage with overhead storage and direct interior access. Walkout basement with two finished rooms, built in storage under stairs. Perfectly positioned for Lakes Region and Seacoast access, snowmobile trails. This move-in-ready home balances privacy, quality, and convenience. While the home has a 3-bedroom septic system, the town tax card lists four bedrooms

Listed by Terry Riel of Century 21 Circa 72 Inc.

$
$
%
$/month over payments
Federal 30-year interest rate: 6.43% last updated on Jul 2, 2026
* All Figures are estimates. Check with your bank or proposed mortgage company for actual interest rates.
This product uses the FRED® API but is not endorsed or certified by the Federal Reserve Bank of St. Louis.

Virtual TourSave FavoriteSchedule TourAsk A QuestionMore Details
21 N Mason Road Brookline NH 03033

Brookline, NH21 N Mason Road

Price$799,999

Est. Mortgage: $/month

Pending

MLS Number 5091271

  • Residential Single Family
  • Full Bath 1
  • Address 21 N Mason Road
  • Construction Existing
  • Bedrooms 4

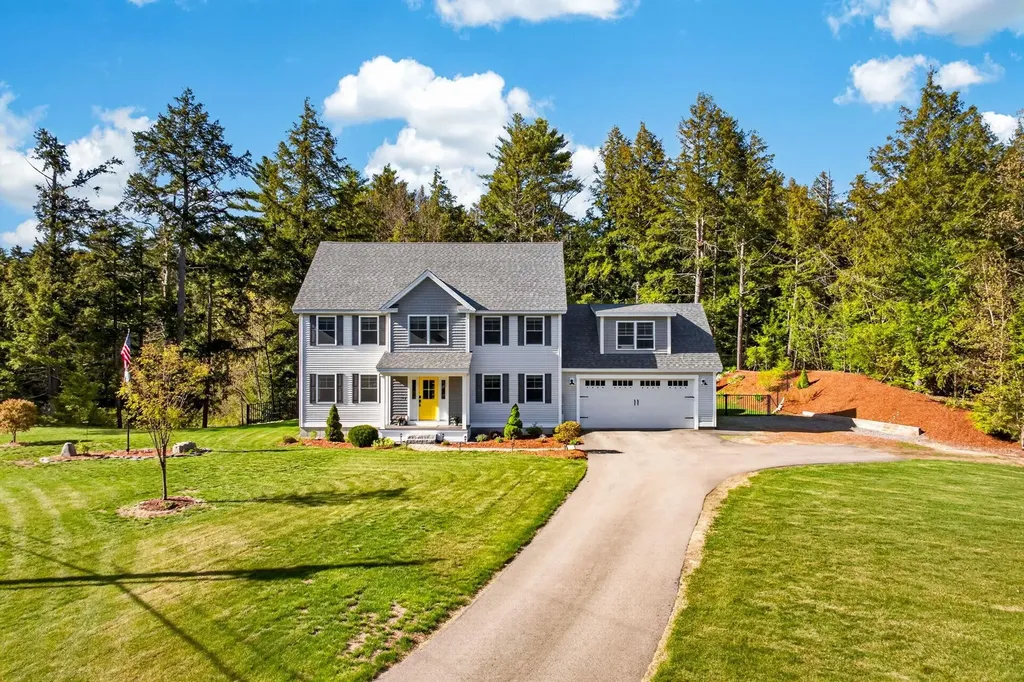
Better than new construction, this meticulously maintained 4-bedroom colonial in Brookline, NH, features a backyard oasis and premium upgrades throughout. The first floor offers a bright and welcoming foyer leading to a spacious kitchen with stainless-steel appliances, granite countertops, and large island with an overhang for additional seating. The main level also includes a generously sized and bright living room with a gas fireplace, a formal dining room, convenient first floor laundry room, and a half bath. The second floor boasts a large primary bedroom with a walk-in closet, an ensuite full bathroom, and direct access to the large, finished bonus space above the garage, currently being used as a home office. Three additional bedrooms and another full bathroom complete the second floor. The finished basement offers additional living space and flexibility, with space currently used as a spare bedroom, while the unfinished section provides excellent storage options. Outside, you'll find a fully fenced backyard featuring a large deck with composite decking that steps down to an expansive patio, a newer swim spa, extensive ambient light setup, a shed for extra storage and ample space for gardening. Additional upgrades and improvements include an upgraded irrigation sprinkler system with digital rain sensors, central A/C, Rinnai on demand hot water heater, generator hookup, security lights and cameras, keyless entry, and a sizeable attached two-car garage. All situated on a private 2.45-acre lot with convenient access to local amenities.

Listed by Andrew Whelan of Realty One Group Next Level

$
$
%
$/month over payments
Federal 30-year interest rate: 6.43% last updated on Jul 2, 2026
* All Figures are estimates. Check with your bank or proposed mortgage company for actual interest rates.
This product uses the FRED® API but is not endorsed or certified by the Federal Reserve Bank of St. Louis.

Virtual TourSave FavoriteSchedule TourAsk A QuestionMore Details
1490 Pucker Street Stowe VT 05672

Stowe, VT1490 Pucker Street

Price$799,999

Est. Mortgage: $/month

MLS Number 5080938

  • Residential Single Family
  • Full Bath 3
  • Address 1490 Pucker Street
  • Construction Existing
  • Bedrooms 5

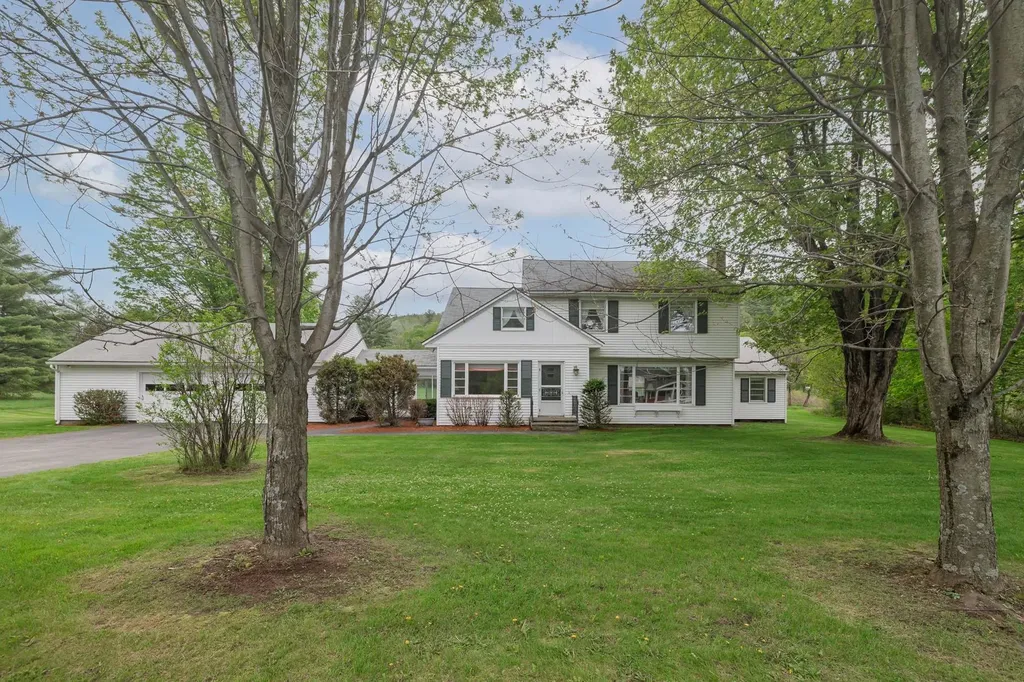
Experience the quintessence of Vermont living at 1490 Pucker Street, a stunning residence that perfectly balances spacious elegance with the rugged charm of the Green Mountains. Situated on a lush 1.15-acre lot, this home offers the rare combination of private acreage and effortless proximity to the world-class slopes and vibrant village life of Stowe. Whether you are seeking a year-round family sanctuary or a premier mountain retreat, this property delivers an inviting atmosphere from the moment you pull into the two-car garage. Inside, the home unfolds across a generous floor plan featuring five well-appointed bedrooms and three and a half baths, ensuring ample space for guests and loved ones alike. The heart of the home is anchored by a classic fireplace, creating a warm, flickering focal point for chilly winter evenings after a day on the trails. Practicality meets potential in the partially finished basement, a versatile space ready to become your future media room, home gym, or quiet office hideaway. Sun-drenched interiors and a seamless flow make this home as functional as it is beautiful. Outside, the expansive yard provides a peaceful backdrop for summer gatherings or crisp autumn mornings. With its prime location and thoughtful layout, 1490 Pucker Street is more than just a house; it is an invitation to the lifestyle you've been dreaming of.

Listed by Steven Foster of KW Vermont-Stowe

$
$
%
$/month over payments
Federal 30-year interest rate: 6.43% last updated on Jul 2, 2026
* All Figures are estimates. Check with your bank or proposed mortgage company for actual interest rates.
This product uses the FRED® API but is not endorsed or certified by the Federal Reserve Bank of St. Louis.

Save FavoriteSchedule TourAsk A QuestionMore Details
8 Hazelwood Drive Salem NH 03079

Salem, NH8 Hazelwood Drive

Price$799,999

Est. Mortgage: $/month

Active With Contract

MLS Number 5096115

  • Residential Single Family
  • Full Bath 2
  • Address 8 Hazelwood Drive
  • Construction Existing
  • Bedrooms 3

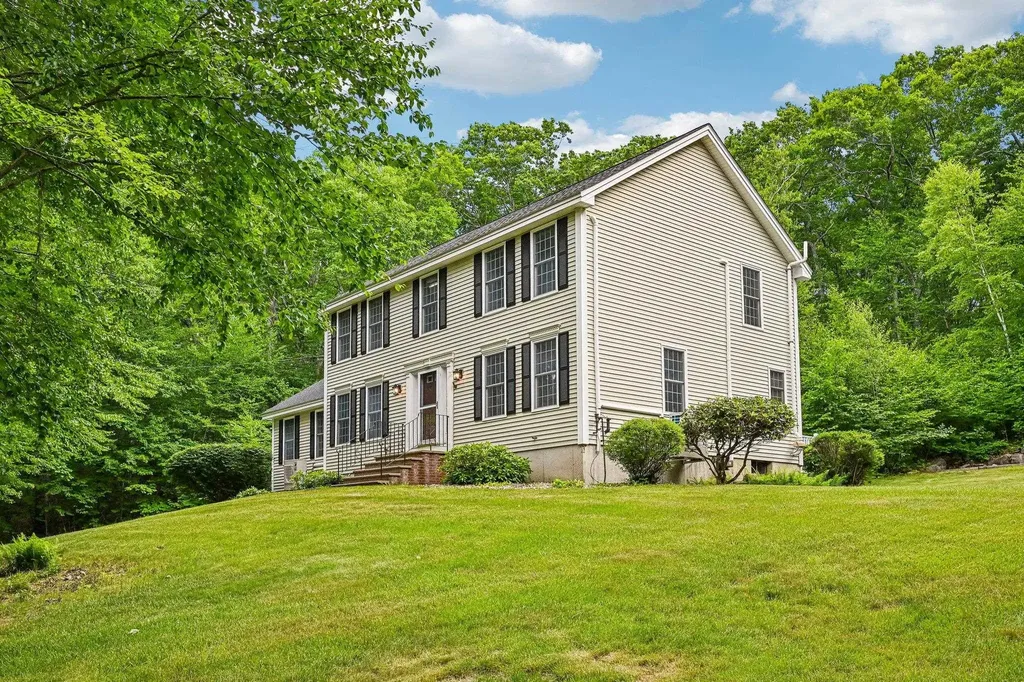
Welcome to 8 Hazelwood Drive in desirable North Salem! Nestled on a private 1.11-acre lot, this beautifully maintained Colonial offers the perfect balance of comfort, space, and tranquility. Set back from the road and surrounded by mature landscaping, this home provides a peaceful retreat while remaining conveniently close to shopping, dining, schools, and major commuter routes. Inside, you'll find over 2,200 square feet of thoughtfully designed living space featuring three spacious bedrooms and 2.5 bathrooms. The main level offers an inviting floor plan ideal for both everyday living and entertaining, with generous living areas filled with natural light. The well-appointed kitchen flows seamlessly into the dining and gathering spaces, creating a warm and welcoming atmosphere for family and guests alike. Upstairs, the primary suite offers a private escape complete with an en-suite bath, while two additional bedrooms provide flexibility for family, guests, or a home office. The attached two-car garage and full basement offer ample storage and future expansion possibilities. Step outside and enjoy the serenity of your expansive backyard, where there's plenty of room for outdoor entertaining, gardening, recreation, or enjoy year round access to Shadow Lake through association. Located in one of Salem's most sought-after neighborhoods, this exceptional property combines privacy, space, and convenience-just minutes from Tuscan Village, Route 28, and I-93. Don't miss the opportunity to make this beautiful North Salem home your own!

Listed by Katiane Correa Caetano of Century 21 North East

$
$
%
$/month over payments
Federal 30-year interest rate: 6.43% last updated on Jul 2, 2026
* All Figures are estimates. Check with your bank or proposed mortgage company for actual interest rates.
This product uses the FRED® API but is not endorsed or certified by the Federal Reserve Bank of St. Louis.

Virtual TourSave FavoriteSchedule TourAsk A QuestionMore Details
87 Pilgrim Circle Hampstead NH 03826

Hampstead, NH87 Pilgrim Circle

Price$799,999

Est. Mortgage: $/month

Open House

MLS Number 5088230

  • Residential Single Family
  • Next Open House: Sat 07/11 12:00 pm. to 1:00 pm.
  • Full Bath 3
  • Address 87 Pilgrim Circle
  • Construction Existing

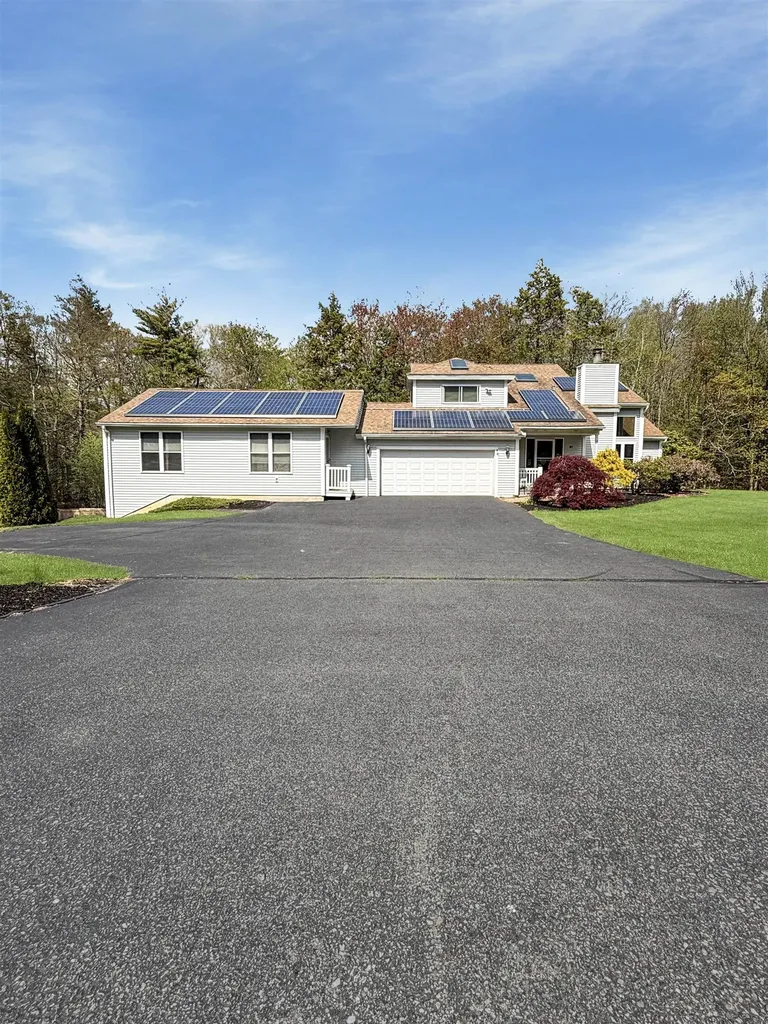
Finding a home where the whole family fits - comfortably - is rare. 87 Pilgrim Circle was made for it. With 5 bedrooms, 5 baths, and a private in-law suite, there's space for aging parents, returning grad kids, or visiting family without anyone feeling on top of each other. The suite lives independently, offering loved ones their own retreat while keeping everyone close. Upstairs and down, remodeled bathrooms and a fully finished walkout basement give every generation room to live, work, and gather. Out back, the in-ground pool and 1.25 sprawling acres become the backdrop for cookouts, cannonballs, and the kind of memories families hold onto. A brand-new septic system means peace of mind for years to come. All 20 minutes from Tuscan Village, in a quiet, sought-after corner of East Hampstead. This is the home that keeps everyone under one roof happily.

Listed by Harrison Tejada of EXP Realty

$
$
%
$/month over payments
Federal 30-year interest rate: 6.43% last updated on Jul 2, 2026
* All Figures are estimates. Check with your bank or proposed mortgage company for actual interest rates.
This product uses the FRED® API but is not endorsed or certified by the Federal Reserve Bank of St. Louis.

Save FavoriteSchedule TourAsk A QuestionMore Details
89 Valley Drive Gilford NH 03249

Gilford, NH89 Valley Drive

Price$799,999

Est. Mortgage: $/month

Open House

MLS Number 5098647

  • Residential Single Family
  • Next Open House: Sat 07/11 11:00 am. to 1:00 pm.
  • Full Bath 2
  • Address 89 Valley Drive
  • Construction Existing

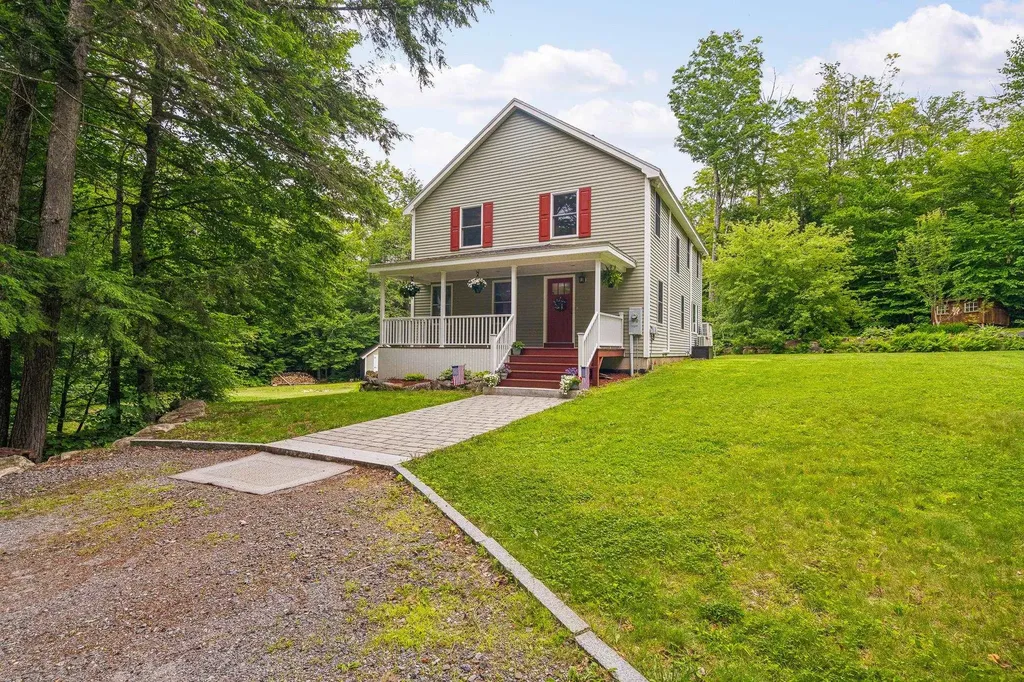
Lake Winnipesaukee access 3 Bedroom, 3 Bath, 2,240 Sq. Ft. Colonial Gilford Home on 7.96 Acres for only $799,999! Enjoy private access to abutting Conservation land & Belknap Trails offering Peace, Serenity & Privacy. This beautiful Home offering a Modern Country feel has been meticulously maintained by its current Owners & offers a true turn-key property for its next Owners. The open concept Main floorplan with beautiful Hardwood floors, offers a gorgeous 24'x16' Living Room with Wood stove Hearth, an enormous 27'x15' Kitchen/Dining Room with an 8' Island, a 6'x4' Walk-In Pantry & a 7'x5' Half Bath. The upper level provides for the large 19'x15' Primary Bedroom Suite with the 13'x10' Primary Bedroom Full Bathroom with Walk-In Shower & jetted soaking Tub. The second floor also offers two additional Bedrooms, an 8'x8' Full Bathroom & a separate Laundry Room. The walk-out lower level offers plenty of storage space & can be finished for additional finished Living Space. Enjoy the backyard stone patio for endless hours of relaxation. Stay cool all Summer & warm all Winter with the state-of-the-art $36,000 Full House Mitsubishi Hyper Heat Mini Split system that was installed in 2025 & was designed to be Primary heat/cooling System since it maintains 100% capacity/efficiency down to 5 degrees & 80% capacity efficiency down to -13 degrees. This well-insulated Home offers Vinyl Windows, Vinyl Slider & is Generator ready. Summer at the fully managed Town Beach with its 1700' of water frontage, playground, Beach House with concession stand & Lifeguards & the FREE Town Docks with additional parking for all Gilford property owners. You will love having the Gilford School system, Gunstock Ski Resort, Bank of NH Music Pavilion, famous Weirs Beach & all the Lakes Region amenities only minutes away. Make this your primary Home or your dream vacation getaway! REQUEST HOME VIDEO. Schedule your showing today. Open House is Sat July 11 from 11 am to 1 PM. Don't let this Home get away!

Listed by Gus Benavides of Coldwell Banker Realty Gilford NH

$
$
%
$/month over payments
Federal 30-year interest rate: 6.43% last updated on Jul 2, 2026
* All Figures are estimates. Check with your bank or proposed mortgage company for actual interest rates.
This product uses the FRED® API but is not endorsed or certified by the Federal Reserve Bank of St. Louis.

Virtual TourSave FavoriteSchedule TourAsk A QuestionMore Details
62 Potter Road Wardsboro VT 05355

Wardsboro, VT62 Potter Road

Price$799,999

Est. Mortgage: $/month

MLS Number 5091941

  • Residential Single Family
  • Address 62 Potter Road
  • Construction New Construction
  • Bedrooms 3
  • Bathroom 4

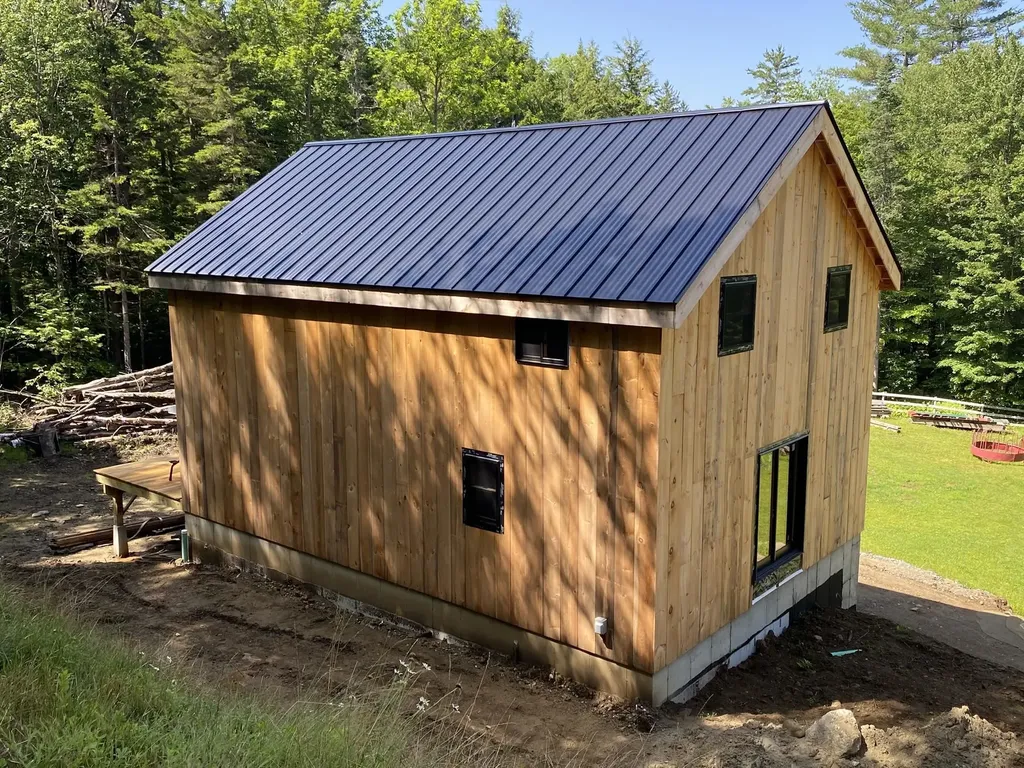
Brand-new construction in process in Wardsboro, set on a spacious 2-acre parcel. Introducing a brand-new 3-bedroom, 3.5-bath home is slated for completion in late fall 2026. Inside, you'll find beautiful natural light, wide-plank pine flooring, oversized windows, and an inviting, bright living space. The main level offers an open-concept layout with a well-appointed kitchen, dining area, and living room, along with a convenient half bath for guests. French patio doors open to the 12x24 back deck to relax on and listen to the soothing sound of a nearby river and enjoy the surrounding woods, creating a peaceful, calming atmosphere. The second floor includes a comfortable primary suite featuring a tiled shower and double vanity, along with two additional bedrooms and a shared 3/4 bath. The finished lower level provides even more living space, including an expansive family room, a bonus room that could function as an office or a storage area for your recreational gear, plus a utility room with laundry and an additional 3/4 bathroom. 6 x 24 Front covered porch that is another entrance to the home. This thoughtfully designed home blends modern comforts with natural Vermont charm.Located just minutes from your doorstep are Mount Snow and Stratton Ski Resorts, as well as snowmobiling, golfing, hiking, biking, and the area's vibrant local culture. This property is perfect for outdoor lovers and anyone who appreciates Vermont's natural beauty.

Listed by Jennifer Densmore of Deerfield Valley Real Estate

$
$
%
$/month over payments
Federal 30-year interest rate: 6.43% last updated on Jul 2, 2026
* All Figures are estimates. Check with your bank or proposed mortgage company for actual interest rates.
This product uses the FRED® API but is not endorsed or certified by the Federal Reserve Bank of St. Louis.

Virtual TourSave FavoriteSchedule TourAsk A QuestionMore Details
20 Doris Avenue Portsmouth NH 03801

Portsmouth, NH20 Doris Avenue

Price$799,999

Est. Mortgage: $/month

MLS Number 5080750

  • Residential Single Family
  • Full Bath 1
  • Address 20 Doris Avenue
  • Construction Existing
  • Bedrooms 3

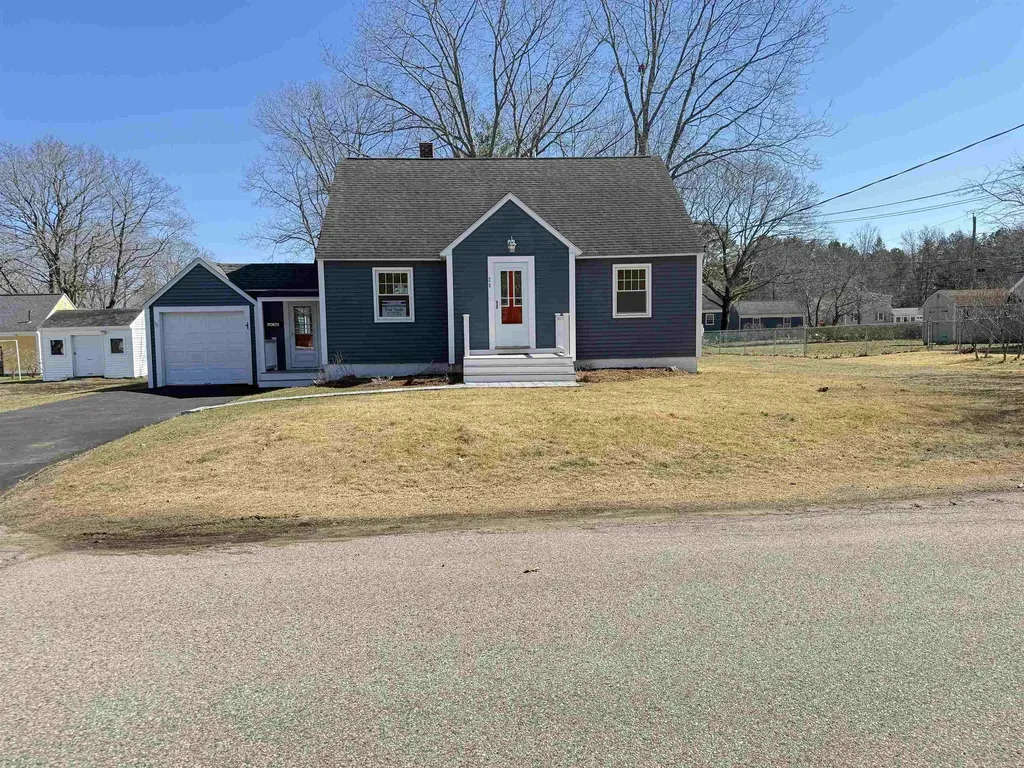
Renovated Cape. Real backyard. Right next to the hospital. Three bedrooms, 2.5 baths, and nearly 12,000 sq ft of land in one of Portsmouth's most convenient pockets. The outdoor space alone sets this apart - brand-new patio, full privacy, and enough yard for a pool, garden, fire pit, or all three. This is the backyard that's nearly impossible to find at this price point in Portsmouth. Inside, the renovation is complete. New kitchen with updated cabinetry, appliances, and lighting. Hardwood floors throughout. Living, dining, and kitchen flow naturally together - open and functional without feeling overdone. The finished lower level adds a half bath and bonus space for a home office, gym, or guest room. Not included in the square footage, so you're getting more than the numbers show. Outside: new driveway, new walkway, strong curb appeal. Mini split cooling plus oil heat. One-car garage with additional off-street parking. Vinyl siding, asphalt roof, concrete foundation - low maintenance built to last. Location does the heavy lifting. Portsmouth Regional Hospital is directly next door - walk or bike to work with no commute stress. I-95 Exit 3 is minutes away, putting Boston under an hour, Manchester-Boston Regional Airport within 30 minutes, and the entire Seacoast within easy reach. Downtown Portsmouth - with its restaurants, craft breweries, live music, independent shops, and waterfront - is minutes from your door. Seacoast beaches including Hampton and Rye are a short drive. No state income tax. No sales tax. Top-rated schools, a walkable downtown, and a genuine four-season lifestyle. About a mile to Portsmouth High School. Near the golf course. Target, Lowe's, and daily services all within minutes. Vacant, easy to show, and ready to close.

Listed by Edward Perez of Edward Perez

$
$
%
$/month over payments
Federal 30-year interest rate: 6.43% last updated on Jul 2, 2026
* All Figures are estimates. Check with your bank or proposed mortgage company for actual interest rates.
This product uses the FRED® API but is not endorsed or certified by the Federal Reserve Bank of St. Louis.

Save FavoriteSchedule TourAsk A QuestionMore Details
25 Buttonwood Drive Derry NH 03038

Derry, NH25 Buttonwood Drive

Price$799,999

Est. Mortgage: $/month

MLS Number 5086160

  • Residential Single Family
  • Full Bath 2
  • Address 25 Buttonwood Drive
  • Construction Existing
  • Bedrooms 4

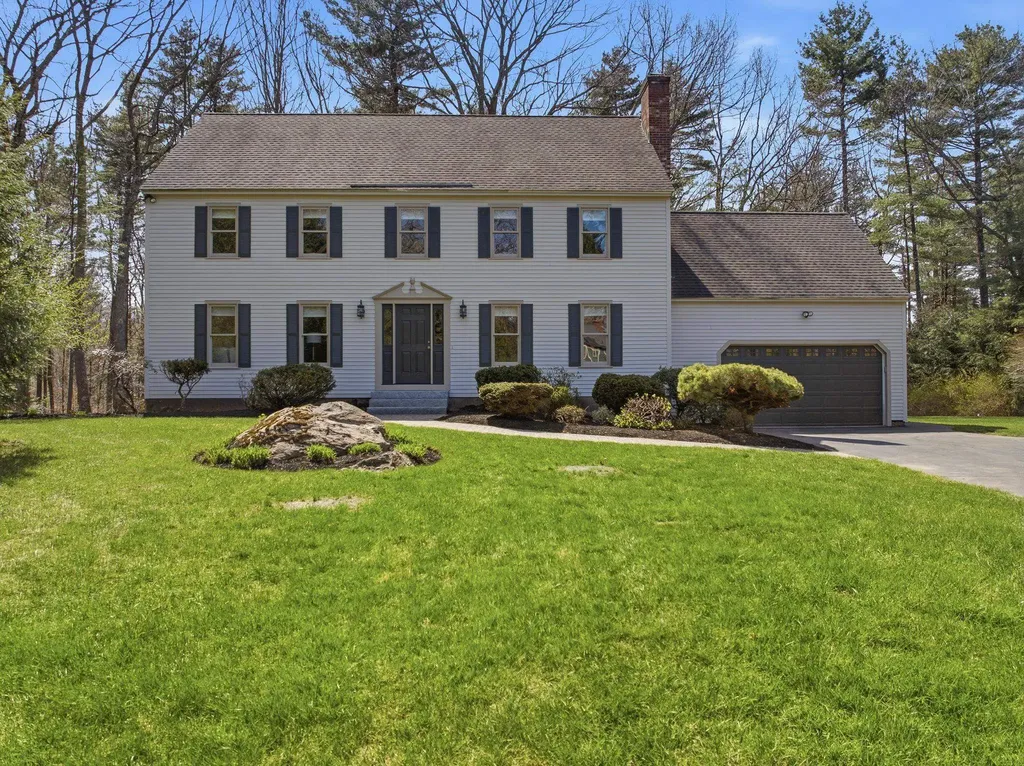
Motivated seller with a new price and quick closing opportunity-move in before the new school year begins! Ask about the assumable mortgage at an attractive 3.02% interest rate. This beautifully maintained 4-bedroom, 2.5-bath Colonial sits on a private 2.58-acre cul-de-sac lot, offering the perfect blend of space, privacy, and convenience. Inside, you'll find a functional layout featuring hardwood floors, a formal dining room, spacious living areas, and a bright enclosed sunroom overlooking the backyard. Unique bonus spaces above the garage and off a second-floor bedroom provide incredible flexibility for a home office, playroom, or guest space. The primary suite features a walk-in closet and full bath with a soaking tub, while three additional bedrooms offer plenty of room for family and guests. Recent updates make this home move-in ready, and the unfinished attic offers over 1,000 sq. ft. of future expansion potential. A rare opportunity to enjoy peaceful cul-de-sac living with room to grow-schedule your showing today!

Listed by Jennifer Marquis of LPT Realty

$
$
%
$/month over payments
Federal 30-year interest rate: 6.43% last updated on Jul 2, 2026
* All Figures are estimates. Check with your bank or proposed mortgage company for actual interest rates.
This product uses the FRED® API but is not endorsed or certified by the Federal Reserve Bank of St. Louis.

Virtual TourSave FavoriteSchedule TourAsk A QuestionMore Details
64 Fox Garrison Road Lee NH 03861

Lee, NH64 Fox Garrison Road

Price$799,999

Est. Mortgage: $/month

MLS Number 5096326

  • Residential Single Family
  • Full Bath 2
  • Address 64 Fox Garrison Road
  • Construction Existing
  • Bedrooms 4

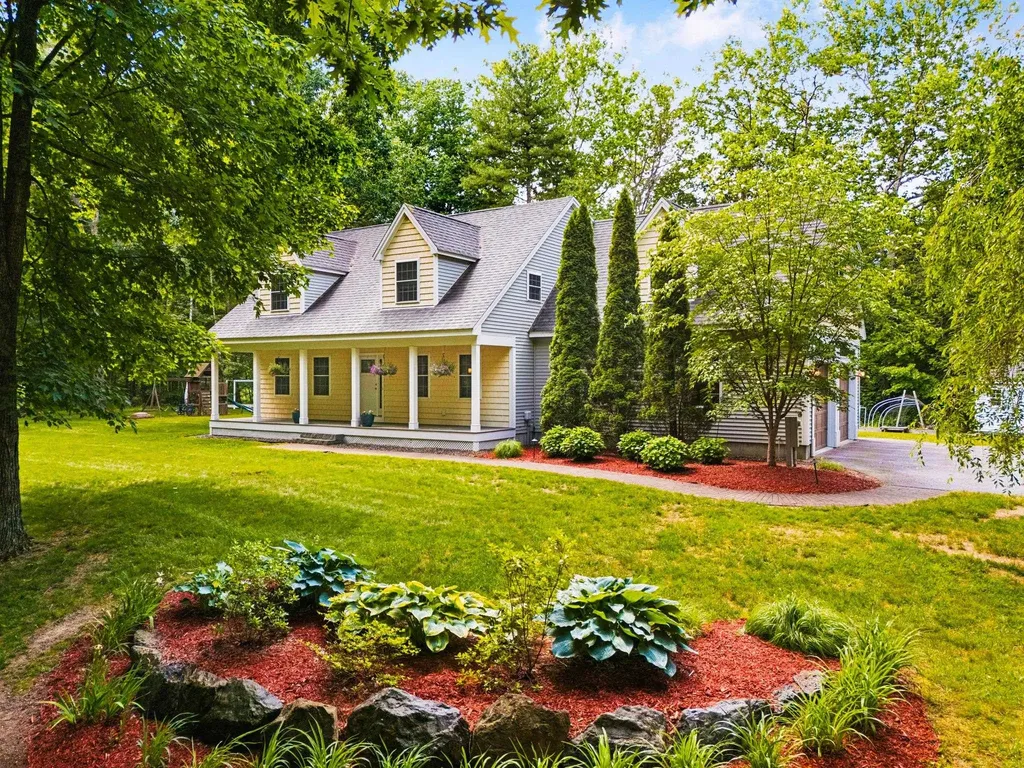
Lee, NH-Stunning meticulously maintained 4 Bedroom, 3 Bathroom, 3,074 Sq Ft Cape Home with Two Car Garage on 1.96 Acres abutting a beautiful Pond for only $799,999! Set upon well-manicured landscaped grounds, this secluded Home is surrounded by mature trees offering a peaceful and serene private setting. The Main floor plan with gorgeous Hardwood floors & Crown Molding throughout offers a 29x13 Chef's dream Kitchen/Dining Room with Whirlpool Stainless Steel appliances, an abundance of Cabinet and counter space, a spacious Kitchen Island with beautiful Granite Countertop, a 15x14 Sitting Room with Mini Split and Pellet Stove, a large 17x13 Living Room & a 9x7 Half Bath with Laundry Room. The upper level provides for the enormous 40x22 Primary Bedroom Suite with Dual Closets and a Private Full Bath with Walk-In Shower, jetted tub & Dual Vanity with Granite Countertop, three additional Large Bedrooms & a Full updated Bathroom. The finished heated Lower Level with Bulkhead & carpeted throughout, offers a spacious 23x19 Family Room, a 17x13 Workshop/Storage Area and a 13x8 Utility Room. The 26x23 Two Car Garage is large enough for your Cars, tools and toys or use the 16'x10' Shed for additional storage needs. This well insulated energy Efficient Home offers a First Floor Mini Split to keep cool all Summer, a Pellet Stove for an alternative heating source in addition to the Forced Hot Water baseboard oil heat, Vinyl windows, Vinyl siding, Central Vac System, Radon Air Mitigation System, Water Filtration System & a permanent Propane Generator. Sit back on either the 37x6 Front Farmers Porch with composite decking or the 19x14 Back Deck to enjoy the wooded setting including a wonderful Pond. Gardners will love the additional Rainwater Collector Barrels to keep your lawn, plants and gardens watered all growing Season. REQUEST VIDEO TOUR. Delayed showings begin at the Open House, Sat June 27 11-1 PM. Don't allow this opportunity to pass you by. Schedule your showing today!

Listed by Gus Benavides of Coldwell Banker Realty Gilford NH

$
$
%
$/month over payments
Federal 30-year interest rate: 6.43% last updated on Jul 2, 2026
* All Figures are estimates. Check with your bank or proposed mortgage company for actual interest rates.
This product uses the FRED® API but is not endorsed or certified by the Federal Reserve Bank of St. Louis.

Virtual TourSave FavoriteSchedule TourAsk A QuestionMore Details
17 Croto Lane Albany NH 03818

Albany, NH17 Croto Lane

Price$799,999

Est. Mortgage: $/month

MLS Number 5085446

  • Residential Single Family
  • Full Bath 3
  • Address 17 Croto Lane
  • Construction Existing
  • Bedrooms 3

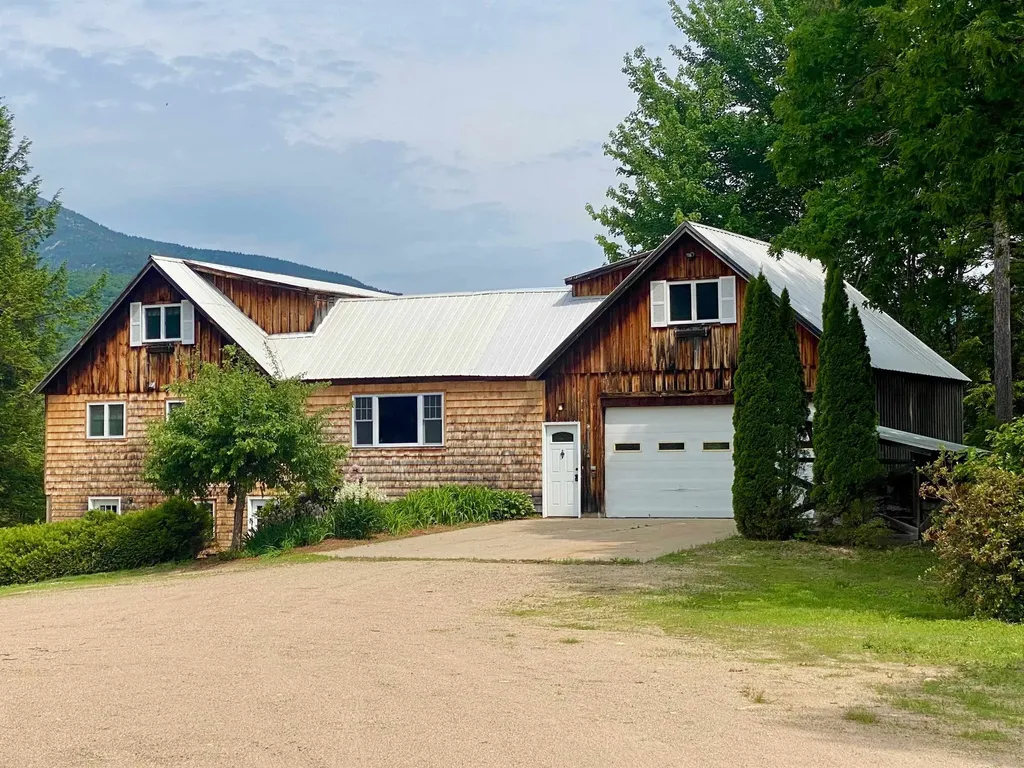
17 Croto Lane is the kind of property that's hard to find right now - functional, private, versatile, and packed with opportunity. Set in a quiet location with low Albany taxes, this property is ideal for someone looking for space to spread out, work from home, store equipment or toys, or simply enjoy a little breathing room away from the hustle. The standout feature here is the large outbuilding, offering incredible flexibility for a car enthusiast, contractor, small business owner, boat storage, workshop space, hobbyist, or anyone needing serious room to operate. Whether you work from home, need storage, or have been searching for a property that supports your lifestyle instead of limiting it, this setup checks a lot of boxes. The home offers 3 bedrooms, 3 baths, plus additional office/AUD flex space that works well for remote work, guests, or creative use. The main living area is bright and comfortable with a natural connection to the outdoors and elevated views overlooking the surrounding area. If you've been looking for a property with usable space, privacy, low taxes, and the flexibility to fit a variety of lifestyles or business needs, 17 Croto Lane is worth a look.You're tucked away, yet still within easy reach of North Conway for dining, skiing, and shopping, and a comfortable drive to Wolfeboro and the Lakes Region.

Listed by Lobin Frizzell of KW Coastal and Lakes & Mountains Realty/Meredith

$
$
%
$/month over payments
Federal 30-year interest rate: 6.43% last updated on Jul 2, 2026
* All Figures are estimates. Check with your bank or proposed mortgage company for actual interest rates.
This product uses the FRED® API but is not endorsed or certified by the Federal Reserve Bank of St. Louis.

Virtual TourSave FavoriteSchedule TourAsk A QuestionMore Details
1562 Broomstick Hill Road Littleton NH 03561
Active With Contract

MLS Number 5097487

  • Residential Single Family
  • Full Bath 2
  • Construction Existing
  • Bedrooms 3
  • Bathroom 3

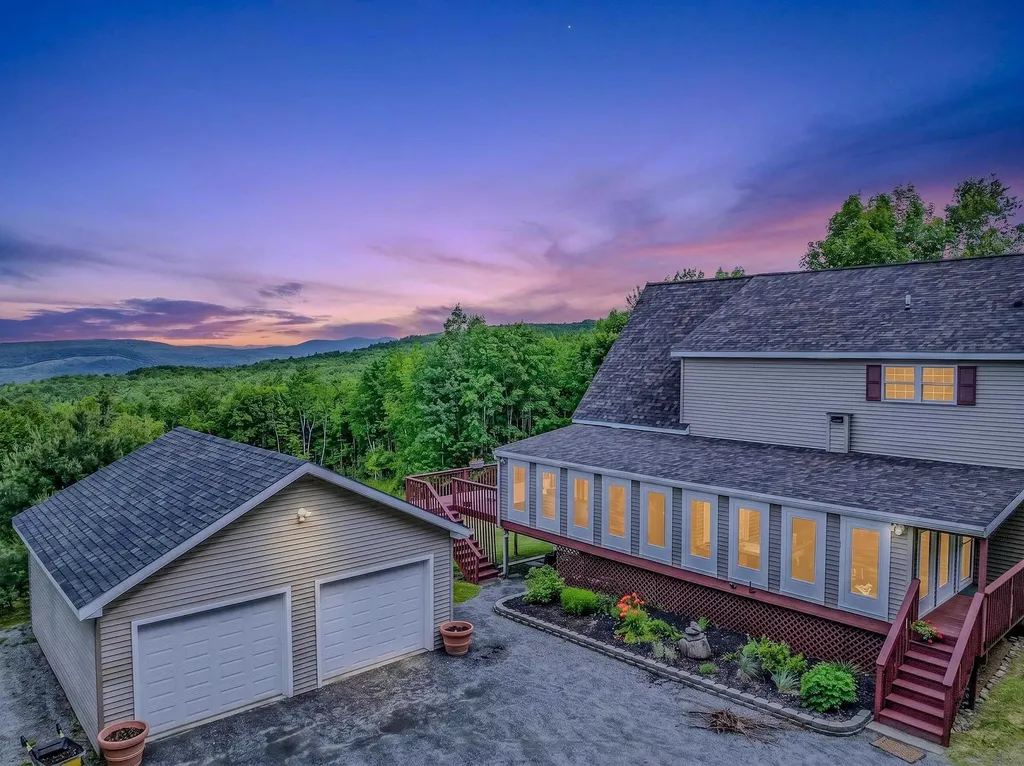
Enjoy breathtaking views of Vermont's Green Mountains and the Connecticut River from this beautifully maintained contemporary Cape, privately situated on 5.3 acres. Expansive floor-to-ceiling windows fill the home with natural light while showcasing the surrounding landscape from multiple levels. The open-concept floor plan is ideal for everyday living and entertaining. The kitchen features maple cabinetry, a stainless steel gas range with a 4-burner cooktop and griddle, and a large center island with seating. Hardwood floors extend throughout the home, creating a warm and inviting atmosphere. Offering three spacious bedrooms, three full bathrooms, and a versatile bonus room perfect for a home office, guest space, or hobby room, this home provides plenty of room to fit your lifestyle. Step outside to the expansive wraparound deck, relax in the hot tub, and take in the peaceful surroundings. Additional features include a detached two-car garage, whole-house generator, and new washer and dryer. The beautifully landscaped grounds are highlighted by a charming pond, seasonal lupines, and mature trees, creating a picturesque setting that enhances the property's privacy and natural beauty. Despite its peaceful setting, the property is conveniently located just 10-15 minutes from downtown Littleton, I-93, shopping, dining, and healthcare. Whether you're looking for a year-round residence or a second home, this property offers exceptional views, privacy, and convenience in one remarkable setting.

Listed by Tiffany Howard of Badger Peabody & Smith Realty/Littleton

$
$
%
$/month over payments
Federal 30-year interest rate: 6.43% last updated on Jul 2, 2026
* All Figures are estimates. Check with your bank or proposed mortgage company for actual interest rates.
This product uses the FRED® API but is not endorsed or certified by the Federal Reserve Bank of St. Louis.

Virtual TourSave FavoriteSchedule TourAsk A QuestionMore Details

Broker Reciprocity 

Copyright 2026 PrimeMLS, Inc. All rights reserved. This information is deemed reliable, but not guaranteed. The data relating to real estate displayed on this display comes in part from the IDX Program of PrimeMLS. The information being provided is for consumers’ personal, non-commercial use and may not be used for any purpose other than to identify prospective properties consumers may be interested in purchasing. Data last updated July 10, 2026 2:41 PM UTC
