
SIGN UP or LOG IN 's Account

Log in to see your saved listings or edit your searches:

No account? Sign up now to save searches, listings, and get tailored listing notifications. It's free, opt-out anytime.

Find Your New Home

Sign Up Today!

Get fresh listings via email, save your favorite listings, match with similar properties, and unlock additional property info.

Create Your Account

Do not fill in this field:

Already have an account? Log in

and narrow your search. If you have fewer than 200 results, you can save your search.

Addison VT Single Family Real Estate

r=2233-2244
25 Buttonwood Drive Derry NH 03038

Derry, NH25 Buttonwood Drive

Price$799,999

Est. Mortgage: $/month

MLS Number 5086160

  • Residential Single Family
  • Full Bath 2
  • Address 25 Buttonwood Drive
  • Construction Existing
  • Bedrooms 4

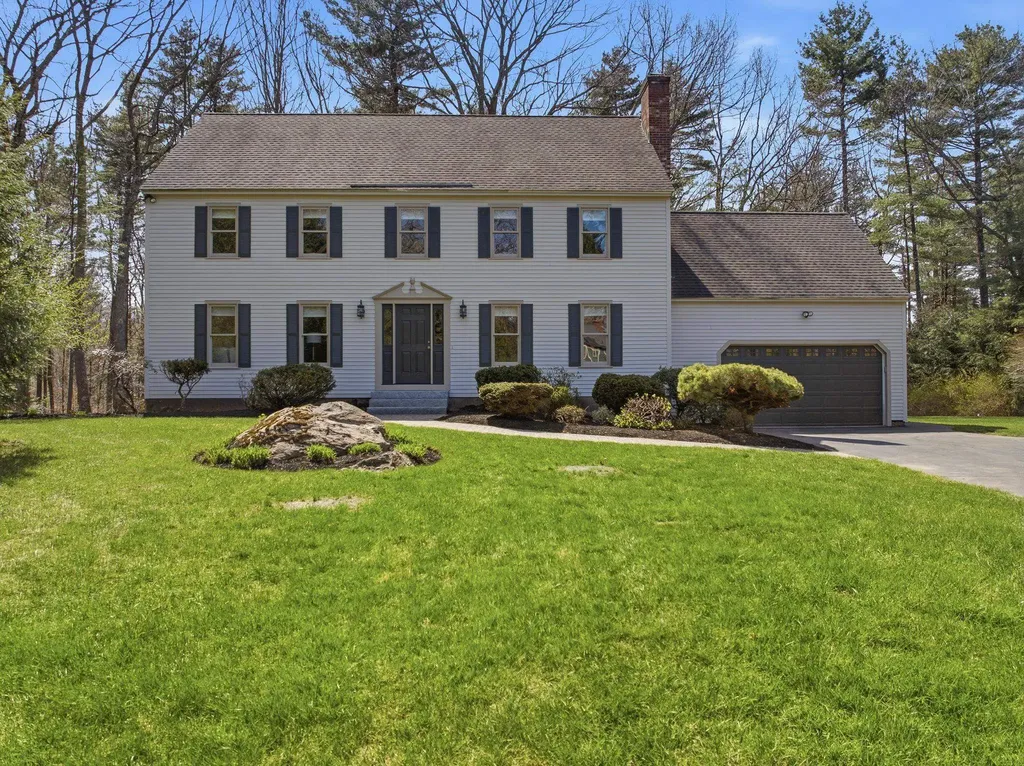
Motivated seller with a new price and quick closing opportunity-move in before the new school year begins! Ask about the assumable mortgage at an attractive 3.02% interest rate. This beautifully maintained 4-bedroom, 2.5-bath Colonial sits on a private 2.58-acre cul-de-sac lot, offering the perfect blend of space, privacy, and convenience. Inside, you'll find a functional layout featuring hardwood floors, a formal dining room, spacious living areas, and a bright enclosed sunroom overlooking the backyard. Unique bonus spaces above the garage and off a second-floor bedroom provide incredible flexibility for a home office, playroom, or guest space. The primary suite features a walk-in closet and full bath with a soaking tub, while three additional bedrooms offer plenty of room for family and guests. Recent updates make this home move-in ready, and the unfinished attic offers over 1,000 sq. ft. of future expansion potential. A rare opportunity to enjoy peaceful cul-de-sac living with room to grow-schedule your showing today!

Listed by Jennifer Marquis of LPT Realty

$
$
%
$/month over payments
Federal 30-year interest rate: 6.43% last updated on Jul 2, 2026
* All Figures are estimates. Check with your bank or proposed mortgage company for actual interest rates.
This product uses the FRED® API but is not endorsed or certified by the Federal Reserve Bank of St. Louis.

Virtual TourSave FavoriteSchedule TourAsk A QuestionMore Details
64 Fox Garrison Road Lee NH 03861

Lee, NH64 Fox Garrison Road

Price$799,999

Est. Mortgage: $/month

MLS Number 5096326

  • Residential Single Family
  • Full Bath 2
  • Address 64 Fox Garrison Road
  • Construction Existing
  • Bedrooms 4

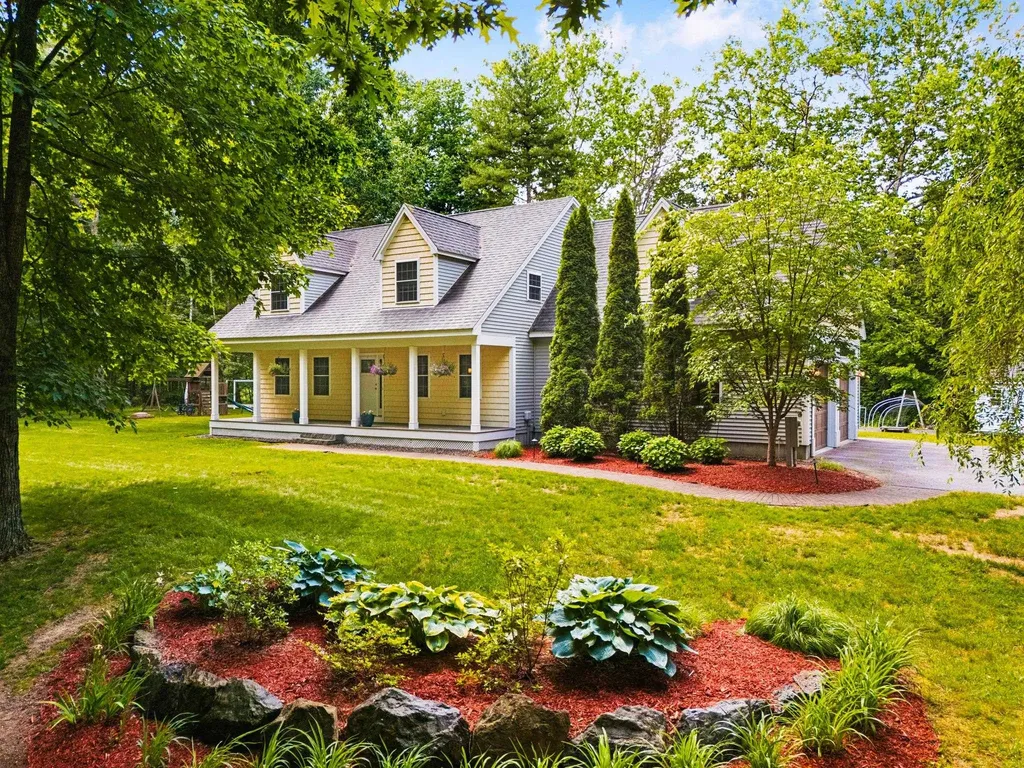
Lee, NH-Stunning meticulously maintained 4 Bedroom, 3 Bathroom, 3,074 Sq Ft Cape Home with Two Car Garage on 1.96 Acres abutting a beautiful Pond for only $799,999! Set upon well-manicured landscaped grounds, this secluded Home is surrounded by mature trees offering a peaceful and serene private setting. The Main floor plan with gorgeous Hardwood floors & Crown Molding throughout offers a 29x13 Chef's dream Kitchen/Dining Room with Whirlpool Stainless Steel appliances, an abundance of Cabinet and counter space, a spacious Kitchen Island with beautiful Granite Countertop, a 15x14 Sitting Room with Mini Split and Pellet Stove, a large 17x13 Living Room & a 9x7 Half Bath with Laundry Room. The upper level provides for the enormous 40x22 Primary Bedroom Suite with Dual Closets and a Private Full Bath with Walk-In Shower, jetted tub & Dual Vanity with Granite Countertop, three additional Large Bedrooms & a Full updated Bathroom. The finished heated Lower Level with Bulkhead & carpeted throughout, offers a spacious 23x19 Family Room, a 17x13 Workshop/Storage Area and a 13x8 Utility Room. The 26x23 Two Car Garage is large enough for your Cars, tools and toys or use the 16'x10' Shed for additional storage needs. This well insulated energy Efficient Home offers a First Floor Mini Split to keep cool all Summer, a Pellet Stove for an alternative heating source in addition to the Forced Hot Water baseboard oil heat, Vinyl windows, Vinyl siding, Central Vac System, Radon Air Mitigation System, Water Filtration System & a permanent Propane Generator. Sit back on either the 37x6 Front Farmers Porch with composite decking or the 19x14 Back Deck to enjoy the wooded setting including a wonderful Pond. Gardners will love the additional Rainwater Collector Barrels to keep your lawn, plants and gardens watered all growing Season. REQUEST VIDEO TOUR. Delayed showings begin at the Open House, Sat June 27 11-1 PM. Don't allow this opportunity to pass you by. Schedule your showing today!

Listed by Gus Benavides of Coldwell Banker Realty Gilford NH

$
$
%
$/month over payments
Federal 30-year interest rate: 6.43% last updated on Jul 2, 2026
* All Figures are estimates. Check with your bank or proposed mortgage company for actual interest rates.
This product uses the FRED® API but is not endorsed or certified by the Federal Reserve Bank of St. Louis.

Virtual TourSave FavoriteSchedule TourAsk A QuestionMore Details
17 Croto Lane Albany NH 03818

Albany, NH17 Croto Lane

Price$799,999

Est. Mortgage: $/month

MLS Number 5085446

  • Residential Single Family
  • Full Bath 3
  • Address 17 Croto Lane
  • Construction Existing
  • Bedrooms 3

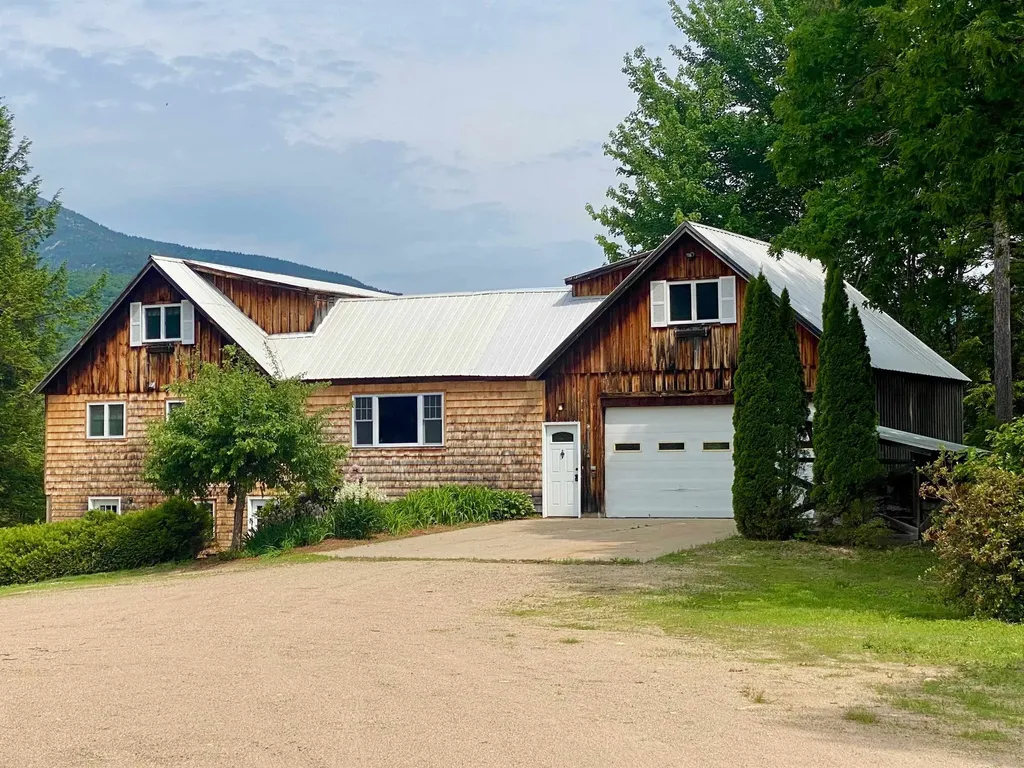
17 Croto Lane is the kind of property that's hard to find right now - functional, private, versatile, and packed with opportunity. Set in a quiet location with low Albany taxes, this property is ideal for someone looking for space to spread out, work from home, store equipment or toys, or simply enjoy a little breathing room away from the hustle. The standout feature here is the large outbuilding, offering incredible flexibility for a car enthusiast, contractor, small business owner, boat storage, workshop space, hobbyist, or anyone needing serious room to operate. Whether you work from home, need storage, or have been searching for a property that supports your lifestyle instead of limiting it, this setup checks a lot of boxes. The home offers 3 bedrooms, 3 baths, plus additional office/AUD flex space that works well for remote work, guests, or creative use. The main living area is bright and comfortable with a natural connection to the outdoors and elevated views overlooking the surrounding area. If you've been looking for a property with usable space, privacy, low taxes, and the flexibility to fit a variety of lifestyles or business needs, 17 Croto Lane is worth a look.You're tucked away, yet still within easy reach of North Conway for dining, skiing, and shopping, and a comfortable drive to Wolfeboro and the Lakes Region.

Listed by Lobin Frizzell of KW Coastal and Lakes & Mountains Realty/Meredith

$
$
%
$/month over payments
Federal 30-year interest rate: 6.43% last updated on Jul 2, 2026
* All Figures are estimates. Check with your bank or proposed mortgage company for actual interest rates.
This product uses the FRED® API but is not endorsed or certified by the Federal Reserve Bank of St. Louis.

Virtual TourSave FavoriteSchedule TourAsk A QuestionMore Details
1562 Broomstick Hill Road Littleton NH 03561
Active With Contract

MLS Number 5097487

  • Residential Single Family
  • Full Bath 2
  • Construction Existing
  • Bedrooms 3
  • Bathroom 3

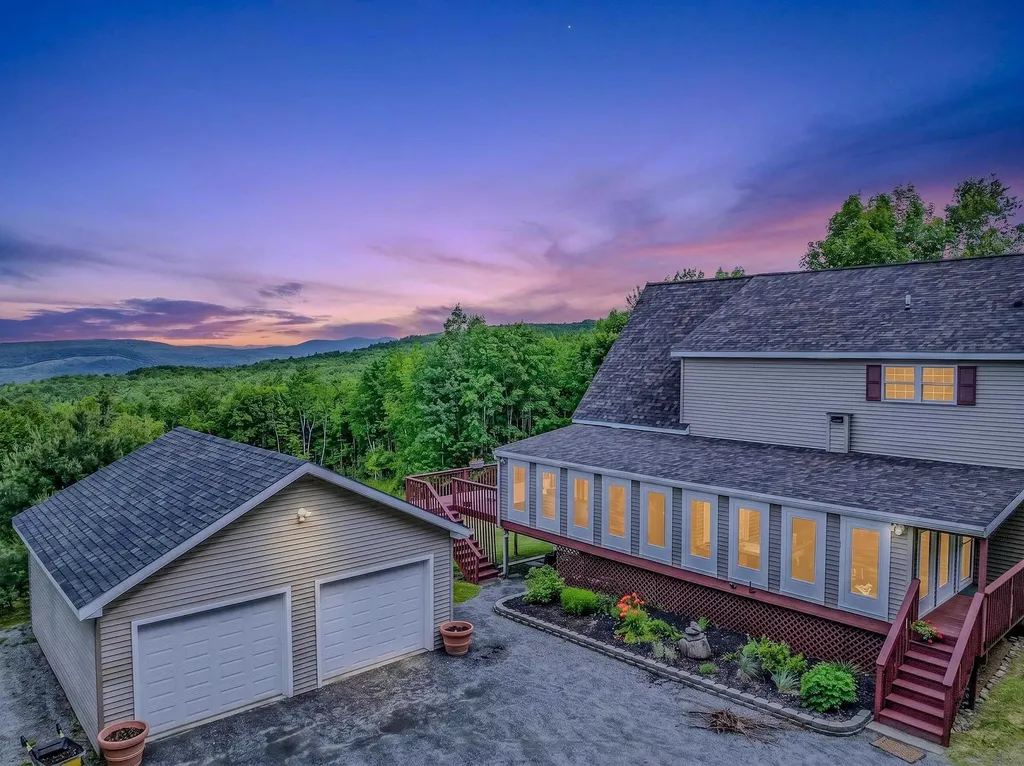
Enjoy breathtaking views of Vermont's Green Mountains and the Connecticut River from this beautifully maintained contemporary Cape, privately situated on 5.3 acres. Expansive floor-to-ceiling windows fill the home with natural light while showcasing the surrounding landscape from multiple levels. The open-concept floor plan is ideal for everyday living and entertaining. The kitchen features maple cabinetry, a stainless steel gas range with a 4-burner cooktop and griddle, and a large center island with seating. Hardwood floors extend throughout the home, creating a warm and inviting atmosphere. Offering three spacious bedrooms, three full bathrooms, and a versatile bonus room perfect for a home office, guest space, or hobby room, this home provides plenty of room to fit your lifestyle. Step outside to the expansive wraparound deck, relax in the hot tub, and take in the peaceful surroundings. Additional features include a detached two-car garage, whole-house generator, and new washer and dryer. The beautifully landscaped grounds are highlighted by a charming pond, seasonal lupines, and mature trees, creating a picturesque setting that enhances the property's privacy and natural beauty. Despite its peaceful setting, the property is conveniently located just 10-15 minutes from downtown Littleton, I-93, shopping, dining, and healthcare. Whether you're looking for a year-round residence or a second home, this property offers exceptional views, privacy, and convenience in one remarkable setting.

Listed by Tiffany Howard of Badger Peabody & Smith Realty/Littleton

$
$
%
$/month over payments
Federal 30-year interest rate: 6.43% last updated on Jul 2, 2026
* All Figures are estimates. Check with your bank or proposed mortgage company for actual interest rates.
This product uses the FRED® API but is not endorsed or certified by the Federal Reserve Bank of St. Louis.

Virtual TourSave FavoriteSchedule TourAsk A QuestionMore Details
537 Railroad Street St. Johnsbury VT 05819

MLS Number 5067317

  • Residential Single Family
  • Address 537 Railroad Street
  • Construction Existing
  • Bedrooms 2
  • Bathroom 3

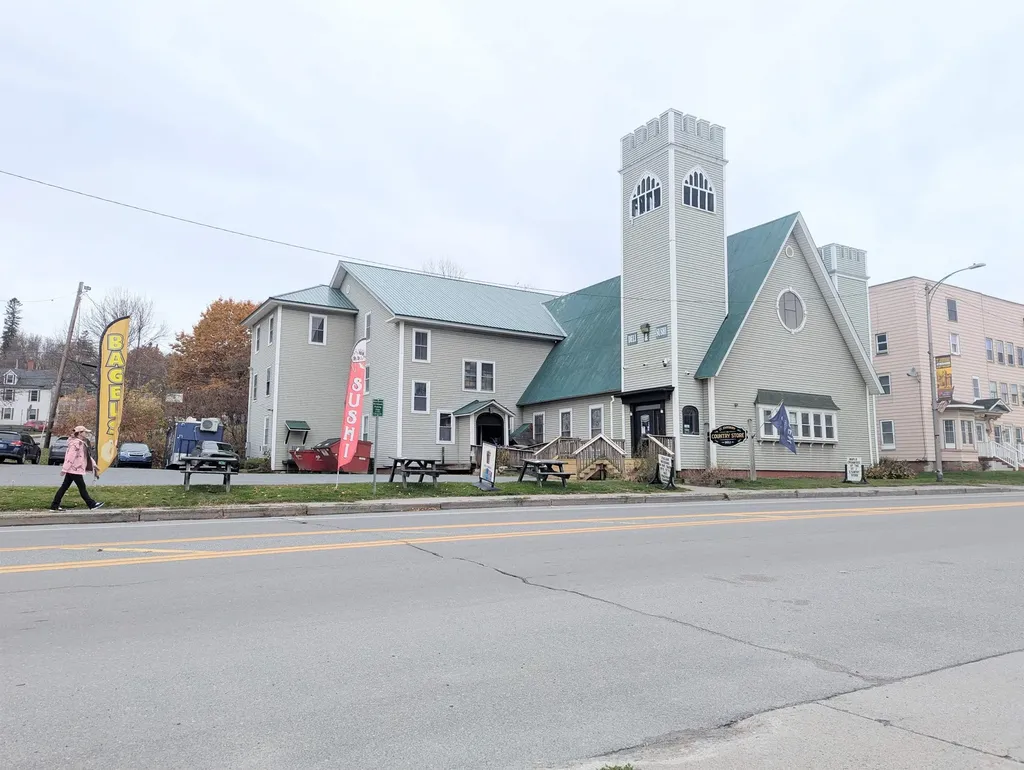
Welcome to this truly unique property in the heart of downtown St. Johnsbury. This one-of-a-kind building offers potential for residential conversion, live-work, or creative mixed use. Originally built as a church, this building offers a one-of-a-kind opportunity to create your dream residence. The structure retains many original architectural features - soaring ceilings, large windows, classic trims, and an open floor-plan with flexible layout possibilities, the expansive square footage allows for endless design options. The second floor offers a full indoor basketball court that could easily be converted to a pickleball court, ideal for fitness enthusiasts, hosting guests, or countless other uses. Adding to its character, the property is complete with a historic church bell, and intricate stain-glass windows that flood the space with color and light, showcasing the property's artistry and craftsmanship. Perfectly situated in a prominent downtown location in the heart of St. Johnsbury, you'll enjoy convenient access to shops, schools, dining, and local attractions. The adaptive nature of the space offers tremendous potential, and a rare opportunity to own a truly unique property in the historic Village of Saint Johnsbury.

Listed by Mathew Ghafoori of RE/Max Heritage

$
$
%
$/month over payments
Federal 30-year interest rate: 6.43% last updated on Jul 2, 2026
* All Figures are estimates. Check with your bank or proposed mortgage company for actual interest rates.
This product uses the FRED® API but is not endorsed or certified by the Federal Reserve Bank of St. Louis.

Virtual TourSave FavoriteSchedule TourAsk A QuestionMore Details
97 Salisbury Highway Andover NH 03216

Andover, NH97 Salisbury Highway

Price$799,900

Est. Mortgage: $/month

MLS Number 5043859

  • Residential Single Family
  • Full Bath 1
  • Address 97 Salisbury Highway
  • Construction Existing
  • Bedrooms 4

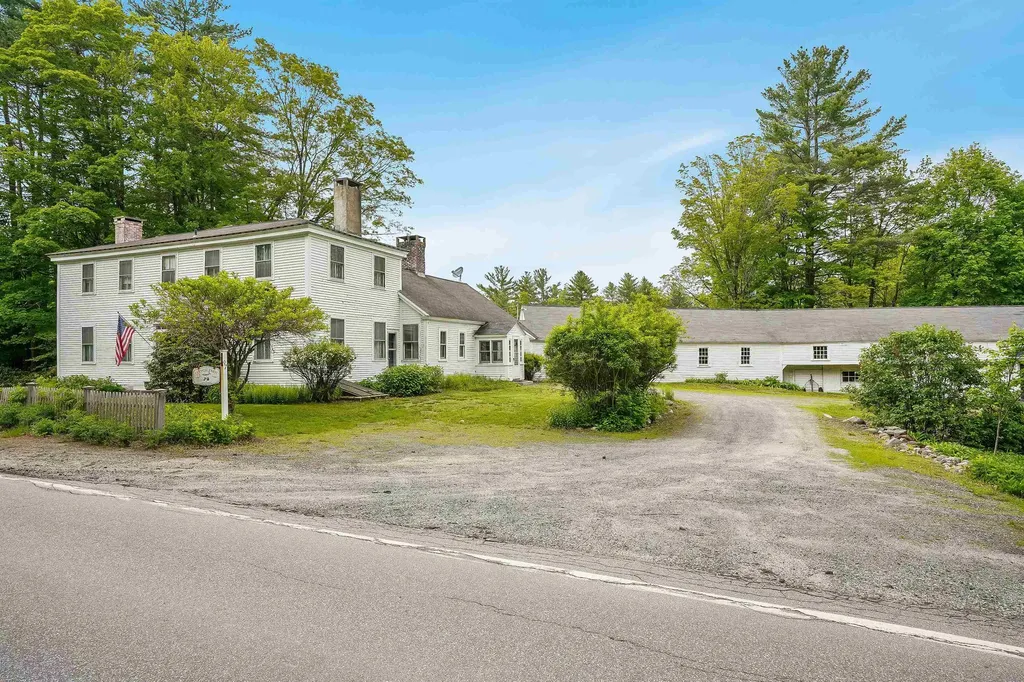
Step back in time with this well maintained 1800's Colonial in beautiful Andover, New Hampshire. Home features 4 bedrooms with wide pine floors and 5 fireplaces. Antigue features throughout. Major frontage on the Blackwater River and peaceful settings throughout the entire property. This is a must see and we would be honored to show it to you.

Listed by David Liberatore and Vanessa Copp of White Water Realty Group LLC

$
$
%
$/month over payments
Federal 30-year interest rate: 6.43% last updated on Jul 2, 2026
* All Figures are estimates. Check with your bank or proposed mortgage company for actual interest rates.
This product uses the FRED® API but is not endorsed or certified by the Federal Reserve Bank of St. Louis.

Virtual TourSave FavoriteSchedule TourAsk A QuestionMore Details
25 Fletcher Drive Pelham NH 03076

Pelham, NH25 Fletcher Drive

Price$799,900

Est. Mortgage: $/month

Pending

MLS Number 5086704

  • Residential Single Family
  • Full Bath 1
  • Address 25 Fletcher Drive
  • Construction Existing
  • Bedrooms 4

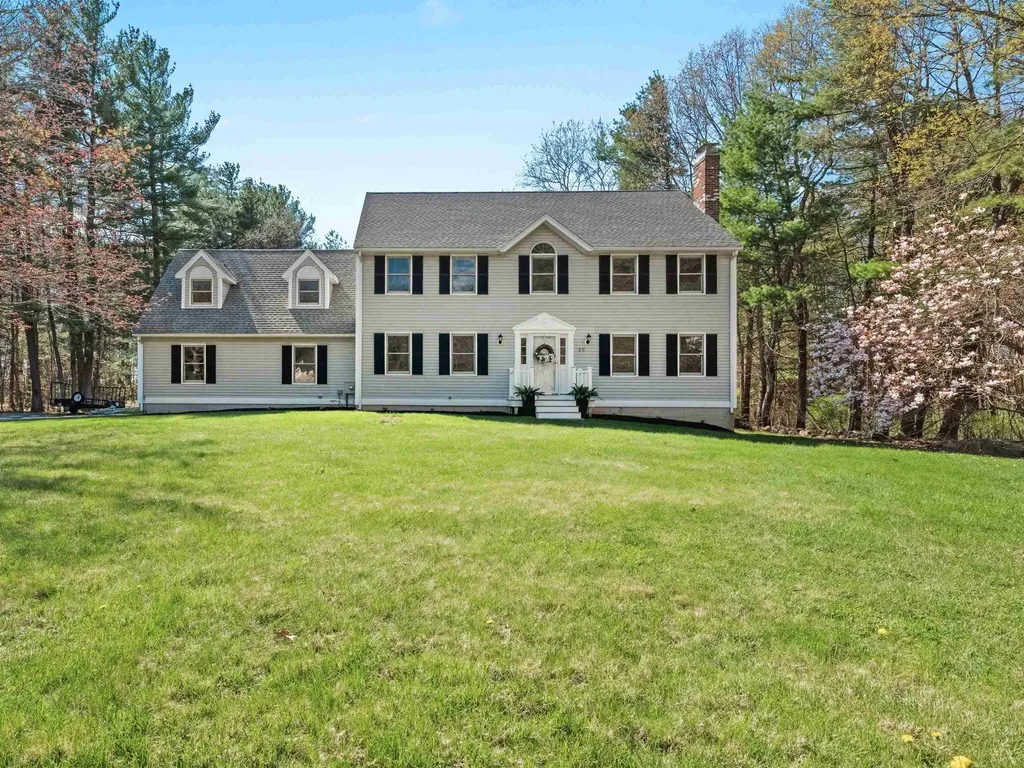
Welcome Home! Set on 2.55 private acres in a desirable neighborhood setting, this beautifully maintained, one-owner Colonial offers the perfect balance of space, comfort, and convenience. Featuring 9 rooms, 4 bedrooms, and 2.5 baths, this home boasts a versatile layout designed for both everyday living and entertaining. A standout feature is the expansive bonus room above the attached two-car garage - ideal as a media room, home office, or flexible living space. Pride of ownership is evident throughout, with well-cared-for interiors and thoughtful functionality. Enjoy outdoor living on the deck overlooking the peaceful yard, along with a storage shed. The large unfinished basement provides excellent potential for future expansion. Conveniently located near Peabody Town Forest, shopping, local golf, Tuscan Market, and Route 93, this home offers a rare combination of privacy and accessibility. A truly special offering in a sought-after Pelham location.

Listed by Julie D'Arcangelo of Coldwell Banker Realty - Portsmouth,NH

$
$
%
$/month over payments
Federal 30-year interest rate: 6.43% last updated on Jul 2, 2026
* All Figures are estimates. Check with your bank or proposed mortgage company for actual interest rates.
This product uses the FRED® API but is not endorsed or certified by the Federal Reserve Bank of St. Louis.

Save FavoriteSchedule TourAsk A QuestionMore Details
448 Jordan Point Road Isle La Motte VT 05463

MLS Number 5080794

  • Residential Single Family
  • Full Bath 1
  • Construction Existing
  • Bedrooms 3
  • Bathroom 2

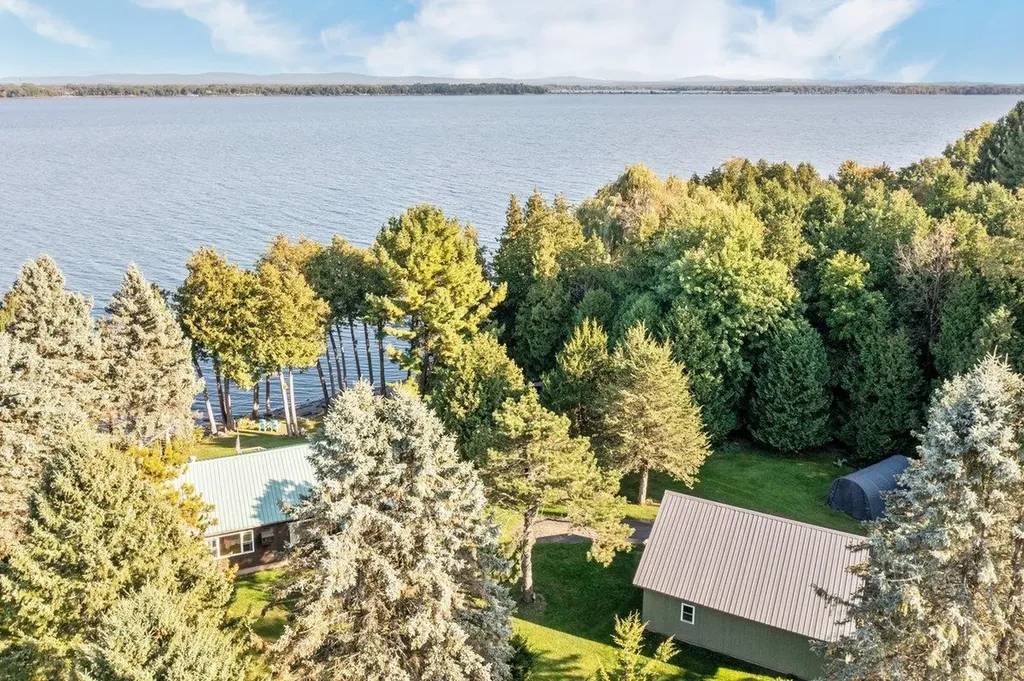
Sitting directly on the shores of Lake Champlain is this beautifully updated ranch with open floor plan. This three bedroom, two bath home sits on 2.5 private acres and boasts over 172' direct, clean frontage. The home features three generously sized bedrooms, updated bathrooms and a beautiful new kitchen. The floor plan offers the epitome of lakefront living and entertaining. It is open and expansive and offers lake views from almost every angle. There is a huge lakeside deck to take in the gorgeous lake views. The stone shoreline is clean and offers gradual access to the water making it ideal for lake lovers of all ages. Updates and upgrades over the last five years include but are not limited to a new two car garage, new heating system, new plumbing and many more. A truly special lakefront property that is sure to impress to impress even the most discerning buyer!

Listed by Michael Savage of RE/MAX North Professionals

$
$
%
$/month over payments
Federal 30-year interest rate: 6.43% last updated on Jul 2, 2026
* All Figures are estimates. Check with your bank or proposed mortgage company for actual interest rates.
This product uses the FRED® API but is not endorsed or certified by the Federal Reserve Bank of St. Louis.

Save FavoriteSchedule TourAsk A QuestionMore Details
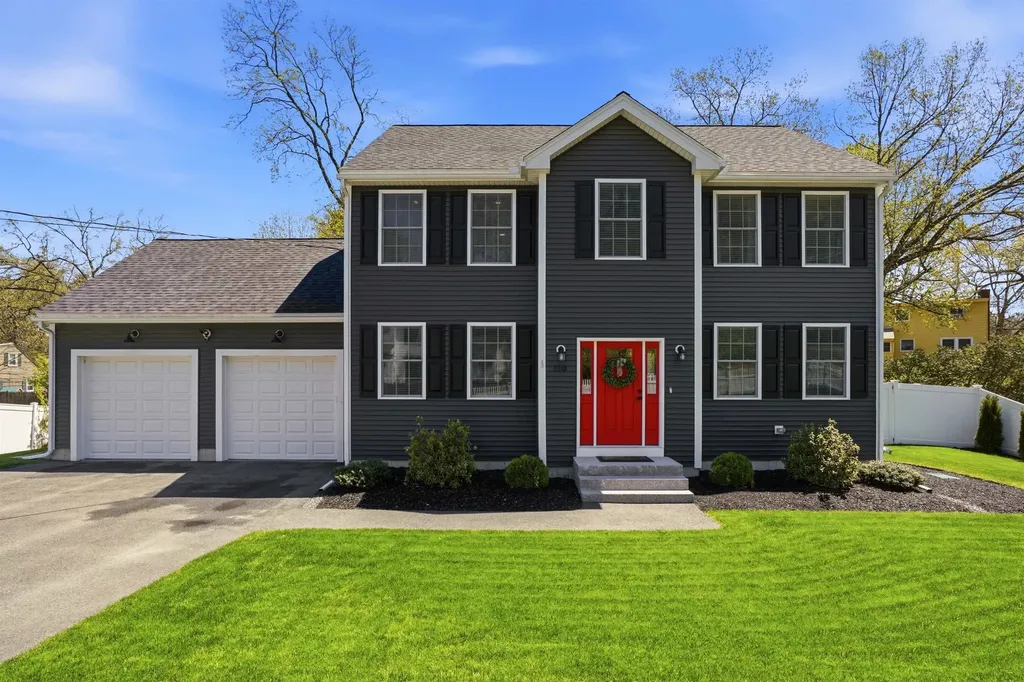
119 Westwood Drive Nashua NH 03062

Nashua, NH119 Westwood Drive

Price$799,900

Est. Mortgage: $/month

Pending

MLS Number 5087917

  • Residential Single Family
  • Full Bath 2
  • Address 119 Westwood Drive
  • Construction Existing
  • Bedrooms 4

Located in the desirable South Nashua area within the highly sought-after New Searles School district, this beautiful 5-year-young Colonial offers the perfect blend of modern style, comfort, and convenience. Set in one of Nashua's most popular commuter-friendly neighborhoods, you'll enjoy easy access to shopping, restaurants, parks, Route 3, and all that downtown Nashua has to offer while still being tucked away in a quiet residential setting. Inside, the home is filled with natural light and thoughtfully designed living spaces. The stunning kitchen features timeless white cabinetry, quartz countertops, a tile backsplash, stainless steel appliances, and oak hardwood floors that flow throughout the main living area. The inviting living room is centered around a gas fireplace with a stone surround, creating a warm and stylish focal point, while LED recessed lighting adds a modern touch throughout the home. Upstairs, the spacious primary suite offers a relaxing retreat complete with a walk-in closet featuring a custom closet system. Three additional bedrooms provide plenty of flexibility for guests, or home office space. The basement has already been prepped and is ready to be finished into a workout room, playroom, or additional living area to suit your needs. Outside, enjoy a fully fenced backyard designed for entertaining with both a patio and deck, offering the perfect space for summer gatherings, pets, or play. Low-maintenance vinyl siding and modern construction make this home truly move-in ready. Private showings start May 14th. Open houses on Saturday and Sunday 11-1. Offer Deadline Monday 5/18 at 5pm

Listed by Barry Warhola of Monument Realty

$
$
%
$/month over payments
Federal 30-year interest rate: 6.43% last updated on Jul 2, 2026
* All Figures are estimates. Check with your bank or proposed mortgage company for actual interest rates.
This product uses the FRED® API but is not endorsed or certified by the Federal Reserve Bank of St. Louis.

Virtual TourSave FavoriteSchedule TourAsk A QuestionMore Details
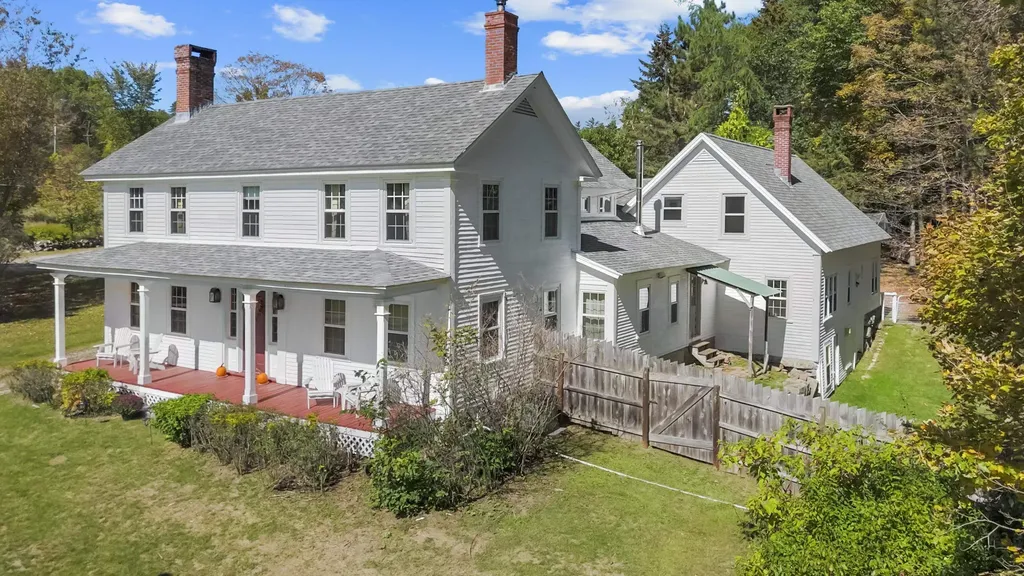
447 Center Road Hillsborough NH 03244

Hillsborough, NH447 Center Road

Price$799,900

Est. Mortgage: $/month

Pending

MLS Number 5081479

  • Residential Single Family
  • Full Bath 4
  • Address 447 Center Road
  • Construction Existing
  • Bedrooms 5

“Maplewood Farm” - a truly exceptional antique Colonial set along a scenic country road on 14 beautiful acres. Ideal for a small farm, horses, or simply enjoying the peaceful country setting. Timeless character shines throughout with wide pine floors, brick fireplaces, and fine moldings, while updated systems provide modern comfort and convenience. The spacious country kitchen features a large pantry, open dining area, and an antique wood cookstove. Formal living and dining rooms offer classic gathering spaces, while a versatile rear addition provides endless possibilities for entertaining, guests, a home office, and an ideal accessory unit in carriage house. Outside, open fields, historic stone walls, and mature apple trees create a picture-perfect setting. The impressive 36' x 48' timber-frame barn is equipped with water and electricity and includes three horse stalls, a sheep pen, room for additional animals, and a walk-up loft. A second antique barn with a car bay adds even more charm and functionality. Abutting Fox State Forest and conveniently located just minutes from U.S. Route 202 and approximately 25 minutes to Concord, Maplewood Farm is a rare offering that beautifully blends historic New England charm with modern-day living.

Listed by Christine Tatro of EXP Realty

$
$
%
$/month over payments
Federal 30-year interest rate: 6.43% last updated on Jul 2, 2026
* All Figures are estimates. Check with your bank or proposed mortgage company for actual interest rates.
This product uses the FRED® API but is not endorsed or certified by the Federal Reserve Bank of St. Louis.

Save FavoriteSchedule TourAsk A QuestionMore Details
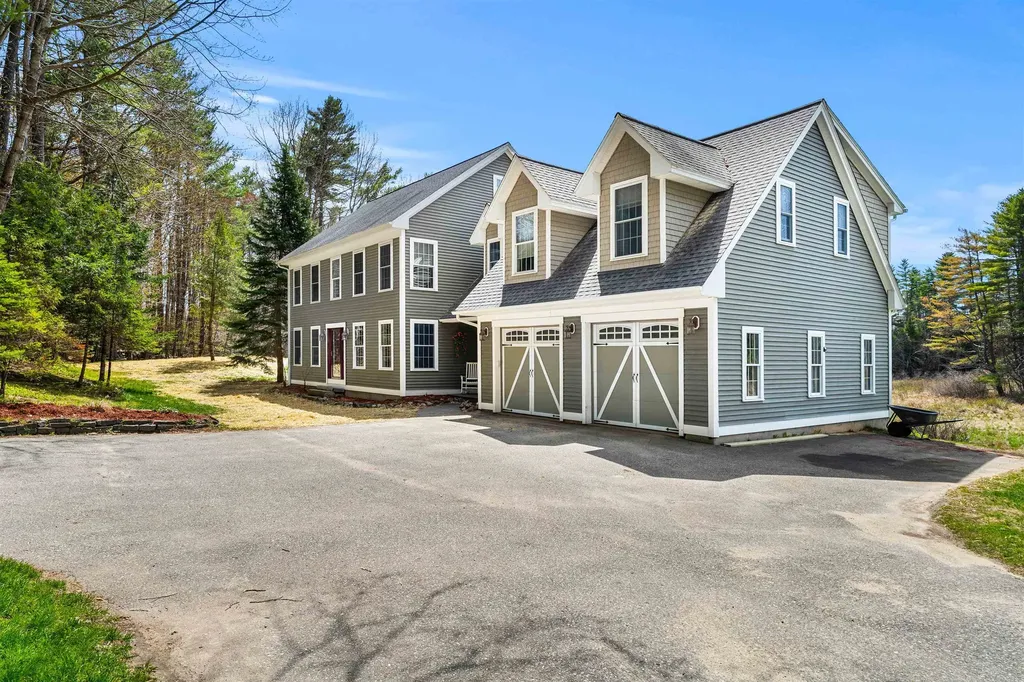
52 Newman Wilson Road Weare NH 03281

Weare, NH52 Newman Wilson Road

Price$799,900

Est. Mortgage: $/month

Pending

MLS Number 5087388

  • Residential Single Family
  • Full Bath 2
  • Construction Existing
  • Bedrooms 4
  • Bathroom 3

Charming 4 bedroom, 3 bathroom single-family home nestled in the peaceful town of Weare on nearly 10 acres! This inviting property offers an open-concept living and dining area with abundant natural light, beautiful cherry floors throughout and a family room featuring a stunning stone fireplace! The updated kitchen features modern appliances, granite countertops and ample cabinet space and walk-in pantry. The second floor primary bedroom includes a private ensuite bath and walk-in closet, while the three additional bedrooms provide versatility for family, guests, or a home office. As if you didn't have enough space, this home also features a finished basement and two sheds -- One with its own deer cooler. Enjoy tranquil outdoor living with a spacious backyard perfect for gatherings or gardening AND your very own river -- Great for kayaking! Enjoy your coffee and the wildlife in any season from the sunny back deck or from the three season porch: Hawks, otters, beavers -- OH MY! Located on the south end of Weare, near Goffstown, this well-maintained residence is move-in ready and offers a two-car garage and ample storage -- including an unfinished attic to do with what you please! The opportunities are endless with this property! Don't miss this opportunity!

Listed by Tatum Trudel of Coldwell Banker Realty Bedford NH

$
$
%
$/month over payments
Federal 30-year interest rate: 6.43% last updated on Jul 2, 2026
* All Figures are estimates. Check with your bank or proposed mortgage company for actual interest rates.
This product uses the FRED® API but is not endorsed or certified by the Federal Reserve Bank of St. Louis.

Save FavoriteSchedule TourAsk A QuestionMore Details
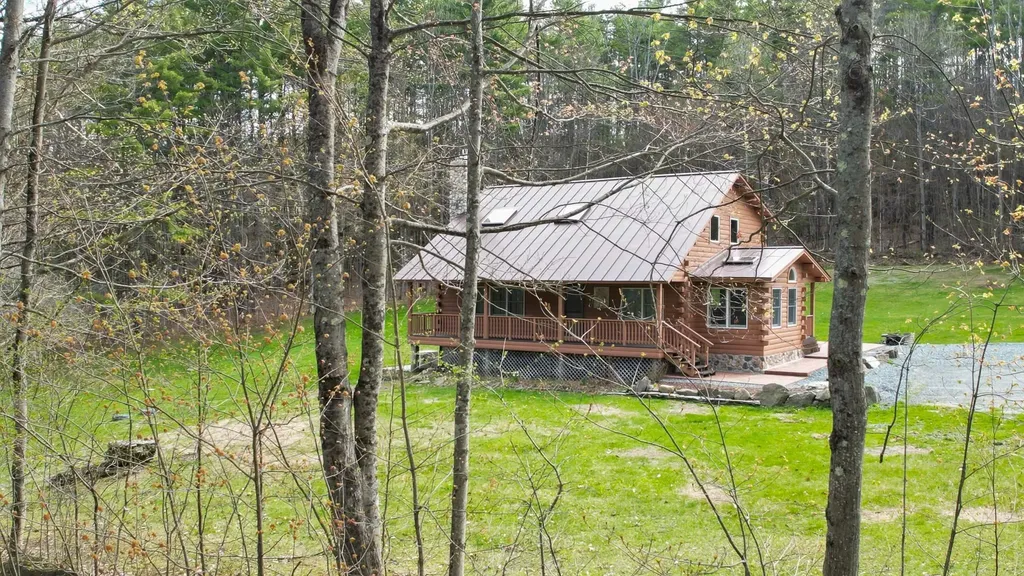
1209 Wildlife Road Hartford VT 05001

Hartford, VT1209 Wildlife Road

Price$799,900

Est. Mortgage: $/month

Active With Contract

MLS Number 5087064

  • Residential Single Family
  • Full Bath 1
  • Address 1209 Wildlife Road
  • Construction Existing
  • Bedrooms 3

Open House 5/24 112pm -2pm** Picturesque VT living on 10 private acres, this well-crafted recently remodeled log home offers a refined balance of natural beauty, thoughtful design, and modern infrastructure. The setting is a blend of open lawn and mature woodland, creating a sense of seclusion while remaining convenient to area amenities. Extensively renovated in recent years, the home features a dramatic vaulted living space anchored by a floor-to-ceiling stone wall and a striking Thelin Parlour gas stove, creating visual impact and functional warmth. The updated kitchen reflects a high level of finish, with custom KraftMaid hickory cabinets and Dekton surfaces, designed for durability and understated elegance. Acacia hardwood flooring runs throughout the main level, complementing the home's cohesive, natural aesthetic. The layout offers approximately 1,750 square feet across two levels, with 3 bedrooms and two well-appointed baths. The primary bedroom includes an expanded flex space, that can be used as an extra closet or hobby room. The bathrooms have been tastefully updated with tile finishes and modern detailing. Supporting structures include an oversized 3 car garage with workshop space, a dedicated wood storage shed, and an additional equipment shed-providing both functionality and versatility for a range of uses. Outdoor living is equally considered, with a full-length covered front porch, & a rear covered entry leading to the sunroom. The large stamped concrete patio enhances the transition between home & surrounding landscape. Built for comfort and reliability, the home incorporates multiple heating sources-including a TARM biomass system, a fully automatic 14kW standby generator, standing seam metal roof, upgraded electrical systems, and a recently replaced chimney with 2 flues that reflect the level of care and investment throughout. A rare offering that combines privacy, acreage, and a high level of finish in a quintessential Vermont setting.

Listed by Grant Tyler and Martha Tyler of BHHS Verani Upper Valley

$
$
%
$/month over payments
Federal 30-year interest rate: 6.43% last updated on Jul 2, 2026
* All Figures are estimates. Check with your bank or proposed mortgage company for actual interest rates.
This product uses the FRED® API but is not endorsed or certified by the Federal Reserve Bank of St. Louis.

Save FavoriteSchedule TourAsk A QuestionMore Details

Broker Reciprocity 

Copyright 2026 PrimeMLS, Inc. All rights reserved. This information is deemed reliable, but not guaranteed. The data relating to real estate displayed on this display comes in part from the IDX Program of PrimeMLS. The information being provided is for consumers’ personal, non-commercial use and may not be used for any purpose other than to identify prospective properties consumers may be interested in purchasing. Data last updated July 10, 2026 1:24 PM UTC
