SIGN UP or LOG IN 's Account

Log in to see your saved listings or edit your searches:

No account? Sign up now to save searches, listings, and get tailored listing notifications. It's free, opt-out anytime.

Find Your New Home

Sign Up Today!

Get fresh listings via email, save your favorite listings, match with similar properties, and unlock additional property info.

Create Your Account

Do not fill in this field:

Already have an account? Log in

and narrow your search. If you have fewer than 200 results, you can save your search.

Addison VT Single Family Real Estate

r=2245-2256
10 Charlotte Drive Dover NH 03820

Dover, NH10 Charlotte Drive, Unit 4

Price$799,900

Est. Mortgage: $/month

MLS Number 5092496

  • Residential Single Family
  • Full Bath 2
  • Address 10 Charlotte Drive
  • Construction New Construction
  • Bedrooms 3

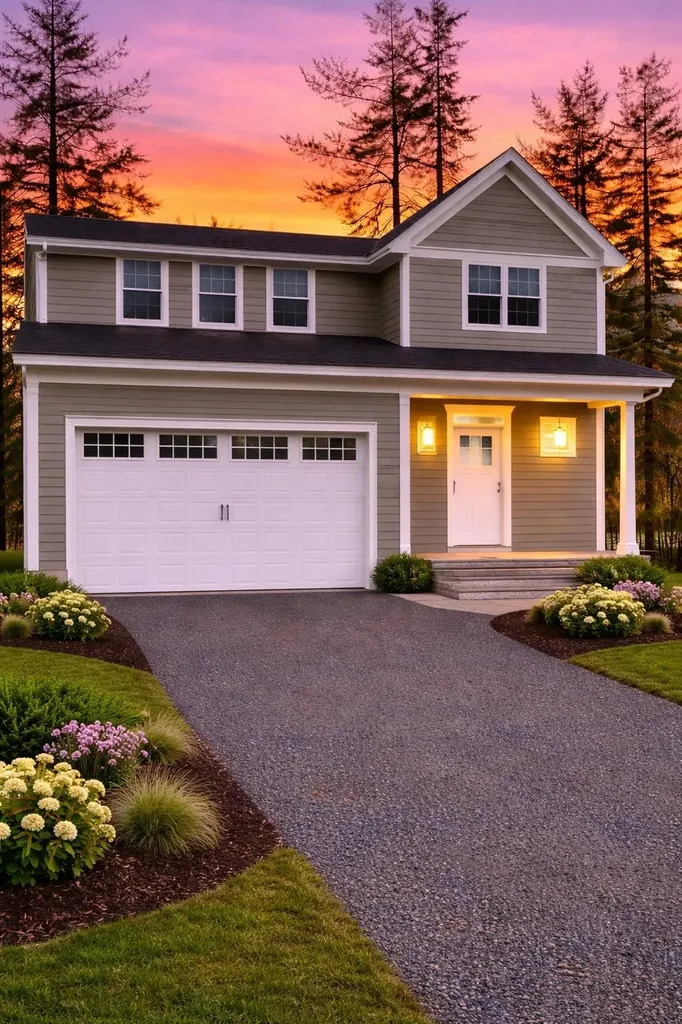
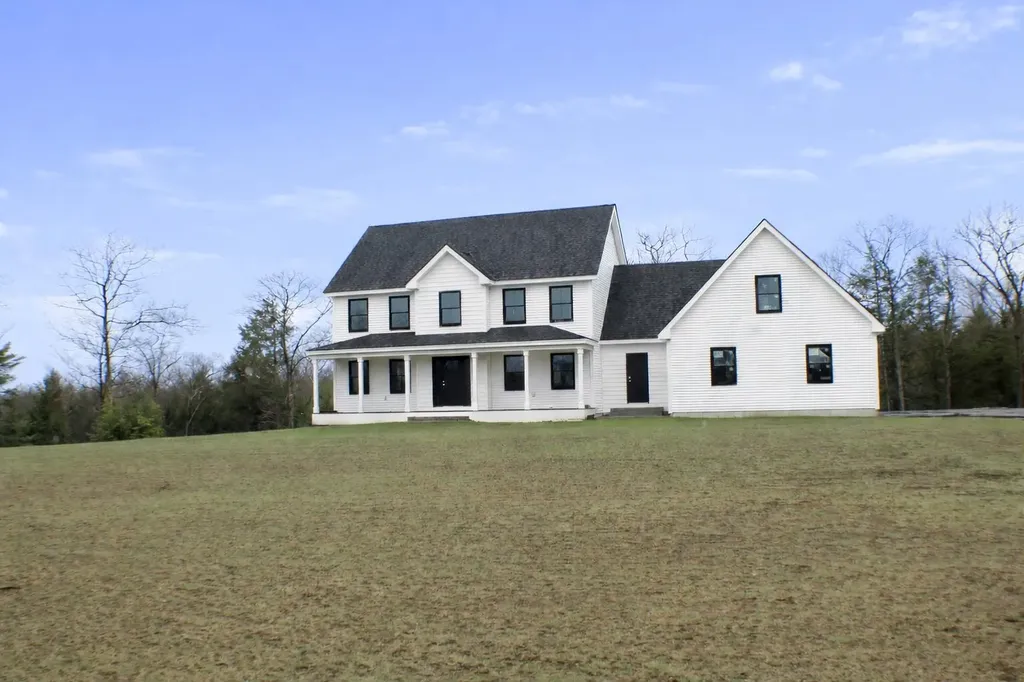
Two lots remain in this lovely, five home development; offering modern comfort, privacy, and timeless New England charm. Tucked into a quiet, wooded setting while remaining close to downtown Dover, shopping, dining, and major commuting routes, this limited new construction opportunity blends convenience with a peaceful residential atmosphere. Each home is meticulously crafted with 1,988 square feet of well-planned living space, featuring three bedrooms and three bathrooms, including a spacious primary suite with a private en suite bath and a large walk-in closet. The heart of the home showcases a bright open-concept kitchen, living, and dining area, ideal for both everyday living and entertaining. Over-sized windows throughout flood the interior with natural light and offer serene views of the surrounding trees.The kitchen is designed to impress with a large center island, stainless steel appliances, and abundant cabinetry, while hardwood flooring throughout adds warmth and continuity to the space. Each residence includes a two-car garage and a full basement, providing ample storage and future expansion potential. . With low condo fees covering road maintenance and plowing, this home is easy on the wallet and high on comfort. There is still time to make custom selections including counter tops, cabinets, flooring, hardware and light fixtures. Schedule your showing today!

Listed by Kati McEneaney of New Space Real Estate,LLC
$
$
%
$/month over payments
Federal 30-year interest rate: 6.43% last updated on Jul 2, 2026
* All Figures are estimates. Check with your bank or proposed mortgage company for actual interest rates.
This product uses the FRED® API but is not endorsed or certified by the Federal Reserve Bank of St. Louis.

Save FavoriteSchedule TourAsk A QuestionMore Details

6 Acacia Street Merrimack NH 03054

Merrimack, NH6 Acacia Street

Price$799,900

Est. Mortgage: $/month

MLS Number 5092368

  • Residential Single Family
  • Full Bath 2
  • Address 6 Acacia Street
  • Construction Existing
  • Bedrooms 3

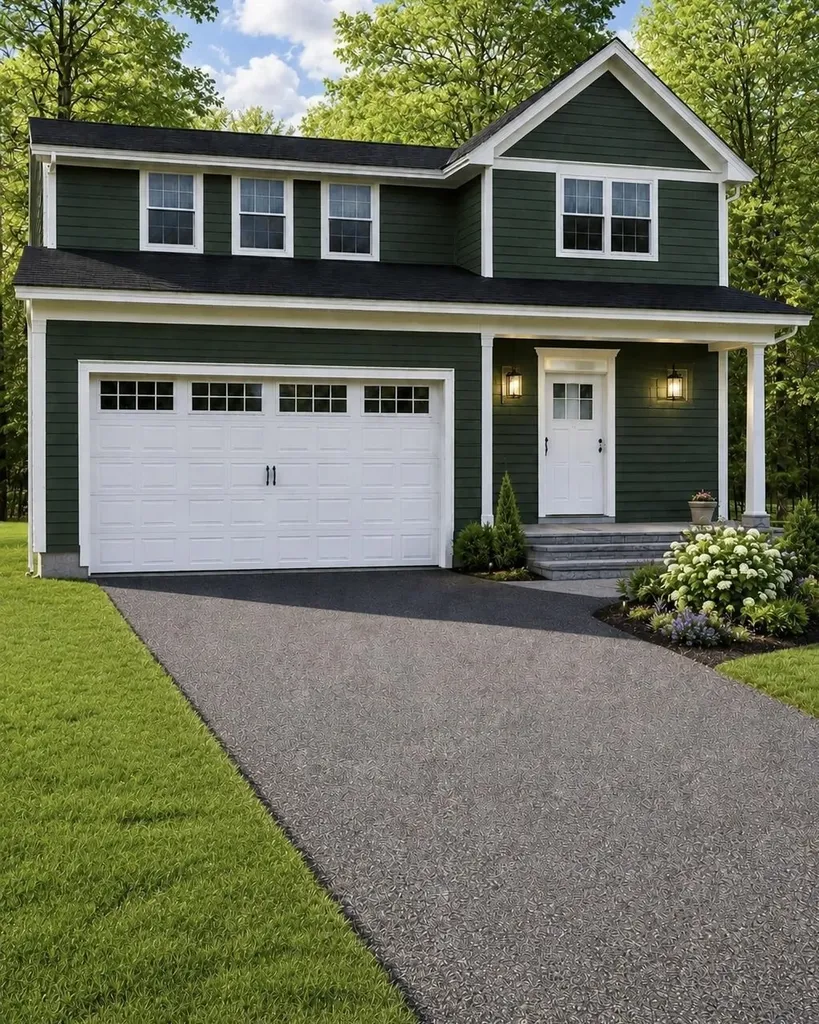
Elegance and Efficiency! This meticulously maintained Cape Style house features a first floor primary bedroom suite and a gorgeous interior staircase, balcony! The upgraded eat-in kitchen is roomy and functional. The spacious living room has a luxurious, homey feel. There is a stunning sunroom with a cathedral ceiling, wood decor, and lots of windows. Step out onto the deck, sit in the gazebo and enjoy the view of the private backyard with lots of beautiful gardens... the perfect place to entertain or just relax. Another fantastic feature is the home's Geothermal heating and air conditioning system, along with solar panels. Clean and Economical! There is a finished room in the basement and the perfect spot to wash your dog! Other upgrades include radiant heated floors, irrigation, a whole house generator, a front porch, and lots of built-ins! Custom built and thoughtfully designed, first time offered for sale... a rare opportunity!

Listed by Laurie Des Rochers of Des Rochers Real Estate Professionals

$
$
%
$/month over payments
Federal 30-year interest rate: 6.43% last updated on Jul 2, 2026
* All Figures are estimates. Check with your bank or proposed mortgage company for actual interest rates.
This product uses the FRED® API but is not endorsed or certified by the Federal Reserve Bank of St. Louis.

Virtual TourSave FavoriteSchedule TourAsk A QuestionMore Details

1152 Bridge Street Pelham NH 03076

Pelham, NH1152 Bridge Street

Price$799,900

Est. Mortgage: $/month

MLS Number 5086827

  • Residential Single Family
  • Full Bath 1
  • Address 1152 Bridge Street
  • Construction New Construction
  • Bedrooms 3

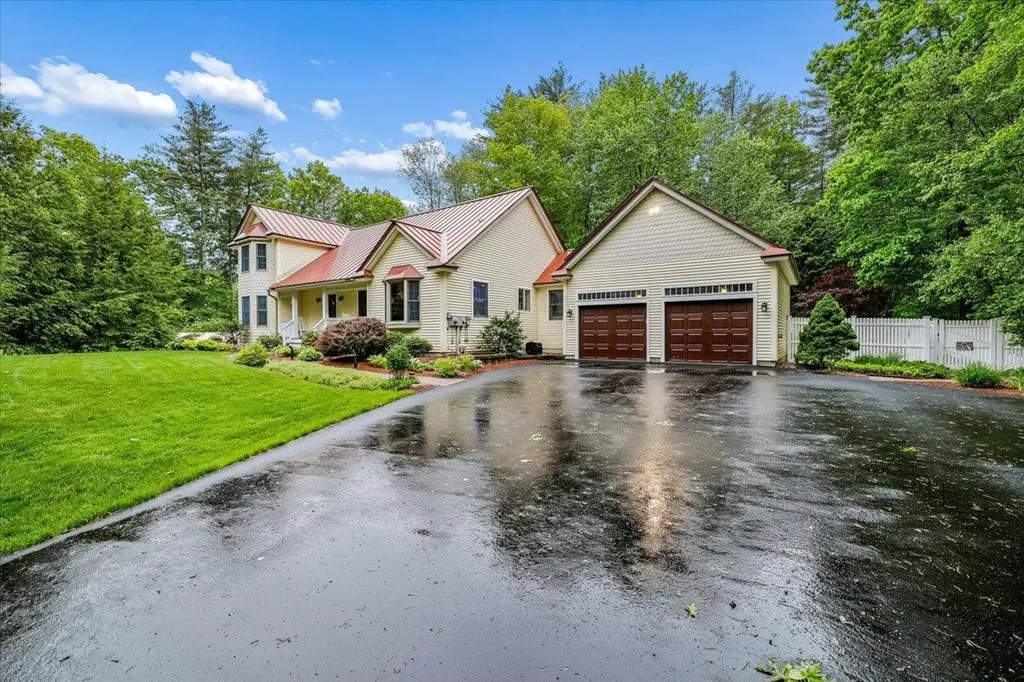
New Construction and move-in ready! Offering over 2200 square feet of purposely designed living space, this turnkey home checks the boxes, if not ALL the boxes and in all the right ways! From its functional layout and quality finishes to its spacious rooms and effortless flow, every detail has been carefully considered. From the moment you enter, you're greeted by an open, airy layout with an upscale style. At the heart of the home is a fabulous kitchen designed to impress and built to perform. All stainless appliances, center island, loads of cabinetry and quartz countertops. The kitchen seamlessly flows into the dining area and living room that's perfect for entertaining or relaxing whether hosting a crowd or enjoying a quiet night. With three generously sized bedrooms and three well appointed baths, there's room to spread out. A versatile bonus room offers endless possibilities of a home office, media room, playroom or whatever you need. Rounding out this package is a 3rd floor walk-up attic, sliders to a deck overlooking backyard, 2 car garage and peace of mind that comes with brand new construction. This is the kind of home that stands out with its style, modern systems, and fresh finishes. Located just minutes from Salem and close to shopping, dining, commuter routes and everyday conveniences. Time to unpack, settle in and start enjoying everything this exceptional home has to offer. Some photos virtually staged.

Listed by Nancy Bilodeau of A E Gidley Real Estate

$
$
%
$/month over payments
Federal 30-year interest rate: 6.43% last updated on Jul 2, 2026
* All Figures are estimates. Check with your bank or proposed mortgage company for actual interest rates.
This product uses the FRED® API but is not endorsed or certified by the Federal Reserve Bank of St. Louis.

Save FavoriteSchedule TourAsk A QuestionMore Details

10 Mountain Road Brookline NH 03033

Brookline, NH10 Mountain Road

Price$799,900

Est. Mortgage: $/month

Active With Contract

MLS Number 5091158

  • Residential Single Family
  • Full Bath 2
  • Address 10 Mountain Road
  • Construction Existing
  • Bedrooms 5

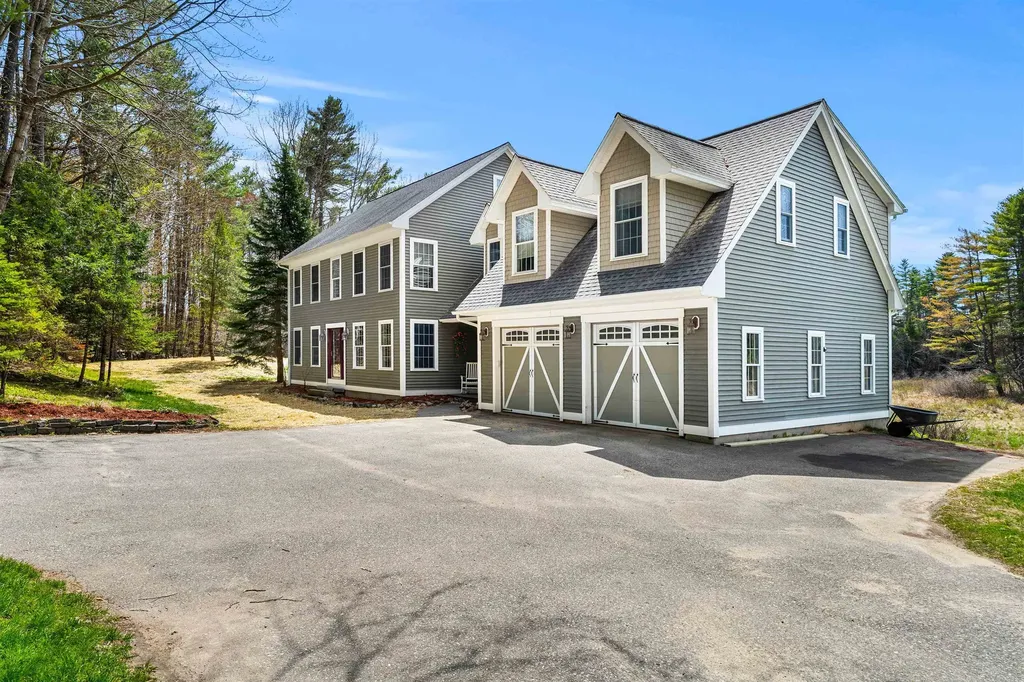
Exceptional value from the moment you arrive. This beautiful move-in ready home offers comfort, convenience, and an opportunity buyers won't want to miss. Welcome to your private Brookline retreat, where comfort, privacy, and flexibility come together beautifully. This spacious 4/5-bedroom, 3.5-bath Colonial is perfectly designed for a large family, extended family, or multi-generational living, featuring a highly desirable FIRST FLOOR PRIMARY SUITE that offers convenience, privacy, and easy everyday living. The main level welcomes you with bright, open living spaces, generous dining and gathering areas, and peaceful views of the natural surroundings. The second floor offers three bedrooms, two full baths, and a large bonus room that can serve as a 5th bedroom, playroom, teen suite, office, or media room. The finished walkout lower level adds even more flexibility, ideal for guests, recreation, a home gym, home office, or additional extended-living space. Recent updates and thoughtful features provide comfort and peace of mind, including a newer roof, updated bathrooms, sauna, generator, extra driveway, and multiple internet options. Located in the highly sought-after HOLLIS/BROOKLINE SCHOOL DISTRICT, this home offers the space, layout, and versatility today's buyers are looking for. Quick close possible. A rare opportunity to own a true retreat with room for everyone. QUICK CLOSE POSSIBLE.

Listed by Munise Ulker of HomeSmart Success Realty LLC

$
$
%
$/month over payments
Federal 30-year interest rate: 6.43% last updated on Jul 2, 2026
* All Figures are estimates. Check with your bank or proposed mortgage company for actual interest rates.
This product uses the FRED® API but is not endorsed or certified by the Federal Reserve Bank of St. Louis.

Virtual TourSave FavoriteSchedule TourAsk A QuestionMore Details

447 Center Road Hillsborough NH 03244

Hillsborough, NH447 Center Road

Price$799,900

Est. Mortgage: $/month

Pending

MLS Number 5081479

  • Residential Single Family
  • Full Bath 4
  • Address 447 Center Road
  • Construction Existing
  • Bedrooms 5

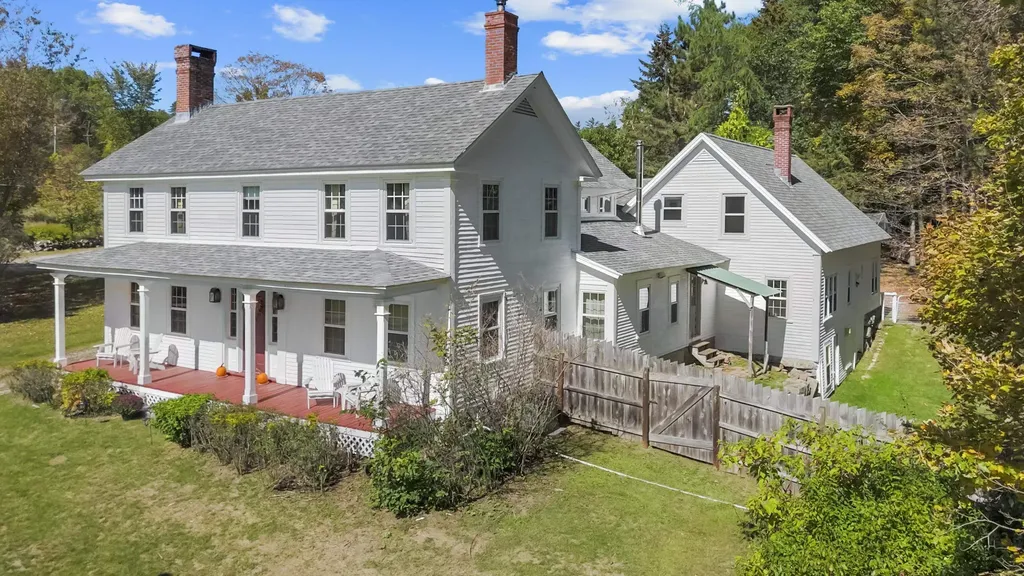
“Maplewood Farm” - a truly exceptional antique Colonial set along a scenic country road on 14 beautiful acres. Ideal for a small farm, horses, or simply enjoying the peaceful country setting. Timeless character shines throughout with wide pine floors, brick fireplaces, and fine moldings, while updated systems provide modern comfort and convenience. The spacious country kitchen features a large pantry, open dining area, and an antique wood cookstove. Formal living and dining rooms offer classic gathering spaces, while a versatile rear addition provides endless possibilities for entertaining, guests, a home office, and an ideal accessory unit in carriage house. Outside, open fields, historic stone walls, and mature apple trees create a picture-perfect setting. The impressive 36' x 48' timber-frame barn is equipped with water and electricity and includes three horse stalls, a sheep pen, room for additional animals, and a walk-up loft. A second antique barn with a car bay adds even more charm and functionality. Abutting Fox State Forest and conveniently located just minutes from U.S. Route 202 and approximately 25 minutes to Concord, Maplewood Farm is a rare offering that beautifully blends historic New England charm with modern-day living.

Listed by Christine Tatro of EXP Realty

$
$
%
$/month over payments
Federal 30-year interest rate: 6.43% last updated on Jul 2, 2026
* All Figures are estimates. Check with your bank or proposed mortgage company for actual interest rates.
This product uses the FRED® API but is not endorsed or certified by the Federal Reserve Bank of St. Louis.

Save FavoriteSchedule TourAsk A QuestionMore Details

52 Newman Wilson Road Weare NH 03281

Weare, NH52 Newman Wilson Road

Price$799,900

Est. Mortgage: $/month

Pending

MLS Number 5087388

  • Residential Single Family
  • Full Bath 2
  • Construction Existing
  • Bedrooms 4
  • Bathroom 3

Charming 4 bedroom, 3 bathroom single-family home nestled in the peaceful town of Weare on nearly 10 acres! This inviting property offers an open-concept living and dining area with abundant natural light, beautiful cherry floors throughout and a family room featuring a stunning stone fireplace! The updated kitchen features modern appliances, granite countertops and ample cabinet space and walk-in pantry. The second floor primary bedroom includes a private ensuite bath and walk-in closet, while the three additional bedrooms provide versatility for family, guests, or a home office. As if you didn't have enough space, this home also features a finished basement and two sheds -- One with its own deer cooler. Enjoy tranquil outdoor living with a spacious backyard perfect for gatherings or gardening AND your very own river -- Great for kayaking! Enjoy your coffee and the wildlife in any season from the sunny back deck or from the three season porch: Hawks, otters, beavers -- OH MY! Located on the south end of Weare, near Goffstown, this well-maintained residence is move-in ready and offers a two-car garage and ample storage -- including an unfinished attic to do with what you please! The opportunities are endless with this property! Don't miss this opportunity!

Listed by Tatum Trudel of Coldwell Banker Realty Bedford NH

$
$
%
$/month over payments
Federal 30-year interest rate: 6.43% last updated on Jul 2, 2026
* All Figures are estimates. Check with your bank or proposed mortgage company for actual interest rates.
This product uses the FRED® API but is not endorsed or certified by the Federal Reserve Bank of St. Louis.

Save FavoriteSchedule TourAsk A QuestionMore Details

119 Westwood Drive Nashua NH 03062

Nashua, NH119 Westwood Drive

Price$799,900

Est. Mortgage: $/month

Pending

MLS Number 5087917

  • Residential Single Family
  • Full Bath 2
  • Address 119 Westwood Drive
  • Construction Existing
  • Bedrooms 4

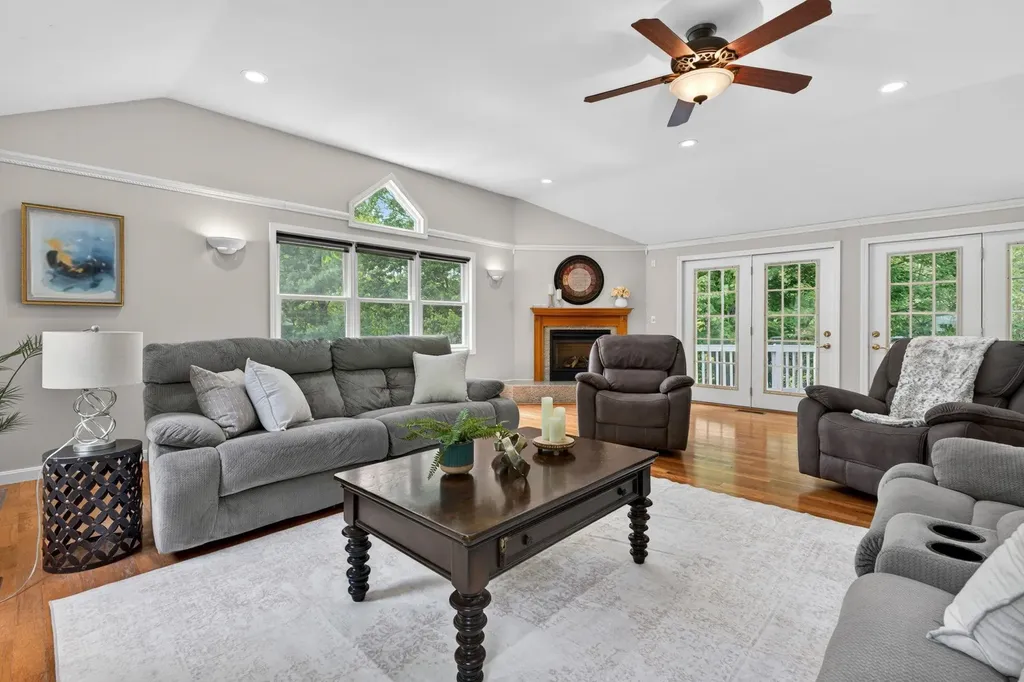
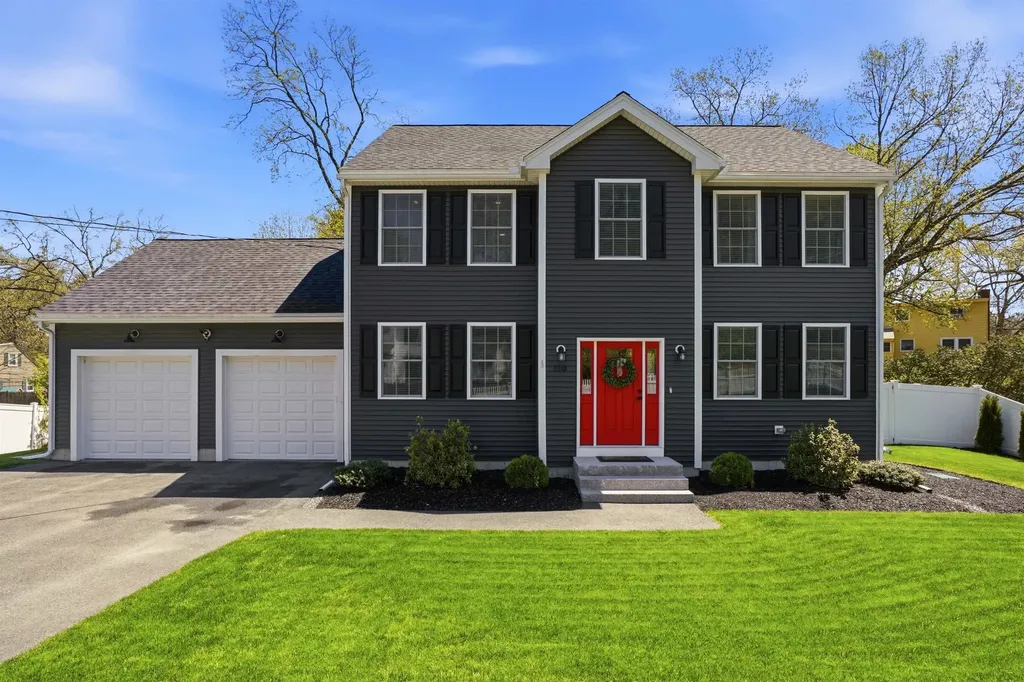
Located in the desirable South Nashua area within the highly sought-after New Searles School district, this beautiful 5-year-young Colonial offers the perfect blend of modern style, comfort, and convenience. Set in one of Nashua's most popular commuter-friendly neighborhoods, you'll enjoy easy access to shopping, restaurants, parks, Route 3, and all that downtown Nashua has to offer while still being tucked away in a quiet residential setting. Inside, the home is filled with natural light and thoughtfully designed living spaces. The stunning kitchen features timeless white cabinetry, quartz countertops, a tile backsplash, stainless steel appliances, and oak hardwood floors that flow throughout the main living area. The inviting living room is centered around a gas fireplace with a stone surround, creating a warm and stylish focal point, while LED recessed lighting adds a modern touch throughout the home. Upstairs, the spacious primary suite offers a relaxing retreat complete with a walk-in closet featuring a custom closet system. Three additional bedrooms provide plenty of flexibility for guests, or home office space. The basement has already been prepped and is ready to be finished into a workout room, playroom, or additional living area to suit your needs. Outside, enjoy a fully fenced backyard designed for entertaining with both a patio and deck, offering the perfect space for summer gatherings, pets, or play. Low-maintenance vinyl siding and modern construction make this home truly move-in ready. Private showings start May 14th. Open houses on Saturday and Sunday 11-1. Offer Deadline Monday 5/18 at 5pm

Listed by Barry Warhola of Monument Realty

$
$
%
$/month over payments
Federal 30-year interest rate: 6.43% last updated on Jul 2, 2026
* All Figures are estimates. Check with your bank or proposed mortgage company for actual interest rates.
This product uses the FRED® API but is not endorsed or certified by the Federal Reserve Bank of St. Louis.

Virtual TourSave FavoriteSchedule TourAsk A QuestionMore Details

448 Jordan Point Road Isle La Motte VT 05463

MLS Number 5080794

  • Residential Single Family
  • Full Bath 1
  • Construction Existing
  • Bedrooms 3
  • Bathroom 2

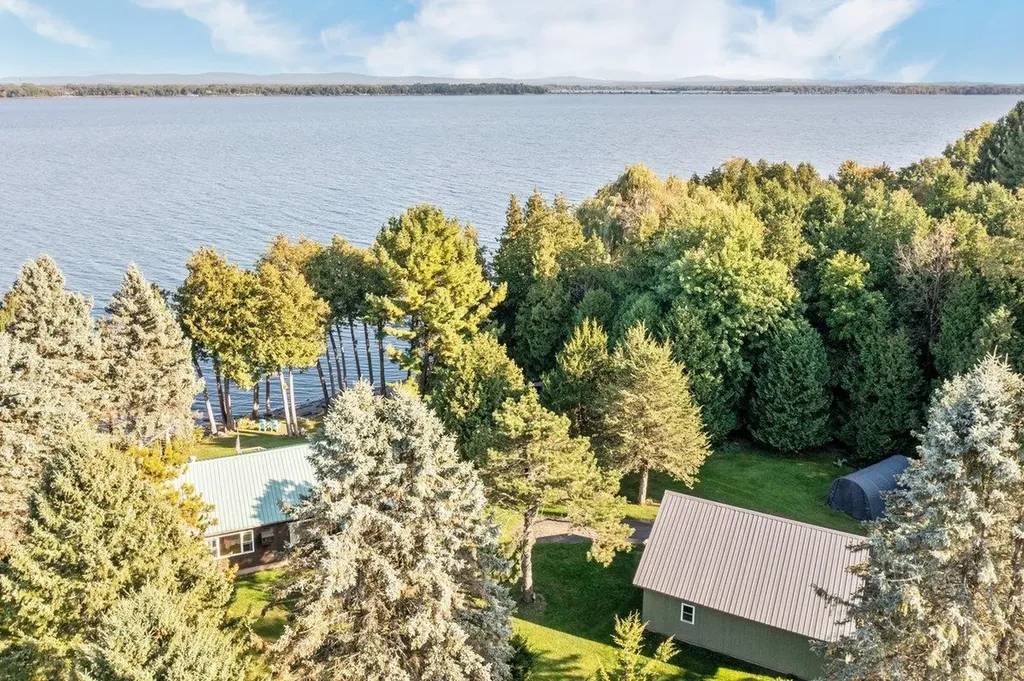
Sitting directly on the shores of Lake Champlain is this beautifully updated ranch with open floor plan. This three bedroom, two bath home sits on 2.5 private acres and boasts over 172' direct, clean frontage. The home features three generously sized bedrooms, updated bathrooms and a beautiful new kitchen. The floor plan offers the epitome of lakefront living and entertaining. It is open and expansive and offers lake views from almost every angle. There is a huge lakeside deck to take in the gorgeous lake views. The stone shoreline is clean and offers gradual access to the water making it ideal for lake lovers of all ages. Updates and upgrades over the last five years include but are not limited to a new two car garage, new heating system, new plumbing and many more. A truly special lakefront property that is sure to impress to impress even the most discerning buyer!

Listed by Michael Savage of RE/MAX North Professionals

$
$
%
$/month over payments
Federal 30-year interest rate: 6.43% last updated on Jul 2, 2026
* All Figures are estimates. Check with your bank or proposed mortgage company for actual interest rates.
This product uses the FRED® API but is not endorsed or certified by the Federal Reserve Bank of St. Louis.

Save FavoriteSchedule TourAsk A QuestionMore Details

8 Charlotte Drive Dover NH 03820

Dover, NH8 Charlotte Drive, Unit 4

Price$799,900

Est. Mortgage: $/month

Active With Contract

MLS Number 5080314

  • Residential Single Family
  • Full Bath 2
  • Address 8 Charlotte Drive
  • Construction Pre-Construction
  • Bedrooms 3

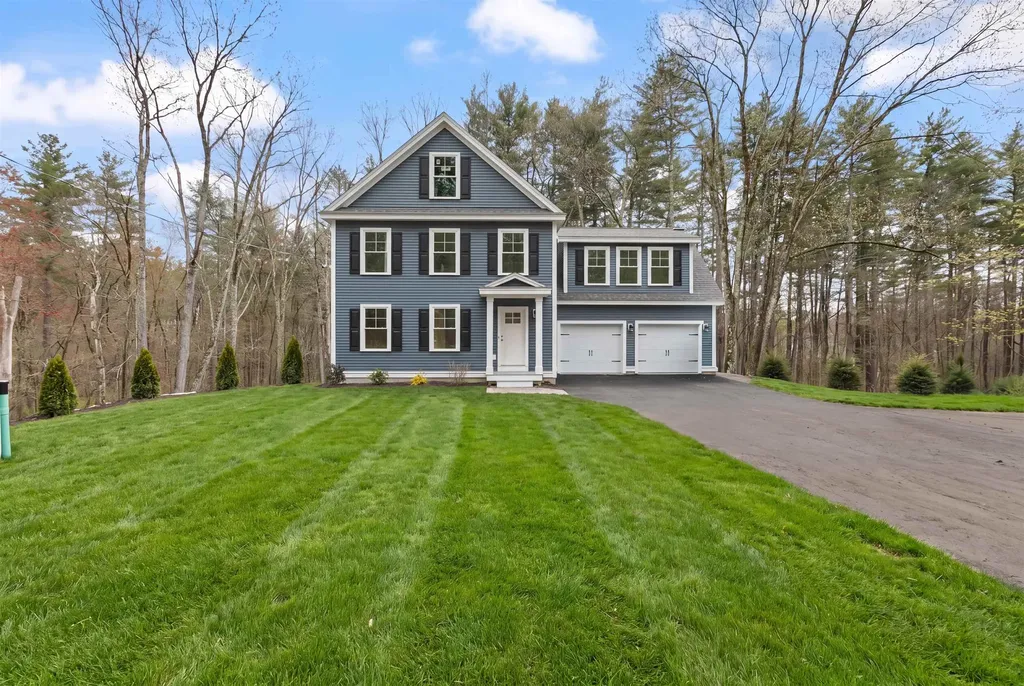
One of three remaining lots in this lovely, five home development; offering modern comfort, privacy, and timeless New England charm. Tucked into a quiet, wooded setting while remaining close to downtown Dover, shopping, dining, and major commuting routes, this limited new construction opportunity blends convenience with a peaceful residential atmosphere. Each home is meticulously crafted with 1,988 square feet of well-planned living space, featuring three bedrooms and three bathrooms, including a spacious primary suite with a private en suite bath and a large walk-in closet. The heart of the home showcases a bright open-concept kitchen, living, and dining area, ideal for both everyday living and entertaining. Over-sized windows throughout flood the interior with natural light and offer serene views of the surrounding trees.The kitchen is designed to impress with a large center island, stainless steel appliances, and abundant cabinetry, while hardwood flooring throughout adds warmth and continuity to the space. Each residence includes a two-car garage and a full basement, providing ample storage and future expansion potential. . With low condo fees covering road maintenance and plowing, this home is easy on the wallet and high on comfort. There is still time to make custom selections including counter tops, cabinets, flooring, hardware and light fixtures. Schedule your showing today!

Listed by Kati McEneaney of New Space Real Estate,LLC
$
$
%
$/month over payments
Federal 30-year interest rate: 6.43% last updated on Jul 2, 2026
* All Figures are estimates. Check with your bank or proposed mortgage company for actual interest rates.
This product uses the FRED® API but is not endorsed or certified by the Federal Reserve Bank of St. Louis.

Save FavoriteSchedule TourAsk A QuestionMore Details

54 Schaefer Circle Hudson NH 03051

Hudson, NH54 Schaefer Circle

Price$799,900

Est. Mortgage: $/month

Active With Contract

MLS Number 5091141

  • Residential Single Family
  • Full Bath 1
  • Address 54 Schaefer Circle
  • Construction Existing
  • Bedrooms 3

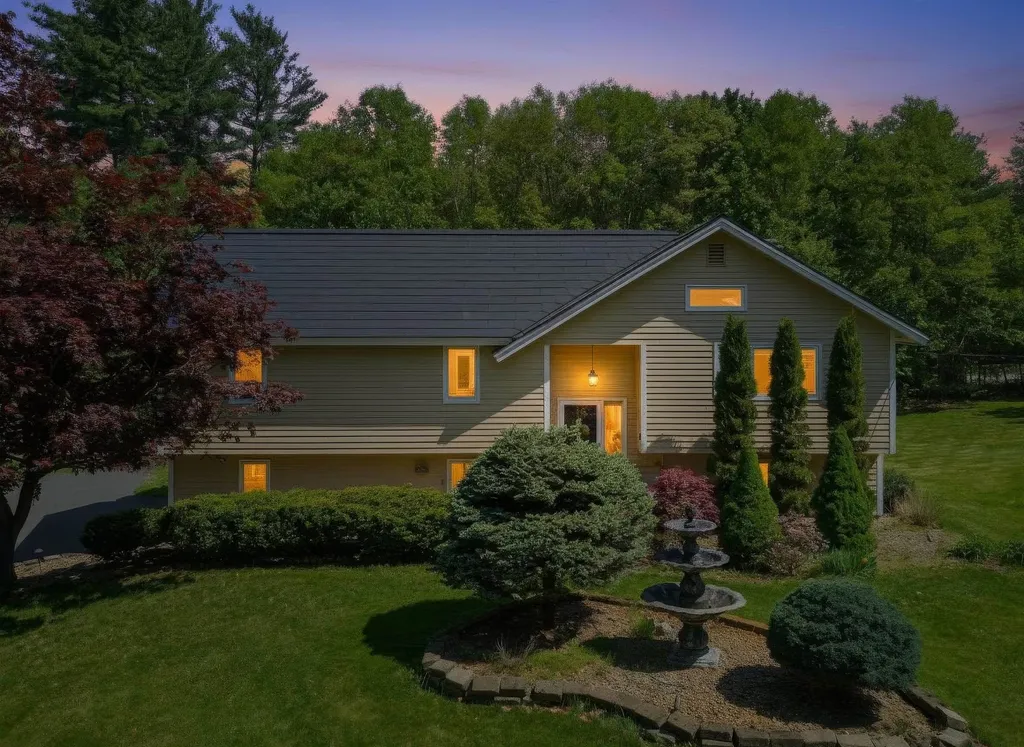
Step into a lifestyle of luxury, privacy, and CUTTING EDGE EFFICIENCY in this extraordinary, renovated showpiece! Transformed with over $300,000 in upgrades, this one-of-a-kind property seamlessly blends modern sophistication with RESORT-STYLE living. At the heart of the home is a breathtaking DESIGNER KITCHEN that truly steals the show, featuring an oversized statement island, soaring ceilings, recessed lighting, and an open-concept layout ideal for entertaining. Expansive kitchen windows overlooking the picturesque front yard fountain, creates a warm and inviting atmosphere throughout the living space. A BUILT-IN SOUND SYSTEM wired through the walls and ceilings elevates every gathering with immersive audio throughout. Retreat to the primary suite complete with a WALK-IN CLOSET to impress. Flexible living areas offer IN-LAW potential, providing privacy and versatility for, guests, or extended stays. Efficient MINI-SPLIT systems in the home ensure customized comfort year-round. Outside, your private backyard OASIS awaits. Surrounded by lush mature landscaping and exceptional privacy, this outdoor DREAMSCAPE features an INGROUND HEATED SALTWATER POOL with a brand-new liner, relaxing HOT TUB, and beautifully manicured grounds. The newly installed 700-foot deep well easily supports IRRIGATION needs, keeping the grounds pristine all season long. What truly sets this property apart is the FULLY PAID OFF TESLA SOLAR ROOF, a jaw-dropping feature combining luxury with long-term ENERGY SAVINGS. Unlike traditional solar panels, the Tesla Solar Roof integrates sleek solar glass tiles directly into the roof itself for a clean, modern aesthetic while generating power for the home. Enjoy REDUCED ELECTRIC COSTS, energy independence, and ECO-CONSCIOUS living,no leases or financing attached. Combined with a high-efficiency System 2000 Energy Kinetics boiler with hybrid energy recovery. THIS IS MORE THAN A HOME, IT'S AN INVESTMENT IN ELEVATED LIVING!

Listed by Nikki Kalantzis of Realty One Group Next Level

$
$
%
$/month over payments
Federal 30-year interest rate: 6.43% last updated on Jul 2, 2026
* All Figures are estimates. Check with your bank or proposed mortgage company for actual interest rates.
This product uses the FRED® API but is not endorsed or certified by the Federal Reserve Bank of St. Louis.

Virtual TourSave FavoriteSchedule TourAsk A QuestionMore Details

145 Cann Road Barnstead NH 03225

Barnstead, NH145 Cann Road

Price$799,900

Est. Mortgage: $/month

MLS Number 5086742

  • Residential Single Family
  • Full Bath 1
  • Address 145 Cann Road
  • Construction Existing
  • Bedrooms 2

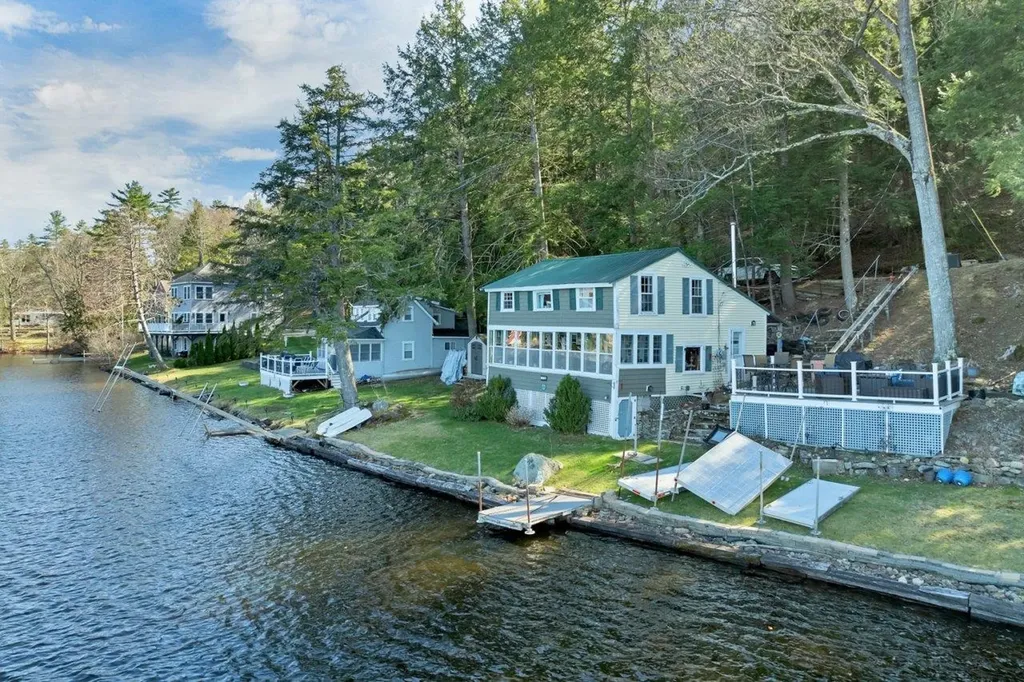
Lakefront summer fun! If you've been dreaming of a place where mornings begin with coffee on the porch and evenings end with the glow of sunset on the water, this Suncook Lake cottage is calling your name. Set on 100 feet of waterfront, this 1920 camp has been loved by generations who spent summers swimming, boating, playing cards on the porch, and soaking in the simple joy of lake life. The sloping lot leads to a level yard right at the water's edge-perfect for lawn games, family gatherings, or just listening to the loons. Yes, the cottage needs updating. Yes, you'll have some summer projects. But that's part of the magic-this is a place you can shape, restore, and make your own. With .79 acres, a dock, and access to both Lower and Upper Suncook Lakes, you'll have all the space and freedom you need to create your ideal getaway. The privately maintained road keeps things quiet and easy, with a very low annual fee. This is a true cottage experience-authentic, peaceful, and full of possibility.

Listed by Tami Mousseau of BHHS Verani Concord

$
$
%
$/month over payments
Federal 30-year interest rate: 6.43% last updated on Jul 2, 2026
* All Figures are estimates. Check with your bank or proposed mortgage company for actual interest rates.
This product uses the FRED® API but is not endorsed or certified by the Federal Reserve Bank of St. Louis.

Virtual TourSave FavoriteSchedule TourAsk A QuestionMore Details

27 Tyler Avenue Epsom NH 03234

Epsom, NH27 Tyler Avenue

Price$799,900

Est. Mortgage: $/month

Active With Contract

MLS Number 5068822

  • Residential Single Family
  • Full Bath 1
  • Address 27 Tyler Avenue
  • Construction New Construction
  • Bedrooms 3

Your dream home awaits in this home that checks every box. With 2,508 square feet of comfortable living space, this 3-bedroom, 2.5-bathroom home has room for everyone to spread out. This new build means less maintenance and more time enjoying your home. Highlights that make this home special include granite kitchen counters, stainless kitchen appliances, a gas fireplace, 3 car attached garage, an unfinished bonus room over garage, large walk-out basement, and oversized deck all on 2.7 acres. All this creates a living experience that is both comfortable and refined. Imagine weekend barbecues in the backyard, cozy movie nights in the living room, and a lifetime of memories waiting to be made. The location offers easy access to daily conveniences. This is an incredible opportunity to own a home you will truly love. Come see your future home!

Listed by Peter Arvanitis of Century 21 Circa 72 Inc.

$
$
%
$/month over payments
Federal 30-year interest rate: 6.43% last updated on Jul 2, 2026
* All Figures are estimates. Check with your bank or proposed mortgage company for actual interest rates.
This product uses the FRED® API but is not endorsed or certified by the Federal Reserve Bank of St. Louis.

Virtual TourSave FavoriteSchedule TourAsk A QuestionMore Details

Broker Reciprocity 

Copyright 2026 PrimeMLS, Inc. All rights reserved. This information is deemed reliable, but not guaranteed. The data relating to real estate displayed on this display comes in part from the IDX Program of PrimeMLS. The information being provided is for consumers’ personal, non-commercial use and may not be used for any purpose other than to identify prospective properties consumers may be interested in purchasing. Data last updated July 10, 2026 12:26 PM UTC