SIGN UP or LOG IN 's Account

Log in to see your saved listings or edit your searches:

No account? Sign up now to save searches, listings, and get tailored listing notifications. It's free, opt-out anytime.

Find Your New Home

Sign Up Today!

Get fresh listings via email, save your favorite listings, match with similar properties, and unlock additional property info.

Create Your Account

Do not fill in this field:

Already have an account? Log in

and narrow your search. If you have fewer than 200 results, you can save your search.

Addison VT Single Family Real Estate

r=2329-2340
32 Old Town Road Dover VT 05356

Dover, VT32 Old Town Road

Price$799,000

Est. Mortgage: $/month

MLS Number 5075625

  • Residential Single Family
  • Full Bath 3
  • Address 32 Old Town Road
  • Construction Existing
  • Bedrooms 5

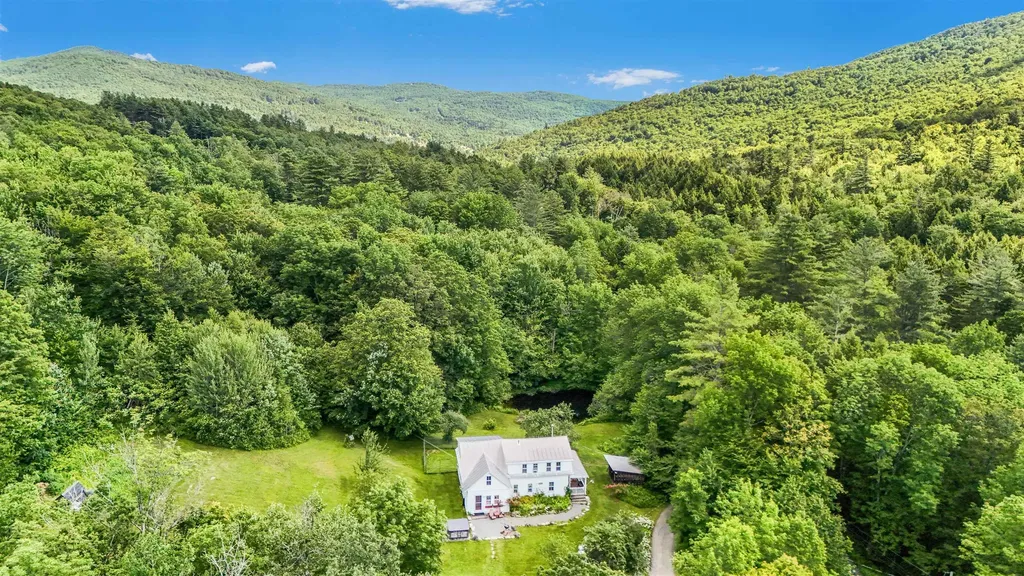
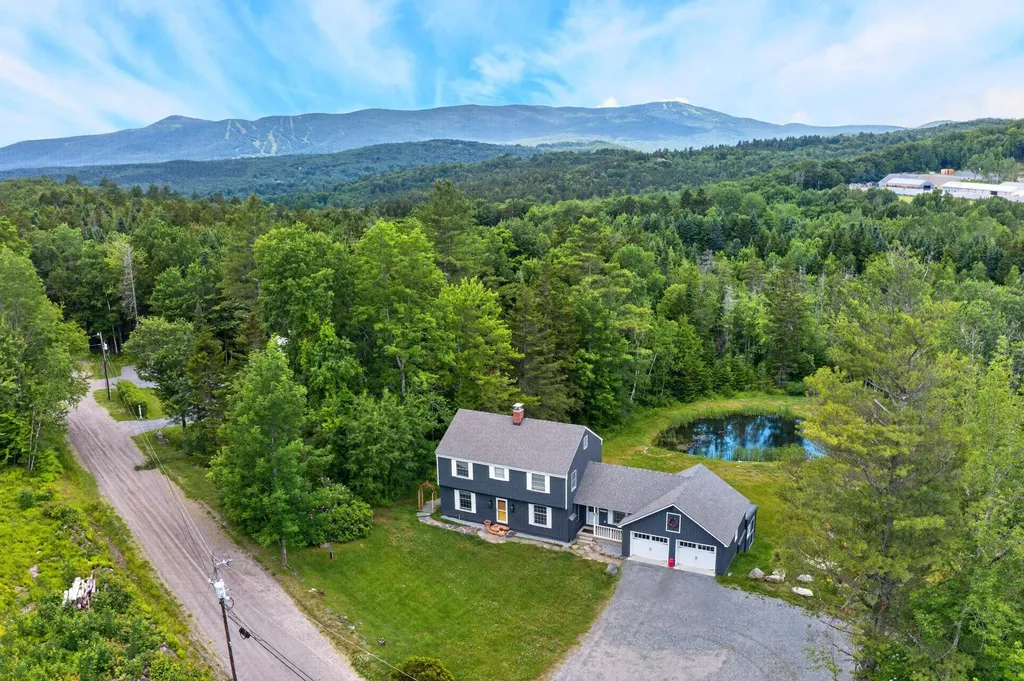
Lovely mountain and sunset views from this absolutely immaculate home just south of the Mount Snow ski resort. Enjoy total privacy yet easy access to skiing, direct access to snowmobile trails, and nearby access to the villages of Wilmington and Dover for shopping and dining. The property consists of a level 2 acres with swimming pond, lawn space for summer fun, stone patio, storage shed, and ample parking. The farmhouse style home is fully updated and features an open concept floor plan with large dining/mudroom area, renovated kitchen with granite counters and stainless appliances, a formal dining room which could also serve as a play room or overflow sleeping, large bright living room with gas fireplace and brick hearth, main floor full bath, 4 spacious bedrooms upstairs as well as a second full updated bath, a large walk up attic that could be finished for even more space, a finished lower level with family room and tv area, a private second apartment space with lower rear entry including kitchenette with dining, and large 5th bedroom, and great income potential rented separate or as part of the whole. Home generator for peace of mind. Ideal for almost any buyer looking for their Vermont retreat.

Listed by Adam Palmiter of Berkley & Veller Greenwood/Dover
$
$
%
$/month over payments
Federal 30-year interest rate: 6.43% last updated on Jul 2, 2026
* All Figures are estimates. Check with your bank or proposed mortgage company for actual interest rates.
This product uses the FRED® API but is not endorsed or certified by the Federal Reserve Bank of St. Louis.

Save FavoriteSchedule TourAsk A QuestionMore Details

131 Hillcrest Drive Laconia NH 03246

Laconia, NH131 Hillcrest Drive

Price$799,000

Est. Mortgage: $/month

MLS Number 5090472

  • Residential Single Family
  • Full Bath 2
  • Address 131 Hillcrest Drive
  • Construction Existing
  • Bedrooms 3

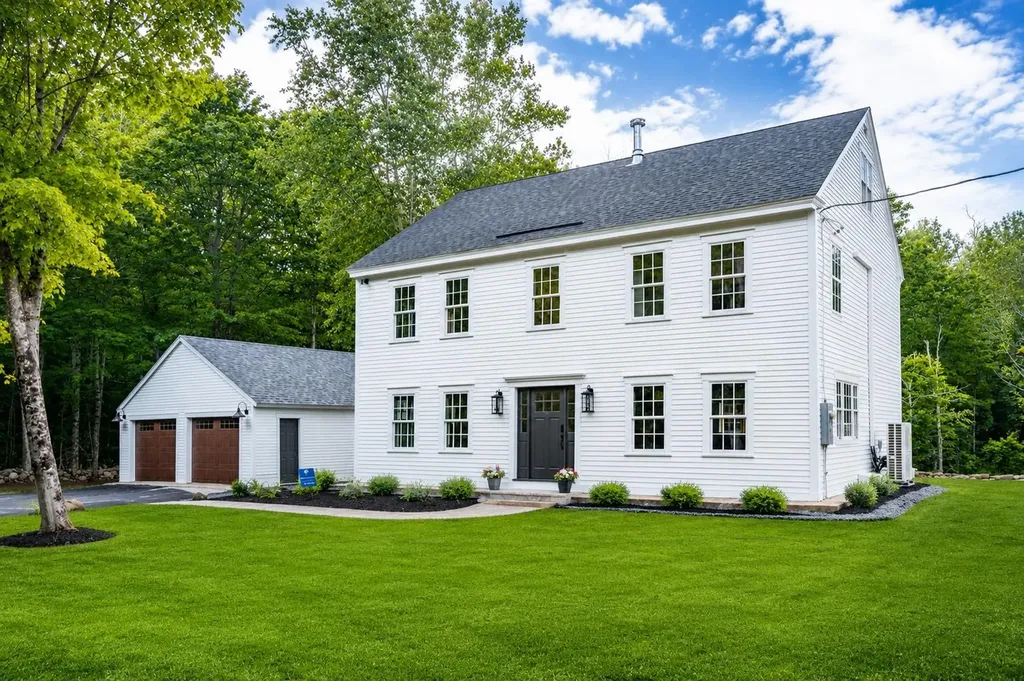
Laconia, NH - Welcome home to this stunning oversized Colonial nestled in the heart of Laconia, where comfort, style, and Lakes Region living come together beautifully! From the moment you arrive, the impressive granite steps and custom granite accented mailbox and light post create incredible curb appeal. Set on a large flat lot surrounded by the peaceful sounds of birds and nature, this property offers the perfect balance of privacy and convenience. Step inside to discover a fresh, light-filled interior featuring beautiful oak floors throughout, oversized windows, high ceilings, updated lighting, and a spacious flowing layout ideal for everyday living and entertaining. The updated kitchen and bathrooms blend timeless style with modern convenience, while the large dining area is perfect for hosting gatherings year-round. The inviting three-season porch opens directly to an expansive deck and private backyard complete with vinyl privacy fencing and natural wooded boundaries - an ideal outdoor oasis for cookouts, relaxing evenings, and summer fun. The oversized garage is a dream with epoxy floors, high ceilings, and abundant storage space. A spacious mudroom entry from the garage keeps life organized in every season. The flexible floor plan includes a first-floor bedroom and bathroom, while the second floor offers two generously sized bedrooms, a full bath, and a spacious primary suite featuring a large walk-in closet and laundry hookups. The partially finished basement provides endless possibilities for a home theater, gym, recreation room, guest space, or game room while still leaving plenty of storage. Public sewer adds additional convenience. Located just minutes from Weirs Beach, local shops, restaurants, lakes, marinas, and all the excitement of the Gunstock Mountain Resort area, this home also enjoys access to resident only Bond Beach on Opechee Lake. NO HOA FEE! Four-season living at its finest!

Listed by Tracy Jenkins of Legacy Group/ Real Broker NH,LLC

$
$
%
$/month over payments
Federal 30-year interest rate: 6.43% last updated on Jul 2, 2026
* All Figures are estimates. Check with your bank or proposed mortgage company for actual interest rates.
This product uses the FRED® API but is not endorsed or certified by the Federal Reserve Bank of St. Louis.

Save FavoriteSchedule TourAsk A QuestionMore Details

143 Commodore Drive Vergennes VT 05491

Vergennes, VT143 Commodore Drive

Price$799,000

Est. Mortgage: $/month

MLS Number 5094385

  • Residential Single Family
  • Full Bath 3
  • Address 143 Commodore Drive
  • Construction Existing
  • Bedrooms 3

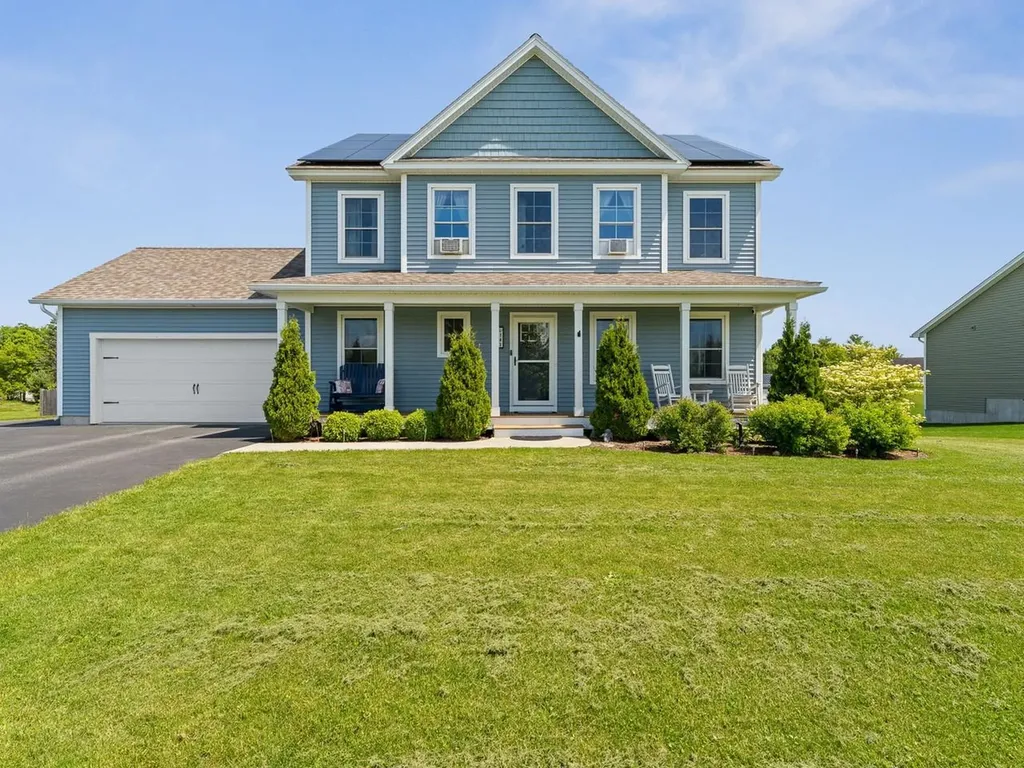
Welcome to this beautifully designed, Colonial, perfectly blending modern luxury with everyday functionality. Situated on Commodore Drive, this property is just moments from the heart of historic Vergennes and access to shared land ideal for short hikes & dog walking. From the paved driveway, you are greeted by a charming covered front porch and meticulous landscaping. Energy efficiency is a highlight of this home, featuring a paid-off solar panel system. Step inside the foyer to find a bright home office and seamless vinyl plank flooring. The massive living room offers a grand space for relaxation, while the open-concept layout flows effortlessly into a chef's kitchen complete with a massive center island, a convenient half bath nearby, and direct-entry mudroom coming from the attached, nearly fully-insulated two-car garage. The kitchen transitions seamlessly into the dining room, where sliding glass doors lead to an outdoor oasis. The fully-fenced backyard features a spacious deck, dedicated play space, and custom patio shaded by an elegant pergola. The outdoor area is entirely hard-piped for a seamless fire pit or grill installation, and a portion of the patio was custom-poured to a 6-inch depth with full wiring ready to support a hot tub. All three bedrooms are on the second floor accompanied by a tucked-away laundry area. The luxurious primary suite boasts a massive walk-in closet and a private en suite bathroom equipped with double sinks and granite countertops. Two additional bedrooms, one offers a custom walk-in closet. The professionally finished basement features egress windows for abundant natural light and a dedicated full dehumidifier system. There is a large bonus room, full bathroom, storage pantry with 2nd refrigerator, electric fireplace, and full custom bar setup (new bar top to be installed prior to closing). A comprehensive list of high-end upgrades completed throughout this remarkable home is available.

Listed by Heather Morse of Coldwell Banker Hickok and Boardman

$
$
%
$/month over payments
Federal 30-year interest rate: 6.43% last updated on Jul 2, 2026
* All Figures are estimates. Check with your bank or proposed mortgage company for actual interest rates.
This product uses the FRED® API but is not endorsed or certified by the Federal Reserve Bank of St. Louis.

Save FavoriteSchedule TourAsk A QuestionMore Details

152 States Landing Road Moultonborough NH 03254

MLS Number 5089770

  • Residential Single Family
  • Full Bath 1
  • Construction Existing
  • Bedrooms 2
  • Bathroom 2

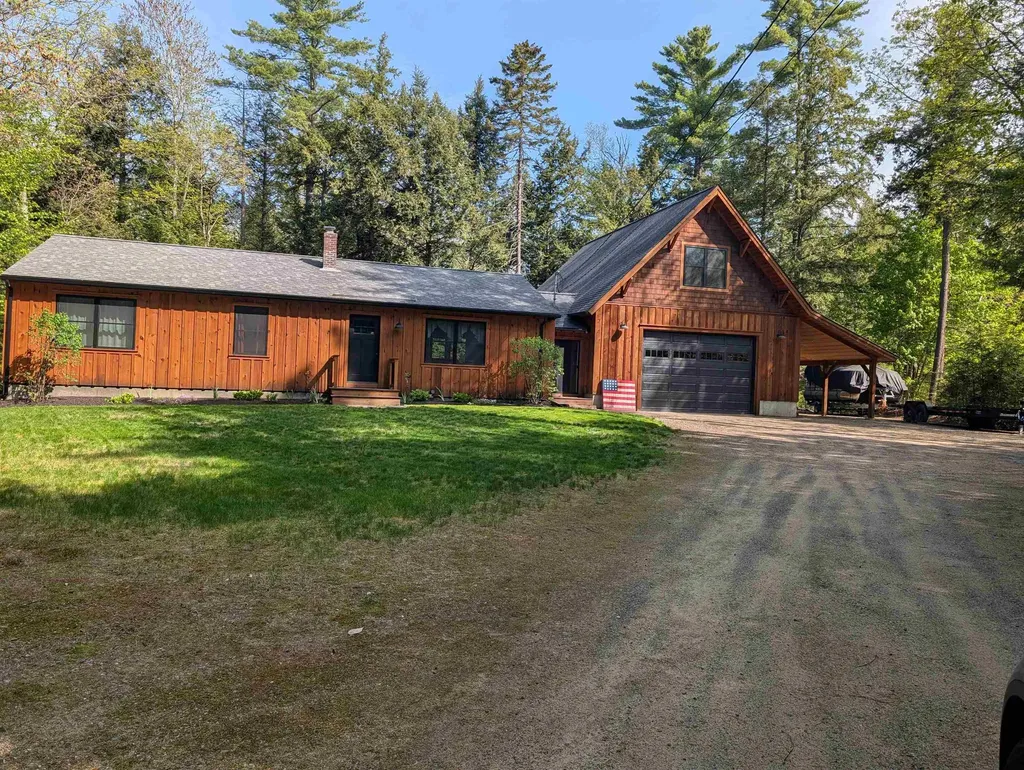
Wow! Low tax town Moultonborough NH, 2+ Bedroom open concept ranch with large family sized kitchen with pantry and island, 20X19 Trex Transcend deck to listen to the brook. A Large walkout unfinished daylight basement, recent upgrades siding and windows, 28X36 heated garage with a beautiful finished family room above with AC & Heat, 12x36 lean-too for your toys, on 8.85 acres with approximately 1000ft on Shannon Brook. Trails cut out along the lot on and near Shannon brook on this acreage for walking, hiking snowmobiling or ATV. 2/10 mile to States Landing Moultonborough town sandy beach on Lake winnipesaukee with a new pavilion with bathrooms & boat launch and parking. a must see.

Listed by Bruno Coppola of Coldwell Banker Realty Center Harbor NH

$
$
%
$/month over payments
Federal 30-year interest rate: 6.43% last updated on Jul 2, 2026
* All Figures are estimates. Check with your bank or proposed mortgage company for actual interest rates.
This product uses the FRED® API but is not endorsed or certified by the Federal Reserve Bank of St. Louis.

Virtual TourSave FavoriteSchedule TourAsk A QuestionMore Details

259 Mill Road Hampton NH 03842

Hampton, NH259 Mill Road

Price$799,000

Est. Mortgage: $/month

MLS Number 5094078

  • Residential Single Family
  • Full Bath 2
  • Address 259 Mill Road
  • Construction Existing
  • Bedrooms 4

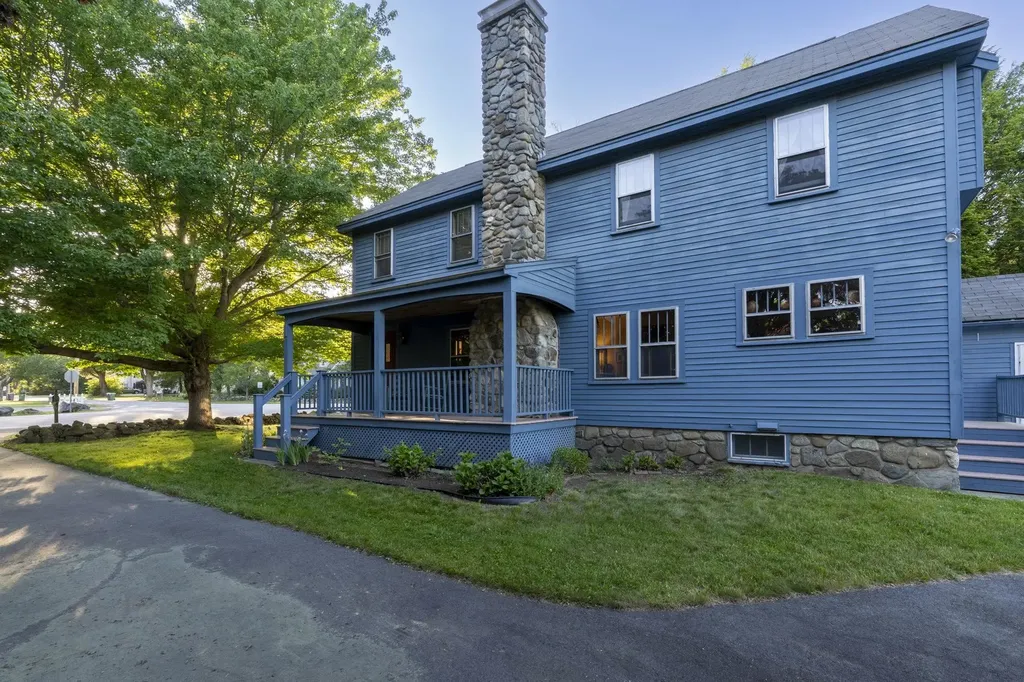
Opportunity awaits in this charming impeccably maintained home! Nestled on a lush, sprawling .64 acre lot, this property is a rare find. You'll love the mature landscaping and the 30 productive blueberry bushes-your summer harvest is just weeks away! Step through the front porch into an expansive living area defined by a warm fireplace and classic built-ins. The main level offers flexible living with a formal dining room and a bonus room perfect for a bedroom or home office. Upstairs, find three quiet bedrooms and a full bath, plus a massive walk-up attic. Whether you're looking for room to garden, space for a pool, or a larger garage to store your gear, this home delivers. Join us for the Open House this Saturday, June 13, from 12:00 p.m. to 2:00 p.m.

Listed by Cheryl Brown of Carey Giampa,LLC/Rye

$
$
%
$/month over payments
Federal 30-year interest rate: 6.43% last updated on Jul 2, 2026
* All Figures are estimates. Check with your bank or proposed mortgage company for actual interest rates.
This product uses the FRED® API but is not endorsed or certified by the Federal Reserve Bank of St. Louis.

Virtual TourSave FavoriteSchedule TourAsk A QuestionMore Details

78 Colburn Lane Rindge NH 03461

Rindge, NH78 Colburn Lane

Price$799,000

Est. Mortgage: $/month

MLS Number 5096856

  • Residential Single Family
  • Full Bath 1
  • Address 78 Colburn Lane
  • Construction Existing
  • Bedrooms 3

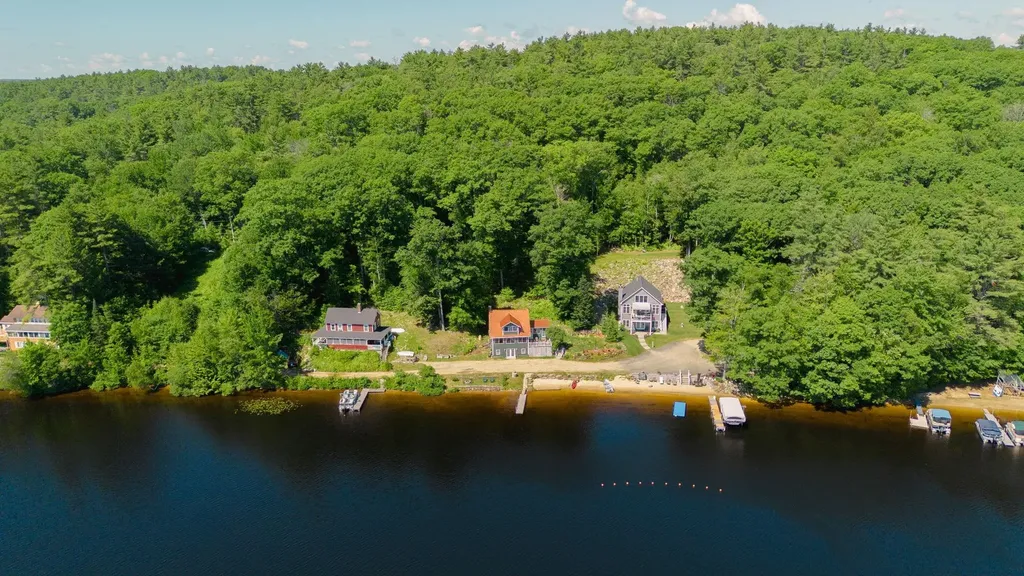
Experience year-round lakefront living at its finest on the pristine shores of Lake Monomonac. Offering more than 100 private feet of exceptional sandy beach frontage, this rare waterfront retreat captures breathtaking 180-degree panoramic views stretching across the lake, including a front-row view of Commodore Island-the heart of the lake's vibrant boating and social scene. Privately situated this coveted property offers an unparalleled opportunity to enjoy one of the region's most desirable lakes. Spend your days boating, fishing, kayaking, paddleboarding, or simply unwinding on one of the best sandy swimming areas on the lake. The gradual entry and expansive shoreline create an ideal setting for swimming, boating, entertaining, and making lasting memories right from your own waterfront oasis. Listen to the loons & watch eagles soar overhead and explore nearby Blueberry Island and Paradise Island for endless days of adventure. Inside, the home is thoughtfully positioned to maximize its spectacular setting, with the kitchen, dining, and living areas all oriented toward the water. Warm and inviting, the open-concept design features a wood-burning fireplace, rustic beams, and expansive lake views that bring the outdoors in. Upstairs, three bedrooms and a half bath provide comfortable accommodations, while a full bath with laundry is conveniently located on the main level. The home rests on a newer full foundation. A three-year-old 20-foot aluminum dock with composite decking offers effortless access to the water and the perfect place for your boat and watercraft. Lake Monomonac spans nearly 600 acres across New Hampshire and Massachusetts, offering outstanding recreational opportunities and an active yet relaxed lakefront lifestyle. Just minutes from local amenities and an easy drive to Massachusetts, this exceptional property combines panoramic views, rare sandy frontage, and the timeless appeal of lake living into a truly remarkable waterfront offering!

Listed by Ryan Goodell of EXP Realty

$
$
%
$/month over payments
Federal 30-year interest rate: 6.43% last updated on Jul 2, 2026
* All Figures are estimates. Check with your bank or proposed mortgage company for actual interest rates.
This product uses the FRED® API but is not endorsed or certified by the Federal Reserve Bank of St. Louis.

Virtual TourSave FavoriteSchedule TourAsk A QuestionMore Details

10A Oakland Ridge Road Pelham NH 03076
Pending

MLS Number 5046901

  • Residential Single Family
  • Full Bath 3
  • Construction Pre-Construction
  • Bedrooms 3
  • Bathroom 4

Welcome to the final opportunity in one of Pelham's most beautiful 10 lot subdivisions! 10A is half a duplex, 10B is the other half and they are both available for individual sale. Come see this brand new unit offering the perfect blend of luxury, privacy and convenience. Each side of this thoughtfully designed home features 3 generously sized bedrooms and 3.5 bathrooms. This home includes two options for primary suites with en-suite bath and walk-in closet. The open concept main level showcases modern finishes, a bright and airy living room with gas fireplace and a spacious kitchen. Enjoy serene wooded views from your private deck, perfect for morning coffee or evening relaxation. Located close to shopping, dining, and commuter routes, yet tucked away in a peaceful setting, this is a rare find in today's market. Ready for a quicker close, home is nearing completion. Don't miss your chance to own a piece of this exclusive Pelham community!

Listed by Kelly Peterson of Compass New England,LLC

$
$
%
$/month over payments
Federal 30-year interest rate: 6.43% last updated on Jul 2, 2026
* All Figures are estimates. Check with your bank or proposed mortgage company for actual interest rates.
This product uses the FRED® API but is not endorsed or certified by the Federal Reserve Bank of St. Louis.

Save FavoriteSchedule TourAsk A QuestionMore Details

1326 Curtis Hollow Road Woodstock VT 05091

MLS Number 5097258

  • Residential Single Family
  • Full Bath 1
  • Construction Existing
  • Bedrooms 3
  • Bathroom 3

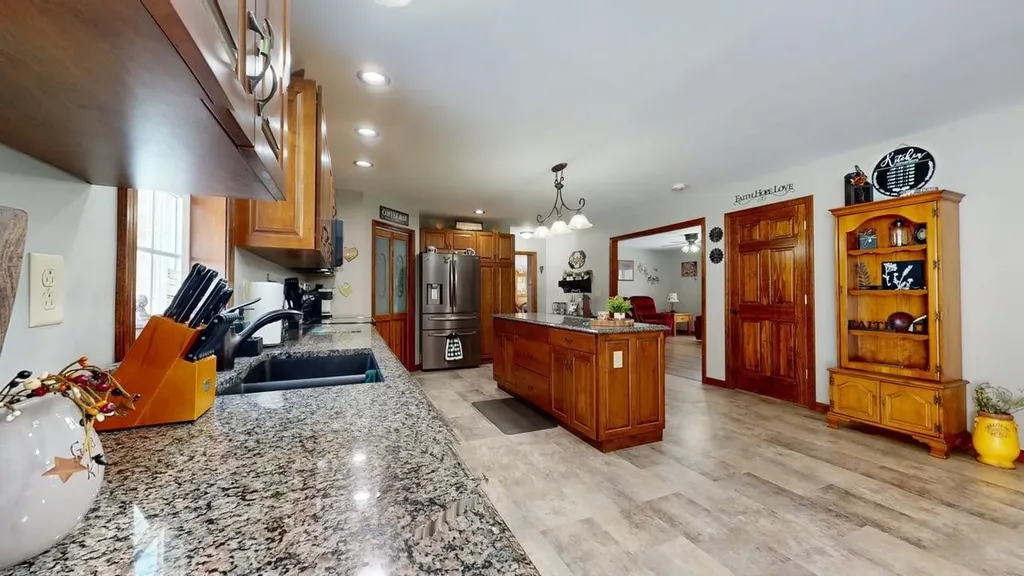
If you've been dreaming of the quintessential Vermont lifestyle, this exceptional property delivers the perfect blend of privacy, charm, and convenience. Nestled on over 30 acres in Woodstock, this classic farmhouse is surrounded by beautiful open fields, mature trees, and peaceful natural beauty. Inside, you'll find a spacious eat-in kitchen that's perfect for gathering with family and friends, while the inviting living room features exposed beams and a cozy wood stove that adds warmth and character. The first floor also offers a primary bedroom with an ensuite bath and the convenience of first-floor laundry. Upstairs are two additional bedrooms, a bonus room, and a separate office or flex space ideal for working from home. Outside, relax on the covered front porch, unwind on the patio, or soak in the hot tub while taking in the scenic surroundings. The classic Vermont barn offers abundant storage, space for vehicles or equipment, and includes an attached chicken coop. The land is truly the highlight, with a picturesque pond, perennial gardens, open pasture, and a mix of wooded acreage offering endless opportunities for recreation, gardening, or simply enjoying the outdoors. All of this is just minutes from Woodstock Village, world-class skiing, shopping, dining, and everything this sought-after region has to offer.

Listed by Mandolyn McIntyre Crow of Real Broker LLC

$
$
%
$/month over payments
Federal 30-year interest rate: 6.43% last updated on Jul 2, 2026
* All Figures are estimates. Check with your bank or proposed mortgage company for actual interest rates.
This product uses the FRED® API but is not endorsed or certified by the Federal Reserve Bank of St. Louis.

Virtual TourSave FavoriteSchedule TourAsk A QuestionMore Details

3295 French Hill Road Swanton VT 05488

Swanton, VT3295 French Hill Road

Price$799,000

Est. Mortgage: $/month

MLS Number 5080986

  • Residential Single Family
  • Full Bath 4
  • Construction Existing
  • Bedrooms 4
  • Bathroom 4

Private Vermont Retreat with Custom Craftsmanship & Exceptional Storage Discover the perfect blend of privacy, quality craftsmanship, and convenience in this beautifully designed property just minutes from St. Albans City. Set in a serene location with no visible neighbors for approximately a mile in each direction, this home offers a rare opportunity to enjoy true Vermont tranquility without sacrificing accessibility. Step inside to find radiant floor heating throughout the first floor, basement, and garage-providing year-round comfort and efficiency. The spacious basement showcases hand-crafted pine tongue-and-groove woodwork, creating a warm, rustic atmosphere ideal for additional living space. The custom maple kitchen is both functional and elegant, featuring soft-close cabinetry, a dedicated pantry, and ample storage for all your needs. Storage is abundant throughout the home, ensuring everything has its place. Car enthusiasts and hobbyists will appreciate the oversized attached garage along with a 24x26 detached garage-perfect for projects, equipment, or extra vehicles. Outdoor enthusiasts will love the location, with approximately 1,300 acres of state land directly across the road and the St. Albans Town Forest just one mile away, offering endless opportunities for hiking, and exploring. Conveniently located just 3.3 miles from St. Albans City amenities and only 10 minutes to the interstate, this property offers the ideal balance of seclusion and accessibility. A rare opportunity to own a private, well-crafted home in a truly special setting.

Listed by Danielle Mesick of Amy Gerrity-Parent Realty

$
$
%
$/month over payments
Federal 30-year interest rate: 6.43% last updated on Jul 2, 2026
* All Figures are estimates. Check with your bank or proposed mortgage company for actual interest rates.
This product uses the FRED® API but is not endorsed or certified by the Federal Reserve Bank of St. Louis.

Virtual TourSave FavoriteSchedule TourAsk A QuestionMore Details

32 Kendrick Drive South Burlington VT 05403
Pending

MLS Number 5096937

  • Residential Single Family
  • Full Bath 3
  • Address 32 Kendrick Drive
  • Construction Existing
  • Bedrooms 4

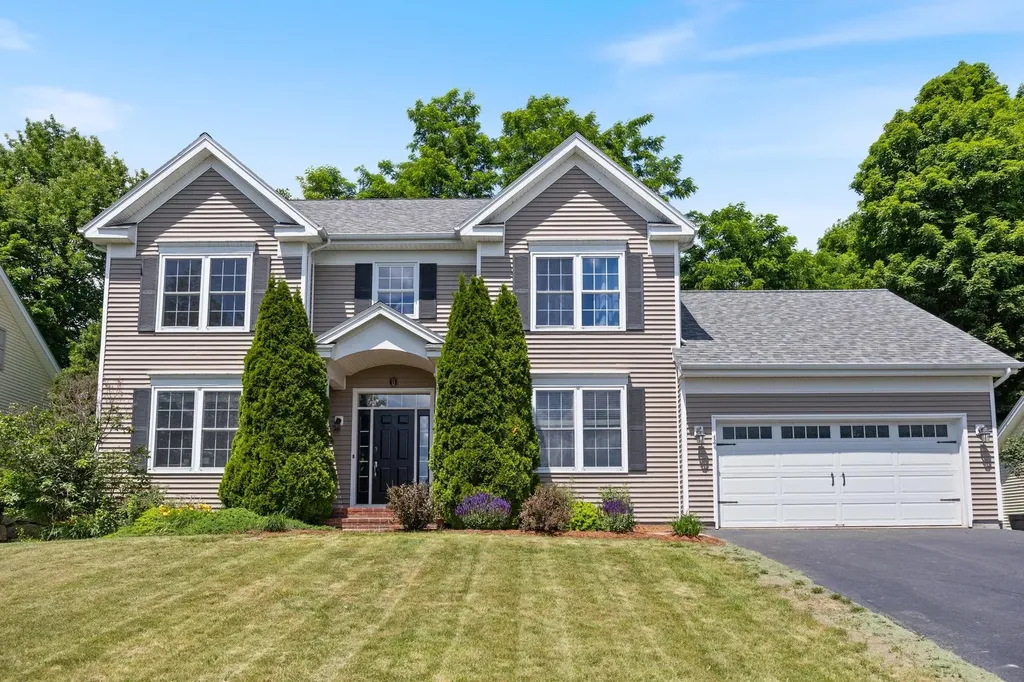
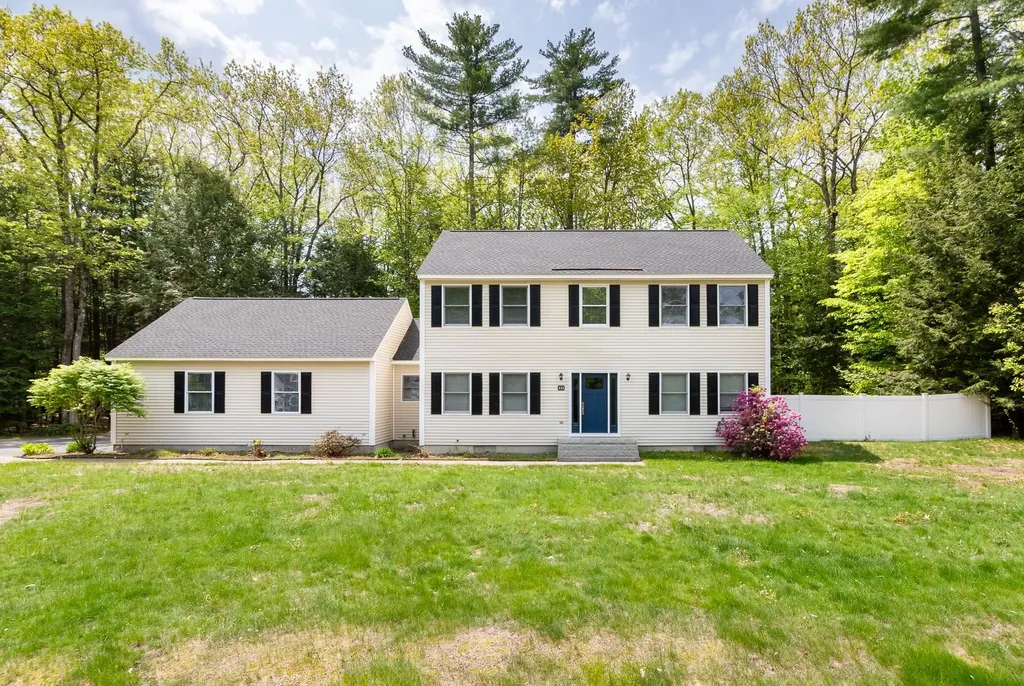
Some homes simply feel right from the moment you arrive. Tucked into one of South Burlington's most sought-after neighborhoods, this stately 4-bedroom Colonial welcomes you with mature perennials, a covered front entry, and a soaring two-story foyer that immediately sets an elegant yet comfortable tone. Designed for the way people actually live, the main level offers spaces that easily adapt to your day. Start the morning in the sun-filled kitchen, gather around the butcher block island, host memorable dinners in the formal dining room, or close the French doors to the office when work calls. Granite countertops, premium stainless steel appliances, a Viking gas cooktop, abundant cabinetry, and seamless flow into the casual dining area make the kitchen the natural heart of the home. Outside, the private back deck feels like a quiet retreat. Surrounded by lush landscaping and overlooking a picturesque stone wall, it's an inviting place for morning coffee, summer dinners, or simply unwinding at the end of the day. Back inside, the living room's custom built-ins and wood-burning fireplace create an equally welcoming place to gather through every season. Upstairs, the spacious primary suite offers a peaceful escape with double closets and a spa-inspired bath featuring dual vanities, a glass shower, and a soaking tub. Two additional bedrooms, another full bath, and second-floor laundry complete the level with everyday convenience. The finished lower level adds even more flexibility, offering a generous bonus living area, fourth bedroom, and full bath that's ideal for guests, extended stays, hobbies, or working from home. An additional unfinished space provides plenty of room for storage, a home gym, or future expansion. Beautifully maintained and thoughtfully designed, this South Burlington home offers the space to gather, the flexibility to grow, and the privacy to recharge, all in one of the area's most desirable locations.

Listed by Jeremy Gates of Element Real Estate

$
$
%
$/month over payments
Federal 30-year interest rate: 6.43% last updated on Jul 2, 2026
* All Figures are estimates. Check with your bank or proposed mortgage company for actual interest rates.
This product uses the FRED® API but is not endorsed or certified by the Federal Reserve Bank of St. Louis.

Save FavoriteSchedule TourAsk A QuestionMore Details

76 Edgerly School Road Meredith NH 03253

Meredith, NH76 Edgerly School Road

Price$799,000

Est. Mortgage: $/month

Active With Contract

MLS Number 5096424

  • Residential Single Family
  • Full Bath 1
  • Construction Existing
  • Bedrooms 3
  • Bathroom 3

Set on 11 private acres in Meredith's sought-after Forestry and Conservation District, this fully renovated historic home offers a rare blend of privacy, character, and modern comfort. Just minutes from Lake Winnipesaukee, downtown Meredith, and I-93, the property provides a peaceful country setting in a convenient commuter location with access to all the Lakes Region has to offer. The home has undergone a comprehensive down-to-the-studs renovation and thoughtful expansion, preserving its historic character while delivering the efficiencies of modern living. Original hand-hewn beams, period details, and three preserved fireplaces showcase the home's rich history. While the fireplaces are non-functional, they have been preserved for their architectural appeal and are ready for electric inserts. A see-through propane fireplace adds warmth and ambiance to the bonus room. The beautifully appointed kitchen features quartz countertops, a large center island, stainless steel appliances, a professional-grade gas range with pot filler, and abundant cabinetry. Numerous windows fill the home with natural light, while maple flooring extends throughout the first floor. Offering three bedrooms, including a spacious primary suite, a dedicated office, two-and-a-half baths and a large bonus space, the home combines flexibility and comfort. Energy-efficient mini-split systems provide economical heating and cooling year-round. Surrounded by classic New England Charm and natural beauty, this exceptional property offers a rare combination of historic charm, modern amenities, and 11 acres of privacy in one of Meredith's most desirable settings. Showings begin Friday 6/26. Open House Saturday 11:00 am- 1:00 pm.

Listed by Sophia Weeks of RE/MAX Synergy

$
$
%
$/month over payments
Federal 30-year interest rate: 6.43% last updated on Jul 2, 2026
* All Figures are estimates. Check with your bank or proposed mortgage company for actual interest rates.
This product uses the FRED® API but is not endorsed or certified by the Federal Reserve Bank of St. Louis.

Virtual TourSave FavoriteSchedule TourAsk A QuestionMore Details

152 Brewster Road Barrington NH 03825

Barrington, NH152 Brewster Road

Price$799,000

Est. Mortgage: $/month

MLS Number 5086419

  • Residential Single Family
  • Full Bath 2
  • Address 152 Brewster Road
  • Construction New Construction
  • Bedrooms 3

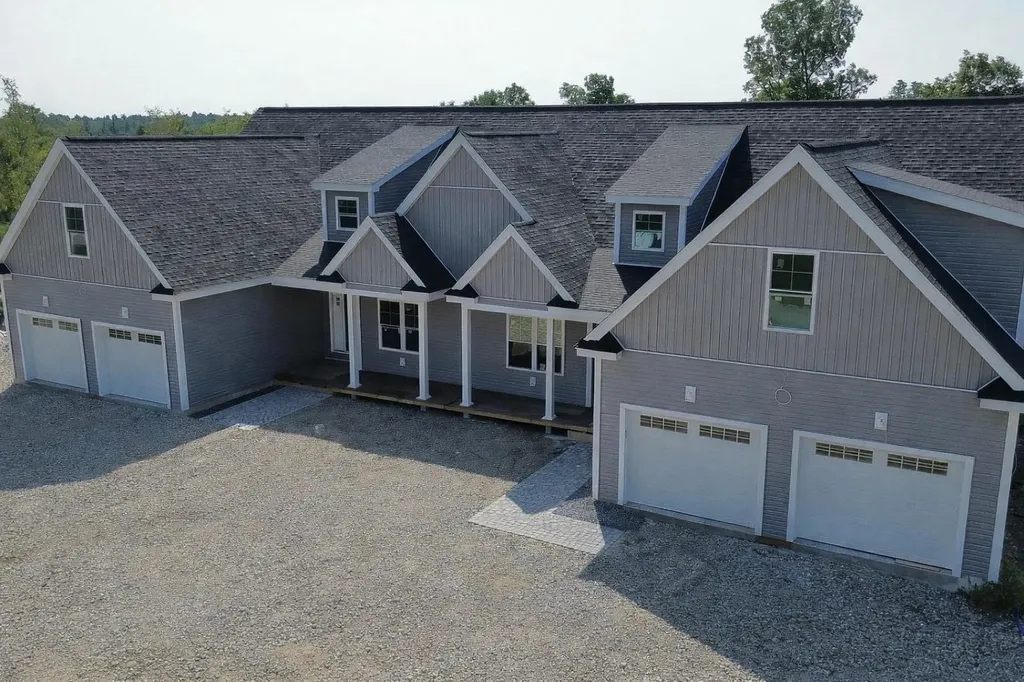
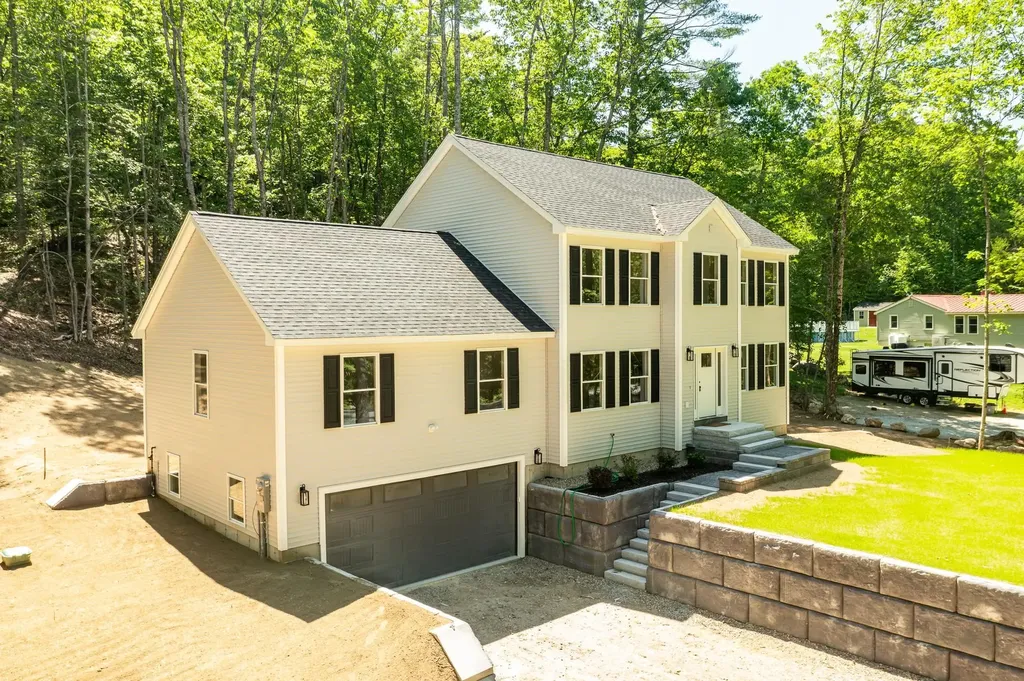
Huge Price correction, Beautiful new construction home offering 3 bedrooms and 2.5 baths in a highly desirable neighborhood close to shopping, restaurants, and major commuter routes. Designed with both comfort and style in mind, this spacious home features a large family room perfect for entertaining, an open-concept layout, and a walk-out basement offering endless possibilities for future expansion. The kitchen is highlighted by elegant granite countertops and quality finishes throughout. Retreat to the stunning primary suite featuring a gorgeous walk-in tiled shower and thoughtfully designed bath. A perfect blend of modern living, convenience, and future potential.

Listed by Sam Crowley of RSA Realty,LLC

$
$
%
$/month over payments
Federal 30-year interest rate: 6.43% last updated on Jul 2, 2026
* All Figures are estimates. Check with your bank or proposed mortgage company for actual interest rates.
This product uses the FRED® API but is not endorsed or certified by the Federal Reserve Bank of St. Louis.

Save FavoriteSchedule TourAsk A QuestionMore Details

Broker Reciprocity 

Copyright 2026 PrimeMLS, Inc. All rights reserved. This information is deemed reliable, but not guaranteed. The data relating to real estate displayed on this display comes in part from the IDX Program of PrimeMLS. The information being provided is for consumers’ personal, non-commercial use and may not be used for any purpose other than to identify prospective properties consumers may be interested in purchasing. Data last updated July 10, 2026 5:37 AM UTC