
SIGN UP or LOG IN 's Account

Log in to see your saved listings or edit your searches:

No account? Sign up now to save searches, listings, and get tailored listing notifications. It's free, opt-out anytime.

Find Your New Home

Sign Up Today!

Get fresh listings via email, save your favorite listings, match with similar properties, and unlock additional property info.

Create Your Account

Do not fill in this field:

Already have an account? Log in

and narrow your search. If you have fewer than 200 results, you can save your search.

Addison VT Single Family Real Estate

r=2341-2352
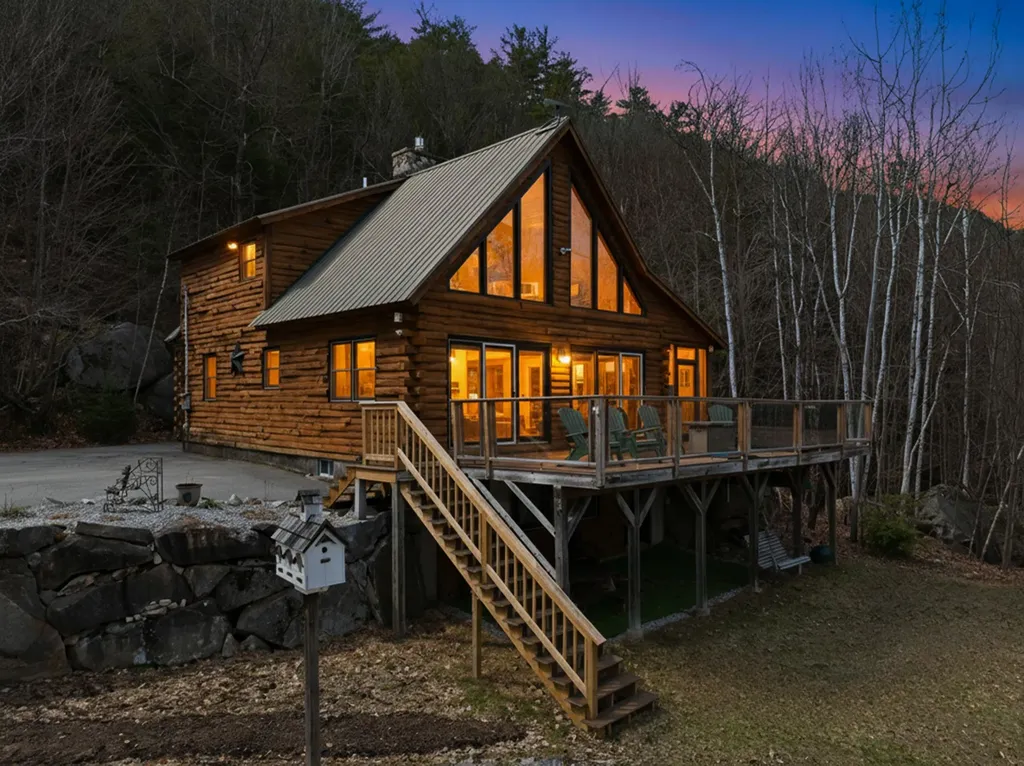
139 Ledgeview Shores Drive Alexandria NH 03222

MLS Number 5083726

  • Residential Single Family
  • Full Bath 2
  • Construction Existing
  • Bedrooms 3
  • Bathroom 3

Views, views, views! Spectacular views Overlooking pristine Newfound Lake! This beautifully crafted log home offers a rare combination of privacy, character and scenic lake living. Built in 2002 and set on 5 wooded acres at the top of the hill on a cul-de-sac, this home provides a peaceful retreat with spacious interior living on 3 levels. There are 5 bedrooms (3 bedroom septic) and 3 bathrooms designed for comfort and flexibility. The 1st floor is an open floor plan w/vaulted ceiling living room w/stone gas fireplace, dining area and eat-in-kitchen w/granite countertops and peninsula breakfast bar. The wall of windows with 2 sliders lead out to a private 34'x14' deck with large hot tub and gorgeous views! Spacious Primary suite with wood vaulted ceilings, large walk-in closet and its own private deck overlooking a wooded setting, plus an attached on-suite 3/4 tiled floor bath. The sun drenched loft w/gleaming wood floors overlooks the first floor and offers sweeping lake views! Full finished walk-out basement w/spacious family room, game area w/ping pong table, wood stove, mini fridge and door to yard makes for great entertainment space! There are 2 additional bedrooms and a full bath. Utility room houses weil-mclain oil furnace, HW heater, well tank and washer/dryer. The large day dock is shared w/4 other homes and enhances the lake experience w/ample room for kayaks, chairs and relaxing by the water. Warm wood finishes and timeless log home appeal create an inviting atmosphere throughout, while the elevated setting captures sweeping views of Newfound Lake and the natural beauty beyond. Ideal for year-round living or a private getaway, this exceptional home delivers the best of New Hampshire lake life in a serene and highly desirable location. Less than a mile from Sugarloaf mountain for great hiking trails and Wellington State Beach and Park. Skiers delight...close to Gunstock. Come make this beauty your new home! NO SHORT-TERM RENTALS less than 185 days allowed.

Listed by Susan Penta of EXP Realty

$
$
%
$/month over payments
Federal 30-year interest rate: 6.43% last updated on Jul 2, 2026
* All Figures are estimates. Check with your bank or proposed mortgage company for actual interest rates.
This product uses the FRED® API but is not endorsed or certified by the Federal Reserve Bank of St. Louis.

Virtual TourSave FavoriteSchedule TourAsk A QuestionMore Details
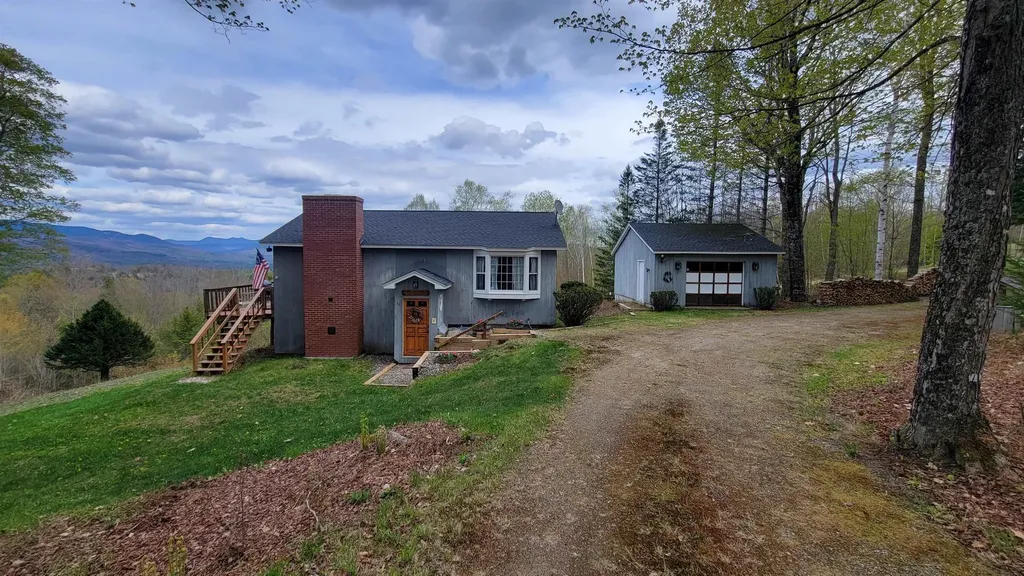
15 Antler Road Campton NH 03223

Campton, NH15 Antler Road

Price$799,000

Est. Mortgage: $/month

MLS Number 5089040

  • Residential Single Family
  • Full Bath 1
  • Address 15 Antler Road
  • Construction Existing
  • Bedrooms 3

If you are looking for a private home with spectacular view 5 acres of fields, frontage on Ellsworth Hill Road as well as on Antler, means that you control the view and no one can take it away from you (except you). The owners have maintained the property as high mountains slightly sloping fields with selective white birch, some hardwood and pine (there is a bit more that can be opened if you like). This home had it all within the last 5 years there has been a massive amount of renovations including a brand new masonry wood fireplace with high hearth, newer ceilings work and fully repainted this home except to add your style has nothing left to need being done. With a 2-sided deck overlooking the massive view shed the back yard is totally private (and has its own outside shower). The grounds have been well taken care of and inside has 3 bedrooms 2 baths family room, large fireplaced great room with views from every window (and there are lots of windows), hickory real floors in all but one of the bedrooms (carpet) laundry and baths. This house has loads of closet space so it is designed for year-round living or vacation home being sold mostly furnished so you can move right in. Located in a quiet upscale community off Desireable Ellsworth Hill Campton Location. 1-detached garage drive around driveway off town-maintained road, this home has it all (and the closest home to this with no garage sold a little over a year ago for 1mil 400+ so the home and its neighborhood is well worth the $799,000 price tag) showings begin Friday May 22. Virtual tour and updates coming. Open house Friday May 22, 10 am 2 pm and Saturday 23rd from 2 to 6 pm .

Listed by Darlene King-Jennings and Austin Jennings of King Realty

$
$
%
$/month over payments
Federal 30-year interest rate: 6.43% last updated on Jul 2, 2026
* All Figures are estimates. Check with your bank or proposed mortgage company for actual interest rates.
This product uses the FRED® API but is not endorsed or certified by the Federal Reserve Bank of St. Louis.

Virtual TourSave FavoriteSchedule TourAsk A QuestionMore Details
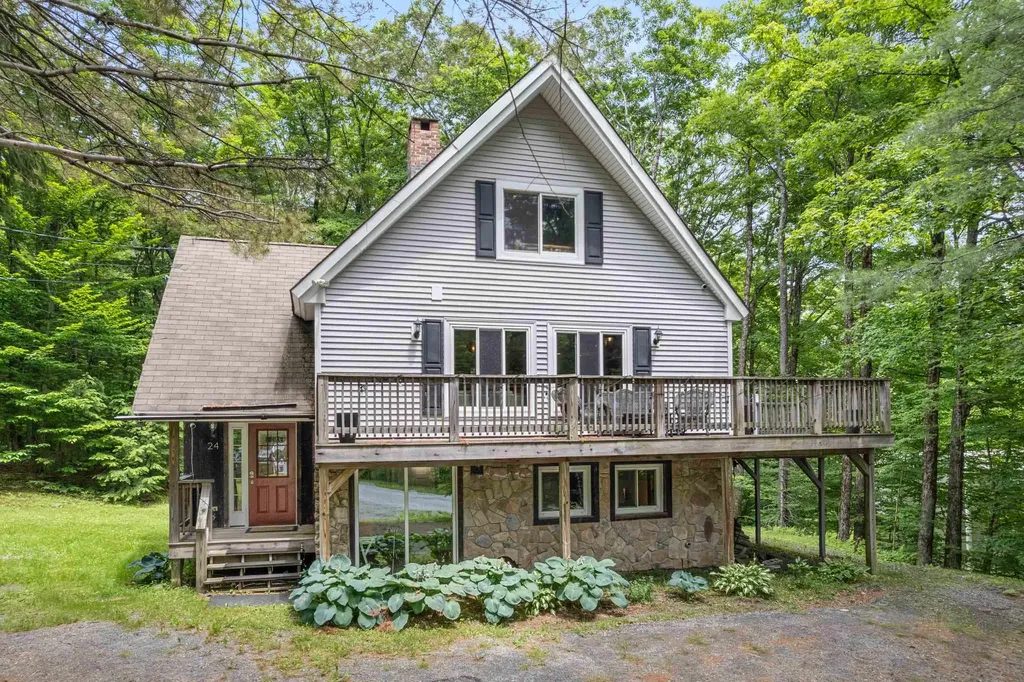
24 Snow Vidda Loop Dover VT 05356

Dover, VT24 Snow Vidda Loop

Price$799,000

Est. Mortgage: $/month

MLS Number 5098007

  • Residential Single Family
  • Full Bath 1
  • Address 24 Snow Vidda Loop
  • Construction Existing
  • Bedrooms 5

Mount Snow Retreat - Walk to the Slopes! Experience the ultimate Vermont mountain getaway in this spacious, fully furnished home, ideally located within walking distance to the Mount Snow slopes. Perfect for large families, groups, or as a vacation retreat, this inviting property features 5 bedrooms and 3 bathrooms, offering plenty of space for everyone. The open-concept living and dining area is the heart of the home, highlighted by beamed ceilings, abundant natural light, and a stunning floor-to-ceiling stone gas fireplace-creating the perfect setting for relaxing after a day on the mountain. A separate, spacious family room provides additional space for entertaining, games, or movie nights. Step outside onto the expansive wraparound deck and take in beautiful winter mountain views while enjoying the peaceful Vermont setting. Being offered fully furnished, this turnkey home is ready for your next mountain adventure or vacation rental opportunity. Whether you're skiing, hiking, golfing, boating, or simply escaping to the mountains, this property offers comfort, convenience, and the perfect place to create lasting memories with family and friends. Don't miss this exceptional Mount Snow home!

Listed by Lisa Mirando of Deerfield Valley Real Estate

$
$
%
$/month over payments
Federal 30-year interest rate: 6.43% last updated on Jul 2, 2026
* All Figures are estimates. Check with your bank or proposed mortgage company for actual interest rates.
This product uses the FRED® API but is not endorsed or certified by the Federal Reserve Bank of St. Louis.

Virtual TourSave FavoriteSchedule TourAsk A QuestionMore Details
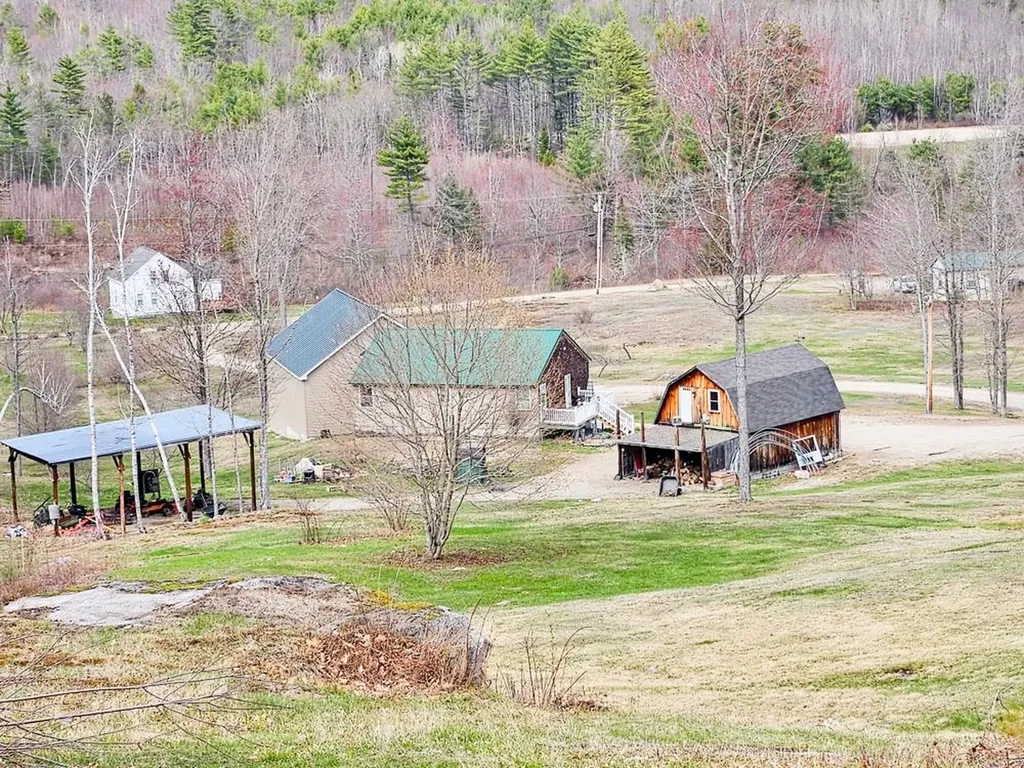
449 N Wakefield Road Wolfeboro NH 03872

Wolfeboro, NH449 N Wakefield Road

Price$799,000

Est. Mortgage: $/month

MLS Number 5089539

  • Residential Single Family
  • Full Bath 2
  • Address 449 N Wakefield Road
  • Construction Existing
  • Bedrooms 3

Welcome to 449 N Wakefield Road in Wolfeboro, a spacious ranch-style home offering privacy, flexibility, and exceptional garage space in the heart of the Lakes Region. Set on approximately 5.5 acres, this 3-bedroom, 2.5-bath home offers over 4,000 square feet of living space with room to spread out, gather, entertain, work from home, or create the setup that best fits your needs. Inside, the home has a warm and comfortable feel with wood floors, natural wood details, and an open-concept layout that connects the main living areas. The kitchen features stainless steel appliances and flows easily into the dining and living spaces, making everyday living practical while also creating an easy layout for hosting. The game room with billiards adds another inviting space to relax, gather, or enjoy time with guests. One of the true standouts of this property is the garage capacity. The massive 3-car garage includes two oversized bays, offering valuable space for taller vehicles, boats, equipment, recreational gear, workshop needs, or additional storage. A second heated garage with electric and a game room above adds even more flexibility, whether you need hobby space, workspace, recreation space, or simply room for everything that comes with Lakes Region living. The location offers the benefit of being in Wolfeboro, one of the Lakes Region's most desirable towns, while still providing convenient access toward Route 16 for travel to Ossipee, Conway, skiing, hiking, boating, fishing, snowmobiling, shopping, dining, and year-round outdoor recreation. You can enjoy a more private setting without feeling disconnected from the amenities and activities that make this area so special. If you are looking for space, privacy, storage, and flexibility in the Lakes Region, this property offers a rare combination of square footage, acreage, garage capacity, and location.

Listed by Carrie Kellerman of KW Coastal and Lakes & Mountains Realty

$
$
%
$/month over payments
Federal 30-year interest rate: 6.43% last updated on Jul 2, 2026
* All Figures are estimates. Check with your bank or proposed mortgage company for actual interest rates.
This product uses the FRED® API but is not endorsed or certified by the Federal Reserve Bank of St. Louis.

Save FavoriteSchedule TourAsk A QuestionMore Details
3911 Thaddeus Stevens Road Danville VT 05828
Pending

MLS Number 5093162

  • Residential Single Family
  • Full Bath 1
  • Construction Existing
  • Bedrooms 4
  • Bathroom 2

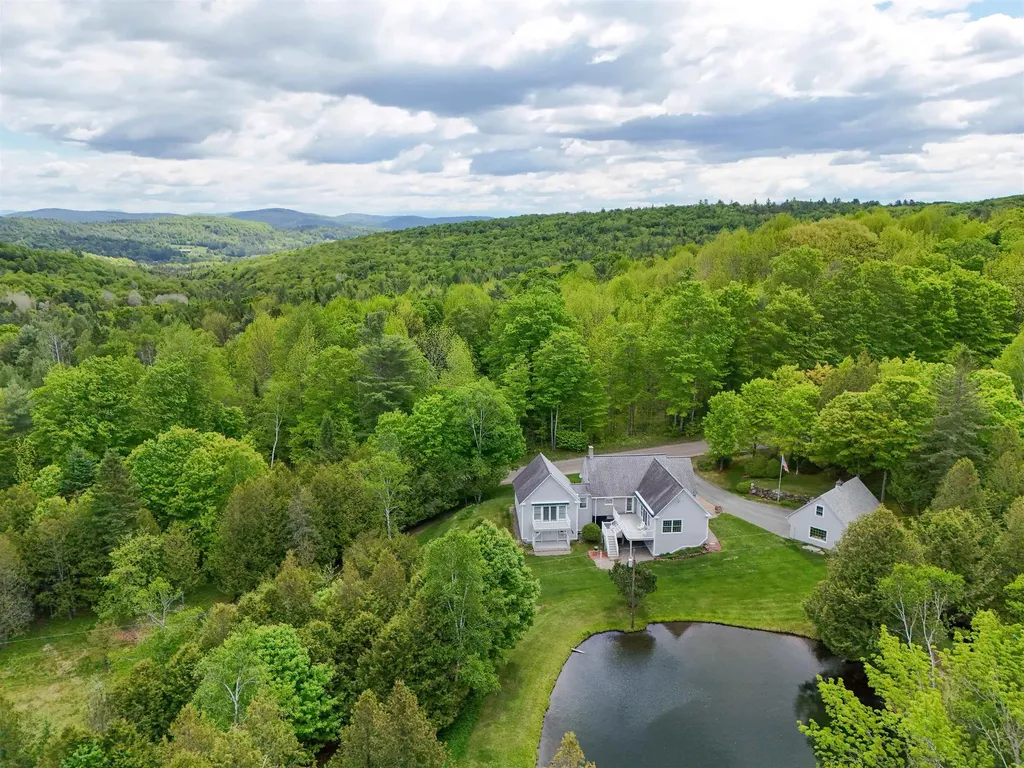
Meticulously maintained and beautifully cared for, this Danville property makes a wonderful first impression from the moment you arrive. Set on 7.4+/- acres with a private spring-fed pond, stone walls, lovely landscaping, apple trees, and colorful perennial gardens, the setting is every bit as inviting as the home itself. Inside, you'll find a thoughtfully designed floor plan that balances comfort and functionality. The spacious kitchen serves as the heart of the home, featuring soaring ceilings, abundant cabinetry, an island, and a dining area with direct access to the deck overlooking the pond and yard. Whether you're hosting friends, enjoying a summer barbecue, or simply taking in the view, it's a space that's easy to love. The main level also offers a welcoming living room with exposed beams and a gas fireplace, a full bath, office, and convenient laundry room. The primary suite is a true retreat, offering generous space, a walk-in closet with built-in shelving and drawers, a private bath, and doors leading directly to the deck. Upstairs, you'll find additional bedrooms that provide comfortable accommodations for family and guests. The two-bay garage offers plenty of room for vehicles and storage, along with dedicated workshop space for hobbies, projects, or tinkering year-round. Located in a desirable Danville setting, this property offers the peaceful country atmosphere so many buyers are seeking while remaining convenient to the village, local amenities, and the outdoor recreation opportunities that make this area of Vermont so special. Impeccably maintained inside and out, this is a property that reflects years of pride of ownership.

Listed by Timothy Scott of Tim Scott Real Estate

$
$
%
$/month over payments
Federal 30-year interest rate: 6.43% last updated on Jul 2, 2026
* All Figures are estimates. Check with your bank or proposed mortgage company for actual interest rates.
This product uses the FRED® API but is not endorsed or certified by the Federal Reserve Bank of St. Louis.

Virtual TourSave FavoriteSchedule TourAsk A QuestionMore Details
1481 Bennington Road Francestown NH 03043

Francestown, NH1481 Bennington Road

Price$799,000

Est. Mortgage: $/month

MLS Number 5078963

  • Residential Single Family
  • Full Bath 1
  • Address 1481 Bennington Road
  • Construction Existing
  • Bedrooms 4

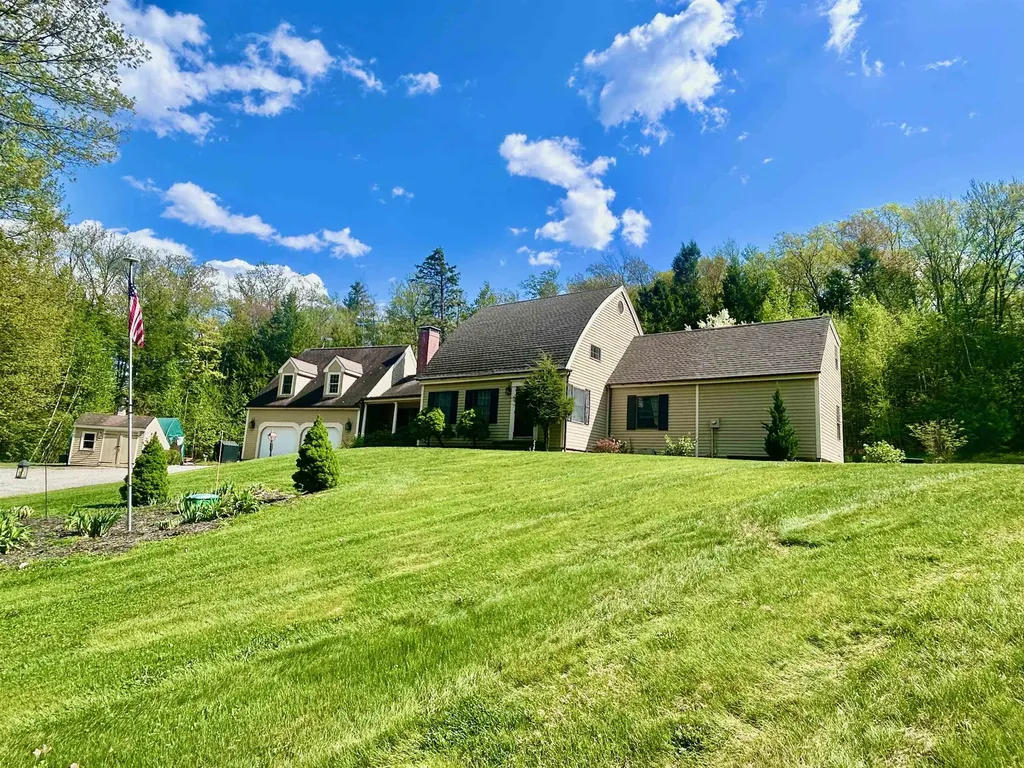
An exceptionally restored New England country property with remarkable gardens and main-floor living. This Bow Cape residence features exposed beams and beautiful hardwood floors throughout, creating warmth and architectural interest. The formal living room is anchored by a Rumford wood-burning fireplace and large windows overlooking the private backyard. A spacious dining room connects to the bright kitchen, recently expanded to include maple cabinetry, soapstone countertops, new appliances, and a prestigious Verona five-burner double gas range. The handcrafted sunburst gable and mountain carving add an artistic nod to the surrounding landscape. The home has a sought-after first-floor primary bedroom with vaulted ceilings and a walk-in closet. A two-level addition adds a large dressing room and laundry area. Upstairs are two bedrooms with wide pine floors, generous closets, and a shared full bath, plus a fourth bedroom with its own private bath, ideal for guests or multi-generational living. Additional spaces include a home office and studio space. A Vermont Castings wood stove, dual water filtration system, and portable generator add comfort and practicality. The grounds have been thoughtfully cultivated with low-maintenance perennial gardens, raised beds, a vegetable garden, a strawberry patch, grapes, and fruit trees, including nectarine, apple, plum, cherry, and apricot. A greenhouse, flagstone patio, and deck provide inviting outdoor spaces. The tranquil pond has a custom Japanese bridge, and a torii gate leads to a meditative garden. There is also an outdoor shower. The three-car heated garage offers excellent storage, new doors, shelving, workshop space, and a 20x12 ShelterLogic shed. Located across from Crotched Mountain Golf Club and minutes from Crotched Mountain Resort for skiing, Scobie Pond for swimming, and Dinsmore Brook Conservation Area for hiking and recreation. Sellers ready to close!

Listed by Peg Walsh of Four Seasons Sotheby's International Realty

$
$
%
$/month over payments
Federal 30-year interest rate: 6.43% last updated on Jul 2, 2026
* All Figures are estimates. Check with your bank or proposed mortgage company for actual interest rates.
This product uses the FRED® API but is not endorsed or certified by the Federal Reserve Bank of St. Louis.

Virtual TourSave FavoriteSchedule TourAsk A QuestionMore Details
126 Davis Road Wakefield NH 03872

Wakefield, NH126 Davis Road

Price$799,000

Est. Mortgage: $/month

Active With Contract

MLS Number 5097791

  • Residential Single Family
  • Full Bath 1
  • Address 126 Davis Road
  • Construction Existing
  • Bedrooms 8

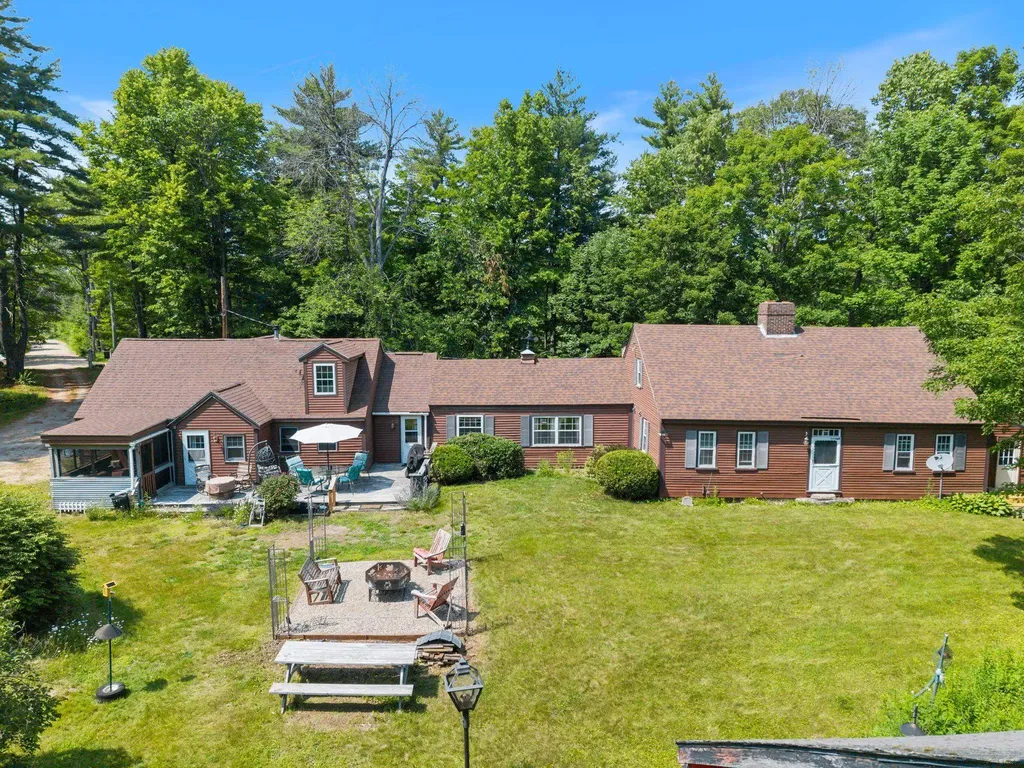
OPEN HOUSES FOR SATURDAY AND SUNDAY ARE CANCELLED. Discover the timeless charm and endless possibilities of 126 Davis Road in Wakefield, New Hampshire. Nestled on approximately 8.4 private acres, with an additional 2.7-acre parcel, this impressive circa-1880 New England estate offers over 4,000 square feet of living space with 8 bedrooms, multiple gathering areas, an in-ground pool, hot tub, barn, and additional outbuildings. Beautifully landscaped and surrounded by mature trees, the property exudes classic New England charm while offering exceptional privacy and space. Rich in character, this property presents a rare opportunity to own a home that blends historic appeal with remarkable versatility. Whether you're looking for a spacious single-family residence, multi-generational living, or a property with income-producing potential, this property is ready to bring your vision to life. The size, layout, and setting lend themselves to a variety of potential commercial or business uses, subject to local zoning and municipal approvals. Entrepreneurs and investors may wish to explore opportunities such as a bed and breakfast, wellness or retreat center, artist studios, educational or training facility, or other home-based business ventures. The expansive grounds, beautifully maintained landscaping, ample parking potential, and classic New England architecture provide an inviting backdrop for a wide range of possibilities. Enjoy peaceful country living while remaining conveniently located near the Lakes Region, outdoor recreation, and major travel routes. Whether you're entertaining by the pool, relaxing in the beautifully landscaped yard, or exploring the property's business potential, 126 Davis Road offers a unique combination of lifestyle, history, and opportunity that is seldom found in today's market. Open House on 7/4 10:30AM - 12PM and 7/5 11AM - 1PM

Listed by Barbara Schnurbush and Krista Lombardi of New Space Real Estate,LLC

$
$
%
$/month over payments
Federal 30-year interest rate: 6.43% last updated on Jul 2, 2026
* All Figures are estimates. Check with your bank or proposed mortgage company for actual interest rates.
This product uses the FRED® API but is not endorsed or certified by the Federal Reserve Bank of St. Louis.

Virtual TourSave FavoriteSchedule TourAsk A QuestionMore Details
1 Lower Highlands Road Dover VT 05356

Dover, VT1 Lower Highlands Road

Price$799,000

Est. Mortgage: $/month

MLS Number 5077760

  • Residential Single Family
  • Full Bath 2
  • Construction Existing
  • Bedrooms 4
  • Bathroom 3

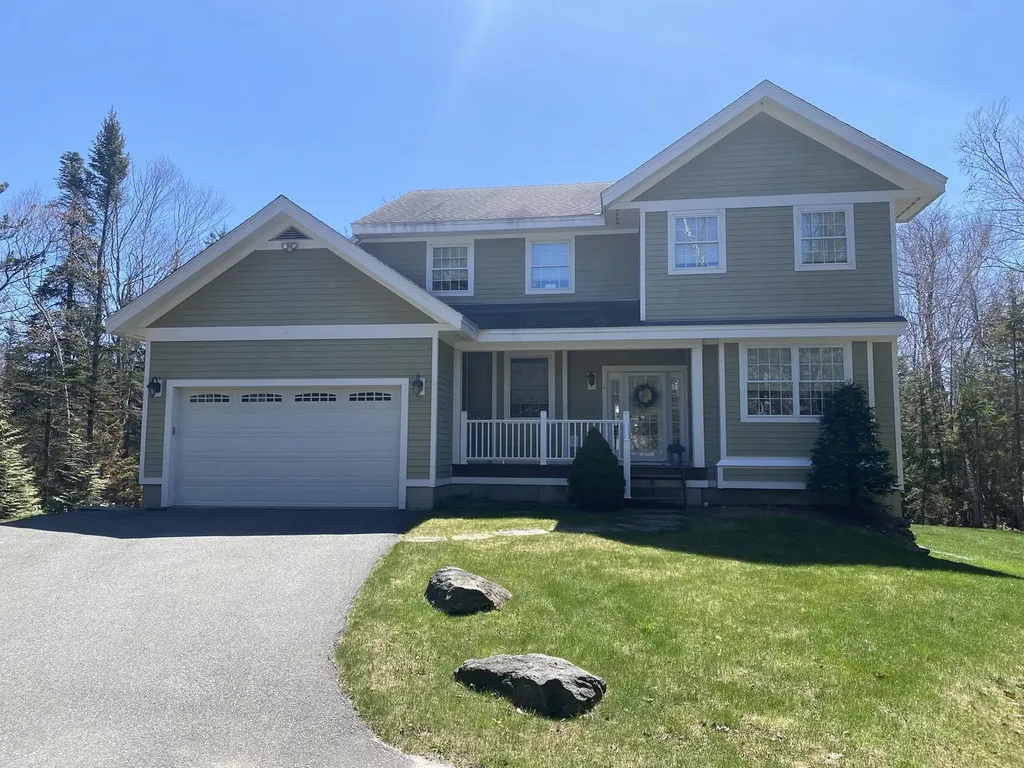
Custom-built 4-bedroom, 2.5-bath home ideally located less than a mile from Mount Snow. The main level welcomes you with an inviting foyer off the covered front porch and offers a well-designed layout featuring a spacious living room, formal dining room, comfortable family room, versatile den, and a well-appointed kitchen. Additional conveniences include a half bath, dedicated laundry area, and a functional mudroom for easy everyday living. Upstairs, the primary suite provides a relaxing retreat with a walk-in closet and a private ensuite bath complete with a jetted soaking tub, tiled shower with dual shower heads, and quality finishes. Three additional bedrooms and a full bath complete the upper level, offering ample space for guests or family. The full unfinished 1,300 sq ft basement provides excellent storage or future expansion potential, with utilities neatly positioned along the back wall and hook up for plumbing for a ¾ bath. 22x20 attached 2 car garage. The home is tastefully furnished and showcases numerous upgrades, including granite countertops in the kitchen and baths, an efficient River Rock fireplace with a heatilator insert, and radiant heat throughout the first floor, basement, and attached garage. Outdoor living is highlighted by a large mahogany rear deck, perfect for entertaining or relaxing while enjoying seasonal winter mountain views. An alarm system adds peace of mind, making this well-maintained property a comfortable year-round retreat or primary residence.

Listed by Jennifer Densmore and Richard Caplan of Deerfield Valley Real Estate

$
$
%
$/month over payments
Federal 30-year interest rate: 6.43% last updated on Jul 2, 2026
* All Figures are estimates. Check with your bank or proposed mortgage company for actual interest rates.
This product uses the FRED® API but is not endorsed or certified by the Federal Reserve Bank of St. Louis.

Virtual TourSave FavoriteSchedule TourAsk A QuestionMore Details
12 Great Hill Way Eliot ME 03903

Eliot, ME12 Great Hill Way

Price$799,000

Est. Mortgage: $/month

Open House

MLS Number 5098071

  • Residential Single Family
  • Next Open House: Sat 07/11 12:00 pm. to 1:30 pm.
  • Full Bath 3
  • Address 12 Great Hill Way
  • Construction Existing

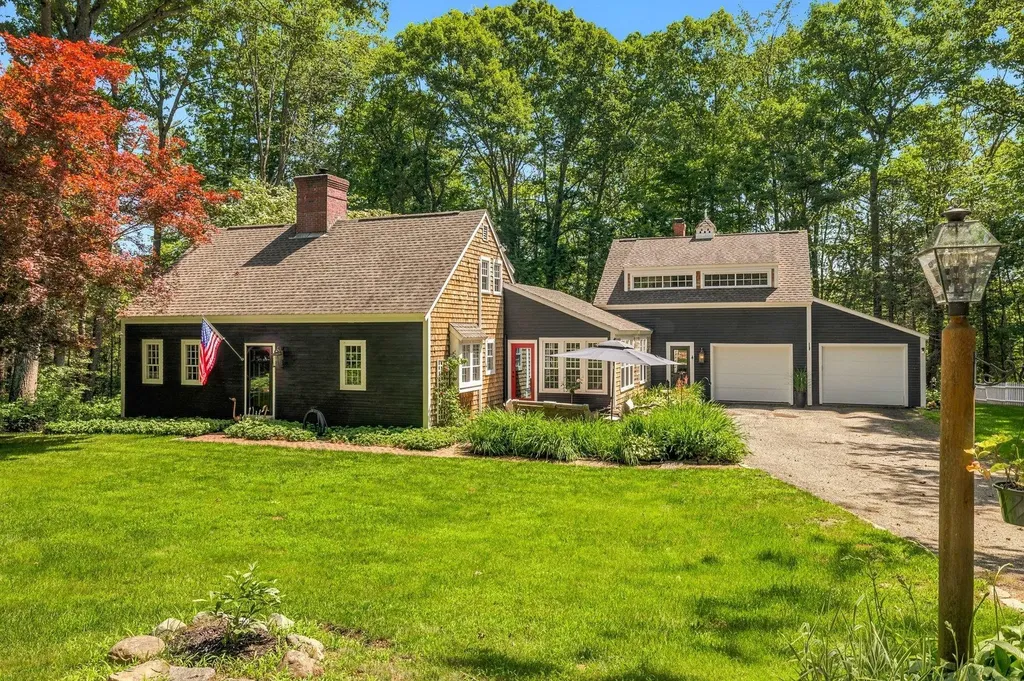
Timeless Luxury Meets Modern Comfort Discover the perfect blend of classic New England craftsmanship and today's modern amenities in this exceptional Raeside-Dame Early American reproduction. Privately sited on 3 beautifully landscaped acres in a desirable cul-de-sac neighborhood, this meticulously maintained home offers timeless character with thoughtful, high-end updates throughout. Designed for today's lifestyle, the home features five energy-efficient ductless mini-split systems providing year-round heating and cooling. Inside, authentic period details-including wide pine flooring, exposed beams, custom millwork, and a stunning front-to-back living room with a fireplace-create warmth and charm rarely found in newer homes. At the heart of the home is a spectacular chef's farmhouse kitchen, expertly redesigned with commercial-grade stainless steel appliances, quartz countertops, an apron-front sink, and abundant custom cabinetry. Whether preparing everyday meals or entertaining guests, this space is as functional as it is beautiful. The sun-filled great room overlooks the private backyard, creating an inviting space for gathering with family and friends. Two spacious guest bedrooms feature vaulted ceilings, skylights, and custom built-ins, while the impressive primary suite above the attached two-car garage offers a peaceful retreat with exposed beams, transom windows, a luxurious soaking tub, separate shower, and generous closet space. A partially finished lower level provides flexible living space ideal for a media room, home office, gym, or playroom. Outside, enjoy an oversized deck with hot tub, mature gardens, and expansive yard surrounded by nature, offering exceptional privacy and tranquility. This move-in ready home is a rare opportunity to own a beautifully crafted reproduction that captures the elegance of early American architecture while delivering the comfort, efficiency, and luxury today's buyers desire.

Listed by Lee Ann Parks and Jake Pepin of EXP Realty

$
$
%
$/month over payments
Federal 30-year interest rate: 6.43% last updated on Jul 2, 2026
* All Figures are estimates. Check with your bank or proposed mortgage company for actual interest rates.
This product uses the FRED® API but is not endorsed or certified by the Federal Reserve Bank of St. Louis.

Save FavoriteSchedule TourAsk A QuestionMore Details
25 Goodhue Hill Road Enfield NH 03784

Enfield, NH25 Goodhue Hill Road

Price$799,000

Est. Mortgage: $/month

MLS Number 5091531

  • Residential Single Family
  • Full Bath 1
  • Address 25 Goodhue Hill Road
  • Construction Existing
  • Bedrooms 3

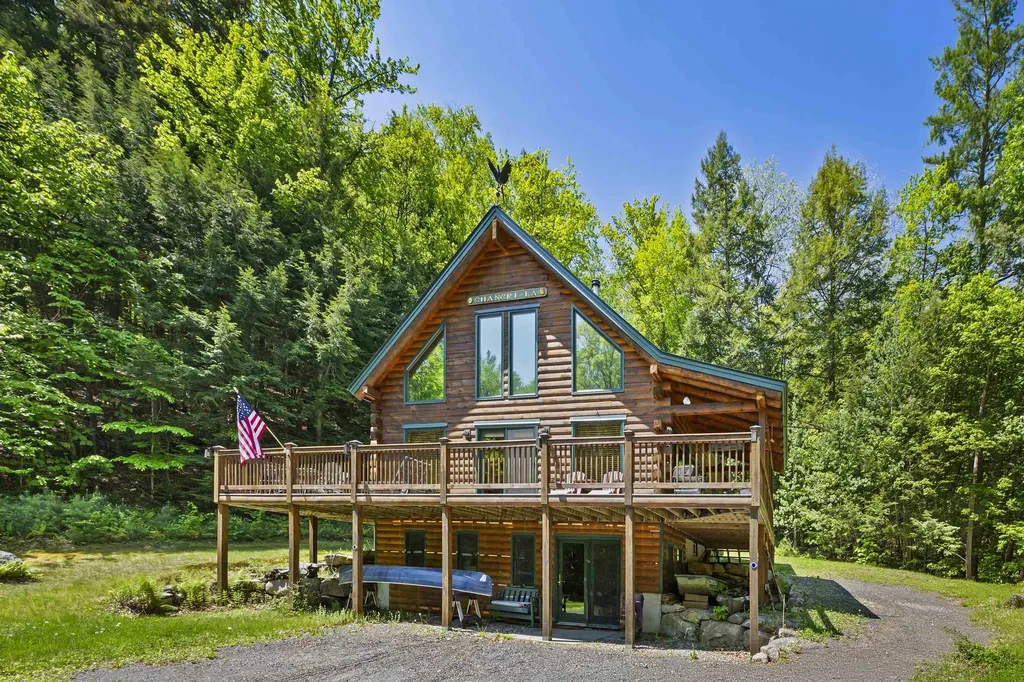
Your NH retreat awaits! Set on 5.5 private acres in a quiet rural setting, this well-built 2008 log home offers the warmth and character so many buyers are looking for. With 3 bedrooms and soaring cathedral ceilings, cherry and red oak hardwood flooring, the home feels open, comfortable, and connected to its natural surroundings. Recent improvements include a new heating system, adding efficiency and peace of mind. A large wraparound deck creates great outdoor living space for relaxing, entertaining, or taking in the peaceful setting. The property abuts conservation land with established trails, giving you direct access to hiking, snowshoeing, and year-round outdoor recreation right from the backyard. The location offers a nice balance of privacy and convenience, with close proximity to Dartmouth/Hanover Center, Mt Sunapee, Whaleback, DH Medical Center and all Upper Valley amenities. Close to Mascoma Lake town beach, Crystal Lake and boat dock. Access to four ponds near property. Whether you're looking for a year-round home or a getaway in New Hampshire, this property captures the classic feel of log home living in a beautiful Enfield setting.

Listed by Melissa Robinson of Coldwell Banker LIFESTYLES - Hanover

$
$
%
$/month over payments
Federal 30-year interest rate: 6.43% last updated on Jul 2, 2026
* All Figures are estimates. Check with your bank or proposed mortgage company for actual interest rates.
This product uses the FRED® API but is not endorsed or certified by the Federal Reserve Bank of St. Louis.

Save FavoriteSchedule TourAsk A QuestionMore Details
654 Bristol Road Monkton VT 05443

Monkton, VT654 Bristol Road

Price$799,000

Est. Mortgage: $/month

MLS Number 5092259

  • Residential Single Family
  • Full Bath 1
  • Address 654 Bristol Road
  • Construction Existing
  • Bedrooms 3

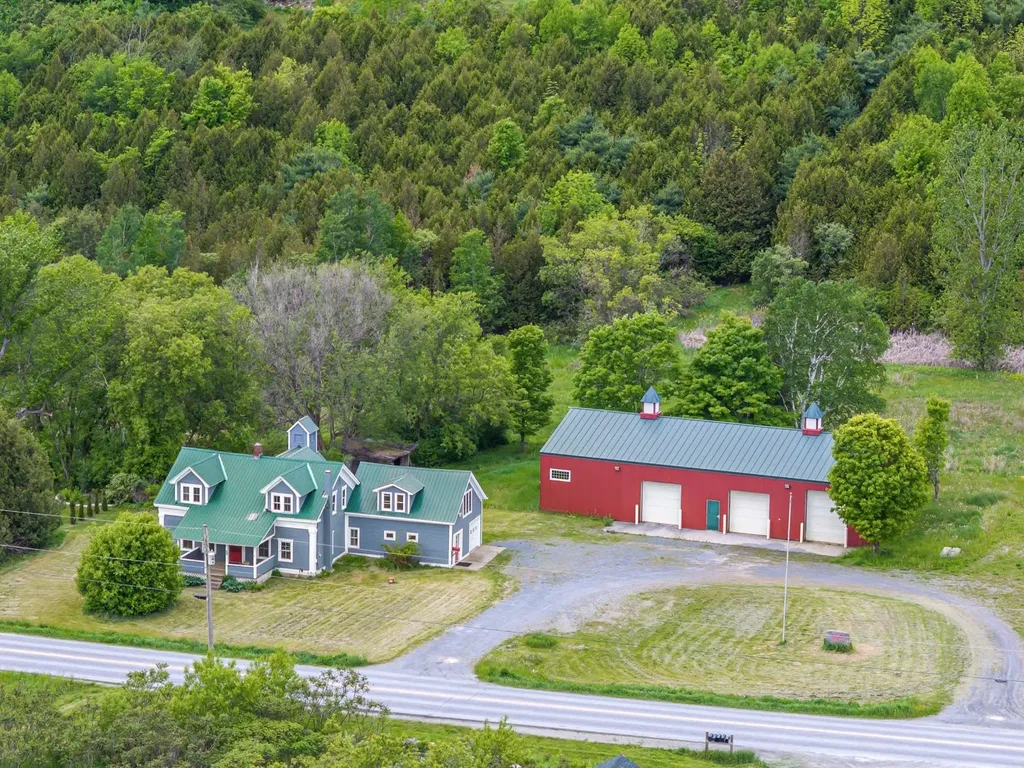
This versatile 5.5-acre estate offers a rare blend of residential comfort and powerhouse commercial potential. Whether you are an entrepreneur seeking a flagship location or an investor looking for a multi-stream income property, this mixed-use gem delivers the space and infrastructure to bring your vision to life in the heart of Addison County. Ideally positioned just 10 minutes from Hinesburg, 15 minutes from Vergennes, and 25 minutes to Burlington International Airport. At the center of the property sits a well-maintained 3-bedroom, 2-bathroom home that radiates Vermont charm. The residence is designed for flexibility; it can serve as a comfortable primary home, a dedicated professional office suite, or a lucrative rental unit to offset your mortgage. Its proximity to the commercial workspace makes it an ideal setup for an owner-operator who values a thirty-second commute and the convenience of onsite quarters. The true crown jewel of this listing is the massive heated commercial warehouse. This expansive, high-clearance space is a blank canvas suited for a wide array of ventures, from professional automotive services and light manufacturing to specialized storage solutions. With reliable heating and a rugged layout, the facility ensures your business stays productive through every Vermont season. This is more than just a property; it is a strategic asset offering the freedom to grow your enterprise while enjoying the scenic beauty and community spirit of the Bristol and Monkton area. Experience the perfect synergy of work and life on this unique Vermont acreage.

Listed by Kristen Rosfeld of KW Vermont-Stowe

$
$
%
$/month over payments
Federal 30-year interest rate: 6.43% last updated on Jul 2, 2026
* All Figures are estimates. Check with your bank or proposed mortgage company for actual interest rates.
This product uses the FRED® API but is not endorsed or certified by the Federal Reserve Bank of St. Louis.

Save FavoriteSchedule TourAsk A QuestionMore Details
1310 & 1311 Upper City Road Pittsfield NH 03263
Open House

MLS Number 5081561

  • Residential Single Family
  • Next Open House: Sat 07/11 1:00 pm. to 3:00 pm.
  • Full Bath 4
  • Construction Existing
  • Bedrooms 4

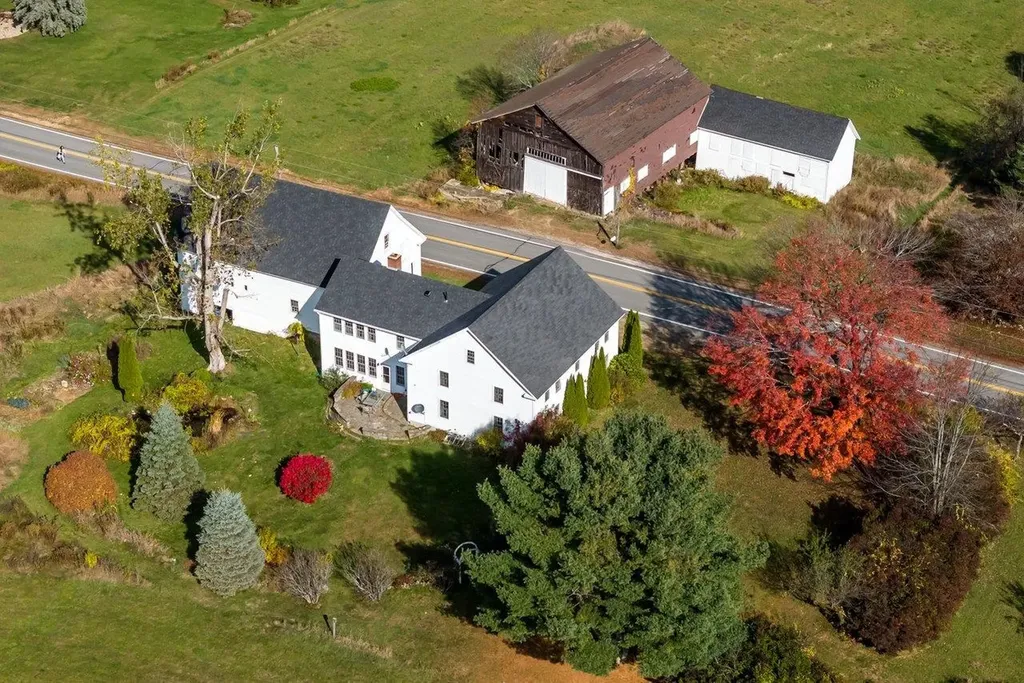
Oh the Views! Perfectly sited, this Quintessential 1780 Colonial Farmhouse is framed by lovely landscaping & timeless New England charm. This exceptional homestead includes two separate parcels: 4.5 country acres surrounding the home plus an additional 3.06 acres w/ vintage barn just across the street. Brimming with charm & character, this expansive home has been thoughtfully updated & improved throughout. The 4 season porch serves as an ideal mudroom & a welcoming place to unwind. A recently renovated kitchen features new appliances, cabinetry & quartz countertops, and open seamlessly to a sun-filled family room with informal dining and scenic backyard views. The main level also offers a classic dining room, living room, private office (or potential bedroom), fully bath, second mudroom, and a pantry/canning area leading to the carriage house & bonus room. Upstairs, you'll find a spacious primary suite, a 2nd ensuite bedroom, a 3rd bedroom & bath, and a sunlit office or 4th bedroom. Additional highlights include abundant closet space, a convenient laundry area & charming front & back staircases. Beautiful details shine throughout - moldings, wide pine floors and a blend of informal living spaces across 4,156 sq ft. The carriage house/garage offers ample space for vehicles, a workshop & future expansion. This property has been meticulously maintained w/updated systems. Step outside from the family room onto a charming stone patio overlooking "froggy pond", gardens, red maples, fruit trees & more. The vintage barn, sold "as is" offers incredible potential is sited on the separate parcel. With endless possibilities, farm equestrian property, multigenerational home, ADU, Bed & Breakfast, event venue - this peaceful and picturesque homestead is ideal for living, working and playing.

Listed by Beverly Brooks of RE/MAX Shoreline

$
$
%
$/month over payments
Federal 30-year interest rate: 6.43% last updated on Jul 2, 2026
* All Figures are estimates. Check with your bank or proposed mortgage company for actual interest rates.
This product uses the FRED® API but is not endorsed or certified by the Federal Reserve Bank of St. Louis.

Virtual TourSave FavoriteSchedule TourAsk A QuestionMore Details

Broker Reciprocity 

Copyright 2026 PrimeMLS, Inc. All rights reserved. This information is deemed reliable, but not guaranteed. The data relating to real estate displayed on this display comes in part from the IDX Program of PrimeMLS. The information being provided is for consumers’ personal, non-commercial use and may not be used for any purpose other than to identify prospective properties consumers may be interested in purchasing. Data last updated July 10, 2026 4:37 AM UTC
