SIGN UP or LOG IN 's Account

Log in to see your saved listings or edit your searches:

No account? Sign up now to save searches, listings, and get tailored listing notifications. It's free, opt-out anytime.

Find Your New Home

Sign Up Today!

Get fresh listings via email, save your favorite listings, match with similar properties, and unlock additional property info.

Create Your Account

Do not fill in this field:

Already have an account? Log in

and narrow your search. If you have fewer than 200 results, you can save your search.

Addison VT Single Family Real Estate

r=2377-2388
144 Lake Street Laconia NH 03246

Laconia, NH144 Lake Street, Unit 11

Price$795,000

Est. Mortgage: $/month

MLS Number 5082315

  • Residential Single Family
  • Full Bath 2
  • Address 144 Lake Street
  • Construction Existing
  • Bedrooms 2

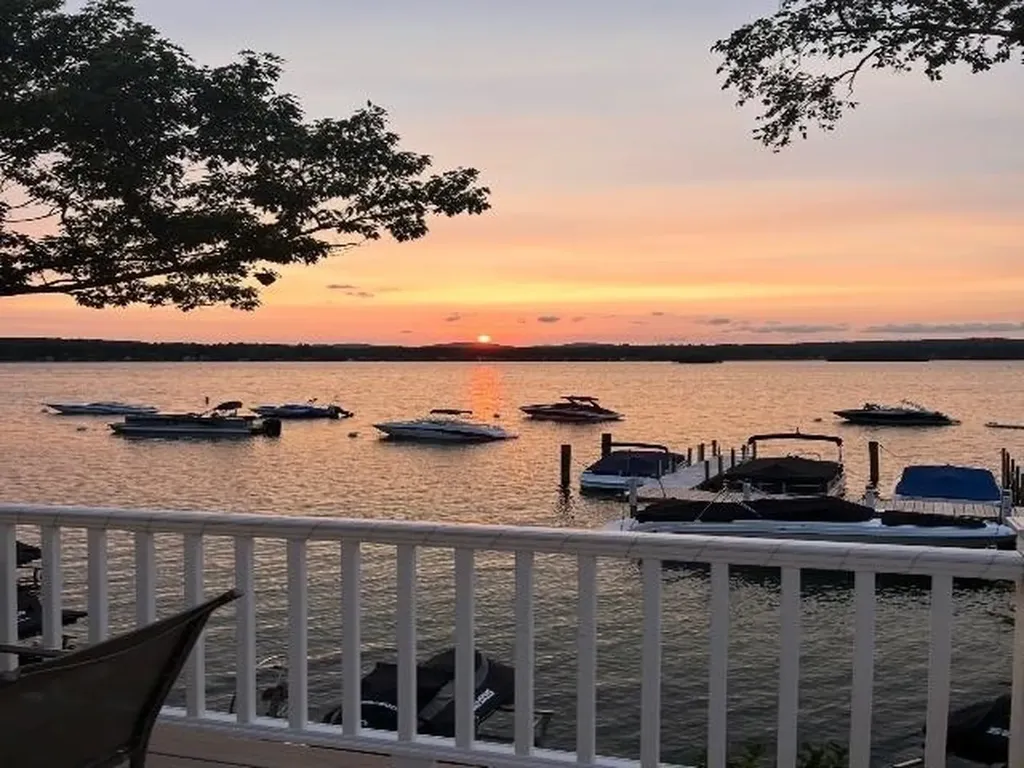
Welcome to your own waterfront oasis at Eastern Shores! Take in stunning views of Paugus Bay-Lake Winnipesaukee and enjoy beautiful sunrises and sunsets from your Trex deck. Eat-in kitchen with stainless steel appliances and granite countertops, full bath with a stone shower and granite vanity, and a spacious living room with a wood fireplace and gorgeous water views. The second level offers a primary bedroom and a second bedroom, both with ample closet space and a beautiful loft! The newly renovated lower level includes a bonus room and full bath with a stone shower and granite vanity. This home is filled with natural light and boasts beautiful water views throughout. Mini-splits and baseboard heat/ac. The community recreation room is open year-round and includes a full bath and coin-op laundry. Enjoy two beaches-one with a stone walkway leading to the docks and the other at the end of the complex-as well as an on-site playground. The community consists of 24 units, 13 moorings, and 9 slips. Moorings are available (not deeded), and dock availability is based on seniority. Two parking spaces are included. Come enjoy all that Lake Winnipesaukee has to offer swimming, fishing, boating, kayaking, canoeing, jet skiing, and more. Enjoy your oasis seasonally or year round. Cruise the Mount Washington or visit nearby attractions like Weirs Beach, Funspot, and Gunstock. Pets are allowed; rentals are not. OPEN HOUSE Saturday, April 11th 11-1. Schedule your showing today!

Listed by Charlotte Marrocco-Mohler of BHHS Verani Nashua
$
$
%
$/month over payments
Federal 30-year interest rate: 6.43% last updated on Jul 2, 2026
* All Figures are estimates. Check with your bank or proposed mortgage company for actual interest rates.
This product uses the FRED® API but is not endorsed or certified by the Federal Reserve Bank of St. Louis.

Save FavoriteSchedule TourAsk A QuestionMore Details

H16 Tobey Road Campton NH 03223

Campton, NHH16 Tobey Road

Price$795,000

Est. Mortgage: $/month

MLS Number 5073848

  • Residential Single Family
  • Full Bath 2
  • Address H16 Tobey Road
  • Construction Pre-Construction
  • Bedrooms 3

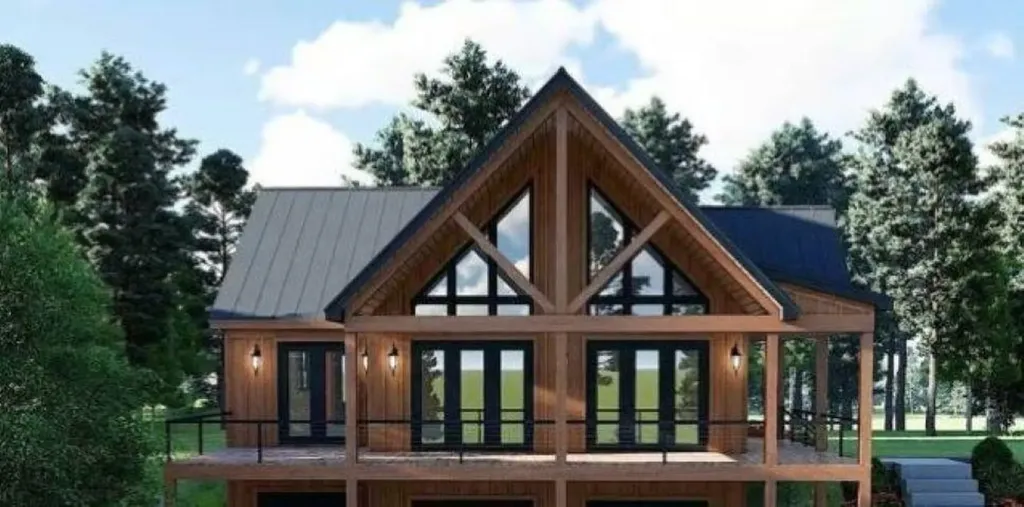
Escape to the White Mountains of New Hampshire and relax in this soon-to-be-built, energy-efficient home located on a quiet, dead-end country road. Designed for efficiency and comfort, the home features triple-pane European windows positioned to capture southwest sunlight and filtered views. The interior offers an open layout with a custom kitchen and hardwood flooring throughout. A state-approved septic plan is already in place, making this property ready for construction. The current design includes: - 3 bedrooms, including a first-floor primary suite - 2.5 bathrooms - Laundry area - 1-car under-house garage - Large exterior deck and covered porch Customizable options are available, including a 4-bedroom configuration, a detached garage, or a modified layout. Owners enjoy exclusive access to the Waterville Estates Recreation Center, which features a lounge, exercise room, two indoor pools, two outdoor pools, hot tubs and a pond for fishing and swimming. Outdoor amenities include basketball, pickleball, and tennis courts, as well as cross-country and walking trails. For winter recreation, the Campton Mountain ski area and pub are nearby. Please note that the buyer is responsible for a one-time $3,000.00 CIF fee payable to the Waterville Estates Association at the time of closing.

Listed by Christine Gustafson of Waterville Estates Realty

$
$
%
$/month over payments
Federal 30-year interest rate: 6.43% last updated on Jul 2, 2026
* All Figures are estimates. Check with your bank or proposed mortgage company for actual interest rates.
This product uses the FRED® API but is not endorsed or certified by the Federal Reserve Bank of St. Louis.

Save FavoriteSchedule TourAsk A QuestionMore Details

175 Creek Road Castleton VT 05735

Castleton, VT175 Creek Road

Price$795,000

Est. Mortgage: $/month

MLS Number 5090528

  • Residential Single Family
  • Full Bath 1
  • Address 175 Creek Road
  • Construction Existing
  • Bedrooms 3

Discover your ideal year-round home on Vermont's beautiful Lake Bomoseen, featuring over 100 feet of shoreline and complete with four docks and six boat slips! Originally constructed in 1850, only one beam from that era remains, as the home was meticulously rebuilt and renovated in 2009. With three spacious bedrooms and two well-appointed bathrooms, this inviting home is ready to welcome you to the lake. The first floor features a modern white kitchen that opens to the dining and living areas, all with great views of the lake. Also on the main level is the primary bedroom, complete with a generous walk-in closet and adjacent primary bath. Ascend to the second floor, where you'll find two additional bedrooms, another beautifully designed bathroom, and a laundry room. The comprehensive renovation ensures that the home is equipped with modern amenities and efficient systems, including mini-splits for summer comfort, a forced hot air propane furnace, and a heat pump hot water heater, as well as public sewer and a private well. Located just past the boat rental facility, this exceptional property includes a rare double lot totaling 0.89 acres, comprised of two separately deeded parcels. The home itself rests on 0.52 acres, while the adjoining 0.37-acre lot offers a unique opportunity to potentially build a garage or guest cottage, subject to permitting. The expansive backyard is perfect for entertaining, providing ample space for gatherings, a flourishing garden, or simply enjoying the serene surroundings. This property offers everything that is hard to find in a lake home: year-round living, easy lake access, ample dock space with income opportunities, a circular drive with plenty of parking, and a large double lot. Don't miss your chance to embrace the best of lakeside living-schedule your private tour today!

Listed by Stephanie Corey of Adirmont Real Estate,LLC

$
$
%
$/month over payments
Federal 30-year interest rate: 6.43% last updated on Jul 2, 2026
* All Figures are estimates. Check with your bank or proposed mortgage company for actual interest rates.
This product uses the FRED® API but is not endorsed or certified by the Federal Reserve Bank of St. Louis.

Virtual TourSave FavoriteSchedule TourAsk A QuestionMore Details

58 Jameson Flats Manchester VT 05255
Active With Contract

MLS Number 5034168

  • Residential Single Family
  • Full Bath 2
  • Address 58 Jameson Flats
  • Construction New Construction
  • Bedrooms 3

New Construction in the Heart of Manchester- This beautifully designed 3-bedroom, 2.5-bath freestanding home (with potential for a 4th bedroom) offers modern comfort, energy efficiency, and fine craftsmanship just steps from downtown Manchester. The open-concept main level features a chef's kitchen with an eat-in island, ample storage, stainless steel appliances, and your choice of electric or propane range. The first-floor primary suite includes cathedral ceilings, a walk-in closet, and a spa-like bath with a tiled walk-in shower. Upstairs, two spacious bedrooms with mountain views share a tiled hall bath, alongside convenient laundry and built-in storage. Solid maple floors from Bristol, VT, Marvin windows, and cedar exterior doors highlight the home's quality. Efficient and sustainable, the European pellet boiler system provides metered heat, while whole-house ducted AC ensures year-round comfort. Additional perks include an oversized 1-bay garage, dual basement access, and community clubhouse with a shared kitchen and porch overlooking Equinox Mountain. A rare opportunity to own a thoughtfully built, energy-conscious home in one of Vermont's most charming towns.

Listed by Britt Wohler of WOHLER REALTY GROUP

$
$
%
$/month over payments
Federal 30-year interest rate: 6.43% last updated on Jul 2, 2026
* All Figures are estimates. Check with your bank or proposed mortgage company for actual interest rates.
This product uses the FRED® API but is not endorsed or certified by the Federal Reserve Bank of St. Louis.

Save FavoriteSchedule TourAsk A QuestionMore Details

70 Catherine Avenue Hampstead NH 03826

Hampstead, NH70 Catherine Avenue

Price$795,000

Est. Mortgage: $/month

Active With Contract

MLS Number 5089864

  • Residential Single Family
  • Full Bath 1
  • Address 70 Catherine Avenue
  • Construction Existing
  • Bedrooms 3

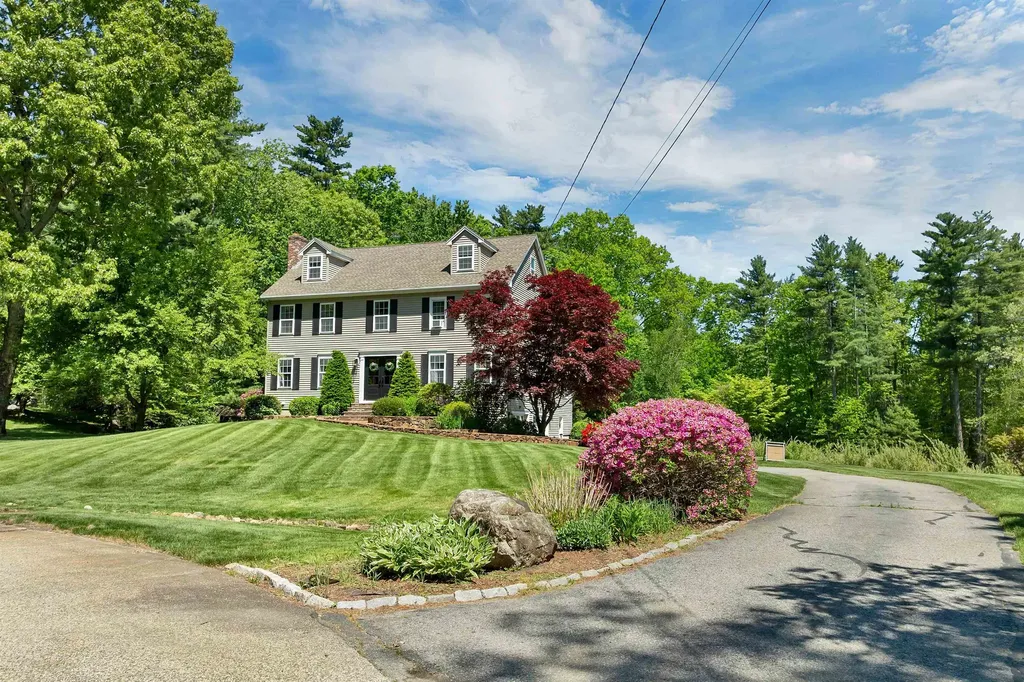
Welcome to your first look at this beautiful 3-bedroom Colonial tucked away at the end of a cul-de-sac in one of East Hampstead's most desirable neighborhoods. Situated on a private 2.89-acre lot, this home offers the perfect blend of comfort, space, and outdoor enjoyment. Step inside to find a formal dining room, cozy den with wood-burning fireplace, and an inviting eat-in kitchen featuring granite countertops, center island, stainless steel appliances, pellet stove for a secondary heat source, and direct access to the full laundry room. Just a few steps down, the spacious living room offers vaulted ceilings and flows into what may become your favorite spot in the home - the oversized screened porch, perfect for entertaining or relaxing while overlooking the backyard, deck, and above-ground pool. Upstairs, the second floor features a primary suite with walk-in closet and private 3/4 bath, along with two additional bedrooms and a full bath. Need more space? The finished third floor offers endless possibilities for a 4th bedroom, family room, office, playroom, or guest space. Additional features include a walk-out basement, 2-car garage, and workshop area. With privacy, flexible living space, and room to entertain both inside and out, this East Hampstead home has so much to offer. OPEN HOUSE CANCELLED

Listed by Angeline Gorham of BHHS Verani Realty Hampstead

$
$
%
$/month over payments
Federal 30-year interest rate: 6.43% last updated on Jul 2, 2026
* All Figures are estimates. Check with your bank or proposed mortgage company for actual interest rates.
This product uses the FRED® API but is not endorsed or certified by the Federal Reserve Bank of St. Louis.

Virtual TourSave FavoriteSchedule TourAsk A QuestionMore Details

20 Haskins Road Hanover NH 03755

Hanover, NH20 Haskins Road

Price$795,000

Est. Mortgage: $/month

Pending

MLS Number 5086172

  • Residential Single Family
  • Full Bath 1
  • Address 20 Haskins Road
  • Construction Existing
  • Bedrooms 3

Superb location just minutes from Main Street, Hanover and Dartmouth College on desirable Haskins Rd, a quiet dead end street. This 3 bedroom, 2 bath home features a family room with fireplace, dining area and updated kitchen on the main floor with hardwood floors throughout. Upstairs the primary bedroom is situated at the rear of the home with a loft for storage, 2 additional bedrooms, a full bath and a sunny office. Bring your ideas and refresh this cozy contemporary to make it your own while enjoying the peaceful, wooded surroundings. Hiking trails, including the AT, are close by. Conveniently located close to town, schools and short 10 min commute to Dartmouth Health. Showings will begin on Friday BY APPOINTMENT between 3-5 and Saturday BY APPOINTMENT from 11-1.

Listed by Heidi Reiss of Coldwell Banker LIFESTYLES - Hanover

$
$
%
$/month over payments
Federal 30-year interest rate: 6.43% last updated on Jul 2, 2026
* All Figures are estimates. Check with your bank or proposed mortgage company for actual interest rates.
This product uses the FRED® API but is not endorsed or certified by the Federal Reserve Bank of St. Louis.

Save FavoriteSchedule TourAsk A QuestionMore Details

1992 West Hill Road Stowe VT 05672

Stowe, VT1992 West Hill Road

Price$795,000

Est. Mortgage: $/month

MLS Number 5096034

  • Residential Single Family
  • Full Bath 2
  • Address 1992 West Hill Road
  • Construction Existing
  • Bedrooms 2

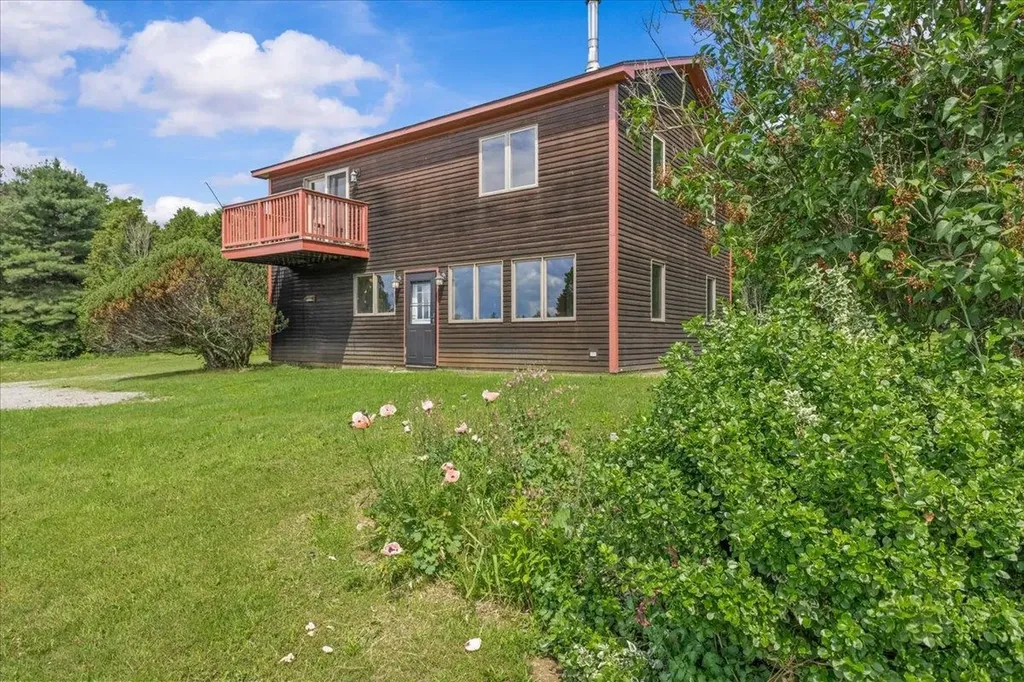
Set on approximately 3 acres, this Stowe home offers open space, distant mountain views, and a peaceful country setting. Large windows fill the home with natural light, while the open-concept main level provides comfortable living and entertaining space. The kitchen offers generous workspace and countryside views, and a wood stove adds warmth and Vermont charm. Upstairs, wide-plank wood floors run throughout the bedroom level. The primary bedroom opens to a private balcony overlooking the expansive yard. Outside, the level acreage offers plenty of room for gardening, recreation, pets, and outdoor enjoyment. Conveniently located just minutes from Stowe Village, shopping, dining, hiking trails, and Stowe Mountain Resort, this property combines privacy, open space, and easy access to year-round recreation.

Listed by Smith Macdonald Group of Coldwell Banker Carlson Real Estate

$
$
%
$/month over payments
Federal 30-year interest rate: 6.43% last updated on Jul 2, 2026
* All Figures are estimates. Check with your bank or proposed mortgage company for actual interest rates.
This product uses the FRED® API but is not endorsed or certified by the Federal Reserve Bank of St. Louis.

Virtual TourSave FavoriteSchedule TourAsk A QuestionMore Details

3715 Route 11 Londonderry VT 05148

Londonderry, VT3715 Route 11

Price$795,000

Est. Mortgage: $/month

Active With Contract

MLS Number 5061900

  • Residential Single Family
  • Full Bath 2
  • Address 3715 Route 11
  • Construction Existing
  • Bedrooms 5

OPEN HOUSE SATURDAY 5/23 FROM 10AM to 12PM -- Beautifully expanded and fully renovated 18th-century farmhouse, thoughtfully reimagined by Gray Interiors of Darien, CT. This home blends timeless charm with an elegant yet relaxed New England feel. All systems and mechanicals have been completely updated and modernized. Stylish barnboard accents complement marble countertops, custom cabinetry, high-end finishes like the Shaws sink, and upscale lighting and bath fixtures. Located in the heart of ski country with views of Magic Mountain and just minutes from Magic, Bromley, and Stratton, this is a home for the outdoor enthusiast. A large pond in the backyard invites swimming, canoeing, and paddleboarding, while the expansive back deck overlooks the water-perfect for outdoor dining and entertaining. Upstairs bedrooms feature custom built-ins, and the primary suite-set in its own wing-boasts cathedral ceilings, a beautiful bath, and serene pond views. The well-planned gear room includes ample closets, cubbies, and hooks to keep outdoor essentials organized. Pet-friendly with a fully fenced backyard, custom dog cubbies, and a pet shower. Tesla EV charger included. The vintage barn offers flexible space for storage and an opportunity for another area to entertain. Live your best Vermont life in comfort, style, and natural beauty.

Listed by Cheyanne Pugliese of The Haven Group

$
$
%
$/month over payments
Federal 30-year interest rate: 6.43% last updated on Jul 2, 2026
* All Figures are estimates. Check with your bank or proposed mortgage company for actual interest rates.
This product uses the FRED® API but is not endorsed or certified by the Federal Reserve Bank of St. Louis.

Save FavoriteSchedule TourAsk A QuestionMore Details

6 Summer Drive Londonderry NH 03053

Londonderry, NH6 Summer Drive

Price$795,000

Est. Mortgage: $/month

Active With Contract

MLS Number 5095436

  • Residential Single Family
  • Full Bath 2
  • Address 6 Summer Drive
  • Construction Existing
  • Bedrooms 3

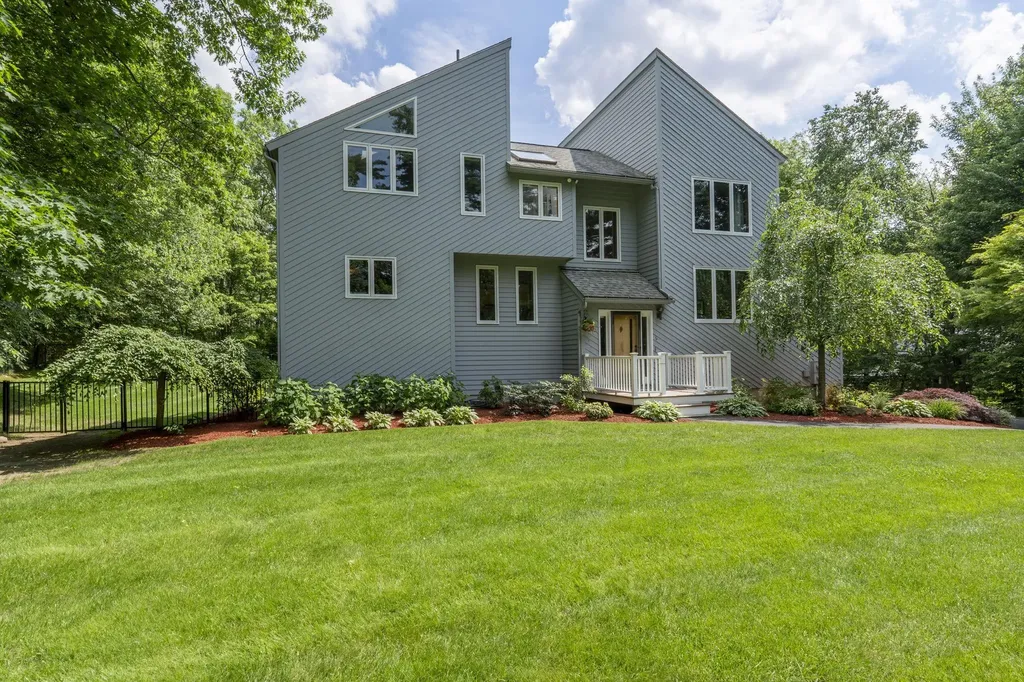
Set back from the road in a desirable neighborhood setting, this beautiful home offers the perfect combination of privacy, space, and natural light. The open-concept floor plan creates an effortless flow between living areas, while numerous windows and glass doors throughout the home fill the interior with sunshine and natural light. Hardwood floors add warmth and timeless appeal throughout the main living spaces. The spacious eat-in kitchen features rich wood cabinetry, granite countertops, stainless steel appliances, and sliders leading to the deck. Whether you're enjoying a quiet morning coffee, hosting summer barbecues, or gathering with friends by the pool, this home is made for making memories. Upstairs, you'll find three generously sized bedrooms, including a spacious primary suite with vaulted ceilings, a private bath featuring a soaking tub and separate shower, and plenty of room to unwind at the end of the day. The generous living spaces continue into the finished lower level, offering flexible space for a family room, game room, home office, fitness area, or whatever best suits your lifestyle. An oversized two-car garage provides ample room for vehicles, storage, and hobbies, completing this exceptional home designed for comfortable living and effortless entertaining. Showings begin at the open house Sunday, June 21st from 12-2pm.

Listed by Amy Solomons of 603 Birch Realty,LLC

$
$
%
$/month over payments
Federal 30-year interest rate: 6.43% last updated on Jul 2, 2026
* All Figures are estimates. Check with your bank or proposed mortgage company for actual interest rates.
This product uses the FRED® API but is not endorsed or certified by the Federal Reserve Bank of St. Louis.

Virtual TourSave FavoriteSchedule TourAsk A QuestionMore Details

211 Wood Road Hartford VT 05059

Hartford, VT211 Wood Road

Price$795,000

Est. Mortgage: $/month

Active With Contract

MLS Number 5064134

  • Residential Single Family
  • Full Bath 2
  • Address 211 Wood Road
  • Construction Existing
  • Bedrooms 3

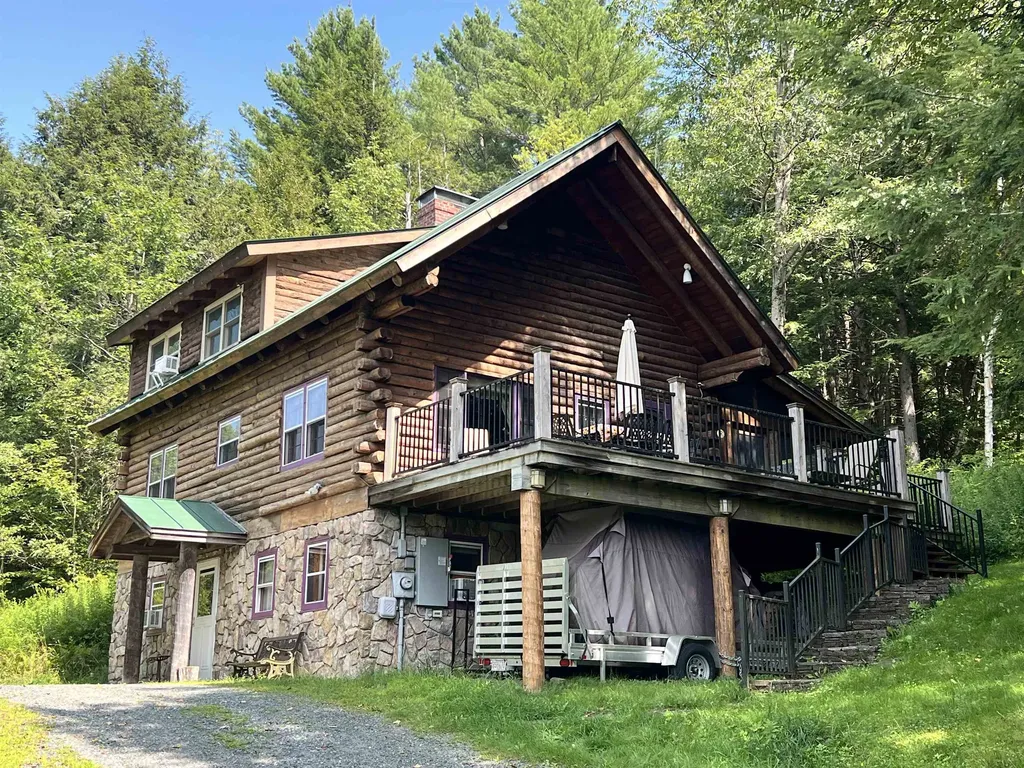
100 ACRE WOODS!! - Complete turn-key package for vacation rentals and a second home. Tucked away on 96+ protected acres spanning Hartford/Quechee, and a portion of Hartland, this fully furnished 3-bedroom, 2-bath log home offers exceptional privacy, quiet, & year-round recreation....Includes a robust (optional) rental program close to Woodstock. There is an existing subdivision in place if you ever decide to sell off a portion (10 acres with House/86 acres land). A network of private walking & hunting trails winds through the woods, perfect for hiking, snowshoeing, or ATV use. We will even throw in the fancy $20K, 4-wheel 5 seater dump gator & trailer for the right offer! The home's warm and inviting main level features wide pine floors, cathedral ceilings, and an open layout that blends kitchen, pantry, dining, and living areas around a handsome central chimney with a Vermont Castings woodstove. Upstairs, the spacious primary bedroom enjoys a private sunny bath with a clawfoot soaking tub. Downstairs in the finished lower level, two additional bedrooms share a full bath and are complemented by two laundry/utility rooms offering plenty of storage. Relax on the large wrap-around deck or retreat to the screened porch to enjoy the quiet & wildlife. Ample parking, including space for a motorhome. Includes all furnishings and built-in recreation! Please view the video for the most accurate furnishings list. The property is an active short-term vacation rental with the following June rental dates blocked out: Current rentals 6/25-6/29. Even these dates will change quickly. Property CAN be shown the day someone leaves or arrives.

Listed by John Bassette of Bassette Real Estate Group

$
$
%
$/month over payments
Federal 30-year interest rate: 6.43% last updated on Jul 2, 2026
* All Figures are estimates. Check with your bank or proposed mortgage company for actual interest rates.
This product uses the FRED® API but is not endorsed or certified by the Federal Reserve Bank of St. Louis.

Virtual TourSave FavoriteSchedule TourAsk A QuestionMore Details

267 Eagle Ridge Dorset VT 05251

Dorset, VT267 Eagle Ridge

Price$795,000

Est. Mortgage: $/month

Active With Contract

MLS Number 5095399

  • Residential Single Family
  • Full Bath 1
  • Address 267 Eagle Ridge
  • Construction Existing
  • Bedrooms 4

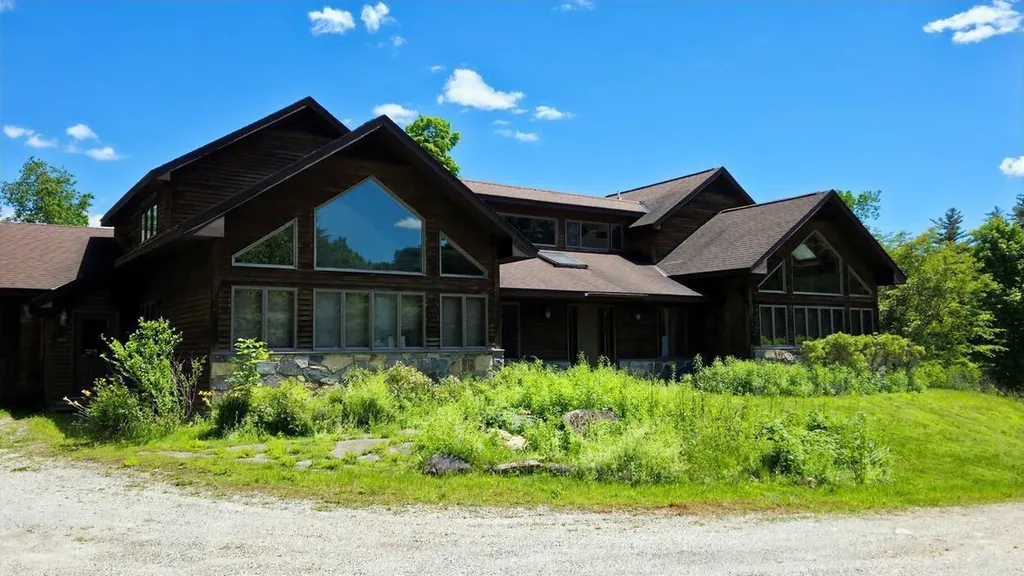
Picture your Vermont dream on just under six private acres in one of Dorset's most desirable locations! This distinctive Contemporary Lodge-style home offers 4 bedrooms, 4 baths, and exceptional year-round relaxing living. A welcoming foyer opens to a dramatic great room featuring a soaring cathedral ceiling, impressive fireplace, abundant natural light, and a striking circular wood staircase leading to the second-floor gallery. The first-floor primary suite with a walk-in closet and primary bath that includes a steam shower and two-person jetted tub! A second flexible first-floor bedroom has vaulted ceilings and 3/4 bath! Designed for entertaining, the cook's kitchen features beautiful cabinetry, abundant storage, a center island sink, stainless steel appliances, and a double wall oven. An adjoining dining room offers ample space for gatherings and special occasions. The second floor includes two additional bedrooms sharing a full bath, plus a large multipurpose room ideal for a home office, studio, recreation room, or guest overflow. Additional amenities include a two-car attached garage with storage above and a mudroom connecting the garage to the kitchen entry. Outside, enjoy a large rear deck overlooking the private grounds. A charming pond greets you as you arrive along the curved driveway, creating a memorable Vermont setting. Conveniently located near Manchester and Southern Vermont's premier attractions, including Stratton, Bromley, and Magic Mountains, offering easy access to skiing, hiking, golf, fishing, and year-round recreation. Nearby cultural attractions include the Dorset Playhouse, Weston Theater Company, and Southern Vermont Arts Center. Fine dining, casual restaurants, boutique shops, and national outlets are all within easy reach. The property does have deferred maintenance and is priced accordingly, presenting an excellent opportunity to personalize a remarkable Vermont retreat in an outstanding location. All measurements approximate.

Listed by Greg Cutler of Four Seasons Sotheby's Int'l Realty

$
$
%
$/month over payments
Federal 30-year interest rate: 6.43% last updated on Jul 2, 2026
* All Figures are estimates. Check with your bank or proposed mortgage company for actual interest rates.
This product uses the FRED® API but is not endorsed or certified by the Federal Reserve Bank of St. Louis.

Virtual TourSave FavoriteSchedule TourAsk A QuestionMore Details

26 Old North Main Street Walpole NH 03608

Walpole, NH26 Old North Main Street

Price$795,000

Est. Mortgage: $/month

MLS Number 5069006

  • Residential Single Family
  • Full Bath 1
  • Construction Existing
  • Bedrooms 5
  • Bathroom 4

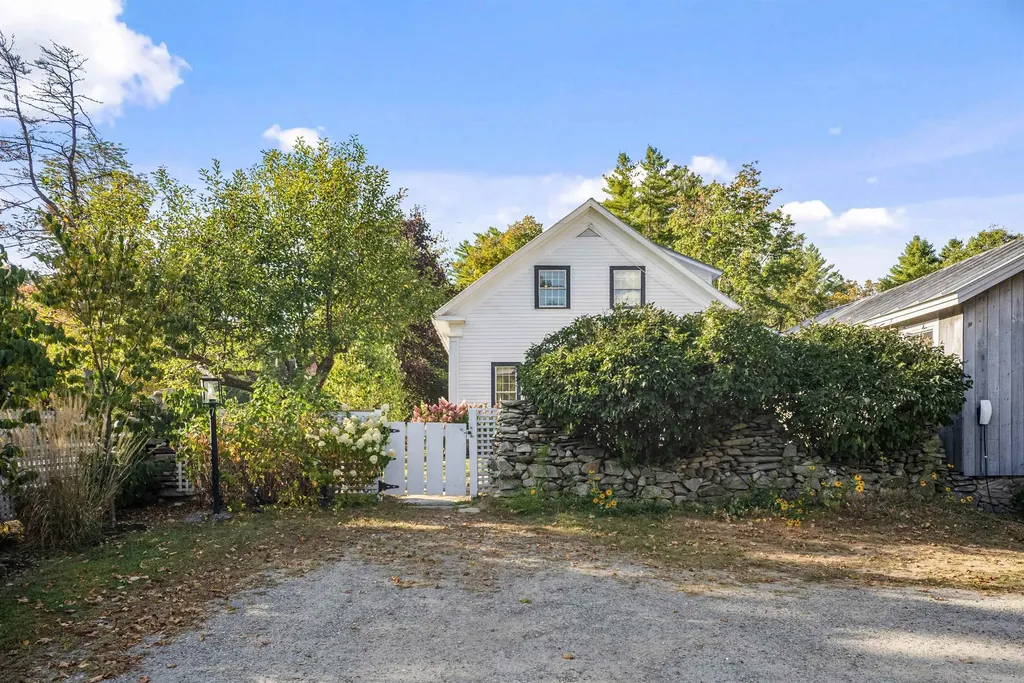
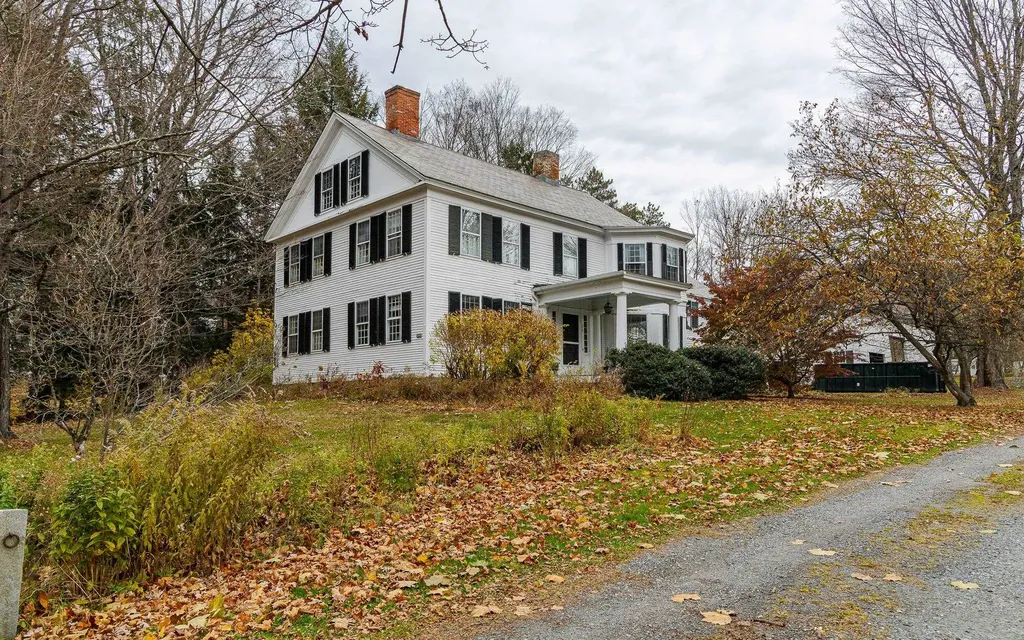
Elegant Colonial on Expansive Corner Lot in Charming Walpole Village. Step into timeless charm with this stately Colonial nestled on a large private corner lot in the heart of Walpole Village. Rich in character, this home showcases eight fireplaces and wide soft pine floors throughout. The first floor offers high ceilings and light-filled spacious rooms, including a bedroom with a walk-in closet and a ¾ bath-perfect for guests or convenient single-level living. Upstairs, you'll find four additional bedrooms and flexible space ideal for an in-law suite, studio or home office. The impressive barn provides three bays for vehicles plus ample workshop or storage space. Outside, enjoy a private oasis featuring an in-ground pool with cabana, mature hemlock hedges, sunny garden areas, and access to a pond. Located just a five-minute walk from Walpole's charming downtown shops, post office, library, restaurants, and churches-with easy access to I-91-this property is priced to sell and ready to be loved again.

Listed by Cynthia Westover of Galloway Real Estate LLC

$
$
%
$/month over payments
Federal 30-year interest rate: 6.43% last updated on Jul 2, 2026
* All Figures are estimates. Check with your bank or proposed mortgage company for actual interest rates.
This product uses the FRED® API but is not endorsed or certified by the Federal Reserve Bank of St. Louis.

Virtual TourSave FavoriteSchedule TourAsk A QuestionMore Details

Broker Reciprocity 

Copyright 2026 PrimeMLS, Inc. All rights reserved. This information is deemed reliable, but not guaranteed. The data relating to real estate displayed on this display comes in part from the IDX Program of PrimeMLS. The information being provided is for consumers’ personal, non-commercial use and may not be used for any purpose other than to identify prospective properties consumers may be interested in purchasing. Data last updated July 10, 2026 1:22 AM UTC