
SIGN UP or LOG IN 's Account

Log in to see your saved listings or edit your searches:

No account? Sign up now to save searches, listings, and get tailored listing notifications. It's free, opt-out anytime.

Find Your New Home

Sign Up Today!

Get fresh listings via email, save your favorite listings, match with similar properties, and unlock additional property info.

Create Your Account

Do not fill in this field:

Already have an account? Log in

and narrow your search. If you have fewer than 200 results, you can save your search.

Addison VT Single Family Real Estate

r=2389-2400
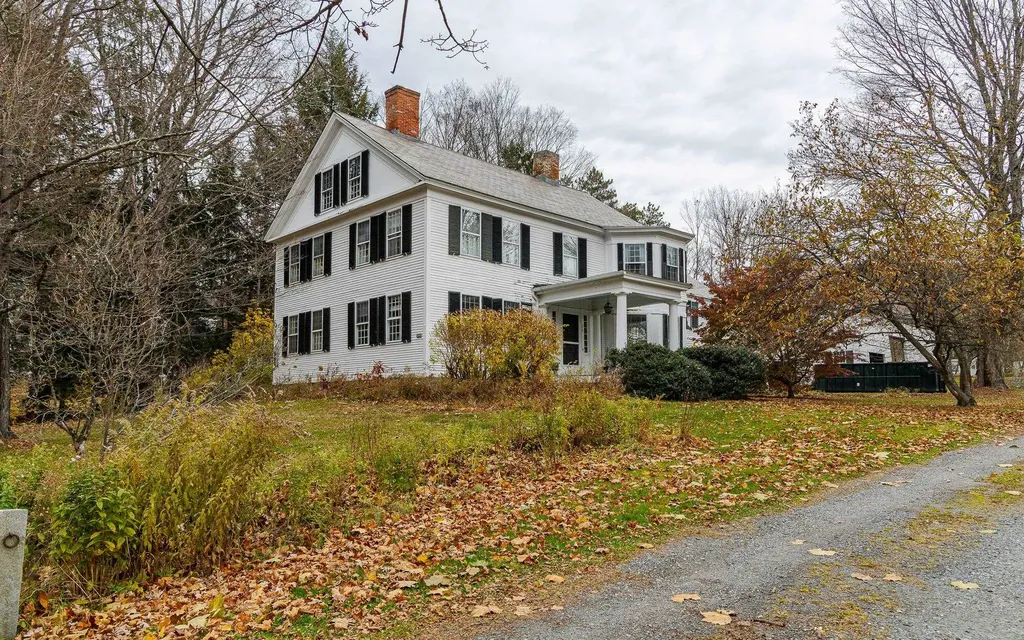
26 Old North Main Street Walpole NH 03608

Walpole, NH26 Old North Main Street

Price$795,000

Est. Mortgage: $/month

MLS Number 5069006

  • Residential Single Family
  • Full Bath 1
  • Construction Existing
  • Bedrooms 5
  • Bathroom 4

Elegant Colonial on Expansive Corner Lot in Charming Walpole Village. Step into timeless charm with this stately Colonial nestled on a large private corner lot in the heart of Walpole Village. Rich in character, this home showcases eight fireplaces and wide soft pine floors throughout. The first floor offers high ceilings and light-filled spacious rooms, including a bedroom with a walk-in closet and a ¾ bath-perfect for guests or convenient single-level living. Upstairs, you'll find four additional bedrooms and flexible space ideal for an in-law suite, studio or home office. The impressive barn provides three bays for vehicles plus ample workshop or storage space. Outside, enjoy a private oasis featuring an in-ground pool with cabana, mature hemlock hedges, sunny garden areas, and access to a pond. Located just a five-minute walk from Walpole's charming downtown shops, post office, library, restaurants, and churches-with easy access to I-91-this property is priced to sell and ready to be loved again.

Listed by Cynthia Westover of Galloway Real Estate LLC

$
$
%
$/month over payments
Federal 30-year interest rate: 6.43% last updated on Jul 2, 2026
* All Figures are estimates. Check with your bank or proposed mortgage company for actual interest rates.
This product uses the FRED® API but is not endorsed or certified by the Federal Reserve Bank of St. Louis.

Virtual TourSave FavoriteSchedule TourAsk A QuestionMore Details
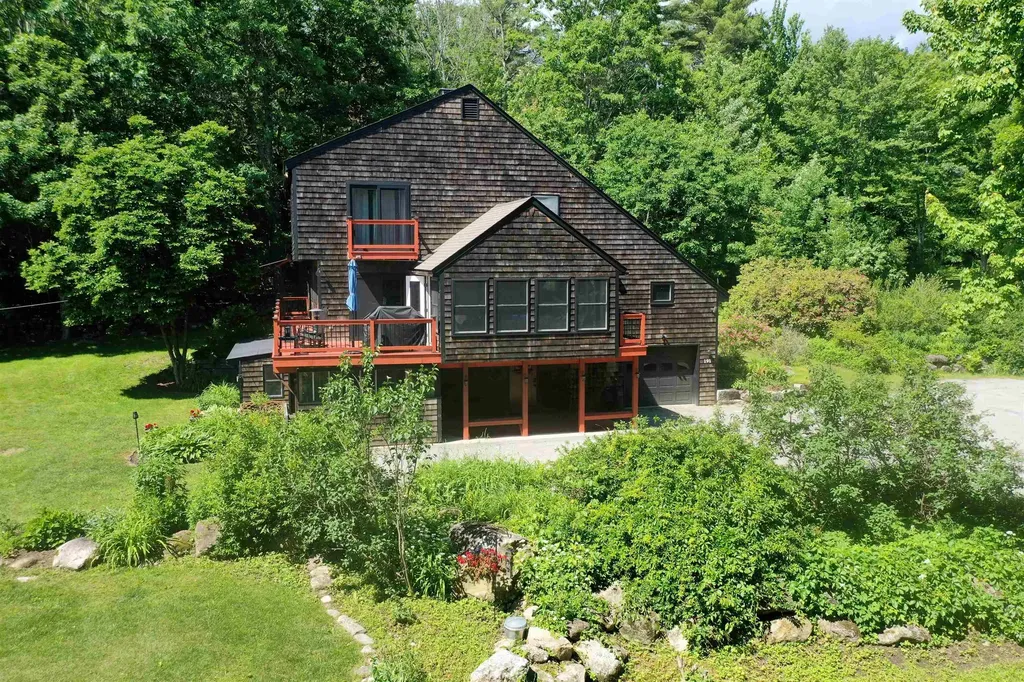
191 Pedrick Road Wilmot NH 03287

Wilmot, NH191 Pedrick Road

Price$795,000

Est. Mortgage: $/month

MLS Number 5095402

  • Residential Single Family
  • Full Bath 1
  • Address 191 Pedrick Road
  • Construction Existing
  • Bedrooms 4

Far away from the crowd but still close to everything, 191 Pedrick Road in Wilmot sits on almost 3 acres and boasts 4 bedrooms, 2.5 baths and 3400 square feet of living space. Recently refreshed with new flooring and paint, the home's unique design offers plenty of space for even the largest of gatherings. The first floor features a wood stove, a family room, a home office/study and access to the one car attached garage. Up the hand crafted stairway is the kitchen has been completely redone with Crown Point cabinets and quartz counter tops and open into the dining room, bar area is adjacent, with a pantry and plenty of storage space. The Living room allows space for everyone to watch their favorite shows. The dining area is surrounded by glass sliders and accesses the lofty wooden decks with views of the surrounding countryside. The master bedroom has plenty of storage and is adjacent to the updated full bath. There is a terrific sun porch with vaulted wooden ceilings, perfect for morning coffee even on the coldest of days. The third floor has 3 more bedrooms, all with large closets, and a 3/4 bath with storage. Beautiful stone walls and mature landscaping surround the property and there is plenty of level land, perfect for a large garden. 30 minutes to the Upper Valley, 15 minutes to Proctor Academy and Downtown New London, this property has so much to offer. Showings begin at the open house on June 28th 11 am until 1pm.

Listed by Mary Lou Cummings of Coldwell Banker LIFESTYLES

$
$
%
$/month over payments
Federal 30-year interest rate: 6.43% last updated on Jul 2, 2026
* All Figures are estimates. Check with your bank or proposed mortgage company for actual interest rates.
This product uses the FRED® API but is not endorsed or certified by the Federal Reserve Bank of St. Louis.

Save FavoriteSchedule TourAsk A QuestionMore Details
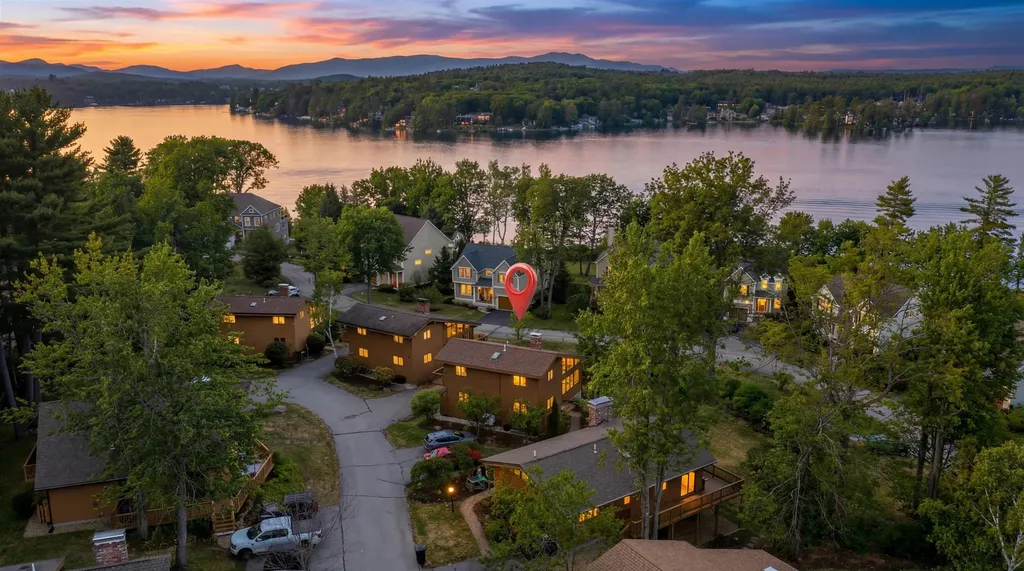
27 Fern Lane Laconia NH 03246

Laconia, NH27 Fern Lane

Price$795,000

Est. Mortgage: $/month

MLS Number 5084355

  • Residential Single Family
  • Full Bath 2
  • Address 27 Fern Lane
  • Construction Existing
  • Bedrooms 3

WELCOME- WHERE EVERYDAY FEELS LIKE VACATION! Experience the best of Lake Winnipesaukee living in the highly sought-after gated community of South Down Shores, where private waterfront amenities, year-round recreation, and low-maintenance living come together. Whether you're searching for a full-time residence or the perfect lakeside getaway, this home offers the lifestyle you've been waiting for. Thoughtfully updated and beautifully maintained, this detached 3-bedroom, 2.5-bath condo welcomes you with soaring vaulted ceilings, abundant natural light, and a cozy wood-burning fireplace. The remodeled kitchen features quartz countertops, an expanded layout, and modern appliances, creating an ideal space for everyday living and entertaining. Two sets of sliding glass doors open to a spacious deck where you can relax with peaceful peek-a-boo views of Lake Winnipesaukee and the surrounding Mountains. The flexible floor plan offers exceptional versatility. The main level includes two bedrooms and a full bath, while upstairs, the private primary suite features its own balcony overlooking the lake, an expanded walk-in closet, full bath, and loft-perfect for a second living area, reading nook, or home office. The finished walkout lower level provides even more space to spread out with a warm and inviting family room centered around a wood stove, a half bath, and a versatile bonus room ideal for guests, an office, fitness room, or hobby space. Recent updates include five mini-splits for year-round comfort, energy-efficient heat and UV-filtering blinds, and numerous thoughtful improvements throughout. Life in South Down Shores extends far beyond your front door. Enjoy over 4,000 feet of waterfront on Paugus Bay, a private beach, walking and cross-country ski trails, playgrounds, pickleball, tennis, basketball, bocce, and one of the Lakes Region's most desirable gated communities. Here, every day feels like a vacation. CODE NEEDED FOR ENTRY.

Listed by Patricia Mather of REAL Broker NH,LLC

$
$
%
$/month over payments
Federal 30-year interest rate: 6.43% last updated on Jul 2, 2026
* All Figures are estimates. Check with your bank or proposed mortgage company for actual interest rates.
This product uses the FRED® API but is not endorsed or certified by the Federal Reserve Bank of St. Louis.

Save FavoriteSchedule TourAsk A QuestionMore Details
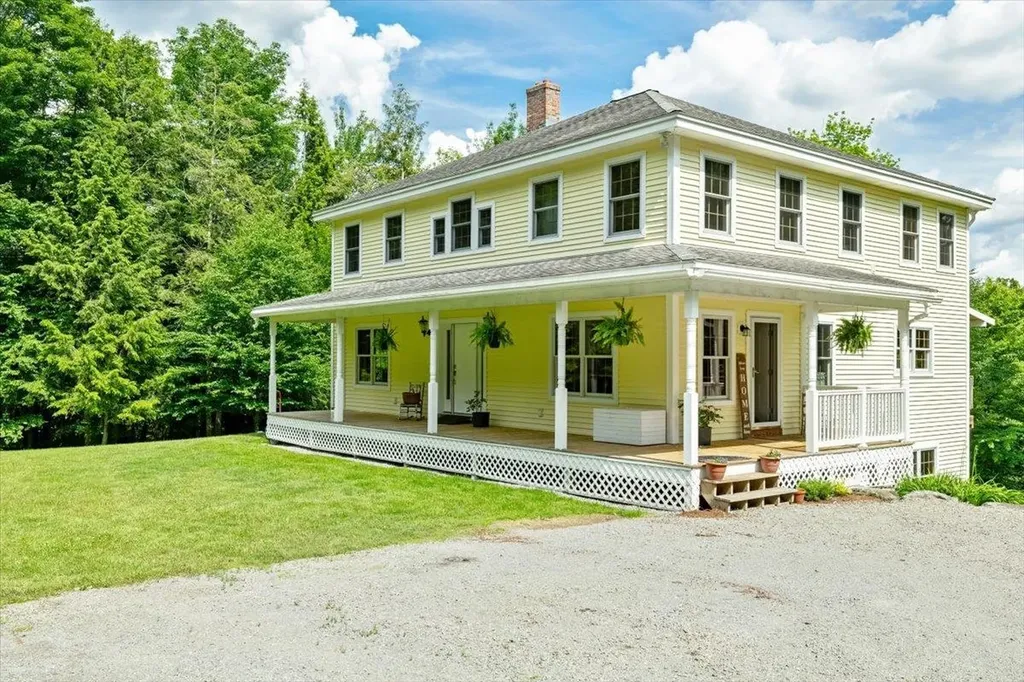
37 Comette Road Fairfax VT 05454

Fairfax, VT37 Comette Road

Price$795,000

Est. Mortgage: $/month

MLS Number 5096814

  • Residential Single Family
  • Full Bath 2
  • Address 37 Comette Road
  • Construction Existing
  • Bedrooms 3

Set on 7.76 wooded acres with beautiful views of Mount Mansfield and Smugglers' Notch, this well-maintained home offers exceptional privacy with neighbors out of sight yet close enough for peace of mind. The first floor features a spacious mudroom, a convenient half bath, a large kitchen, a bright living room, and a welcoming sitting area. The kitchen was designed with quality and intention, from premium materials to carefully selected details, every element was chosen to create a space that feels custom, inviting, and built to last. A stately staircase leads to the second floor, where you'll find the primary suite with a newly remodeled bathroom, two additional bedrooms, a conveniently located laundry room, and a full bathroom with a double vanity. The walk-out basement adds even more living space with a family room, office, bathroom, storage room, and utility room. The home boasts Pella windows throughout, and three sliding doors, including one in the dining area, one in the primary suite, and one in the walk out basement. Enjoy radiant floor heating, a wrap-around covered porch, a covered deck, and lovely perennial gardens. A rare blend of privacy, comfort, and mountain scenery.

Listed by Tanya Bailey of M Realty

$
$
%
$/month over payments
Federal 30-year interest rate: 6.43% last updated on Jul 2, 2026
* All Figures are estimates. Check with your bank or proposed mortgage company for actual interest rates.
This product uses the FRED® API but is not endorsed or certified by the Federal Reserve Bank of St. Louis.

Save FavoriteSchedule TourAsk A QuestionMore Details
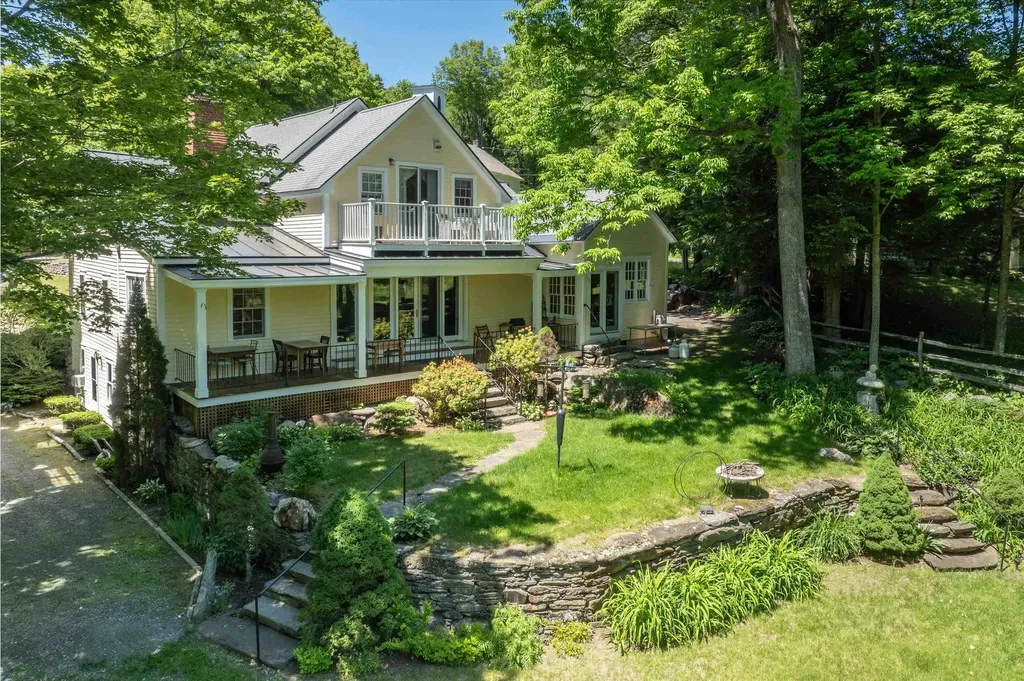
2435 Stage Road Guilford VT 05301

Guilford, VT2435 Stage Road

Price$795,000

Est. Mortgage: $/month

MLS Number 5093647

  • Residential Single Family
  • Full Bath 2
  • Address 2435 Stage Road
  • Construction Existing
  • Bedrooms 6

Only a fortunate few have the privilege of calling Green River Village home-a quintessential Vermont hamlet distinguished by its historic covered bridge, the 1811 timber crib dam, and the iconic wood-spired church proudly perched on the hillside above. Sited next to the bridge, the Green River Bridge House, originally a blacksmith shop, enjoys 300 feet of frontage along the Green River. Built in the 1830s and extensively renovated in 2002, the home overlooks a sweeping lawn that stretches to the river's edge, framed by stone-walled perennial gardens and a private porch perfectly positioned to enjoy the beauty and tranquility of the surrounding landscape. The home is thoughtfully designed for rural family life centered around a welcoming country kitchen featuring a six-burner Garland stove, Moffat turbo oven, cozy wood stove, and an impressive marble-topped island ideal for casual dining and gathering. Friends are welcomed through the front door into a gracious living and dining room that is both elegant and inviting. Beyond, you'll find a bright and charming fireplaced pub for entertaining or quiet evenings, a cozy game room/office, and a sweeping staircase leading to the sleeping accommodations. Each bedroom is uniquely enchanting, featuring remarkable recessed chandeliers, dormer windows, and private en-suite baths, including one with a jetted tub for relaxing after a day of outdoor adventure. A lower-level office and studio apartment offer private exterior access with flexibility for personal or business use. Formerly, a bed and breakfast, this is an exceptional country retreat for family & friends. Skiing, cycling, hiking, swimming, fishing, kayaking, & endless exploration of Vermont's scenic back roads are all at your door. Picture the gentle Green River lulling you asleep each night! Also listed under commercial MLS #5094262.

Listed by John McPherson of Berkley & Veller Greenwood Country

$
$
%
$/month over payments
Federal 30-year interest rate: 6.43% last updated on Jul 2, 2026
* All Figures are estimates. Check with your bank or proposed mortgage company for actual interest rates.
This product uses the FRED® API but is not endorsed or certified by the Federal Reserve Bank of St. Louis.

Virtual TourSave FavoriteSchedule TourAsk A QuestionMore Details
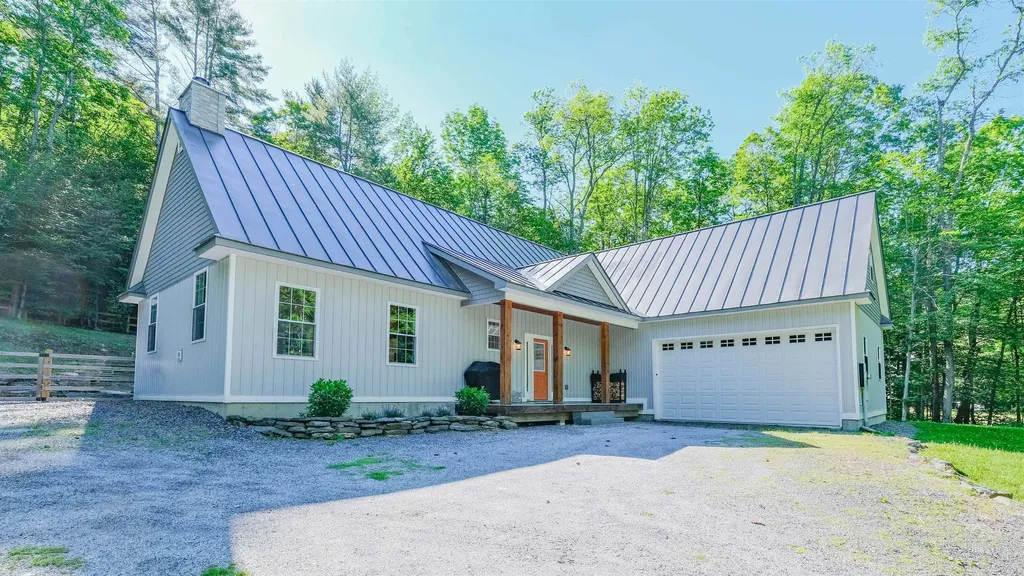
934 Heald Road Cavendish VT 05153

Cavendish, VT934 Heald Road

Price$795,000

Est. Mortgage: $/month

MLS Number 5095538

  • Residential Single Family
  • Full Bath 1
  • Address 934 Heald Road
  • Construction Existing
  • Bedrooms 3

Enjoy the best of Vermont living in this recently built 3-bedroom, 2.5 -bathroom country home in Cavendish. Designed with comfort and functionality in mind, this home welcomes you through a convenient mudroom with storage-perfect for all your year-round gear. Step into the open-concept living area featuring vaulted ceilings, a wood-burning fireplace, and a seamless flow between the kitchen, living spaces and "pass through" dining area - ideal for entertaining or relaxing after a day outdoors. The main level also offers views of Okemo, a laundry room and a spacious primary suite complete with a walk-in closet, full bathroom, and glass doors leading directly to the backyard-your own private retreat. Upstairs, you'll find a large family room, two additional bedrooms, a 3/4 bathroom, and a loft overlooking the living room below, adding to the home's airy feel. The backyard is fully enclosed with a new high-end fence for children or pets! Set in a peaceful country setting, yet just a short drive to Okemo Mountain Resort, this property offers easy access to skiing, hiking and biking trails, snowmobile routes, lakes, and golf. Whether you're seeking a full-time residence or a Vermont getaway, this home is ready to welcome you. Schedule your showing today! Visit the Okemo real estate community today. Taxes are based on town assessment.

Listed by Joseph Karl of William Raveis Real Estate Vermont Properties

$
$
%
$/month over payments
Federal 30-year interest rate: 6.43% last updated on Jul 2, 2026
* All Figures are estimates. Check with your bank or proposed mortgage company for actual interest rates.
This product uses the FRED® API but is not endorsed or certified by the Federal Reserve Bank of St. Louis.

Save FavoriteSchedule TourAsk A QuestionMore Details
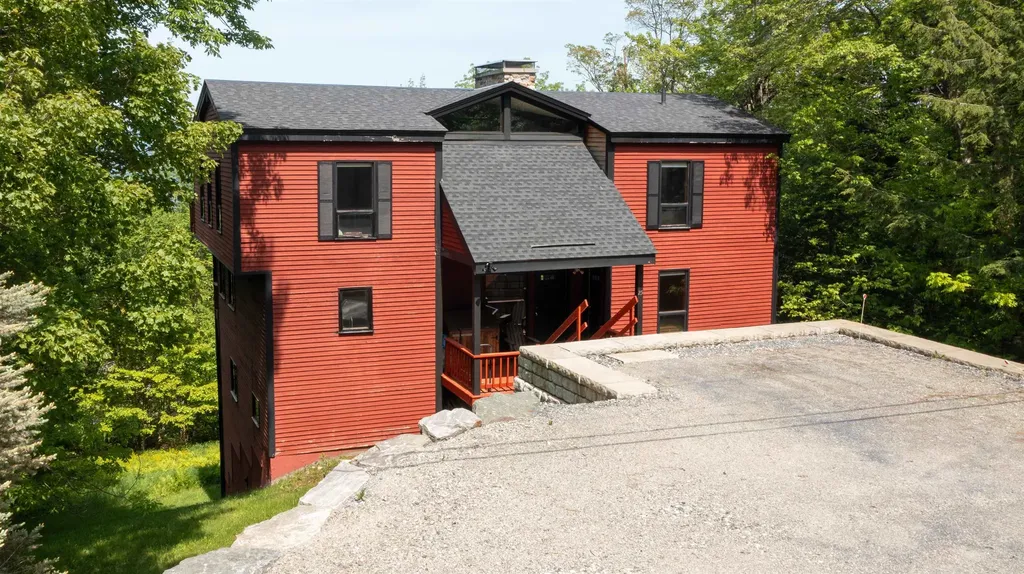
25 Benson Fuller Road Winhall VT 05340

Winhall, VT25 Benson Fuller Road

Price$795,000

Est. Mortgage: $/month

MLS Number 5098019

  • Residential Single Family
  • Full Bath 3
  • Construction Existing
  • Bedrooms 4
  • Bathroom 4

Where Mountains Meet Modern Living: Perched just moments from the energy of Stratton Mountain Resort, this contemporary mountain home reimagines what a Vermont getaway feels like. From the moment you step inside, the design does exactly what a great contemporary home should: it steps back and lets nature take center stage. Massive, soaring windows act as living art pieces, framing sweeping, panoramic mountain views from every single room. Whether you are prepping a meal, lounging by the fire, or waking up in the primary suite, the connection to the landscape is seamless. This home was built for an active, balanced lifestyle, emphasizing connection, wellness, and effortless entertaining. Rise and Align: Start your morning in the dedicated home workout space. Roll out a yoga mat, find your flow with a view of the peaks, or power through a session on the erg and free weights while watching the morning fog lift from the valley. Gather Around: The heart of the home is a dramatic, light-filled great room anchored by a magnificent stone fireplace-the ultimate anchor point for swapping stories after a day on the slopes. Unwind and Reconnect: Pour a drink at the built-in bar, head downstairs to the game area, or step out onto the expansive deck to breathe in the crisp, silent Vermont air. Four Seasons of Adventure: While winter brings world-class skiing just minutes away, the warmer months unlock championship golf, hiking, and the vibrant local culture of Winhall.When the day winds down, the primary suite offers a private retreat, complete with its own crackling fireplace and a balcony made for stargazing through the clear mountain night. It's a space designed to let you recharge deeply before doing it all over again tomorrow. If you've been looking for a home that captures the true essence of Vermont-where modern design meets rugged, natural beauty-25 Benson Fuller Road is waiting. Reach out today to schedule your private tour and experience these views in person!

Listed by Robin Apps and Margaret McMahon of Four Seasons Sotheby's Int'l Realty

$
$
%
$/month over payments
Federal 30-year interest rate: 6.43% last updated on Jul 2, 2026
* All Figures are estimates. Check with your bank or proposed mortgage company for actual interest rates.
This product uses the FRED® API but is not endorsed or certified by the Federal Reserve Bank of St. Louis.

Virtual TourSave FavoriteSchedule TourAsk A QuestionMore Details
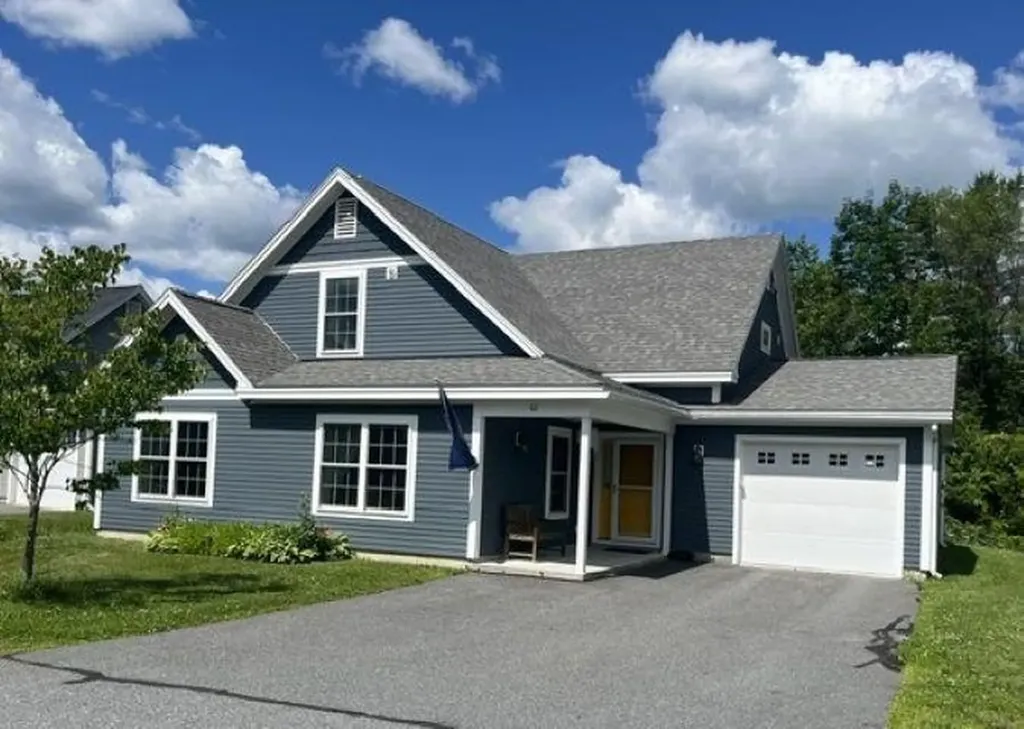
62 Pullman Lane Hartford VT 05001

Hartford, VT62 Pullman Lane

Price$795,000

Est. Mortgage: $/month

MLS Number 5096472

  • Residential Single Family
  • Full Bath 2
  • Address 62 Pullman Lane
  • Construction Existing
  • Bedrooms 3

A great opportunity to own a nearly brand new, (2020), Net Zero home in a lovely area of Wilder. The hard working solar panels on the roof provide all the power needed to run this home, and then some. With a lovely open floor plan on the first floor, including a great kitchen living room/dining room, a bedroom and bath, and 2 bedrooms and a bath plus a huge office upstairs, there's a ton of storage, a lovely, private back deck and an attached one car garage. In uncertain times it's nice to know just what you'll owe for utilities ahead of time! Zero! (Or actually only a tiny administrative charge from the electric company). This is a great one!

Listed by Jane Darrach of Martha E. Diebold/Hanover

$
$
%
$/month over payments
Federal 30-year interest rate: 6.43% last updated on Jul 2, 2026
* All Figures are estimates. Check with your bank or proposed mortgage company for actual interest rates.
This product uses the FRED® API but is not endorsed or certified by the Federal Reserve Bank of St. Louis.

Save FavoriteSchedule TourAsk A QuestionMore Details
947 Miller Road Dummerston VT 05301

Dummerston, VT947 Miller Road

Price$795,000

Est. Mortgage: $/month

MLS Number 5095978

  • Residential Single Family
  • Full Bath 2
  • Address 947 Miller Road
  • Construction Existing
  • Bedrooms 2

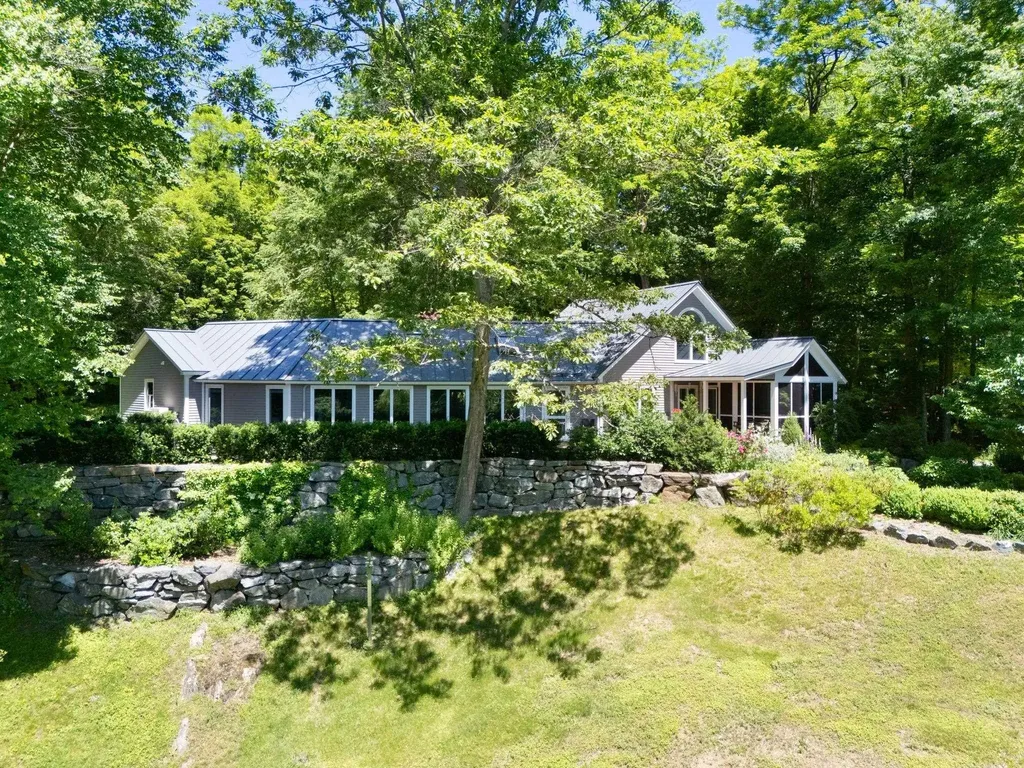
Stunning Southern Vermont home with views, gardens and private pond on 10 acres in coveted Dummerston, Windham County. Entering the circular drive, lush perennial gardens welcome you and the magic begins. This meticulously designed 1600-square-foot home features soaring ceilings and superior craftsmanship throughout. The spacious kitchen includes custom cabinetry, Sub-Zero and Wolf appliances, Carrara marble countertops, a wine fridge and a sitting area beside a fireplace. An oversized great room creates a wonderful gathering place with expansive views from the ample south-facing windows. Beautifully designed bathrooms continue the Carrara marble theme with custom vanities, radiant floors and heated towel racks. The first floor primary offers one-level living and overlooks a tranquil screened porch. A second bedroom upstairs offers lovely views, for a total of 2 bedrooms and 2.5 baths. Step onto the large stone terrace to take in the parklike, private setting, lush wetlands, a spring-fed swimmable pond and a custom-built gazebo from Thailand. Goshen stone steps lead to a lower garden, sitting area and fire pit. An attached oversized 2-car garage adds convenience plus storage and workspace. A whole-house backup generator and raised vegetable garden beds are just a few of many extras included in this special offering. Garden enthusiasts and nature lovers seeking superior construction, privacy, and artistic design will love this one-of-a-kind serene, Vermont retreat. Walk to nearby hiking trails, a nature reserve, and several working orchards and farms, while being just 10 minutes from the eclectic village of Putney and Route 91. This Southern Vermont country home is a wonderful second home or vacation property for those coming from Boston (2¼ hours), Hartford (1¼ hours), or NYC (3½ hours). Easy drive to ski mountains. Landmark College, Putney School and Greenwood School are minutes away, as is Brattleboro, Southern Vermont's most vibrant artistic hub.

Listed by Kristen Ziter Taylor of Brattleboro Area Realty

$
$
%
$/month over payments
Federal 30-year interest rate: 6.43% last updated on Jul 2, 2026
* All Figures are estimates. Check with your bank or proposed mortgage company for actual interest rates.
This product uses the FRED® API but is not endorsed or certified by the Federal Reserve Bank of St. Louis.

Virtual TourSave FavoriteSchedule TourAsk A QuestionMore Details
2 Merrill Street Hudson NH 03051

Hudson, NH2 Merrill Street

Price$795,000

Est. Mortgage: $/month

Open House

MLS Number 5096921

  • Residential Single Family
  • Next Open House: Fri 07/10 4:30 pm. to 6:00 pm.
  • Full Bath 2
  • Address 2 Merrill Street
  • Construction Existing

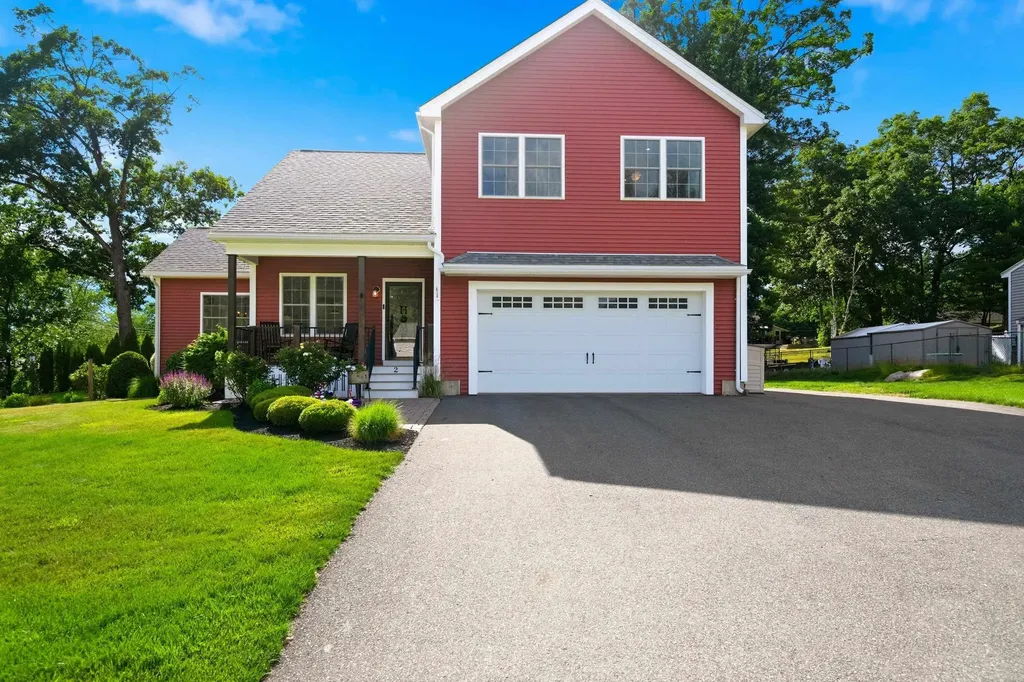
"ITS THE PERFECT RED HOUSE ON THE CORNER"! MODERN AMENITIES COMBINED WITH WARMTH AND CHARM! As you approach the beautifully landscaped lot with irrigation, you can truly feel the pride and attention to detail that has gone into this builder's personal property. The farmers porch is where it all begins - a comfortable space greeting you. Pull into the temperature controlled, attached two car garage and leave the day behind. As you enter, notice the vast, ideal wide open concept leading to the gracious living room, generous dining area and gorgeous eat-in-kitchen with newly-refinished gleaming hardwood floors throughout. The abundant butcher block center island with storage is the heart of the home giving the main level the WOW factor with seating for 6+ people to gather comfortably while the chef prepares meals using well-appointed appliances. The primary on the main level is truly special including a spa-like private bath with soaking tub, oversized corner shower, double vanity, radiant heat, custom walk in closet, & private access to the back deck. The powder room & designated laundry room round out the main level. The second level reveals two substantial bedrooms with new carpet, a den/office which could easily be used as a bedroom, & a full bath with double vanity. No shortage of storage space with plenty of closets, cabinetry, and an expansive basement with a mini split allowing the potential for future finished space. Enjoy the outdoors? The back yard has the perfect grill & chill spot on your deck with newer Trex decking, a fully-fenced in area for your four-legged family members, and a private green space for cornhole. Situated just minutes to Benson Park with multiple recreational options such as hiking and walking trails, playgrounds, a dog park, picnic areas and bird watching. Hudson offers quiet suburban living and is an excellent commuter location with quick access to Boston and Manchester. CHECK OUT THE VIDEO TOUR! OPEN HOUSES 7/10, 7/11 & 7/12!

Listed by Lisa Scacchi of Keller Williams Realty-Metropolitan

$
$
%
$/month over payments
Federal 30-year interest rate: 6.43% last updated on Jul 2, 2026
* All Figures are estimates. Check with your bank or proposed mortgage company for actual interest rates.
This product uses the FRED® API but is not endorsed or certified by the Federal Reserve Bank of St. Louis.

Virtual TourSave FavoriteSchedule TourAsk A QuestionMore Details
3036 West Woodstock Road Woodstock VT 05091

MLS Number 5098474

  • Residential Single Family
  • Full Bath 2
  • Construction Existing
  • Bedrooms 3
  • Bathroom 3

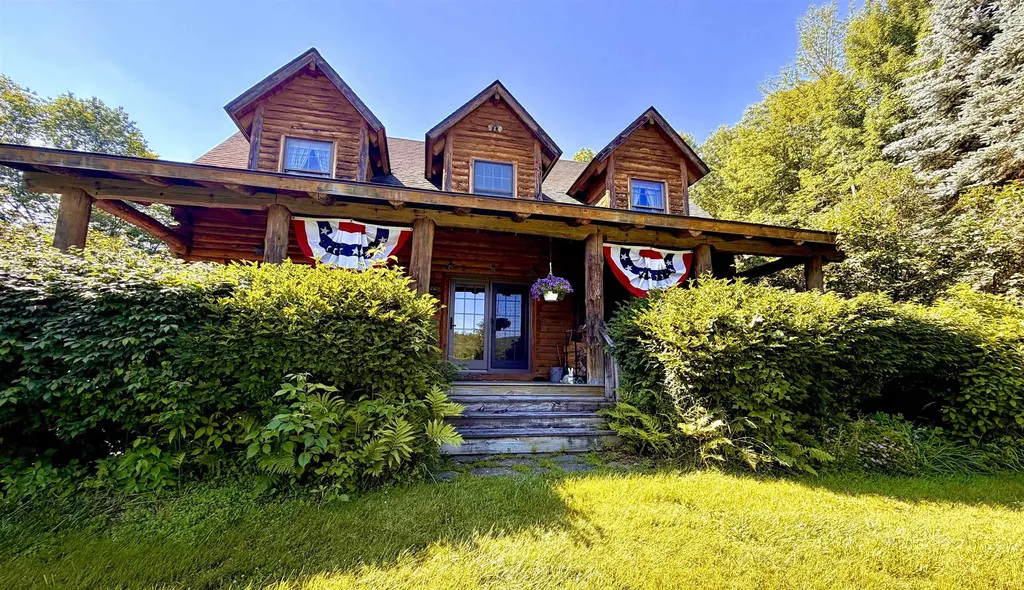
On a small hill, amongst trees and beautiful gardens, sits this beautifully maintained log cabin with sweeping views of the surrounding mountains and river valley. Just a short drive outside of Woodstock Village, this cabin offers the perfect blend of privacy and convenience. Built in 1996, this thoughtfully crafted home features approximately 2,600 square feet of living space on 2.9 acres. The home offers 3 bedrooms and 2.5 bathrooms, with warm and inviting open living spaces anchored by both a fireplace and a wood stove, perfect for cozy Vermont evenings. A spacious porch takes full advantage of the South Easterly views, providing an ideal spot to relax and take in the natural surroundings. A detached 2-car garage with an accessory dwelling unit studio above, complete with a 3/4 bath-ideal for guests, rental potential, or a private office/studio. A potting shed and a wood shed complete the outdoor spaces, offering ample storage and outdoo hobbies. With its combination of rustic charm, modern utility, and an central location, this property is a rare opportunity to enjoy mountain living without sacrificing accessibility to nearby amenities and recreation.

Listed by Jennifer Kirkman of KW Vermont Woodstock

$
$
%
$/month over payments
Federal 30-year interest rate: 6.43% last updated on Jul 2, 2026
* All Figures are estimates. Check with your bank or proposed mortgage company for actual interest rates.
This product uses the FRED® API but is not endorsed or certified by the Federal Reserve Bank of St. Louis.

Save FavoriteSchedule TourAsk A QuestionMore Details
19 Lawridge Heights Ludlow VT 05149

Ludlow, VT19 Lawridge Heights

Price$795,000

Est. Mortgage: $/month

MLS Number 5098249

  • Residential Single Family
  • Full Bath 2
  • Address 19 Lawridge Heights
  • Construction Existing
  • Bedrooms 3

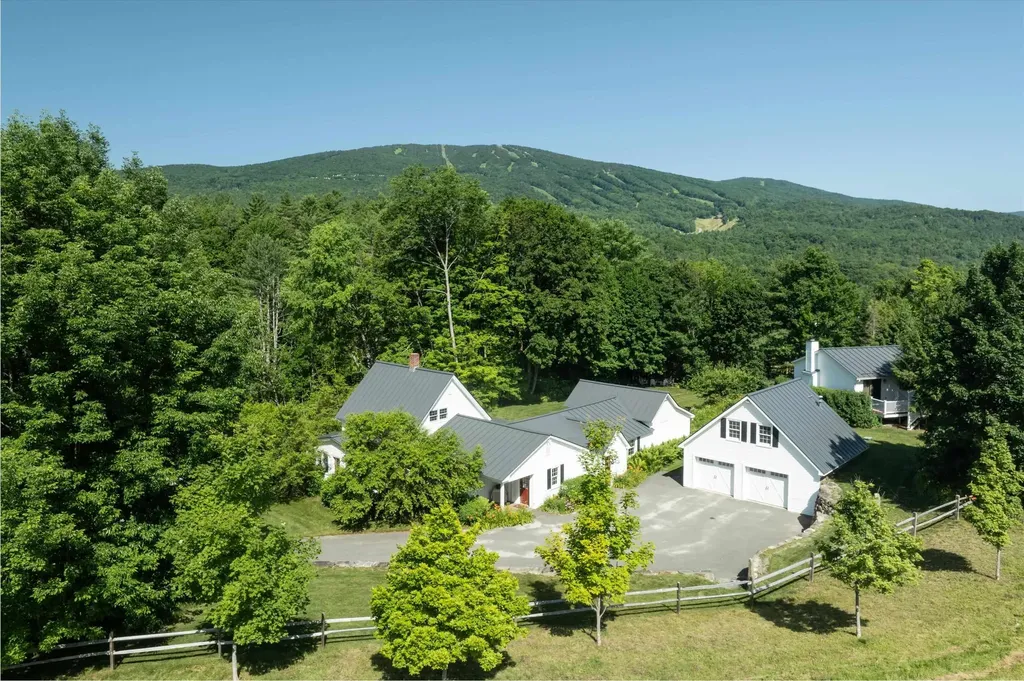
Beautifully renovated farmhouse offering the perfect blend of timeless New England charm and modern convenience. Situated on a private, low-maintenance lot with both town water and sewer, this inviting home is just a short stroll to Main Street's shops and restaurants and only three minutes from Okemo Mountain Resort. The heart of the home is the spectacular oversized great room, filled with natural light from expansive windows overlooking the peaceful backyard. French doors open to a spacious covered porch, creating the perfect setting for morning coffee, outdoor dining, or simply relaxing while enjoying the tranquil surroundings. The sun-filled eat-in kitchen features granite countertops, updated appliances, and abundant natural light. An enclosed porch with windows on three sides provides a warm and inviting space for a home office, reading nook, or quiet retreat. The main-level primary suite offers comfort and privacy with a generous walk-in closet and a spacious en-suite bath. Upstairs, two guest bedrooms are complemented by an additional flexible room, ideal as a playroom, office, or hobby space. An oversized detached two-car garage includes beautifully finished bonus space with central air conditioning, making it perfect for a recreation room, home gym, studio, or overflow accommodations for family and guests. With its thoughtful updates, charming architectural details, easy-care gardens, and exceptional location close to skiing, dining, and village amenities, this delightful property is equally suited as a year-round residence or a Vermont getaway.

Listed by Dan Vigeant and Suzanne Garvey of Mary W. Davis Realtor & Assoc.,Inc.

$
$
%
$/month over payments
Federal 30-year interest rate: 6.43% last updated on Jul 2, 2026
* All Figures are estimates. Check with your bank or proposed mortgage company for actual interest rates.
This product uses the FRED® API but is not endorsed or certified by the Federal Reserve Bank of St. Louis.

Virtual TourSave FavoriteSchedule TourAsk A QuestionMore Details

Broker Reciprocity 

Copyright 2026 PrimeMLS, Inc. All rights reserved. This information is deemed reliable, but not guaranteed. The data relating to real estate displayed on this display comes in part from the IDX Program of PrimeMLS. The information being provided is for consumers’ personal, non-commercial use and may not be used for any purpose other than to identify prospective properties consumers may be interested in purchasing. Data last updated July 10, 2026 12:07 AM UTC
