SIGN UP or LOG IN 's Account

Log in to see your saved listings or edit your searches:

No account? Sign up now to save searches, listings, and get tailored listing notifications. It's free, opt-out anytime.

Find Your New Home

Sign Up Today!

Get fresh listings via email, save your favorite listings, match with similar properties, and unlock additional property info.

Create Your Account

Do not fill in this field:

Already have an account? Log in

and narrow your search. If you have fewer than 200 results, you can save your search.

Addison VT Single Family Real Estate

r=2425-2436
35 Cove Street Goffstown NH 03045

Goffstown, NH35 Cove Street

Price$789,900

Est. Mortgage: $/month

Coming Soon

MLS Number 5098994

  • Residential Single Family
  • Full Bath 2
  • Address 35 Cove Street
  • Construction Existing
  • Bedrooms 3

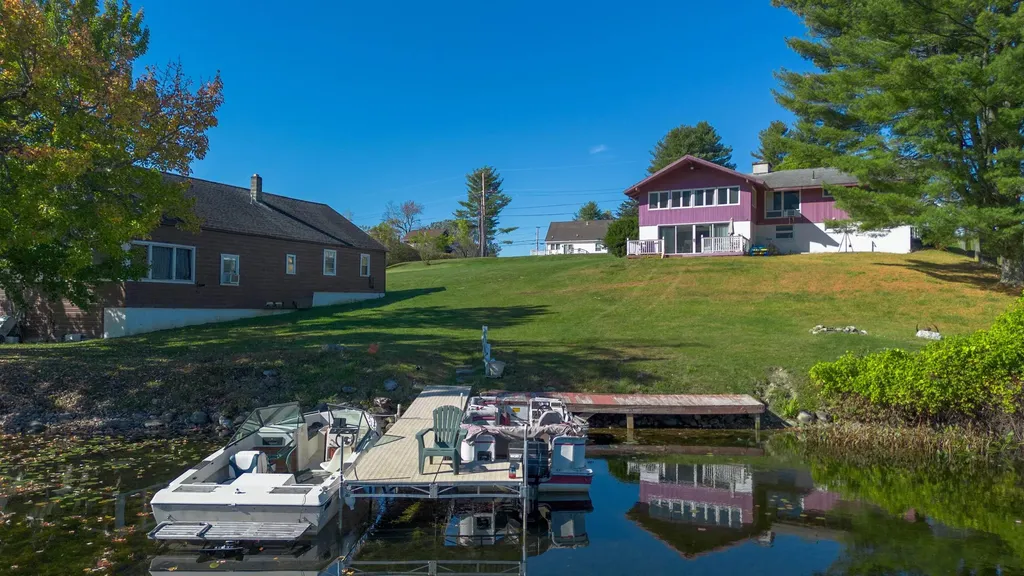
Set on 280' of waterfront & 1.15ac on a beautifully landscaped level lot, this updated 3-bedroom, yr round home offers the perfect blend of recreation & enjoyment on the Piscataqua River. With a private dock & direct water access, you'll enjoy endless days of boating, kayaking, paddle boarding, fishing, jet skiing or simply taking in the peaceful waterfront setting from your own backyard. Designed to maximize both the views & natural light, the open-concept floor plan features a cathedral ceiling that seamlessly connects the kitchen, dining & living areas, creating an inviting space for everyday living & entertaining. A wall of sliding glass doors opens to an expansive deck overlooking the sprawling lawn & picturesque river, providing the perfect backdrop for morning coffee, summer gatherings & breathtaking sunrises. The finished walkout lower level expands the living space with a versatile family room, a 3rd bedroom currently being used as a hobby room, a full bathroom with laundry area, making it ideal for guests, a home office, or flexible living space. A covered carport provides direct access into the home for added convenience in every season. Step outside to your own private retreat, complete with a relaxing hot tub, mature landscaping & expansive yard with plenty of room for outdoor entertaining, games, or future enhancements. A large detached outbuilding, being sold as is, offers exceptional potential for a workshop, studio, additional storage, or future finished space. Whether you're searching for a full-time residence, a weekend escape, or the ultimate waterfront lifestyle, this rare property delivers privacy, recreation, & endless opportunities to enjoy one of the areas most sought-after waterfront settings. New tankless Rinnai water heater. New propane tank installed. Oil tank removed. New roof 2022. New SS appliances & kitchen island. New pellet stove in LL. Main floor full bath completely remodeled, radiant heated floors. Too many improvements to list

Listed by Gina Aselin of EXP Realty
$
$
%
$/month over payments
Federal 30-year interest rate: 6.43% last updated on Jul 2, 2026
* All Figures are estimates. Check with your bank or proposed mortgage company for actual interest rates.
This product uses the FRED® API but is not endorsed or certified by the Federal Reserve Bank of St. Louis.

Save FavoriteSchedule TourAsk A QuestionMore Details

339 Webster Lake Road Franklin NH 03235

Franklin, NH339 Webster Lake Road

Price$789,900

Est. Mortgage: $/month

MLS Number 5088025

  • Residential Single Family
  • Full Bath 2
  • Construction Existing
  • Bedrooms 3
  • Bathroom 2

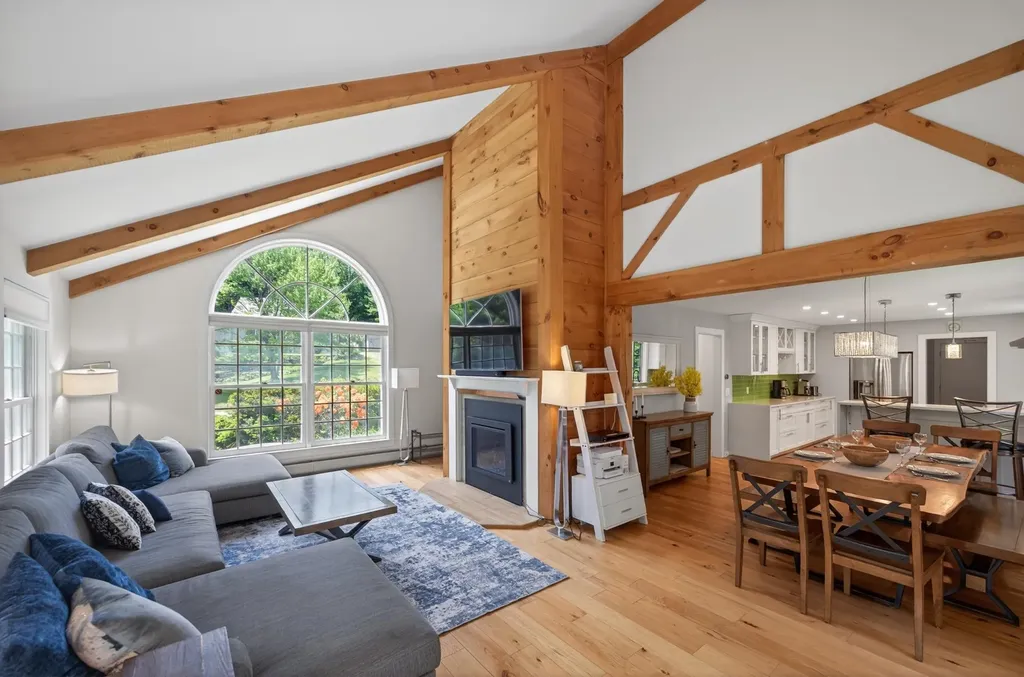
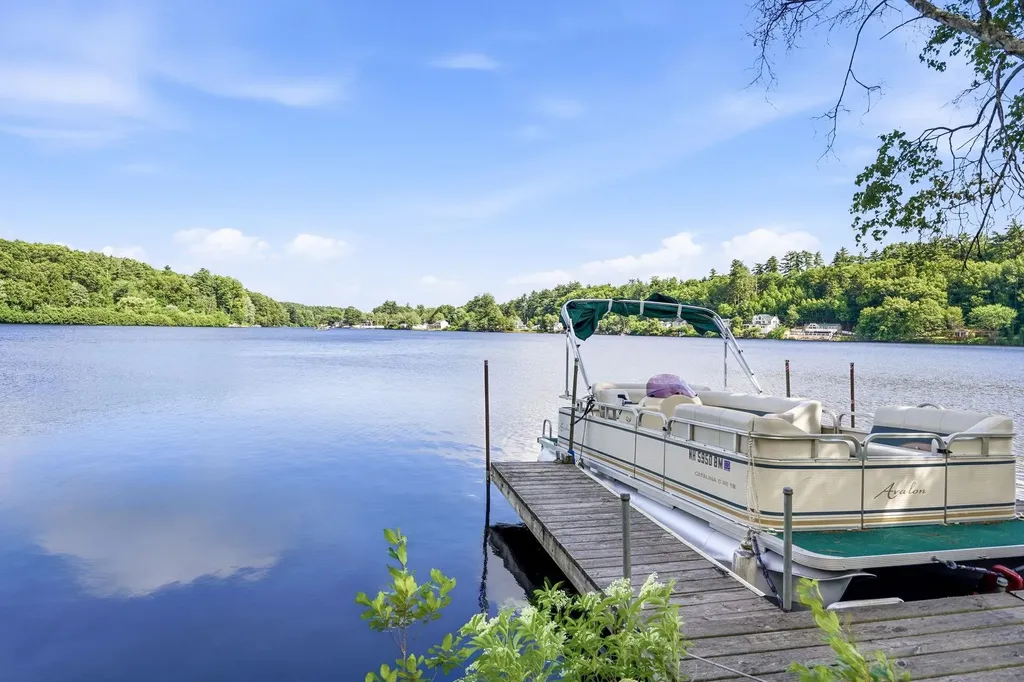
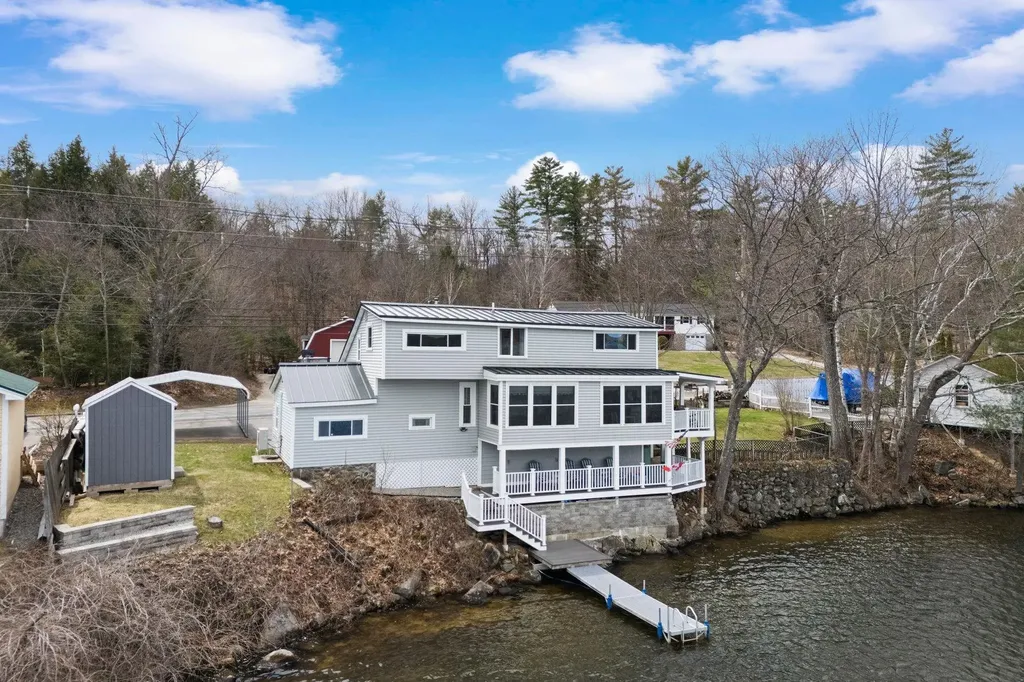
Dock Is In. Lake Season Has Arrived. Now $789,900!!! Wake up to the peaceful beauty of Webster Lake and experience lake life the way it's meant to be: relaxed, scenic, and full of year round enjoyment. Set along the water's edge, this thoughtfully updated home offers a seamless blend of comfort, character, and modern convenience. The heart of the home is a beautifully renovated kitchen with quartz countertops and updated appliances where lake views take center stage! Kitchen opens effortlessly into the dining area just beyond, the living room invites you in with soaring vaulted ceilings, exposed wood beams, and a warm woodburning fireplace creating the perfect space to gather after a day on the water. The first floor is designed with flexibility in mind, featuring a home office, full bath, and convenient laundry, along with an expansive game room that's ready for entertaining, relaxing, or a potential bedroom. Upstairs, two inviting bedrooms and a full bath provide a peaceful retreat, each offering tranquil views of the lake to start and end your day. Outdoor living is where this home truly shines. Step onto the spacious deck overlooking the water, unwind by the firepit, or follow the path down to your private dock for boating, swimming, and fishing. Multiple outdoor spaces including a hidden deck spanning the lake side of the home offering endless opportunities to take in the natural beauty that surrounds you. Whether you're enjoying summer days on the lake, crisp fall evenings by the fire, or winter adventures like ice fishing and snowmobiling with direct trail access, this property delivers a true four season lifestyle. With easy access to nearby amenities and a convenient commute to Concord, this is more than a home... it's a destination. 2 BR Septic Design.

Listed by Nh Realty Gals and Karin Provencher of RE/MAX Synergy

$
$
%
$/month over payments
Federal 30-year interest rate: 6.43% last updated on Jul 2, 2026
* All Figures are estimates. Check with your bank or proposed mortgage company for actual interest rates.
This product uses the FRED® API but is not endorsed or certified by the Federal Reserve Bank of St. Louis.

Save FavoriteSchedule TourAsk A QuestionMore Details

36 Windsor Boulevard Londonderry NH 03053

Londonderry, NH36 Windsor Boulevard

Price$789,900

Est. Mortgage: $/month

Open House

MLS Number 5099064

  • Residential Single Family
  • Next Open House: Sat 07/11 9:30 am. to 11:30 am.
  • Full Bath 1
  • Address 36 Windsor Boulevard
  • Construction Existing

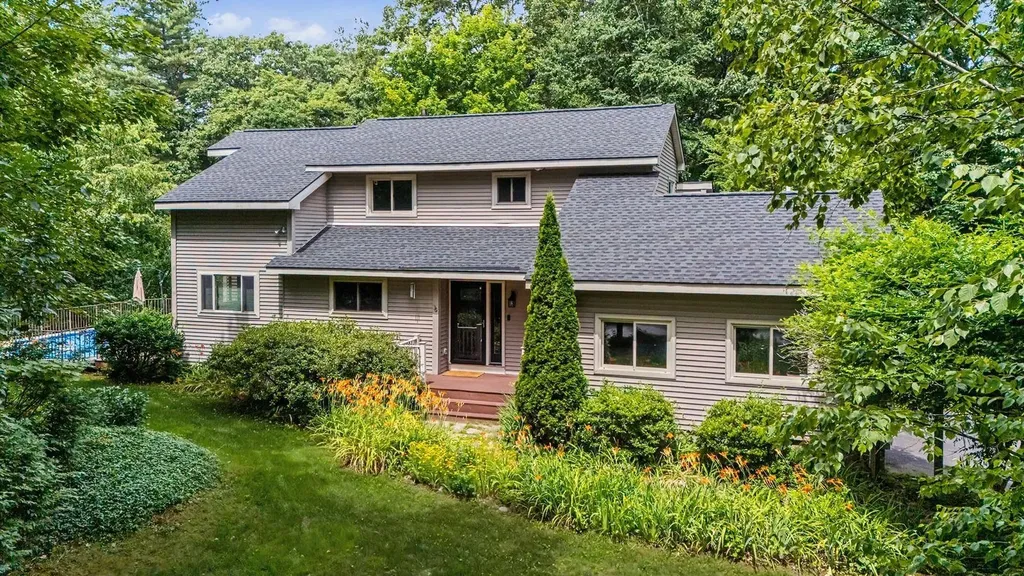
Welcome to 36 Windsor Boulevard, a distinctive contemporary home nestled on a wooded lot in one of Londonderry's desirable neighborhoods with peaceful abutting rear woods. Designed with an abundance of natural light and architectural character, this home showcases soaring cathedral and vaulted ceilings, skylights, expansive windows, and beautiful hardwood and tile flooring throughout much of the living space. The thoughtfully designed floor plan features a private first-floor primary suite complete with an ensuite bathroom, offering comfort and convenience. Front-to-back living and dining rooms provide exceptional space for everyday living and entertaining, with the dining room enhanced by custom built-in maple cabinetry that adds both warmth and functionality. The dramatic family room features a cathedral ceiling, gas fireplace, and oversized windows that capture serene views of the wooded surroundings. The kitchen serves as the heart of the home with granite countertops, a large center island featuring the cooktop, a breakfast bar for casual dining, and ample workspace for meal preparation and entertaining. The lower level offers multiple finished rooms, providing flexible space for a home office, fitness area, media room, hobby space, or guest accommodations to suit a variety of needs. Step outside to enjoy the spacious rear deck overlooking the abutting rear woods and a Gibraltar above-ground pool, creating the perfect setting for summer entertaining or relaxing in a peaceful natural setting. Additional highlights include a two-car attached garage, central air conditioning, an irrigation system, invisible pet fencing, whole-house generator hookup, and a whole-house surge protector for added comfort, convenience, and peace of mind. Blending contemporary architecture with flexible living spaces, thoughtful updates, and exceptional outdoor amenities, this home offers a rare opportunity to enjoy both privacy and neighborhood living.

Listed by Andrew White of RE/MAX Innovative Properties

$
$
%
$/month over payments
Federal 30-year interest rate: 6.43% last updated on Jul 2, 2026
* All Figures are estimates. Check with your bank or proposed mortgage company for actual interest rates.
This product uses the FRED® API but is not endorsed or certified by the Federal Reserve Bank of St. Louis.

Save FavoriteSchedule TourAsk A QuestionMore Details

40 Roberts Drive Jaffrey NH 03452

Jaffrey, NH40 Roberts Drive, Unit 3

Price$789,000

Est. Mortgage: $/month

MLS Number 5070076

  • Residential Single Family
  • Full Bath 1
  • Address 40 Roberts Drive
  • Construction New Construction
  • Bedrooms 5

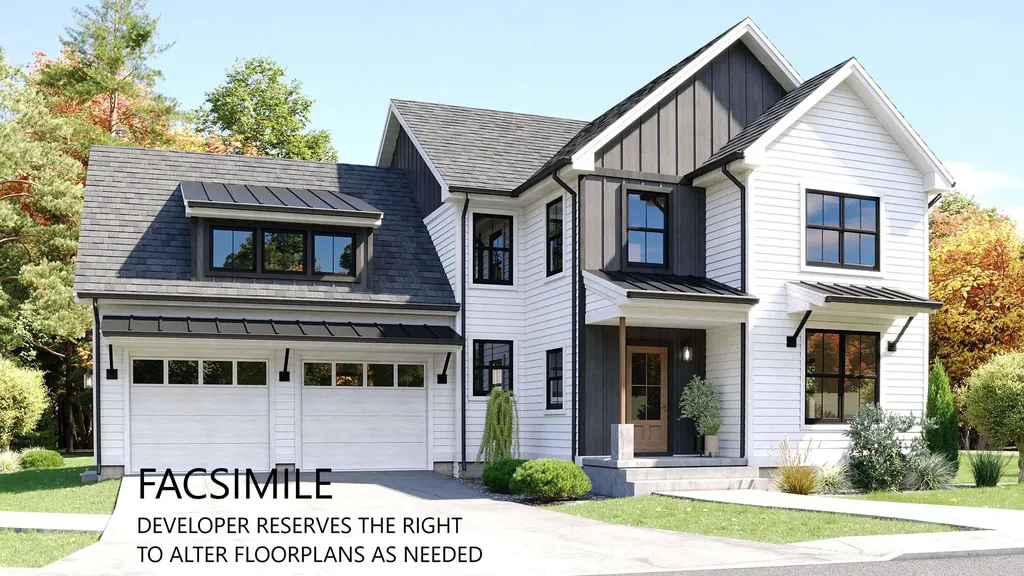
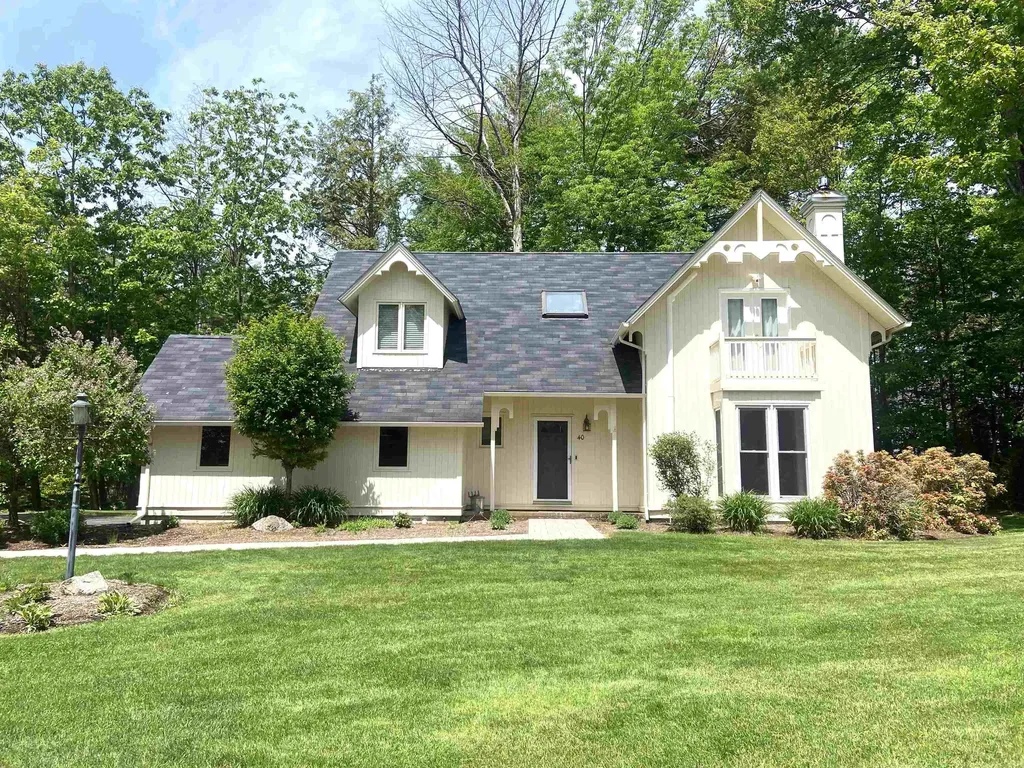
The Hudson is a 5-bedroom 3-bathroom home with a stunning view of Grand Monadnock! The combination of farmhouse style and colonial architecture offers a timeless charm, and a floorplan that versatile enough to accommodate different lifestyles, from entertaining guests to working from home. The setting at the foot of Mount Monadnock and Stony Brook meandering through the development provide a truly unique lifestyle.

Listed by Denise Whitney and Franklin Sterling of BHG Masiello Peterborough

$
$
%
$/month over payments
Federal 30-year interest rate: 6.43% last updated on Jul 2, 2026
* All Figures are estimates. Check with your bank or proposed mortgage company for actual interest rates.
This product uses the FRED® API but is not endorsed or certified by the Federal Reserve Bank of St. Louis.

Save FavoriteSchedule TourAsk A QuestionMore Details

48 Nottingham Circle Lebanon NH 03766

Lebanon, NH48 Nottingham Circle

Price$789,000

Est. Mortgage: $/month

Active With Contract

MLS Number 5077906

  • Residential Single Family
  • Address 48 Nottingham Circle
  • Construction Existing
  • Bedrooms 3
  • Bathroom 3

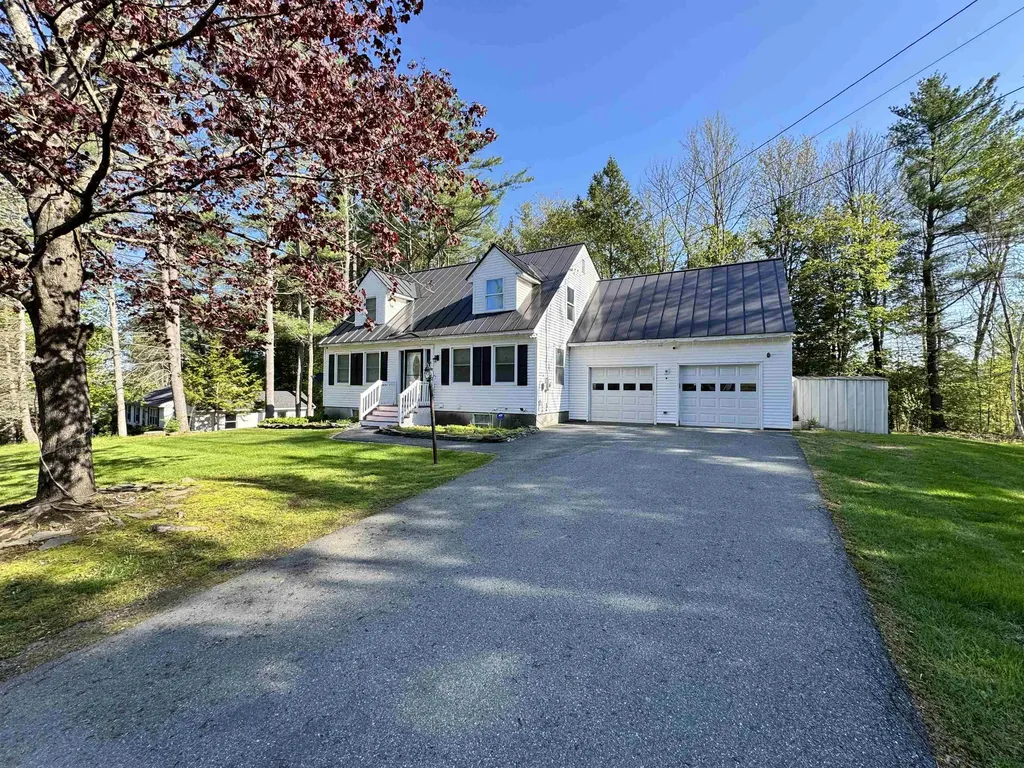
Welcome to this beautifully updated Cape-style home featuring a two car garage and a level, landscaped yard-perfect for relaxing or entertaining. Thoughtfully designed, this home offers abundant space for family gatherings and special occasions. The stunning kitchen is a chef's dream, complete with stone countertops, a large center island the comfortably seats four, and new stainless steel appliances. Just off the kitchen, the expansive dining room provides ample space for hosting large family dinners. Sunlight pours into the inviting living room, which flows seamlessly into a den with a charming fireplace. A stylish renovated 3/4 bath completes the first floor. Upstairs, you'll find two comfortable guest bedrooms, and a private suite featuring a walk-in closet, private sauna and direst access to a remodeled 3/4 bath. The finished walkout basement offers even more living space with two additional rooms, a generous family room and a third 3/4 bath. With plenty of updates this house is ready for you to make it your home!

Listed by Jenna Luce and Deb Roberts of RE/MAX Upper Valley

$
$
%
$/month over payments
Federal 30-year interest rate: 6.43% last updated on Jul 2, 2026
* All Figures are estimates. Check with your bank or proposed mortgage company for actual interest rates.
This product uses the FRED® API but is not endorsed or certified by the Federal Reserve Bank of St. Louis.

Virtual TourSave FavoriteSchedule TourAsk A QuestionMore Details

515 Dowboro Road Pittsfield NH 03263

Pittsfield, NH515 Dowboro Road

Price$789,000

Est. Mortgage: $/month

Active With Contract

MLS Number 5085396

  • Residential Single Family
  • Full Bath 1
  • Address 515 Dowboro Road
  • Construction Existing
  • Bedrooms 4

Pittsfield, NH-known as the “Gem of the Suncook Valley”-offers a quintessential New England setting with rolling hills, open fields and rich agricultural heritage dating back to its settlement in 1768. Graciously set on a stunning 80-acre parcel, this stately 1781 center-chimney Colonial showcases a rare blend of historic character & enduring craftsmanship. Lovingly cared for by the family for more than 65 years, the property reflects a legacy of country living, raising livestock, exploring wooded trails and enjoying the simple pleasures of rural life. It now awaits its next steward to preserve and cherish it for generations to come. South-facing formal living & dining rooms are filled with natural light & rich in period detail, featuring hand-painted “Moses Eaton” stenciling by the Wiggins Brothers & Historic Greeff wallpaper. Each room is anchored by its own fireplace & complemented by built-ins & abundant windows. At the heart of the home, the spacious kitchen& family room offer an inviting open-concept layout overlooking rear patio. Custom cabinetry, fully appliance kitchen, the stone kitchen hearth creates a warn & welcoming atmosphere. Half bath & laundry area conveniently located nearby. Generous ceiling heights extend throughout all three levels of the home. Side entry into the “summer kitchen” features original stone sink & pump, woodstove, direct access to patio & basement. Additional flexible living space provides options for a home office or in-law arrangement, complete with three-quarter bath and storage. Distinctive rough-cut barn board walls-repurposed from neighboring barn. The second floor offers four generously sized bedrooms, two baths, two additional fireplaces & generous closet space. Walk-up third floor offers storage & expansion potential. Basement features double arched supports, poured concrete floors. This property is an authentic piece of New Hampshire history, set on expansive land with endless possibilities. Showings start May 4th.

Listed by Susan Roemer of BHG Masiello Concord

$
$
%
$/month over payments
Federal 30-year interest rate: 6.43% last updated on Jul 2, 2026
* All Figures are estimates. Check with your bank or proposed mortgage company for actual interest rates.
This product uses the FRED® API but is not endorsed or certified by the Federal Reserve Bank of St. Louis.

Virtual TourSave FavoriteSchedule TourAsk A QuestionMore Details

138 Western Shores Road Wells VT 05774

Wells, VT138 Western Shores Road

Price$789,000

Est. Mortgage: $/month

MLS Number 5087273

  • Residential Single Family
  • Full Bath 1
  • Construction Existing
  • Bedrooms 3
  • Bathroom 2

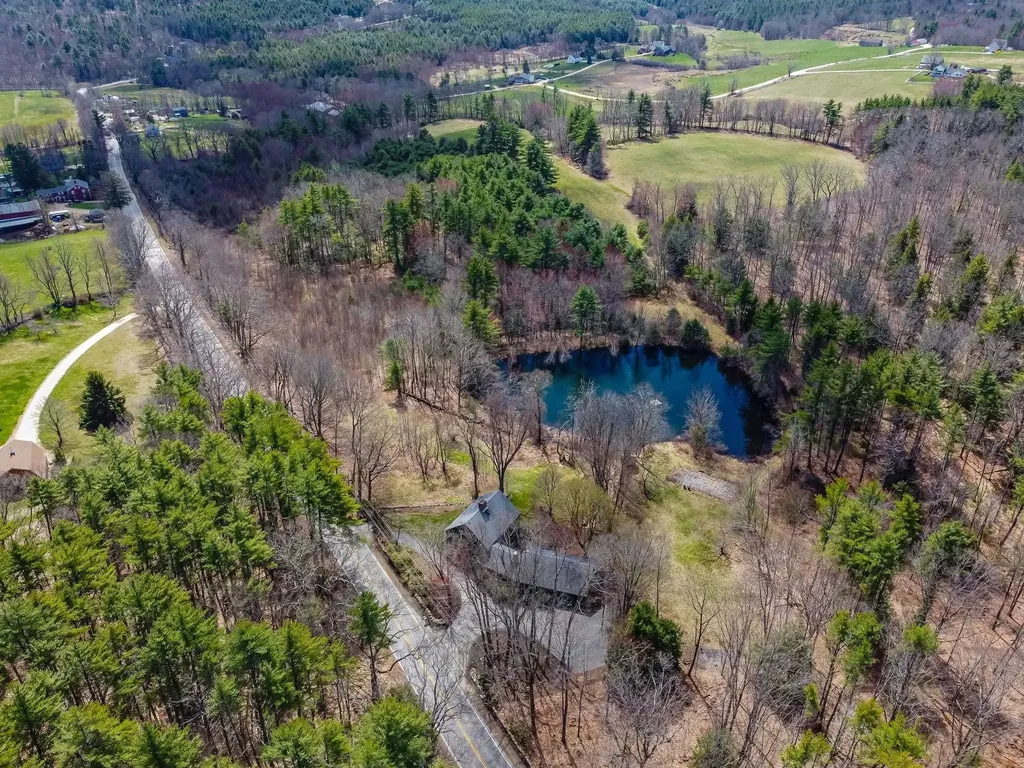
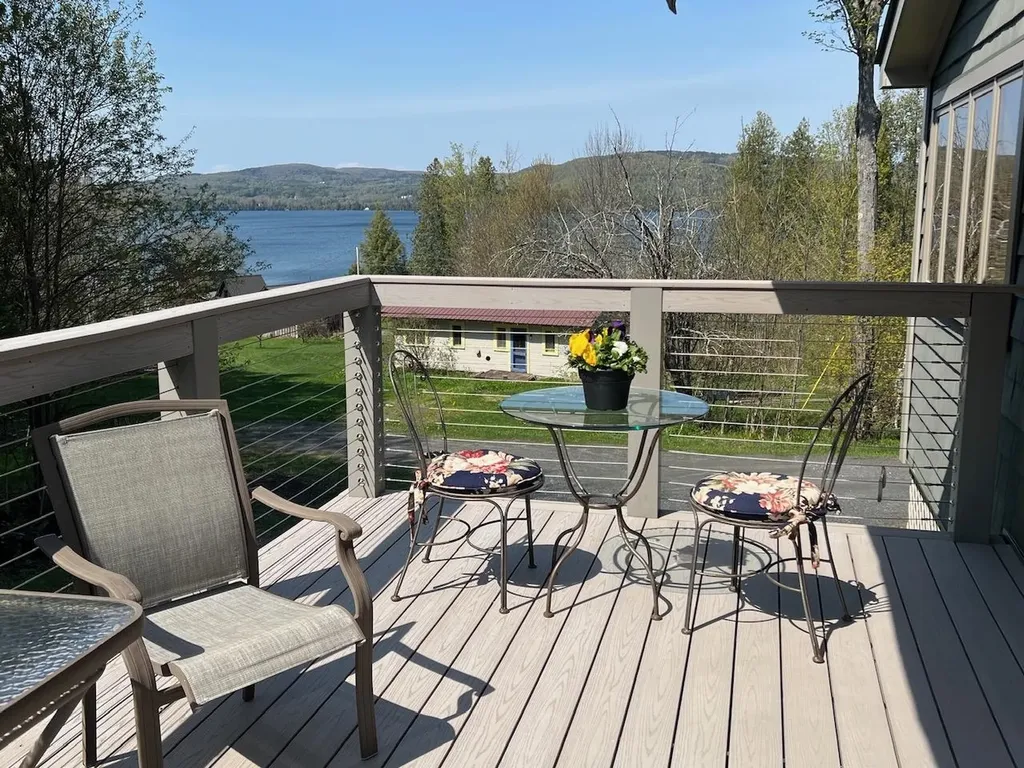
A rare opportunity at Lake St. Catherine. Looking for a family compound, love to entertain or looking for additional income ? Endless possibilities here. 3 different lots combine to offer a unique, versatile compound ideal for family retreats, entertaining or income. Nestled on 1 acre of land with 150' of lake front is a year round ranch style home with an attached 2 car car garage. Two bedrooms and a bath on main level with another bedroom and bath on the lower level. A 4 bedroom, 1 bath 3 season guest cottage on the second lot and the third lot consist of a 1 car garage and its own 15 ft. of deeded lake front adding even more versatility and future income. From the expansive lawns and stunning mountain views to the private docks and incredible shoreland, this property delivers the lifestyle you've been waiting for. The main house was built with steel I-beam construction for lasting durability. Some architectural features include a massive ceiling to floor stone fireplace on the main level, being the focal point and the second one on the finished lower level. This level takes you to a lake facing deck where the stunning views cannot be escaped. A true legacy property with the space, flexibility and lake frontage that rarely becomes available. Whether you seeking a multi generational retreat, an income producing investment, or your personal lakeside sanctuary - this property has it all. Minutes from golf, hiking, shopping, mountain biking and play houses.

Listed by Lori Winn of New England Lakeside Realty

$
$
%
$/month over payments
Federal 30-year interest rate: 6.43% last updated on Jul 2, 2026
* All Figures are estimates. Check with your bank or proposed mortgage company for actual interest rates.
This product uses the FRED® API but is not endorsed or certified by the Federal Reserve Bank of St. Louis.

Virtual TourSave FavoriteSchedule TourAsk A QuestionMore Details

43 Rowdis Road Greensboro VT 05841

Greensboro, VT43 Rowdis Road

Price$789,000

Est. Mortgage: $/month

MLS Number 5086709

  • Residential Single Family
  • Address 43 Rowdis Road
  • Construction Existing
  • Bedrooms 2
  • Bathroom 2

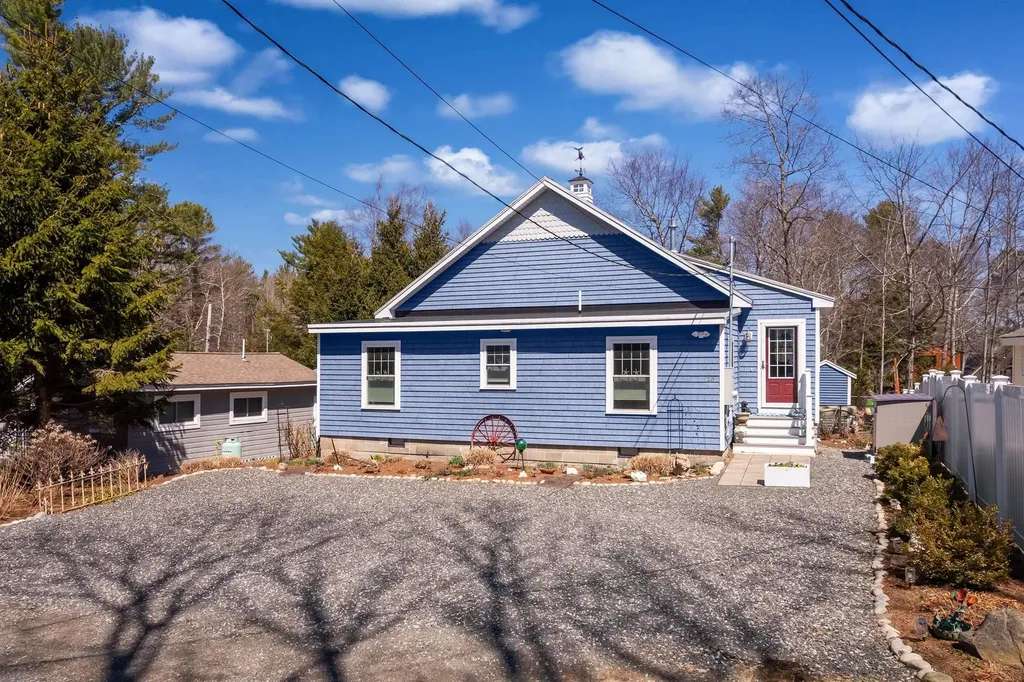
Caspian Lake year around home, a rare find. Recent build with vistas and deeded lake access. Enjoy the lake from the kitchen area, deck, expansive sunroom, and generous primary suite. Cottage aesthetics with creativity and practicality. Candle light rustic cherry cabinets, hickory flooring, Meyda Tiffany cottage lighting. Designed for maintenance free exterior, open kitchen, dining, and living area. 7 zone radiant heat and Marvin double casement windows throughout. This sunny location helps with passive solar. Thermostat controlled fireplace adds charm to the living areas defined by matching floor to ceiling windows. The library and sunroom may be additional sleeping areas. Lots of storage and additional storage in the shed/barn(20x40). Convenient to summer and winter fun in Greensboro.

Listed by Shelly Jungwirth of Peter D Watson Agency

$
$
%
$/month over payments
Federal 30-year interest rate: 6.43% last updated on Jul 2, 2026
* All Figures are estimates. Check with your bank or proposed mortgage company for actual interest rates.
This product uses the FRED® API but is not endorsed or certified by the Federal Reserve Bank of St. Louis.

Save FavoriteSchedule TourAsk A QuestionMore Details

25 Skylark Lane York ME 03909

York, ME25 Skylark Lane

Price$789,000

Est. Mortgage: $/month

Active With Contract

MLS Number 5083914

  • Residential Single Family
  • Full Bath 2
  • Address 25 Skylark Lane
  • Construction Existing
  • Bedrooms 3

Ideally located in a quiet neighborhood balancing privacy and accessibility to coastal amenities, this 3 bedroom, 2 bath year round ranch style home offers excellent walking access to pristine Long Sands Beach and the Beach Bath House. The property could be an ideal opportunity for beach-lovers and investors alike. Upon entering the homes sitting room you are immediately greeted by the seamless flow of the open plan layout with bright and airy living, kitchen and dining spaces. The living room boasts a gas fireplace and vaulted ceilings and connects to the well-appointed kitchen highlighted by plenty of cabinet storage and a convenient peninsula with seating. The dining area opens out to a sunny deck that overlooks the spacious, fenced in, well landscaped rear yard, well suited for summer BBQs and entertaining family and friends. There are 2 guest bedrooms along with a full bath just off the living room. The spacious primary bedroom has access to the deck, a great spot for your morning coffee and features a recently renovated, beautifully appointed en suite primary bath with a large tile shower. There is plenty of parking for you and your guests and there is a handy storage shed in the fenced in backyard. The home also features an enclosed rinse station and a whole house generator. Desirable York Beach area within close proximity to major routes, boutique shopping, fine dining, and multiple local amenities, makes this property perfectly suited as a year-round residence, vacation home or investment opportunity!

Listed by Anne Erwin Real Estate of Anne Erwin Sothebys International Rlty

$
$
%
$/month over payments
Federal 30-year interest rate: 6.43% last updated on Jul 2, 2026
* All Figures are estimates. Check with your bank or proposed mortgage company for actual interest rates.
This product uses the FRED® API but is not endorsed or certified by the Federal Reserve Bank of St. Louis.

Save FavoriteSchedule TourAsk A QuestionMore Details

40 Hampton Court Laconia NH 03246

Laconia, NH40 Hampton Court

Price$789,000

Est. Mortgage: $/month

Pending

MLS Number 5091378

  • Residential Single Family
  • Full Bath 1
  • Address 40 Hampton Court
  • Construction Existing
  • Bedrooms 3

Luxury Lake Winnipesaukee Waterfront Community Living at its finest with option to purchase personal dry rack for up to 28' boat for direct water access! This is a modern, move-in-ready single-family detached condo located in the prestigious South Down Shores gated waterfront community. It blends the privacy of a detached home with low-maintenance living, featuring extensive functional and cosmetic upgrades. Step inside a dramatic vaulted entryway featuring an open staircase. The bright, open-concept first floor is designed for seamless entertaining. A modern kitchen flows effortlessly into the spacious dining and living areas, anchored by a cozy gas fireplace. Unwind in the charming sunroom, which opens directly to a private back patio with new pavers. Upstairs, the primary suite serves as a true sanctuary, complete with private bathroom and new French doors that open to your own master balcony. Two additional bedrooms, a third bathroom, and highly convenient second-floor laundry closet complete the upper level. Offering ultimate peace of mind, this home has had many upgrades in the past two years, including new high-efficiency mini-splits for heating and cooling, a 50-gallon water heater, air-sealed and insulated attic, new refrigerator, updated living room windows, whole-house interior paint, added recessed lighting, fresh flooring and vanities. Complete with a newly paved driveway, paver walkway, patio and gutters. Enjoy exclusive access to South Down Shores amenities, including a sandy beach with 4000 ft of lake frontage, well-appointed clubhouse, kayak rack, fishing jetty, playground, bocce ball, tennis, basketball courts and miles of walking trails. Start living the lake-life dream in 2026! *dry 28' boat rack available to be sold with this house* see nonpublic remarks

Listed by Jessica Forcier of Keller Williams Gateway Realty

$
$
%
$/month over payments
Federal 30-year interest rate: 6.43% last updated on Jul 2, 2026
* All Figures are estimates. Check with your bank or proposed mortgage company for actual interest rates.
This product uses the FRED® API but is not endorsed or certified by the Federal Reserve Bank of St. Louis.

Save FavoriteSchedule TourAsk A QuestionMore Details

15 Sawmill Village Way Dover VT 05356

Dover, VT15 Sawmill Village Way

Price$789,000

Est. Mortgage: $/month

MLS Number 5093214

  • Residential Single Family
  • Full Bath 3
  • Construction Existing
  • Bedrooms 5
  • Bathroom 4

Beautiful contemporary farmhouse in the prestigious Village at Sawmill Farms, just a short drive from the Mount Snow ski resort. This bright and airy farmhouse design sits on a private level lot, and has been completely renovated to be turn key for immediate enjoyment. The interior boasts a vaulted living room with large windows, great natural light, and a gas fireplace, there is an updated chefs kitchen off the spacious dining area, with stainless appliances, quartz counters, and breakfast bar, mudroom entry off the attached garage, as well as guest mudroom entry with half bath, and large primary suite complete with private shower commode and walk in closet. The second floor features three large guest rooms with a full bath and separate sink area. The walkout lower level has a family room with gas stove and exposed brick hearth, entertainment area, game area, and bunk room with double bunks, air hockey, and billiard table, allowing for ample room for groups to spread out and have fun. The patio outside this level has a beautiful private hot tub, in addition to the large main floor deck for outdoor enjoyment, as well as fire pit area with adirondack chairs. Tremendous amenities for year round enjoyment and tremendous rental potential. The community has beautiful common land for sledding and summer fun, easy access to the Valley Trail, Horace Hill trails, and Mount Snow Golf Course, and HOA services that include plowing, mowing, and house checks, along with the sewer and community water, for complete peace of mind for your home away from home. The lower level bunk room does not currently have legal egress.

Listed by Adam Palmiter of Berkley & Veller Greenwood/Dover

$
$
%
$/month over payments
Federal 30-year interest rate: 6.43% last updated on Jul 2, 2026
* All Figures are estimates. Check with your bank or proposed mortgage company for actual interest rates.
This product uses the FRED® API but is not endorsed or certified by the Federal Reserve Bank of St. Louis.

Save FavoriteSchedule TourAsk A QuestionMore Details

2 Queensway Circle Nashua NH 03062

Nashua, NH2 Queensway Circle

Price$789,000

Est. Mortgage: $/month

MLS Number 5095877

  • Residential Single Family
  • Full Bath 1
  • Address 2 Queensway Circle
  • Construction Existing
  • Bedrooms 4

Nestled in one of South Nashua's most desirable neighborhoods, this beautifully maintained 4-bedroom, 2.5-bath Colonial offers 2,045 sq ft of above-grade living space plus 535 sq ft of finished lower-level space. Situated on a spacious 0.52-acre corner lot, the property combines classic neighborhood charm with numerous updates and exceptional outdoor living. The main level features multiple living areas, a formal dining room, and a well-appointed kitchen with granite countertops and stainless steel appliances. Upstairs offers four generously sized bedrooms, including a primary suite with private bath. Recent improvements include new carpeting, fresh interior paint, updated outlets and switches, a new breaker panel, and a new front entry door. The finished lower level provides exceptional flexibility, featuring a large entertainment area, versatile recreation space , and a separate bonus room ideal for a home office, gym, hobby room, or guest space. Outdoor living is highlighted by a 532 sq ft deck overlooking the spacious backyard. Additional features include a double-entry driveway, two-car garage, and dedicated boat/trailer storage. Conveniently located in South Nashua with easy access to shopping, dining, and major commuting routes. Move-in ready and offering the perfect blend of space, functionality, and modern updates.

Listed by Derek Greene of Derek Greene

$
$
%
$/month over payments
Federal 30-year interest rate: 6.43% last updated on Jul 2, 2026
* All Figures are estimates. Check with your bank or proposed mortgage company for actual interest rates.
This product uses the FRED® API but is not endorsed or certified by the Federal Reserve Bank of St. Louis.

Save FavoriteSchedule TourAsk A QuestionMore Details

Broker Reciprocity 

Copyright 2026 PrimeMLS, Inc. All rights reserved. This information is deemed reliable, but not guaranteed. The data relating to real estate displayed on this display comes in part from the IDX Program of PrimeMLS. The information being provided is for consumers’ personal, non-commercial use and may not be used for any purpose other than to identify prospective properties consumers may be interested in purchasing. Data last updated July 9, 2026 8:39 PM UTC