
SIGN UP or LOG IN 's Account

Log in to see your saved listings or edit your searches:

No account? Sign up now to save searches, listings, and get tailored listing notifications. It's free, opt-out anytime.

Find Your New Home

Sign Up Today!

Get fresh listings via email, save your favorite listings, match with similar properties, and unlock additional property info.

Create Your Account

Do not fill in this field:

Already have an account? Log in

and narrow your search. If you have fewer than 200 results, you can save your search.

Addison VT Single Family Real Estate

r=2437-2448
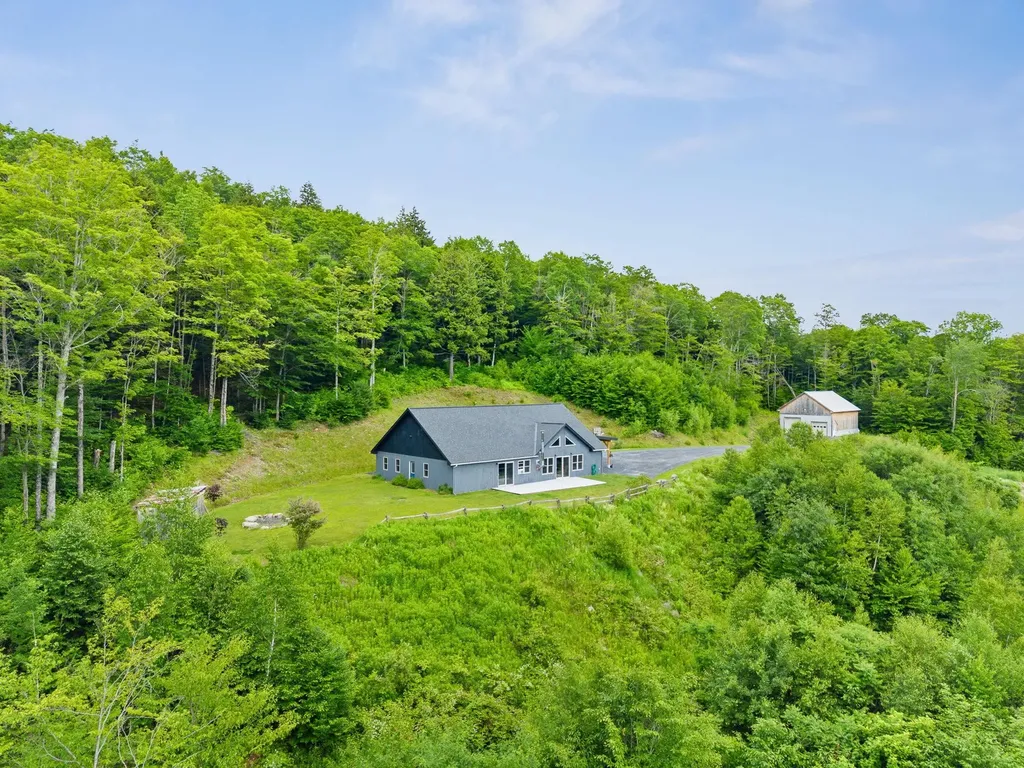
485 Smith Road Fayston VT 05660

Fayston, VT485 Smith Road

Price$789,000

Est. Mortgage: $/month

Open House

MLS Number 5095731

  • Residential Single Family
  • Next Open House: Sat 07/11 11:00 am. to 1:00 pm.
  • Full Bath 1
  • Address 485 Smith Road
  • Construction Existing

Perched in a private mountain setting just minutes from Sugarbush & Mad River Glen, this mountain retreat & workshop compound captures the beauty, privacy, & lifestyle that make the Mad River Valley so special. Designed for comfortable single-level living, the home also features an exceptional heated workshop & garage that offers flexibility rarely found in residential properties. Radiant-heated concrete floors provide year-round warmth, while expansive windows frame breathtaking views of Mt. Ellen and fill the living spaces with natural light. The main level offers the primary suite with mountain views & private bath, open living spaces, kitchen, laundry, & direct access outdoors. A woodstove adds warmth after a day on the slopes, in the woods, or on the trails. Above, a loft provides flexible space for a studio, office, reading nook, or creative retreat. The oversized heated workshop & garage is a true standout, offering generous space for builders, artisans, outdoor enthusiasts, collectors, or anyone who values room to create, work, or store equipment. Peaceful, private, & remarkably quiet, the property has also proven successful as a short-term rental destination for visitors seeking an authentic Vermont experience. Surrounded by nature while remaining close to the Mad River Valley's recreation, dining, & community, this is a rare opportunity to own a distinctive property where exceptional views, modern comfort, privacy, & versatility come together in one unforgettable setting. Property is located less than 15 minutes from Waitsfield amenities, 10 miles from the base of Mt. Ellen, 4 miles from the Long Trail access at Burnt Rock, 3 miles to VAST trail access, and minutes from swimming holes on the Mad River. Within a 30-minute commute to Montpelier, an hour to Burlington's internation airport, and 30 minutes to all Waterbury has to offer.

Listed by Krista Harness of Heney Realtors - Element Real Estate (Montpelier)

$
$
%
$/month over payments
Federal 30-year interest rate: 6.43% last updated on Jul 2, 2026
* All Figures are estimates. Check with your bank or proposed mortgage company for actual interest rates.
This product uses the FRED® API but is not endorsed or certified by the Federal Reserve Bank of St. Louis.

Virtual TourSave FavoriteSchedule TourAsk A QuestionMore Details
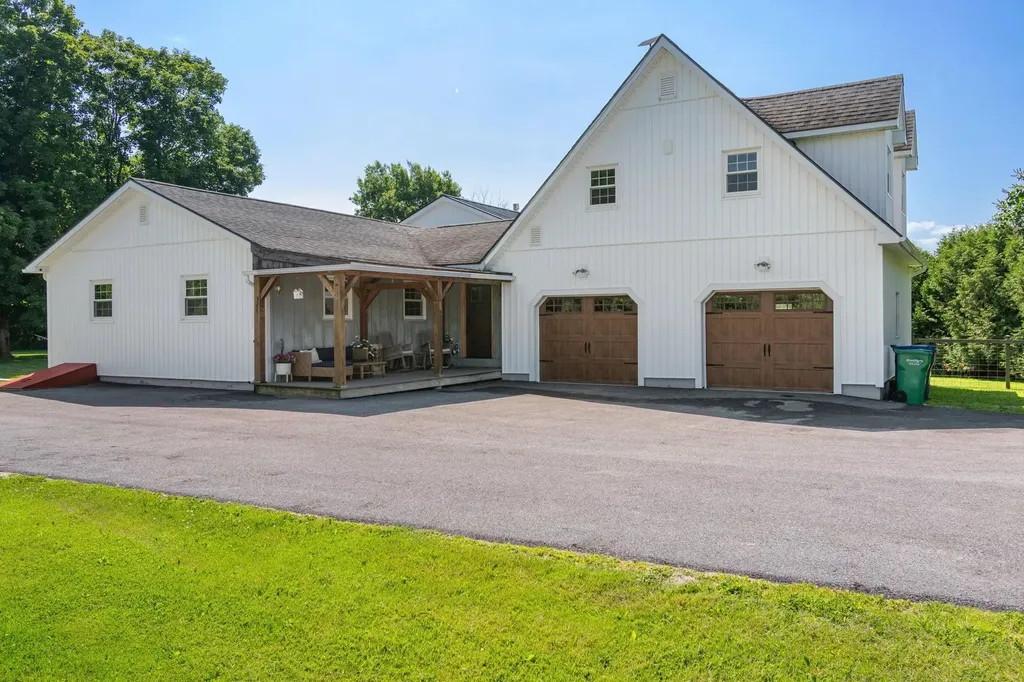
234 Cline Road Georgia VT 05478

Georgia, VT234 Cline Road

Price$789,000

Est. Mortgage: $/month

Open House

MLS Number 5098015

  • Residential Single Family
  • Next Open House: Sun 07/12 2:00 pm. to 4:00 pm.
  • Full Bath 2
  • Address 234 Cline Road
  • Construction Existing

Privacy, quality, and thoughtful design come together in this beautifully renovated Georgia home. Nestled on a peaceful country road, this extensively renovated home offers the perfect balance of privacy, luxury, and convenience. Surrounded by nature, you'll enjoy frequent visits from wildlife, quiet mornings with coffee on the porch, and evenings spent gathered around the stunning floor-to-ceiling stone fireplace with a custom oak mantel in the spectacular great room addition. A major renovation in 2024 transformed the home with thoughtful, high-end finishes throughout. The heart of the home is the luxury kitchen, designed for both entertaining and everyday living, complete with a spacious walk-in pantry and laundry room. The open layout flows seamlessly into the impressive great room, creating an inviting space filled with natural light. The primary suite offers a true spa-like retreat featuring a soaking tub, oversized walk-in shower, and radiant heated tile floors. New radiant heat throughout the home provides exceptional comfort and efficiency during Vermont's changing seasons. Located just about one mile from Lake Champlain, you'll have easy access to boating, fishing, kayaking, and waterfront recreation. Sellers would consider including their boat with an acceptable offer, making it even easier to enjoy everything the lake has to offer. Enjoy the serenity of country living while remaining close to everything. Located in the sought-after Georgia School District with choice of high school, you'll be just minutes from shopping, restaurants, and I-89, with Burlington International Airport only about 30 minutes away. If you've been searching for a home that feels like a private retreat without sacrificing convenience, this is the one. Check out Zillow for virtual tour and staging. Agent owned.

Listed by Hannah Bruggemann of BHHS-VT Realty Group St Albans,VT

$
$
%
$/month over payments
Federal 30-year interest rate: 6.43% last updated on Jul 2, 2026
* All Figures are estimates. Check with your bank or proposed mortgage company for actual interest rates.
This product uses the FRED® API but is not endorsed or certified by the Federal Reserve Bank of St. Louis.

Virtual TourSave FavoriteSchedule TourAsk A QuestionMore Details
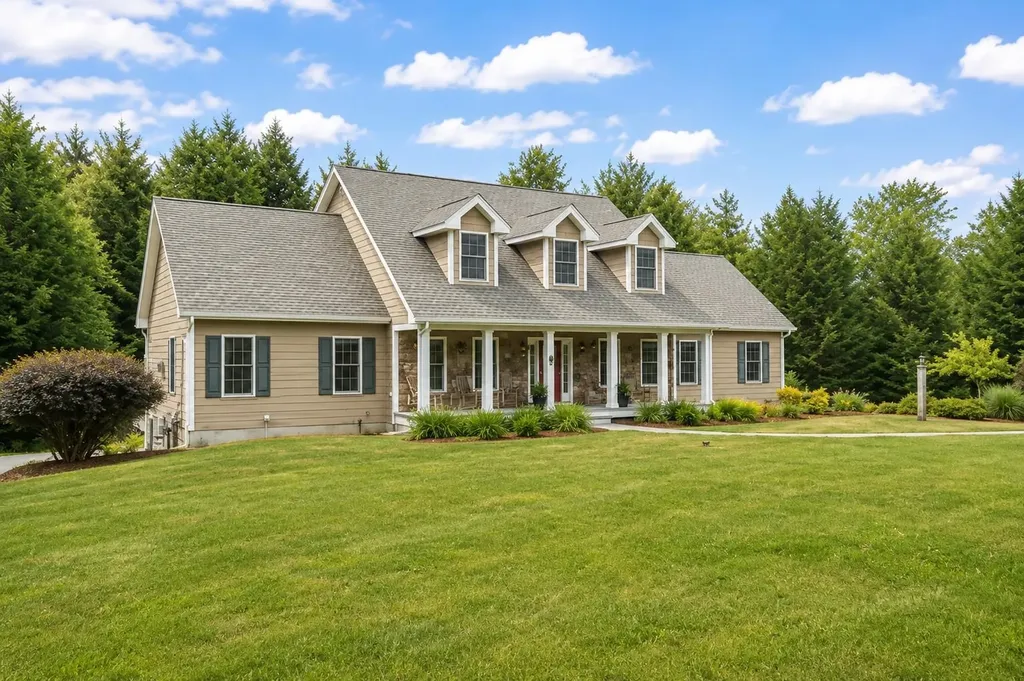
62 Monadnock Lane Peterborough NH 03458

Peterborough, NH62 Monadnock Lane

Price$789,000

Est. Mortgage: $/month

Open House

MLS Number 5098891

  • Residential Single Family
  • Next Open House: Fri 07/10 4:00 pm. to 6:00 pm.
  • Full Bath 3
  • Address 62 Monadnock Lane
  • Construction Existing

This is what people mean when they say they're looking for a truly turnkey home. Set on just over 3 acres in one of Peterborough's most sought-after neighborhoods, this beautifully maintained 4 bedroom, 4 bath Cape welcomes you with a bright, open layout, hardwood floors, and oversized windows. Thoughtful updates throughout & the exceptional care of this home are immediately evident from the moment you arrive. The kitchen features dual ovens, a gas range, granite countertops, & easy flow into the updated four-season room overlooking the private fenced in backyard. The first-floor primary suite features its own gas fireplace, oversized walk-in closets with custom built-ins, & a beautifully updated en-suite bath. First-floor laundry adds convenience & makes one-level living an easy option. Upstairs are three additional spacious bedrooms, along with a full bathroom. The walk-out lower level adds even more versatility, offering finished bonus/flex rooms & a ¾ bath perfect for guests or extended living, while French doors lead directly to the private yard, where you'll find a hot tub & fire pit. Substantial storage and a dedicated workshop make the lower level as practical as it is functional. The custom mudroom, complete with built-in cubbies, bench seating, and direct access to the two-car garage. Creating the perfect everyday "drop zone" while keeping life beautifully organized. Comfort & efficiency continue throughout with dual heat/AC mini-splits, a whole-house generator, fire suppression system, irrigation, & much more. Minutes from the vibrant village of Peterborough, the Contoocook River, Monadnock Community Hospital, local shops, restaurants, hiking trails, & cultural attractions, this pre-inspected, move-in ready home offers the very best of the Monadnock Region. Situated just minutes from the MA border, approximately 90 minutes to Boston Logan International & 4.5 hours to NYC. Showings start @ Open House Fri, July 10th 4pm-6pm & Sat. July 11th 1pm-3pm.

Listed by Isabella Luhrs of BHG Masiello Keene

$
$
%
$/month over payments
Federal 30-year interest rate: 6.43% last updated on Jul 2, 2026
* All Figures are estimates. Check with your bank or proposed mortgage company for actual interest rates.
This product uses the FRED® API but is not endorsed or certified by the Federal Reserve Bank of St. Louis.

Virtual TourSave FavoriteSchedule TourAsk A QuestionMore Details
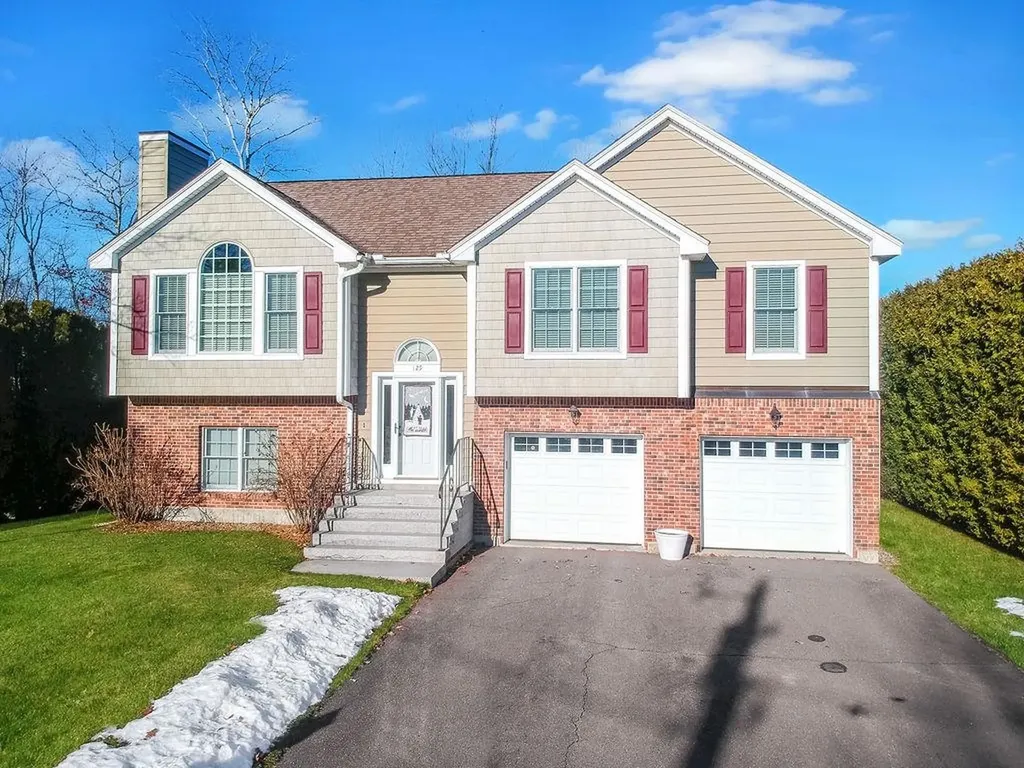
129 Sunset Drive Belmont NH 03220

Belmont, NH129 Sunset Drive

Price$788,444

Est. Mortgage: $/month

Active With Contract

MLS Number 5083915

  • Residential Single Family
  • Full Bath 2
  • Address 129 Sunset Drive
  • Construction Existing
  • Bedrooms 3

Step into a home where "pride of ownership" isn't just a phrase-it's the standard. Nestled in the coveted Sunray Shores with Lake Winnisquam access, this meticulously cared-for 3-bedroom, 2.5-bath raised ranch offers the ultimate Lake Lifestyle. The open-concept upper level is bathed in natural light, featuring soaring cathedral ceilings and gleaming hardwood floors that guide you through every room. The heart of the home is a spacious living room centered around a cozy gas fireplace-perfect for crisp Lakes Region evenings. The primary suite serves as a true retreat, boasting a double-vanity bath with a soaking tub and separate shower. Located off the main living area, discover your new favorite spot: a stunning 3-season porch with recessed lighting and cathedral ceilings. It flows seamlessly onto a sprawling deck, overlooking a manicured backyard and a custom-designed patio built for summer BBQs. Bonus Space - the finished lower level adds incredible versatility, featuring a convenient half-bath with laundry and direct access to the oversized 2-car garage. Located on a pristine .23-acre lot, you are just steps away from the private association beach and boat ramp. Whether you're lounging by the water or inquiring about a boat slip(based on availability - check association wait list for availability), this is more than a house-it's your gateway to Lake Life. Start making Lake Life memories today.

Listed by Bill LeTendre of LAER Realty Partners/Chelmsford

$
$
%
$/month over payments
Federal 30-year interest rate: 6.43% last updated on Jul 2, 2026
* All Figures are estimates. Check with your bank or proposed mortgage company for actual interest rates.
This product uses the FRED® API but is not endorsed or certified by the Federal Reserve Bank of St. Louis.

Save FavoriteSchedule TourAsk A QuestionMore Details
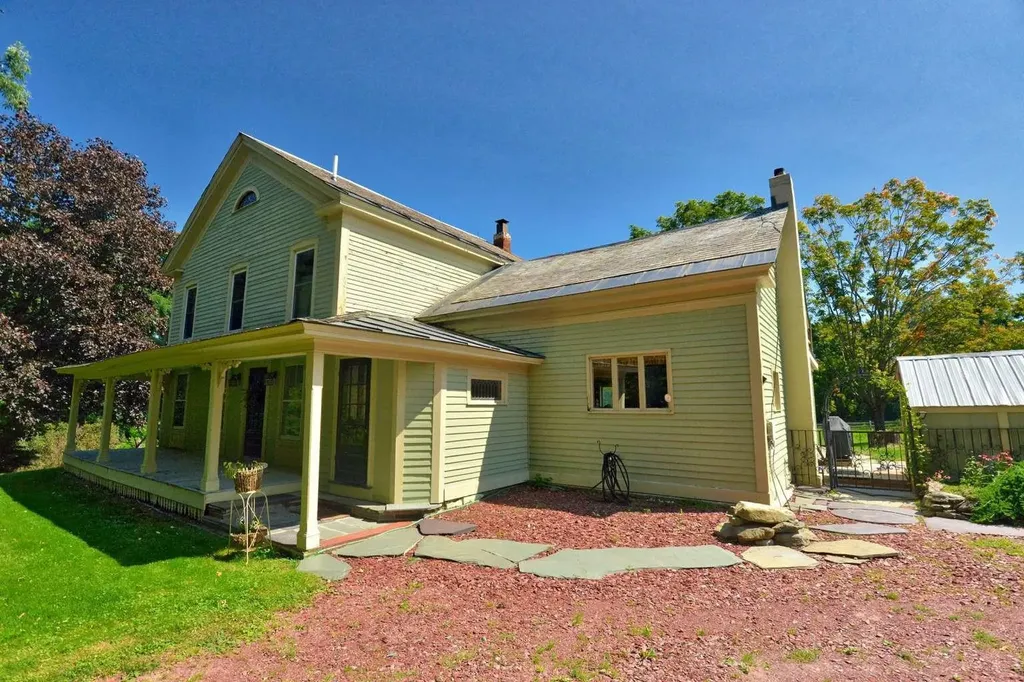
679 Rupert Hill Road Pawlet VT 05761

Pawlet, VT679 Rupert Hill Road

Price$787,000

Est. Mortgage: $/month

MLS Number 5039845

  • Residential Single Family
  • Full Bath 3
  • Address 679 Rupert Hill Road
  • Construction Existing
  • Bedrooms 4

Live your BEST life here in this charming and quaint renovated farmhouse on 8 acres of private land with very little traffic. Come find your oasis in Green Mountains and you'll have plenty of opportunities to reinvent yourself here. Enjoy cooking in this quintessential open concept farmhouse kitchen and dining area. Flooded with natural light from big beautiful, beveled glass window, you can enjoy your amazing custom Cherry cabinetry and accent wood throughout kitchen area. You'll find a separate gas cooktop and detach electric oven with plenty of counter space and 2 separate sinks and a double door pantry and separate utility closet within arm's reach of your cooking space. Just off kitchen you'll find a warm and inviting sunroom with a sliding door out to your stone patio space and outdoor dining area! Master Bedroom is just as unique with custom built-in dresser and closet space and two small half-crescent windows and a set of French doors opening out to your private deck with pristine views of Green Mountains. Just steps away you'll find a separate multi-purpose 2,500 SQFT building. This building has one-car garage, a full kitchen, a raised office space with big windows and views, a bedroom and full bath. This is perfect mother-in-law apartment, Airbnb, or rental space. For ALL horse lovers! You'll find an attached 750 SQFT post and beam 3-stall stable, fully powered with water and Tack Room. This space could be renovated for another apartment, workshop or play area.

Listed by Jason Saphire of www.HomeZu.com

$
$
%
$/month over payments
Federal 30-year interest rate: 6.43% last updated on Jul 2, 2026
* All Figures are estimates. Check with your bank or proposed mortgage company for actual interest rates.
This product uses the FRED® API but is not endorsed or certified by the Federal Reserve Bank of St. Louis.

Virtual TourSave FavoriteSchedule TourAsk A QuestionMore Details
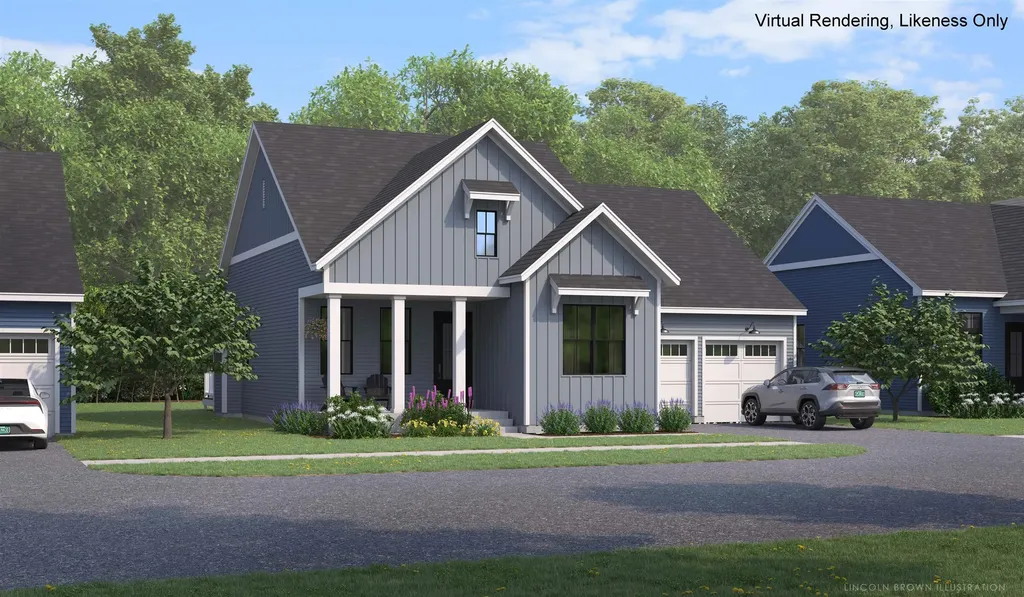
407 Beaudry Lane Williston VT 05495
Pending

MLS Number 5077379

  • Residential Single Family
  • Full Bath 2
  • Address 407 Beaudry Lane
  • Construction Pre-Construction
  • Bedrooms 2

Check out this new open floor plan, The Bolton. This home has all of the living spaces including primary suite on the first floor. Our model home is open Thursday through Monday, 12 to 5 every week. This neighborhood community offers a perfect blend of serene landscape and city convenience. Tree lined streets lead to beautiful new homes, boasting open spaces, large windows and modern features. At the heart of the Annex will be amenities including an open space park with neighborhood swimming pool. Walking and bike paths to shopping, restaurants, schools and much more make this the prime location for your new home. Come see this great new home. Broker is a related party to the land seller

Listed by Alyshia Sistare of Snyder Group,Inc.

$
$
%
$/month over payments
Federal 30-year interest rate: 6.43% last updated on Jul 2, 2026
* All Figures are estimates. Check with your bank or proposed mortgage company for actual interest rates.
This product uses the FRED® API but is not endorsed or certified by the Federal Reserve Bank of St. Louis.

Save FavoriteSchedule TourAsk A QuestionMore Details
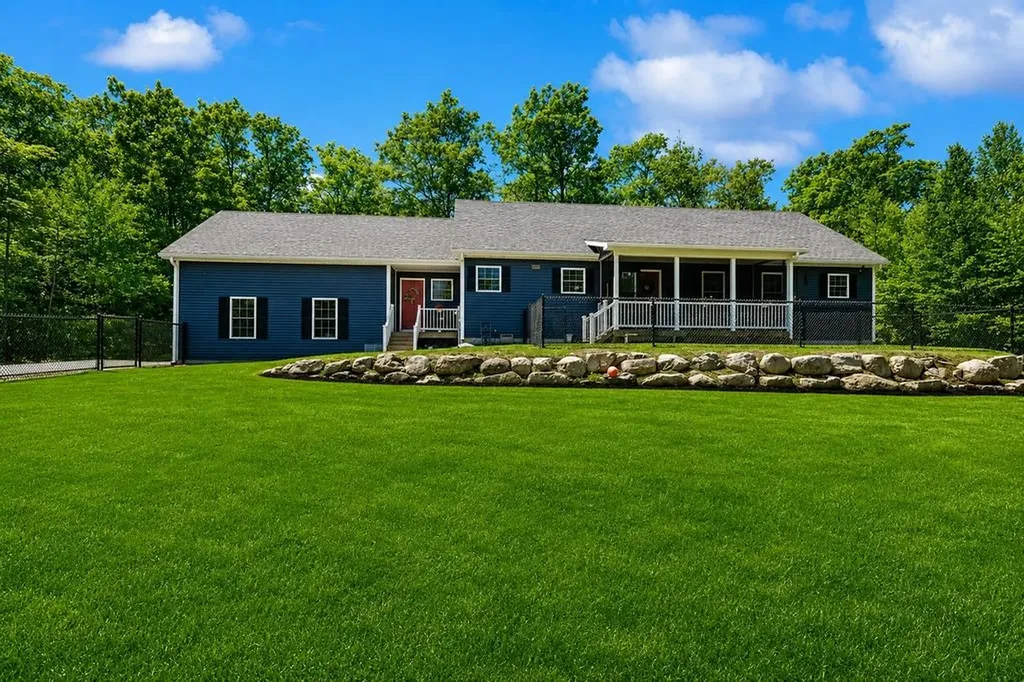
33 Ingalls Terrace Alton NH 03809

Alton, NH33 Ingalls Terrace

Price$785,500

Est. Mortgage: $/month

Open House

MLS Number 5093213

  • Residential Single Family
  • Next Open House: Sat 07/11 10:00 am. to 1:00 pm.
  • Full Bath 3
  • Address 33 Ingalls Terrace
  • Construction Existing

OPEN HOUSE July 11th 10am-1pm. Come see this beautiful house! Custom finishes and built ins, one floor living with an in-law suite that has a separate entrance. Professional photos will be added to the listing soon.

Listed by Karen Laflamme of KW Coastal and Lakes & Mountains Realty/Meredith

$
$
%
$/month over payments
Federal 30-year interest rate: 6.43% last updated on Jul 2, 2026
* All Figures are estimates. Check with your bank or proposed mortgage company for actual interest rates.
This product uses the FRED® API but is not endorsed or certified by the Federal Reserve Bank of St. Louis.

Save FavoriteSchedule TourAsk A QuestionMore Details
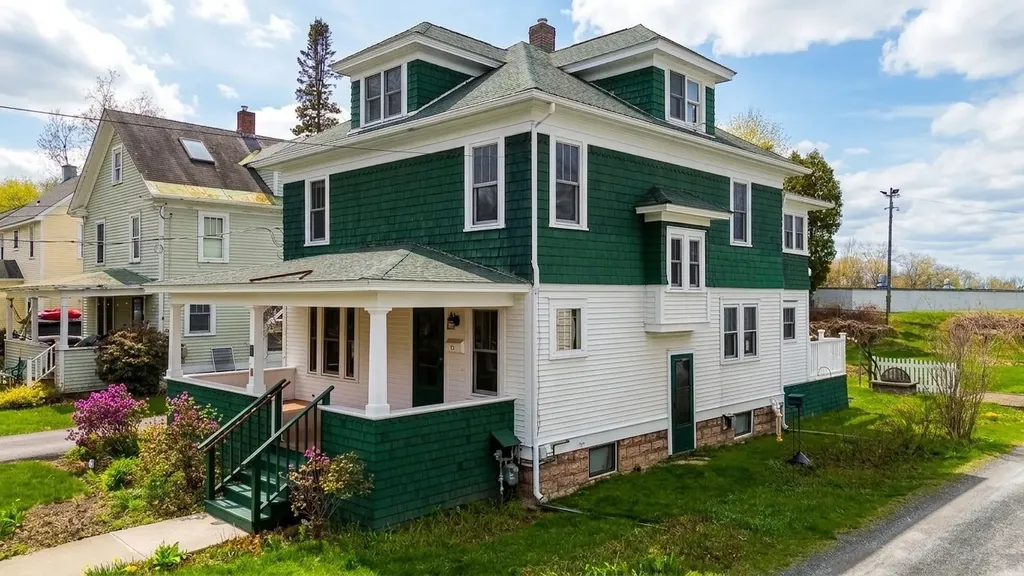
25 University Terrace Burlington VT 05401

Burlington, VT25 University Terrace

Price$785,000

Est. Mortgage: $/month

Active With Contract

MLS Number 5086305

  • Residential Single Family
  • Full Bath 2
  • Construction Existing
  • Bedrooms 3
  • Bathroom 3

Burlington Hill Section home with classic Craftsman-style details tucked on a private dead-end street just moments from the University of Vermont Medical Center and UVM campus. A welcoming front porch sets the tone for a home filled with warmth and character. Inside, a charming foyer opens to a light-filled living room with large windows, high ceilings and beautiful original woodwork that reflects the home's timeless appeal. Original hardwood floors flow throughout and new shades on the first floor add a fresh touch. The dining room features built-in cabinetry, creating a stylish and functional space that connects easily to the kitchen with extensive cabinetry and storage. At the back of the home, a ¾ bath with radiant heat flooring & dual shower heads and a practical mudroom offer everyday convenience with access to the deck, yard and garage. Upstairs, three gracious bedrooms, a beautifully tiled guest bath, office or study & a classic sleeping porch add flexibility. The finished third level with new wood flooring provides great space for guests, work or hobbies. The lower level includes a cozy rec room with gas stove, 1/2 bath, laundry + storage. Outside, the backyard offers a well-designed outdoor space with a sunny deck & retractable awning, firepit, perennial gardens, pergola and grapevine-covered patio. Owned solar on the detached two-car garage! Ideal location close to the hospital, downtown Burlington, I-89 and Lake Champlain.

Listed by The Nancy Jenkins Team of Nancy Jenkins Real Estate

$
$
%
$/month over payments
Federal 30-year interest rate: 6.43% last updated on Jul 2, 2026
* All Figures are estimates. Check with your bank or proposed mortgage company for actual interest rates.
This product uses the FRED® API but is not endorsed or certified by the Federal Reserve Bank of St. Louis.

Virtual TourSave FavoriteSchedule TourAsk A QuestionMore Details
22 Pine Ridge Road Sunapee NH 03782

Sunapee, NH22 Pine Ridge Road

Price$785,000

Est. Mortgage: $/month

Active With Contract

MLS Number 5089696

  • Residential Single Family
  • Full Bath 1
  • Address 22 Pine Ridge Road
  • Construction Existing
  • Bedrooms 3

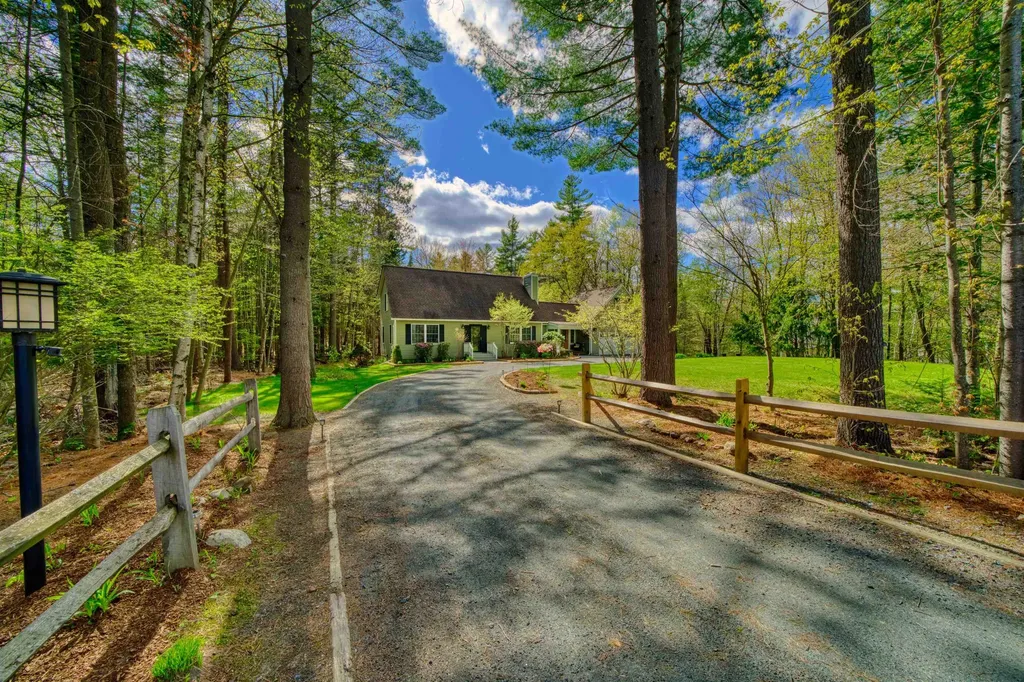
Privately located in a quiet neighborhood, this one-owner home has been lovingly maintained and offers a warm, inviting feel. The kitchen features new stainless steel appliances, granite countertops, and flows into a cozy living room with a beautiful stone fireplace and propane insert. A first-floor bedroom and full bath offer convenient single-level living. The spacious mudroom-accessed from the porch, back deck, or garage-keeps everything organized. Upstairs, you'll find two large bedrooms and another full bath. The finished walk-out basement provides a perfect space for a family room, media room, or play area. Flooring includes ash, maple hardwood, and luxury vinyl plank in high-traffic areas. Enjoy outdoor living on the charming covered front porch or the large back deck with a relaxing hot tub and a peaceful backyard. Additional highlights include a two-car garage with high ceilings and an unfinished area above, approved for an accessory dwelling unit (ADU). The property is also zoned for a home business with up to two employees. Conveniently located just 7 minutes to Mt. Sunapee Resort and Lake Sunapee State Beach, and only 1.5 miles to Sunapee Harbor and the library. Open House May 23rd, 10-12pm.

Listed by Jessica & Anthony Dolan and Lisa Hitchcock of Dolan Real Estate

$
$
%
$/month over payments
Federal 30-year interest rate: 6.43% last updated on Jul 2, 2026
* All Figures are estimates. Check with your bank or proposed mortgage company for actual interest rates.
This product uses the FRED® API but is not endorsed or certified by the Federal Reserve Bank of St. Louis.

Save FavoriteSchedule TourAsk A QuestionMore Details
142 Brookview Drive Hooksett NH 03106

Hooksett, NH142 Brookview Drive

Price$785,000

Est. Mortgage: $/month

Pending

MLS Number 5092412

  • Residential Single Family
  • Full Bath 2
  • Address 142 Brookview Drive
  • Construction Existing
  • Bedrooms 4

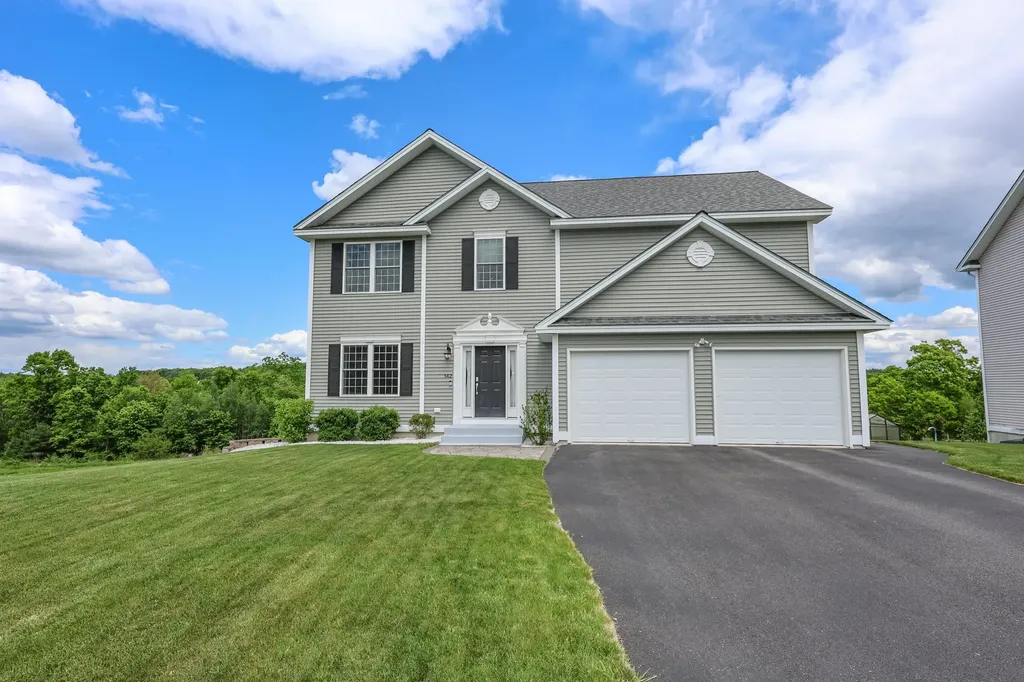
Built in 2020, this 4-bedroom, 2.5-bath Colonial in Hooksett's Brookview neighborhood lives like new construction, with the kind of layout that just works for everyday life. The kitchen is the heart of it: white cabinetry, granite countertops, a subway-tile backsplash, stainless steel appliances, and a peninsula breakfast bar where people will actually gather. It opens right into the dining area and family room, so nobody's ever cooking alone. Hardwood floors and crown molding carry through the main level, where a gas fireplace with a marble surround and built-in shelving anchors the living room. Step through the slider to the expanded composite deck, and this is the spot: morning coffee, summer dinners, long views over the trees, room to breathe. Upstairs, all four bedrooms are well-sized, and the primary suite delivers a private bath with a double vanity and separate shower, plus a walk-in closet with custom built-in organizers. The walk-out lower level adds 900-plus square feet of windows and potential, ready to finish, store, or make your own. Add gas forced-air heat, central air, an attached two-car garage, and a level lawn that rolls out to the woods, and you have a home that's ready the day you move in. Brookview sits in an established Hooksett subdivision with easy access to Interstate 93, Route 3, and Route 28, plus Manchester-Boston Regional Airport just south, simple if you're commuting or relocating between Manchester and Concord. Shopping, dining, and Lake Massabesic recreation are all close. Come see it in person. Hooksett, New Hampshire is a pretty great place to land.

Listed by Jessica Provencher of REAL Broker NH,LLC

$
$
%
$/month over payments
Federal 30-year interest rate: 6.43% last updated on Jul 2, 2026
* All Figures are estimates. Check with your bank or proposed mortgage company for actual interest rates.
This product uses the FRED® API but is not endorsed or certified by the Federal Reserve Bank of St. Louis.

Virtual TourSave FavoriteSchedule TourAsk A QuestionMore Details
47 Noyes Road Londonderry NH 03053

Londonderry, NH47 Noyes Road

Price$785,000

Est. Mortgage: $/month

Pending

MLS Number 5090803

  • Residential Single Family
  • Full Bath 2
  • Address 47 Noyes Road
  • Construction Existing
  • Bedrooms 5

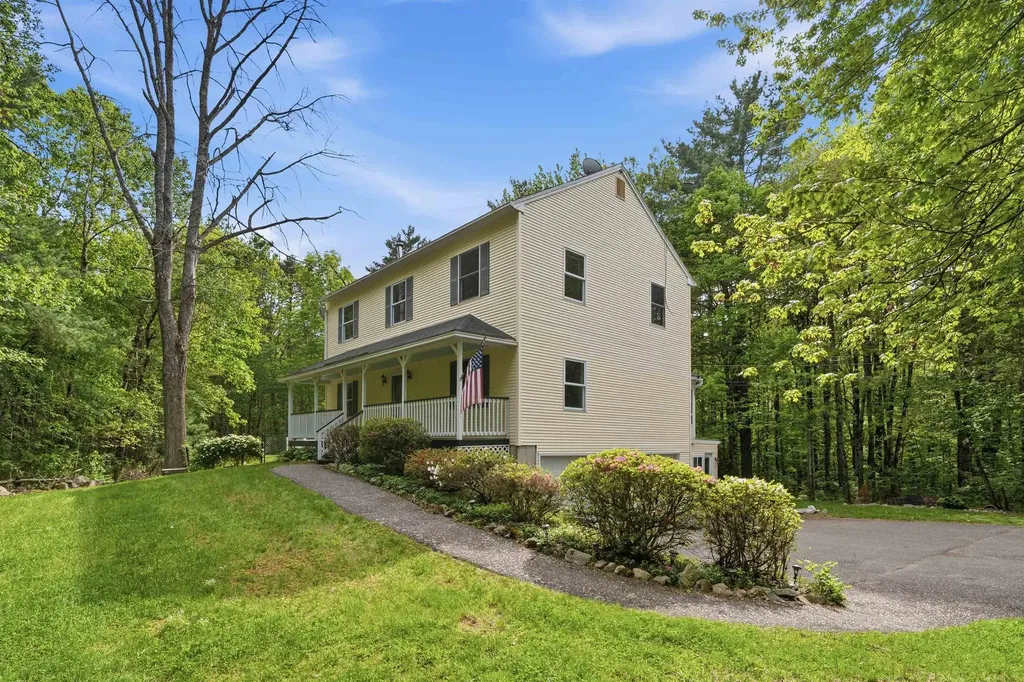
Price Improvement - Tucked at the end of a long private driveway in the coveted north end of Londonderry, 47 Noyes Street offers something that almost never comes to market: 7 acres of mature forest, abundant wildlife, and true seclusion. Step onto the farmers porch - framed by trees and utterly quiet - and you'll immediately understand what makes this property special. Inside, a tiled entryway with large coat closet welcomes you. The main living level features hardwood floors throughout the kitchen, dining room, living room, and bonus room. The large open concept eat-in kitchen with warm wood cabinetry and a propane range is built for entertaining. The kitchen overlooks a spacious living room with a half bath that includes great storage. Off the living room, a light-filled 3-season sunroom wrapped in windows - convertible to screens for summer - offers the perfect place to relax, with potential to expand into an even larger outdoor living space. Look through the kitchen's french doors onto a huge deck overlooking the backyard, above-ground pool, and the treeline beyond - a great canvas for the outdoor space you've always wanted. Upstairs are three generously sized bedrooms with good closets, plus a full bath with laundry. A private in-law apartment with its own driveway entrance, full kitchen, full bath, in-unit laundry, separate utilities, a bedroom and bonus room, sets this property apart from anything else in this price range. Multigenerational living, guest suite, or rental income - the flexibility here is unmatched. Additional features include a 2-car garage with EV charging station and a shed with its own electrical panel off the driveway - ideal for a workshop, extra storage, or hobby space. Offered as-is - a rare chance to acquire a one-of-a-kind property, put your own stamp on it, and build exactly the home you've always wanted.

Listed by Lexie Tice of Chinatti Realty Group

$
$
%
$/month over payments
Federal 30-year interest rate: 6.43% last updated on Jul 2, 2026
* All Figures are estimates. Check with your bank or proposed mortgage company for actual interest rates.
This product uses the FRED® API but is not endorsed or certified by the Federal Reserve Bank of St. Louis.

Save FavoriteSchedule TourAsk A QuestionMore Details
2605 Cox District Road Woodstock VT 05091

Woodstock, VT2605 Cox District Road

Price$785,000

Est. Mortgage: $/month

Active With Contract

MLS Number 5088406

  • Residential Single Family
  • Full Bath 3
  • Construction Existing
  • Bedrooms 5
  • Bathroom 4

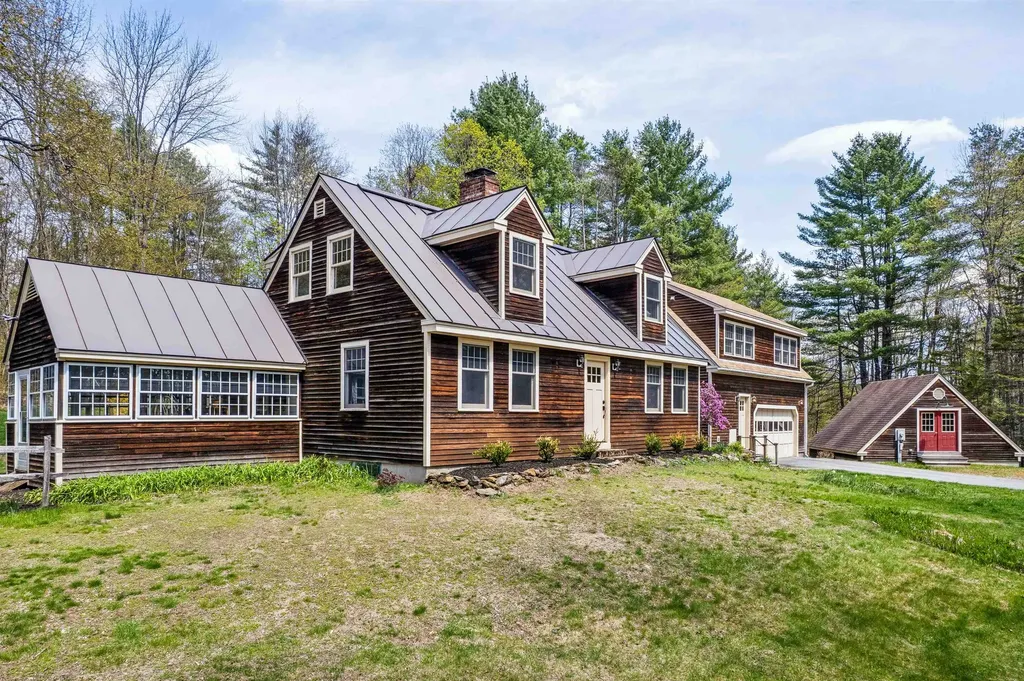
This lovely four-bedroom, 2.5-bath cape features a two-car attached garage and a separate 700+/- sq. ft. one-bedroom apartment. The property also includes a separate outbuilding ideal for a workshop or additional storage. The primary living space boasts a modern kitchen with updated cabinetry, granite countertops, and cherry floors. The open-concept family and dining rooms flow into a bright living room equipped with a Woodstock soapstone woodstove, brick hearth, and built-in bookshelves. A three-season porch offers additional space for entertaining. Showings to start May 18, 2026. Open House on May 23, 2026 from 11am to 1pm. The first-floor master suite includes a private full bathroom, two large closets, and a deck. Upstairs, you will find three additional bedrooms, an office/study, and a full bathroom. The separate one-bedroom apartment provides an excellent opportunity for rental income or private guest accommodations. Additional features include a two-car garage and a dog fence/kennel. Located near Mount Tom trails, the home is just five minutes from Woodstock, two minutes from the high school, and twenty minutes from Killington, making it a perfect primary residence or vacation getaway.

Listed by Bonnie Bergeron of Snyder Donegan Real Estate Group

$
$
%
$/month over payments
Federal 30-year interest rate: 6.43% last updated on Jul 2, 2026
* All Figures are estimates. Check with your bank or proposed mortgage company for actual interest rates.
This product uses the FRED® API but is not endorsed or certified by the Federal Reserve Bank of St. Louis.

Save FavoriteSchedule TourAsk A QuestionMore Details

Broker Reciprocity 

Copyright 2026 PrimeMLS, Inc. All rights reserved. This information is deemed reliable, but not guaranteed. The data relating to real estate displayed on this display comes in part from the IDX Program of PrimeMLS. The information being provided is for consumers’ personal, non-commercial use and may not be used for any purpose other than to identify prospective properties consumers may be interested in purchasing. Data last updated July 9, 2026 7:40 PM UTC
