
SIGN UP or LOG IN 's Account

Log in to see your saved listings or edit your searches:

No account? Sign up now to save searches, listings, and get tailored listing notifications. It's free, opt-out anytime.

Find Your New Home

Sign Up Today!

Get fresh listings via email, save your favorite listings, match with similar properties, and unlock additional property info.

Create Your Account

Do not fill in this field:

Already have an account? Log in

and narrow your search. If you have fewer than 200 results, you can save your search.

Addison VT Single Family Real Estate

r=2533-2544
Lot 7 Gridley Street Sutton NH 03273

MLS Number 5080224

  • Residential Single Family
  • Full Bath 2
  • Address Lot 7 Gridley Street
  • Construction New Construction
  • Bedrooms 4

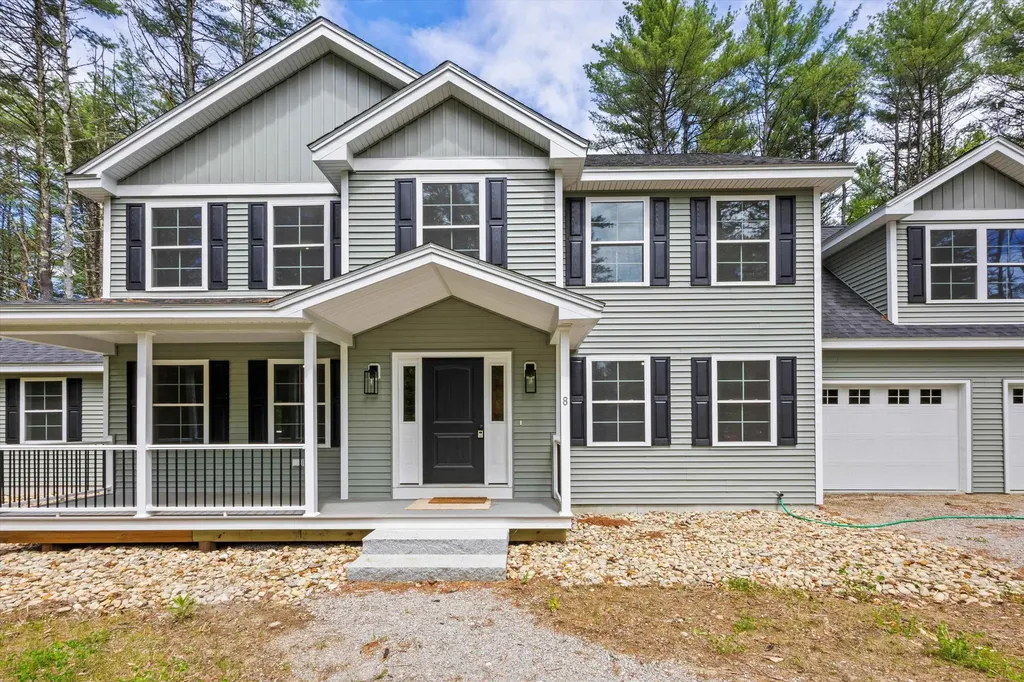
Are you searching for the perfect home in the newest neighborhood in the area? Look no further than this magnificent development, which offers a stunning array of features and amenities. From the dead-end street to the private wooded walking trails created specifically for this neighborhood, your family will have so many adventures. This 4-bedroom floor plan with an open-concept living area is designed to impress, with high ceilings and large windows allowing tons of natural light to flood the room. The gourmet kitchen is a chef's dream, featuring granite countertops in every home and ample cabinet space for all your cooking needs. The primary bedroom is truly a retreat, with a spa-like en-suite bathroom that includes dual vanities. Outside, the backyard is a haven for entertaining, with plenty of space for barbecues, games, and gatherings with friends and family. Located in a highly sought-after, brand-new neighborhood, this property is just minutes away from top-rated schools, shopping centers, and a variety of dining options. Don't miss out on this exceptional opportunity to own your dream home - To Be Built

Listed by Kristi Whitten of Keller Williams Realty-Metropolitan

$
$
%
$/month over payments
Federal 30-year interest rate: 6.43% last updated on Jul 2, 2026
* All Figures are estimates. Check with your bank or proposed mortgage company for actual interest rates.
This product uses the FRED® API but is not endorsed or certified by the Federal Reserve Bank of St. Louis.

Virtual TourSave FavoriteSchedule TourAsk A QuestionMore Details
336 Portsmouth Avenue Stratham NH 03885

Stratham, NH336 Portsmouth Avenue

Price$769,000

Est. Mortgage: $/month

Active With Contract

MLS Number 5090771

  • Residential Single Family
  • Full Bath 2
  • Construction Existing
  • Bedrooms 3
  • Bathroom 2

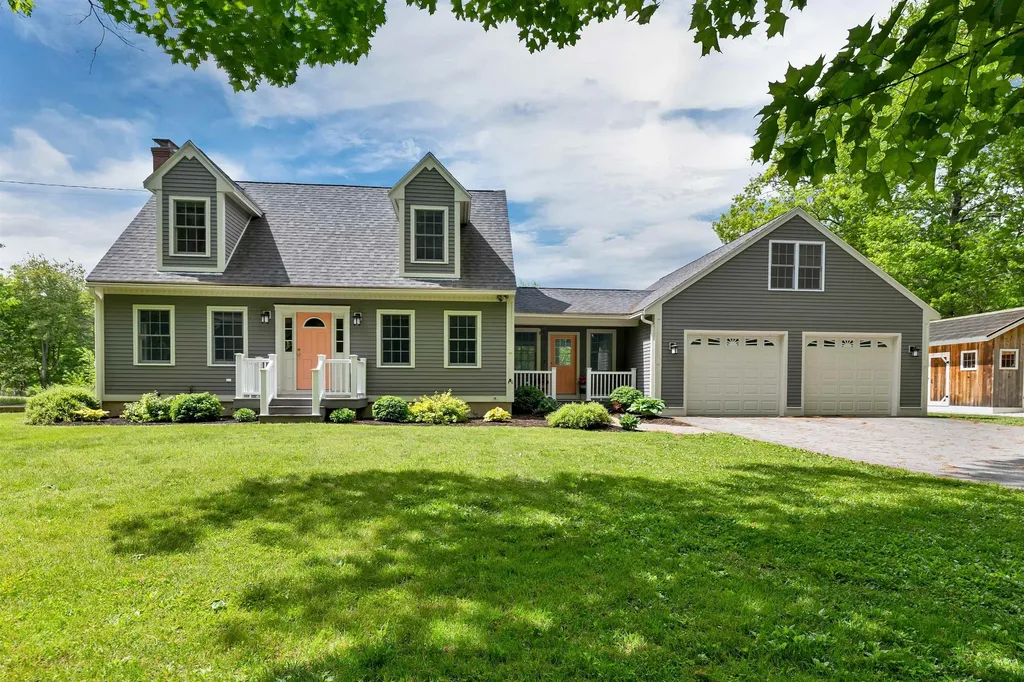
TAKING BACKUP OFFERS! Some homes just have it all - and 336 Portsmouth Avenue is one of them. Set on nearly two acres in one of Stratham's most desirable pockets, this 1.75-story cape offers the space, style, and location that today's buyers are searching for. Inside, the home has been thoughtfully updated with an updated kitchen and hardwood floors that bring warmth and character to every room. Three bedrooms and two full baths provide comfortable, flexible living, while the massive attached two-car garage with storage above and full basement mean you'll never run out of room or space to spread out. A cozy wood burning fireplace and air conditioning round out the comfort. Step outside and the property truly opens up. A sprawling backyard - rare at this size this close to everything - is anchored by a beautiful new patio perfect for entertaining, relaxing, or just taking in the open space. A brand new shed adds even more functionality to an already impressive lot. And the location couldn't be better. Tucked right alongside Stratham Hill Park, with quick access to Routes 101 and 95, you're minutes from Portsmouth, the Seacoast, and everything the region has to offer - without sacrificing the peace and quiet of a private, established neighborhood.

Listed by Lexi Leddy of Lexi Leddy Real Estate LLC

$
$
%
$/month over payments
Federal 30-year interest rate: 6.43% last updated on Jul 2, 2026
* All Figures are estimates. Check with your bank or proposed mortgage company for actual interest rates.
This product uses the FRED® API but is not endorsed or certified by the Federal Reserve Bank of St. Louis.

Virtual TourSave FavoriteSchedule TourAsk A QuestionMore Details
2738 Greenbush Road Charlotte VT 05445

Charlotte, VT2738 Greenbush Road

Price$769,000

Est. Mortgage: $/month

MLS Number 5094906

  • Residential Single Family
  • Full Bath 2
  • Address 2738 Greenbush Road
  • Construction Existing
  • Bedrooms 3

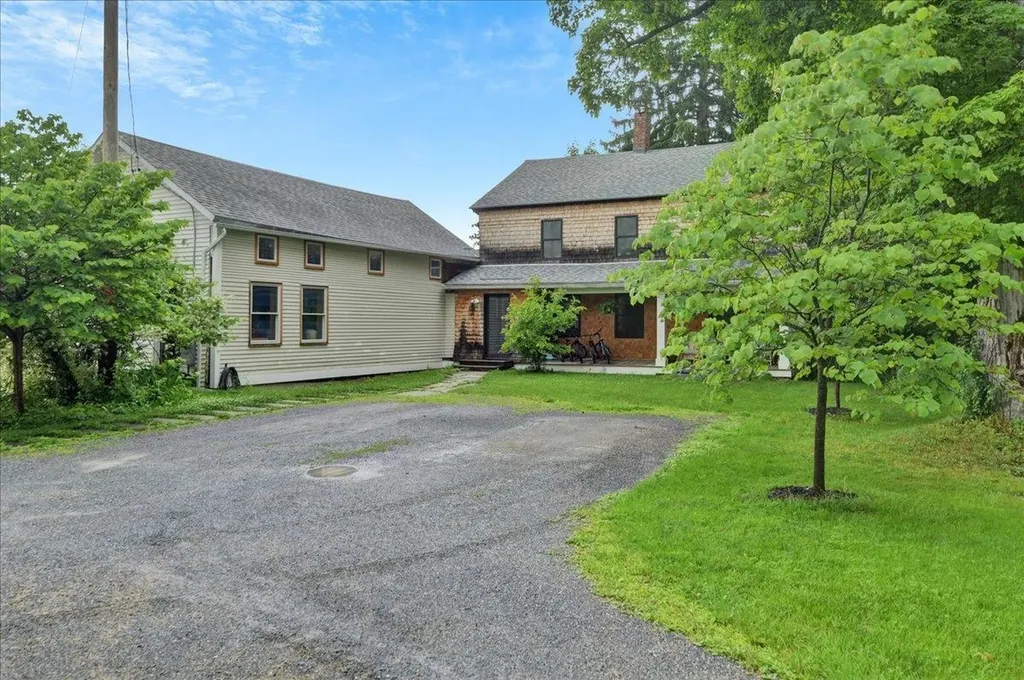
Set in an exceptional Charlotte location where village charm and Vermont's natural beauty converge, this thoughtfully updated home offers an enviable lifestyle just moments from the Old Brick Store and the shores of Lake Champlain. This beautiful home is ideally situated among some of the area's most cherished destinations, offering the perfect balance of comfort, convenience, and recreation. Enjoy easy access to Charlotte Beach and Lake Champlain, just 6 minutes away, spend weekends exploring Shelburne Orchards, or catch the Charlotte Ferry for a scenic trip across the lake-all within minutes of your front door. Inside, you'll find a stunning designer-inspired kitchen flooded with natural light from expansive windows that bring the outdoors in. Thoughtfully renovated with modern finishes, generous workspace, and an open, inviting layout, this is a kitchen designed for gathering, entertaining, and everyday enjoyment. Updated bathrooms continue the home's fresh, contemporary feel, including beautifully appointed spaces that create a spa-like atmosphere. One of the property's most exciting features is the substantial attached auxiliary building, offering endless possibilities for a home business, studio, workshop, fitness space, creative retreat, storage, or future expansion. Whether you're an entrepreneur, artist, hobbyist, or simply someone who appreciates flexible space, this unique addition opens the door to countless opportunities. Outside, the large lawn provides plenty of room for recreation, gardening, and outdoor activities. Relax on the spacious deck, entertain guests on the stone patios, or simply unwind while enjoying Vermont's beautiful summer evenings. Combining an unbeatable village location, stylish updates, abundant natural light, and versatile living space, this is a rare opportunity to enjoy the very best of Charlotte living while remaining close to Lake Champlain, local farms, orchards, and all the charm this sought-after community has to offer.

Listed by Kate Earley of Flex Realty

$
$
%
$/month over payments
Federal 30-year interest rate: 6.43% last updated on Jul 2, 2026
* All Figures are estimates. Check with your bank or proposed mortgage company for actual interest rates.
This product uses the FRED® API but is not endorsed or certified by the Federal Reserve Bank of St. Louis.

Save FavoriteSchedule TourAsk A QuestionMore Details
21 Tall Pines Way Meredith NH 03253

Meredith, NH21 Tall Pines Way

Price$769,000

Est. Mortgage: $/month

MLS Number 5093066

  • Residential Single Family
  • Address 21 Tall Pines Way
  • Construction Existing
  • Bedrooms 2
  • Bathroom 1

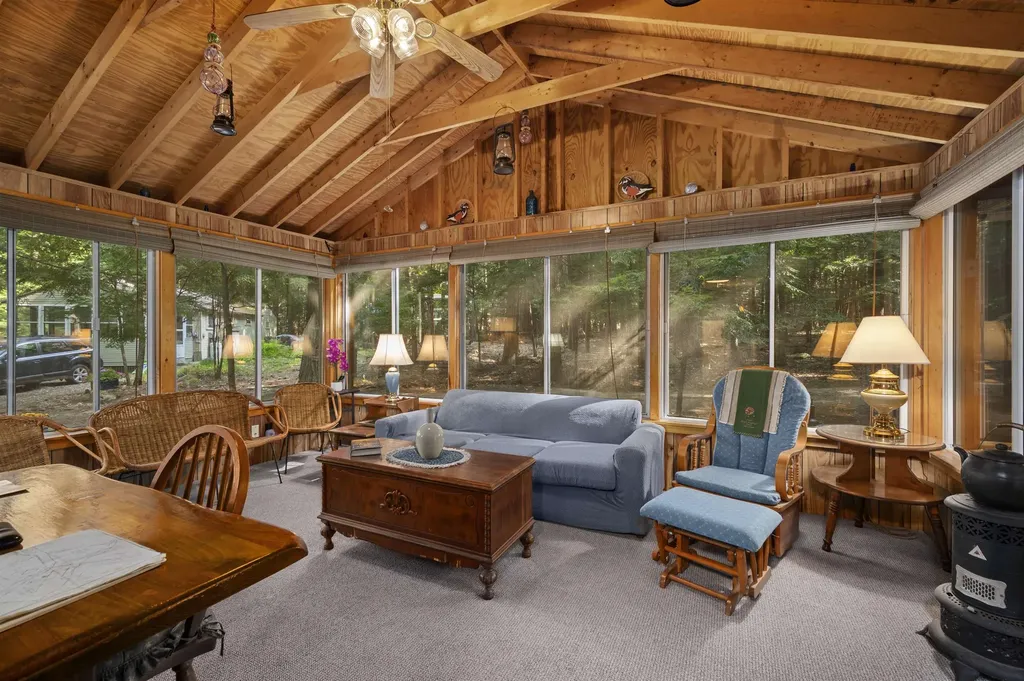
Lake Winnipesaukee Cottage with Deeded 24ft Boat Slip. Discover the charm of lakeshore living in this adorable 2-bedroom standalone cottage on the shores of Lake Winnipesaukee. Located within a small 5-unit condominium association, this property offers the perfect combination of waterfront enjoyment, low-maintenance ownership, and investment potential. Boating enthusiasts will appreciate the deeded 24-foot boat slip, providing direct access to one of New Hampshire's premier lakes. Whether you're heading out for a day on the water, enjoying lakeside dining, or exploring the lake's 288 miles of shoreline, this property places it all at your doorstep. Recent improvements provide peace of mind and modern comfort, including a brand-new drilled well installed in the fall of 2025, There's a state-approved septic system, two new mini-split systems for efficient heating and air conditioning, new flooring, attractive wood-paneled walls, and a completely renovated bathroom. The interior is currently being refreshed, creating a move-in-ready retreat for the next owner. The association's waterfront amenities include a sandy beach, docks, and a children's playground, making it an ideal gathering place for family and friends. With annual dues of only $400.00, ownership remains exceptionally affordable. For those seeking additional income potential, the association permits short-term rentals, offering an excellent opportunity to generate rental revenue and help offset ownership expenses when you're not enjoying the cottage yourself. Whether you're looking for a seasonal getaway, an investment property, or your own slice of the Lake Winnipesaukee lifestyle, this charming waterfront cottage is a rare opportunity that combines affordability, recreation, and income potential in one attractive package.

Listed by Alan Silberberg of Roche Realty Group

$
$
%
$/month over payments
Federal 30-year interest rate: 6.43% last updated on Jul 2, 2026
* All Figures are estimates. Check with your bank or proposed mortgage company for actual interest rates.
This product uses the FRED® API but is not endorsed or certified by the Federal Reserve Bank of St. Louis.

Save FavoriteSchedule TourAsk A QuestionMore Details
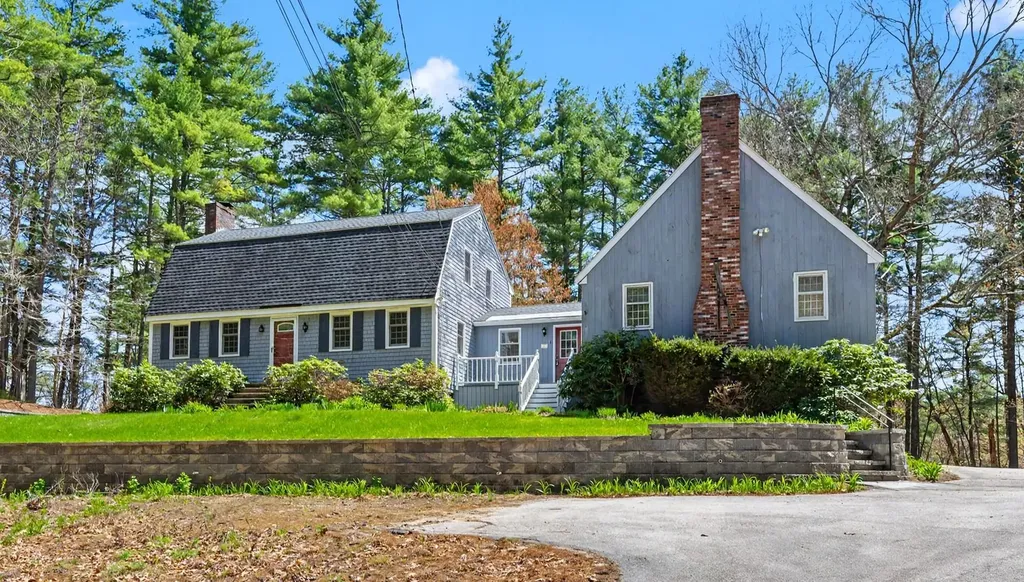
10 Fox Den Road Hollis NH 03049

Hollis, NH10 Fox Den Road

Price$769,000

Est. Mortgage: $/month

Active With Contract

MLS Number 5087531

  • Residential Single Family
  • Full Bath 2
  • Address 10 Fox Den Road
  • Construction Existing
  • Bedrooms 4

Tucked away on a cul-de-sac in the highly sought after Hollis Brookline school district, this exceptional property offers both privacy and possibility on a serene 2.9 acre wooded lot. Surrounded by nature and set back from the road, it feels like your own private retreat while still being part of a welcoming neighborhood. A rare and valuable feature in Hollis, this home includes a town approved Accessory Dwelling Unit (ADU), opening the door to a variety of lifestyle options. Whether you envision supplemental rental income to offset your mortgage, a comfortable and independent space for extended family, or a private retreat for guests or caregivers, this flexible setup makes it all possible. The main residence spans 1,824 square feet and exudes warmth and charm throughout. Solid hardwood floors flow seamlessly across both levels, complementing the home's thoughtful layout of three bedrooms and one and a half baths. A practical mudroom, dedicated laundry room and pellet stove add everyday convenience, while the spacious deck invites you to relax or entertain while overlooking the peaceful grounds. Car enthusiasts or hobbyists will appreciate the expansive three car garage. At the heart of the home, the kitchen shines with rich cherry cabinetry and elegant granite countertops perfect for both daily living and hosting. The ADU offers an additional 1,080 square feet of well designed living space, complete with its own living room, dining area and full kitchen creating a truly independent residence. A full bath, with separate furnace, hot water heater, electricity and cozy wood stove provide comfort and autonomy, while a charming loft adds a unique and versatile bonus area. This property blends comfort, flexibility, and natural beauty, an uncommon opportunity to enjoy multi-generational living or income potential in one of the area's most desirable locations.

Listed by Melanie Scarpato of Cook & Cook Real Estate Group LLC

$
$
%
$/month over payments
Federal 30-year interest rate: 6.43% last updated on Jul 2, 2026
* All Figures are estimates. Check with your bank or proposed mortgage company for actual interest rates.
This product uses the FRED® API but is not endorsed or certified by the Federal Reserve Bank of St. Louis.

Virtual TourSave FavoriteSchedule TourAsk A QuestionMore Details
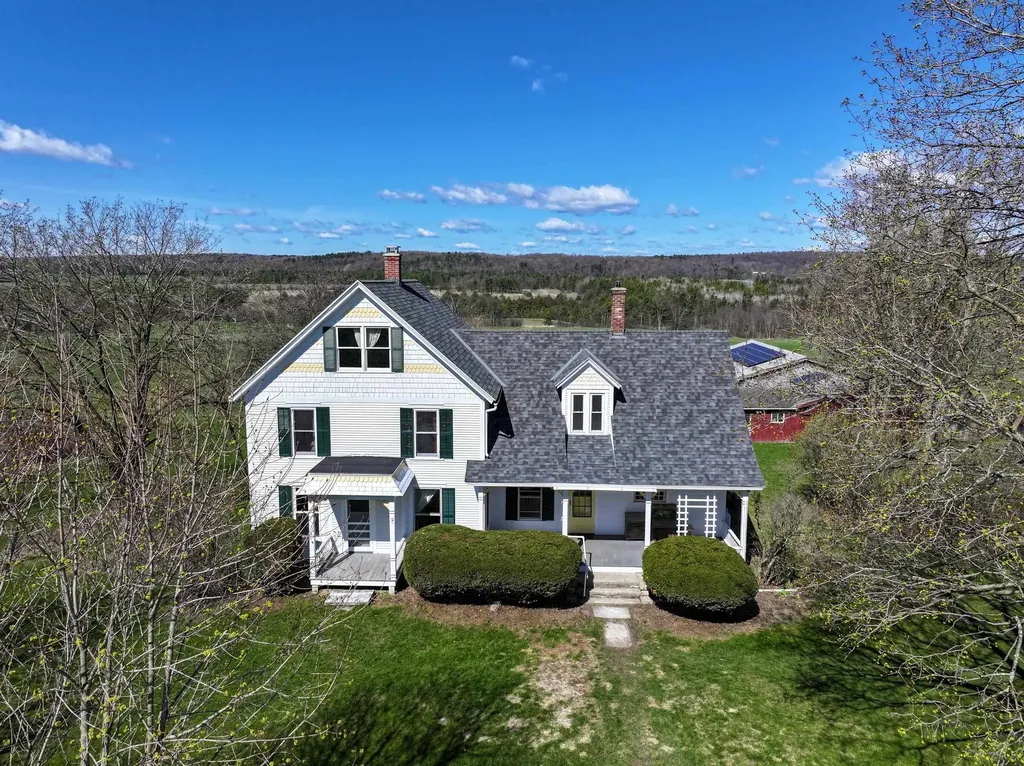
194 Old Sawmill Road Orwell VT 05778

Orwell, VT194 Old Sawmill Road

Price$769,000

Est. Mortgage: $/month

MLS Number 5086597

  • Residential Single Family
  • Full Bath 2
  • Address 194 Old Sawmill Road
  • Construction Existing
  • Bedrooms 3

Nestled in a picturesque, pastoral landscape, this classic farmstead is the perfect setting for your Vermont dream! The property includes a potential building lot across the road with apple & pear trees, and site work showing it could support a 5 bedroom home. Think guest house, family member moving next door- many possibilities! The centerpiece of the property is the 1890s farmhouse that has been meticulously cared for and updated, with a new roof in 2024, updated electric panel and most windows replaced. Weatherization was completed to the home after an energy audit in 2022- including increased basement and attic insulation. A reverse osmosis system was installed for drinking water, and a 10kw solar panel system was added that offsets the power to the property. Enter in through the welcoming, covered front porch entry and wood floors and trim take you throughout the light filled rooms. The country kitchen has a walk in pantry and plenty of storage, and opens up to a sitting area with a wood stove for cozy days. A previous porch was finished off to a large sunroom and mudroom with radiant heat and looks out to the attached deck and the view beyond. The large living room and formal dining room are nearby- along with a first floor laundry room and powder room. The second level has three bedrooms, an office and a full bath- the third floor could be a guest suite or bonus room with its own full bath. Several barns are on the property- one with 7 standing horse stalls, 2 box stalls and two open stalls. Attached to this barn is a former creamery. Amazing butter was created in this structure for 23 years, so 150 amp power, water and floor drains are in this space- consisting of three rooms used for this process. Currently the acreage is enrolled in the current use program to provide tax savings. If you are looking for a serene, country setting for your new home, complete with the land and barns to incorporate into your lifestyle- this might just be the place!

Listed by Sarah Peluso of IPJ Real Estate

$
$
%
$/month over payments
Federal 30-year interest rate: 6.43% last updated on Jul 2, 2026
* All Figures are estimates. Check with your bank or proposed mortgage company for actual interest rates.
This product uses the FRED® API but is not endorsed or certified by the Federal Reserve Bank of St. Louis.

Virtual TourSave FavoriteSchedule TourAsk A QuestionMore Details
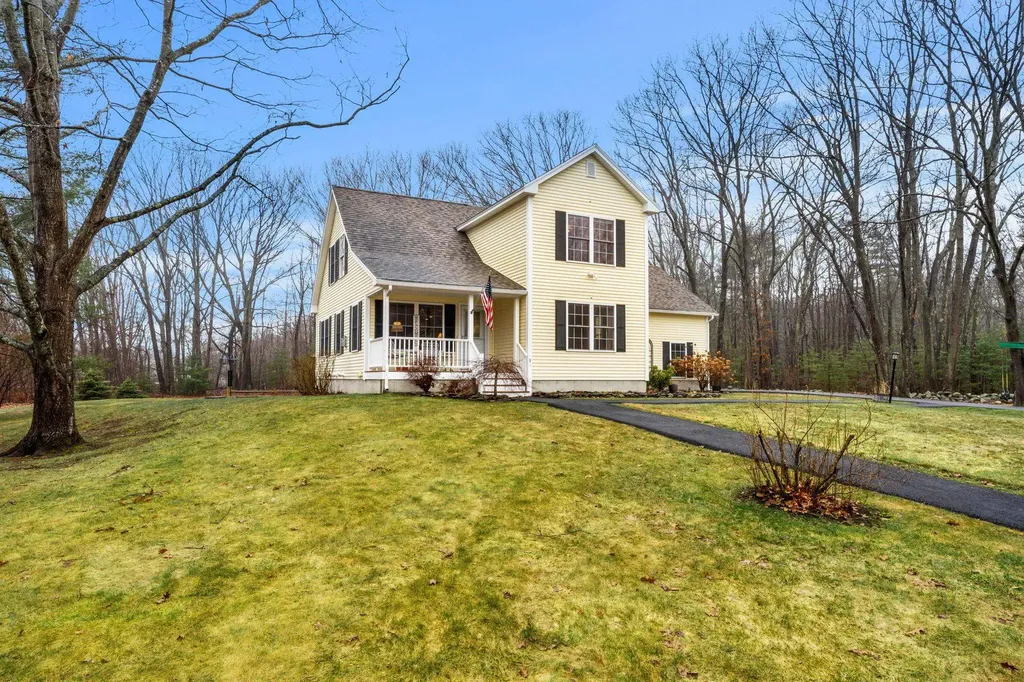
9 Roseberry Lane Kittery ME 03904

Kittery, ME9 Roseberry Lane

Price$769,000

Est. Mortgage: $/month

Pending

MLS Number 5086862

  • Residential Single Family
  • Full Bath 2
  • Address 9 Roseberry Lane
  • Construction Existing
  • Bedrooms 3

Set within a desirable cul-de-sac neighborhood, this 3-bedroom, 2-bath home is well-suited for buyers ready for their next chapter--whether that means gaining a bit more space to grow into or simplifying into a layout that still allows room for guests, work, and everyday living. It offers a thoughtful balance of function and flexibility, with the ability to live primarily on one level while still having additional space when you need it.Enter through the 2-car garage and step into the kitchen, where the home seamlessly flows from meal prep to dining to a comfortable living space highlighted by a large picture window. Large, sun-filled windows bring natural light into the main living areas, creating a bright and inviting atmosphere.The main level supports true first-floor living, with a primary bedroom and full bathroom conveniently in place. Upstairs, you'll find two well-proportioned bedrooms, a second full bath, and a spacious home office--ideal for remote work or a dedicated creative space. Each bedroom offers ample closet storage, and the unfinished basement provides an opportunity to expand if additional living space is desired.The setting offers a quieter neighborhood feel with limited through traffic, complemented by a usable yard that includes a dedicated play area along with space for outdoor enjoyment, recreation, or simply spending time outside. A long driveway leads to the 2-car garage, with a separate gravel pad suited for RV parking, trailers, or additional vehicles. The yard has been thoughtfully cultivated with a pollinator meadow and productive fruit trees, appealing to those who enjoy a more natural, usable outdoor setting.Whether you're looking for the convenience of first-floor living with room to grow, or a setting that offers both privacy and a neighborhood feel, this home is well positioned to meet a variety of needs.

Listed by Caitlin Hodson of Red Post Realty

$
$
%
$/month over payments
Federal 30-year interest rate: 6.43% last updated on Jul 2, 2026
* All Figures are estimates. Check with your bank or proposed mortgage company for actual interest rates.
This product uses the FRED® API but is not endorsed or certified by the Federal Reserve Bank of St. Louis.

Virtual TourSave FavoriteSchedule TourAsk A QuestionMore Details
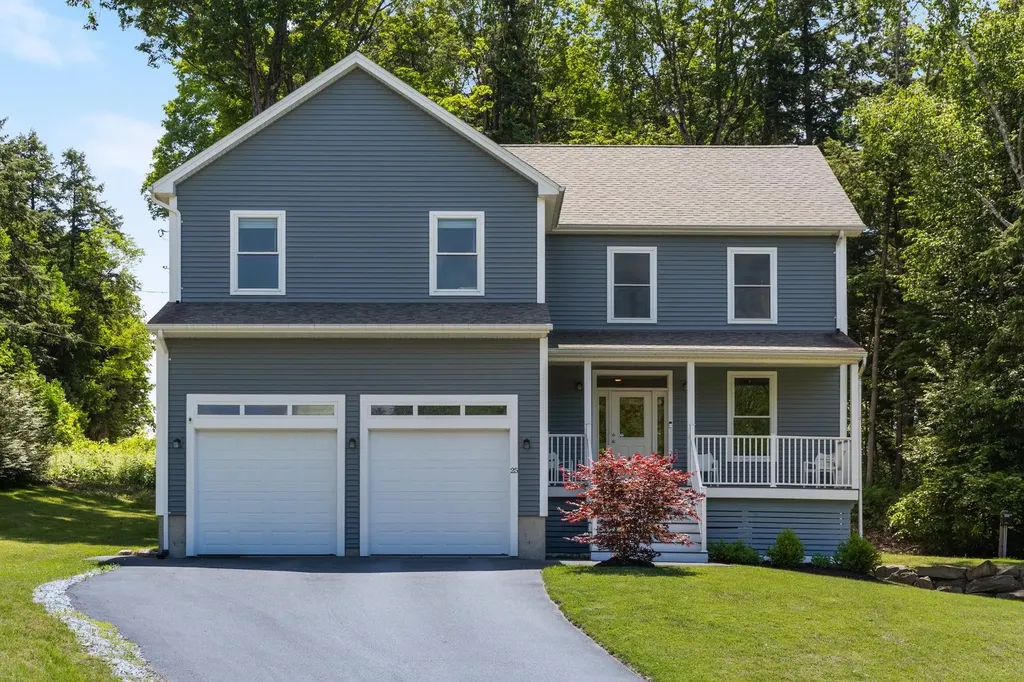
25 Colden Road Colchester VT 05446

Colchester, VT25 Colden Road

Price$769,000

Est. Mortgage: $/month

MLS Number 5096709

  • Residential Single Family
  • Full Bath 2
  • Address 25 Colden Road
  • Construction Existing
  • Bedrooms 4

Welcome to 25 Colden Road! This thoughtfully designed 4-bed, 3.5-bath home offers more than 3,500 square feet of beautifully finished living space just one minute from I-89 and only 15 minutes from Burlington. A welcoming covered front porch leads into a generous foyer with a large coat closet and adjacent home office. Enter through the oversized two-car garage into a practical mudroom with a convenient half bath and direct access to the finished lower level. Oversized windows fill every room with natural light, while beautiful hardwood floors and soaring ceilings create an open, inviting atmosphere. The well-appointed kitchen features a large center island, abundant cabinetry, and seamless flow into the dining and living areas - perfect for entertaining and for everyday life! The kitchen and dining space open to the back deck, an ideal place to host meals or enjoy your morning coffee. On the upper level, you'll find a spacious primary suite with a walk-in closet and ensuite bathroom with dual sinks, a jetted tub, and a tiled walk-in shower. Rounding out the upper level is another full bathroom that serves the remaining three bedrooms - each with ample closet space, plus an expansive bonus area with endless possibilities: additional office, media room, playroom, yoga room! Second-floor laundry adds convenience. The finished walkout lower level, complete with a 3/4 bath, offers more flexible living space for guests, recreation, a home gym, and more! Surrounded by mature trees with no neighboring homes in view, the back yard offers an exceptional sense of privacy that's increasingly hard to find. The composite back deck is the perfect place to entertain or simply relax and enjoy Vermont's beautiful summers. Niquette Bay State Park, Lake Champlain, the Champlain Islands, and I-89 are nearby for quick access to nature, shopping, dining, and more. This home is well-maintained and move-in ready! Open House on Sunday, 6/28 from 11a-1p or schedule a private showing.

Listed by Tanner Faucett of Element Real Estate

$
$
%
$/month over payments
Federal 30-year interest rate: 6.43% last updated on Jul 2, 2026
* All Figures are estimates. Check with your bank or proposed mortgage company for actual interest rates.
This product uses the FRED® API but is not endorsed or certified by the Federal Reserve Bank of St. Louis.

Virtual TourSave FavoriteSchedule TourAsk A QuestionMore Details
1100 Houghtonville Road Grafton VT 05146

Grafton, VT1100 Houghtonville Road

Price$769,000

Est. Mortgage: $/month

Active With Contract

MLS Number 5094826

  • Residential Single Family
  • Full Bath 1
  • Construction Existing
  • Bedrooms 1
  • Bathroom 1

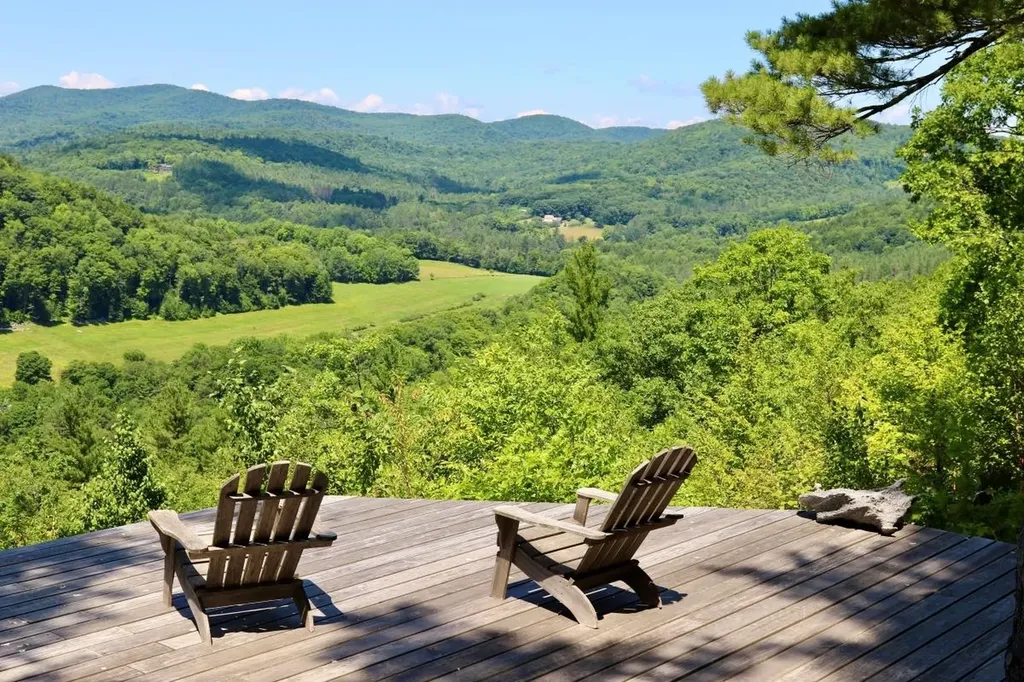
Write your Vermont story at this extraordinary 38-acre retreat just one mile from Grafton Village, set along the peaceful Saxtons River. Built in 2007, the seasonal one bedroom cottage with loft blends beautifully into the natural landscape and captures the very best of indoor and outdoor living. Perched above the water's edge, the cottage offers a screened porch, two sliding doors from the main living space to a deck overlooking the river, a new bathroom, and an outdoor shower with river views. From the bedroom, the sound of moving water creates the kind of quiet, restorative experience that defines this special place. A natural stone patio with built-in firepit creates another intimate outdoor space surrounded by the sights and sounds of the land. The new bath is being connected to the existing five bedroom state permitted wastewater system, with the cottage using one bedroom allotment and capacity remaining for a future separate three bedroom residence. The property is currently being served by a spring fed, shallow dug well. Designed for recreation and retreat, the property features a spring fed swimming pond, pond house with electricity, loft space, open gathering area, and a masonry patio at the water's edge. Additional outbuildings include a pavilion beside a fire pit in the field. Above the cottage, a beautiful meadow opens to the mountains and leads to a private trail ascending to an observation deck with sweeping views over the surrounding farms and the church steeples of Grafton Village. Close to VAST snowmobile trails and outdoor recreation at the Grafton Trails & Outdoor Center, this is a rare Southern Vermont offering that can be enjoyed immediately while planning an exceptional future estate.

Listed by Andie Fusco of Four Seasons Sotheby's Int'l Realty

$
$
%
$/month over payments
Federal 30-year interest rate: 6.43% last updated on Jul 2, 2026
* All Figures are estimates. Check with your bank or proposed mortgage company for actual interest rates.
This product uses the FRED® API but is not endorsed or certified by the Federal Reserve Bank of St. Louis.

Virtual TourSave FavoriteSchedule TourAsk A QuestionMore Details
34 Village Corner Road Wolfeboro NH 03894

Wolfeboro, NH34 Village Corner Road

Price$769,000

Est. Mortgage: $/month

Open House

MLS Number 5087459

  • Residential Single Family
  • Next Open House: Sat 07/11 1:30 pm. to 3:00 pm.
  • Full Bath 3
  • Construction Existing
  • Bedrooms 4

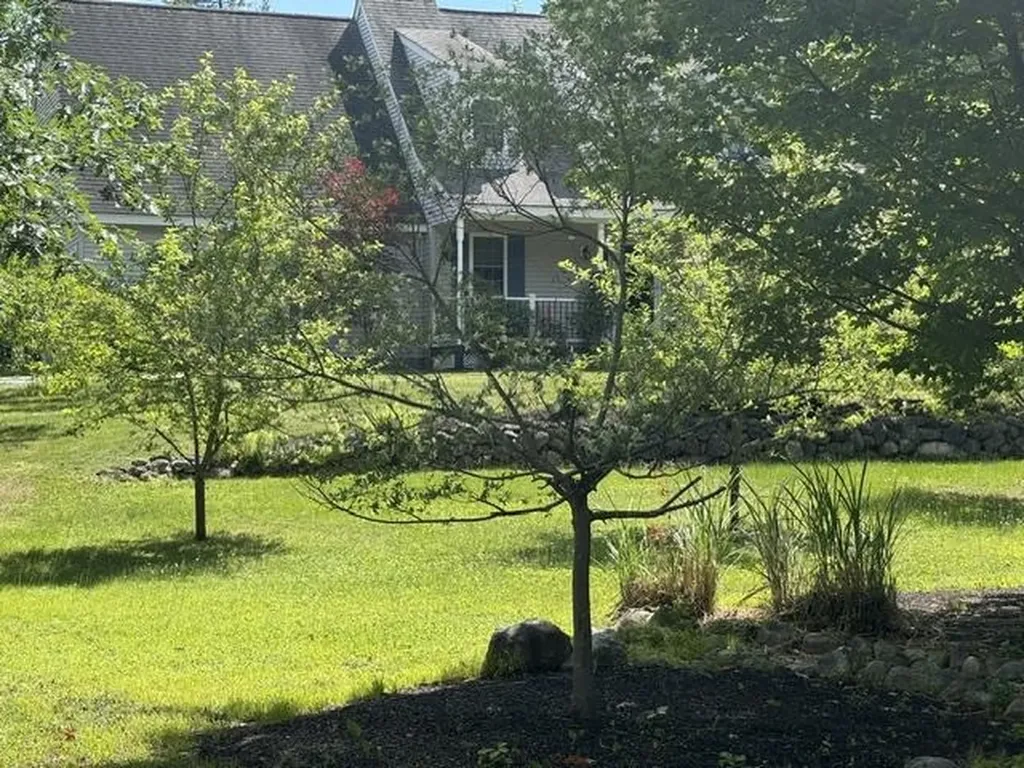
Located in a highly sought-after subdivision in Wolfeboro, this exceptional property is surrounded by over 200 acres of community land, offering privacy, natural beauty, and abundant opportunities for walking, hiking, and outdoor enjoyment. The peaceful setting combines the charm of neighborhood living with the feel of a private retreat. This beautifully maintained home at 34 Village Corner Road in Wolfeboro blends comfort, style, and functionality. The heart of the home is an impressive industrial-style kitchen featuring a Thermador gas range, Wolf double ovens, and elegant travertine tile flooring-perfect for both everyday living and entertaining. A formal dining area adds a touch of classic charm for gatherings. Cathedral ceilings and a cozy wood fireplace create a warm, open atmosphere in the main living space. The home offers two spacious primary suites with private baths, including a convenient first-floor option ideal for flexible living arrangements. First-floor laundry adds to the ease of daily life. Outside, enjoy a thoughtfully landscaped yard with mature fruit trees, a welcoming farmer's porch in the front, and a private deck in the back-perfect for relaxing or entertaining. A two-car attached garage completes this exceptional property.

Listed by Norma Joy of KW Coastal and Lakes & Mountains Realty

$
$
%
$/month over payments
Federal 30-year interest rate: 6.43% last updated on Jul 2, 2026
* All Figures are estimates. Check with your bank or proposed mortgage company for actual interest rates.
This product uses the FRED® API but is not endorsed or certified by the Federal Reserve Bank of St. Louis.

Virtual TourSave FavoriteSchedule TourAsk A QuestionMore Details
380 Lakewood Drive Swanton VT 05488

Swanton, VT380 Lakewood Drive

Price$769,000

Est. Mortgage: $/month

MLS Number 5091658

  • Residential Single Family
  • Full Bath 2
  • Address 380 Lakewood Drive
  • Construction Existing
  • Bedrooms 3

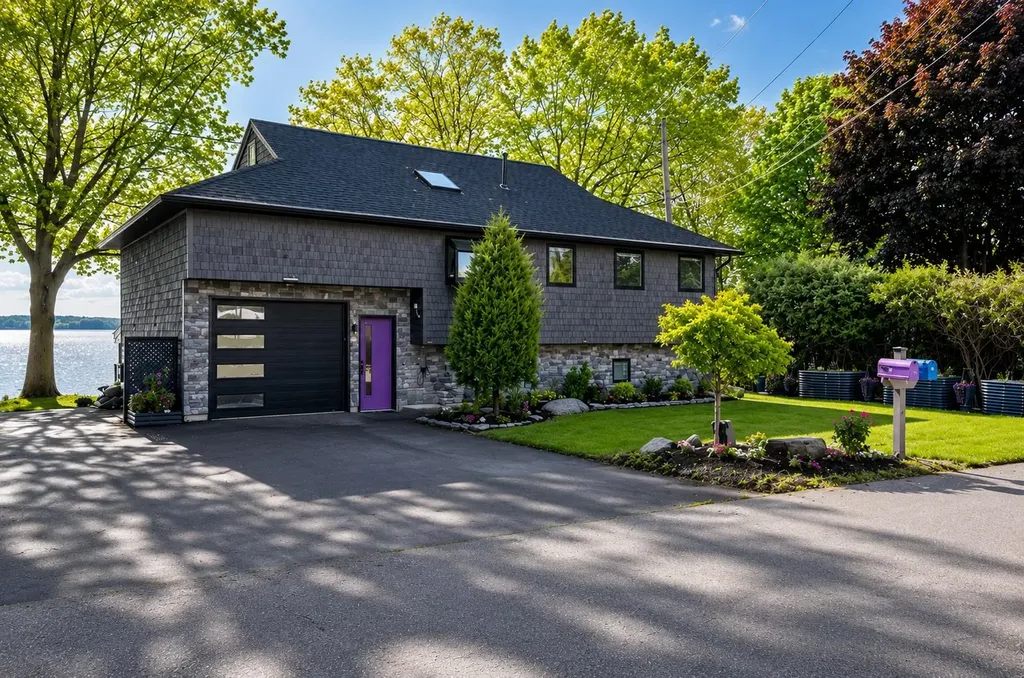
Welcome to your Lake Champlain retreat, where breathtaking waterfront living meets comfort, flexibility, and timeless Vermont charm. Perfectly positioned along the shores of one of New England's most treasured lakes, this exceptional contemporary home offers stunning water views, direct lake access, and the peaceful lifestyle that only waterfront living can provide. Mature trees, extensive stone shoreline protection, and panoramic lake views create an unforgettable setting. Whether you're enjoying your morning coffee, entertaining guests, spending a day on the water, or taking in spectacular sunsets, every season offers a new way to appreciate this special property. Designed to showcase its remarkable surroundings, the main level features an inviting kitchen, dining area, and living room that create the perfect gathering space. Two bedrooms, a full bathroom, and convenient main-level laundry provide comfortable everyday living. A bright and airy sunroom surrounded by windows fills the space with natural light and offers a peaceful place to relax, work from home, read, or simply enjoy the ever-changing views. Just beyond, the expansive lakeside deck provides the perfect setting for outdoor dining, entertaining, or unwinding while overlooking the water. The walkout lower level offers exceptional flexibility with fully equipped guest quarters featuring a separate living area, kitchen and dining space, bedroom, full bathroom with laundry, and a Murphy bed for additional sleeping accommodations. With two living areas, two kitchens, and laundry on both levels, the home is ideal for hosting guests and extended stays. Year-round comfort is ensured with a propane furnace, pellet stove, wood stove, and two heat pump mini-splits.Whether you're boating, fishing, kayaking, or simply enjoying the beauty of the shoreline, this remarkable Lake Champlain property offers the perfect blend of waterfront tranquility and everyday comfort.

Listed by Sherry Corbeil of M Realty

$
$
%
$/month over payments
Federal 30-year interest rate: 6.43% last updated on Jul 2, 2026
* All Figures are estimates. Check with your bank or proposed mortgage company for actual interest rates.
This product uses the FRED® API but is not endorsed or certified by the Federal Reserve Bank of St. Louis.

Save FavoriteSchedule TourAsk A QuestionMore Details
6 Hickory Hill Road Pelham NH 03076

Pelham, NH6 Hickory Hill Road

Price$769,000

Est. Mortgage: $/month

Open House

MLS Number 5098421

  • Residential Single Family
  • Next Open House: Sat 07/11 11:00 am. to 1:00 pm.
  • Full Bath 2
  • Address 6 Hickory Hill Road
  • Construction Existing

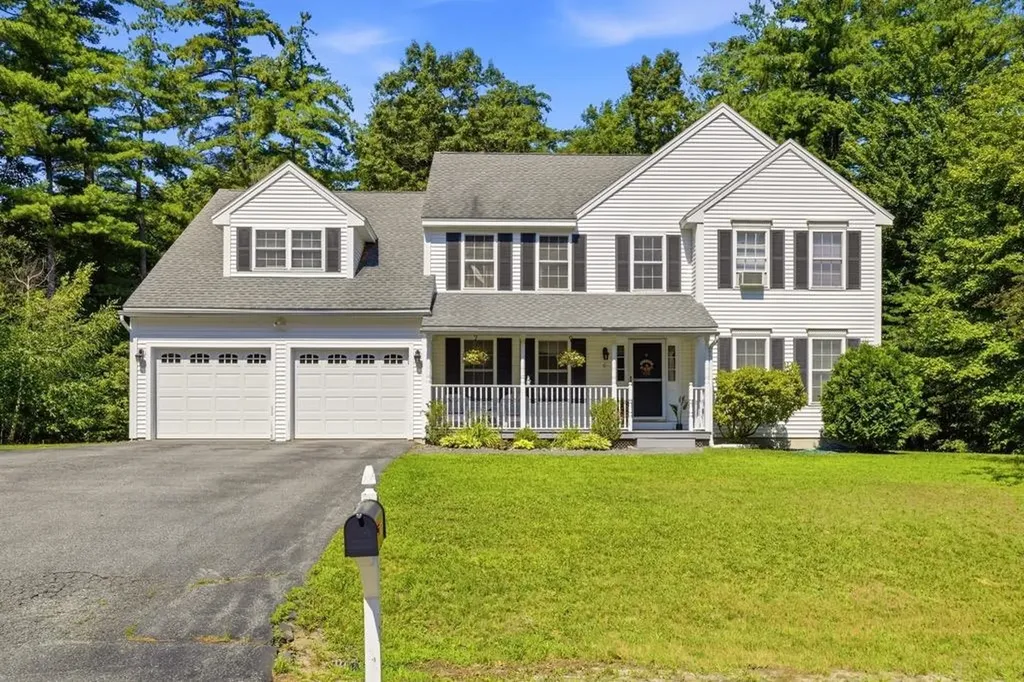
Welcome to this beautifully maintained Colonial situated on a private 1.16-acre lot in one of Pelham's most desirable neighborhoods. Offering over 2,760 square feet of living space, this 4-bedroom, 2.5-bath home features a spacious and functional floor plan designed for comfortable everyday living and entertaining. The property includes fireplace, hardwood flooring, an attached two-car garage, and an unfinished basement offering excellent storage or future expansion potential. The generous backyard provides plenty of space for outdoor enjoyment, gardening, or entertaining. Conveniently located close to Pelham schools, shopping, restaurants, parks, and major commuter routes, this home combines privacy with everyday convenience. Don't miss the opportunity to make this exceptional property your next home. seller to secure suitable housing prior to closing.

Listed by Khedidja Naama of Keller Williams Gateway Realty/Salem

$
$
%
$/month over payments
Federal 30-year interest rate: 6.43% last updated on Jul 2, 2026
* All Figures are estimates. Check with your bank or proposed mortgage company for actual interest rates.
This product uses the FRED® API but is not endorsed or certified by the Federal Reserve Bank of St. Louis.

Save FavoriteSchedule TourAsk A QuestionMore Details

Broker Reciprocity 

Copyright 2026 PrimeMLS, Inc. All rights reserved. This information is deemed reliable, but not guaranteed. The data relating to real estate displayed on this display comes in part from the IDX Program of PrimeMLS. The information being provided is for consumers’ personal, non-commercial use and may not be used for any purpose other than to identify prospective properties consumers may be interested in purchasing. Data last updated July 9, 2026 11:24 AM UTC
