SIGN UP or LOG IN 's Account

Log in to see your saved listings or edit your searches:

No account? Sign up now to save searches, listings, and get tailored listing notifications. It's free, opt-out anytime.

Find Your New Home

Sign Up Today!

Get fresh listings via email, save your favorite listings, match with similar properties, and unlock additional property info.

Create Your Account

Do not fill in this field:

Already have an account? Log in

and narrow your search. If you have fewer than 200 results, you can save your search.

Addison VT Single Family Real Estate

r=2545-2556
30 Barnes Brook Road Middlebury VT 05753
Active With Contract

MLS Number 5085570

  • Residential Single Family
  • Full Bath 1
  • Address 30 Barnes Brook Road
  • Construction Pre-Construction
  • Bedrooms 3

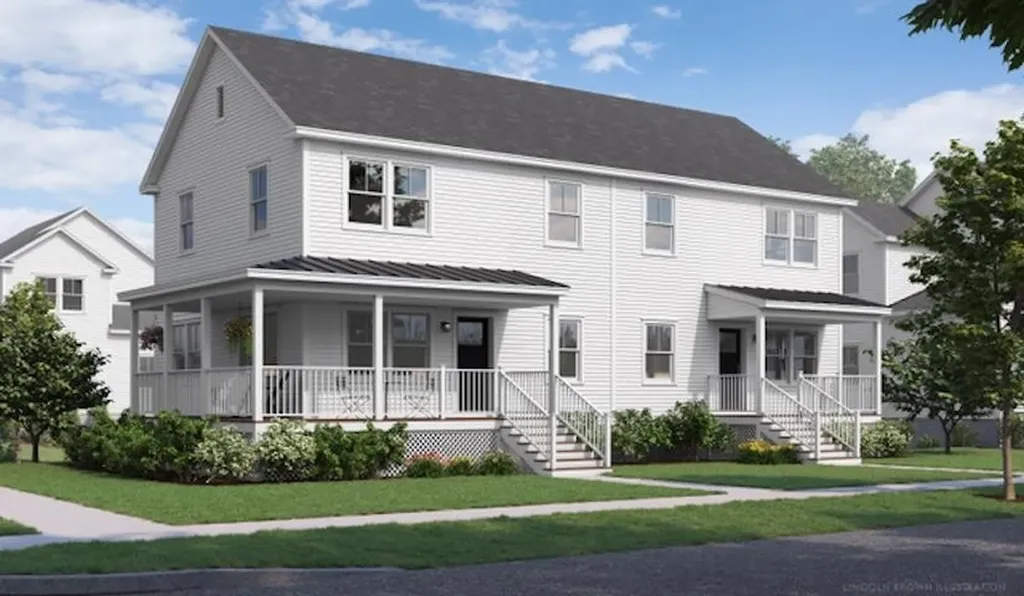
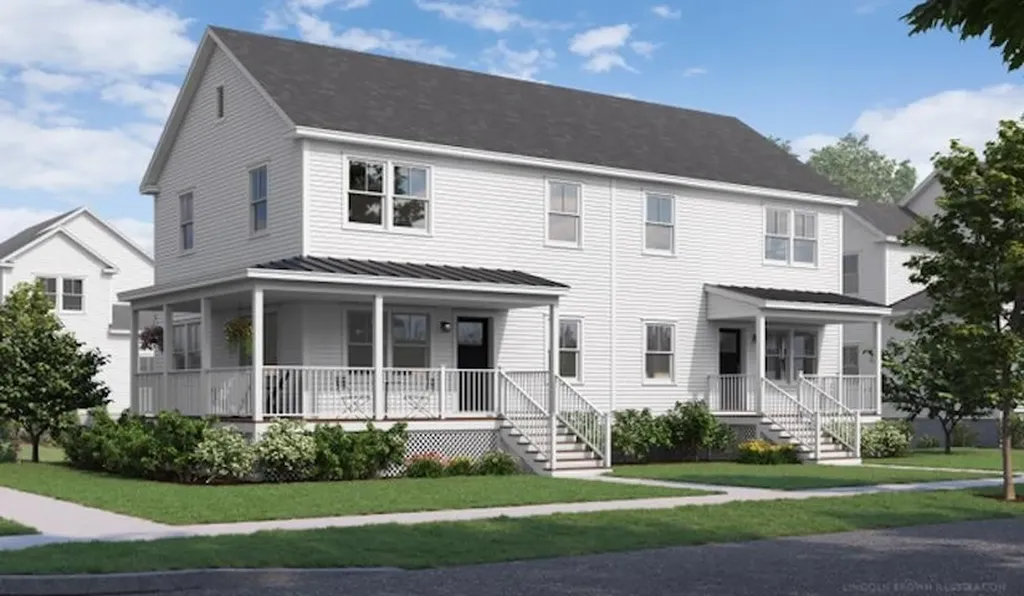
Welcome to Stonecrop Meadows, Middlebury's newest neighborhood! Located just 1/2 mile from downtown Middlebury, where restaurants, shopping, theater, and more will be at your fingertips. This three-bedroom duplex will be ready for occupancy in the fall of 2026. To be built with energy efficiency at the forefront, each unit will be heated and cooled with mini split technology, with a whole-house ventilation system. The wrap-around, covered porch entry welcomes you into the home, and is perfect for morning coffee or evening relaxing. Enter into the open concept first-floor living area, with a generous kitchen featuring an oversized island with seating and Energy Star appliances. The kitchen transitions seamlessly into spacious dining and living areas, making entertaining a breeze, and a powder room for guests is nearby. The primary suite is on the main floor- to make one-level living possible! Upstairs, you will find 2 spacious bedrooms and full bath, along with an open area for lounging, office space, or playroom. The lower level provides private garage parking, gear-friendly mudroom, storage space, and laundry room. Future community amenities will include green space, community garden, access to trails, and more. Inquire for more details! Photos are "Likeness Only"

Listed by Sarah Peluso of IPJ Real Estate
$
$
%
$/month over payments
Federal 30-year interest rate: 6.43% last updated on Jul 2, 2026
* All Figures are estimates. Check with your bank or proposed mortgage company for actual interest rates.
This product uses the FRED® API but is not endorsed or certified by the Federal Reserve Bank of St. Louis.

Save FavoriteSchedule TourAsk A QuestionMore Details

26 Shore Road Milton VT 05468

Milton, VT26 Shore Road

Price$765,000

Est. Mortgage: $/month

Active With Contract

MLS Number 5081646

  • Residential Single Family
  • Full Bath 1
  • Address 26 Shore Road
  • Construction Existing
  • Bedrooms 3

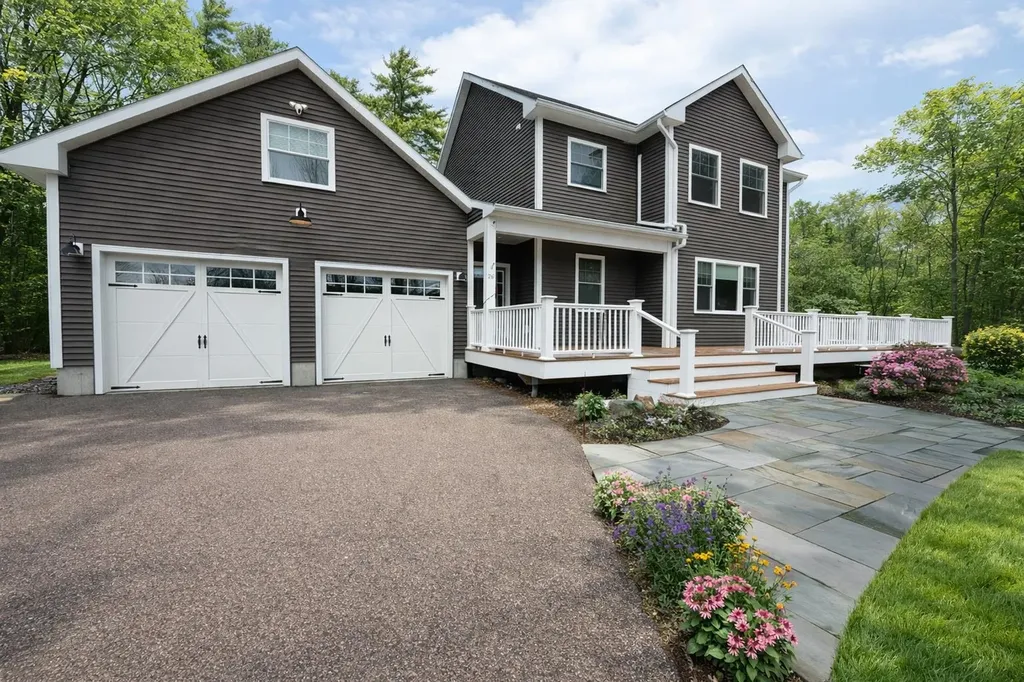
Welcome to your Vermont retreat! Located in Milton on a quiet dead end road, this beautifully customized 3-bedroom home offers deeded access to Arrowhead Mountain Lake-perfect for swimming, fishing, boating, or simply enjoying peaceful lake living. Thoughtfully designed with attention to detail, the home is filled with natural light and features hardwood floors, crown moulding, custom built-ins and closets, and a cozy pellet stove. The spacious kitchen flows seamlessly into the dining area, creating an inviting space for everyday living and entertaining. The living room opens to a private back deck oasis featuring a Blue stone patio and built in stone fire pit-ideal for relaxing or hosting guests. The main level also includes a welcoming entry with a wall of custom built-ins, a home office area, and a 1/2 bath powder room. Upstairs, the spacious primary suite offers an oversized walk-in tiled shower, spacious bathroom, walk-in closet, custom built-in shelving, and large windows. Two additional bedrooms, a full bath, and a conveniently located laundry area complete the second floor. Outside, enjoy lush, thoughtfully curated gardens, professionally landscaped by Landshapes and a wraparound front deck with Blue stone hardscaping designed for gathering with friends and family. Additional highlights include a heated two-car garage with custom built in cabinets, EV wired outlet and an oversized shed for extra storage. This home is meticulously crafted from the solid maple floors, insulated honeycomb blinds by Gordons, to the custom closest by Inspired Closets of VT. The fine details are throughout! Conveniently located just minutes to Burlington and St. Albans, and close to multiple ski resorts and recreational opportunities, this home offers the perfect blend of comfort, convenience, and natural beauty. Don't miss your opportunity to make this special property your own!

Listed by The Cheryl Boissoneault Team and Ziressa Turpin of Your Journey Real Estate

$
$
%
$/month over payments
Federal 30-year interest rate: 6.43% last updated on Jul 2, 2026
* All Figures are estimates. Check with your bank or proposed mortgage company for actual interest rates.
This product uses the FRED® API but is not endorsed or certified by the Federal Reserve Bank of St. Louis.

Virtual TourSave FavoriteSchedule TourAsk A QuestionMore Details

2677 Route 30 Dorset VT 05251

Dorset, VT2677 Route 30

Price$765,000

Est. Mortgage: $/month

MLS Number 5090282

  • Residential Single Family
  • Full Bath 3
  • Address 2677 Route 30
  • Construction Existing
  • Bedrooms 5

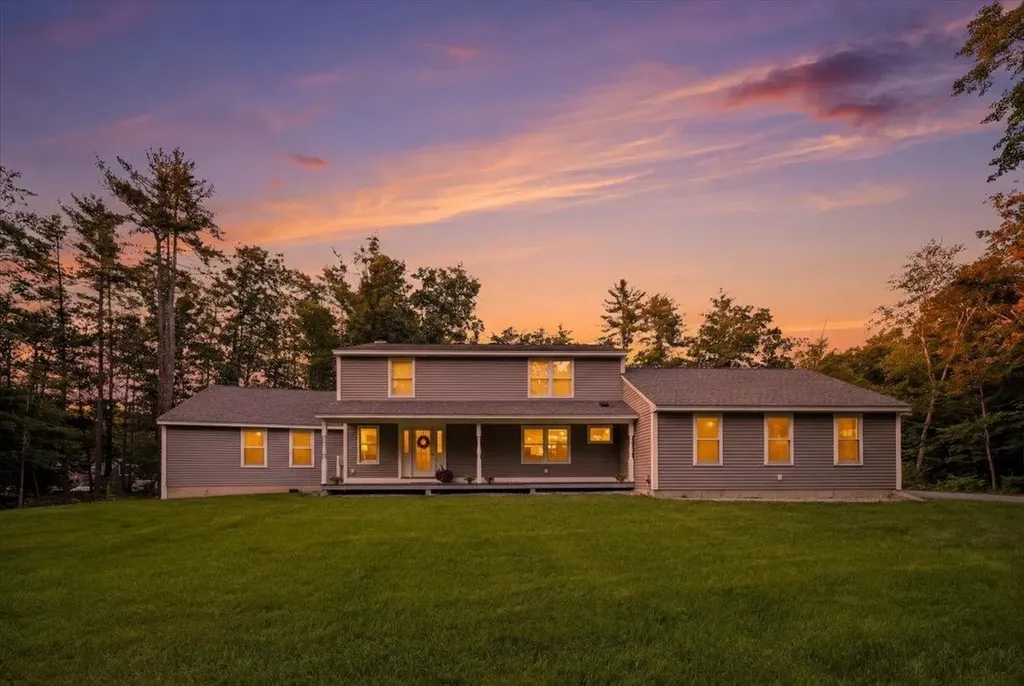
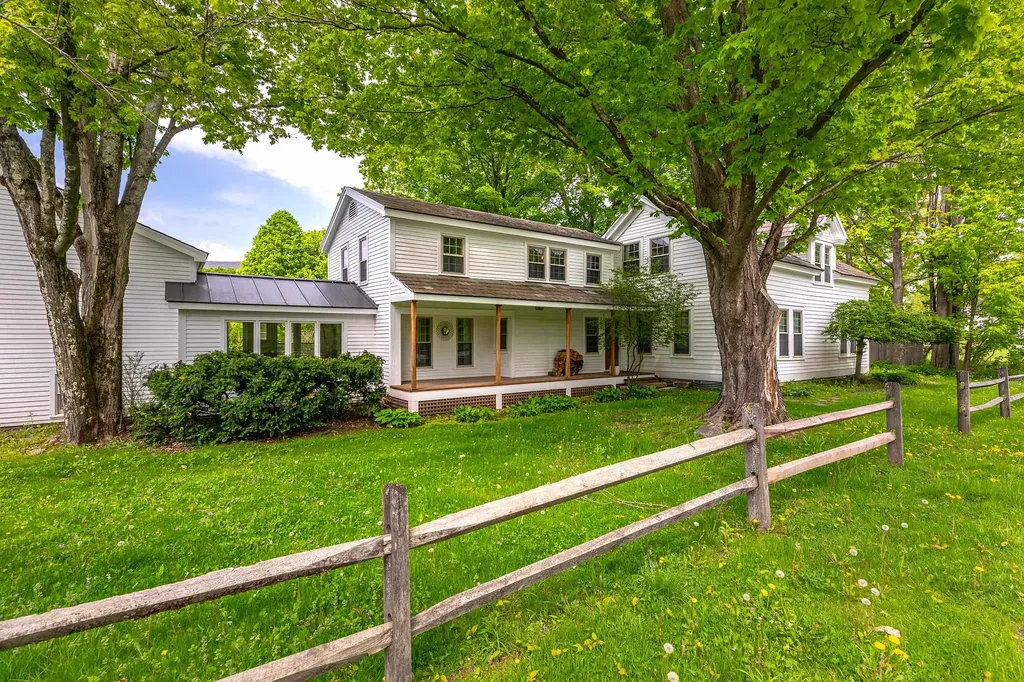
Myrick Mountain serves as the inspirational backdrop views over a private landscaped 1.8 acre yard for this continuous period architectural "Rambler" beginning with the 18th Century center colonial with early expanded balanced wings leading up to the most recent oversized garage addition boasting a full 1 Bedroom apartment over that are accessed by half story stairs down to garage or up to the sun-filled apartment. There are 5 bedrooms, 5 baths and myriad living areas offering a west facing great room/kitchen and sunroom dining, formal living room and family room each with decor historic fireplaces. The study nearby the kitchen offers a wet bar that also opens to an office/playroom and mudroom connector to the mother/daughter apartment. The primary suite on the second floor offers three spacious areas with front to back bedroom, dressing room and tub / separate shower bath. There is a main level bedroom suite should this be most desired. The second floor that enters from a second set of stairs offers Jack and Jill bedrooms with shared attached bath. Exterior is recently painted, the septic and chimney's checked. This versatile independent property is ideal for private or mixed use. There's approximately 5000 SF including the apartment measures are approximate... Living steps from Dorset Village amenities this residence provides a fabulous layout for family or multi-generational needs and entertaining. Level yard, gardens, garden shed, and magnificent mountain views are embraced from the front porch or the rear west facing sunset deck. Sunlit all day long one feels the light energy, historic charm and the great spaces accommodating any need... from private get-a-way areas or gathering. The Summer Farmers Market cannot be any more convenient next door... the magnificent H.N. Williams Store is right across the way. Theater, Dining, Deli's and town library or historical society are all at your fingertips... easy living!

Listed by Laura Beckwith and Elizabeth Romano of Josiah Allen Real Estate,Inc.

$
$
%
$/month over payments
Federal 30-year interest rate: 6.43% last updated on Jul 2, 2026
* All Figures are estimates. Check with your bank or proposed mortgage company for actual interest rates.
This product uses the FRED® API but is not endorsed or certified by the Federal Reserve Bank of St. Louis.

Virtual TourSave FavoriteSchedule TourAsk A QuestionMore Details

28 Mcevoy Lane Epsom NH 03234

Epsom, NH28 Mcevoy Lane

Price$765,000

Est. Mortgage: $/month

Active With Contract

MLS Number 5088030

  • Residential Single Family
  • Full Bath 3
  • Address 28 Mcevoy Lane
  • Construction Existing
  • Bedrooms 3

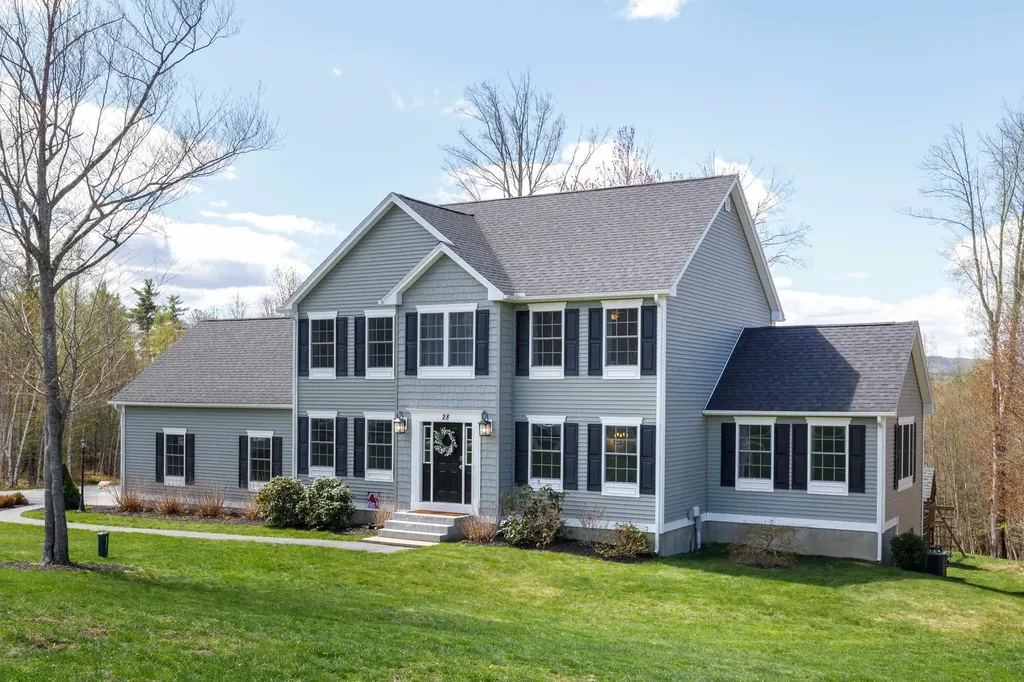
Your dream home awaits- turn key w/ In-law and oversized 24x28 garage w/ EV charger on a private and manicured lot. Perfectly situated between Concord and the Seacoast, this beautiful cul-de-sac neighborhood offers the perfect blend of convenience and privacy. Set against a peaceful backdrop of nature with sunset views of Mt. Ford hills and access to nearby trail systems, the setting is truly special. The backyard is an outdoor oasis featuring a lush lawn, incredible patio space ideal for entertaining, a built-in fire pit, and even a basketball court. Inside, the home is light and bright with hardwood floors, cathedral ceilings, central AC, and a stunning kitchen complete with stainless steel appliances, quartz counters, and a large center island. The walk out lower level offers excellent potential for a full in law setup or additional living space. The spacious primary suite includes a large walk-in closet and private bath. New Reeds Ferry shed with electricity. Meticulously maintained with obvious pride of ownership throughout - this turn-key home is ready to impress. Showings start at Open House Sat. 05/16 11:00-1:00pm-

Listed by April Dunn of April Dunn & Associates LLC

$
$
%
$/month over payments
Federal 30-year interest rate: 6.43% last updated on Jul 2, 2026
* All Figures are estimates. Check with your bank or proposed mortgage company for actual interest rates.
This product uses the FRED® API but is not endorsed or certified by the Federal Reserve Bank of St. Louis.

Virtual TourSave FavoriteSchedule TourAsk A QuestionMore Details

78 Brush Lane Middlebury VT 05753

MLS Number 5080963

  • Residential Single Family
  • Full Bath 1
  • Address 78 Brush Lane
  • Construction Pre-Construction
  • Bedrooms 3

Welcome to Stonecrop Meadows, Middlebury's newest neighborhood! Located just 1/2 mile from downtown Middlebury, where restaurants, shopping, theater, and more will be at your fingertips. This three-bedroom duplex will be ready for occupancy in the fall of 2026. To be built with energy efficiency at the forefront, each unit will be heated and cooled with mini split technology, with a whole-house ventilation system. The covered porch entry welcomes you into the home, and is perfect for morning coffee or evening relaxing. Enter into the open concept first-floor living area, with a generous kitchen featuring an oversized island with seating and Energy Star appliances. The kitchen transitions seamlessly into spacious dining and living areas, making entertaining a breeze, and a powder room for guests is nearby. The primary suite is on the main floor- to make one-level living possible! Upstairs, you will find 2 spacious bedrooms and full bath, along with an open area for lounging, office space, or playroom. The lower level provides private garage parking, gear-friendly mudroom, storage space, and laundry room. Future community amenities will include green space, community garden, access to trails, and more. Inquire for more details! Photos are "Likeness Only"

Listed by Sarah Peluso of IPJ Real Estate
$
$
%
$/month over payments
Federal 30-year interest rate: 6.43% last updated on Jul 2, 2026
* All Figures are estimates. Check with your bank or proposed mortgage company for actual interest rates.
This product uses the FRED® API but is not endorsed or certified by the Federal Reserve Bank of St. Louis.

Virtual TourSave FavoriteSchedule TourAsk A QuestionMore Details

1224 Tucker Hill Road Thetford VT 05075

Thetford, VT1224 Tucker Hill Road

Price$765,000

Est. Mortgage: $/month

MLS Number 5088701

  • Residential Single Family
  • Full Bath 1
  • Construction Existing
  • Bedrooms 3
  • Bathroom 3

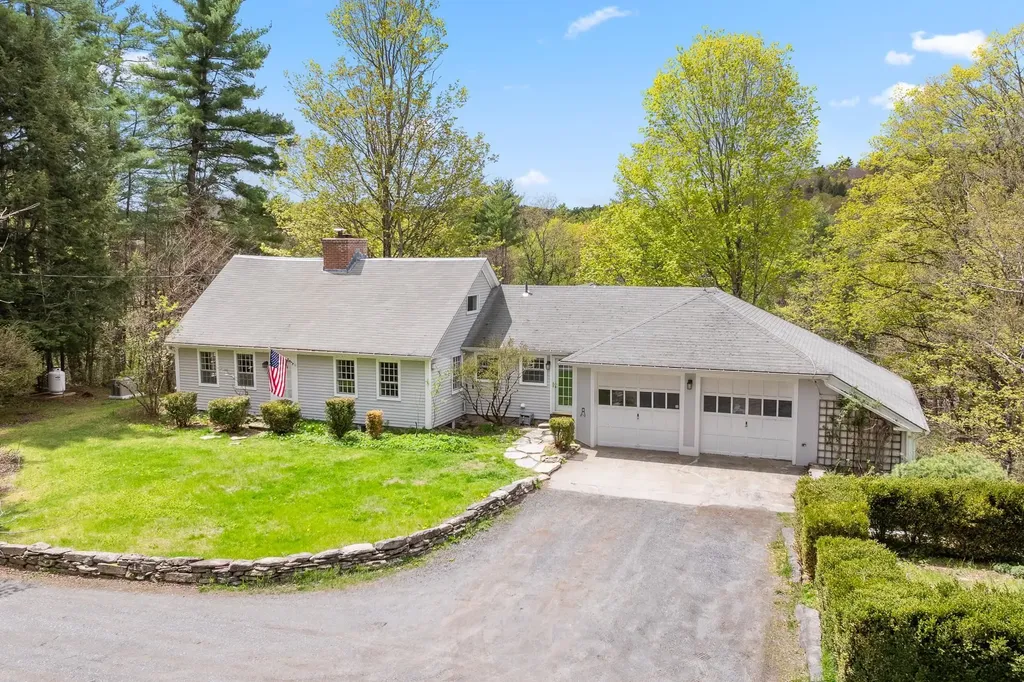

Set on 10 picturesque acres in one of Thetford's most sought-after locations, this beautifully updated 1850 Cape offers the perfect balance of classic New England character and modern-day comfort. Warm and inviting, the home features 3 bedrooms and 3 bathrooms, with a flexible layout designed for both everyday living and effortless entertaining. Fresh interior updates, including new paint, enhance the home's light-filled spaces, while a new woodstove adds both efficiency and cozy Vermont charm. The heart of the home flows seamlessly into a practical mudroom-ideal for all seasons-connecting to an attached 2-bay garage that offers exceptional storage and convenience. You'll find additional bonus space in the basement with access to another bathroom and large garage space. Outdoors, the setting is equally compelling. A blend of open land and wooded privacy creates a serene, usable landscape-perfect for gardening, recreation, or simply enjoying the natural beauty that surrounds you. Recent improvements, including an upgraded driveway and a whole-house generator, provide peace of mind and ease of living. Located just minutes from Upper Valley amenities while offering the tranquility of a true Vermont setting, this property invites you to slow down, spread out, and truly Live Well. The property is being offered in its present condition and presents an excellent opportunity for buyers to make it their own. Agents - please read remarks.

Listed by Jill Harlow of Coldwell Banker LIFESTYLES - Hanover

$
$
%
$/month over payments
Federal 30-year interest rate: 6.43% last updated on Jul 2, 2026
* All Figures are estimates. Check with your bank or proposed mortgage company for actual interest rates.
This product uses the FRED® API but is not endorsed or certified by the Federal Reserve Bank of St. Louis.

Save FavoriteSchedule TourAsk A QuestionMore Details

251 Hadley Road Sugar Hill NH 03586

Sugar Hill, NH251 Hadley Road

Price$765,000

Est. Mortgage: $/month

MLS Number 5082680

  • Residential Single Family
  • Full Bath 3
  • Address 251 Hadley Road
  • Construction Existing
  • Bedrooms 4

Nestled in the heart of New Hampshire's picturesque North Country, this inviting 4-bedroom 3-bathroom home offers the perfect blend of comfort, privacy, and natural beauty. Set on an expansive +/- 5.59-acre lot, the property provides a peaceful retreat surrounded by the scenic charm that makes Sugar Hill so desirable. Built in 1988, this well-maintained single-family home features over 3,000 square feet of living space, offering plenty of room for both everyday living and entertaining. Inside you'll find a spacious and functional layout with multiple living areas, ideal for gatherings or quiet relaxation. The home also includes an unfinished basement providing excellent potential for additional living space, a workshop, or storage. Step outside and enjoy the tranquility of your private yard perfect for outdoor recreation, gardening, or simply taking in the surrounding natural beauty. A deck and outdoor living areas create an ideal setting for enjoying all four seasons, while a detached garage adds convenience and extra storage. Sugar Hill is known for its stunning mountain views and rural character. This property offers a rare opportunity to own a spacious home on significant acreage while still being within reach of local amenities and year-round outdoor activities. Whether you're looking for a full-time residence or a second home, this property will deliver space, privacy, and classic New England appeal.

Listed by Vespar Duffy of Badger Peabody & Smith Realty (Cell: 603-986-5793), Michael Paquette of Badger Peabody & Smith Realty

$
$
%
$/month over payments
Federal 30-year interest rate: 6.43% last updated on Jul 2, 2026
* All Figures are estimates. Check with your bank or proposed mortgage company for actual interest rates.
This product uses the FRED® API but is not endorsed or certified by the Federal Reserve Bank of St. Louis.

Virtual TourSave FavoriteSchedule TourAsk A QuestionMore Details

44 County Road Amherst NH 03031

Amherst, NH44 County Road

Price$765,000

Est. Mortgage: $/month

Open House

MLS Number 5098111

  • Residential Single Family
  • Next Open House: Sat 07/11 11:00 am. to 1:00 pm.
  • Full Bath 3
  • Address 44 County Road
  • Construction Existing

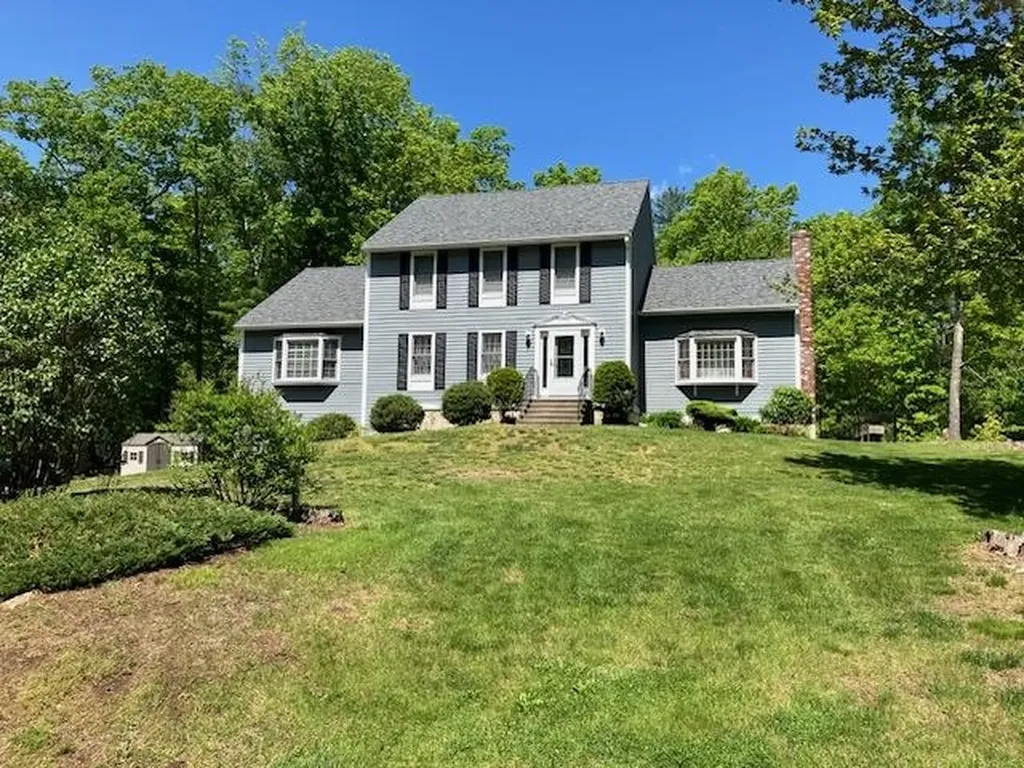
Spacious Colonial on 2 Acres with Dual Primary Suites & Flexible Living! Welcome to this beautifully updated 4-bedroom, 3 full and 2 half bath Colonial set on a level 2-acre corner lot in one of Amherst's most desirable locations. Offering approximately 2,571 square feet of living space, this home combines classic New England charm with modern convenience and a thoughtfully designed floor plan. Step inside to discover an inviting kitchen featuring a center island with breakfast bar, perfect for casual meals and entertaining. The first floor offers exceptional flexibility with a spacious bedroom, full bath, walk-in closet, and first-floor laundry-ideal for guests, multigenerational living, or a private home office. Upstairs, you'll find a second primary suite complete with custom built-ins, a walk-in closet, and an en-suite bath, along with two additional generously sized bedrooms and another full bathroom. Additional highlights include: Welcoming farmer's porch Irrigation system Cozy wood-burning fireplace Attached two-car garage with high-clearance wall-mounted garage door openers Unfinished basement with excellent storage or future expansion potential Paved driveway and level backyard perfect for outdoor entertaining, recreation, or gardening New recessed lighting in the kitchen, family room and downstairs primary suite Generator interlock kit and Westinghouse dual fuel 12500/9500 watt Whole house water filtration (NH Tap) pH balance, iron filter, sediment filter (July 2024) New tankless water heater (Renai) in July 2025 Located within the highly regarded Souhegan Cooperative School District, this home offers the tranquility of country living while remaining just minutes from Amherst Village, shopping, dining, and commuter routes. Open house Saturday July 11 and Sunday July 12 from 11am-1pm

Listed by Mikaela Yeager-Morgan of EXP Realty

$
$
%
$/month over payments
Federal 30-year interest rate: 6.43% last updated on Jul 2, 2026
* All Figures are estimates. Check with your bank or proposed mortgage company for actual interest rates.
This product uses the FRED® API but is not endorsed or certified by the Federal Reserve Bank of St. Louis.

Save FavoriteSchedule TourAsk A QuestionMore Details

11 Lantern Lane Londonderry NH 03053

Londonderry, NH11 Lantern Lane

Price$764,900

Est. Mortgage: $/month

Pending

MLS Number 5091150

  • Residential Single Family
  • Full Bath 1
  • Address 11 Lantern Lane
  • Construction Existing
  • Bedrooms 3

Welcome to this beautifully maintained 3-bedroom Colonial tucked away on a quiet cul-de-sac, offering space, flexibility, and modern updates throughout. The home features four updated bathrooms and an updated kitchen complete with granite countertops and stainless steel appliances. A standout feature is the potential in-law or guest suite with its own private entrance, loft area, and 3/4 bathroom - ideal for extended family, guests, home office space, or additional living flexibility. Outside, enjoy a fenced-in private yard perfect for entertaining, along with a deck and storage shed. Car enthusiasts, hobbyists, or anyone needing extra storage will appreciate the impressive 4-car garage. Conveniently located near major highways, shopping, dining, and entertainment, this home combines privacy, versatility, and accessibility in one desirable location.

Listed by Lynn McNulty of RE/MAX Innovative Properties

$
$
%
$/month over payments
Federal 30-year interest rate: 6.43% last updated on Jul 2, 2026
* All Figures are estimates. Check with your bank or proposed mortgage company for actual interest rates.
This product uses the FRED® API but is not endorsed or certified by the Federal Reserve Bank of St. Louis.

Virtual TourSave FavoriteSchedule TourAsk A QuestionMore Details

12 Jewell Lane Derry NH 03038

Derry, NH12 Jewell Lane

Price$764,900

Est. Mortgage: $/month

MLS Number 5091696

  • Residential Single Family
  • Full Bath 1
  • Address 12 Jewell Lane
  • Construction New Construction
  • Bedrooms 3

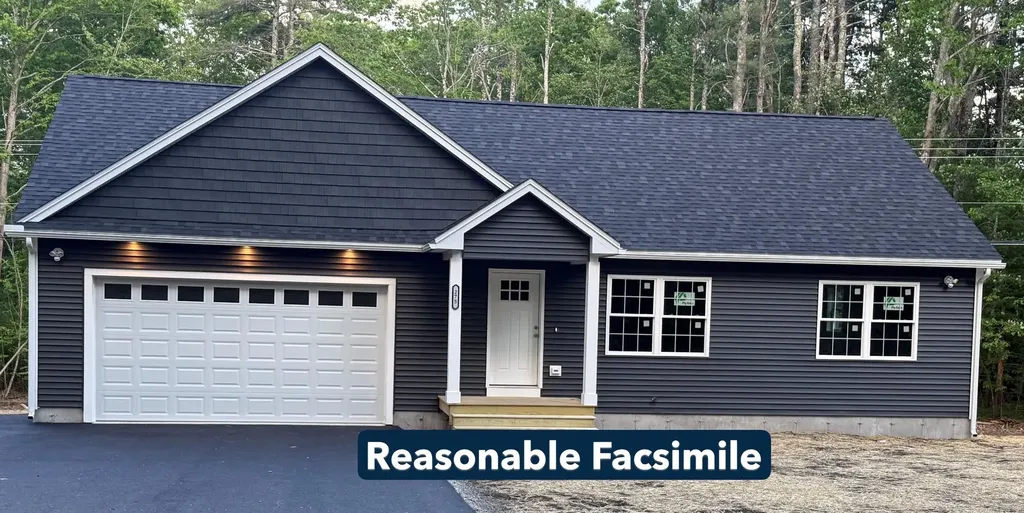
BRAND NEW 3-Bedroom ranch-entry home under construction, on 5.48 country acres at the end of a cul-de-sac. The home will be fully conditioned with central heat and central A/C. The main level offers a kitchen, a living room, dining area, a large en-suite primary bedroom, a second bedroom and a 3/4 bath. The walk-out lower level offers another 1,122 sf of finished space with some daylight windows. The lower level will include a bedroom, ¾ bathroom, family room and will be plumbed for a wet bar, or a future ADU kitchen. There is public (Pennichuck) water and a private, 3-bedroom septic system. The house will constructed with the garage on the right, not on the left as shown on the facsimile photo. The interior photos are of a house the same builder constructed in Sandown, but that home was 4' shorter than the house proposed at 12 Jewell. This home is to be built, the footings have been constructed.

Listed by Ralph Valentine of The Valentine Group

$
$
%
$/month over payments
Federal 30-year interest rate: 6.43% last updated on Jul 2, 2026
* All Figures are estimates. Check with your bank or proposed mortgage company for actual interest rates.
This product uses the FRED® API but is not endorsed or certified by the Federal Reserve Bank of St. Louis.

Save FavoriteSchedule TourAsk A QuestionMore Details

88 Horizon Drive Goffstown NH 03045

Goffstown, NH88 Horizon Drive

Price$764,900

Est. Mortgage: $/month

MLS Number 5092558

  • Residential Single Family
  • Full Bath 2
  • Address 88 Horizon Drive
  • Construction Existing
  • Bedrooms 4

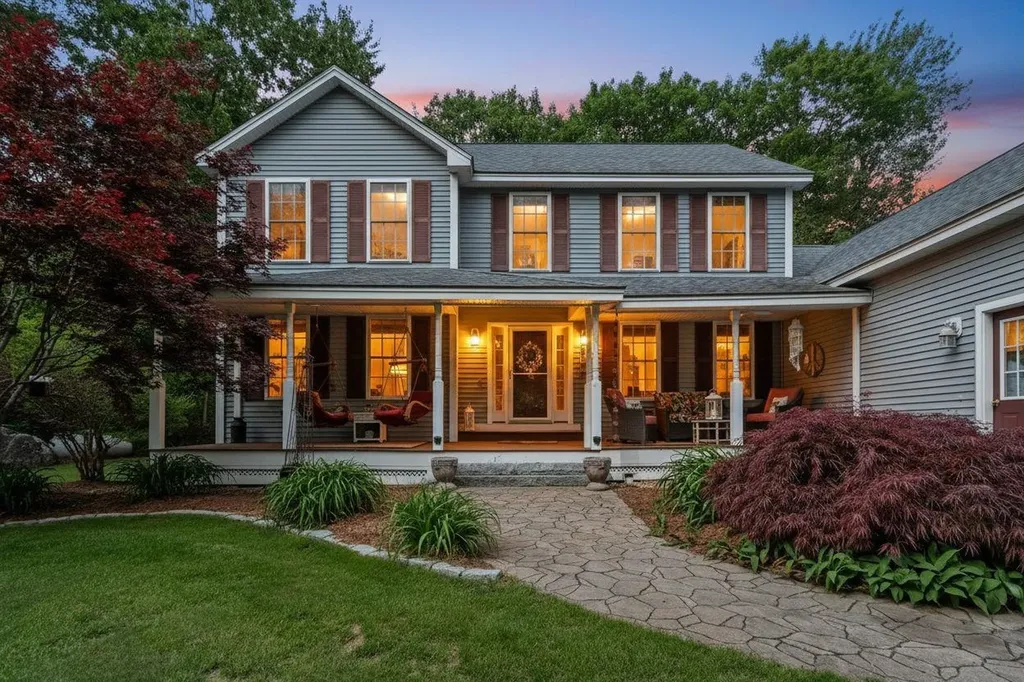
Nestled on a picturesque knoll in a beautiful neighborhood, this exceptional home offers privacy, charm, and majestic views from the welcoming front porch. Enjoy outdoor living at its finest with a stunning backyard featuring an expansive deck, hot tub, outdoor shower, and fire pit perfect for relaxing or entertaining family and friends. Inside, you will find a thoughtfully designed floor plan with a first-floor office, ideal for today's work from home lifestyle. The fully equipped kitchen includes a wine refrigerator and opens seamlessly to the heart of the home. The dramatic family room boasts vaulted ceilings, Palladian windows, a gas fireplace, and sliders leading to the deck and hot tub, creating a bright and inviting gathering space. Living and dining rooms with beautiful windows facing out at the scenic grounds The finished lower level offers three additional rooms 1 of which suites well for the 4th bedroom plus ample storage, providing flexibility for recreation, fitness, hobbies, or guest space. Plenty of parking accommodates multiple vehicles, including room for an RV. A beautiful home in a sought-after neighborhood offering comfort, privacy, and exceptional indoor and outdoor living. Septic for 4 BR. Such a beautiful short commute to Major cities of Bedford & Manchester and routes 101, 93, & Route 3. Right outside of Concord . For those MA people moving to NH,it is under an hour to City of Boston! Also enjoy Seacoast & Lakes Region visits. It's called healthy , beautiful, peaceful living within the means of all conveniences of today's home sweet home ownership! Listen to the birds chirping, wind chimes chiming, cool summer breeze blowing,follow the leaf peeping right in your front & back yard & winter snowfall like a winter wonderland! Did I forget about the large front porch? Relax with guests on the inviting front porch while enjoying the tranquil sounds of a gentle cascading water feature, creating a peaceful retreat right at your home.

Listed by Julie Tsakirgis of REMAX Property Shoppe

$
$
%
$/month over payments
Federal 30-year interest rate: 6.43% last updated on Jul 2, 2026
* All Figures are estimates. Check with your bank or proposed mortgage company for actual interest rates.
This product uses the FRED® API but is not endorsed or certified by the Federal Reserve Bank of St. Louis.

Virtual TourSave FavoriteSchedule TourAsk A QuestionMore Details

49 Chosen Vale Lane Enfield NH 03748

Enfield, NH49 Chosen Vale Lane

Price$762,000

Est. Mortgage: $/month

MLS Number 5078326

  • Residential Single Family
  • Full Bath 2
  • Address 49 Chosen Vale Lane
  • Construction Existing
  • Bedrooms 3

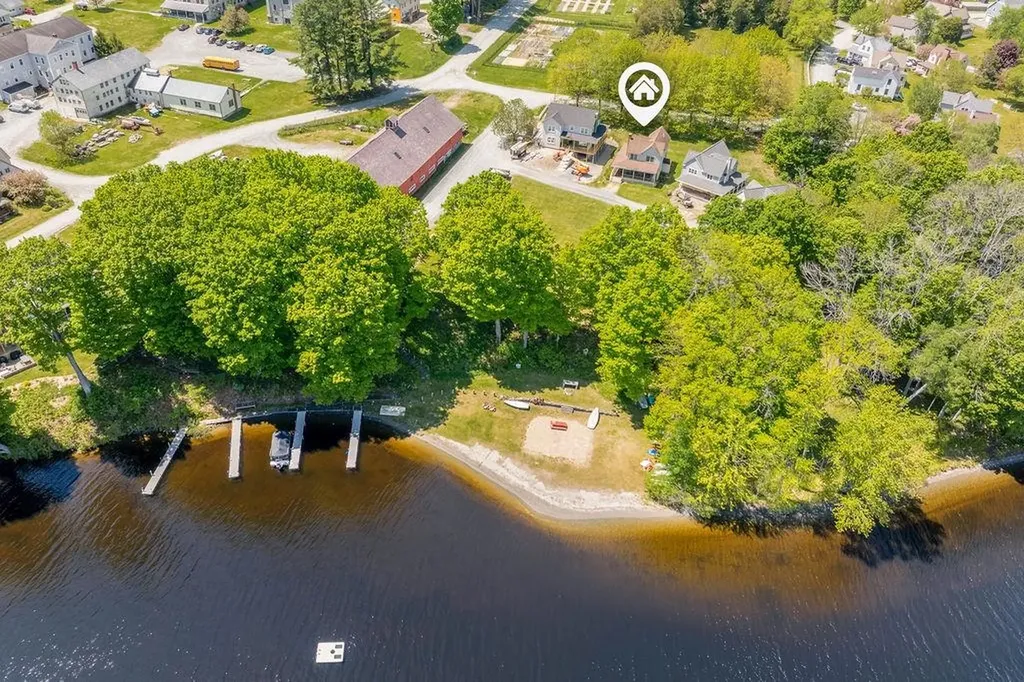
Finally, a lake property that lets you relax. Enjoy the Mascoma Lake lifestyle without many of the maintenance demands and costs often associated with traditional waterfront ownership. This beautifully maintained 3-bedroom, 3-bath home includes access to two shared sandy beaches and conveys with an optional boat slip-allowing owners to keep a boat in the water all season without the hassle of trailering, installing, or removing docks. From peaceful mornings on the lake to evenings on the screened porch listening to loons across the water, this property was designed for enjoying the Upper Valley lifestyle rather than maintaining it. The communities private sandy beach offers a quieter alternative to crowded public areas and creates an ideal setting for swimming, paddleboarding, kayaking, and summer gatherings. Thoughtfully designed for both everyday living and entertaining, the home features a warm and inviting living room with wood-burning fireplace, granite kitchen, flexible first-floor bedroom or office, and seamless access to the screened porch with lake views. Upstairs, the primary suite offers vaulted ceilings, walk-in closet, and private bath, while the walkout lower level provides additional space for recreation, fitness, media, or hobbies. Located just minutes from downtown Lebanon, I-89, Dartmouth Hitchcock Medical Center, Dartmouth College, dining, shopping, and Upper Valley amenities, this property offers a rare combination of lake access, convenience, and low-maintenance enjoyment.

Listed by Susan Cole of Susan Cole Realty Group,LLC

$
$
%
$/month over payments
Federal 30-year interest rate: 6.43% last updated on Jul 2, 2026
* All Figures are estimates. Check with your bank or proposed mortgage company for actual interest rates.
This product uses the FRED® API but is not endorsed or certified by the Federal Reserve Bank of St. Louis.

Virtual TourSave FavoriteSchedule TourAsk A QuestionMore Details

Broker Reciprocity 

Copyright 2026 PrimeMLS, Inc. All rights reserved. This information is deemed reliable, but not guaranteed. The data relating to real estate displayed on this display comes in part from the IDX Program of PrimeMLS. The information being provided is for consumers’ personal, non-commercial use and may not be used for any purpose other than to identify prospective properties consumers may be interested in purchasing. Data last updated July 9, 2026 10:08 AM UTC