
SIGN UP or LOG IN 's Account

Log in to see your saved listings or edit your searches:

No account? Sign up now to save searches, listings, and get tailored listing notifications. It's free, opt-out anytime.

Find Your New Home

Sign Up Today!

Get fresh listings via email, save your favorite listings, match with similar properties, and unlock additional property info.

Create Your Account

Do not fill in this field:

Already have an account? Log in

and narrow your search. If you have fewer than 200 results, you can save your search.

Addison VT Single Family Real Estate

r=2581-2592
16 Stone Road Stoddard NH 03464

Stoddard, NH16 Stone Road

Price$750,000

Est. Mortgage: $/month

MLS Number 5068369

  • Residential Single Family
  • Full Bath 1
  • Address 16 Stone Road
  • Construction Existing
  • Bedrooms 3

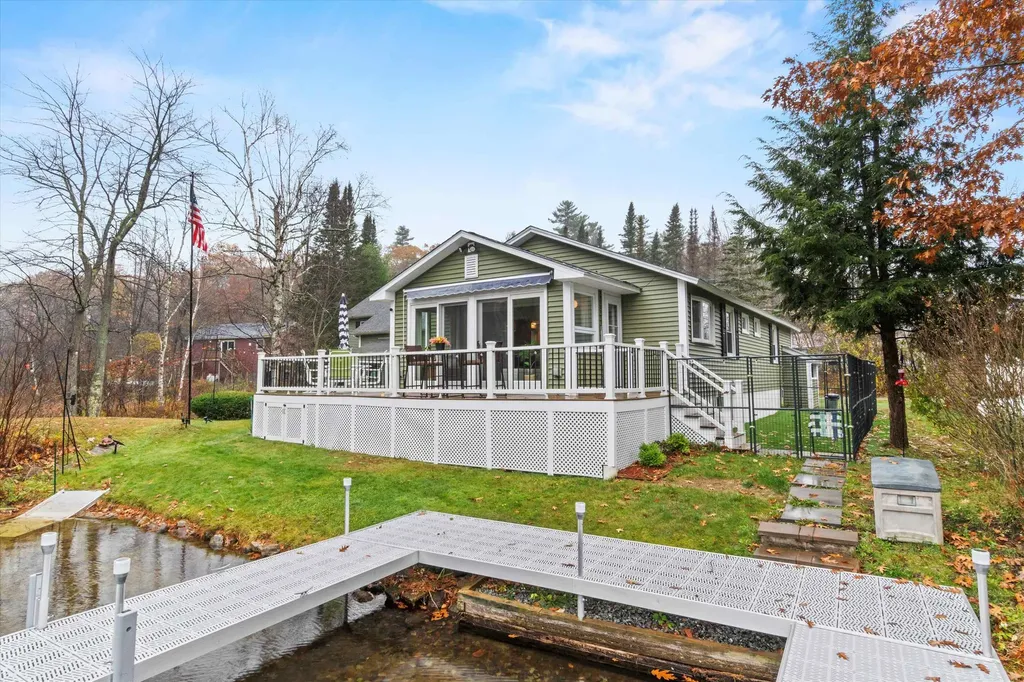
Waterfront on Highland Lake! Nestled at the quiet end of the lake, this beautifully maintained home offers the perfect blend of relaxation and recreation. Enjoy peaceful lakefront living while still having direct access to the larger section of the lake for swimming, kayaking, and motorized boating. The main residence features 2 bedrooms and 1 full bath, with bright and welcoming living spaces throughout. The updated kitchen offers modern appliances, granite countertops, and abundant cabinetry, flowing seamlessly into the cozy living room and adjoining sunroom that captures stunning water views year-round. Step outside onto the spacious deck overlooking your private dock, perfect for morning coffee, evening sunsets, or launching your boat for a day on the water. A large detached garage adds tremendous flexibility with a 3/4 bath and a finished bonus space above that includes a bedroom, sitting area and kitchen space, ideal for guests or a private home office. Property updates include a new roof in 2025, new dock in 2024, new vinyl siding, lighting and deck as well as new storm doors and a paved driveway. Experience the best of lake life in this peaceful Stoddard retreat! Open Houses 6/13/26 from 10am to Noon and 6/14/26 from 11am to 1pm!

Listed by Jason LePine of Keller Williams Realty-Metropolitan

$
$
%
$/month over payments
Federal 30-year interest rate: 6.43% last updated on Jul 2, 2026
* All Figures are estimates. Check with your bank or proposed mortgage company for actual interest rates.
This product uses the FRED® API but is not endorsed or certified by the Federal Reserve Bank of St. Louis.

Virtual TourSave FavoriteSchedule TourAsk A QuestionMore Details
53 Hidden Drive Alburgh VT 05440

Alburgh, VT53 Hidden Drive

Price$750,000

Est. Mortgage: $/month

MLS Number 5088824

  • Residential Single Family
  • Full Bath 2
  • Address 53 Hidden Drive
  • Construction Existing
  • Bedrooms 2

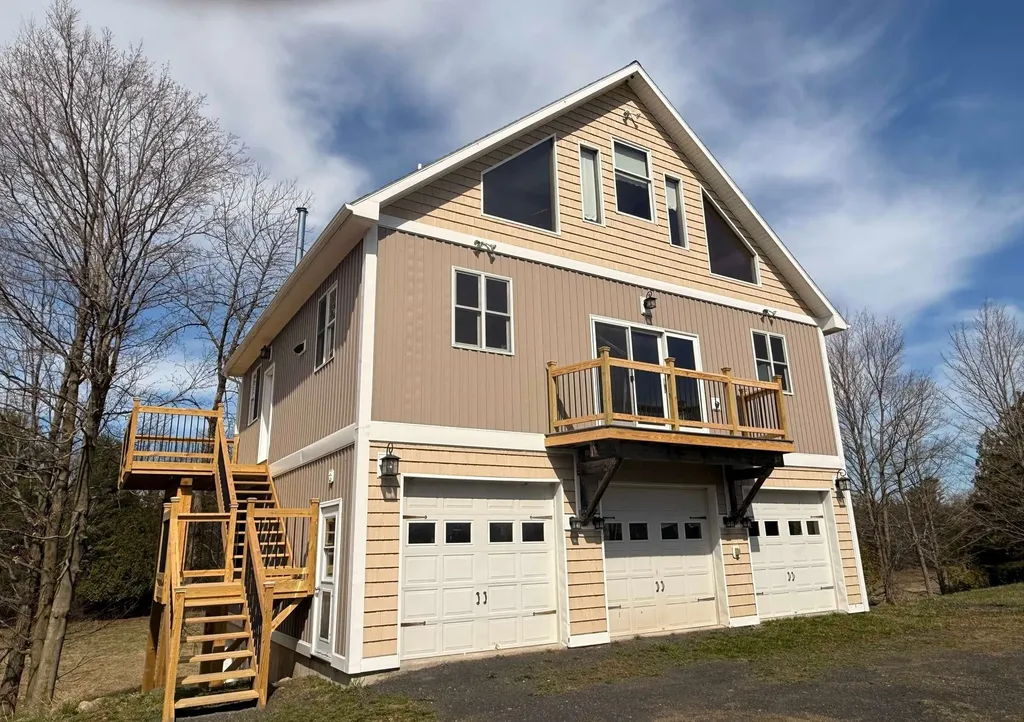
Endless potential meets exceptional privacy in the desirable Grand Isles! This rare offering invites you to bring your vision to life-whether you're dreaming of a private family compound, equestrian estate, working farm, or serene year-round residence. The possibilities here truly are limitless. Set on an expansive 55-acre parcel just five minutes from the Canadian border, this property offers the perfect blend of seclusion and accessibility, with nearby state parks and the natural beauty of northern Vermont right at your doorstep. Thoughtful groundwork has already begun, saving you time and effort. A Perc test has been completed, and a wastewater permit is currently being processed. Additionally, plans include a two-bedroom, one-bath ADU positioned just up the driveway. For added value and convenience, the seller will install a new septic field and a drilled well-providing a strong foundation for your future plans. Whether you're seeking tranquility, recreation, or development opportunity, this unique property is ready to make your vision a reality. Upgrades galore! Enjoy peace of mind with major improvements already underway, including brand-new decking, energy-efficient radiant floor heating, a new septic system, and a drilled well-all scheduled for completion prior to closing. This property is truly move-in ready with the big-ticket items taken care of.

Listed by Harvey Roettinger of RE/MAX North Professionals

$
$
%
$/month over payments
Federal 30-year interest rate: 6.43% last updated on Jul 2, 2026
* All Figures are estimates. Check with your bank or proposed mortgage company for actual interest rates.
This product uses the FRED® API but is not endorsed or certified by the Federal Reserve Bank of St. Louis.

Save FavoriteSchedule TourAsk A QuestionMore Details
260 Morrison Road Barre Town VT 05641

Barre Town, VT260 Morrison Road

Price$750,000

Est. Mortgage: $/month

MLS Number 5084147

  • Residential Single Family
  • Full Bath 2
  • Address 260 Morrison Road
  • Construction Existing
  • Bedrooms 3

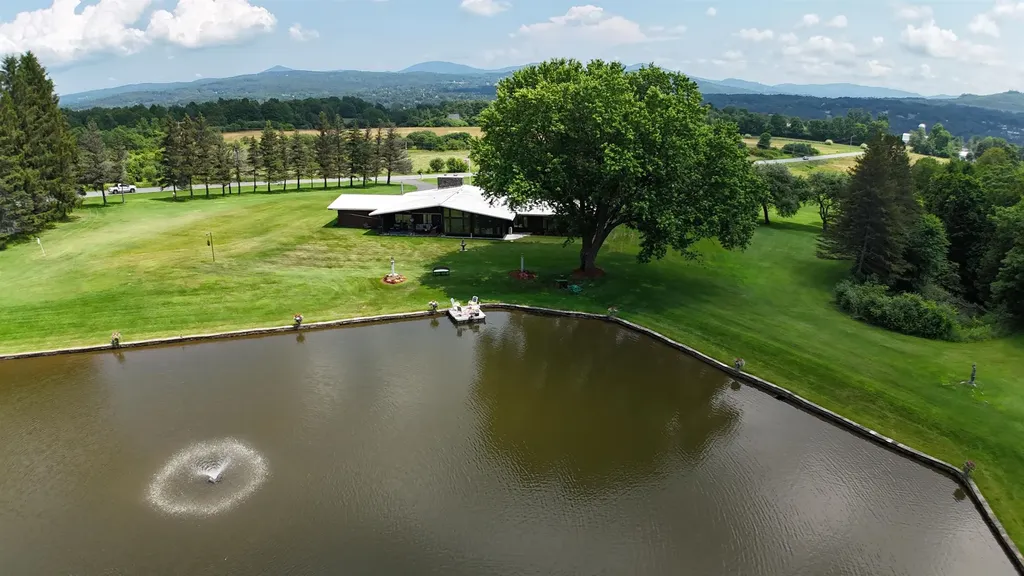
This exceptional Vermont property at 260 Morrison Road in Barre Town delivers privacy, character, and convenience in a more manageable setting. The striking 3-bedroom, one-level contemporary home blends native Vermont stone with walls of glass, perfectly framing sweeping mountain views. Set on 7± acres, the setting remains a peaceful retreat, highlighted by a spring-fed pond with a fountain tucked just off the backyard, ideal for quiet mornings or relaxed entertaining. Additional features include a paved circular driveway, attached 2-car garage, and a finished walk-out lower level offering expanded living space. Located just minutes to Barre, Montpelier, and I-89, this property offers the best of both worlds, convenience and privacy in a classic Central Vermont setting.

Listed by John Biondolillo of BCK Real Estate

$
$
%
$/month over payments
Federal 30-year interest rate: 6.43% last updated on Jul 2, 2026
* All Figures are estimates. Check with your bank or proposed mortgage company for actual interest rates.
This product uses the FRED® API but is not endorsed or certified by the Federal Reserve Bank of St. Louis.

Virtual TourSave FavoriteSchedule TourAsk A QuestionMore Details
228 Leonard Road Sharon VT 05065

Sharon, VT228 Leonard Road

Price$750,000

Est. Mortgage: $/month

MLS Number 5087768

  • Residential Single Family
  • Full Bath 2
  • Address 228 Leonard Road
  • Construction Existing
  • Bedrooms 2

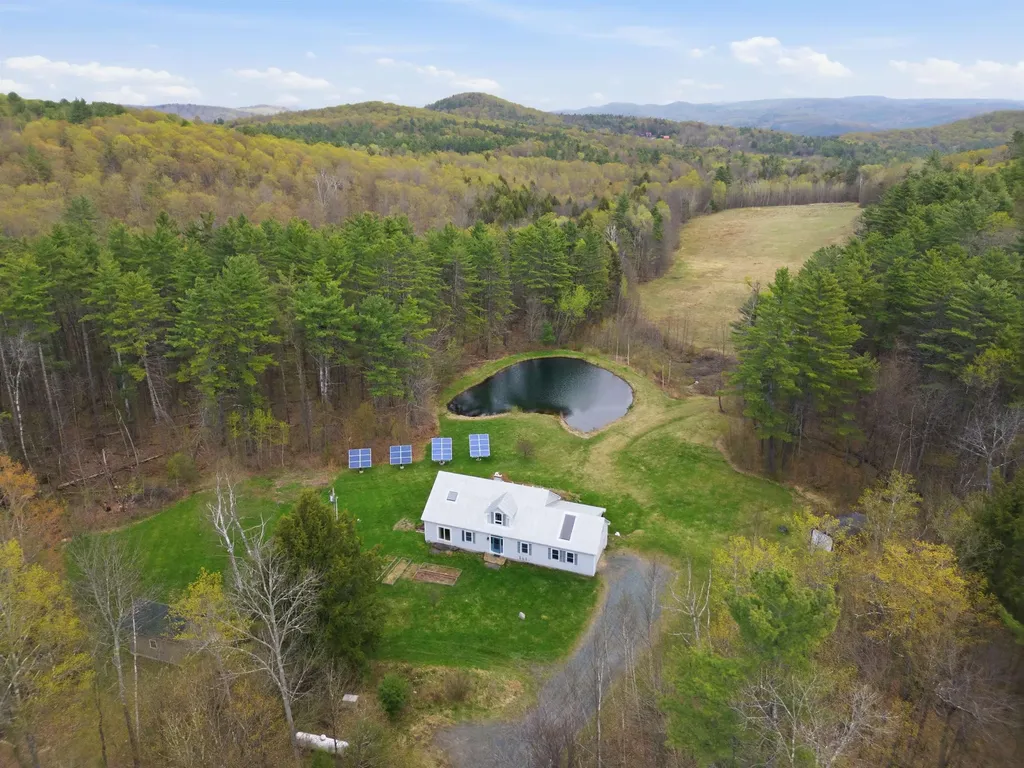
Welcome home to this serene piece of Vermont paradise! The property offers an escape to a privately sited cape home featuring 3 bedrooms, 2.5 bathrooms with covered and open outdoor entertaining spaces both overlooking an exclusively-owned, spring-fed, swimming pond and long range pasture views - all enveloped by mixed forest land of hard- and softwoods. Inside the home gleaming hardwood floors are throughout, a central wood stove provides cozy warmth in the colder seasons to the open cathedral dining and living space. A kitchen with granite countertops, ample storage, and a center island ensure prep space for gatherings large and small. The main level is outfitted with direct entry from the attached garage, a laundry room, powder room, living/dining room, kitchen, and primary ensuite with direct access to the yard. Upstairs 2 additional bedrooms, a full bathroom, cedar closet, and plenty of storage make primary or guest living convenient. The property is further benefitted by a separate, fully outfitted and compliant commercial kitchen which could be utilized for agricultural or other value added product processing, or repurposed as a guest cabin, studio, or home office, if used as storage the house bedroom count can be increased back to 3 bedrooms. An owned solar array and whole-house generator supply sustainability and reliability while the neighboring 500 acres surrounding the property add insulating privacy and tranquility. Close in proximity to Sharon Academy, Interstate 89, Pomfret (home of the Artistree Community Art Center), South Royalton, Woodstock, and Hanover, NH. Open house Sunday, 5/10, 11am-1pm.

Listed by Terry Davis and Rachel Arsenault of Williamson Group Sothebys Intl. Realty

$
$
%
$/month over payments
Federal 30-year interest rate: 6.43% last updated on Jul 2, 2026
* All Figures are estimates. Check with your bank or proposed mortgage company for actual interest rates.
This product uses the FRED® API but is not endorsed or certified by the Federal Reserve Bank of St. Louis.

Virtual TourSave FavoriteSchedule TourAsk A QuestionMore Details
211 Poker Hill Road Underhill VT 05489

Underhill, VT211 Poker Hill Road

Price$750,000

Est. Mortgage: $/month

MLS Number 5086580

  • Residential Single Family
  • Full Bath 1
  • Address 211 Poker Hill Road
  • Construction Existing
  • Bedrooms 3

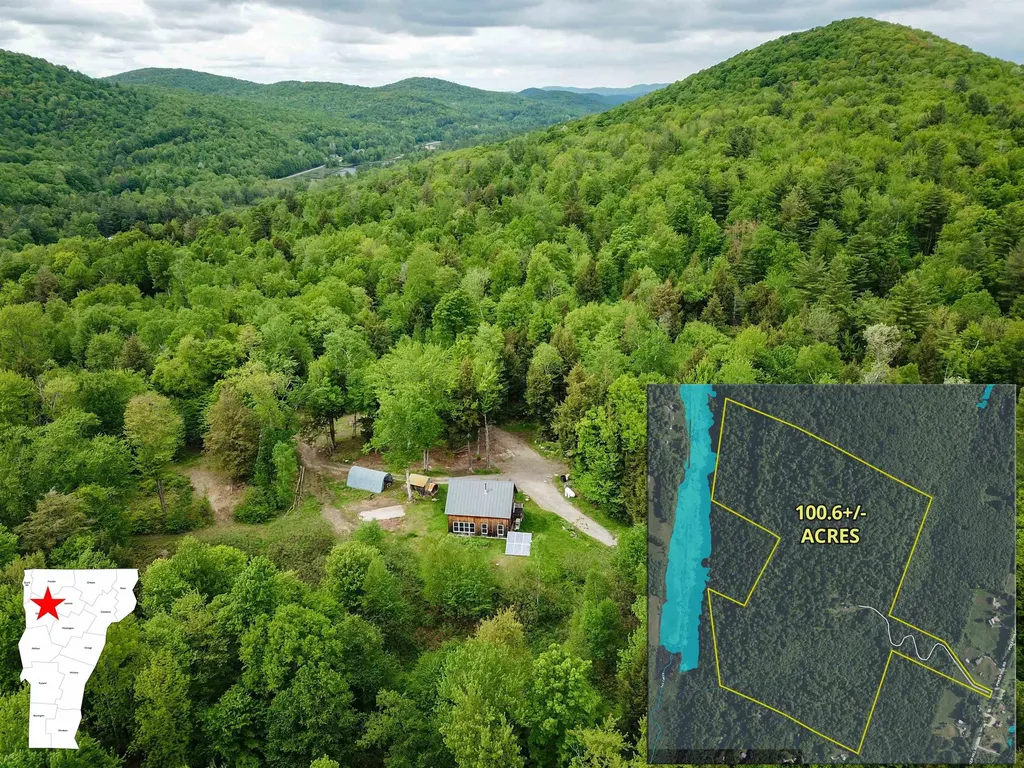
Escape to your own private sanctuary on 100 sprawling, wooded acres in Underhill, widely considered one of Vermont's most desirable and scenic towns. Your journey begins with a 1,900-foot private driveway that winds through giant pines and meanders across a tranquil brook, finally breaking through to a lush northern hardwood forest. This expansive property offers the rare combination of absolute seclusion and convenient proximity, located just 40 minutes from Burlington's international airport and UVM Medical Center, and only 20 minutes from the shopping and dining of Essex. Large, private acreage of this caliber is an exceptional find in Chittenden County. The heart of the property features a classic, semi-finished timber frame residence crafted with traditional wooden pins, massive timbers, and soaring vaulted ceilings. While the current family has cherished this three-bedroom, two-bath home for years, it offers incredible versatility for the next owner. Use it as a primary residence, a rustic getaway, or a high-end hunting lodge. Alternatively, you can transform the existing structure into a premium workshop, garage, or guest house while you build a custom dream home on the small rise just behind the site, which promises stunning eastern and western views of the rolling Vermont hills. Equipped for comfort and self-sufficiency, the home features radiant floor heating, a whole-house solar system with battery storage, and a backup generator. Infrastructure includes a drilled well and a 3-bedroom septic system. For those who prefer to connect, grid power and high-speed internet are available at the start of the driveway. This property provides the perfect canvas for your imagination.

Listed by Curtis Trousdale and Michael Wrobel of Preferred Properties

$
$
%
$/month over payments
Federal 30-year interest rate: 6.43% last updated on Jul 2, 2026
* All Figures are estimates. Check with your bank or proposed mortgage company for actual interest rates.
This product uses the FRED® API but is not endorsed or certified by the Federal Reserve Bank of St. Louis.

Virtual TourSave FavoriteSchedule TourAsk A QuestionMore Details
25 Prospect Street Ludlow VT 05149

Ludlow, VT25 Prospect Street

Price$750,000

Est. Mortgage: $/month

Active With Contract

MLS Number 5092814

  • Residential Single Family
  • Full Bath 2
  • Village Ludlow
  • Address 25 Prospect Street
  • Construction Existing

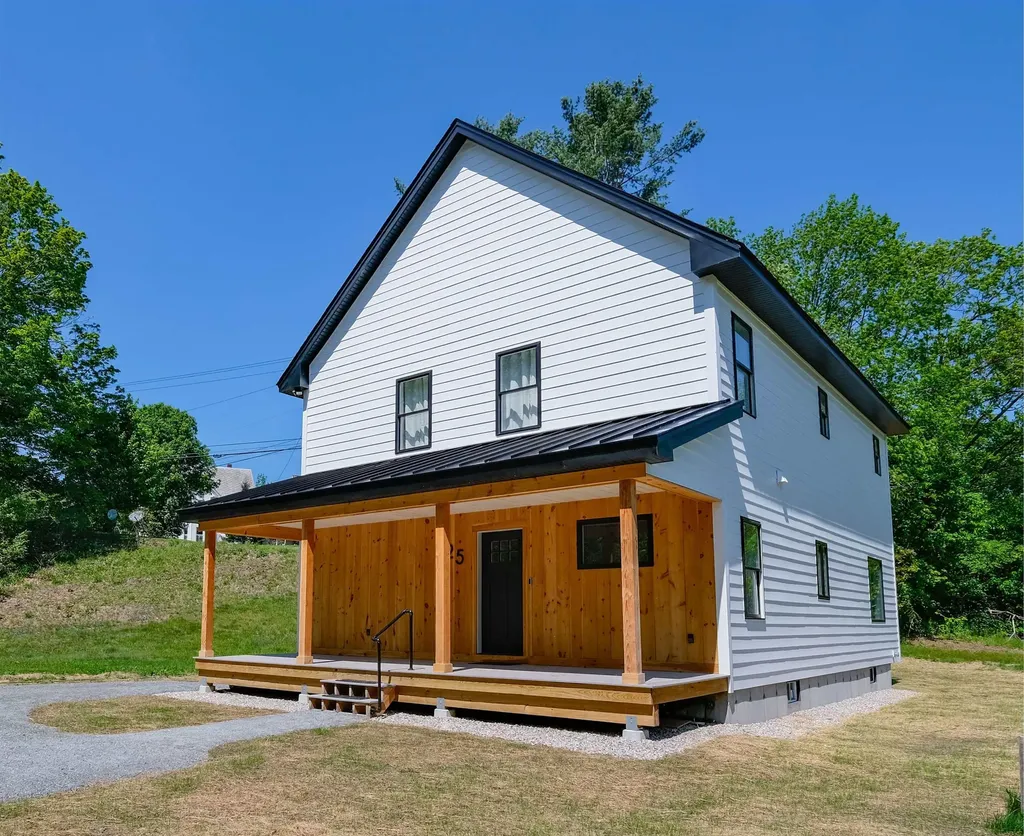
New construction in the desirable Prospect Street cul-de-sac above Ludlow Village! This newly built 4-bedroom, 3-bath home is ideally suited for either full-time living or a vacation retreat. Thoughtfully designed with today's buyers in mind, it features a cozy gas fireplace, a well-planned mudroom, bright open-concept living spaces, and quality finishes throughout. Warm hickory flooring complements the inviting layout, creating a comfortable and welcoming atmosphere. The spacious kitchen, dining, and living areas flow seamlessly together, making entertaining family and friends a breeze. The full basement offers outstanding expansion potential and is already pre-plumbed for an additional bathroom, providing a blank canvas for future living space, a recreation room, a home gym, or whatever suits your needs. The home is also pre-plumbed for central air conditioning, should a future owner choose to add it. Enjoy relaxing on the charming front porch, or take advantage of the side and backyard spaces, perfect for a fire pit, lawn games, barbecues, and outdoor gatherings. Conveniently located just around the corner from the Okemo shuttle and less than five minutes from the slopes, this home also offers easy access to Ludlow Village. Restaurants, shops, parks, and local amenities are just a short walk away, allowing you to enjoy the best of village living and mountain recreation. Visit the Okemo real estate community today.

Listed by Kevin Barnes of William Raveis Real Estate Vermont Properties

$
$
%
$/month over payments
Federal 30-year interest rate: 6.43% last updated on Jul 2, 2026
* All Figures are estimates. Check with your bank or proposed mortgage company for actual interest rates.
This product uses the FRED® API but is not endorsed or certified by the Federal Reserve Bank of St. Louis.

Save FavoriteSchedule TourAsk A QuestionMore Details
330 Randolph Hill Road Randolph NH 03593

Randolph, NH330 Randolph Hill Road

Price$750,000

Est. Mortgage: $/month

Active With Contract

MLS Number 5094532

  • Residential Single Family
  • Full Bath 1
  • Construction Existing
  • Bedrooms 4
  • Bathroom 3

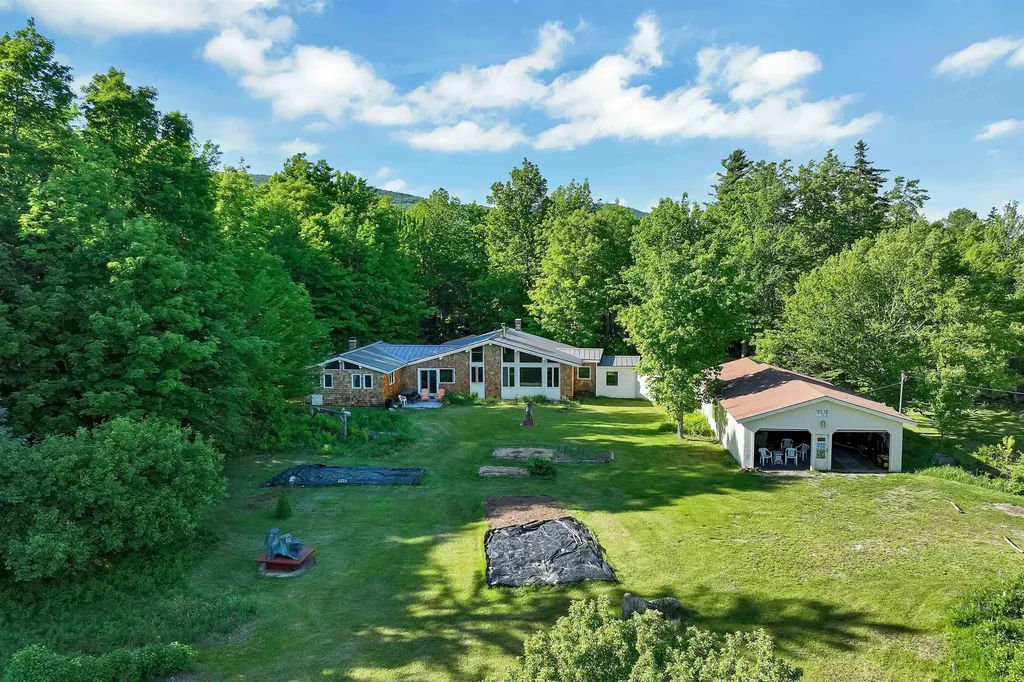
Set on a park like 20 acre estate in the historic mountain town of Randolph, New Hampshire, this exceptional property offers unmatched privacy, sustainability, and breathtaking views of Mount Adams and Mount Madison. A rare opportunity to own a true North Country retreat with modern efficiencies and timeless natural beauty. The main residence features 3 bedrooms, 2 baths, and an attached 2 car garage, designed for comfort and year round living. Large windows frame the Presidential Range, while open living spaces flow seamlessly into the surrounding landscape. A charming 3 season cabin sits privately on the property, ideal for guests, rental income, or a quiet studio space. With minor modifications, it could be fully winterized for four season use. This property is engineered for true Net Zero living. A robust 15.5 kW solar array paired with geo thermal heating and cooling dramatically reduces operating costs. Outdoors, the land is a dream: expansive garden space, mature forest, open lawn, and a serene beaver pond at the back of the property. Whether you're gardening, exploring, or simply taking in the mountain views, the setting is nothing short of extraordinary. This is more than a property, it's a lifestyle rooted in nature, sustainability, and the beauty of the White Mountains. Be sure to click on "Virtual Tour URL Unbranded 1" for video and 3-D tour.

Listed by Jim Tremblay of Senne Residential LLC

$
$
%
$/month over payments
Federal 30-year interest rate: 6.43% last updated on Jul 2, 2026
* All Figures are estimates. Check with your bank or proposed mortgage company for actual interest rates.
This product uses the FRED® API but is not endorsed or certified by the Federal Reserve Bank of St. Louis.

Virtual TourSave FavoriteSchedule TourAsk A QuestionMore Details
4 Osprey Lane Newmarket NH 03857

Newmarket, NH4 Osprey Lane

Price$750,000

Est. Mortgage: $/month

MLS Number 5094890

  • Residential Single Family
  • Full Bath 1
  • Address 4 Osprey Lane
  • Construction Existing
  • Bedrooms 2

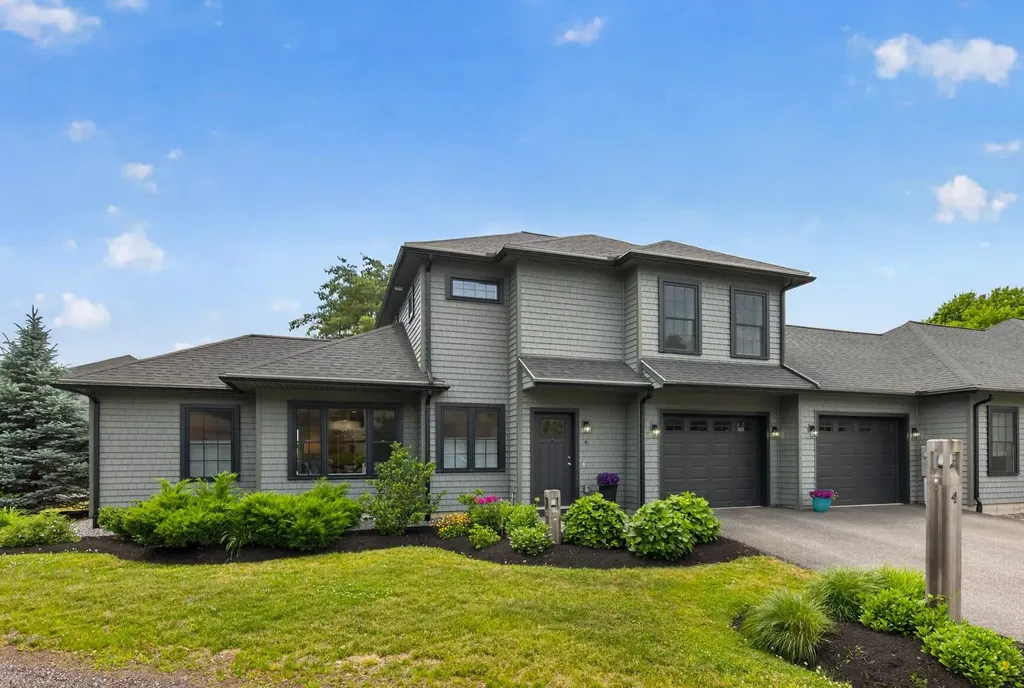
Welcome to Moody Point-where quality, comfort, and easy living come together. This immaculate semi-attached single-family home offers simplicity of homeownership and no monthly condo fee. Thoughtfully designed with a bright, open floor plan, this 2-bedroom, 2.5-bath home features seasonal peek-a-boo views of Great Bay and an oversized attached two-car garage rarely found in homes of this size. The sun-filled interior showcases warm oak engineered flooring throughout the main living area, stairway, and upper hall, complemented by classic crown molding and quality interior trim. The well-appointed kitchen and baths feature upgraded Diamond cabinetry, granite countertops, Kohler fixtures, and custom-tiled surrounds, creating a timeless and elegant feel throughout. Built with energy efficiency in mind, the home includes high-performance HVAC systems, upgraded insulation, energy-efficient doors and windows, LED recessed lighting, and durable CertainTeed Cedar Impressions vinyl shingle siding for years of low-maintenance ownership. Professionally landscaped grounds further enhance the property's curb appeal while minimizing upkeep. The privately sited southerly located patio off the kitchen is ideal for easy grilling and outdoor relaxation. Life at Moody Point extends well beyond your front door. Residents enjoy private walking trails, a waterfront pavilion, kayak and paddlecraft launch, social activities, and a welcoming neighborhood atmosphere. All of this is just a short walk or bike ride from the restaurants, shops, waterfront, and vibrant community events of downtown Newmarket. Whether you're looking to downsize, simplify, or simply enjoy a beautifully maintained home in a desirable coastal community, this property delivers exceptional value and effortless living. Manage your own yard and snow removal or hire the association contractor and forego the worry and effort. 1-Year APHW Premium Home Warranty Included. Good things really do come in small packages!

Listed by Valerie Shelton of Appledore Real Estate

$
$
%
$/month over payments
Federal 30-year interest rate: 6.43% last updated on Jul 2, 2026
* All Figures are estimates. Check with your bank or proposed mortgage company for actual interest rates.
This product uses the FRED® API but is not endorsed or certified by the Federal Reserve Bank of St. Louis.

Virtual TourSave FavoriteSchedule TourAsk A QuestionMore Details
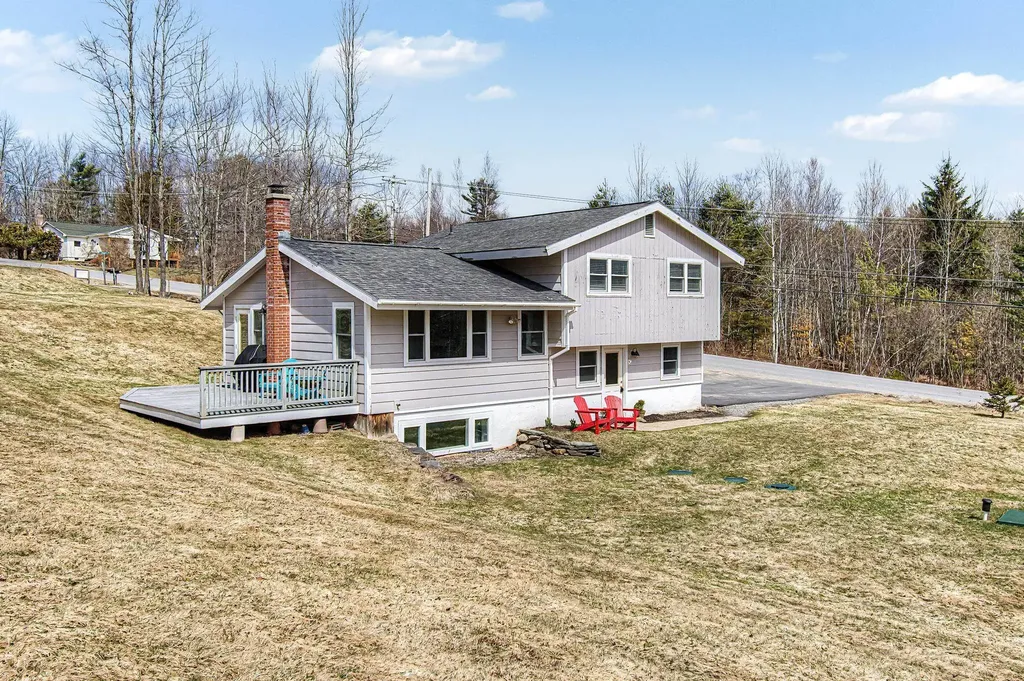
1061 Weeks Hill Road Stowe VT 05672

Stowe, VT1061 Weeks Hill Road

Price$750,000

Est. Mortgage: $/month

MLS Number 5083052

  • Residential Single Family
  • Full Bath 2
  • Address 1061 Weeks Hill Road
  • Construction Existing
  • Bedrooms 3

Set along one of Stowe's most desirable corridors, this Weeks Hill Road property offers a combination of elevated positioning, pastoral views and everyday functionality. Situated on a 1.18-acre lot with southwest-facing exposure, the home looks out across rolling hills and the surrounding valley, with an open lawn framed by a natural landscape backdrop that enhances both privacy and setting. Inside, the home features a functional and efficient layout with clearly defined living and dining areas. A subtle change in elevation between spaces creates a sense of separation while maintaining an easy, natural flow. The living area is filled with natural light and offers flexibility for a variety of furniture arrangements, while the adjacent dining area connects seamlessly to the kitchen and a spacious rear deck-ideal for indoor-outdoor living. Hardwood flooring runs throughout the main living spaces and bedrooms, complemented by clean, neutral finishes that make the home move-in ready while offering a blank canvas for personalization. Multiple bedrooms provide flexible options for guests, rental use, or a home office, with practical layouts and ample closet storage. Two full bathrooms support comfortable daily living. The rear deck extends the living space outdoors, offering room for seating and grilling, with direct access to the yard below. The home's elevated position not only enhances the views but also adds to the sense of privacy, creating an inviting environment for relaxing or entertaining. Conveniently located with easy access to Stowe Village, recreation trails, and ski areas, this property presents an excellent opportunity to enjoy all that Stowe has to offer from a peaceful, scenic setting.

Listed by The Malley Group of KW Vermont

$
$
%
$/month over payments
Federal 30-year interest rate: 6.43% last updated on Jul 2, 2026
* All Figures are estimates. Check with your bank or proposed mortgage company for actual interest rates.
This product uses the FRED® API but is not endorsed or certified by the Federal Reserve Bank of St. Louis.

Save FavoriteSchedule TourAsk A QuestionMore Details
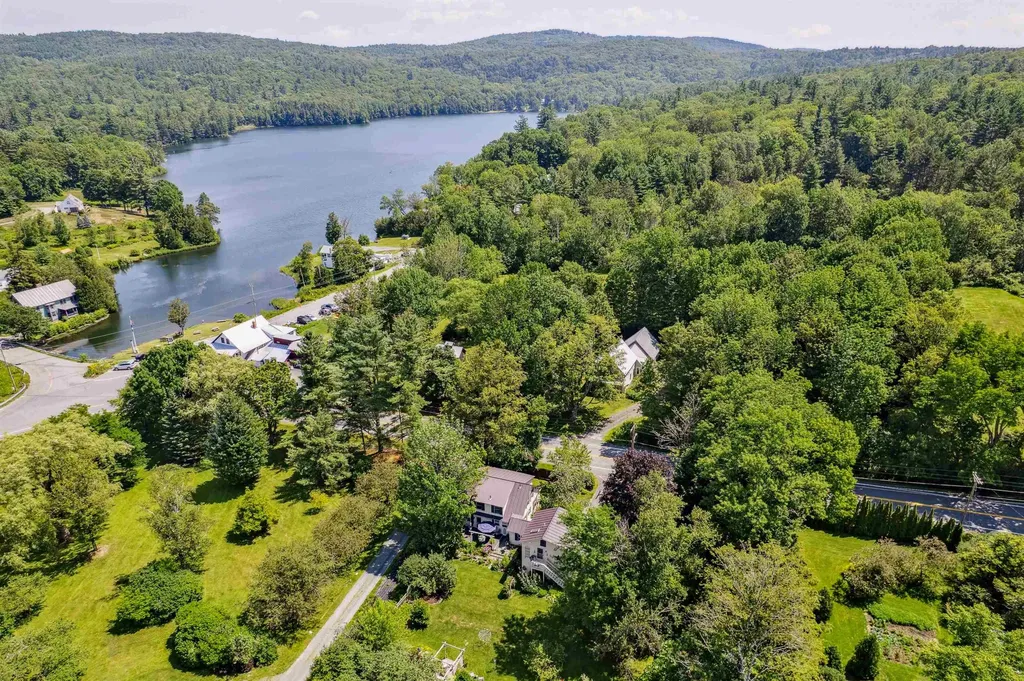
6077 Vt Route 12 Barnard VT 05031

Barnard, VT6077 Vt Route 12

Price$750,000

Est. Mortgage: $/month

MLS Number 5056132

  • Residential Single Family
  • Full Bath 1
  • Address 6077 Vt Route 12
  • Construction Existing
  • Bedrooms 4

BARNARD VILLAGE CAPE- This elegant Cape sits in an ideal location in the idyllic village of Barnard, just a short walk to the Barnard General Store and Silver Lake. The perfect blend of original charm, sophistication, and modern amenities, the house is bright and welcoming with lovely natural woodwork and plenty of space for social gatherings or quiet privacy. A large central living room features magnificent hand hewn ceiling beams that run the length, a paneled central fireplace, built in book shelves, and a sophisticated hidden bar. The well-appointed chef's eat-in kitchen is flanked by a cozy light-filled sitting area and formal dining room. On the second level of the main house are 3 bedrooms and an updated bathroom with claw foot tub. A separate private suite over the garage, with its own kitchen and bath, can function either as a primary bedroom or guest quarters. Outside, the beautifully landscaped grounds are complemented by a large deck from which to take in the gardens, trees, and back lawn, an inviting sun-soaked pergola, and a private shaded garden on the south side of the house. Sited in one of the area's most desirable locales and just a short country drive from Woodstock Village, this turnkey home is a must-see. One of listing agents is related to seller.

Listed by David Donegan and Mary Mayhew of Snyder Donegan Real Estate Group

$
$
%
$/month over payments
Federal 30-year interest rate: 6.43% last updated on Jul 2, 2026
* All Figures are estimates. Check with your bank or proposed mortgage company for actual interest rates.
This product uses the FRED® API but is not endorsed or certified by the Federal Reserve Bank of St. Louis.

Virtual TourSave FavoriteSchedule TourAsk A QuestionMore Details
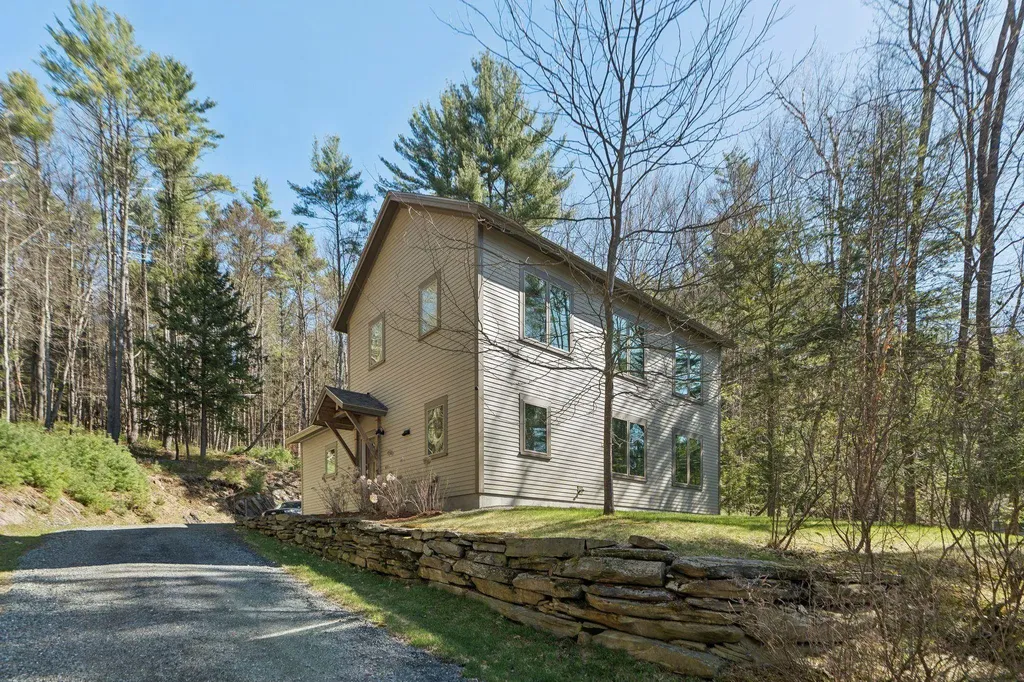
207 Hartness Way Hartford VT 05059

Hartford, VT207 Hartness Way

Price$750,000

Est. Mortgage: $/month

MLS Number 5087046

  • Residential Single Family
  • Full Bath 2
  • Village Quechee
  • Address 207 Hartness Way
  • Construction Existing

Are you looking for the ideal energy efficient property, perhaps perfect as a 2nd home or investment opportunity? The Sellers have paid less than $3,300 per year covering all utilities for this premium energy efficient home. Discover the perfect blend of comfort, efficiency, and adventure in this beautifully designed, sunny and bright newer-build home, nestled within Vermont's coveted Quechee Lakes community tailored for a relaxing or active quality lifestyle. Residents enjoy access to exceptional amenities including a professional golf course, ski hill, scenic walking and hiking trails, and a welcoming country club complete with a swimming pool, tennis courts, and pickleball. Thoughtfully built for premium energy efficiency and low maintenance living, this high-performance home offers remarkably low carrying costs - making it an ideal choice for a primary residence, second home, or an investment property with rental potential. Inside, modern finishes and an open-concept layout define the main level, where convenience meets style with granite, hardwoods and tiles. The spacious primary ensuite with walk-in closet is located on the first floor, along with a dedicated laundry area, allowing for true single-level living. Step outside to your own private backyard oasis featuring a deck and hot tub, perfect for relaxing or entertaining. Upstairs, you'll find two bright, sun-filled bedrooms connected by a lofted bonus space, along with an additional bump-out area ideal for a cozy reading nook or home office. Designed as net-zero ready with sustainability in mind, the home is primarily electric and equipped with efficient mini-split systems and an Energy Recovery Ventilator for year-round comfort. Tucked away at the end of a quiet cul-de-sac, this property offers peaceful privacy while remaining just a short drive or bike ride to Quechee Village, all just minutes to Woodstock, Hanover, Dartmouth Medical, Dartmouth College.

Listed by Tyler Hall of BHHS Verani Upper Valley

$
$
%
$/month over payments
Federal 30-year interest rate: 6.43% last updated on Jul 2, 2026
* All Figures are estimates. Check with your bank or proposed mortgage company for actual interest rates.
This product uses the FRED® API but is not endorsed or certified by the Federal Reserve Bank of St. Louis.

Virtual TourSave FavoriteSchedule TourAsk A QuestionMore Details
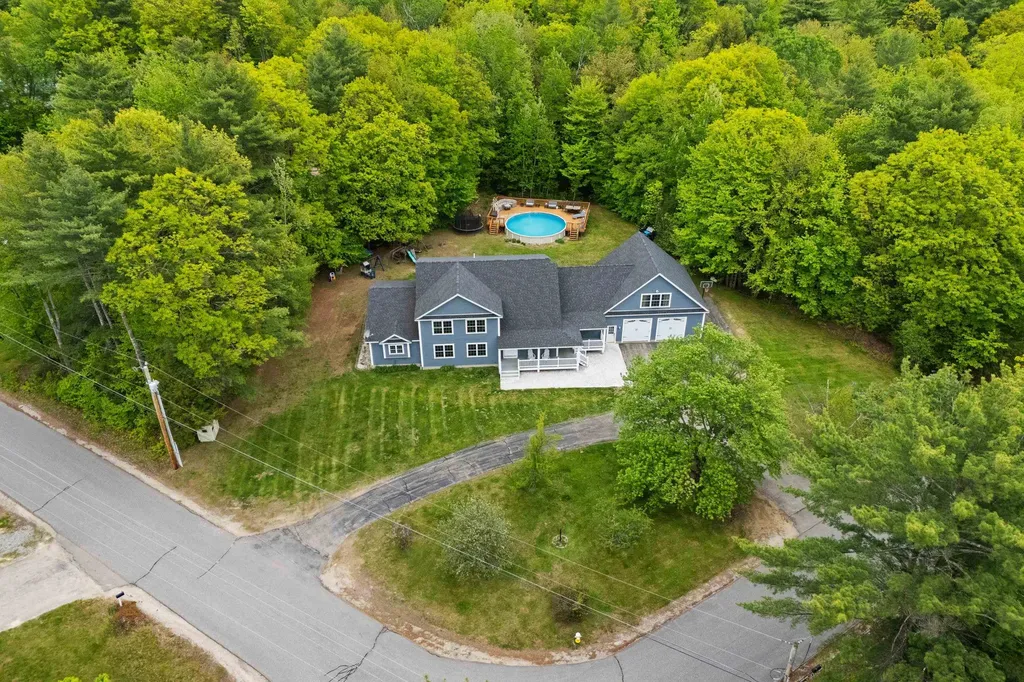
25 Cameron Drive Pittsfield NH 03263

Pittsfield, NH25 Cameron Drive

Price$750,000

Est. Mortgage: $/month

Active With Contract

MLS Number 5090728

  • Residential Single Family
  • Full Bath 3
  • Address 25 Cameron Drive
  • Construction Existing
  • Bedrooms 6

PRICE IMPROVEMENT! Now offered at $750,000, this exceptional 2020 custom-built Contemporary Colonial presents a rare opportunity to own over 5,600 square feet of luxury living at approximately $170,000 below assessed value. Combining modern design, exceptional craftsmanship, and resort-style amenities, this 6-bedroom, 4-bath home is privately situated on a beautifully wooded 1.63-acre lot with town water and sewer. From the moment you arrive, the inviting farmer's porch, oversized garage, and impressive curb appeal set the stage for what awaits inside. The thoughtfully designed open-concept floor plan is ideal for both everyday living and entertaining. At the heart of the home is a stunning gourmet kitchen featuring granite countertops, stainless steel appliances, abundant cabinetry, and an oversized center island with spacious living area offers hookups for a future gas fireplace, while the rear deck is already plumbed for propane, creating the perfect setting for indoor-outdoor entertain in luxurious first-floor primary suite serves as a private retreat, complete with a spa-inspired bath featuring an oversized dual-head tiled walk-in shower, soaking tub, and generous walk-in closets. Convenience abounds with both first and second-floor laundry rooms. Above the oversized garage, a massive recreation room offers endless possibilities as a media room, game room, fitness studio, guest suite, home office, or multi-generational living space. The room is already plumbed for a future wet bar. Step outside to your own backyard oasis featuring an above-ground pool with expansive entertaining deck, covered hot tub area, firepit, wooded privacy, and ample space to enjoy every New England season. Additional features include 220-amp electrical service, whole-house sprinkler system, hot water spigot, propane hookups, and exceptional storage throughout. OPEN HOUSE: Saturday, June 6th from 11:00 AM - 1:00 PM. Luxury, space, privacy, and value combined.

Listed by Casey Bolton of Parker Legacy Real Estate

$
$
%
$/month over payments
Federal 30-year interest rate: 6.43% last updated on Jul 2, 2026
* All Figures are estimates. Check with your bank or proposed mortgage company for actual interest rates.
This product uses the FRED® API but is not endorsed or certified by the Federal Reserve Bank of St. Louis.

Virtual TourSave FavoriteSchedule TourAsk A QuestionMore Details

Broker Reciprocity 

Copyright 2026 PrimeMLS, Inc. All rights reserved. This information is deemed reliable, but not guaranteed. The data relating to real estate displayed on this display comes in part from the IDX Program of PrimeMLS. The information being provided is for consumers’ personal, non-commercial use and may not be used for any purpose other than to identify prospective properties consumers may be interested in purchasing. Data last updated July 9, 2026 6:37 AM UTC
