
SIGN UP or LOG IN 's Account

Log in to see your saved listings or edit your searches:

No account? Sign up now to save searches, listings, and get tailored listing notifications. It's free, opt-out anytime.

Find Your New Home

Sign Up Today!

Get fresh listings via email, save your favorite listings, match with similar properties, and unlock additional property info.

Create Your Account

Do not fill in this field:

Already have an account? Log in

and narrow your search. If you have fewer than 200 results, you can save your search.

Addison VT Single Family Real Estate

r=2593-2604
224 Silver Street Hinesburg VT 05461

Hinesburg, VT224 Silver Street

Price$750,000

Est. Mortgage: $/month

MLS Number 5082705

  • Residential Single Family
  • Full Bath 2
  • Address 224 Silver Street
  • Construction Existing
  • Bedrooms 3

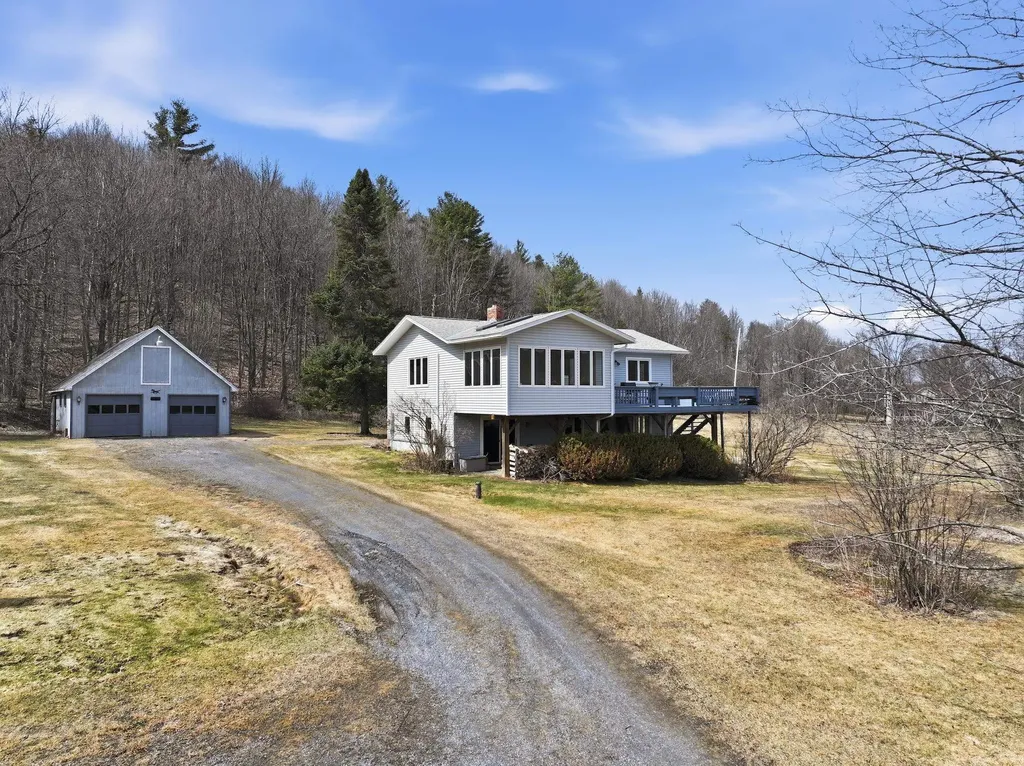
Set on 28 acres in a picturesque Hinesburg setting, this wonderful country property offers sweeping mountain and pastoral views, privacy, & timeless Vermont charm. Perennial gardens and a generous yard surround the 3-bedroom, 2-bath home, creating a serene retreat close to village amenities. Open land, trails and wooded acreage make it ideal for horses. The inviting country kitchen with center island flows into the open family and dining areas, perfect for everyday living & entertaining. The true showpiece of the home is the stunning sunroom, wrapped in walls of windows that capture breathtaking mountain views in every season & fill the space with natural light. This exceptional room opens to a spacious deck, creating a seamless indoor-outdoor connection for al fresco dining, entertaining, and quiet moments overlooking the landscape. The expansive walkout lower level includes two bedrooms, a comfortable family room, and a wood stove that adds warmth and ambiance. The second floor offers a dedicated laundry room and office or study, providing flexibility for remote work or creative pursuits. Custom built-ins throughout the home add character and thoughtful storage. A third-level basement provides excellent dry storage and a large workshop. The detached two-car garage includes a workbench and an upper loft, ideal for additional storage, hobbies, or creative use with endless possibilities. Enjoy endless outdoor recreation nearby, including hiking, biking, and trails, with Lake Iroquois & Lake Champlain close by. Conveniently located near schools, services, and amenities, and just minutes to Downtown Burlington, the airport, UVM Medical Center, and area colleges. A rare opportunity for Vermont country living with exceptional convenience.

Listed by Karen Bresnahan of Four Seasons Sotheby's Int'l Realty

$
$
%
$/month over payments
Federal 30-year interest rate: 6.43% last updated on Jul 2, 2026
* All Figures are estimates. Check with your bank or proposed mortgage company for actual interest rates.
This product uses the FRED® API but is not endorsed or certified by the Federal Reserve Bank of St. Louis.

Virtual TourSave FavoriteSchedule TourAsk A QuestionMore Details
77 Kibling Hill Road Tunbridge VT 05077

Tunbridge, VT77 Kibling Hill Road

Price$750,000

Est. Mortgage: $/month

Active With Contract

MLS Number 5091921

  • Residential Single Family
  • Full Bath 2
  • Address 77 Kibling Hill Road
  • Construction Existing
  • Bedrooms 6

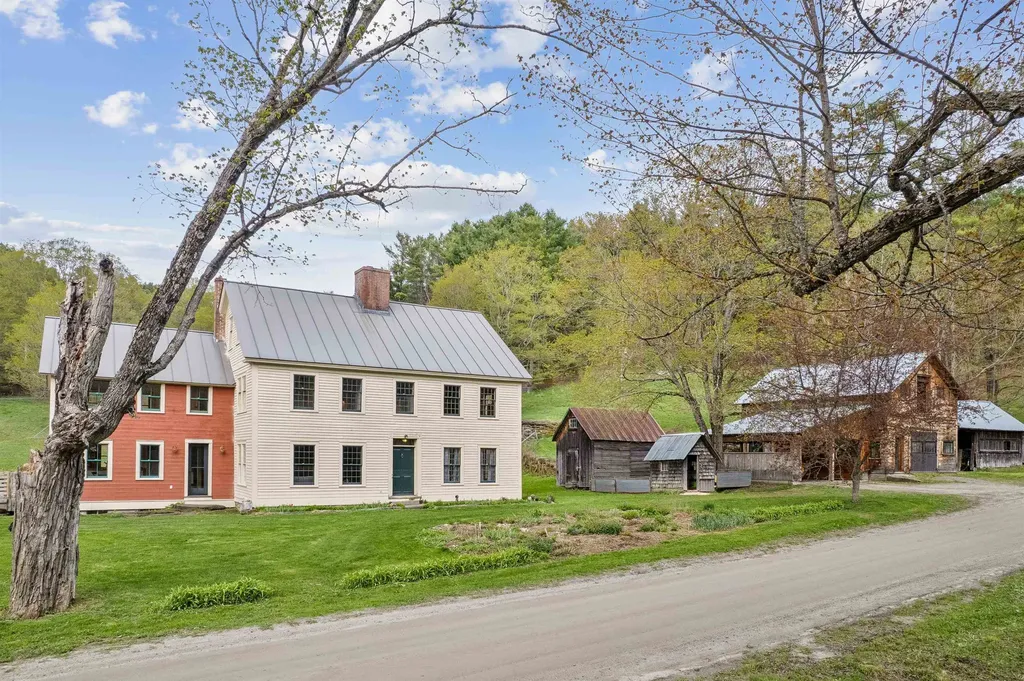
If a home could tell a story, this one would share all of its adventures with the family who was gifted a single Scottish Blackface sheep for the holidays who turned this into a full fledged farm. Or maybe it would share the story of how the house was heated warmly with one of the four fireplaces and the grounds landscaped with the natural stone harvested from the land. Or perhaps its latest adventure with this owner of over 20 years thoughtfully restoring the floors, doors, plaster walls, and beams to honor the original history but with a modern spin. With land on both sides of the road, there is a lovely buffer of privacy. A huge workshop was added in recent years along with a tiny home with its own 2 bedroom septic system that could serve as a great guest house or spot for rental income. The home itself is so charming. Enter the green original front door from the 1800's and enter into a massive living room. The kitchen is sunshiney and joyful. The bedrooms are upstairs with the laundry and there are so many rooms to do what you want with! It deserves to be seen and for the torch to pass on. It is cozy and inviting, but with so much lovely natural light and warmth. Schedule a private showing, this one is magical!

Listed by Holly Hall of Hall Collins Real Estate Group

$
$
%
$/month over payments
Federal 30-year interest rate: 6.43% last updated on Jul 2, 2026
* All Figures are estimates. Check with your bank or proposed mortgage company for actual interest rates.
This product uses the FRED® API but is not endorsed or certified by the Federal Reserve Bank of St. Louis.

Virtual TourSave FavoriteSchedule TourAsk A QuestionMore Details
1061 Weeks Hill Road Stowe VT 05672

Stowe, VT1061 Weeks Hill Road

Price$750,000

Est. Mortgage: $/month

MLS Number 5083052

  • Residential Single Family
  • Full Bath 2
  • Address 1061 Weeks Hill Road
  • Construction Existing
  • Bedrooms 3

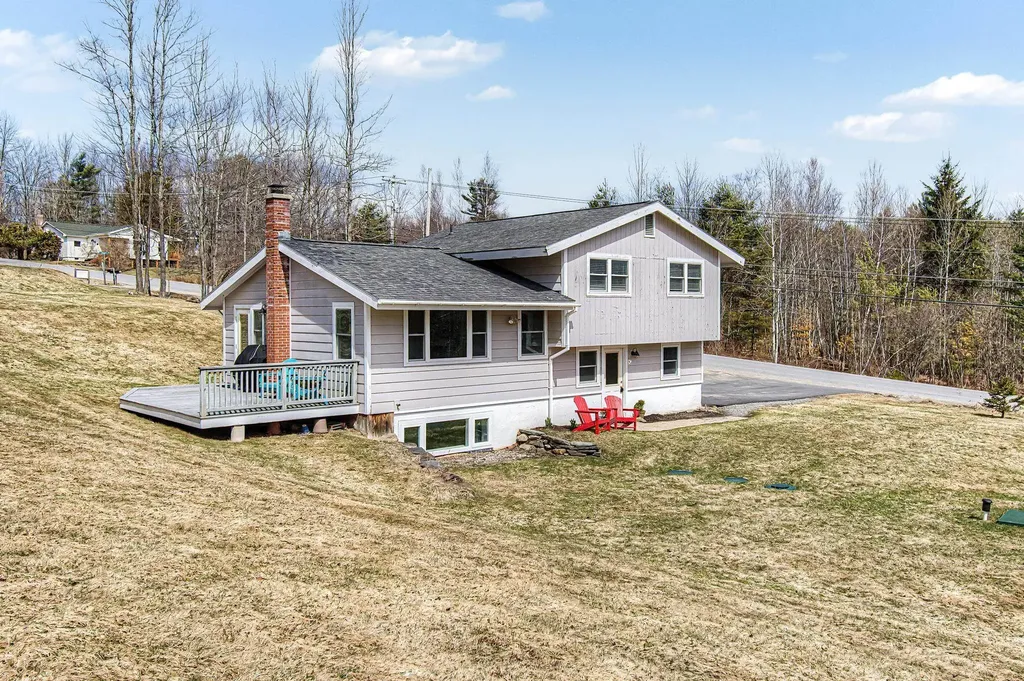
Set along one of Stowe's most desirable corridors, this Weeks Hill Road property offers a combination of elevated positioning, pastoral views and everyday functionality. Situated on a 1.18-acre lot with southwest-facing exposure, the home looks out across rolling hills and the surrounding valley, with an open lawn framed by a natural landscape backdrop that enhances both privacy and setting. Inside, the home features a functional and efficient layout with clearly defined living and dining areas. A subtle change in elevation between spaces creates a sense of separation while maintaining an easy, natural flow. The living area is filled with natural light and offers flexibility for a variety of furniture arrangements, while the adjacent dining area connects seamlessly to the kitchen and a spacious rear deck-ideal for indoor-outdoor living. Hardwood flooring runs throughout the main living spaces and bedrooms, complemented by clean, neutral finishes that make the home move-in ready while offering a blank canvas for personalization. Multiple bedrooms provide flexible options for guests, rental use, or a home office, with practical layouts and ample closet storage. Two full bathrooms support comfortable daily living. The rear deck extends the living space outdoors, offering room for seating and grilling, with direct access to the yard below. The home's elevated position not only enhances the views but also adds to the sense of privacy, creating an inviting environment for relaxing or entertaining. Conveniently located with easy access to Stowe Village, recreation trails, and ski areas, this property presents an excellent opportunity to enjoy all that Stowe has to offer from a peaceful, scenic setting.

Listed by The Malley Group of KW Vermont

$
$
%
$/month over payments
Federal 30-year interest rate: 6.43% last updated on Jul 2, 2026
* All Figures are estimates. Check with your bank or proposed mortgage company for actual interest rates.
This product uses the FRED® API but is not endorsed or certified by the Federal Reserve Bank of St. Louis.

Save FavoriteSchedule TourAsk A QuestionMore Details
6077 Vt Route 12 Barnard VT 05031

Barnard, VT6077 Vt Route 12

Price$750,000

Est. Mortgage: $/month

MLS Number 5056132

  • Residential Single Family
  • Full Bath 1
  • Address 6077 Vt Route 12
  • Construction Existing
  • Bedrooms 4

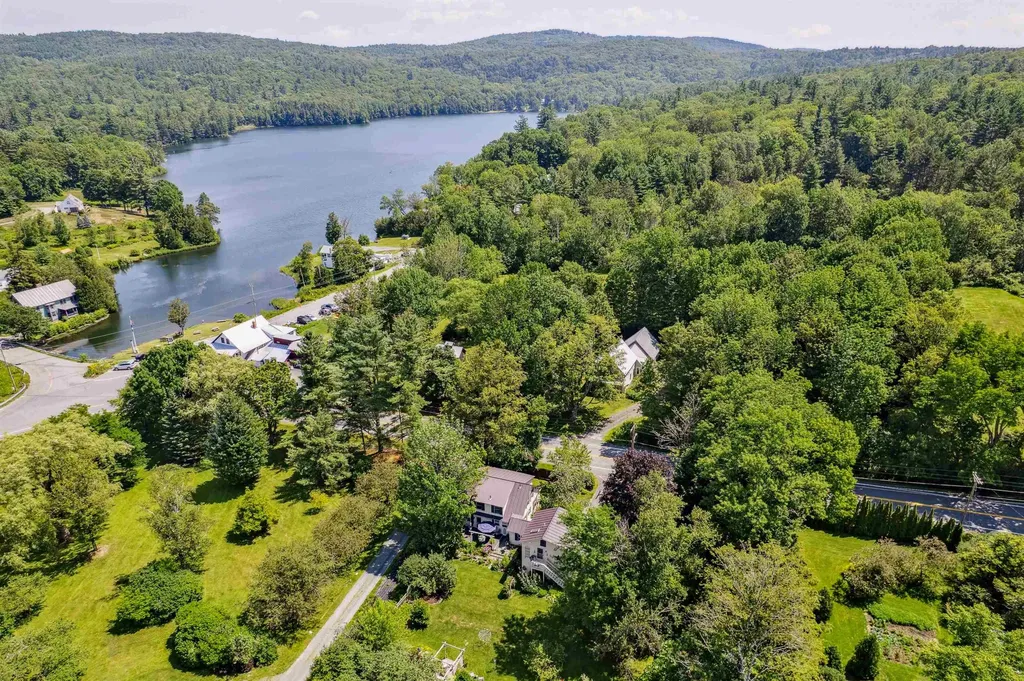
BARNARD VILLAGE CAPE- This elegant Cape sits in an ideal location in the idyllic village of Barnard, just a short walk to the Barnard General Store and Silver Lake. The perfect blend of original charm, sophistication, and modern amenities, the house is bright and welcoming with lovely natural woodwork and plenty of space for social gatherings or quiet privacy. A large central living room features magnificent hand hewn ceiling beams that run the length, a paneled central fireplace, built in book shelves, and a sophisticated hidden bar. The well-appointed chef's eat-in kitchen is flanked by a cozy light-filled sitting area and formal dining room. On the second level of the main house are 3 bedrooms and an updated bathroom with claw foot tub. A separate private suite over the garage, with its own kitchen and bath, can function either as a primary bedroom or guest quarters. Outside, the beautifully landscaped grounds are complemented by a large deck from which to take in the gardens, trees, and back lawn, an inviting sun-soaked pergola, and a private shaded garden on the south side of the house. Sited in one of the area's most desirable locales and just a short country drive from Woodstock Village, this turnkey home is a must-see. One of listing agents is related to seller.

Listed by David Donegan and Mary Mayhew of Snyder Donegan Real Estate Group

$
$
%
$/month over payments
Federal 30-year interest rate: 6.43% last updated on Jul 2, 2026
* All Figures are estimates. Check with your bank or proposed mortgage company for actual interest rates.
This product uses the FRED® API but is not endorsed or certified by the Federal Reserve Bank of St. Louis.

Virtual TourSave FavoriteSchedule TourAsk A QuestionMore Details
207 Hartness Way Hartford VT 05059

Hartford, VT207 Hartness Way

Price$750,000

Est. Mortgage: $/month

MLS Number 5087046

  • Residential Single Family
  • Full Bath 2
  • Village Quechee
  • Address 207 Hartness Way
  • Construction Existing

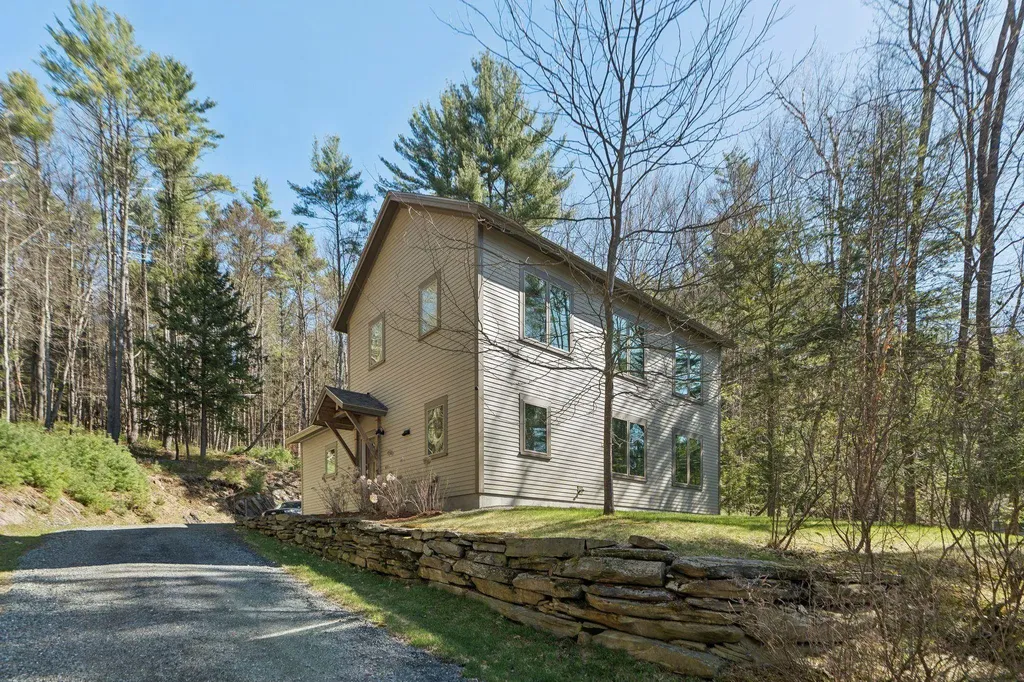
Are you looking for the ideal energy efficient property, perhaps perfect as a 2nd home or investment opportunity? The Sellers have paid less than $3,300 per year covering all utilities for this premium energy efficient home. Discover the perfect blend of comfort, efficiency, and adventure in this beautifully designed, sunny and bright newer-build home, nestled within Vermont's coveted Quechee Lakes community tailored for a relaxing or active quality lifestyle. Residents enjoy access to exceptional amenities including a professional golf course, ski hill, scenic walking and hiking trails, and a welcoming country club complete with a swimming pool, tennis courts, and pickleball. Thoughtfully built for premium energy efficiency and low maintenance living, this high-performance home offers remarkably low carrying costs - making it an ideal choice for a primary residence, second home, or an investment property with rental potential. Inside, modern finishes and an open-concept layout define the main level, where convenience meets style with granite, hardwoods and tiles. The spacious primary ensuite with walk-in closet is located on the first floor, along with a dedicated laundry area, allowing for true single-level living. Step outside to your own private backyard oasis featuring a deck and hot tub, perfect for relaxing or entertaining. Upstairs, you'll find two bright, sun-filled bedrooms connected by a lofted bonus space, along with an additional bump-out area ideal for a cozy reading nook or home office. Designed as net-zero ready with sustainability in mind, the home is primarily electric and equipped with efficient mini-split systems and an Energy Recovery Ventilator for year-round comfort. Tucked away at the end of a quiet cul-de-sac, this property offers peaceful privacy while remaining just a short drive or bike ride to Quechee Village, all just minutes to Woodstock, Hanover, Dartmouth Medical, Dartmouth College.

Listed by Tyler Hall of BHHS Verani Upper Valley

$
$
%
$/month over payments
Federal 30-year interest rate: 6.43% last updated on Jul 2, 2026
* All Figures are estimates. Check with your bank or proposed mortgage company for actual interest rates.
This product uses the FRED® API but is not endorsed or certified by the Federal Reserve Bank of St. Louis.

Virtual TourSave FavoriteSchedule TourAsk A QuestionMore Details
215 Stocker Pond Road Grantham NH 03753

Grantham, NH215 Stocker Pond Road

Price$750,000

Est. Mortgage: $/month

MLS Number 5095080

  • Residential Single Family
  • Full Bath 1
  • Construction Existing
  • Bedrooms 3
  • Bathroom 2

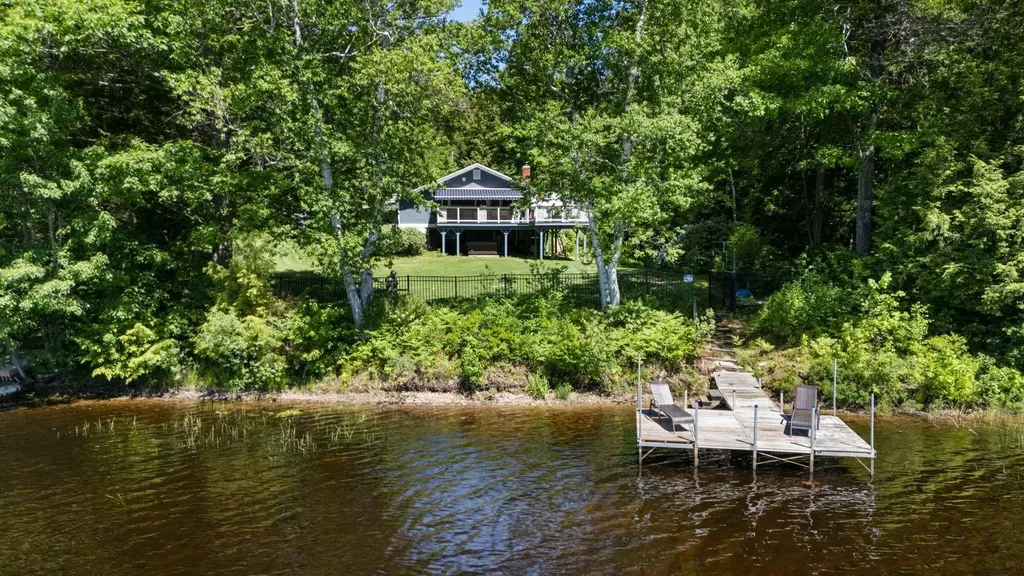
Experience the allure of 300 feet of waterfront on the picturesque 75-acre Stocker Pond, where serenity and western views with often spectacular sunsets await. This property is a haven for nature enthusiasts, with frequent sightings of loons, eagles, and ducks creating a stunning natural backdrop. The expansive deck, featuring a retractable awning, invites relaxation and outdoor gatherings while overlooking the pond and lawn, which benefits from a programmable irrigation system. Inside, the home impresses with a modern kitchen offering contemporary convenience, and an upstairs combo washer/dryer for added practicality, complemented by an additional set in the basement. A newer whole-house automatic generator ensures seamless living regardless of weather conditions. With effortless access to I-89, the vibrant Upper Valley, and charming New London, this property harmoniously blends tranquil retreat with accessibility. Discover the perfect balance of natural beauty and modern amenities in this exceptional waterfront home.

Listed by Lisa Berry of Simply Sell Realty

$
$
%
$/month over payments
Federal 30-year interest rate: 6.43% last updated on Jul 2, 2026
* All Figures are estimates. Check with your bank or proposed mortgage company for actual interest rates.
This product uses the FRED® API but is not endorsed or certified by the Federal Reserve Bank of St. Louis.

Save FavoriteSchedule TourAsk A QuestionMore Details
5 Lloyd Road Wolfeboro NH 03894

Wolfeboro, NH5 Lloyd Road

Price$750,000

Est. Mortgage: $/month

Active With Contract

MLS Number 5094938

  • Residential Single Family
  • Full Bath 2
  • Address 5 Lloyd Road
  • Construction Existing
  • Bedrooms 3

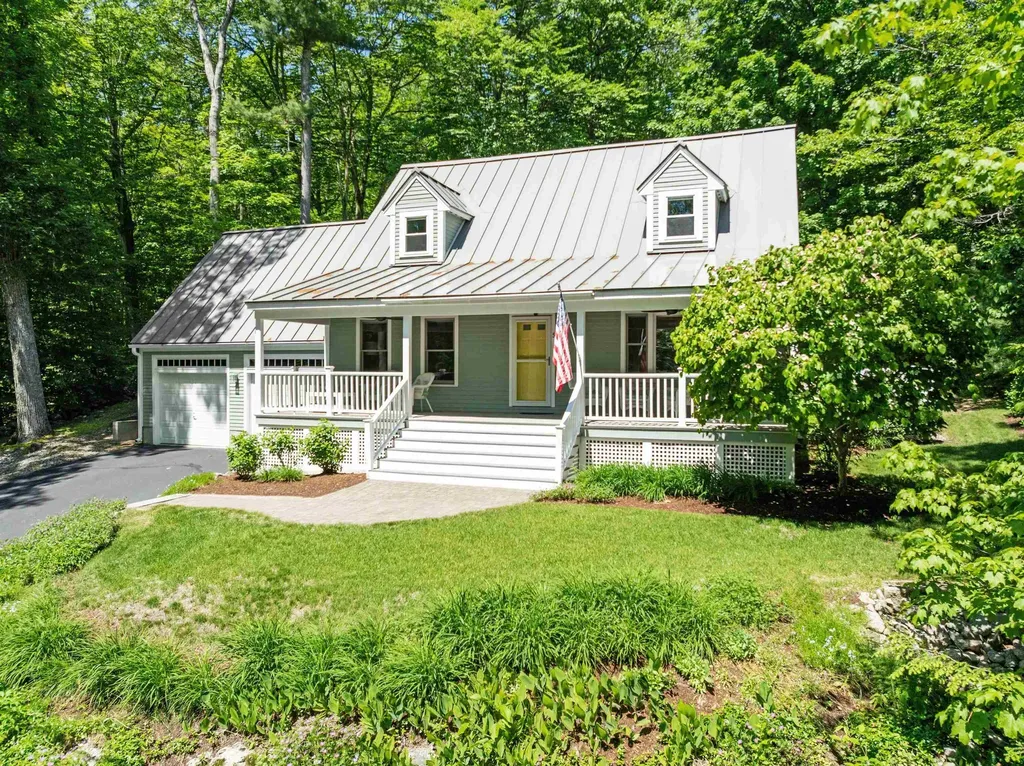
Nestled in the sought-after Port Wedeln Association, this beautifully maintained and thoughtfully updated home offers an exceptional opportunity to enjoy life on Lake Winnipesaukee. Just steps from the association's sandy beach and waterfront, and only minutes from downtown Wolfeboro, the location perfectly balances lakeside relaxation with convenient access to shopping, dining, and year-round activities. A welcoming covered front porch invites you inside, where an open-concept living and dining area is filled with natural light and designed for comfortable everyday living. The bright kitchen features granite countertops, stainless steel appliances, and ample space for entertaining. Just off the dining area, a private deck provides the perfect setting for summer barbecues, morning coffee, or unwinding after a day on the water. The first floor also offers a dedicated office or study, a full bath, and a convenient laundry area. An attached two-car garage provides excellent storage, with unfinished space above offering future expansion potential or additional storage options. Upstairs, the spacious primary suite offers dual closets and an ensuite bath. Two additional bedrooms and a three-quarter bath provide comfortable accommodations for family and guests. Equipped with central air conditioning on the main level, mini-split systems upstairs, and numerous updates throughout, this move-in-ready property is ideal as either a year-round residence or a seasonal getaway. Spend your days enjoying the association beach, boating on Lake Winnipesaukee, or exploring the charm of Wolfeboro-this is Lakes Region living at its best.

Listed by Brie Stephens of Compass New England,LLC

$
$
%
$/month over payments
Federal 30-year interest rate: 6.43% last updated on Jul 2, 2026
* All Figures are estimates. Check with your bank or proposed mortgage company for actual interest rates.
This product uses the FRED® API but is not endorsed or certified by the Federal Reserve Bank of St. Louis.

Virtual TourSave FavoriteSchedule TourAsk A QuestionMore Details
60 Spencer Hollow Road Springfield VT 05156

MLS Number 5065765

  • Residential Single Family
  • Full Bath 3
  • Construction Existing
  • Bedrooms 2
  • Bathroom 3

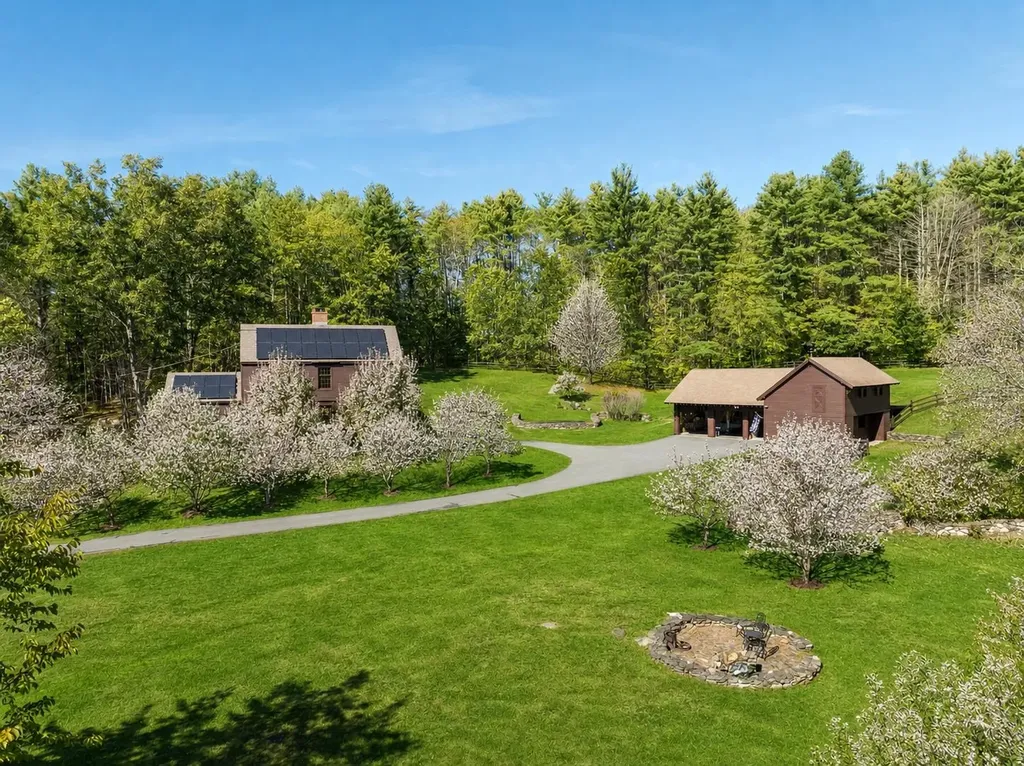
Experience timeless elegance and rural charm at this meticulously crafted country estate, featuring a historical reproduction Shaker-style home designed by renowned architect McKee Wing Roth and built in 1991. Set on 15 deeded acres of rolling pastures, this unique estate blends traditional design with modern sustainability. Conveniently located 6.5 miles from the renowned Crown Point Country Club and under 20 miles from Okemo Mountain Resort. The main residence offers authentic Shaker architectural details and quality craftsmanship and detail throughout. A matching Shaker-style barn includes 2 horse stalls, and ample storage for your needs, while a carriage style garage accommodates 3 vehicles with ease. Outdoors, enjoy over 40 fruit trees, extensive dry-laid stone walls, and wooden horse fences framing the scenic grounds. Expansive open fields and thoughtfully landscaped areas provide both beauty and functionality. Eco-conscious additions include owned solar panels and battery storage that reduce your environmental footprint without sacrificing comfort. A rare offering for those seeking classic design, open space, and modern amenities-all in a pristine, peaceful and private setting.

Listed by Kristen Breeden of Southern Vermont Realty Group

$
$
%
$/month over payments
Federal 30-year interest rate: 6.43% last updated on Jul 2, 2026
* All Figures are estimates. Check with your bank or proposed mortgage company for actual interest rates.
This product uses the FRED® API but is not endorsed or certified by the Federal Reserve Bank of St. Louis.

Save FavoriteSchedule TourAsk A QuestionMore Details
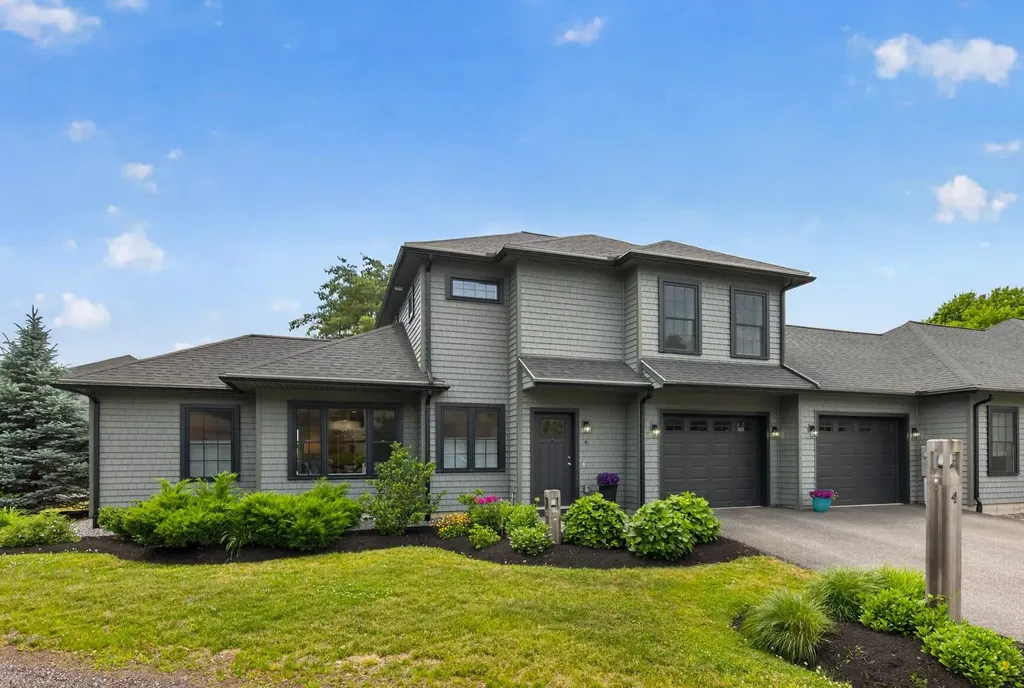
4 Osprey Lane Newmarket NH 03857

Newmarket, NH4 Osprey Lane

Price$750,000

Est. Mortgage: $/month

MLS Number 5094890

  • Residential Single Family
  • Full Bath 1
  • Address 4 Osprey Lane
  • Construction Existing
  • Bedrooms 2

Welcome to Moody Point-where quality, comfort, and easy living come together. This immaculate semi-attached single-family home offers simplicity of homeownership and no monthly condo fee. Thoughtfully designed with a bright, open floor plan, this 2-bedroom, 2.5-bath home features seasonal peek-a-boo views of Great Bay and an oversized attached two-car garage rarely found in homes of this size. The sun-filled interior showcases warm oak engineered flooring throughout the main living area, stairway, and upper hall, complemented by classic crown molding and quality interior trim. The well-appointed kitchen and baths feature upgraded Diamond cabinetry, granite countertops, Kohler fixtures, and custom-tiled surrounds, creating a timeless and elegant feel throughout. Built with energy efficiency in mind, the home includes high-performance HVAC systems, upgraded insulation, energy-efficient doors and windows, LED recessed lighting, and durable CertainTeed Cedar Impressions vinyl shingle siding for years of low-maintenance ownership. Professionally landscaped grounds further enhance the property's curb appeal while minimizing upkeep. The privately sited southerly located patio off the kitchen is ideal for easy grilling and outdoor relaxation. Life at Moody Point extends well beyond your front door. Residents enjoy private walking trails, a waterfront pavilion, kayak and paddlecraft launch, social activities, and a welcoming neighborhood atmosphere. All of this is just a short walk or bike ride from the restaurants, shops, waterfront, and vibrant community events of downtown Newmarket. Whether you're looking to downsize, simplify, or simply enjoy a beautifully maintained home in a desirable coastal community, this property delivers exceptional value and effortless living. Manage your own yard and snow removal or hire the association contractor and forego the worry and effort. 1-Year APHW Premium Home Warranty Included. Good things really do come in small packages!

Listed by Valerie Shelton of Appledore Real Estate

$
$
%
$/month over payments
Federal 30-year interest rate: 6.43% last updated on Jul 2, 2026
* All Figures are estimates. Check with your bank or proposed mortgage company for actual interest rates.
This product uses the FRED® API but is not endorsed or certified by the Federal Reserve Bank of St. Louis.

Virtual TourSave FavoriteSchedule TourAsk A QuestionMore Details
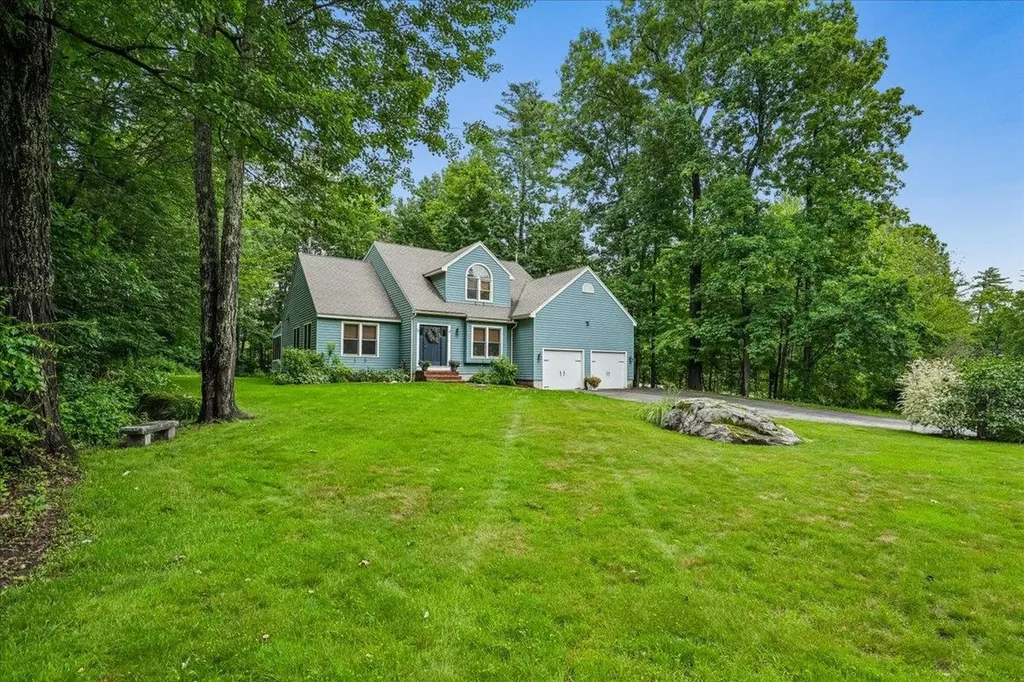
72 Oakmont Drive Concord NH 03301

Concord, NH72 Oakmont Drive

Price$750,000

Est. Mortgage: $/month

Active With Contract

MLS Number 5096688

  • Residential Single Family
  • Full Bath 2
  • Address 72 Oakmont Drive
  • Construction Existing
  • Bedrooms 3

OPEN HOUSE CANCELED. Property is under agreement. Located in Concord's desirable Mountain Green neighborhood, just around the corner from the Concord Country Club, this 3-bedroom, 3-bath home offers over 3,600 square feet of flexible living space with thoughtful updates throughout. The kitchen is designed for both everyday living and entertaining, featuring granite countertops, subway tile backsplash, stainless steel appliances, a 6-burner gas cooktop, double wall ovens, a center island, and a wet/coffee bar. The main level offers multiple living spaces, including a comfortable living room, a vaulted family room, a dedicated home office or formal dining room, plus an additional bonus room that's perfect for a home office, craft room, or gym. First-floor laundry adds extra convenience. Upstairs, the spacious primary suite includes a walk-in closet and an updated bath with radiant heated tile floors, a glass walk-in shower, and double vanity. Two additional bedrooms and a renovated full bath complete the second floor. The finished lower level with newer flooring provides even more space for a media room, playroom, workout area, or home office. Outside, enjoy a screened porch, private patio, and nicely landscaped yard. Additional features include an underground dog fence, new hot water heater, whole-house generator, hot tub hookup, and primed for future mini-splits. With public water and sewer, easy access to I-93, downtown Concord, the Lakes Region, the Seacoast, and Boston just 75 miles away, this home combines a sought-after neighborhood with the space and versatility today's buyers are looking for.

Listed by Shannon Mounsey of REAL Broker NH,LLC

$
$
%
$/month over payments
Federal 30-year interest rate: 6.43% last updated on Jul 2, 2026
* All Figures are estimates. Check with your bank or proposed mortgage company for actual interest rates.
This product uses the FRED® API but is not endorsed or certified by the Federal Reserve Bank of St. Louis.

Save FavoriteSchedule TourAsk A QuestionMore Details
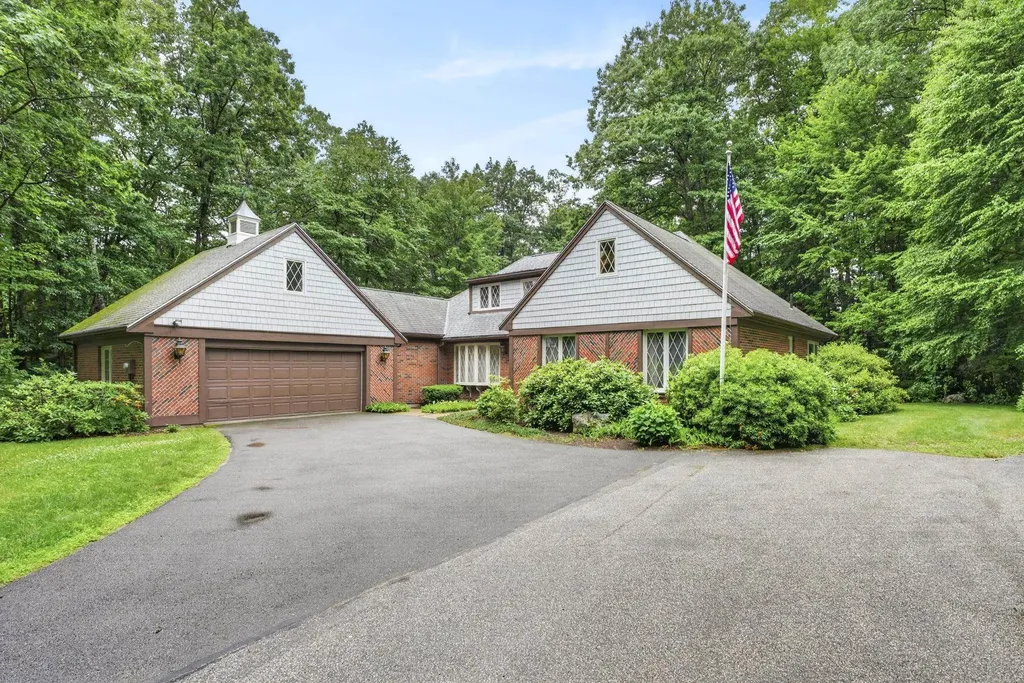
28 Buttonwood Road Bedford NH 03110

Bedford, NH28 Buttonwood Road

Price$750,000

Est. Mortgage: $/month

Pending

MLS Number 5095752

  • Residential Single Family
  • Full Bath 2
  • Address 28 Buttonwood Road
  • Construction Existing
  • Bedrooms 4

Welcome to this charming contemporary Cape, set within one of Bedford's most sought-after established neighborhoods, where mature trees and picturesque streets create a timeless New England setting. Set back from the road for exceptional privacy, this custom Morin-built home is being offered for the very first time by its original owner. A grand double-door entrance opens to an inviting foyer, creating a memorable first impression that sets the tone for the warmth and character found throughout. The thoughtfully designed floor plan features a generous first-floor primary suite, providing convenience and comfort for everyday living. The gracious living room is anchored by a wood-burning fireplace and opens seamlessly to the inviting three-season room through sliding glass doors, creating an ideal setting for both entertaining and everyday living. Surrounded by views of the beautifully landscaped backyard, the three-season room offers a peaceful retreat to enjoy your morning coffee, relax with a good book, or unwind at the end of the day while immersed in the beauty of the natural surroundings. The second level offers exceptional flexibility with a spacious loft area, oversized bedroom, full bath, and a large unfinished space ideally suited for a future kitchen, creating the perfect opportunity for an in-law suite, guest quarters, or multi-generational living arrangement. The home is filled with unique architectural details and quality craftsmanship that reflect the pride of ownership maintained over the years. Car enthusiasts, hobbyists, and craftsmen will appreciate the additional garage bay and workshop area, offering endless possibilities for projects, storage, or recreational space. A rare opportunity to own a one-owner home in a highly desirable neighborhood, this special property combines privacy, character, quality construction, and tremendous potential for today's lifestyle needs.

Listed by Kim Bonenfant of REAL Broker NH,LLC

$
$
%
$/month over payments
Federal 30-year interest rate: 6.43% last updated on Jul 2, 2026
* All Figures are estimates. Check with your bank or proposed mortgage company for actual interest rates.
This product uses the FRED® API but is not endorsed or certified by the Federal Reserve Bank of St. Louis.

Virtual TourSave FavoriteSchedule TourAsk A QuestionMore Details
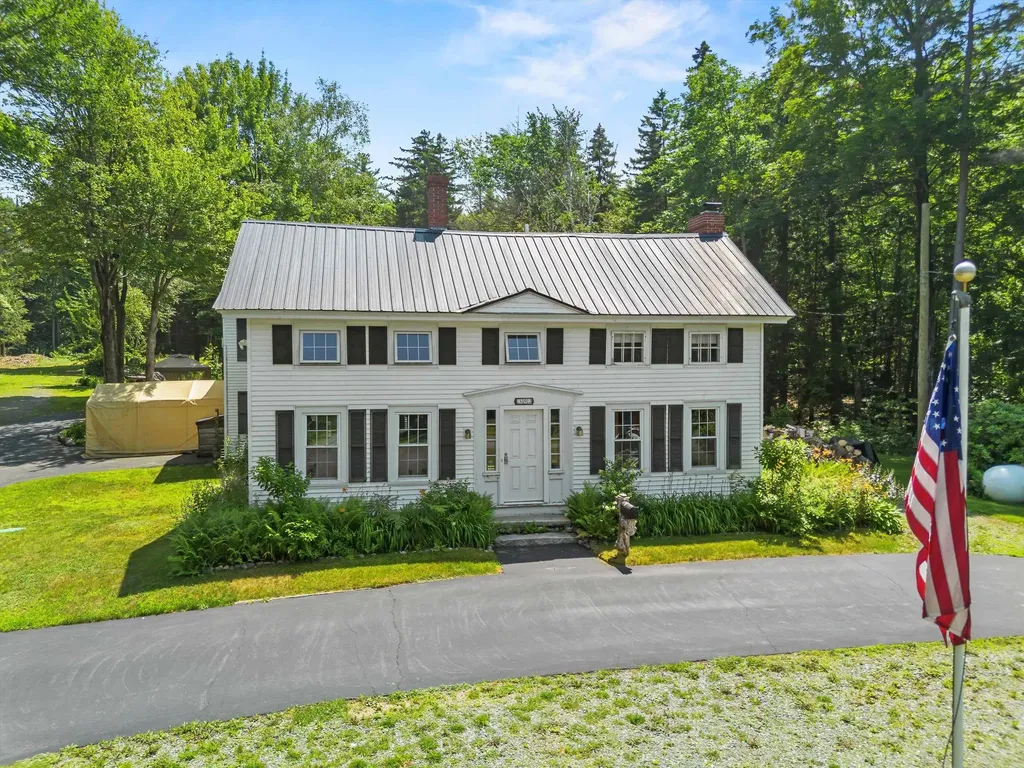
592 State Route 2 Shelburne NH 03581

Shelburne, NH592 State Route 2

Price$750,000

Est. Mortgage: $/month

MLS Number 5052122

  • Residential Single Family
  • Full Bath 2
  • Address 592 State Route 2
  • Construction Existing
  • Bedrooms 5

A rare and exciting opportunity to own a one-of-a-kind property, conveniently located next door to the Appalachian Trail and within the White Mountain National Forest. The main house features both dorm-style and private rooms, 7 showers, 5 bathrooms, 2 sets of washers/dryers, a huge kitchen with eat-in area. The cottage offers a kitchenette, full bath, and a lofted bedroom with views. The private cabin in the woods adds rustic charm with central air for year-round comfort. Outside, enjoy the peaceful beauty of the Rattle River running through the property, with benches thoughtfully placed for scenic breaks. This property comes with a 12 person passenger van & title, wait until you see the rest of what's included! Endless possibilities for new owners, multi generational families or lifestyle buyers looking for a turnkey nature-based property! Schedule your showing today to get a full tour and prepared to be wowed!

Listed by Tess Crane-Stenslie of Keller Williams Realty-Metropolitan

$
$
%
$/month over payments
Federal 30-year interest rate: 6.43% last updated on Jul 2, 2026
* All Figures are estimates. Check with your bank or proposed mortgage company for actual interest rates.
This product uses the FRED® API but is not endorsed or certified by the Federal Reserve Bank of St. Louis.

Save FavoriteSchedule TourAsk A QuestionMore Details

Broker Reciprocity 

Copyright 2026 PrimeMLS, Inc. All rights reserved. This information is deemed reliable, but not guaranteed. The data relating to real estate displayed on this display comes in part from the IDX Program of PrimeMLS. The information being provided is for consumers’ personal, non-commercial use and may not be used for any purpose other than to identify prospective properties consumers may be interested in purchasing. Data last updated July 9, 2026 5:23 AM UTC
