SIGN UP or LOG IN 's Account

Log in to see your saved listings or edit your searches:

No account? Sign up now to save searches, listings, and get tailored listing notifications. It's free, opt-out anytime.

Find Your New Home

Sign Up Today!

Get fresh listings via email, save your favorite listings, match with similar properties, and unlock additional property info.

Create Your Account

Do not fill in this field:

Already have an account? Log in

and narrow your search. If you have fewer than 200 results, you can save your search.

Addison VT Single Family Real Estate

r=2605-2616
3 Mockingbird Lane Hudson NH 03051

Hudson, NH3 Mockingbird Lane

Price$750,000

Est. Mortgage: $/month

Pending

MLS Number 5095109

  • Residential Single Family
  • Full Bath 2
  • Address 3 Mockingbird Lane
  • Construction Existing
  • Bedrooms 3

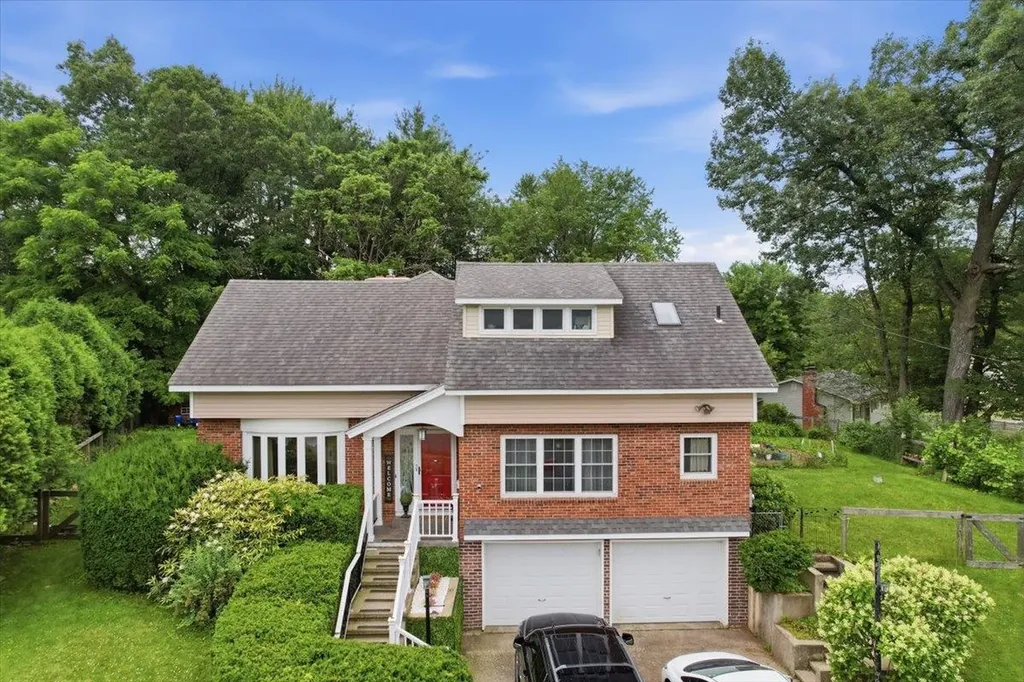
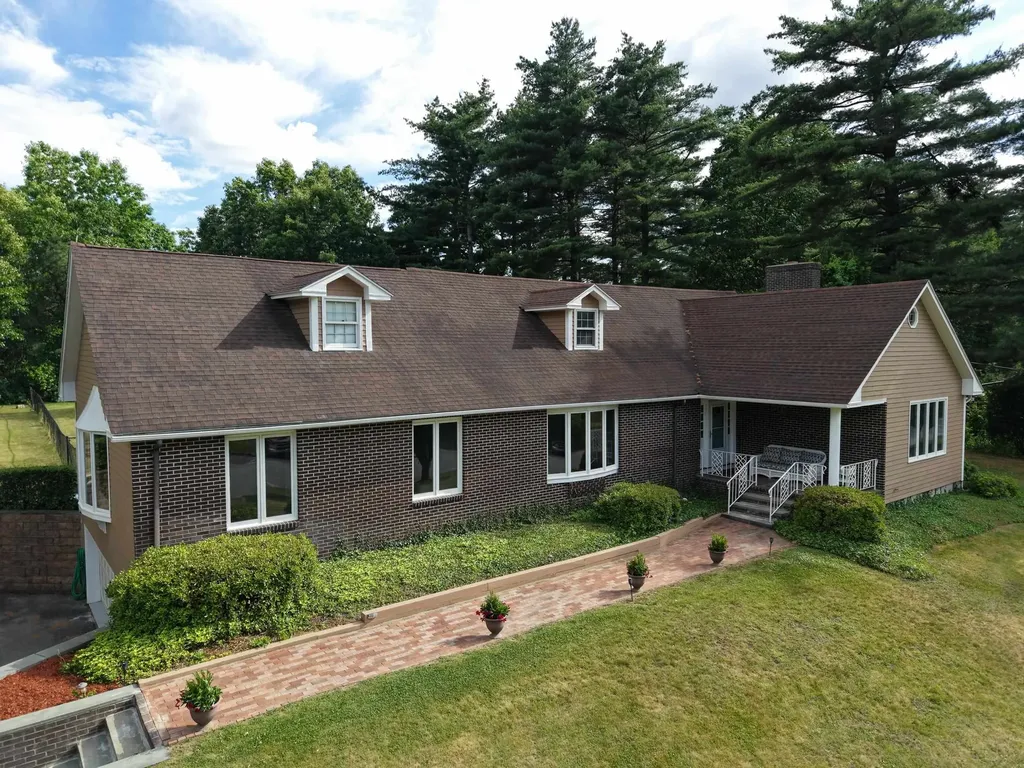
Nestled in the highly desirable Whip-Poor-Will neighborhood this expansive, well maintained home is sure to please! This 3-bed, 3-bath gem perfectly balances comfort, lots of space, and an unbeatable location near the local golf course, top-rated schools, shopping and entertainment. Inside, you will be greeted by grand, sun-filled living spaces, featuring a stunning family room with bay window, built in cabinetry and a beautiful brick fireplace. The perfect space for entertaining those large gatherings. The heart of the home features a spacious kitchen fully equipped with rich mahogany cabinets, sleek granite countertops, and a functional center island for easy meal prep and entertaining. The oversized, first floor, primary suite is a true private sanctuary, complete with its own second fireplace, en suite bath, and two walk-in closets so you don't have to share! A dining room that fits a table set for 10, light filled sunroom with new ceramic tiled flooring, and main floor laundry round off the first floor. Upstairs, are two huge bedrooms separated by an updated full bath. Both bedrooms have large closets, and additional easy-access bonus storage space. Step outside into your own private backyard, where an oversized lot hosts a built-in swimming pool inside a large fenced in area. Best of all, the property extends well beyond the fenced pool area, revealing a massive, open lawn space perfect for lawn games, a playset, or hosting large outdoor gatherings. Heat and AC 8yrs young, roof 6yrs and new hot water tank! Lovingly cared for and full of character, this home offers incredible bones and the ultimate canvas to add your personal touches and create your dream estate.

Listed by Ann Marie Crichton of Keller Williams Realty-Metropolitan
$
$
%
$/month over payments
Federal 30-year interest rate: 6.43% last updated on Jul 2, 2026
* All Figures are estimates. Check with your bank or proposed mortgage company for actual interest rates.
This product uses the FRED® API but is not endorsed or certified by the Federal Reserve Bank of St. Louis.

Save FavoriteSchedule TourAsk A QuestionMore Details

28 Buttonwood Road Bedford NH 03110

Bedford, NH28 Buttonwood Road

Price$750,000

Est. Mortgage: $/month

Pending

MLS Number 5095752

  • Residential Single Family
  • Full Bath 2
  • Address 28 Buttonwood Road
  • Construction Existing
  • Bedrooms 4

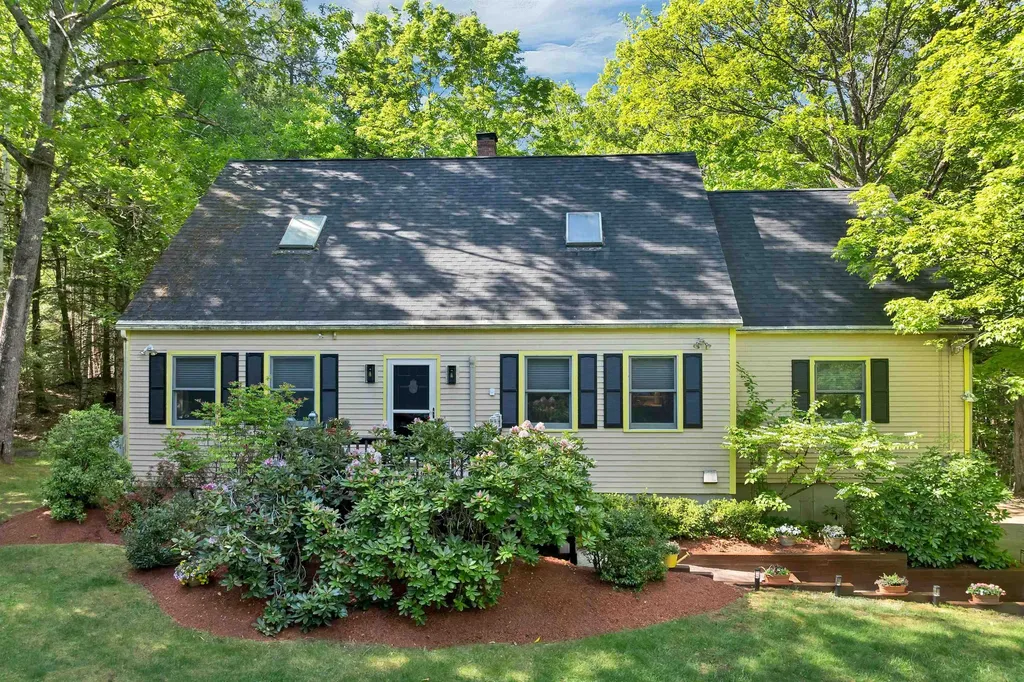
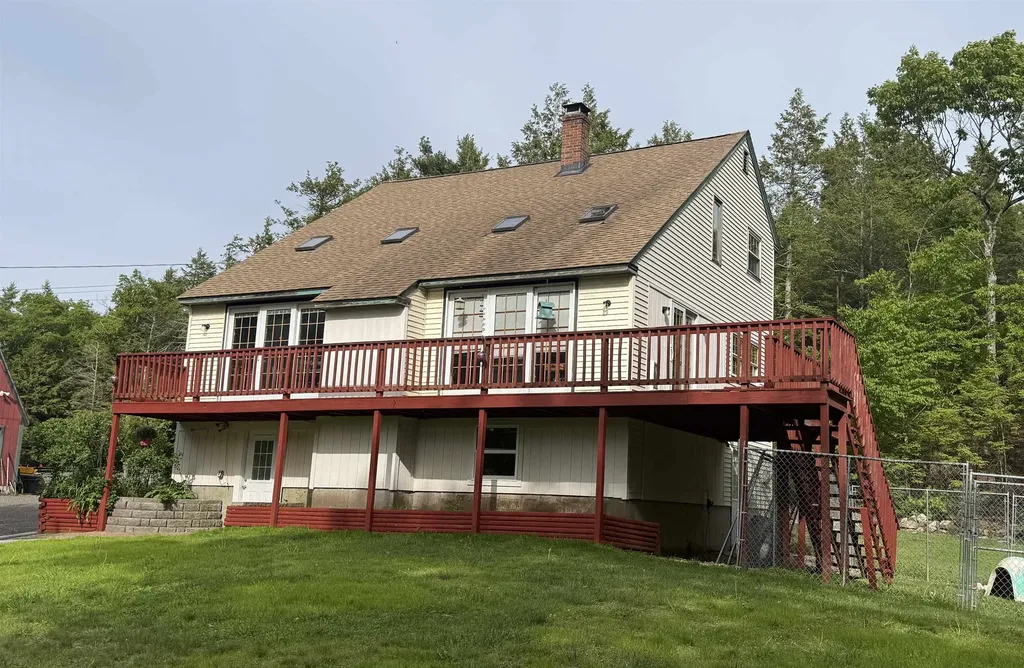
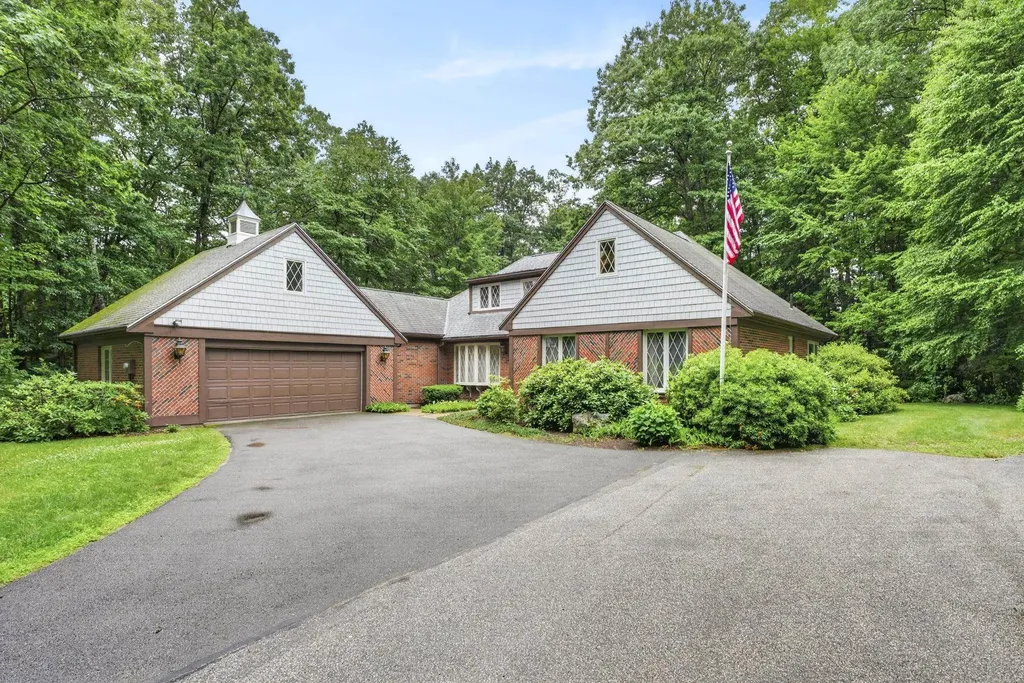
Welcome to this charming contemporary Cape, set within one of Bedford's most sought-after established neighborhoods, where mature trees and picturesque streets create a timeless New England setting. Set back from the road for exceptional privacy, this custom Morin-built home is being offered for the very first time by its original owner. A grand double-door entrance opens to an inviting foyer, creating a memorable first impression that sets the tone for the warmth and character found throughout. The thoughtfully designed floor plan features a generous first-floor primary suite, providing convenience and comfort for everyday living. The gracious living room is anchored by a wood-burning fireplace and opens seamlessly to the inviting three-season room through sliding glass doors, creating an ideal setting for both entertaining and everyday living. Surrounded by views of the beautifully landscaped backyard, the three-season room offers a peaceful retreat to enjoy your morning coffee, relax with a good book, or unwind at the end of the day while immersed in the beauty of the natural surroundings. The second level offers exceptional flexibility with a spacious loft area, oversized bedroom, full bath, and a large unfinished space ideally suited for a future kitchen, creating the perfect opportunity for an in-law suite, guest quarters, or multi-generational living arrangement. The home is filled with unique architectural details and quality craftsmanship that reflect the pride of ownership maintained over the years. Car enthusiasts, hobbyists, and craftsmen will appreciate the additional garage bay and workshop area, offering endless possibilities for projects, storage, or recreational space. A rare opportunity to own a one-owner home in a highly desirable neighborhood, this special property combines privacy, character, quality construction, and tremendous potential for today's lifestyle needs.

Listed by Kim Bonenfant of REAL Broker NH,LLC

$
$
%
$/month over payments
Federal 30-year interest rate: 6.43% last updated on Jul 2, 2026
* All Figures are estimates. Check with your bank or proposed mortgage company for actual interest rates.
This product uses the FRED® API but is not endorsed or certified by the Federal Reserve Bank of St. Louis.

Virtual TourSave FavoriteSchedule TourAsk A QuestionMore Details

24 Garden Song Drive Hooksett NH 03106

Hooksett, NH24 Garden Song Drive

Price$750,000

Est. Mortgage: $/month

Active With Contract

MLS Number 5093421

  • Residential Single Family
  • Full Bath 2
  • Address 24 Garden Song Drive
  • Construction Existing
  • Bedrooms 3

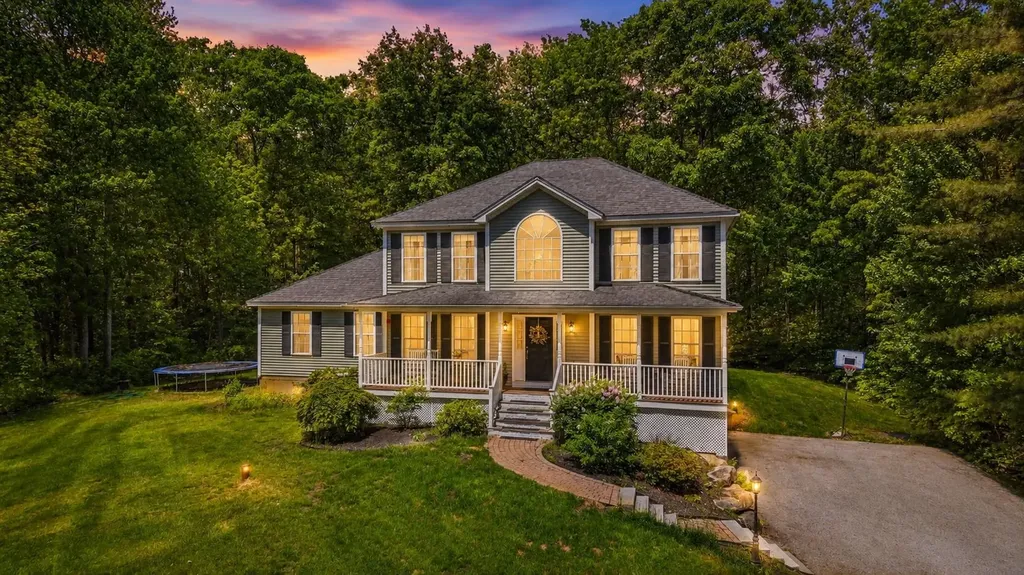
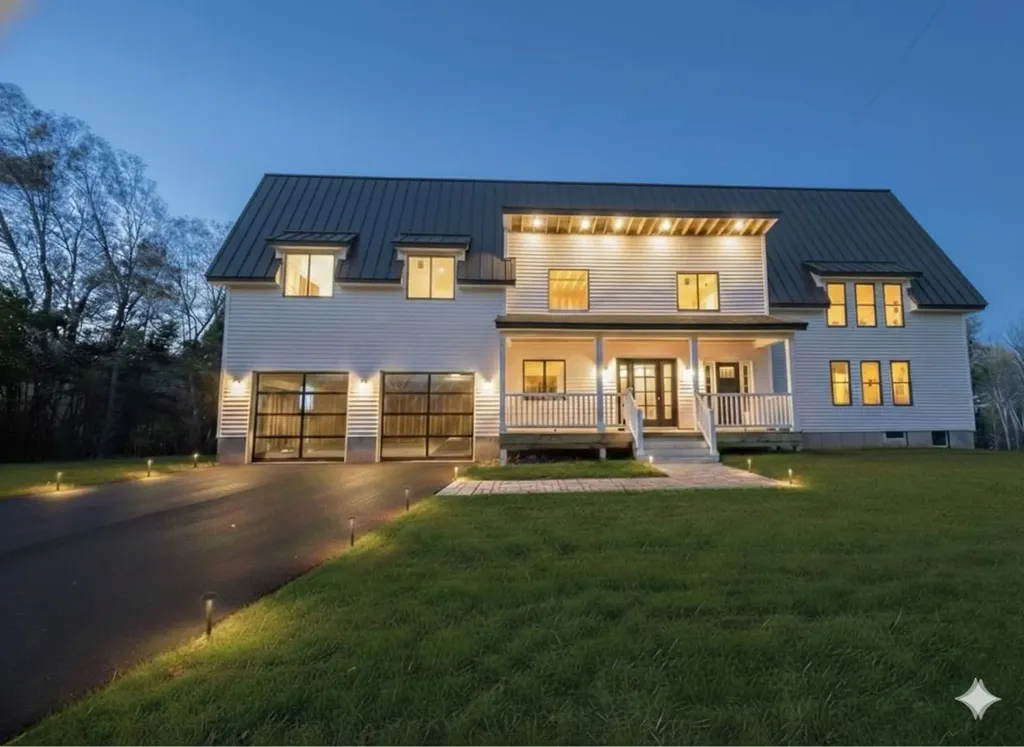
Welcome to 24 Garden Song in Hooksett, perfectly situated in a desirable location just minutes from Routes 101 and 93, making it ideal for commuters! From the moment you arrive, the charming farmer's porch sets the tone for this beautifully cared-for home. Step inside and you will feel as though you have entered an interior decorator's home. The bright, open layout offers a warm and inviting feel, with the kitchen, dining area, and family room flowing beautifully together. The spacious kitchen is truly a cooking lover's dream, featuring bright cabinetry, granite countertops, and a gorgeous oversized island perfect for gathering, meal prep, and entertaining. The open-concept design makes this home an entertainer's dream! The first floor also offers a convenient office, ideal for working from home, a playroom, or a quiet flex space and ample closets for storage in the hallway to the half bath! Upstairs you will find three bedrooms, including a lovely primary suite with a walk-in closet & Jacuzzi tub! Both upstairs bathrooms are updated tastefully! A big perk for this home is the Central AC & 2nd floor Laundry! Additional highlights include a full water system in the basement and a large backyard with plenty of space to enjoy, entertain, garden, or even add a pool if desired. There is irrigation and an invisible fence for your family pet if needed! This home has been beautifully maintained and thoughtfully styled throughout. Showings begin at the open houses: Friday 6/12 from 5:00-6:30 PM, Saturday 6/13 from 12-2PM, and Sunday 12-2pm

Listed by Stacie Berry of REAL Broker NH,LLC

$
$
%
$/month over payments
Federal 30-year interest rate: 6.43% last updated on Jul 2, 2026
* All Figures are estimates. Check with your bank or proposed mortgage company for actual interest rates.
This product uses the FRED® API but is not endorsed or certified by the Federal Reserve Bank of St. Louis.

Virtual TourSave FavoriteSchedule TourAsk A QuestionMore Details

490 Meredith Center Road Laconia NH 03246

Laconia, NH490 Meredith Center Road

Price$750,000

Est. Mortgage: $/month

MLS Number 5092114

  • Residential Single Family
  • Full Bath 2
  • Construction Existing
  • Bedrooms 3
  • Bathroom 3

Laconia - Tucked into a private, wooded setting on 2.25 serene acres just minutes from downtown, this beautifully maintained 3-bedroom, 2.5-bath Cape offers the perfect blend of comfort, character, and convenience. Warm wood-beam ceilings and wide-plank hardwood floors highlight the open-concept main level, where floor-to-ceiling windows fill the home with natural light and frame peaceful forest views.The thoughtfully designed kitchen features quartz countertops, glass-front cabinetry, and brand-new stainless-steel appliances, opening seamlessly to the main living area; ideal for everyday living and entertaining. Cozy up on winter nights beside the propane gas stove, and stay comfortable year-round with multiple mini-splits for efficient cooling. Outside, the grounds are beautifully landscaped with blooming flowers lining the walkways, creating a welcoming, storybook setting, and the property is a haven for abundant local wildlife. Step onto the back deck overlooking a tranquil wooded backdrop and gentle stream, the perfect space to relax or entertain. The spacious primary suite offers a true retreat with a large private bath featuring a steam shower and a generous walk-in closet. Two additional bedrooms provide flexibility for guests; while a dedicated home office, abundant storage, and a two-car garage add everyday practicality. Surrounded by nature yet close to shopping, dining, and everything downtown Laconia has to offer; this is peaceful living without sacrificing location.

Listed by Kara Chase of Legacy Group/ Real Broker NH,LLC

$
$
%
$/month over payments
Federal 30-year interest rate: 6.43% last updated on Jul 2, 2026
* All Figures are estimates. Check with your bank or proposed mortgage company for actual interest rates.
This product uses the FRED® API but is not endorsed or certified by the Federal Reserve Bank of St. Louis.

Save FavoriteSchedule TourAsk A QuestionMore Details

2021 Huntington Road Richmond VT 05477

Richmond, VT2021 Huntington Road

Price$750,000

Est. Mortgage: $/month

MLS Number 5093012

  • Residential Single Family
  • Full Bath 2
  • Address 2021 Huntington Road
  • Construction Existing
  • Bedrooms 4

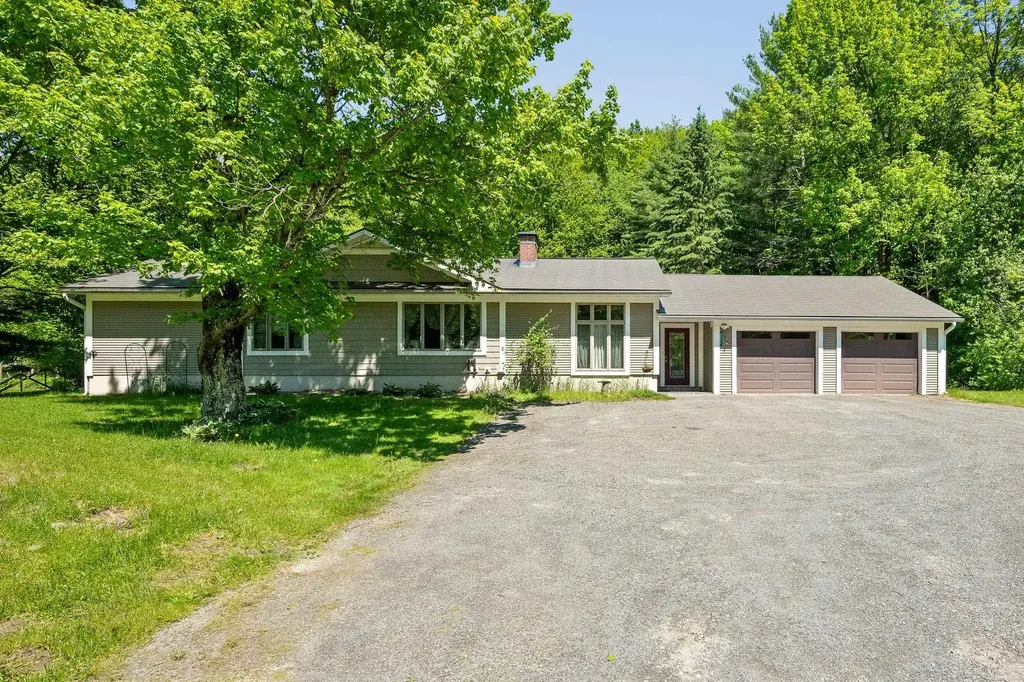
Welcome to 2021 Huntington Road in Richmond, Vermont-a thoughtfully updated 4-bedroom, 2-bath ranch situated on a private and picturesque 0.91-acre lot just minutes from downtown Richmond. Substantially rebuilt in 2005 and expanded with a large addition in 2013, this home offers the perfect blend of comfort, functionality, and modern convenience. Inside, you'll find generous living spaces designed for everyday living and entertaining, featuring radiant floor heat, warm hardwood flooring, elegant slate finishes, and a cozy pellet stove that creates a welcoming atmosphere in the cooler months. The versatile finished basement provides abundant additional space, ideal for a family room, home office, gym, or recreation area. Outside, enjoy the peaceful setting from the charming gazebo, surrounded by nearly an acre of private outdoor space. Practical features include cold storage and ample room for hobbies and storage needs. An oversized heated two-car garage offers plenty of room for vehicles, equipment, and workshop space. Offering privacy without sacrificing convenience, this well-maintained property provides a tranquil country feel while remaining close to Richmond's vibrant downtown, schools, recreation, and local amenities.

Listed by Bryce Gilmer of Vermont Real Estate Company

$
$
%
$/month over payments
Federal 30-year interest rate: 6.43% last updated on Jul 2, 2026
* All Figures are estimates. Check with your bank or proposed mortgage company for actual interest rates.
This product uses the FRED® API but is not endorsed or certified by the Federal Reserve Bank of St. Louis.

Save FavoriteSchedule TourAsk A QuestionMore Details

355 Huntley Road Westford VT 05494

Westford, VT355 Huntley Road

Price$750,000

Est. Mortgage: $/month

Active With Contract

MLS Number 5091264

  • Residential Single Family
  • Full Bath 1
  • Address 355 Huntley Road
  • Construction Existing
  • Bedrooms 3

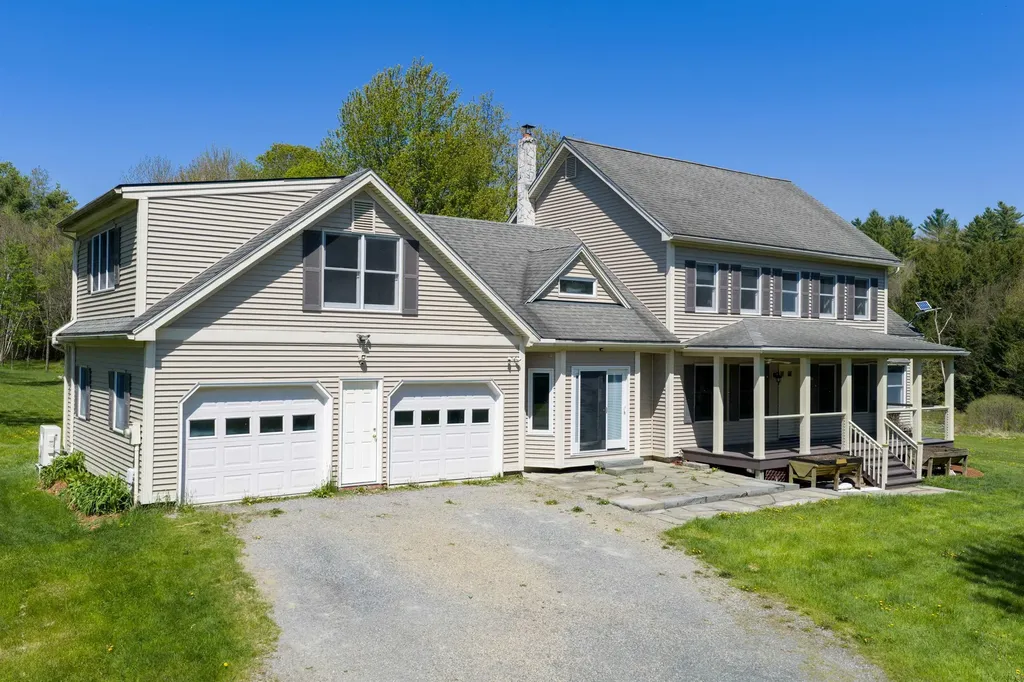
Welcome to 355 Huntley Road in Westford. Set on 19.6+/- acres in the countryside, this spacious 3-bedroom, 2.5-bath home offers a blend of comfort, functionality, and scenic outdoor space. Venture inside to find a large living room featuring hardwood flooring and abundant natural light, creating a warm and inviting atmosphere. The recently updated kitchen is designed for both everyday living and entertaining, complete with quartz countertops, a center island, a breakfast bar, stainless steel appliances, an eat-in dining area, and a large farmhouse sink with an apron front. A mudroom entry from the attached 2-car garage adds convenience, while the formal dining room and first-floor half bath provide additional flexibility. Just off the living room is a spacious office/study/library with built-in bookshelves, offering an ideal space for work, reading, hobbies, or creative pursuits. The second floor features a generous primary suite with a newly renovated bathroom and tile shower, double closets, and a mini-split system. The French-style doors on the first floor add style to the home. A second oversized bedroom includes an attached bonus room suitable for a sitting area, workspace, or more. Additional bedrooms provide comfortable living space, along with another room well-suited for a home office or hobby room. A full bathroom and walk-up attic provide added storage space. Enjoy outdoor living from the covered front porch or covered rear deck overlooking the property. The basement offers plenty of storage space with a door to the outside. New on-demand hot water tank installed in 2025. The land includes an attractive pond, open outdoor space, and three sheds for storage, equipment, or recreational use. This property offers an opportunity to enjoy privacy, space, and Vermont countryside living while still being within reach of local amenities. The current contract has a kick-out clause so other offers are still welcomed by the Seller.

Listed by Mark Montross of Catamount Realty Group

$
$
%
$/month over payments
Federal 30-year interest rate: 6.43% last updated on Jul 2, 2026
* All Figures are estimates. Check with your bank or proposed mortgage company for actual interest rates.
This product uses the FRED® API but is not endorsed or certified by the Federal Reserve Bank of St. Louis.

Virtual TourSave FavoriteSchedule TourAsk A QuestionMore Details

955 Smokeshire Road Chester VT 05143

Chester, VT955 Smokeshire Road

Price$750,000

Est. Mortgage: $/month

MLS Number 5097722

  • Residential Single Family
  • Full Bath 1
  • Address 955 Smokeshire Road
  • Construction Existing
  • Bedrooms 3

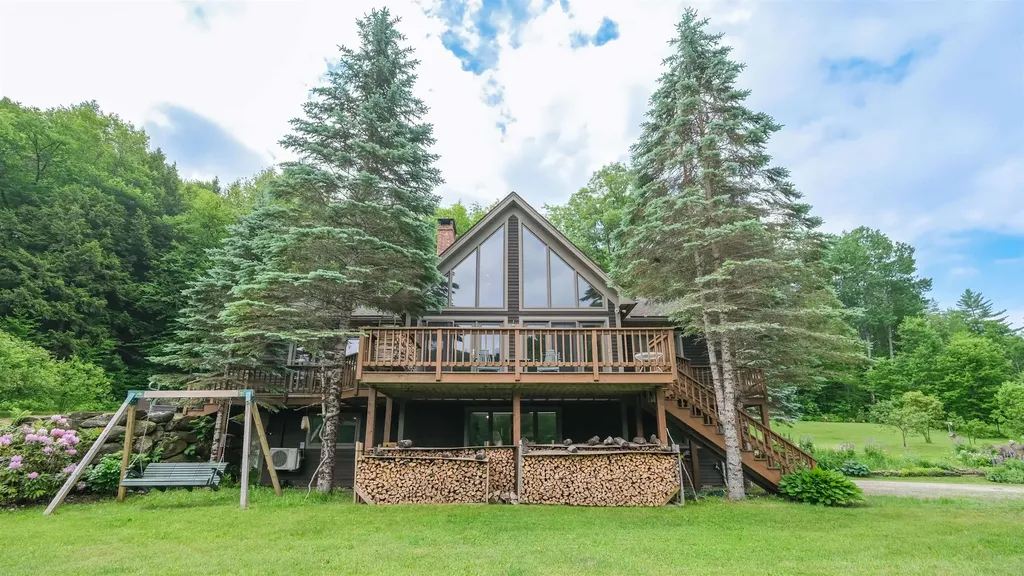
Tucked away on a quiet country road in one of Chester's most coveted areas, this striking contemporary home offers the ultimate Vermont lifestyle-just miles from the Okemo Mountain base lodge. Embraced by nature and thoughtful landscape, the property seamlessly connects refined indoor living with the natural beauty of its private riverfront, complete with your own summer swimming hole. Inside, the main level centers around a commanding, floor-to-ceiling fieldstone wood-burning fireplace, beautifully complemented by rich hardwood floors and a bespoke custom kitchen. Designed for privacy, the primary suite features a spa-like ensuite bath, while two additional guest bedrooms and a 3/4 bath provide plenty of space for family or weekend visitors. Intelligently designed for flexible living, the upper-level loft serves as an inspiring home office or studio, while the bright, walk-out lower level offers incredible potential for a game room, home gym, or ski lounge. Transition effortlessly outdoors to the oversized front deck for morning coffee, or unwind in the expansive screened porch out back listening to the sound of the river. The detached, insulated, oversized, 2-bay, 2-level barn has full electrical service, electric garage doors, and a workshop with extra storage space. There is a greenhouse perfect for gardening. With direct access to nearby VAST trails for winter recreation, this is a true four-season retreat. Visit the Okemo real estate today. Taxes are based on current town assessment.

Listed by Katherine Burns of William Raveis Real Estate Vermont Properties

$
$
%
$/month over payments
Federal 30-year interest rate: 6.43% last updated on Jul 2, 2026
* All Figures are estimates. Check with your bank or proposed mortgage company for actual interest rates.
This product uses the FRED® API but is not endorsed or certified by the Federal Reserve Bank of St. Louis.

Save FavoriteSchedule TourAsk A QuestionMore Details

22 Redwood Terrace Essex Junction VT 05452

MLS Number 5097928

  • Residential Single Family
  • Full Bath 2
  • Address 22 Redwood Terrace
  • Construction Existing
  • Bedrooms 4

Located in the heart of Essex Junction, this beautifully maintained 4-bedroom, 3.5-bath home offers an exceptional combination of space, comfort, and versatility. Thoughtfully updated over the years, the home features a flexible floor plan designed to accommodate today's lifestyle. The main level includes a formal living room, formal dining room, and a welcoming family room with a fireplace, creating multiple spaces for gathering and entertaining. The spacious eat-in kitchen offers plenty of room for casual dining and everyday living. Upstairs, you'll find four generously sized bedrooms, including a primary suite with a private bath. With 3.5 bathrooms throughout the home, there is plenty of space for family and guests alike. The partially finished walkout lower level adds valuable living space and includes a kitchenette and three-quarter bath, making it ideal for guests, multi-generational living, a home office, recreation room, or potential future accessory apartment with appropriate approvals. Outside, a huge back deck overlooks the private backyard, providing the perfect setting for outdoor entertaining, summer barbecues, or simply relaxing and enjoying the peaceful surroundings. An updated natural gas heating system adds efficiency and comfort, while the home's many improvements reflect true pride of ownership. Conveniently located close to schools, parks, shopping, dining, and local amenities, this move-in-ready Essex Junction home offers the space, flexibility, and location you've been searching for.

Listed by Kassian Prior and Prem Bhattarai of KW Vermont

$
$
%
$/month over payments
Federal 30-year interest rate: 6.43% last updated on Jul 2, 2026
* All Figures are estimates. Check with your bank or proposed mortgage company for actual interest rates.
This product uses the FRED® API but is not endorsed or certified by the Federal Reserve Bank of St. Louis.

Save FavoriteSchedule TourAsk A QuestionMore Details

29 Tandy Road Deerfield NH 03037

Deerfield, NH29 Tandy Road

Price$750,000

Est. Mortgage: $/month

Pending

MLS Number 5092867

  • Residential Single Family
  • Full Bath 1
  • Address 29 Tandy Road
  • Construction Existing
  • Bedrooms 3

OPEN HOUSE THIS SATURDAY,June 20th- 12-3 pm! Welcome to 29 Tandy Road. Dreaming of starting a family homestead? A Sought after Horse property boasting 8.96 acres of land. This beautifully crafted post and beam rustic country kitchen, opens out into the dining/living area (Great room) The First floor master bedroom is currently being used for an office with closet, and a 3/4 bath and laundry. Featuring an " open staircase" made of black wrought iron and handcrafted genuine wooden rails bringing in that modern farmhouse motif. The second floor you will find 2 equal sized bedrooms. Separated by a full size bath, entrances on both ends. The mountains are here!! Amazing Views for miles. This unique family farm would make a wonderful homestead! The Barn has 5 Stalls and a full hay loft, The garage has a 2 bay with a workshop above. All under one roof. Your search ends here. The " Top of the world feeling " with these breathtaking views and unmatched privacy. This is a place where every day feels like a getaway." The back of the property abuts Pawtuckaway State park it is one of the finest State Parks in New Hampshire. Horseback ride on the trails right from your own property! No need to trailer them. Numerous trails! and The views!!!!! With hard to find acreage. Horseback ride, or ATV or walking, hiking snowmobiling, it's all here. The sellers are motivated they are downsizing.Call listing agent or text for private showing 24 hour notice please

Listed by Lynda Marsland of Keller Williams Realty Metro-Londonderry

$
$
%
$/month over payments
Federal 30-year interest rate: 6.43% last updated on Jul 2, 2026
* All Figures are estimates. Check with your bank or proposed mortgage company for actual interest rates.
This product uses the FRED® API but is not endorsed or certified by the Federal Reserve Bank of St. Louis.

Virtual TourSave FavoriteSchedule TourAsk A QuestionMore Details

25 Merrill Corner Road Boscawen NH 03303

Boscawen, NH25 Merrill Corner Road

Price$750,000

Est. Mortgage: $/month

MLS Number 5074744

  • Residential Single Family
  • Full Bath 3
  • Construction New Construction
  • Bedrooms 4
  • Bathroom 3

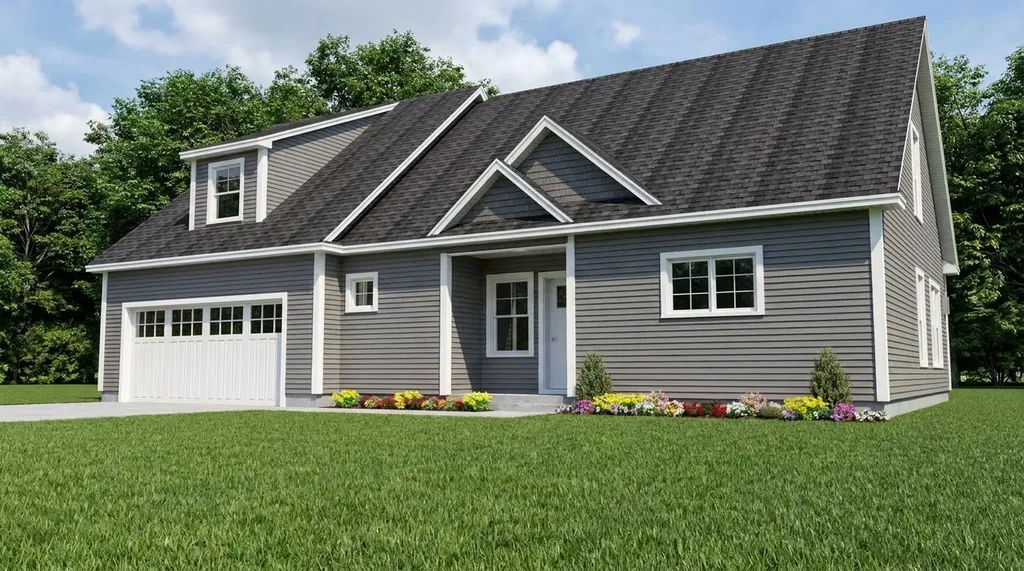
OPEN HOUSE SUN 6/28 12-2PM Seize the opportunity of a lifetime with this expansive 32-acre estate, boasting 1,000 feet of road frontage and possible subdivision potential (buyer to perform own due diligence). The property currently features a tastefully finished 1,150 sq. ft., 2-bedroom, 2-bathroom residence, perfect for immediate living while you complete your vision. The true value lies in the nearly finished 2,000 sq. ft. addition, which includes a massive two-car garage with soaring 20-foot ceilings. Skip the typical construction headaches; all permits, engineering, and state-approved septic expansion plans are included in the sale. This is a rare, "shovel-ready" project allowing you to begin customizing your dream home the day you close. This listing includes conceptual images generated to demonstrate building potential.

Listed by Tyler Richer of AmeraBay

$
$
%
$/month over payments
Federal 30-year interest rate: 6.43% last updated on Jul 2, 2026
* All Figures are estimates. Check with your bank or proposed mortgage company for actual interest rates.
This product uses the FRED® API but is not endorsed or certified by the Federal Reserve Bank of St. Louis.

Virtual TourSave FavoriteSchedule TourAsk A QuestionMore Details

221 Deer Field Acres Pittsford VT 05763

Pittsford, VT221 Deer Field Acres

Price$750,000

Est. Mortgage: $/month

Pending

MLS Number 5083349

  • Residential Single Family
  • Full Bath 2
  • Address 221 Deer Field Acres
  • Construction Existing
  • Bedrooms 2

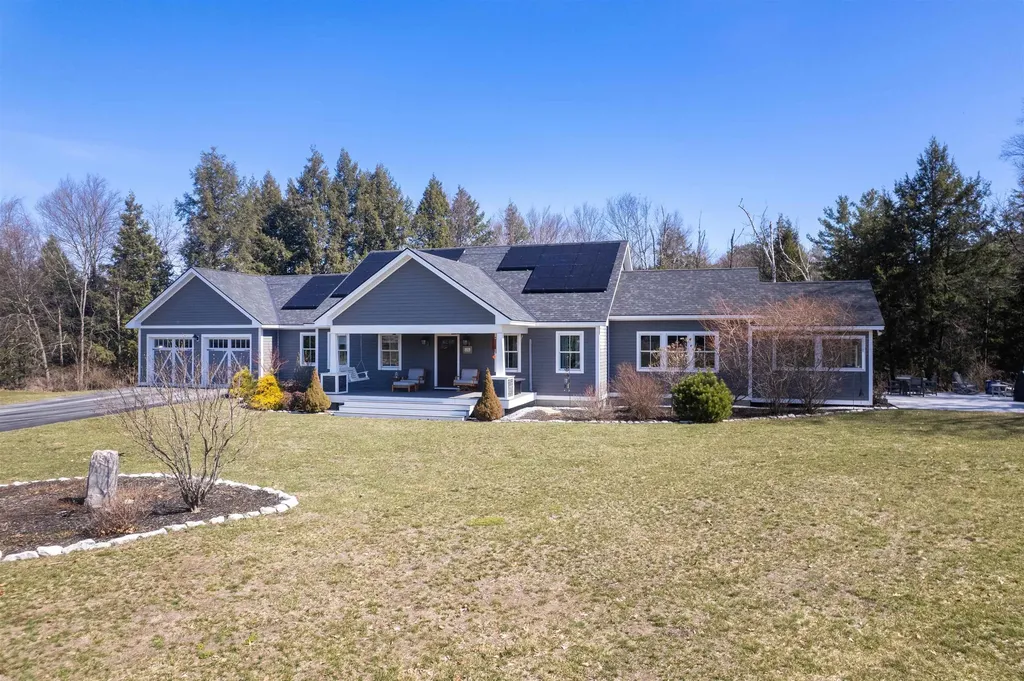
Stunning Energy-Smart Custom Home. Thoughtfully custom-built in 2020 by the current owner, this one-level masterpiece blends quality craftsmanship, modern efficiency, and timeless design on 2.2 private acres at the end of a quiet cul-de-sac. Designed with no fossil fuels, the home features heat pumps throughout and a 10 kW solar array, keeping annual energy and heating costs near $1,500. Built for comfort and low maintenance, every detail reflects care and smart choices. Enter through a welcoming foyer into a bright, open floor plan where wide-plank wood floors, upgraded moldings, and stylish lighting create a warm, sophisticated ambiance. Sunlight pours through abundant windows onto a stunning custom kitchen with beautiful cabinetry, walnut counters, and a generous workspace, ideal for cooking, entertaining, or casual family gatherings. The living, dining, and sunroom areas flow seamlessly for easy everyday living and entertaining. The main level offers two spacious bedrooms and a dedicated office, including a serene primary suite with an elegant bath and walk-in shower. The seller holds a state permit for four bedrooms; the finished lower level includes bonus rooms, a bathroom, and a family room. Outdoor living is exceptional: relax on the 300' covered front porch, perfect for sunsets and stargazing, or enjoy coffee on the side patio that overlooks sweeping views. A newly paved driveway enhances curb appeal and ease of access. The oversized two-car attached garage. This home delivers modern systems, elegant finishes, and a lifestyle focused on comfort, sustainability, and privacy. Whether you're drawn to the energy savings, the thoughtful layout, or the tranquil acreage, this custom-built residence is ready to welcome you home. Fantastic location close to the Rutland scene, RRMC, and Killington Ski area, and Lake Bomoseen, offering an active lifestyle. Schedule your showing today. LIVE VERMONT.

Listed by Freddie Ann Bohlig of Four Seasons Sotheby's Int'l Realty

$
$
%
$/month over payments
Federal 30-year interest rate: 6.43% last updated on Jul 2, 2026
* All Figures are estimates. Check with your bank or proposed mortgage company for actual interest rates.
This product uses the FRED® API but is not endorsed or certified by the Federal Reserve Bank of St. Louis.

Virtual TourSave FavoriteSchedule TourAsk A QuestionMore Details

223 Fieldside Lane Wells ME 04090

MLS Number 5096049

  • Residential Single Family
  • Full Bath 2
  • Adult Community
  • Address 223 Fieldside Lane
  • Construction New Construction

NEW CONSTRUCTION STAND-ALONE CONDO! Discover modern coastal living at Fairway View Village, a thoughtfully designed 55+ community in Wells, Maine; where this rare stand-alone condo is one of only two homes left not age-restricted, offering an incredible opportunity for any discerning buyer. With 2,222 square feet of beautifully crafted living space, this home offers comfort, accessibility, and style. The open-concept first floor showcases plank flooring throughout, hardwood oak railings and stairs, and an inviting gas fireplace. The 4-season sunroom floods the interior w/natural light & extends your living area year-round. The first-floor primary suite features a custom-tiled, zero-entry shower with glass, dual sinks, and has first-floor laundry access-designed for ease of living and long-term comfort. Upstairs, enjoy a spacious loft overlooking the main living area, a guest bedroom, a full bath with a Velux skylight, and large finished bonus room above the 2-car garage-ideal for a media room, home office, or studio. Other highlights include a 10'x12' paver patio, recessed front entry, 10KW generator, and generous allowances for a personalized designed kitchen, lighting selections, fixtures and an appliance package. Additional upgrades are available also. Community amenities include a clubhouse with centralized mail, full kitchen and fitness room, perfect for gatherings and active living. A total of 46-units will be built, 40 are sold&occupied. Two pets are allowed and dogs have a 70-lb limit each. Experience refined Maine living in a welcoming community minutes from beaches, golf, dining, medical facilities, also offering easy access to major routes. AMTRAK is nearby & only 75-miles to Boston & 30-minutes to South Portland. Secure this new build today and start living your best Maine life! Construction is approximately 7-9 month for contract. All photos, renderings & floor plans shown are “similar to-be-built” & may contain upgrades not included in the base price.

Listed by Lorilyn Barrett of Coldwell Banker Yorke Realty

$
$
%
$/month over payments
Federal 30-year interest rate: 6.43% last updated on Jul 2, 2026
* All Figures are estimates. Check with your bank or proposed mortgage company for actual interest rates.
This product uses the FRED® API but is not endorsed or certified by the Federal Reserve Bank of St. Louis.

Save FavoriteSchedule TourAsk A QuestionMore Details

Broker Reciprocity 

Copyright 2026 PrimeMLS, Inc. All rights reserved. This information is deemed reliable, but not guaranteed. The data relating to real estate displayed on this display comes in part from the IDX Program of PrimeMLS. The information being provided is for consumers’ personal, non-commercial use and may not be used for any purpose other than to identify prospective properties consumers may be interested in purchasing. Data last updated July 9, 2026 4:37 AM UTC