SIGN UP or LOG IN 's Account

Log in to see your saved listings or edit your searches:

No account? Sign up now to save searches, listings, and get tailored listing notifications. It's free, opt-out anytime.

Find Your New Home

Sign Up Today!

Get fresh listings via email, save your favorite listings, match with similar properties, and unlock additional property info.

Create Your Account

Do not fill in this field:

Already have an account? Log in

and narrow your search. If you have fewer than 200 results, you can save your search.

Addison VT Single Family Real Estate

r=2617-2628
15 Ocean Boulevard Hampton NH 03842

Hampton, NH15 Ocean Boulevard

Price$750,000

Est. Mortgage: $/month

Pending

MLS Number 5083688

  • Residential Single Family
  • Full Bath 1
  • Village Hampton Beach
  • Address 15 Ocean Boulevard
  • Construction Existing

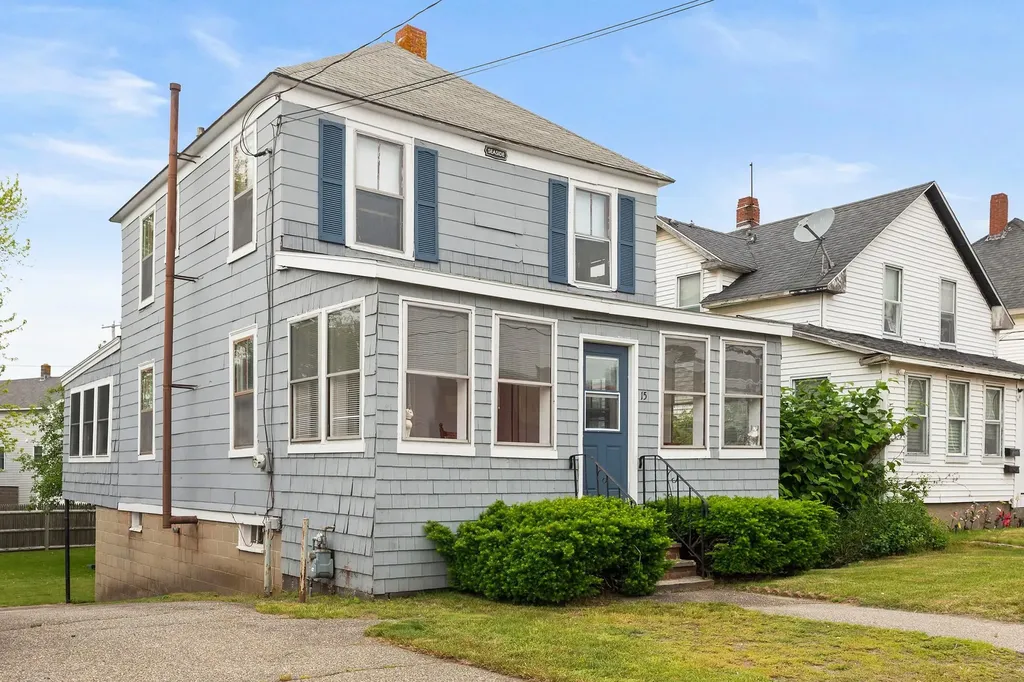
Located directly on Ocean Boulevard in the heart of Hampton Beach, this single-family home sits on an oversized 0.13-acre lot-an uncommon offering in this location. The property features a three-bedroom, one-bath layout with a spacious yard and ample driveway parking, providing flexibility for personal use, seasonal rental, or future redevelopment. The first floor includes a living room, full kitchen, and large enclosed porch, while the second level offers three bedrooms and a full bath. Positioned within the Business Seasonal Zone, the property allows for a range of potential uses and long-term upside. A rare opportunity to secure a sizable lot with outdoor space in a high-demand, high-visibility beachside location.

Listed by Tom McGuirk of McGuirk Properties,LLC
$
$
%
$/month over payments
Federal 30-year interest rate: 6.43% last updated on Jul 2, 2026
* All Figures are estimates. Check with your bank or proposed mortgage company for actual interest rates.
This product uses the FRED® API but is not endorsed or certified by the Federal Reserve Bank of St. Louis.

Save FavoriteSchedule TourAsk A QuestionMore Details

7 N Salem Road Hampstead NH 03841

Hampstead, NH7 N Salem Road

Price$750,000

Est. Mortgage: $/month

MLS Number 5096951

  • Residential Single Family
  • Full Bath 3
  • Address 7 N Salem Road
  • Construction Existing
  • Bedrooms 4

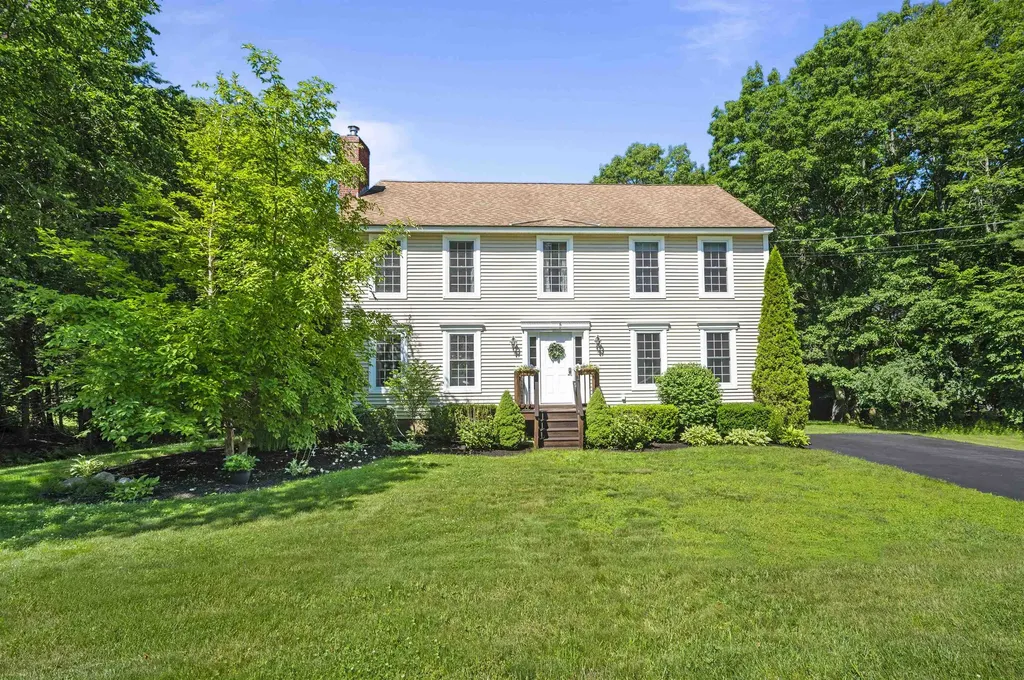
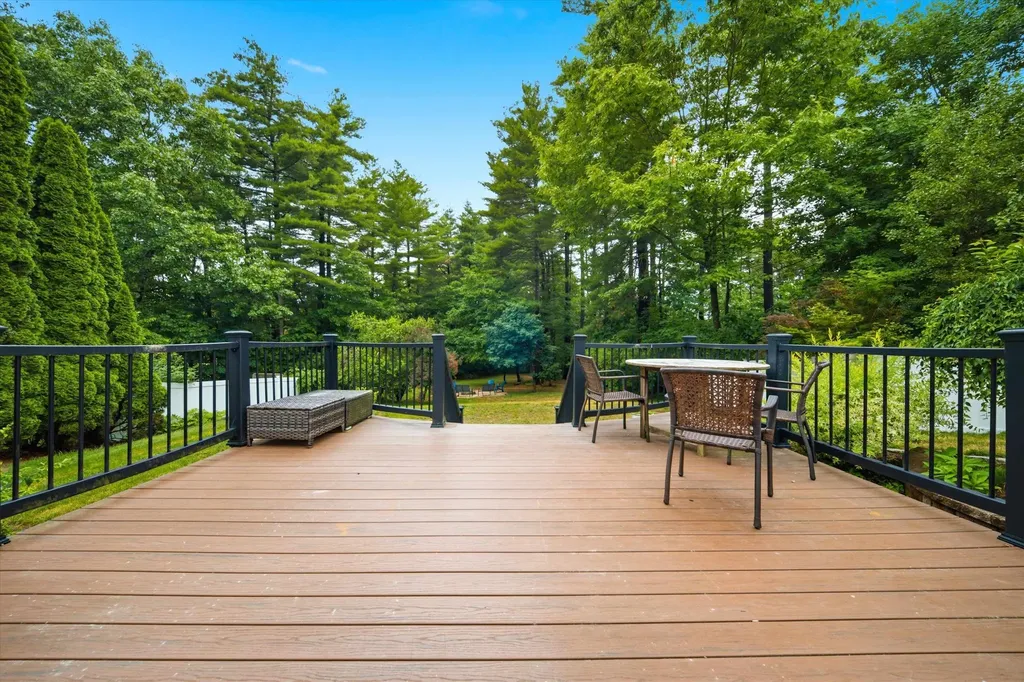
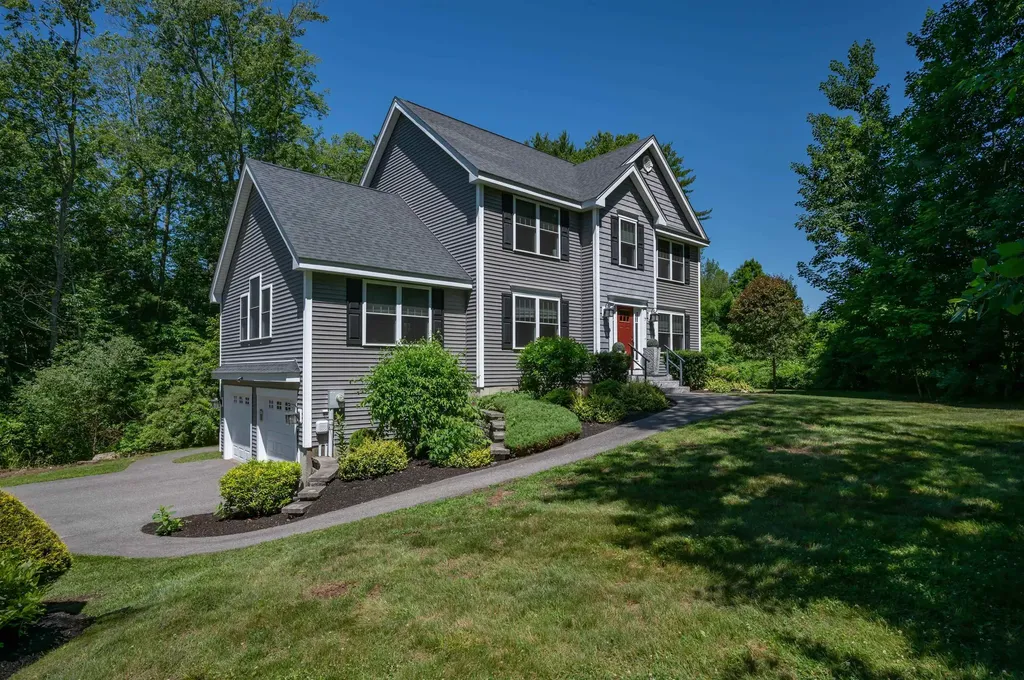
Tucked into a beautiful Hampstead setting, 7 N Salem Road is the kind of home that immediately makes an impression. Built in 2015 and offering 2,595 square feet of thoughtfully designed living space, this striking colonial blends polished style, comfortable everyday function, and the privacy buyers hope to find in Southern New Hampshire. From the curb, the home stands out with handsome gray siding, crisp trim, mature landscaping, and a setting framed by trees. Inside, the floor plan opens with warm hardwood floors, abundant natural light, and inviting spaces that feel both elevated and easy to live in. The main living area features a soaring cathedral ceiling, gas fireplace, and a natural connection to the dining area and kitchen, creating a layout that works beautifully for quiet nights in or larger gatherings. The kitchen brings the “yes, this is the one” moment with rich cabinetry, granite counters, stainless steel appliances, generous prep space, and a comfortable flow to the dining area and deck. The finished lower level adds even more flexibility with room for media, recreation, work, fitness, guests, or hobbies. Upstairs, spacious bedrooms with his-and-her closets in the primary bedroom, well-appointed baths, and a convenient laundry area add to the ease of daily living. Outside, the home continues to shine with a deck overlooking a peaceful backyard and a wooded setting that offers a sense of privacy without feeling tucked away from everything. Located in desirable Hampstead, close to local lakes, recreation, town amenities, commuter routes, and the classic New England charm that makes this community so special.

Listed by Heather Moore of BHG Masiello Atkinson

$
$
%
$/month over payments
Federal 30-year interest rate: 6.43% last updated on Jul 2, 2026
* All Figures are estimates. Check with your bank or proposed mortgage company for actual interest rates.
This product uses the FRED® API but is not endorsed or certified by the Federal Reserve Bank of St. Louis.

Virtual TourSave FavoriteSchedule TourAsk A QuestionMore Details

676 Starch Mill Road Mason NH 03048

Mason, NH676 Starch Mill Road

Price$750,000

Est. Mortgage: $/month

Pending

MLS Number 5088558

  • Residential Single Family
  • Full Bath 1
  • Address 676 Starch Mill Road
  • Construction Existing
  • Bedrooms 3

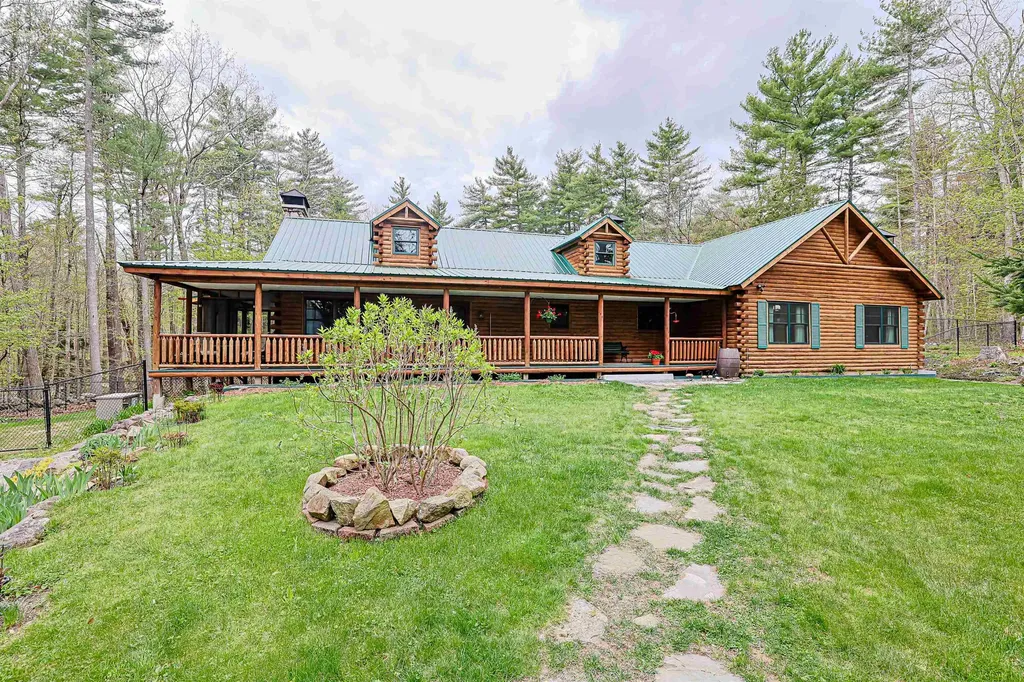
Perfectly positioned on a sleepy 3.07 acre level manicured parcel off a quite dirt lane in desirable Mason NH this Custom Cedar log home offers the discerning buyer every option.Loved and impeccably maintained throughout its ownership, this property awaits your viewing.One level living at its very finest, this property offers an amazing floor plan accomodating all lifestyles.The exterior of this Cedar log home is architecturally pleasing with a oversized wrap around porch leading to a enclosed summer porch with wood burning fireplace.Newer Marvin windows and a metal roof offer ease and efficiency.The first floor offers a lovely cathedral ceiling with exposed beams and serviced by one of the three stone fireplaces.A spacious dining area also accented by a natural stone fireplace has easy access to the farm style eat in kitchen.Three spacious bedrooms are located on the first level.The primary suite offers a spacious setting with its very own updated bath and walk in closets.The two guest bedrooms are serviced by an updated bath and are thoughtful in design and character.The lower level with day light walk out accessibility offers a spacious family room with wood stove, entertainment kitchen with newer appliances and wet bar.Updated high efficiency heating and cooling systems,stand by generator, fenced back yard, natural wood flooring and endless character & charm are just a few accentuates of this lovely property.Not enough-there is a detached oversized garage which offers endless possibilities for the next owner.If you are looking for a impeccably maintained not your average property, this is the one.Very special indeed and awaiting your viewing!

Listed by Frank Destito of BHG Masiello Hollis

$
$
%
$/month over payments
Federal 30-year interest rate: 6.43% last updated on Jul 2, 2026
* All Figures are estimates. Check with your bank or proposed mortgage company for actual interest rates.
This product uses the FRED® API but is not endorsed or certified by the Federal Reserve Bank of St. Louis.

Save FavoriteSchedule TourAsk A QuestionMore Details

54 Beech Hill Road Exeter NH 03833

Exeter, NH54 Beech Hill Road

Price$750,000

Est. Mortgage: $/month

Open House

MLS Number 5096630

  • Residential Single Family
  • Next Open House: Sat 07/11 10:30 am. to 12:00 pm.
  • Full Bath 2
  • Address 54 Beech Hill Road
  • Construction Existing

Meticulously maintained by the original owners and move in ready, this sun filled 3 bedroom Colonial offers over 2,200 sqft of living space in the sought after Exeter School System. Built in 2003 and freshly painted, the home features an open concept 1st floor with hardwood flooring & flexible living spaces throughout. Thoughtfully designed kitchen with maple cabinets, SS appliances, large center island with breakfast bar seating, and walk-in pantry. The dining area is filled with natural light and features 2 corner sliders leading to the wrap around deck & backyard, creating the perfect space for grilling & gatherings. The living room offers a brick fireplace with wood stove plus a family room that provides additional flexibility as a den, playroom or potential 1st floor bedroom. The side entrance off the driveway leads into the mudroom with a large closet for coats & shoes & convenient 1/2 bath with 1st floor laundry. Beautiful open hardwood staircase leading to the 2nd floor where all 3 bedrooms and a dedicated office are located. The primary suite features a large walk in closet and private full bath with a soaking tub and shower. Two additional generously sized bedrooms, office and a full bath complete the second floor. Additional features include vinyl siding, updated Jeld-Wen windows, ecently paved driveway, full unfinished walkout basement leading to the backyard, and an unfinished attic offering approx. 400 sqft of storage & future potential. Set on a level lot with mature landscaping, grassy back yard with fire pit perfect for camp fires, excellent sun exposure & shed for outdoor storage. Close to local conservation land & trails with no association or covenants. 3 miles to the Amtrak Downeaster Station. Conveniently located in SAU16 with easy access to Route 101 & 95, Portsmouth, Manchester, MA/ME borders, Exeter High School, Phillips Exeter Academy & everything the Seacoast has to offer. Open House this Saturday, 7/11 from 10:30am-12pm

Listed by Megan Higgins Croteau of KW Coastal and Lakes & Mountains Realty

$
$
%
$/month over payments
Federal 30-year interest rate: 6.43% last updated on Jul 2, 2026
* All Figures are estimates. Check with your bank or proposed mortgage company for actual interest rates.
This product uses the FRED® API but is not endorsed or certified by the Federal Reserve Bank of St. Louis.

Virtual TourSave FavoriteSchedule TourAsk A QuestionMore Details

1141 South Hill Road Ludlow VT 05149

Ludlow, VT1141 South Hill Road

Price$750,000

Est. Mortgage: $/month

Active With Contract

MLS Number 5096523

  • Residential Single Family
  • Full Bath 1
  • Address 1141 South Hill Road
  • Construction Existing
  • Bedrooms 2

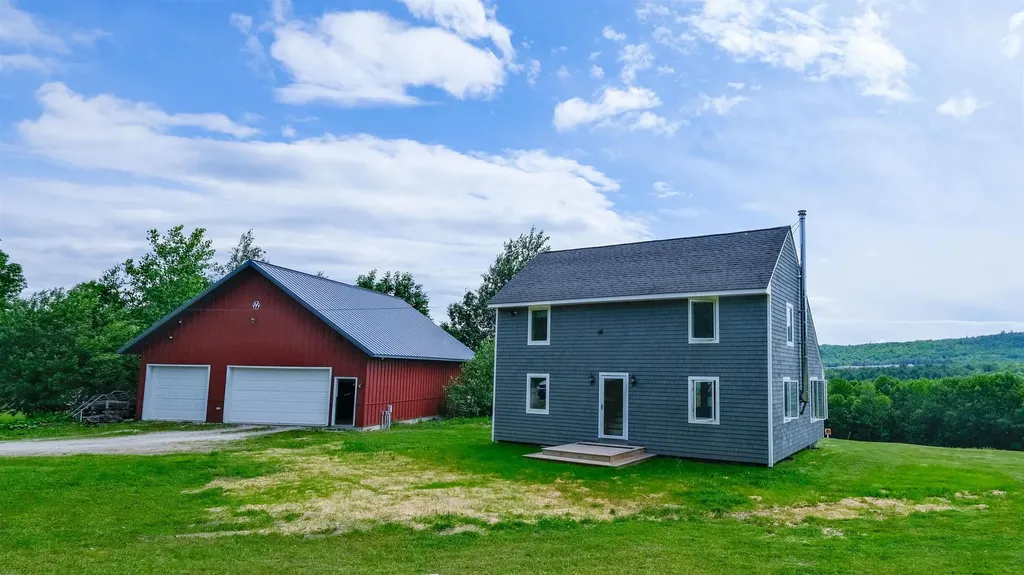
Perched on South Hill with sweeping views of the surrounding Vermont landscape, this authentic timber frame home offers the quintessential Green Mountain lifestyle on 10+/- private acres. Soaring exposed post-and-beam construction, tongue-and-groove cathedral ceilings, and rich hardwood floors flow throughout, giving the home a warmth and character that simply can't be replicated. The open main level is anchored by a stone hearth and wood stove - the heart of the home on a crisp Vermont evening. The living and dining areas open seamlessly beneath an impressive timber truss system, while the kitchen features stainless steel appliances and dark stone countertops. A first-floor bath adds convenience. Upstairs, the timber frame continues to impress with vaulted bedroom spaces, loft potential, and views that remind you why you came to Vermont in the first place. The unfinished basement offers a blank canvas - workshop, additional living space, or storage. Outside, a classic red barn with two-car garage bays provides exceptional storage or hobby space, and the expansive deck is made for summer evenings with a view of the sunrise. The grounds offer room to garden, roam, and breathe. Minutes to Okemo Mountain Resort, downtown Ludlow dining and shops, and the crown jewel of Vermont four-season living. Visit the Okemo real estate community today. Taxes are based on the town assessment.

Listed by Brendan McNamara of William Raveis Real Estate Vermont Properties

$
$
%
$/month over payments
Federal 30-year interest rate: 6.43% last updated on Jul 2, 2026
* All Figures are estimates. Check with your bank or proposed mortgage company for actual interest rates.
This product uses the FRED® API but is not endorsed or certified by the Federal Reserve Bank of St. Louis.

Save FavoriteSchedule TourAsk A QuestionMore Details

1143 Route 3a Expressway Bow NH 03304

Bow, NH1143 Route 3a Expressway

Price$750,000

Est. Mortgage: $/month

Open House

MLS Number 5098119

  • Residential Single Family
  • Next Open House: Thu 07/9 5:00 pm. to 7:00 pm.
  • Full Bath 1
  • Construction Existing
  • Bedrooms 3

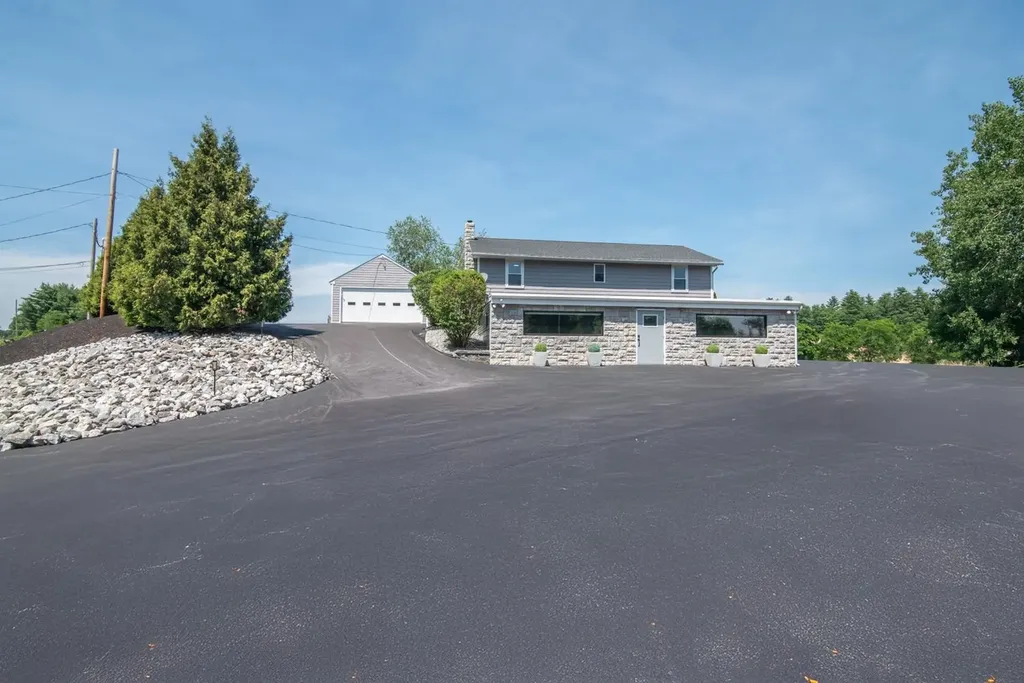
Endless possibilities await with this unique commercial-zoned property in the desirable town of Bow, NH! Ideally situated on Route 3A, this property offers outstanding road frontage and high visibility, making it an excellent opportunity for a variety of business ventures, a live/work setup, or continued residential use. The home features 3 bedrooms and 2 bathrooms, providing comfortable living space, while the separate storefront or office offers the flexibility to operate a business, create a professional workspace, or generate additional income. With ample on-site parking, customers, clients, and guests will appreciate the convenience and accessibility. Whether you're an entrepreneur looking for a prime business location, an investor seeking a versatile property, or a homeowner who wants the convenience of living where you work, this property delivers exceptional potential in a highly visible location. Don't miss this rare opportunity to own a property with flexibility, exposure, and room to grow in Bow, NH.

Listed by Kevin Learnard of Keller Williams Realty-Metropolitan

$
$
%
$/month over payments
Federal 30-year interest rate: 6.43% last updated on Jul 2, 2026
* All Figures are estimates. Check with your bank or proposed mortgage company for actual interest rates.
This product uses the FRED® API but is not endorsed or certified by the Federal Reserve Bank of St. Louis.

Virtual TourSave FavoriteSchedule TourAsk A QuestionMore Details

340 Sugar Hill Road Easton NH 03580

Easton, NH340 Sugar Hill Road

Price$750,000

Est. Mortgage: $/month

Active With Contract

MLS Number 5084176

  • Residential Single Family
  • Full Bath 1
  • Address 340 Sugar Hill Road
  • Construction Existing
  • Bedrooms 4

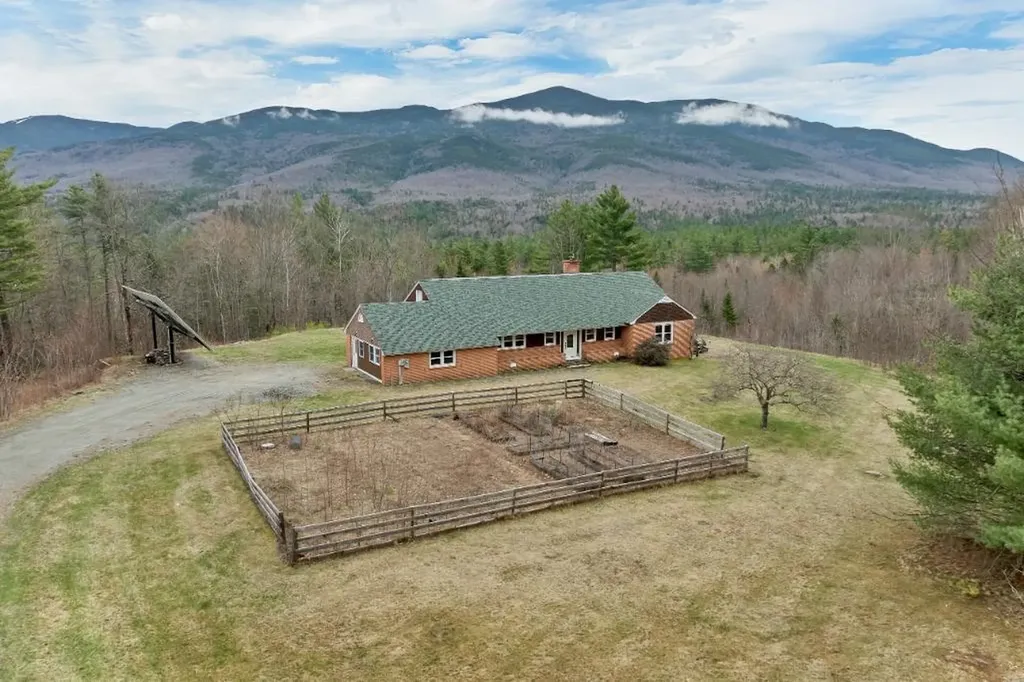
Welcome to your mountain sanctuary! Perched on 2.3 private acres, the property boasts a level yard ideal for gardening, entertaining, outdoor gatherings, or simply soaking in the sweeping mountain views of North Peak and Cannon Mountain. Step inside to discover an oversized mudroom complete with a dedicated ski waxing area, perfect for storing and maintaining all your seasonal gear. The eat-in kitchen features custom cabinetry, a gas cooktop, and generous prep space for the chef in the family. Throughout the home, hardwood floors, custom crown molding, and detailed trim work add warmth and elegance. The spacious dining area showcases stunning backyard and mountain views, with direct access to the patio, an ideal setting for summer meals under the stars. A cozy sitting area with exposed wood beams and a wood burning stove creates the perfect retreat after a day of skiing or hiking. For larger gatherings, the expansive living room is filled with natural light, offering ample space for entertaining, movie nights, or relaxing with family and friends. A versatile bonus room on the main level can serve as a home office or playroom, while the large primary suite provides a peaceful escape, complete with a double vanity and spacious walk-in shower. A half bathroom completes the first floor. Upstairs, you'll find 3 generously sized bedrooms, each offering picturesque views, along with an updated full bathroom. There is a large basement with a half bathroom, two cedar closets, with the potential to be finished adding to your living space. Located just minutes from outdoor adventure and local attractions, including Cannon Mountain and Echo Lake, as well as snowmobile trails, charming local shops, restaurants, and hiking. This home delivers the ultimate blend of serene mountain living and modern convenience. Welcome to 340 Sugar Hill Road!

Listed by The Platinum Group of RE/MAX Innovative Bayside

$
$
%
$/month over payments
Federal 30-year interest rate: 6.43% last updated on Jul 2, 2026
* All Figures are estimates. Check with your bank or proposed mortgage company for actual interest rates.
This product uses the FRED® API but is not endorsed or certified by the Federal Reserve Bank of St. Louis.

Virtual TourSave FavoriteSchedule TourAsk A QuestionMore Details

659 North Sandwich Road Sandwich NH 03227

Sandwich, NH659 North Sandwich Road

Price$750,000

Est. Mortgage: $/month

Active With Contract

MLS Number 5088252

  • Residential Single Family
  • Full Bath 1
  • Village North Sandwich
  • Construction Existing
  • Bedrooms 3

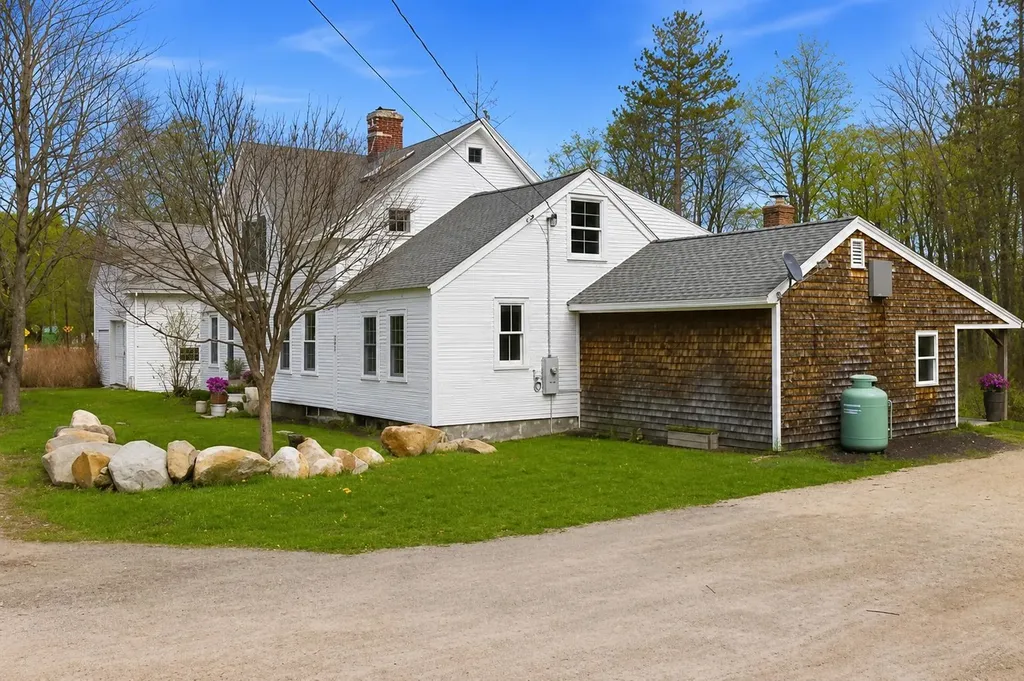
Timeless New England charm meets curated modern updates in this beautifully renovated historic home in the heart of North Sandwich. Rich in local history, it was once home to Jacob Webster, one of the finest blacksmiths & ironworkers in the Sandwich Mountain region and later became the summer home of Mr. & Mrs. Remick. It has been thoughtfully updated throughout with a new roof, updated electrical, plumbing, and insulation. The kitchen features quartz countertops, stainless steel appliances, white shaker cabinetry, bar seating, exposed reclaimed wood beams, and a custom stone tile and wood inlay floor design. A plaster vent hood ties into the matching fireplace surround with a reclaimed timber mantel in the adjacent sitting area, while the living room offers built-ins & additional gathering space. Transom windows above the French doors fill the main living area with natural light and lead to a brand-new screened porch overlooking the private backyard and gardens. The first-floor primary suite features a ¾ bath with walk-in tile shower, rainfall shower head, vessel sink vanity, warm brass fixtures, and water closet. A mudroom with washer & dryer completes this level. Upstairs, wide plank floors continue throughout. The largest bedroom features an oversized skylight, modern pendant lighting, and adjoining flex space through a charming arched opening- ideal for a home office, nursery, or reading nook. Two additional bedrooms share a bathroom with penny tile flooring, clawfoot soaking tub, and tiled shower. Outside, the 38x24 barn offers storage, workshop, studio, or hobby space-a fitting complement to a property with deep craftsmanship roots. Enjoy the convenience of walking to the post office, Sandwich Creamery, and Remick Park just across the street, all while being surrounded by the timeless beauty and rich history that make this town so special. Residents also enjoy exclusive access to the town beach & boat launch on Squam Lake, located just ten minutes away.

Listed by Brie Stephens of Compass New England,LLC

$
$
%
$/month over payments
Federal 30-year interest rate: 6.43% last updated on Jul 2, 2026
* All Figures are estimates. Check with your bank or proposed mortgage company for actual interest rates.
This product uses the FRED® API but is not endorsed or certified by the Federal Reserve Bank of St. Louis.

Virtual TourSave FavoriteSchedule TourAsk A QuestionMore Details

1614 Mcglynn Road Williamstown VT 05654

Williamstown, VT1614 Mcglynn Road

Price$750,000

Est. Mortgage: $/month

Open House

MLS Number 5093051

  • Residential Single Family
  • Next Open House: Sat 07/11 11:00 am. to 1:00 pm.
  • Full Bath 1
  • Address 1614 Mcglynn Road
  • Construction Existing

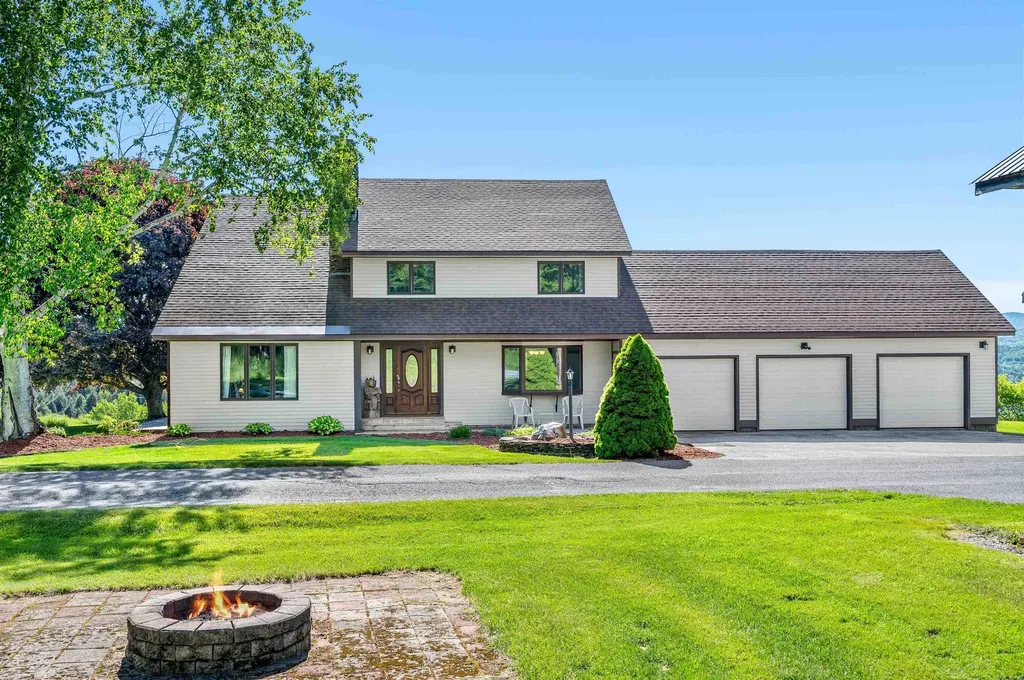
Tucked away in Graniteville, this well-maintained 3 bedroom, 3 bathroom post and beam home offers the kind of Vermont lifestyle that's getting harder to find, it's got unobstructed views, privacy, and room to breathe, all while remaining close to everyday conveniences. Barre is just minutes away, and easy access to I-89 makes commuting to Montpelier, Burlington, and White River Junction a breeze. Inside, you'll find hardwood floors and a kitchen with cherry cabinetry creating an inviting space. The open concept kitchen, dining and living areas make entertaining easy. When the seasons change, the three-season porch becomes the perfect place to relax and take in the sweeping views of the rolling acreage and beyond. The primary suite features mountain views and private ensuite bathroom. Downstairs the full basement offers exceptional bonus space with a custom-built wine rack and plenty of room for a pool table, a workshop, home gym or hobby space. Outside, the 3-car attached garage and large storage barn provide room for vehicles, equipment and Vermont toys for every season. Major improvements have already been taken care of including a newer roof, durable low-maintenance concrete siding, and a well and septic that both passed inspection last year. Outdoor enthusiasts will appreciate the property's proximity to the Millstone Trails offer hiking, mountain biking, cross country skiing and disc golf. The Barre Town bike path is just minutes away and the nearby VAST snowmobile trails all put four-season recreation right at your doorstep.

Listed by Emily Stephens of EXP Realty

$
$
%
$/month over payments
Federal 30-year interest rate: 6.43% last updated on Jul 2, 2026
* All Figures are estimates. Check with your bank or proposed mortgage company for actual interest rates.
This product uses the FRED® API but is not endorsed or certified by the Federal Reserve Bank of St. Louis.

Virtual TourSave FavoriteSchedule TourAsk A QuestionMore Details

11 Hammar Road Nashua NH 03062

Nashua, NH11 Hammar Road

Price$750,000

Est. Mortgage: $/month

Open House

MLS Number 5096560

  • Residential Single Family
  • Next Open House: Sat 07/11 12:00 pm. to 1:30 pm.
  • Full Bath 1
  • Address 11 Hammar Road
  • Construction Existing

Your Immaculate Private Oasis Awaits on a cul-de-sac in Nashua! Welcome home to this impeccably maintained and completely updated 4-bedroom, 3 bathroom home nestled on a treelined, private lot of over half an acre. Boasting a superb commuter location, this home seamlessly blends classic charm w/modern convenience. From the moment you enter you will feel the exceptional warmth of this home. The heart of the home features a professionally designed, expansive eat-in kitchen designed for both casual family meals and effortless entertaining. A true cook's delight, it features gorgeous countertops, shining stainless steel appliances, abundant cabinetry & custom built-in seating that creates a cozy, inviting space to gather. The kitchen flows seamlessly into a magnificent, sunken great room that offers a warm and dramatic space to unwind. Ready to take the entertaining outside? Open the glass doors from the great room onto a spacious, sunlit three-season porch overlooking your private backyard oasis-perfect for summer gatherings, gardening, relaxing in nature or toasting marshmallows around the fire pit. For even more flexibility, the main level also features a second separate living room, providing the ideal setup for a secondary gathering space. Practicality meets style with a dedicated mudroom situated directly off the attached 2-car garage, drop your coats and shoes before stepping inside. An updated half bath completes the first floor. Upstairs, the expansive primary bedroom suite serves as a true retreat, highlighting soaring cathedral ceilings, a massive walk-in closet, and an en-suite bath complete with a jetted tub and a separate shower. Three additional generously sized bedrooms provide plenty of space for family, guests, or a dedicated home office. A second completely updated bathroom serves the upper level, highlighting a beautiful, fully tiled shower. Still need more space? The daylight, walk-out LL has the potential for a future home gym or media room.

Listed by Elizabeth Furbush of Keller Williams Realty-Metropolitan

$
$
%
$/month over payments
Federal 30-year interest rate: 6.43% last updated on Jul 2, 2026
* All Figures are estimates. Check with your bank or proposed mortgage company for actual interest rates.
This product uses the FRED® API but is not endorsed or certified by the Federal Reserve Bank of St. Louis.

Virtual TourSave FavoriteSchedule TourAsk A QuestionMore Details

16 Old Manchester Road Amherst NH 03031

Amherst, NH16 Old Manchester Road

Price$750,000

Est. Mortgage: $/month

Open House

MLS Number 5088982

  • Residential Single Family
  • Next Open House: Sat 07/11 11:00 am. to 2:00 pm.
  • Full Bath 1
  • Construction Existing
  • Bedrooms 3

**These great sellers heard your feedback and acted! New professionally installed 1/2 bath in the 1st floor Laundry Room is completed/inspected** Discover this wonderfully unique Contemporary Cape set along picturesque Old Manchester Road in Amherst. A gently sloped driveway leads you to a warm and inviting home filled with character, natural light, and thoughtful updates throughout. Step inside to the impressive 15' x 24' Great Room, featuring a soaring two-story cathedral ceiling and a custom early-era fireplace now fitted with an efficient pellet stove that warms both floors. The open layout makes this space ideal for gatherings and everyday living. The Dining Room overlooks the front yard and flows easily into the recently updated Kitchen. Down the hall, the first-floor Primary Suite offers a beautifully tiled custom shower. A nearby laundry room provides potential for a future half or three-quarter bath. A second first-floor bedroom offers flexible use as an office, den, library, or playroom. The second floor includes two additional bedrooms, a full bath, and an open loft area overlooking the Great Room. The daylight, walk-out lower level adds even more living space, including a welcoming family room with a second pellet stove and 734± sq ft of finished space ready to suit your needs. The Daylight walkout Basement opens to the private back yard that can also be enjoyed from the 1st floor 16'x28.5' deck. The hidden bonus is direct access to 10+ acre Lincoln Pond at the back part of the property. Major updates have already been completed for peace of mind: newer kitchen, 3-year-old septic system, roof, furnace, AC condenser, and windows. With the big items done, you can simply enjoy the home and personalize the remaining touches. Showing start at OPEN HOUSE 5/16 from 10:00am to 1:00pm

Listed by Steven MacDougall of Coldwell Banker Realty Bedford NH

$
$
%
$/month over payments
Federal 30-year interest rate: 6.43% last updated on Jul 2, 2026
* All Figures are estimates. Check with your bank or proposed mortgage company for actual interest rates.
This product uses the FRED® API but is not endorsed or certified by the Federal Reserve Bank of St. Louis.

Virtual TourSave FavoriteSchedule TourAsk A QuestionMore Details

69 Mallard Point Road Merrimack NH 03054

Merrimack, NH69 Mallard Point Road

Price$750,000

Est. Mortgage: $/month

Open House

MLS Number 5096227

  • Residential Single Family
  • Next Open House: Sat 07/11 10:00 am. to 12:00 pm.
  • Full Bath 2
  • Construction Existing
  • Bedrooms 3

Welcome to this beautifully updated Colonial nestled in one of the area's most sought-after neighborhoods, perfectly situated in a popular commuter town. Offering 3 bedrooms, 2.5 bathrooms, and thoughtfully designed living spaces, this move-in-ready home combines timeless charm with modern updates throughout. One of the few homes in the neighborhood to enjoy protected conservation land both across the street and directly behind the property, this home offers added front and back privacy and peaceful natural views rarely found in a neighborhood setting. The heart of the home is the beautifully updated kitchen featuring a stylish tile backsplash, expansive center island with seating, built-in microwave drawer, and beverage cooler-perfect for everyday living and entertaining. Seamless hardwood flooring flows throughout the main level, leading to a spacious family room anchored by a cozy gas fireplace with a custom handcrafted mantel. Upstairs, the renovated primary suite serves as a private retreat, complete with a beautifully updated en-suite bathroom and generous walk-in closet. The additional bathrooms have also been tastefully updated, providing modern finishes throughout the home. Step outside to enjoy the fully fenced backyard, offering plenty of space for recreation, pets, or relaxation. Additional features include front yard irrigation and major system updates for peace of mind, including a newer furnace, central air conditioning, water heater, windows, and roof. With its exceptional location, extensive updates, and thoughtful features, this home offers the perfect combination of comfort, style, and convenience.

Listed by Tony Cunha of Keller Williams Realty-Metropolitan

$
$
%
$/month over payments
Federal 30-year interest rate: 6.43% last updated on Jul 2, 2026
* All Figures are estimates. Check with your bank or proposed mortgage company for actual interest rates.
This product uses the FRED® API but is not endorsed or certified by the Federal Reserve Bank of St. Louis.

Save FavoriteSchedule TourAsk A QuestionMore Details

Broker Reciprocity 

Copyright 2026 PrimeMLS, Inc. All rights reserved. This information is deemed reliable, but not guaranteed. The data relating to real estate displayed on this display comes in part from the IDX Program of PrimeMLS. The information being provided is for consumers’ personal, non-commercial use and may not be used for any purpose other than to identify prospective properties consumers may be interested in purchasing. Data last updated July 9, 2026 3:07 AM UTC