
SIGN UP or LOG IN 's Account

Log in to see your saved listings or edit your searches:

No account? Sign up now to save searches, listings, and get tailored listing notifications. It's free, opt-out anytime.

Find Your New Home

Sign Up Today!

Get fresh listings via email, save your favorite listings, match with similar properties, and unlock additional property info.

Create Your Account

Do not fill in this field:

Already have an account? Log in

and narrow your search. If you have fewer than 200 results, you can save your search.

Addison VT Single Family Real Estate

r=2629-2640

906 Shedd Hill Road Stoddard NH 03464

Stoddard, NH906 Shedd Hill Road

Price$749,999

Est. Mortgage: $/month

MLS Number 5007196

  • Residential Single Family
  • Full Bath 1
  • Address 906 Shedd Hill Road
  • Construction Existing
  • Bedrooms 3

For those looking for privacy, views, and water access, this hilltop retreat fits the bill. Located on top of a hill overlooking 7-mile-long Highland Lake, the 25-acre property with deeded water access to a private beach offers a peaceful year-round escape. The Pierce Wildlife & Forest Reservation, 3,479 acres of permanently protected land directly abuts this property and creates a rare and very private sanctuary. The warm and inviting three-story open concept home is accessed via a long gravel driveway that was recently redone, smoothed and widened. Designed with friends and family in mind, there are plenty of gathering areas including the large kitchen, dining, living room centered by a double-sided fireplace, and highlighted by large windows that take in the beautiful views of Highland Lake. A bathroom and separate shower room with soaking tub finish the tiled first floor. The carpeted upstairs includes a half-bath and flexible space for sleeping arrangements including a primary bedroom with access to a private deck. The walkout lower level has a utility room, ½ bathroom, kitchenette, and woodstove. Two large sliders access a large brick patio that surrounds the house on three sides and features views of the lake, plenty of outdoor seating, an outdoor shower, and a small man-made waterfall/pond with glacial boulders off to the side. Available showings start April 25, 2026. Open House Sat. 4/25/2025 2-4 pm

Listed by Sam Howard of LandVest,Inc./New Hampshire

$
$
%
$/month over payments
Federal 30-year interest rate: 6.43% last updated on Jul 2, 2026
* All Figures are estimates. Check with your bank or proposed mortgage company for actual interest rates.
This product uses the FRED® API but is not endorsed or certified by the Federal Reserve Bank of St. Louis.

Virtual TourSave FavoriteSchedule TourAsk A QuestionMore Details
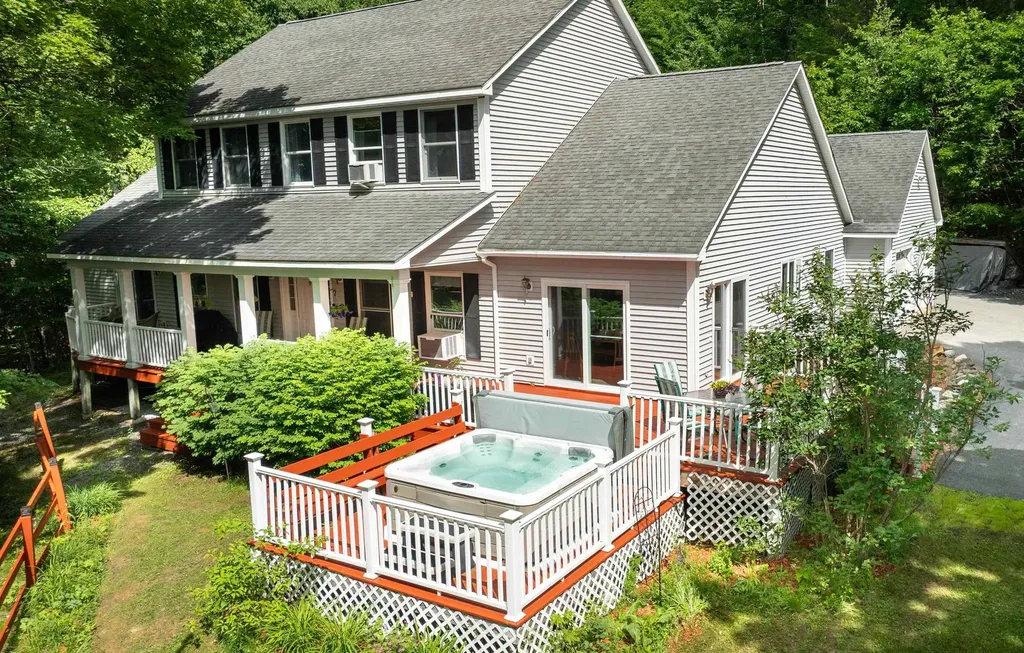
224 Walker Road Grantham NH 03753

Grantham, NH224 Walker Road

Price$749,990

Est. Mortgage: $/month

MLS Number 5088929

  • Residential Single Family
  • Full Bath 3
  • Address 224 Walker Road
  • Construction Existing
  • Bedrooms 4

Motivated Seller, price reduction: Big Beautiful Home: Spacious home located in the Olde Farms community (not an HOA) an approx. 25-minute drive to DHMC. The home is nestled on 7.92 private acres located in beautiful Grantham NH (not Eastman). This spacious 4-bedroom, 3.5-bath home offers the perfect blend of privacy, comfort, and convenience. Set well back from the main road, the property provides a peaceful country setting with stunning views and plenty of room to enjoy the outdoors. Inside, you'll find generous living space throughout, including two oversized unfinished bonus rooms ready for your personal touch - ideal for a home office, gym, guest suite, media room, or additional living space. The large basement offers even more storage or expansion potential. Step outside to relax on the expansive deck or unwind in the hot tub while taking in the scenic surroundings. Additional highlights include a two-car garage, paved driveway, and an on-demand generator for added peace of mind. Despite its tranquil setting, this property offers easy access to Interstate 89, making commuting and travel convenient while still enjoying the beauty and privacy of country living. Approximately 25-minute drive to DHMC and other Upper valley amenities. A rare opportunity to own a private country property in one of Grantham's most desirable locations.

Listed by Fred Bender of Vanessa Stone Real Estate

$
$
%
$/month over payments
Federal 30-year interest rate: 6.43% last updated on Jul 2, 2026
* All Figures are estimates. Check with your bank or proposed mortgage company for actual interest rates.
This product uses the FRED® API but is not endorsed or certified by the Federal Reserve Bank of St. Louis.

Virtual TourSave FavoriteSchedule TourAsk A QuestionMore Details
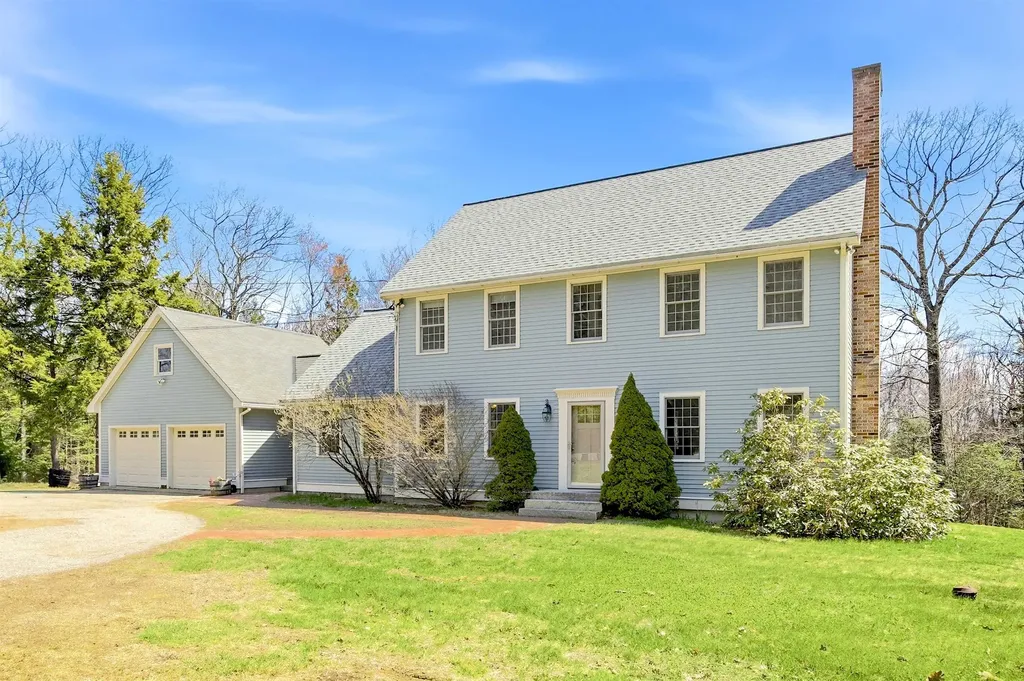
89 Old Centre Road Deerfield NH 03037

Deerfield, NH89 Old Centre Road

Price$749,900

Est. Mortgage: $/month

Active With Contract

MLS Number 5085876

  • Residential Single Family
  • Full Bath 1
  • Address 89 Old Centre Road
  • Construction Existing
  • Bedrooms 3

Welcome to 89 Old Centre Rd in Deerfield-a property that beautifully blends timeless New England charm with modern comfort, all set on a peaceful and private 5.16-acre lot. Surrounded by nature, this home offers the space and tranquility buyers are craving while still providing convenient access to commuting routes and everyday essentials. From the moment you enter, you'll appreciate the thoughtfully designed mudroom-perfect for New England living-leading into a stunning family room with vaulted ceilings and a cozy wood stove. The eat-in kitchen offers a comfortable, functional layout for daily living, with a formal dining room just steps away for easy entertaining. In the living room, classic details shine-featuring a fireplace, wainscoting, crown molding, and beautiful hardwood floors that create a warm, inviting, old-world feel. A convenient half bath and first-floor laundry area with exterior access make this home especially well-suited for an active, outdoor lifestyle. Upstairs, you'll find a spacious primary suite complete with a walk-in closet and en suite bath, along with two additional generously sized bedrooms and another full bathroom. The third floor offers a large bonus room-perfect for a game room, media space, playroom, guest area, or in-home office. Step outside and discover even more to love. A spacious two-car garage with walk-up attic storage provides incredible potential for expansion, an ADU, a private retreat space, or additional storage. The expansive acreage offers endless opportunities-whether you envision gardening, recreation, or simply enjoying the peaceful surroundings-with a shed for added convenience. You'll also love relaxing or entertaining on the home's large cedar deck. *Still taking back up offers*

Listed by Megan Martinez of BHG Masiello Concord

$
$
%
$/month over payments
Federal 30-year interest rate: 6.43% last updated on Jul 2, 2026
* All Figures are estimates. Check with your bank or proposed mortgage company for actual interest rates.
This product uses the FRED® API but is not endorsed or certified by the Federal Reserve Bank of St. Louis.

Save FavoriteSchedule TourAsk A QuestionMore Details
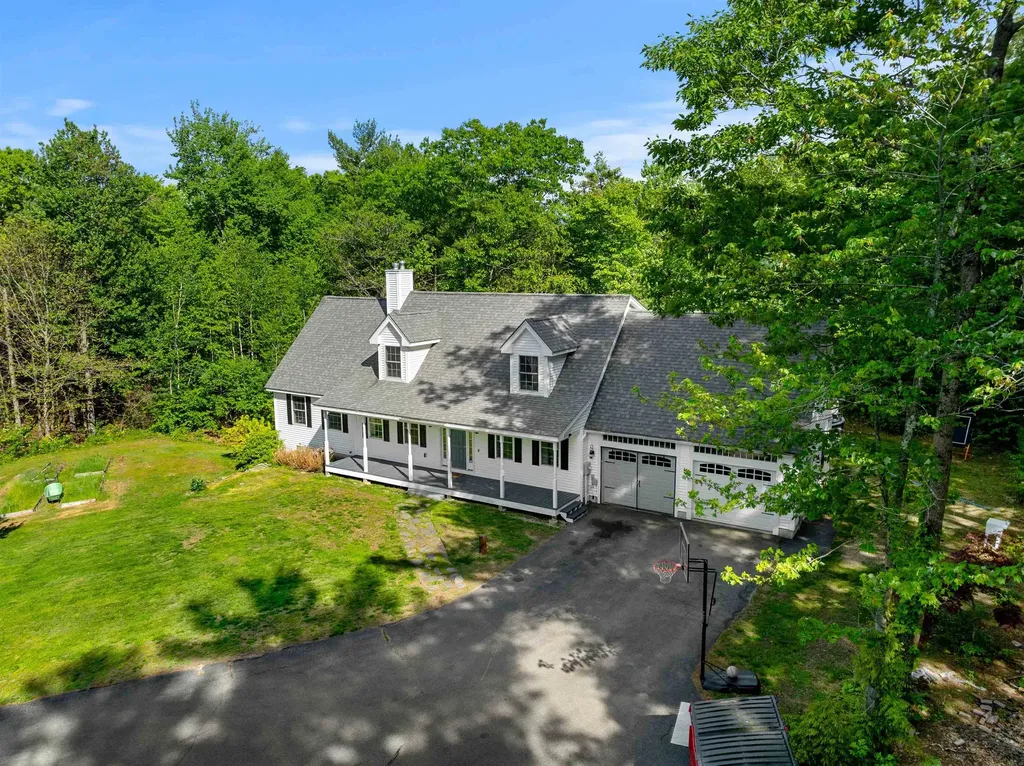
137 Hearthside Drive Barrington NH 03825

Barrington, NH137 Hearthside Drive

Price$749,900

Est. Mortgage: $/month

Pending

MLS Number 5091962

  • Residential Single Family
  • Full Bath 2
  • Address 137 Hearthside Drive
  • Construction Existing
  • Bedrooms 3

Welcome to 137 Hearthside Dr in Barrington, NH. Neatly tucked away on a 2.67 acre lot with over a 350' driveway, this 3 bed, 3 bath home offers the privacy you'd expect on a 20 acre lot. Dormered windows on the front and fully dormered on the back, this well-maintained 2007 cape feels more like a colonial from the inside. As you pull up the driveway decide if you'd like to park in the 2 car attached, or the 2 car detached garage. The farmer's porch welcomes your guests, and just wait until they see the inside. The open concept kitchen/living room with gas fireplace and is perfect for those who like to entertain but hate being removed from the action while stuck in the kitchen preparing dinner. There's a formal dining room to enjoy meals together. There's also a 1st floor half bath with laundry just off the garage as well. The primary suite with gas fireplace, full bath, and walk-in closet allow owners to age in place and offer privacy from the two large bedrooms on the 2nd floor which share the 3rd bathroom. Need more space? The high ceilings in the basement allow for finishing over another 1300 sq. ft. This is the perfect location for those looking to have a garden and chickens, and there's already an standing orchard of mixed trees already producing multiple fruits. Sellers can be flexible on their closing time, as they have already secured housing, so they do not need to find anything to purchase before selling. You'll be hard pressed to find this much home for this money.

Listed by Meaghan Matthews of Coldwell Banker Realty - Portsmouth,NH (Off: 603-334-1900), Joshua Matthews of Coldwell Banker Realty Gilford NH

$
$
%
$/month over payments
Federal 30-year interest rate: 6.43% last updated on Jul 2, 2026
* All Figures are estimates. Check with your bank or proposed mortgage company for actual interest rates.
This product uses the FRED® API but is not endorsed or certified by the Federal Reserve Bank of St. Louis.

Virtual TourSave FavoriteSchedule TourAsk A QuestionMore Details
22 Greenfield Drive Plaistow NH 03865

Plaistow, NH22 Greenfield Drive

Price$749,900

Est. Mortgage: $/month

MLS Number 5093782

  • Residential Single Family
  • Full Bath 2
  • Address 22 Greenfield Drive
  • Construction Existing
  • Bedrooms 4

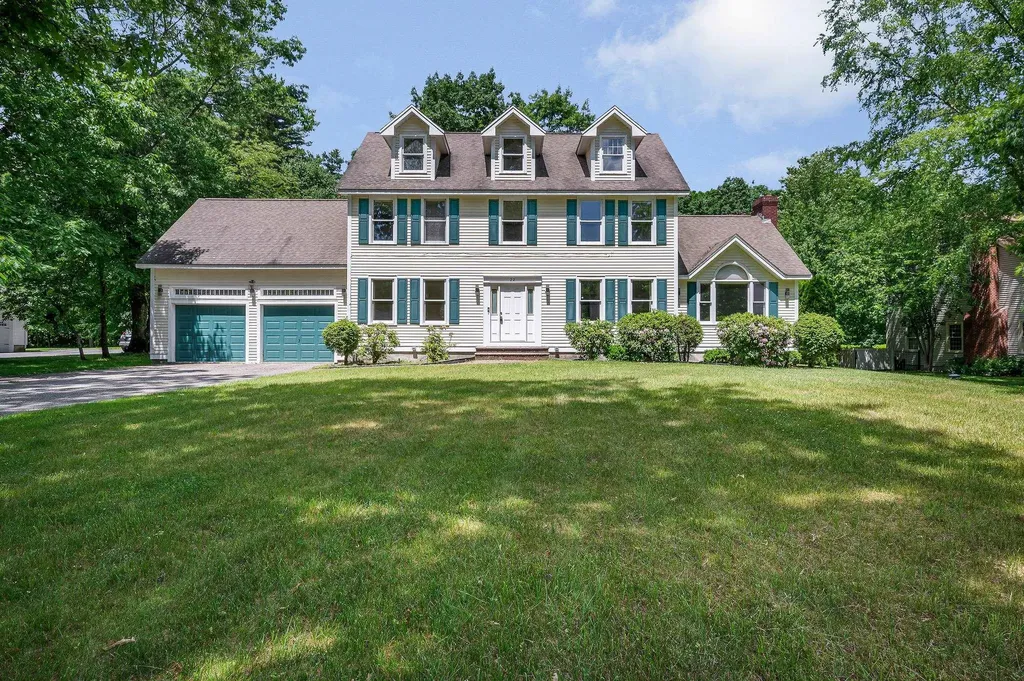
LOCATION, LOCATION, LOCATION!!! Located in one of Plaistow's most desirable neighborhoods, welcome home to 22 Greenfield Drive!! Set back on a picturesque and private wooded lot, this home has it all. Four bedrooms, 2.5 bathrooms, large kitchen, dining room, living room, plus an oversized family room. Featuring a walk up attic that offers close to 1000 square feet of potential additional living space. Two car attached garage and plenty of parking. Dont miss out on your opportunity to turn this dream into a reality! Open house this Saturday from 12-1 pm

Listed by Jackie Theriault of LAER Realty Partners/Chelmsford

$
$
%
$/month over payments
Federal 30-year interest rate: 6.43% last updated on Jul 2, 2026
* All Figures are estimates. Check with your bank or proposed mortgage company for actual interest rates.
This product uses the FRED® API but is not endorsed or certified by the Federal Reserve Bank of St. Louis.

Save FavoriteSchedule TourAsk A QuestionMore Details
14 Mountain View Lane Rutland City VT 05701

MLS Number 5094656

  • Residential Single Family
  • Full Bath 2
  • Construction Existing
  • Bedrooms 3
  • Bathroom 3

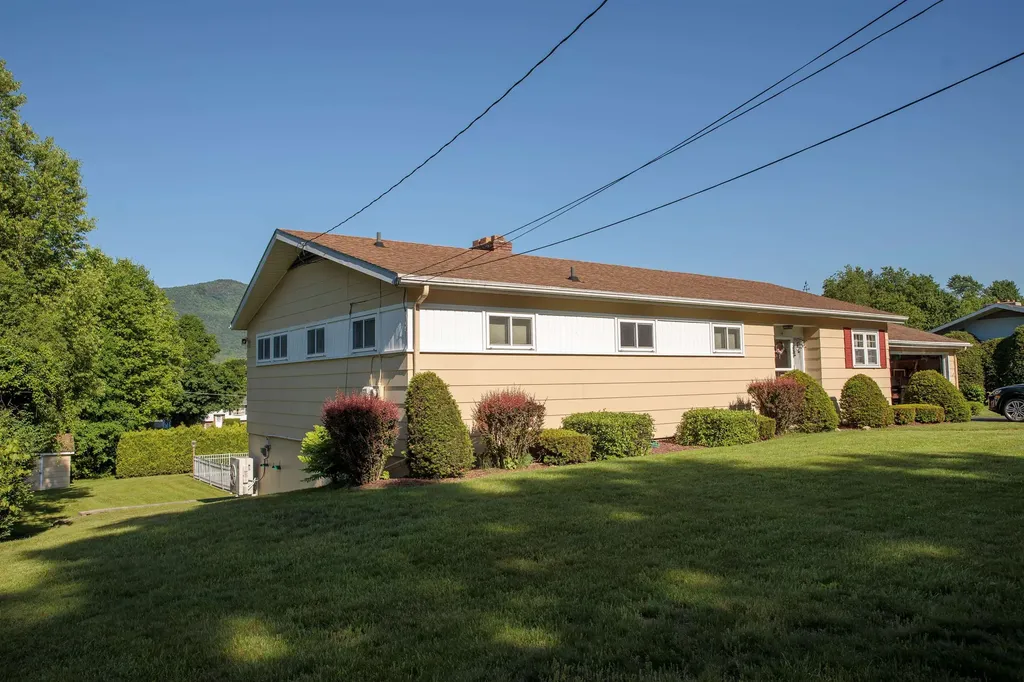
Step in to this beautifully maintain city ranch in the Northeast Section of Rutland. Walking distance to schools, shopping and restaurants. Step right into a marble floor entry way from the front. One step up and you will find a dinning room, large living room with hardwood floors, down the hall to the main bedroom with ensuite, two more bedrooms with a shared bath. A large kitchen with a mudroom going to the two car garage round out the first floor. From the main entry down the stairs to a large family room with fireplace, two additional rooms, one with an fireplace and 1/2 bath attached and a three season room all with a walkout to a beautiful patio. Two additional storage areas off the family room. All of this on a double city lot. This property will not last long.

Listed by Hurley Cavacas of New England Lakeside Realty

$
$
%
$/month over payments
Federal 30-year interest rate: 6.43% last updated on Jul 2, 2026
* All Figures are estimates. Check with your bank or proposed mortgage company for actual interest rates.
This product uses the FRED® API but is not endorsed or certified by the Federal Reserve Bank of St. Louis.

Save FavoriteSchedule TourAsk A QuestionMore Details
62 Spitzen Street Moultonborough NH 03254

Moultonborough, NH62 Spitzen Street

Price$749,900

Est. Mortgage: $/month

MLS Number 5081029

  • Residential Single Family
  • Full Bath 2
  • Address 62 Spitzen Street
  • Construction Existing
  • Bedrooms 3

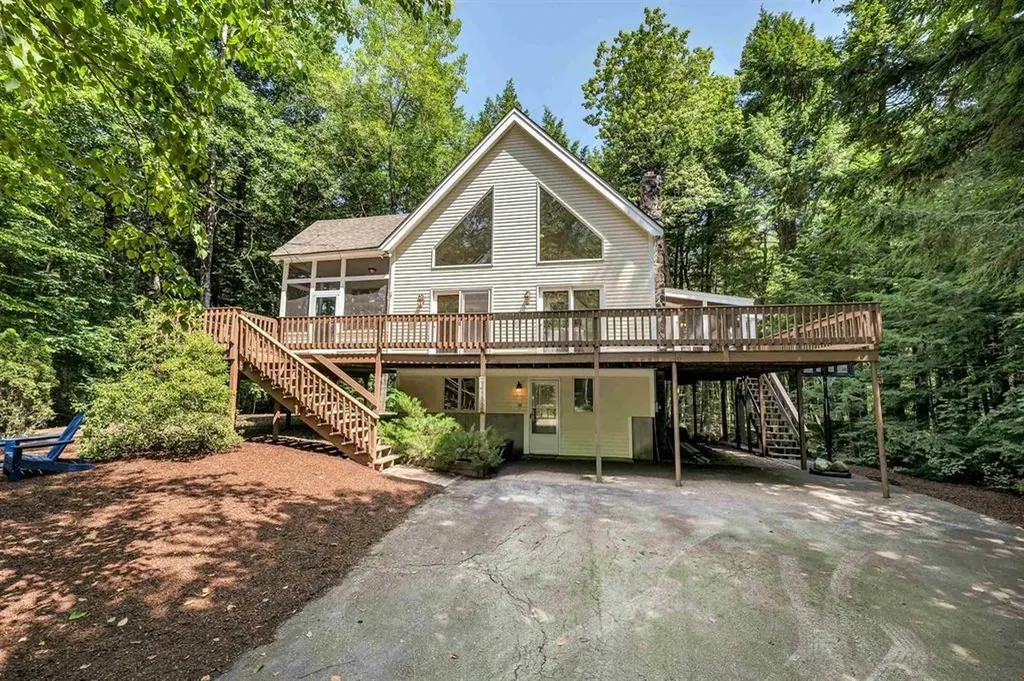
Very private home on a sunny half acre site just steps from the fine Suissevale beach! Property boasts: two screened porches, gas stove w/hearth, primary BR with bath and walk in closet, security system, 3 mini splits ( heat + ac), bedrooms on all levels + a loft, finished basement and a huge oversized deck. This community has a strong rental history. Assn amenities include: playground, tennis, pickleball, basketball, clubhouse and a fun sledding slope for the kids! Residents can receive mail at the postal annex. There is an outdoor pavilion to rest from your daily exertions! Come live and play in an exceptional year round resort community!

Listed by Jim Ramhold of Coldwell Banker Realty Center Harbor NH

$
$
%
$/month over payments
Federal 30-year interest rate: 6.43% last updated on Jul 2, 2026
* All Figures are estimates. Check with your bank or proposed mortgage company for actual interest rates.
This product uses the FRED® API but is not endorsed or certified by the Federal Reserve Bank of St. Louis.

Virtual TourSave FavoriteSchedule TourAsk A QuestionMore Details
587 Johnson Spooner Road Castleton VT 05735

MLS Number 5070846

  • Residential Single Family
  • Full Bath 2
  • Construction Existing
  • Bedrooms 3
  • Bathroom 3

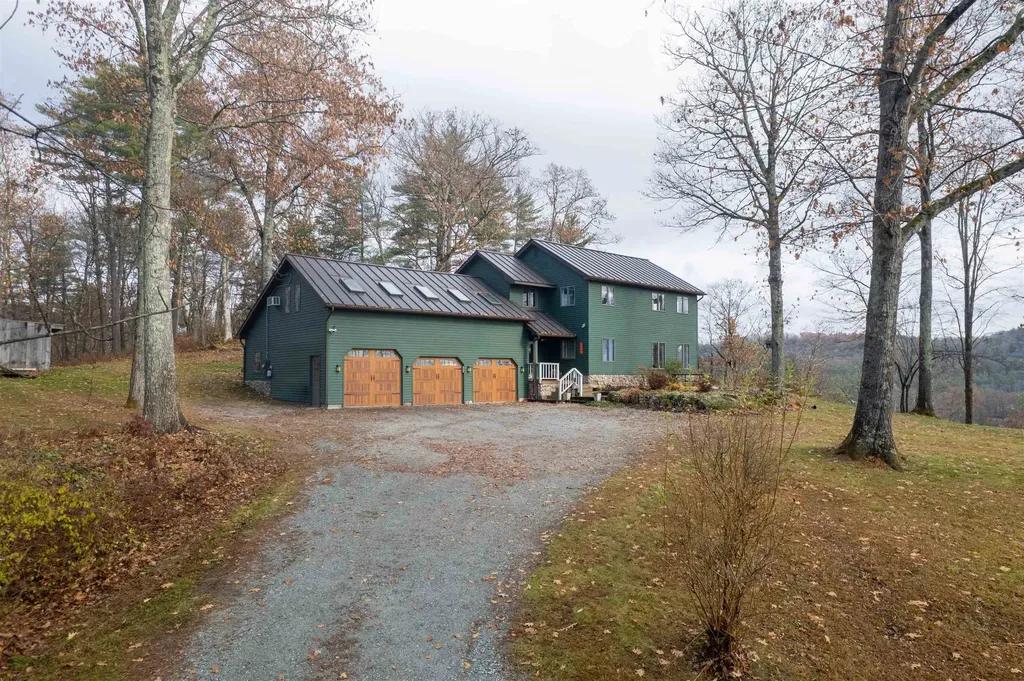
Discover this charming 3-bedroom, 3-bathroom home overlooking beautiful Lake Bomoseen, complete with deeded lake access, two docks, and a deck with space for a grill-perfect for waterfront dining and relaxation. Enjoy summer boating and winter recreation, including ice skating, ice fishing, cross-country skiing, and snowshoeing right on the lake. The remodeled kitchen opens to a bright dining area, which flows into a sunken living room featuring a cozy wood-burning stove for chilly evenings. The first floor also includes an office, a ¾ bath, and a convenient laundry area. Upstairs, you'll find three bedrooms, including a primary suite with stunning lake views and direct access to the full bathroom, which is shared with the additional two bedrooms. A spacious bonus room with its own full bathroom completes the second floor-ideal for a playroom, guest suite, hobby room, or flexible living space. Outside, enjoy a large deck perfect for entertaining, a relaxing hot tub, a generous yard, and a peaceful, private setting. A 3-bay garage provides ample room for parking, storage, and all your recreational toys. Since 2020, the owners have completed numerous updates, including a fully remodeled kitchen, new garage doors, a new roof with skylights, fresh exterior paint, and many additional cosmetic improvements throughout.

Listed by Hughes Group Team of Casella Real Estate

$
$
%
$/month over payments
Federal 30-year interest rate: 6.43% last updated on Jul 2, 2026
* All Figures are estimates. Check with your bank or proposed mortgage company for actual interest rates.
This product uses the FRED® API but is not endorsed or certified by the Federal Reserve Bank of St. Louis.

Virtual TourSave FavoriteSchedule TourAsk A QuestionMore Details
54 Granite Road Effingham NH 03882

Effingham, NH54 Granite Road

Price$749,900

Est. Mortgage: $/month

MLS Number 5084937

  • Residential Single Family
  • Full Bath 3
  • Address 54 Granite Road
  • Construction New Construction
  • Bedrooms 3

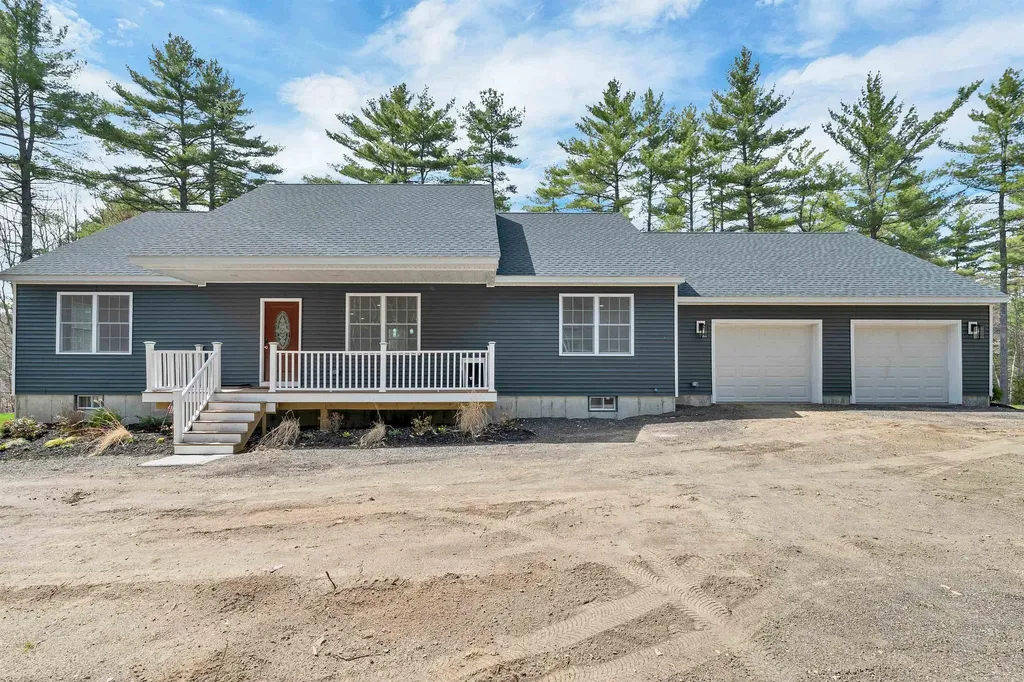
NEW CONSTRUCTION! This beautifully designed 3-bedroom, 3-bath ranch sits on 2.79 private acres along the South River, providing a peaceful setting with soothing water views and the gentle sound of the river from your back deck. A perfect retreat for nature lovers, the property also offers excellent fishing and hunting right outside your door. Inside, the home features a thoughtfully designed layout with a stunning designer kitchen, complete with high-end appliances, modern finishes, and ample space for entertaining. The open living area is anchored by a stylish wall-mounted electric fireplace, creating a warm and inviting atmosphere. The walkout lower level adds valuable living space with a finished family/game room, ideal for gatherings or relaxation. Additional highlights include a spacious 2-car garage, quality craftsmanship throughout, and beautifully landscaped grounds with established perennial gardens. The setting is serene, private, and quiet - perfect for those seeking a true escape. Located in Effingham, you're just minutes from Province Lake, a local golf course, and a shooting preserve, with easy access to the Green Mountain National Forest for year-round recreation, including hiking and snowmobiling. Conveniently situated about 2 hours from Boston and 1 hour from Portland, Maine, this home offers the ideal balance of tranquility and accessibility.

Listed by Vicky Galkina of BHHS Verani Wolfeboro

$
$
%
$/month over payments
Federal 30-year interest rate: 6.43% last updated on Jul 2, 2026
* All Figures are estimates. Check with your bank or proposed mortgage company for actual interest rates.
This product uses the FRED® API but is not endorsed or certified by the Federal Reserve Bank of St. Louis.

Virtual TourSave FavoriteSchedule TourAsk A QuestionMore Details
3 Fairway Drive Greenland NH 03840

Greenland, NH3 Fairway Drive

Price$749,900

Est. Mortgage: $/month

MLS Number 5095467

  • Residential Single Family
  • Full Bath 2
  • Address 3 Fairway Drive
  • Construction Existing
  • Bedrooms 4

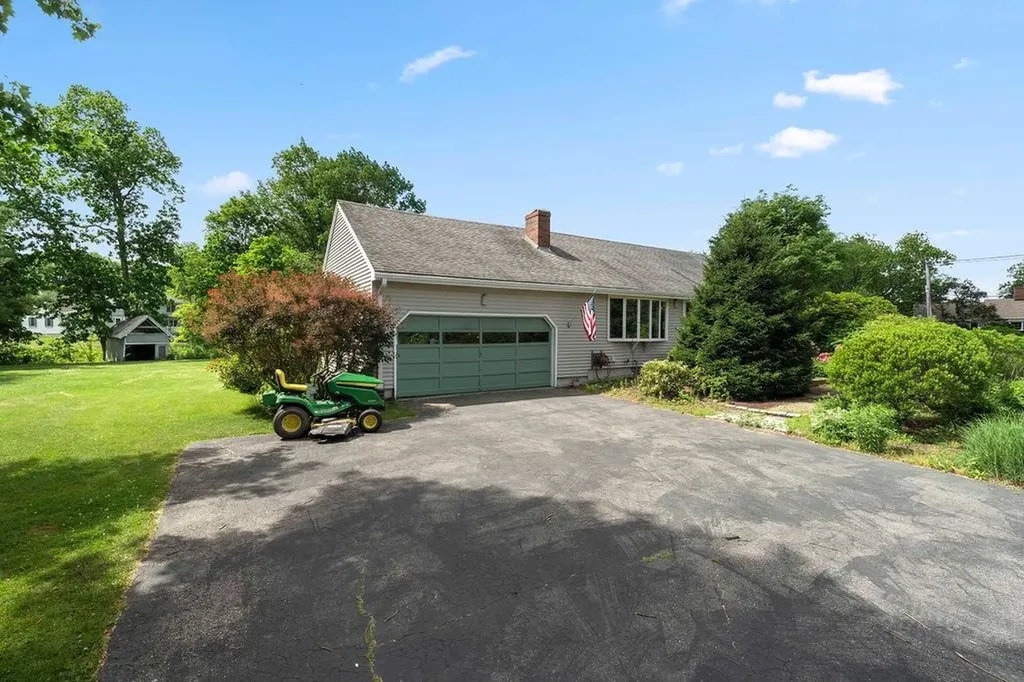
Rare Opportunity on Fairway drive! Pristine Custom built Home Abutting Portsmouth Country Club Offered for the first time since it was custom-built, this exceptionally well-maintained home on Fairway Drive is ready for its next chapter. Tucked away on an exclusive dead-end road where several properties abut the prestigious Portsmouth Country Club, this close-to-an-acre lot offers unmatched privacy, pristine landscaping, and seamless access to all major Seacoast commuter routes. Step inside to discover incredible craftsmanship, headlined by beautiful, gleaming hardwood floors and exquisite, custom paneled Peruvian wood doors throughout the entire home. The heart of the home features a spacious kitchen centered around a massive island-absolutely perfect for meal prep, casual dining, and entertaining. The thoughtful layout includes four spacious bedrooms and two bathrooms. Escape to the expansive primary suite, boasting dramatic cathedral ceilings, a private en-suite bath, and direct access to the outdoor oasis. Step through the kitchen or primary bedroom doors onto a massive back deck overlooking your private backyard paradise, complete with a sparkling inground pool. Equipped with modern efficiencies like solar panels for incredibly low electric bills, upgraded 200-amp electrical service, and efficient forced hot water heat, this Seacoast gem perfectly blends classic mid-century durability with modern comfort. Don't miss your chance to own a piece of Greenland's most desirable neighborhood!

Listed by Michael Whitney and Buddy Dowd of KW Coastal and Lakes & Mountains Realty

$
$
%
$/month over payments
Federal 30-year interest rate: 6.43% last updated on Jul 2, 2026
* All Figures are estimates. Check with your bank or proposed mortgage company for actual interest rates.
This product uses the FRED® API but is not endorsed or certified by the Federal Reserve Bank of St. Louis.

Save FavoriteSchedule TourAsk A QuestionMore Details
73 Old Woods Road Northwood NH 03261

Northwood, NH73 Old Woods Road

Price$749,900

Est. Mortgage: $/month

Pending

MLS Number 5086297

  • Residential Single Family
  • Full Bath 2
  • Address 73 Old Woods Road
  • Construction Existing
  • Bedrooms 4

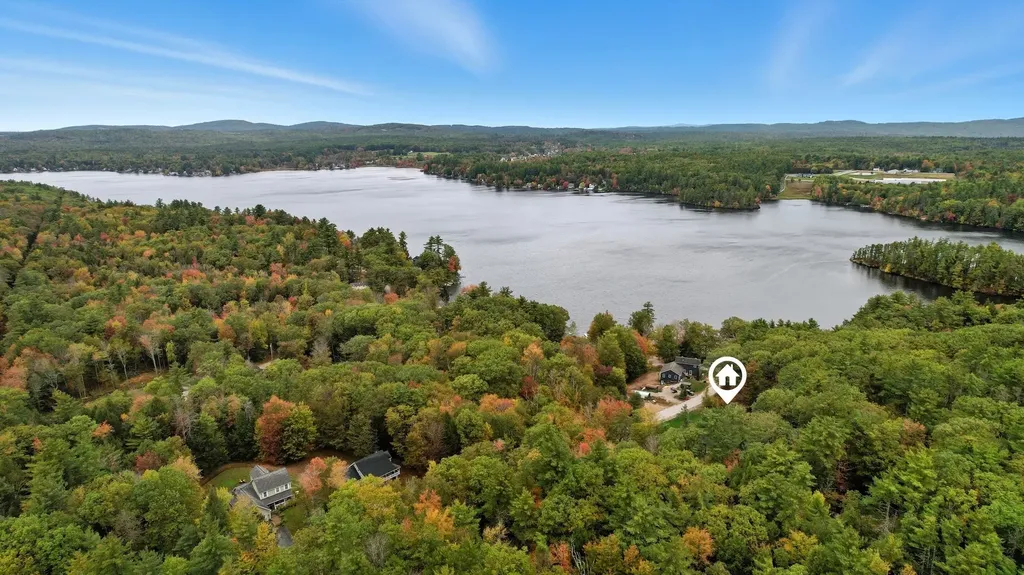
Wake up everyday to your view of Northwood Lake. Welcome to 73 Old Woods Road, a hidden gem just steps from beautiful Northwood Lake. Tucked along a quiet, tree-lined road, this home blends lake serenity with modern comfort. Wake up to the sounds of loons and the sparkle of morning light on the water. Enjoy shared lake access with mooring options, making it easy to spend your days boating, kayaking, or swimming right from your neighborhood. The expansive deck and lush yard invite you to slow down sip your coffee in the sunshine, host a summer barbecue, or gather around the firepit under a sky full of stars. Inside, the spacious family room welcomes you with a cozy gas fireplace and large windows framing lake views, creating the perfect place to unwind after a day on the water. The updated eat-in kitchen opens seamlessly to the dining area, making entertaining a breeze. Upstairs, you'll find four inviting bedrooms, each with space to relax and recharge. With flexible living areas and in-law potential, this home adapts beautifully to your lifestyle whether you're hosting family or creating your forever home. Every detail of 73 Old Woods Road reflects the best of Northwood lake life ; relaxed, beautiful, and deeply peaceful.

Listed by Heather Heigis and Donna Beauregard of Heigis Real Estate LLC.

$
$
%
$/month over payments
Federal 30-year interest rate: 6.43% last updated on Jul 2, 2026
* All Figures are estimates. Check with your bank or proposed mortgage company for actual interest rates.
This product uses the FRED® API but is not endorsed or certified by the Federal Reserve Bank of St. Louis.

Virtual TourSave FavoriteSchedule TourAsk A QuestionMore Details
133 Raymond Road Deerfield NH 03037

Deerfield, NH133 Raymond Road

Price$749,900

Est. Mortgage: $/month

Active With Contract

MLS Number 5082796

  • Residential Single Family
  • Full Bath 4
  • Address 133 Raymond Road
  • Construction Existing
  • Bedrooms 5

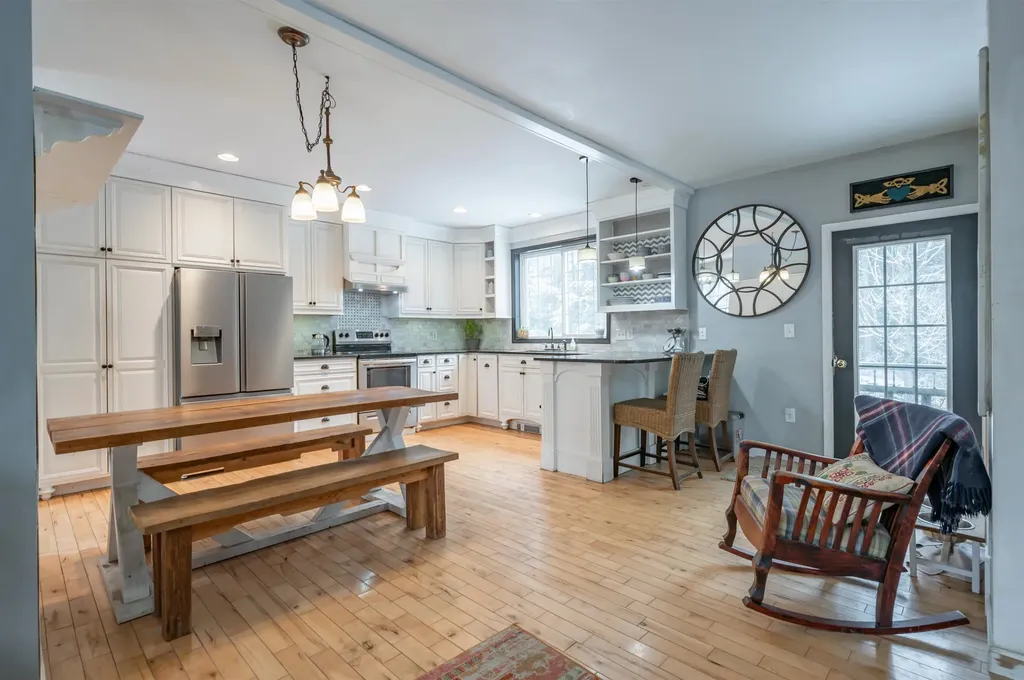
This property is incredible. This is a terrific mix for the whole family as well as the space for farming, gardening and more. Featuring many, many outbuildings. First as you come in the main house, you'll find a 3 bedroom cape, featuring a large bedroom on the first floor and 2 bedrooms up, this home has a large eat in kitchen, office or den, and a large breezeway with sitting area on the first floor. Head up stairs to find 2 more large bedrooms, bath and laundry, head down to an impressive finished basement with kitchenette, living/dining area, and additional space that can be used for an, additional bedroom or office space. Next head on over the the 2 story in-law, this in-law features, 2 beds, 1.5 baths, all nicely updated and ready to move in. Heading on out you have a large deck, gazebo, dog house with runner, road side building to sell your goods from your farm, and more. There is enough storage and outbuildings, to have horses, chickens, alpaca's, pigs, goats and many more animals. This is a property you need to visit in person to take it all in. Showings start at open house Saturday 4/11/2026 from 11:00 to 1:00

Listed by Crystal Perham of LPT Realty

$
$
%
$/month over payments
Federal 30-year interest rate: 6.43% last updated on Jul 2, 2026
* All Figures are estimates. Check with your bank or proposed mortgage company for actual interest rates.
This product uses the FRED® API but is not endorsed or certified by the Federal Reserve Bank of St. Louis.

Save FavoriteSchedule TourAsk A QuestionMore Details

Broker Reciprocity 

Copyright 2026 PrimeMLS, Inc. All rights reserved. This information is deemed reliable, but not guaranteed. The data relating to real estate displayed on this display comes in part from the IDX Program of PrimeMLS. The information being provided is for consumers’ personal, non-commercial use and may not be used for any purpose other than to identify prospective properties consumers may be interested in purchasing. Data last updated July 9, 2026 2:07 AM UTC
