SIGN UP or LOG IN 's Account

Log in to see your saved listings or edit your searches:

No account? Sign up now to save searches, listings, and get tailored listing notifications. It's free, opt-out anytime.

Find Your New Home

Sign Up Today!

Get fresh listings via email, save your favorite listings, match with similar properties, and unlock additional property info.

Create Your Account

Do not fill in this field:

Already have an account? Log in

and narrow your search. If you have fewer than 200 results, you can save your search.

Addison VT Single Family Real Estate

r=2665-2676
36 Wilson Road Portsmouth NH 03801

Portsmouth, NH36 Wilson Road

Price$749,900

Est. Mortgage: $/month

Open House

MLS Number 5091124

  • Residential Single Family
  • Next Open House: Sun 07/12 12:00 pm. to 2:00 pm.
  • Full Bath 1
  • Address 36 Wilson Road
  • Construction Existing

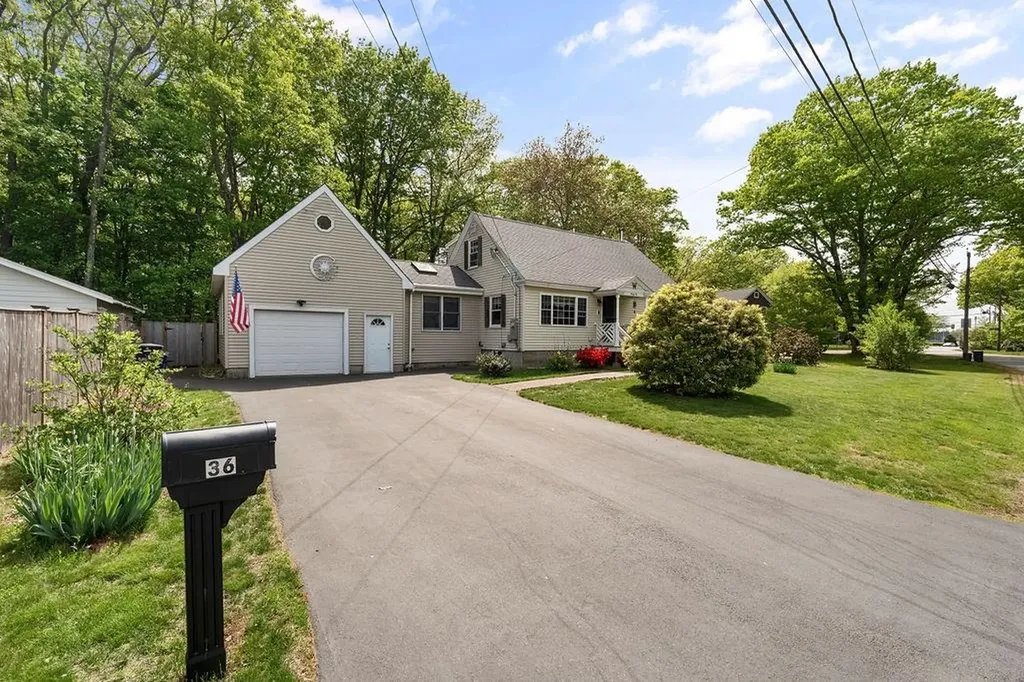
OPEN HOUSE SUNDAY 7/12 12:00PM-2:00PM. Move Right In! Completely Renovated in 2019, Turnkey Cape Worry-free living awaits in this completely renovated Cape. Featuring entirely new walls, ceilings, wiring, and plumbing, this home offers total peace of mind and true turnkey convenience. This 2+ bedroom, 2-bath home is set on an oversized lot in one of Portsmouth's most desirable neighborhoods. This beautiful home features a stunning granite kitchen with stainless steel appliances, gorgeous wood flooring, updated wiring and plumbing, and a spacious laundry room with an adjacent half bath. A nicely finished lower-level room offers flexible space for a home office, gym, or guest area. Step outside to enjoy the large, exceptionally private backyard complete with a sparkling in-ground pool - perfect for relaxing or entertaining. Additional highlights include an oversized one-car garage connected by a bright and spacious breezeway. Ideally located just yards from the scenic trails of the Urban Forestry Center and only minutes from all of Portsmouth's dining, shopping, and amenities, this well-built Cape offers the perfect blend of comfort, style, and location.

Listed by Michael Whitney and Buddy Dowd of KW Coastal and Lakes & Mountains Realty
$
$
%
$/month over payments
Federal 30-year interest rate: 6.43% last updated on Jul 2, 2026
* All Figures are estimates. Check with your bank or proposed mortgage company for actual interest rates.
This product uses the FRED® API but is not endorsed or certified by the Federal Reserve Bank of St. Louis.

Save FavoriteSchedule TourAsk A QuestionMore Details

2 Dubeau Drive Derry NH 03038

Derry, NH2 Dubeau Drive

Price$749,900

Est. Mortgage: $/month

MLS Number 5093767

  • Residential Single Family
  • Full Bath 2
  • Address 2 Dubeau Drive
  • Construction Existing
  • Bedrooms 4

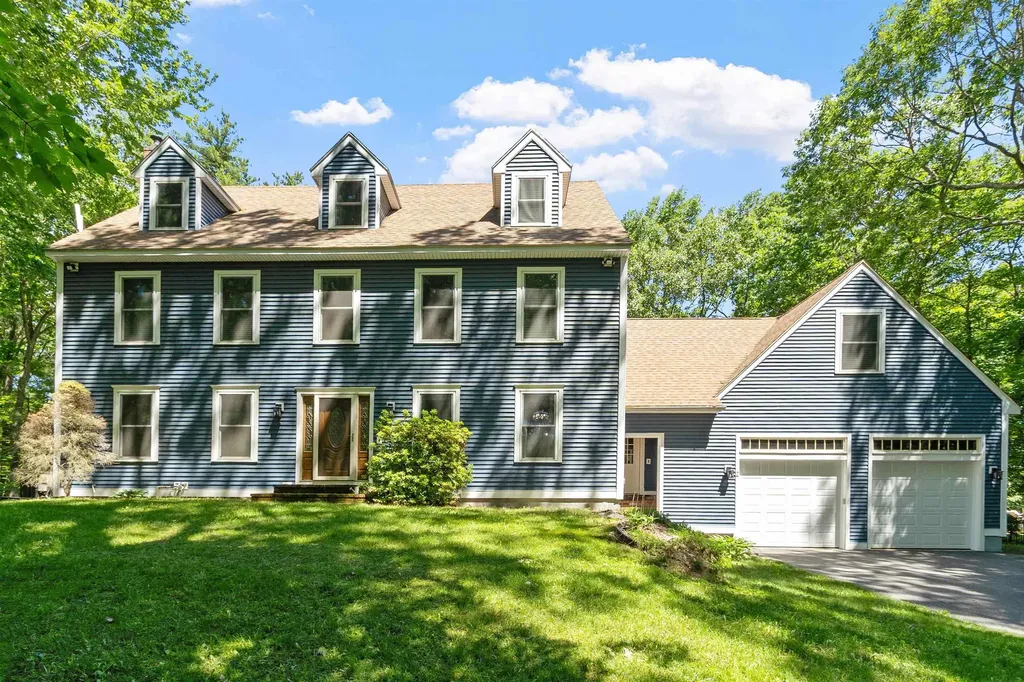
Welcome to this stunning custom-built Colonial set in a quiet and sought after Derry neighborhood. Offering the perfect blend of comfort and modern updates, this wonderfully maintained home will satisfy every need and desire you have. Recent updates of both function and form will make it a truly move in ready experience. A refreshed kitchen, recent mechanical upgrades, and more are all designed to impress. The main level offers exceptional living space, including a formal gathering room with sliding glass doors leading to an oversized deck ideal for entertaining or quiet summer gatherings. Relaxing while overlooking the expansive lot and peaceful surroundings all add to the appeal of this highly desirable location. Upstairs you'll find generously sized bedrooms, a full family bath, and a spacious primary suite complete with a private en suite bathroom featuring a recently installed oversized walk-in shower surround. Additional loft space in this room is perfect for a reading nook, home office, or simply extra space as needed. The finished walk-up third floor offers even more versatile space. Along with large cedar closets and full height ceilings, this space can be ideal for a bonus room, playroom, guest area, etc. Above the oversized garage is an additional finished room currently used as a home office and game room, complete with its own mini-split system for separate heating and cooling from the home's central systems. Updates are plentiful, with windows, vinyl siding, water heater, AC units, hardwood floors, garage doors, etc. all having been upgraded or replaced within the last few years. Additional highlights include a water filtration system, underground pet fence, a backyard storage shed. Enjoy the peace tranquility of country living while remaining just minutes from major travel routes, a sought after school district, the Rockingham Recreational Trail, and many other everyday conveniences!

Listed by Jeffrey D'Angelo of KW Coastal and Lakes & Mountains Realty
$
$
%
$/month over payments
Federal 30-year interest rate: 6.43% last updated on Jul 2, 2026
* All Figures are estimates. Check with your bank or proposed mortgage company for actual interest rates.
This product uses the FRED® API but is not endorsed or certified by the Federal Reserve Bank of St. Louis.

Save FavoriteSchedule TourAsk A QuestionMore Details

9 Kelley Road Londonderry NH 03053

Londonderry, NH9 Kelley Road

Price$749,900

Est. Mortgage: $/month

Open House

MLS Number 5098630

  • Residential Single Family
  • Next Open House: Fri 07/10 5:00 pm. to 7:00 pm.
  • Full Bath 2
  • Address 9 Kelley Road
  • Construction Existing

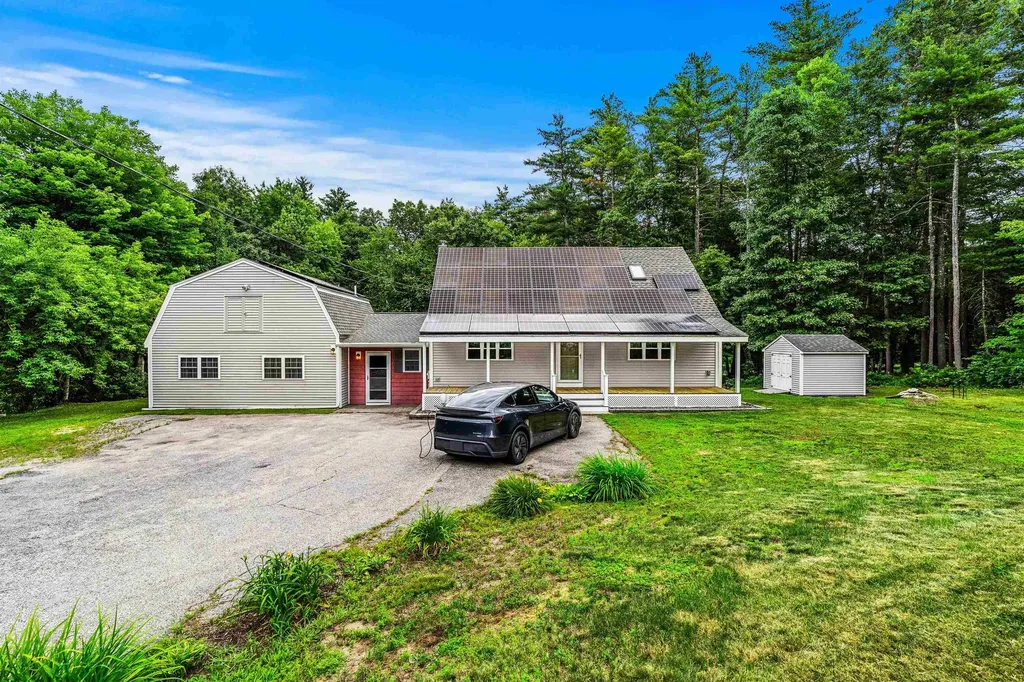
Rare multigenerational opportunity! Meticulously maintained 5 bed, 2.75 bath Cape style home nestled on 1.43 beautifully landscaped acres with a new Reeds Ferry Shed. Perfect for extended family or rental income, this property features a fully legal, private 1 bed, 1 bath ADU with a walk in shower, private entrance, living area and independent laundry. Over the ADU find an extensive attic and storage space accessed through the barn doors above. A newly epoxied breezeway separates the two distinct living spaces for ultimate privacy. The main home offers 4 bedrooms, 1.75 baths, eat in kitchen and dedicated laundry. New appliances on both sides of the home, and freshly updated primary bathroom on the main house side. Relax in the 3 season porch or host on the massive 42 foot back deck with a retractable awning with occasional wildlife views. Eco friendly and efficient living with fully owned solar panels (EV ready) and a whole house attic fan under warranty. Stay cool this summer with multiple mini splits on both sides and feel safe with the hard wired Fire/CO detectors. Full basement on the main house side features whole-house water filtration, a brand new sump pump, utility sink, hardwired dehumidifier, and frequently serviced utilities (furnace, water heater, well pump). Nothing left undone! Turn-key peace of mind on acreage showings to start after open house. Friday 7/10 5p-7p, Sat 7/11 10a-12p, Sun 7/12 12p-2p

Listed by Alanna Brush of Keller Williams Gateway Realty/Salem

$
$
%
$/month over payments
Federal 30-year interest rate: 6.43% last updated on Jul 2, 2026
* All Figures are estimates. Check with your bank or proposed mortgage company for actual interest rates.
This product uses the FRED® API but is not endorsed or certified by the Federal Reserve Bank of St. Louis.

Save FavoriteSchedule TourAsk A QuestionMore Details

20 French Court Merrimack NH 03054

Merrimack, NH20 French Court

Price$749,900

Est. Mortgage: $/month

Open House

MLS Number 5096825

  • Residential Single Family
  • Next Open House: Sat 07/11 11:00 am. to 1:00 pm.
  • Full Bath 1
  • Address 20 French Court
  • Construction Existing

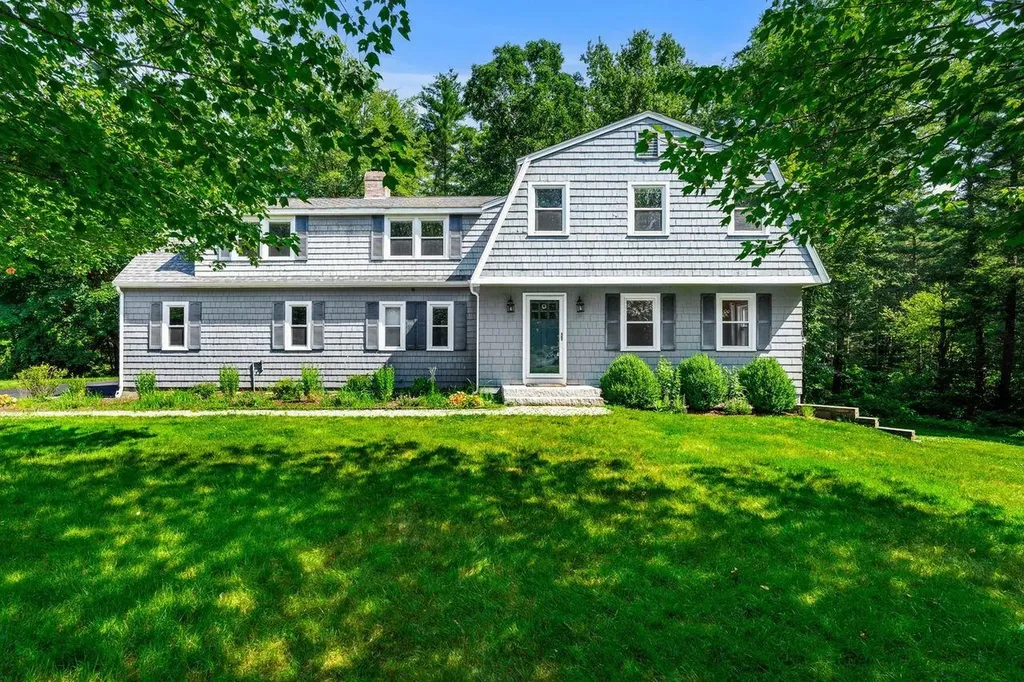
AMAZING NEW PRICE! Come check out this beautifully updated 4-bedroom, 2.5-bath Gambrel tucked away at the end of a quiet cul-de-sac in one of Merrimack's most desirable neighborhoods, just over the Bedford line. Set on nearly an acre with a level backyard and Baboosic Brook in the back, this home offers the perfect blend of privacy, comfort, and convenience. Designed for both everyday living and entertaining, the heart of the home is the stunning white kitchen featuring quartz countertops, stainless steel appliances, a beverage fridge, and an open layout flowing seamlessly into the inviting living room with a cozy gas fireplace. Enjoy your morning coffee in the screened porch, host summer gatherings on the expansive deck, or simply relax while taking in the peaceful backyard views. Upstairs, the spacious primary suite is a true retreat with a beautifully renovated ensuite bath featuring a walk-in tiled shower. Three additional generously sized bedrooms share an updated full bath, while the renovated first-floor half bath and laundry room add everyday convenience. A practical mudroom connects directly to the attached two-car garage. With nearly 2,600 square feet of above-grade living space plus an additional 694 square feet in the finished walkout lower level, there's plenty of room for a home office, gym, playroom, or media space. Hardwood floors, tile, updated lighting throughout, central air, natural gas heat, and public water complete this move-in-ready home. If you've been searching for a thoughtfully updated home with exceptional indoor and outdoor living spaces in a sought-after location, this is one you won't want to miss.

Listed by Celine Belanger of Coldwell Banker Realty Bedford NH

$
$
%
$/month over payments
Federal 30-year interest rate: 6.43% last updated on Jul 2, 2026
* All Figures are estimates. Check with your bank or proposed mortgage company for actual interest rates.
This product uses the FRED® API but is not endorsed or certified by the Federal Reserve Bank of St. Louis.

Save FavoriteSchedule TourAsk A QuestionMore Details

803 Nh Route 119 Rindge NH 03461

Rindge, NH803 Nh Route 119

Price$749,500

Est. Mortgage: $/month

MLS Number 5085330

  • Residential Single Family
  • Full Bath 2
  • Address 803 Nh Route 119
  • Construction Existing
  • Bedrooms 4

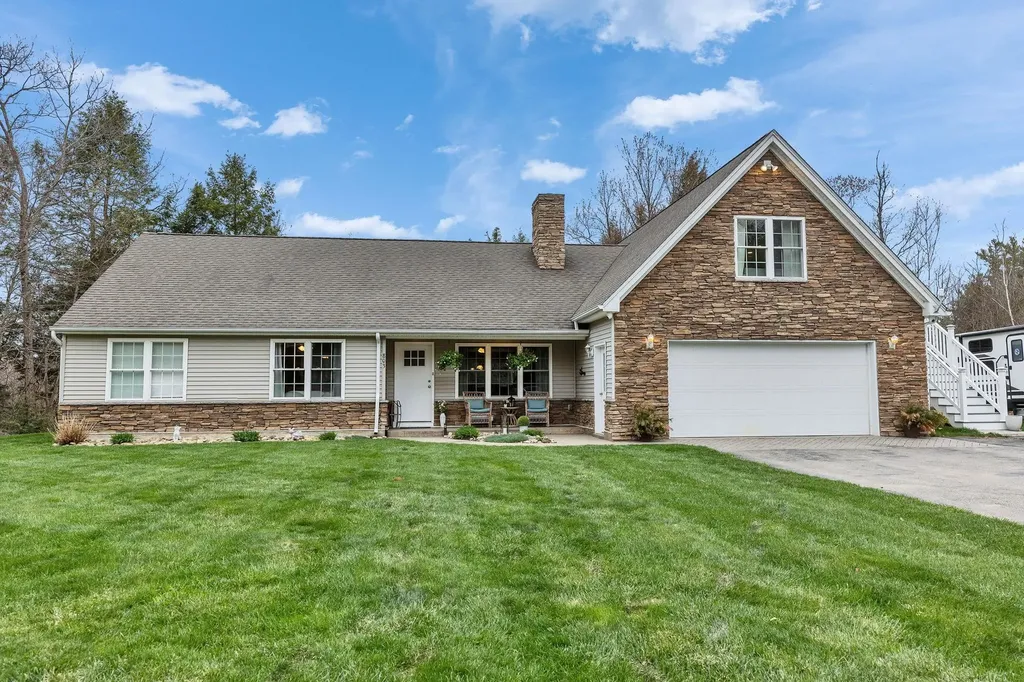
Set on a beautifully landscaped lot enhanced by mature plantings , this exceptional 4-bedroom, 4-bath ranch reflects years of thoughtful investment and pride of ownership. Designed and improved with long-term living in mind, every enhancement was chosen for quality, comfort, and enjoyment. The open-concept main living area is complemented by an updated kitchen featuring a double oven, vented range hood, dishwasher, refrigerator, and abundant workspace for everyday living and entertaining. A remodeled mudroom and high-speed fiber internet add modern convenience. Outdoor living is where this property truly shines. Magnificent stonework anchors the grounds, including an expansive patio, custom brick pizza oven, outdoor fireplace, brick shower wall, and extensive landscape lighting. An indoor fireplace provides a warm gathering place during New England's cooler months. The private accessory dwelling unit offers exceptional flexibility with its own entrance, balcony, bedroom, living room, kitchen, bath, and laundry-ideal for multi-generational living, guests, or income potential. Additional improvements include a detached garage with finished bonus space currently used as a game room, gym, office, and storage area; updated bathrooms with newly tiled counters and showers; replacement exterior doors; privacy fencing; sauna addition with new brick wall; new flooring; rebuilt fire pit; and a partial roof replacement. The owners renovated with permanence in mind, making substantial investments that far exceed what is reflected in today's offering price-a value proposition that would be difficult to duplicate in the current building environment. Located in desirable Rindge, this is a home that was renovated not for resale, but for owners who expected to stay, resulting in a property that offers space, flexibility, craftsmanship, and exceptional value.

Listed by Michelle Carter of Four Seasons Sotheby's International Realty

$
$
%
$/month over payments
Federal 30-year interest rate: 6.43% last updated on Jul 2, 2026
* All Figures are estimates. Check with your bank or proposed mortgage company for actual interest rates.
This product uses the FRED® API but is not endorsed or certified by the Federal Reserve Bank of St. Louis.

Save FavoriteSchedule TourAsk A QuestionMore Details

3654 Us Route 3 Thornton NH 03285

Thornton, NH3654 Us Route 3

Price$749,500

Est. Mortgage: $/month

Active With Contract

MLS Number 5095848

  • Residential Single Family
  • Full Bath 3
  • Address 3654 Us Route 3
  • Construction Existing
  • Bedrooms 4

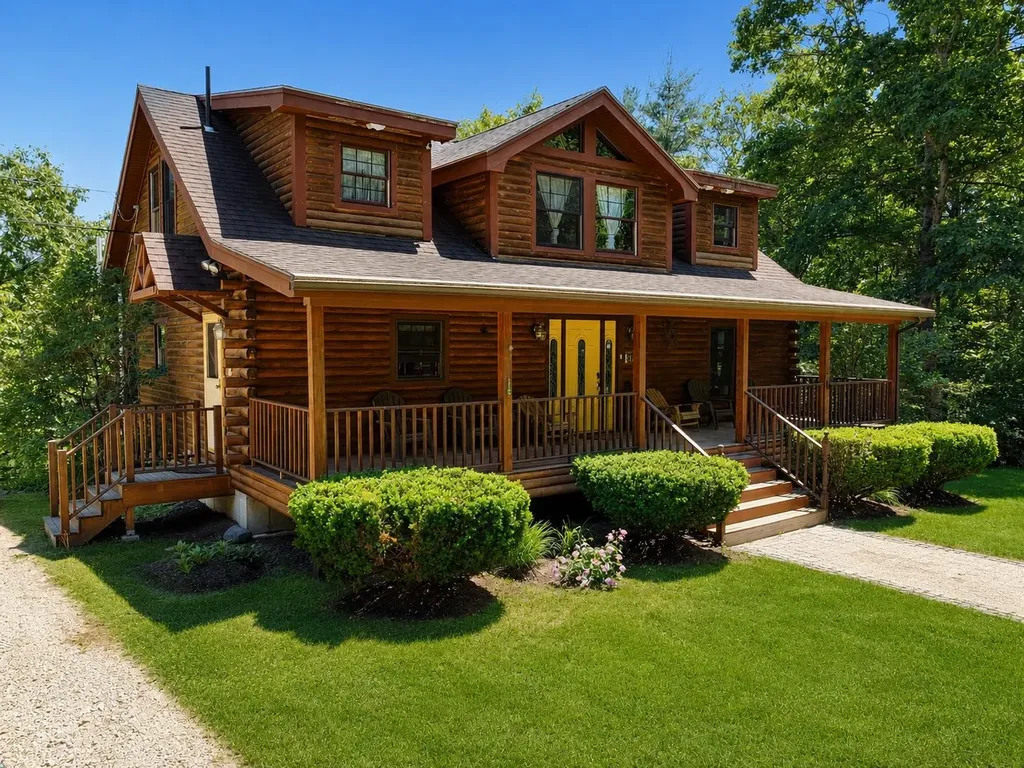
A rare White Mountains opportunity combining log-home character, turnkey rental readiness, commercial zoning, and direct four-season recreation. Set on 1.56 acres with no HOA and no private covenants or restrictions, this 2005 log-sided/timber-style home offers 2,959 finished sq. ft. plus 177 unfinished walkout-level sq. ft., for 3,136 total sq. ft. The flexible 4+ bedroom layout includes a walkout-level sleeping/flex space and sits directly beside Corridor 11 and The Jack golf course. Watch golf from the back deck, walk to the course, or head out by snowmobile when the rail corridor becomes a groomed winter trail. Owl's Nest Resort, Loon, Cannon, and Waterville Valley are all within easy reach. Inside, the home feels warm, natural, and unmistakably New Hampshire, with hardwood floors, natural wood finishes, exposed beams, cathedral ceilings, a loft, a game room with a pool table included, an open-concept kitchen/dining/living area, stainless steel appliances, and a magnificent two-story stone hearth with a wood-burning fireplace. The main-level master suite includes a whirlpool tub and double sinks. Recent improvements include the finished walkout level and an added bathroom. Comfort is supported by efficient propane-fired hydronic radiant heat with 5 zones. Outdoor living is a major feature, with a mahogany back deck overlooking the golf course, a screened porch, a covered front porch, a grill area, a fire pit, yard space, and outdoor lighting. Currently set up as a short-term rental and offered fully furnished, the property has 80+ five-star reviews, sleeps 12, and can be ready for immediate enjoyment or rental use. Seller is willing to discuss the inclusion of the existing LLC/business assets and platform policies. Additional features include a private well with a maintained filtration system, a private septic system, French drains, a horseshoe driveway, abundant parking, security cameras, smart locks, owner storage, and a detached shed for toys and gear.

Listed by Tom DeMatteo of Owl's Nest Real Estate

$
$
%
$/month over payments
Federal 30-year interest rate: 6.43% last updated on Jul 2, 2026
* All Figures are estimates. Check with your bank or proposed mortgage company for actual interest rates.
This product uses the FRED® API but is not endorsed or certified by the Federal Reserve Bank of St. Louis.

Virtual TourSave FavoriteSchedule TourAsk A QuestionMore Details

49 Stone Bridge Lane Jericho VT 05465

Jericho, VT49 Stone Bridge Lane

Price$749,500

Est. Mortgage: $/month

Pending

MLS Number 5097218

  • Residential Single Family
  • Full Bath 1
  • Address 49 Stone Bridge Lane
  • Construction Existing
  • Bedrooms 3

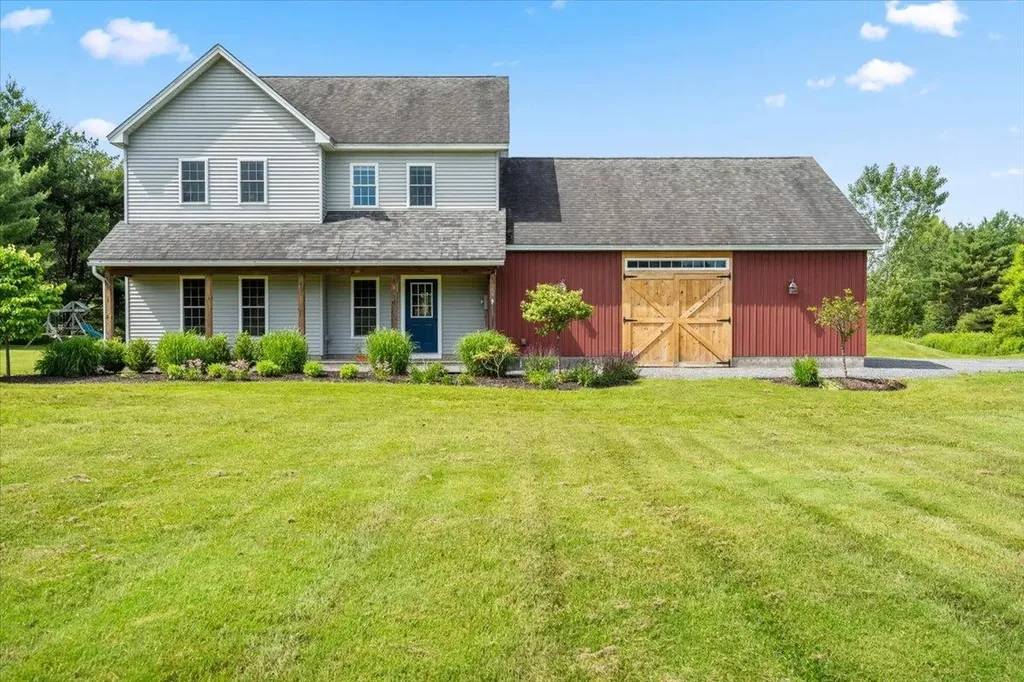
Welcome to 49 Stonebridge Lane, where Vermont craftsmanship meets modern comfort on 4.15 private acres in one of Chittenden County's most desirable communities. Built in 2014, this thoughtfully designed 3-bedroom, 2.5 bath home offers the warmth and character of a timber-inspired home with beautiful exposed post-and-beam architectural details, while enjoying the efficiency and convenience of modern construction. Step inside to discover an inviting open-concept floor plan featuring 9-foot ceilings and durable tile flooring throughout the first floor. Radiant heat on the first floor creates exceptional year-round comfort, providing a warm and inviting atmosphere during Vermont's cooler months. The spacious kitchen is the heart of the home, complete with granite countertops, abundant cabinetry, and seamless flow into the dining and living areas, making it ideal for both everyday living and entertaining. A striking wood stove serves as the centerpiece of the living room, adding timeless Vermont charm and an extra layer of cozy warmth on chilly evenings. Just off the oversized attached garage, the functional mudroom offers the perfect drop zone for outdoor gear and daily essentials. Upstairs, you'll find three comfortable bedrooms along with a large bonus room over the garage, offering endless possibilities as a home office, media room, fitness space, or playroom. Outside, unwind on the screened-in back deck, where you can relax, dine, or entertain while taking in the privacy and beauty of your wooded surroundings. The 4.15-acre property provides plenty of room to explore, garden, or simply enjoy the peaceful Vermont landscape. The oversized attached garage offers ample space for vehicles, recreational equipment, and additional storage. Located in the picturesque town of Jericho, this exceptional property offers the perfect balance of peaceful country living and everyday convenience.

Listed by Jason Lefebvre of RE/MAX North Professionals

$
$
%
$/month over payments
Federal 30-year interest rate: 6.43% last updated on Jul 2, 2026
* All Figures are estimates. Check with your bank or proposed mortgage company for actual interest rates.
This product uses the FRED® API but is not endorsed or certified by the Federal Reserve Bank of St. Louis.

Virtual TourSave FavoriteSchedule TourAsk A QuestionMore Details

14 Liberty Street Montpelier VT 05602

Montpelier, VT14 Liberty Street

Price$749,000

Est. Mortgage: $/month

MLS Number 5086455

  • Residential Single Family
  • Full Bath 2
  • Address 14 Liberty Street
  • Construction Existing
  • Bedrooms 6

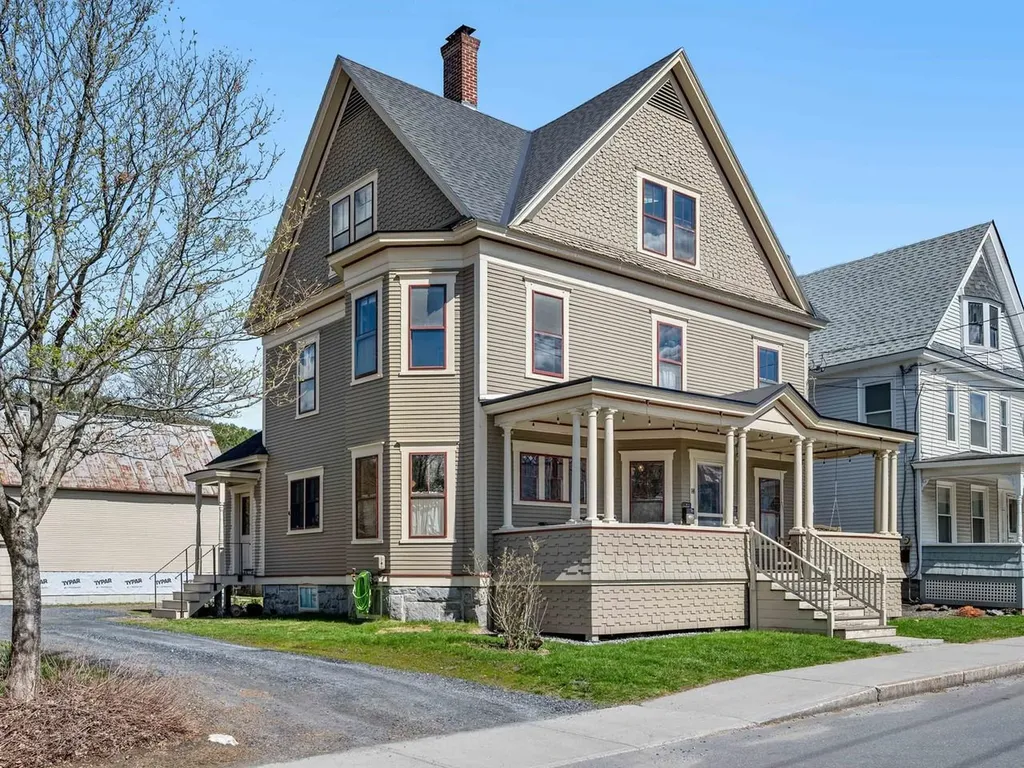
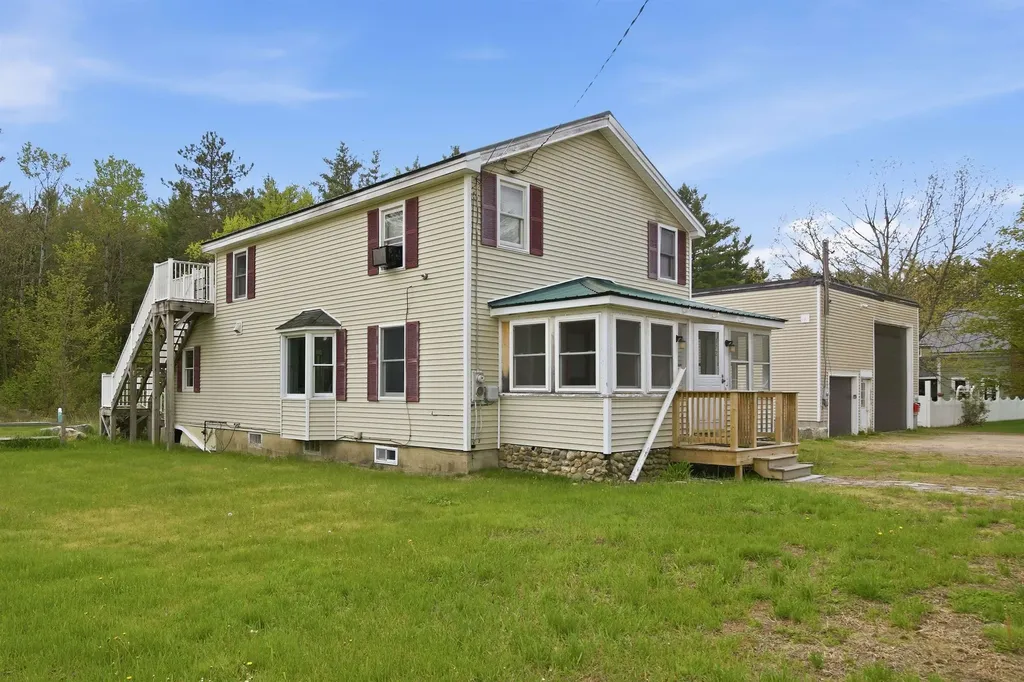
In the heart of the beautiful and dynamic Capital City, this grand old home melds the best of yester year and historic home charm while providing the best of modern-day convenience and style. From the gracious entry hall with original woodwork to gorgeous kitchen with its own cozy hearth and wood stove, this home offers easy living and all within a stone's throw of schools, Kellogg Hubbard Library, and downtown shopping and restaurants. Current owner renovated the kitchen and opened it to the dining area which leads to the private back deck. Entering the side door brings you into a spacious mudroom with laundry. The other first level rooms are the living room, an office/den, a 1/2 bath, as well as the entry hall with impressive staircase. High ceilings, original solid doors, and woodwork throughout, not to mention the gleaming hardwood flooring in every room. Upstairs are 4 more bedrooms and a very large full bathroom with iconic penny tile flooring. Also on this level is a door to a full stairwell to the 3rd floor apartment with two bedrooms and one full bath - add apartment back into main house for more living space or keep the rental unit for helpful income. Entire house has been thoughtfully maintained and upgraded with added insulation, a hybrid hot water heater, newer asphalt shingle roofing, and a dramatic outdoor spiral staircase for entry to 3rd floor apartment. The old barn was moved onto a brand-new foundation and now the yard is right out the back door. The barn makes a great garage with tons of dry storage above. Sit out on the private back deck or the big covered front porch when you feel like people watching. Do you dream of being in a lovely vintage home in the thick of downtown life? This is your chance!

Listed by Sue Aldrich of Coldwell Banker Hickok & Boardman / E. Montpelier

$
$
%
$/month over payments
Federal 30-year interest rate: 6.43% last updated on Jul 2, 2026
* All Figures are estimates. Check with your bank or proposed mortgage company for actual interest rates.
This product uses the FRED® API but is not endorsed or certified by the Federal Reserve Bank of St. Louis.

Save FavoriteSchedule TourAsk A QuestionMore Details

1632 Bradley Road Fairfield VT 05455

Fairfield, VT1632 Bradley Road

Price$749,000

Est. Mortgage: $/month

Active With Contract

MLS Number 5091223

  • Residential Single Family
  • Full Bath 1
  • Address 1632 Bradley Road
  • Construction Existing
  • Bedrooms 4

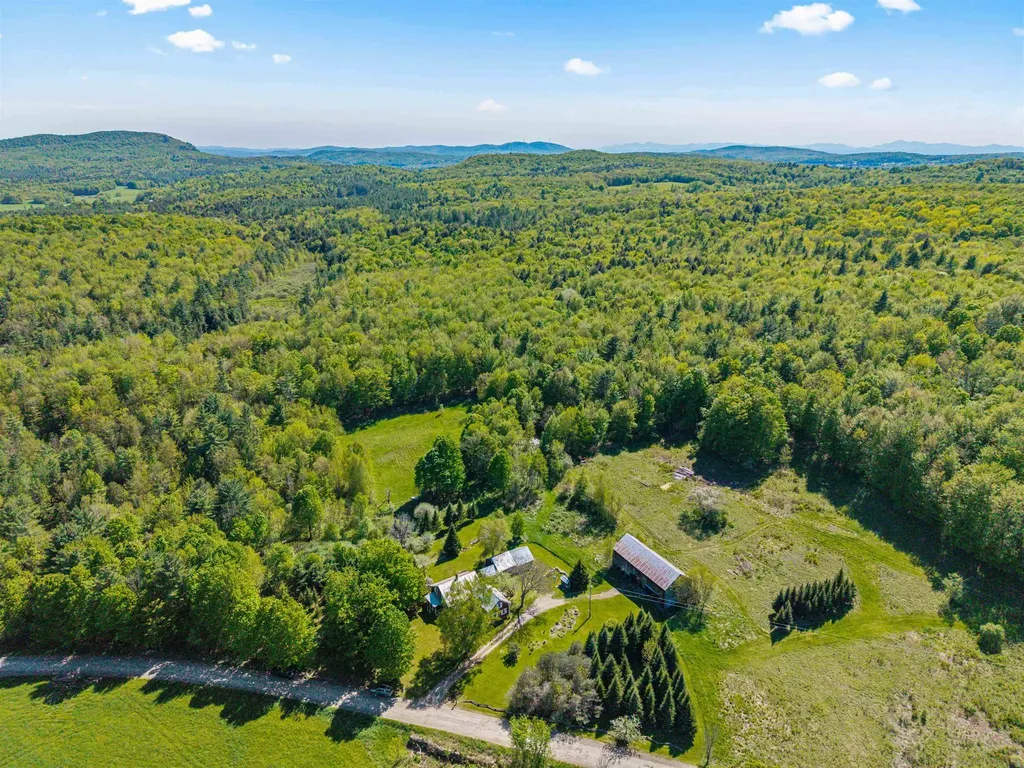
Set on an extraordinary 81 acres of picturesque Vermont countryside, this charming and lovingly maintained farmhouse offers a rare opportunity to enjoy true rural living with endless space to explore, recreate, or simply take in the beauty and privacy of the land. The property features approximately 40 acres of established sugarbush along with an additional 40 acres of forest land, creating incredible potential for maple sugaring, trails, wildlife, and outdoor enjoyment. A motivated seller makes this an exceptional opportunity to own a substantial piece of Vermont countryside. Inside, the home blends historic charm with thoughtful updates throughout, showcasing original wood flooring, timeless craftsmanship, and spacious living areas designed for comfortable everyday living. The inviting entry leads into a bright and functional kitchen featuring a large center island, walk-in pantry, and abundant cabinet and counter space. French doors open into the formal dining and living rooms, both filled with natural light and offering direct access to the covered front porch with peaceful countryside views. The main level offers excellent flexibility with a spacious slate-tiled bathroom with laundry, a bedroom, office, and additional bonus room ideal for guests, hobbies, or working from home. Upstairs, you'll find three more bedrooms, another bonus space, and a large landing area with plumbing already in place for a future second bathroom. Over the years, all windows have been replaced, and the home is topped with a durable metal roof while preserving the warmth and integrity of its original design. Infrastructure is already in place for an outdoor furnace, adding even more potential for efficient country living. Outside, mature landscaping includes apple trees, grape vines, raspberries, hydrangeas, and perennial gardens. A charming playhouse, three-bay storage shed, and classic barn with hayloft provide abundant storage and endless possibilities.

Listed by Tamithy Howrigan of RE/MAX North Professionals

$
$
%
$/month over payments
Federal 30-year interest rate: 6.43% last updated on Jul 2, 2026
* All Figures are estimates. Check with your bank or proposed mortgage company for actual interest rates.
This product uses the FRED® API but is not endorsed or certified by the Federal Reserve Bank of St. Louis.

Save FavoriteSchedule TourAsk A QuestionMore Details

16 Rock Split Way Wilmington VT 05363

Wilmington, VT16 Rock Split Way

Price$749,000

Est. Mortgage: $/month

Active With Contract

MLS Number 5077016

  • Residential Single Family
  • Full Bath 1
  • Address 16 Rock Split Way
  • Construction Existing
  • Bedrooms 4

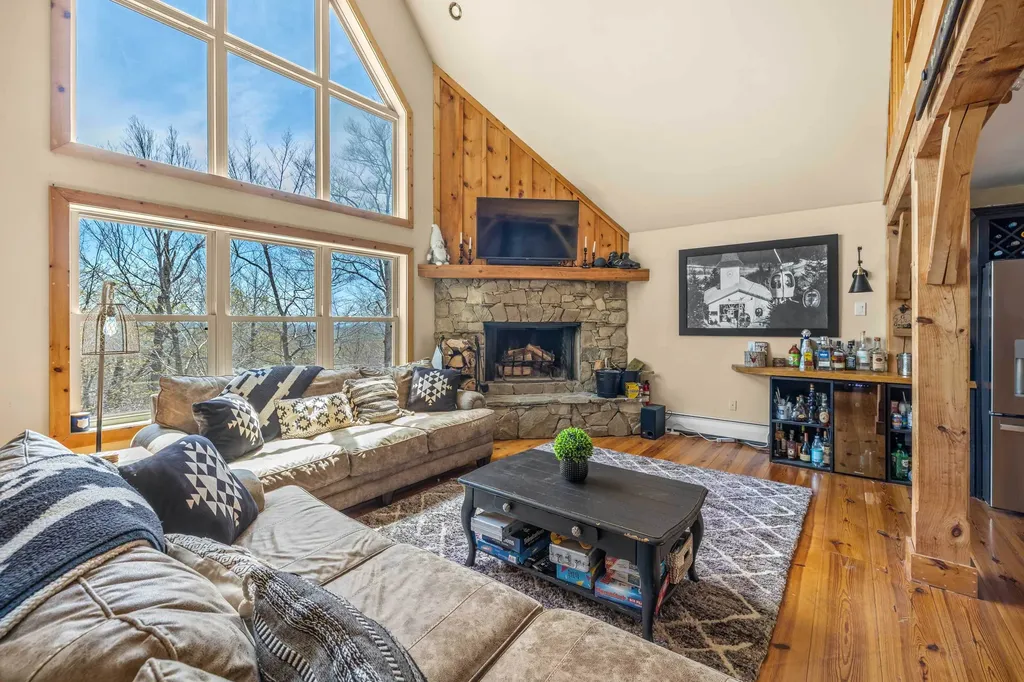
Turnkey mountain retreat offering the perfect blend of comfort, style, and four-season adventure in desirable Chimney Hill. This beautifully maintained home features 4 bedrooms, 4 full tiled baths, and approximately 3,000 sq ft of inviting living space across three finished levels designed for entertaining and relaxing alike. The open-concept main level is filled with warmth and character, showcasing soaring cathedral ceilings, rich natural woodwork, hardwood flooring, and a striking timber-frame beam. A dramatic wall of south-facing windows fills the home with natural light, while the stone wood-burning fireplace creates the perfect cozy mountain atmosphere. The spacious kitchen is ideal for gathering, featuring granite countertops, stainless appliances, abundant cabinetry, and a large center island with seating. Also on the main level are an ensuite bedroom, full bath, custom bar area, and access to both the covered front porch and expansive rear deck with hot tub. Upstairs offers two spacious bedrooms and another full tiled bath. The lower level is built for mountain living with radiant heat throughout, a beautifully finished mudroom with cubbies and storage, laundry room with sink and cabinetry, full tiled bath with double sinks, bonus room with egress window, and a massive recreation/game room perfect for entertaining family and guests. Outside, enjoy the oversized back deck with hot tub, unique ski-lift chair feature, additional outdoor entertaining space, covered front porch, and lockable ski storage. Tastefully furnished and move-in ready, the home also includes central vacuum, smart thermostats, smart lighting, and keyless entry. Chimney Hill owners enjoy exceptional four-season amenities including indoor and outdoor pools, hot tub, sauna, fitness center, clubhouse, and game room. Haystack hiking trailhead is a short walk away, with Mount Snow, lakes, golf, and village dining just a short drive away. Septic system designed for 3-bedroom use.

Listed by Chad Lackey of Deerfield Valley Real Estate

$
$
%
$/month over payments
Federal 30-year interest rate: 6.43% last updated on Jul 2, 2026
* All Figures are estimates. Check with your bank or proposed mortgage company for actual interest rates.
This product uses the FRED® API but is not endorsed or certified by the Federal Reserve Bank of St. Louis.

Virtual TourSave FavoriteSchedule TourAsk A QuestionMore Details

2208 Backway Road Corinth VT 05039

Corinth, VT2208 Backway Road

Price$749,000

Est. Mortgage: $/month

MLS Number 5091102

  • Residential Single Family
  • Full Bath 2
  • Address 2208 Backway Road
  • Construction Existing
  • Bedrooms 2

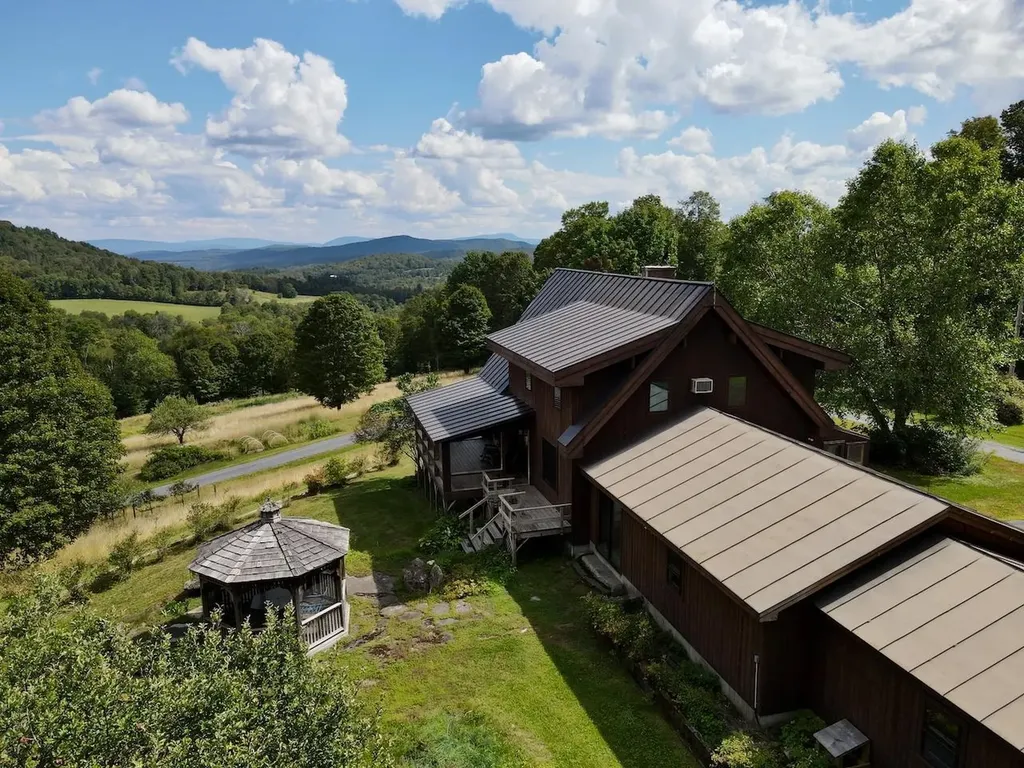
Sky House, perched on top the knoll overlooking the open fields and mountain views. A Cedar Lindal home outfitted with 2 bedrooms, 3 bathrooms, and a partially finished basement. The 2-car attached garage and studio offers direct entry. The 1st level can provide single floor living, while the second floor offers a large loft primary ensuite with outstanding views. The basement is where you find a family room, office/study, bathroom, and storage room. The living room provides a bank of windows allowing for plenty of natural light, along with taking in the ever-changing local and long-distance views. A delightful covered porch provides shape with views of the open fields, old perennial gardens, gazebo, blue berry bushes and apple trees. There are 3 large outbuilding included; a detached 2-car garage, a 2-bay barn and a 40x40 metal barn, all in good condition. The property has many options from sugaring, horses, private retreat, or family playground. With established trails and carriage roads meandering through the property, you can enjoy all the outdoor activities without ever leaving home. The sellers have recently invested in many upgrades and renovations over the last year, including staining the exterior, sanding the floors and cedar walls, along with replacing the carpet. The narrow front deck needs replacing, which can be enlarged for more outdoor usable space.

Listed by Terry Davis of Williamson Group Sothebys Intl. Realty

$
$
%
$/month over payments
Federal 30-year interest rate: 6.43% last updated on Jul 2, 2026
* All Figures are estimates. Check with your bank or proposed mortgage company for actual interest rates.
This product uses the FRED® API but is not endorsed or certified by the Federal Reserve Bank of St. Louis.

Save FavoriteSchedule TourAsk A QuestionMore Details

372 Owl Street Campton NH 03223

Campton, NH372 Owl Street

Price$749,000

Est. Mortgage: $/month

MLS Number 5077040

  • Residential Single Family
  • Full Bath 1
  • Address 372 Owl Street
  • Construction Existing
  • Bedrooms 2

Investors take notice. Great opportunity to own a Mixed-Use property in Campton, NH. Looking for a home with a large garage or work shop? Colonial style home has 2 bedrooms and 2 bathrooms with potential for a 3rd bedroom. There is a great sunroom, enclosed front porch and deck. The chef's kitchen has a double oven, Viking 6 burner stove top, double dishwashers with hardwood cabinets and tiled floors. Second floor master has a large tub and shower. Finish the bonus room as a bedroom or office and use the upper deck to enjoy the great outdoors. Large town lot, close to Owls Nest Resort for golf, tennis and pickleball, Loon and Waterville ski areas, lakes, rivers, hiking, kayaking, biking or snow mobile trails nearby. Lots of options with a large 48 x 32 detached garage and a vacant office space for additional income. The residence and garage are currently rented for immediate income.

Listed by Glenn Smith of Lakefront Living Realty - The Smith Group

$
$
%
$/month over payments
Federal 30-year interest rate: 6.43% last updated on Jul 2, 2026
* All Figures are estimates. Check with your bank or proposed mortgage company for actual interest rates.
This product uses the FRED® API but is not endorsed or certified by the Federal Reserve Bank of St. Louis.

Virtual TourSave FavoriteSchedule TourAsk A QuestionMore Details

Broker Reciprocity 

Copyright 2026 PrimeMLS, Inc. All rights reserved. This information is deemed reliable, but not guaranteed. The data relating to real estate displayed on this display comes in part from the IDX Program of PrimeMLS. The information being provided is for consumers’ personal, non-commercial use and may not be used for any purpose other than to identify prospective properties consumers may be interested in purchasing. Data last updated July 8, 2026 10:23 PM UTC