
SIGN UP or LOG IN 's Account

Log in to see your saved listings or edit your searches:

No account? Sign up now to save searches, listings, and get tailored listing notifications. It's free, opt-out anytime.

Find Your New Home

Sign Up Today!

Get fresh listings via email, save your favorite listings, match with similar properties, and unlock additional property info.

Create Your Account

Do not fill in this field:

Already have an account? Log in

and narrow your search. If you have fewer than 200 results, you can save your search.

Addison VT Single Family Real Estate

r=2677-2688

516 West Salisbury Road Salisbury NH 03268

MLS Number 5076922

  • Residential Single Family
  • Full Bath 1
  • Construction Existing
  • Bedrooms 3
  • Bathroom 3

Sustainable Living. Endless Possibilities! This beautifully restored 3-bedroom, 3-bath “Net Zero Ready” 19th century, all-electric home, perfectly blends historic charm with cutting-edge efficiency. Overlooking the rapids of the Blackwater River, the back deck offers a peaceful spot to relax and enjoy the sights and sounds of the water year-round. Original warm pine floors and soaring 9-foot ceilings highlight nearly 2,500 finished square feet, including a versatile third floor that can be divided into additional rooms and an insulated walkout basement offering even more usable space. A two-story ell adds over 1,600 square feet of flexible space-ideal for a workshop, home business, studio, or potential future living area. The attached barn offers two oversized garage bays, a full second floor, and expansive high-ceiling spaces beneath the ell and garage-perfect for storage, hobbies, or expansion possibilities. This fully renovated home offers all-new wiring, plumbing, and approximately twice the insulation of a typical home, plus triple-glazed windows that remain comfortable even in the depths of a New Hampshire winter. Mitsubishi heat pumps deliver efficient heating, cooling, and dehumidification year-round, while a Heat Recovery Ventilation (HRV) system continuously supplies fresh air for a healthy, energy-smart living environment. Conveniently located within easy reach of Concord, Manchester, and Lebanon, this one-of-a-kind property offers timeless character, modern efficiency and incredible versatility. Open House 6/6 10-12

Listed by Deb Rees of BHG The Masiello Group New London

$
$
%
$/month over payments
Federal 30-year interest rate: 6.43% last updated on Jul 2, 2026
* All Figures are estimates. Check with your bank or proposed mortgage company for actual interest rates.
This product uses the FRED® API but is not endorsed or certified by the Federal Reserve Bank of St. Louis.

Virtual TourSave FavoriteSchedule TourAsk A QuestionMore Details
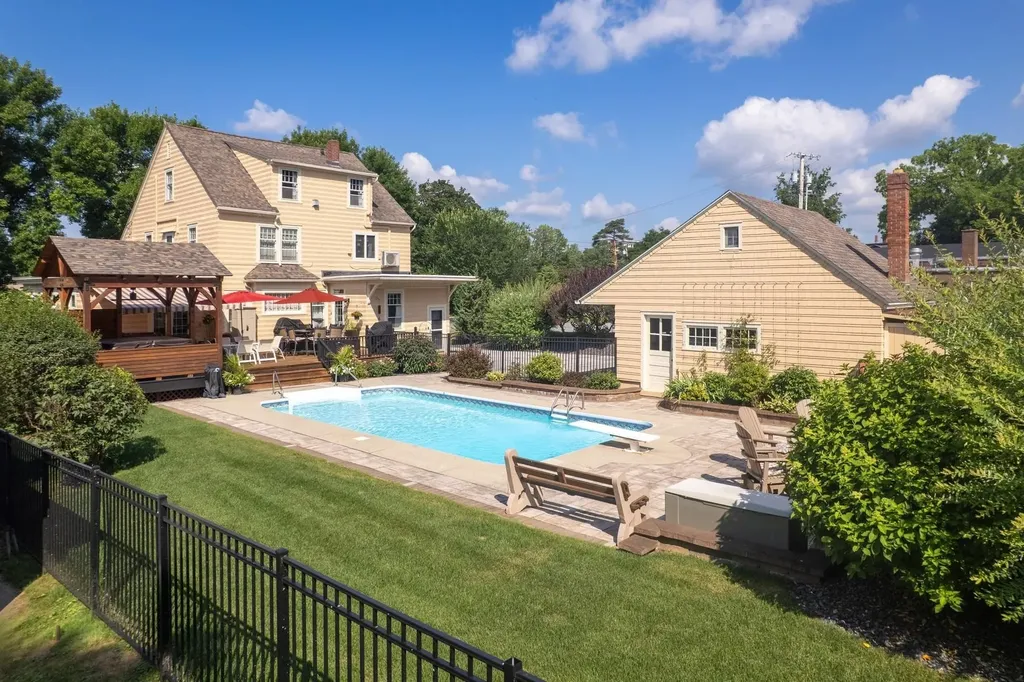
50 Pleasant Street Rutland City VT 05701

Rutland City, VT50 Pleasant Street

Price$749,000

Est. Mortgage: $/month

MLS Number 5093768

  • Residential Single Family
  • Full Bath 1
  • Address 50 Pleasant Street
  • Construction Existing
  • Bedrooms 6

BIG BOLD & BEAUTIFUL. Built in 1922 for the owner of Howe Scale, this extraordinary 6-bedroom, 5-bath residence showcases exceptional craftsmanship, timeless character, and modern luxury. Thoughtfully renovated while preserving its historic charm, this one-of-a-kind home offers the perfect blend of elegance, comfort, and functionality. FANTASTIC KITCHEN featuring all the bells and whistles. Stately dining/living rooms with a fireplace. The first-floor primary suite offers conveniences, a walk-in closet, a dedicated second laundry area, and a luxury bath. The second floor boasts handsome original woodwork, four spacious bedrooms, and a full bath, highlighting the home's enduring character and craftsmanship. The versatile third floor is ideal for multigenerational living, guests, or a nanny suite, offering a bedroom, a den with a fireplace, a home office, and an updated full bath. Extensive improvements include a fully remodeled kitchen, updated electrical wiring, a new furnace, a new roof, and new decking. Ten heat pumps provide efficient year-round comfort throughout the home. Step outside to your own private retreat featuring a heated in-ground saltwater pool, newly covered hot tub cabana, expansive deck space, and a covered outdoor lounge area with awning. The fully fenced yard with attractive black vinyl fencing offers privacy and a beautiful setting for entertaining or relaxation. A detached two-car garage with loft storage and a garden shed provides ample space for vehicles, hobbies, and storage. Located in Rutland City within walking distance to downtown restaurants, shopping, entertainment, and community amenities. This remarkable property combines historic distinction with today's modern conveniences and offers a rare opportunity to own one of the area's most impressive homes. With generous living space, flexible floor plan options, and exceptional indoor and outdoor amenities, this home is truly a standout property that must be seen to be fully appreciated.

Listed by Freddie Ann Bohlig of Four Seasons Sotheby's Int'l Realty

$
$
%
$/month over payments
Federal 30-year interest rate: 6.43% last updated on Jul 2, 2026
* All Figures are estimates. Check with your bank or proposed mortgage company for actual interest rates.
This product uses the FRED® API but is not endorsed or certified by the Federal Reserve Bank of St. Louis.

Virtual TourSave FavoriteSchedule TourAsk A QuestionMore Details
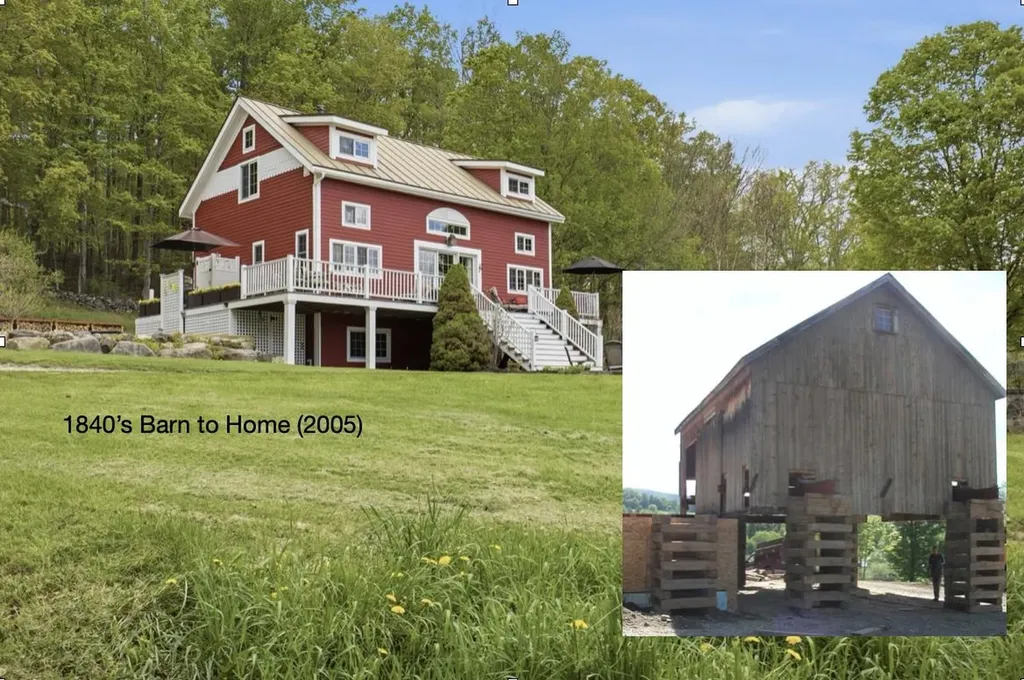
43 North Street Middletown Springs VT 05757

MLS Number 5094624

  • Residential Single Family
  • Full Bath 3
  • Address 43 North Street
  • Construction Existing
  • Bedrooms 2

Outstanding 1840's Converted Post & Beam Barn to Home (2005). Vermont: #2 lowest crime · #1 lowest disaster risk · #1 climate migration destination 4 Acres, 3+B/3.5B, 2,100 sq. ft. Turn-key w/designer decor & fine antiques included. Private well (tested pure) + Spring Access · No Zoning. Waste water permit possible for ADU. South-facing view of valley, organic flat meadow, wood lot, raised garden beds, grape vines, stone walls, old maples. 94% of U.S. land has building or water restrictions…even in VT. This is the 6% that doesn't-and it's already built. Completed in 2005 by same design/build team behind Vermont's nationally recognized Hobbit House (- rated top 5% of 8.1M listings by Airbnb, nearly 100 five-star reviews). Cooking: Gas stove, Cooling: 3 portable floor A/C units Heating & Domestic Water Combination Boiler: On demand. Propane boiler with radiant heat & floor heaters. (Radiant heat under slab in flex space, primary bath & mudroom.) Plus Wood Stove (works independently if required, heats entire 1st & 2nd floor). Wood: A season of stacked and dried wood protected from weather. Drilled well: with whole-house filter and water softener. Copper plumbing: Throughout. Extra full size fridge: In flex space. Appliances: All analog appliances that don't report back. Outdoor Shower: Hot & cold. Internet: Fiber Optic. Cell Service: ATT.

Listed by Derek Greene of Derek Greene

$
$
%
$/month over payments
Federal 30-year interest rate: 6.43% last updated on Jul 2, 2026
* All Figures are estimates. Check with your bank or proposed mortgage company for actual interest rates.
This product uses the FRED® API but is not endorsed or certified by the Federal Reserve Bank of St. Louis.

Virtual TourSave FavoriteSchedule TourAsk A QuestionMore Details
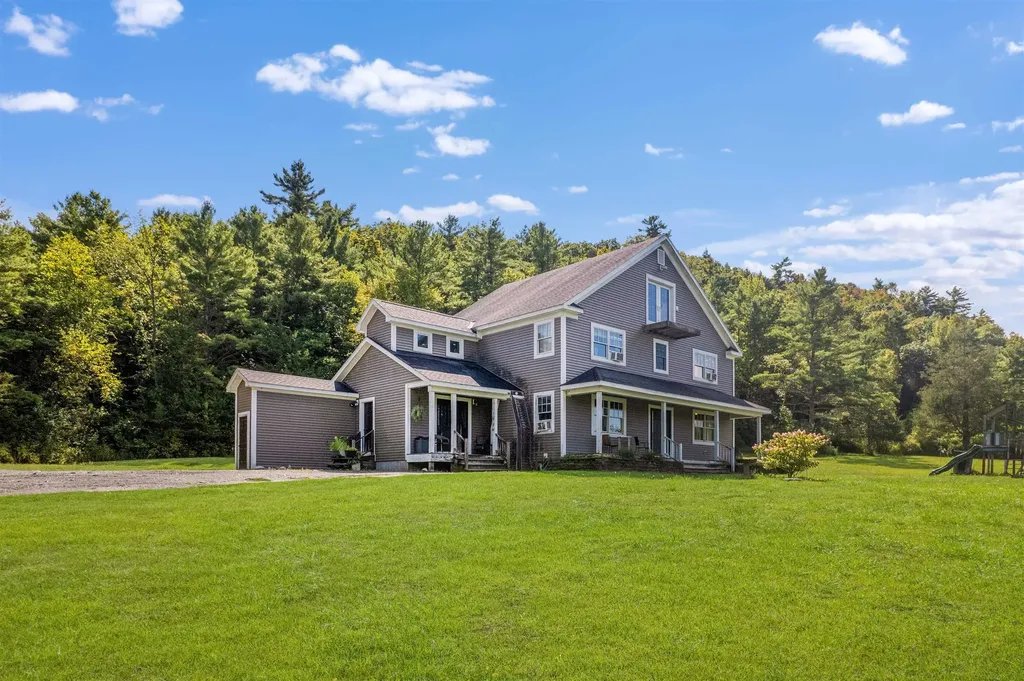
3845 Main Road West Haven VT 05743

West Haven, VT3845 Main Road

Price$749,000

Est. Mortgage: $/month

MLS Number 5060536

  • Residential Single Family
  • Full Bath 1
  • Address 3845 Main Road
  • Construction Existing
  • Bedrooms 4

Experience peak Vermont living on 180 acres of breathtaking open and wooded land, for generations to enjoy. Set privately at the end of a long, well-maintained driveway, this beautiful 4-bedroom home blends modern comforts with natural serenity. The main level features a spacious kitchen with granite countertops, perfect for gathering and entertaining. Central air, radiant heat, and a central vacuum system ensure year-round ease and efficiency. The primary suite includes its own bathroom, while additional bedrooms provide comfort for family or guests. A finished attic with its own balcony offers a unique retreat or creative space. Sustainable living is built in, with solar power supporting the home's energy efficiency. Step outside to explore rolling meadows, forest trails, and Vermont's four-season beauty-right in your backyard. Whether you envision homesteading, recreation, or simply privacy and peace, this property delivers it all. A rare opportunity to own an expansive slice of Vermont, just minutes from modern conveniences yet worlds away from it all.

Listed by Mandolyn McIntyre Crow of Real Broker LLC

$
$
%
$/month over payments
Federal 30-year interest rate: 6.43% last updated on Jul 2, 2026
* All Figures are estimates. Check with your bank or proposed mortgage company for actual interest rates.
This product uses the FRED® API but is not endorsed or certified by the Federal Reserve Bank of St. Louis.

Virtual TourSave FavoriteSchedule TourAsk A QuestionMore Details
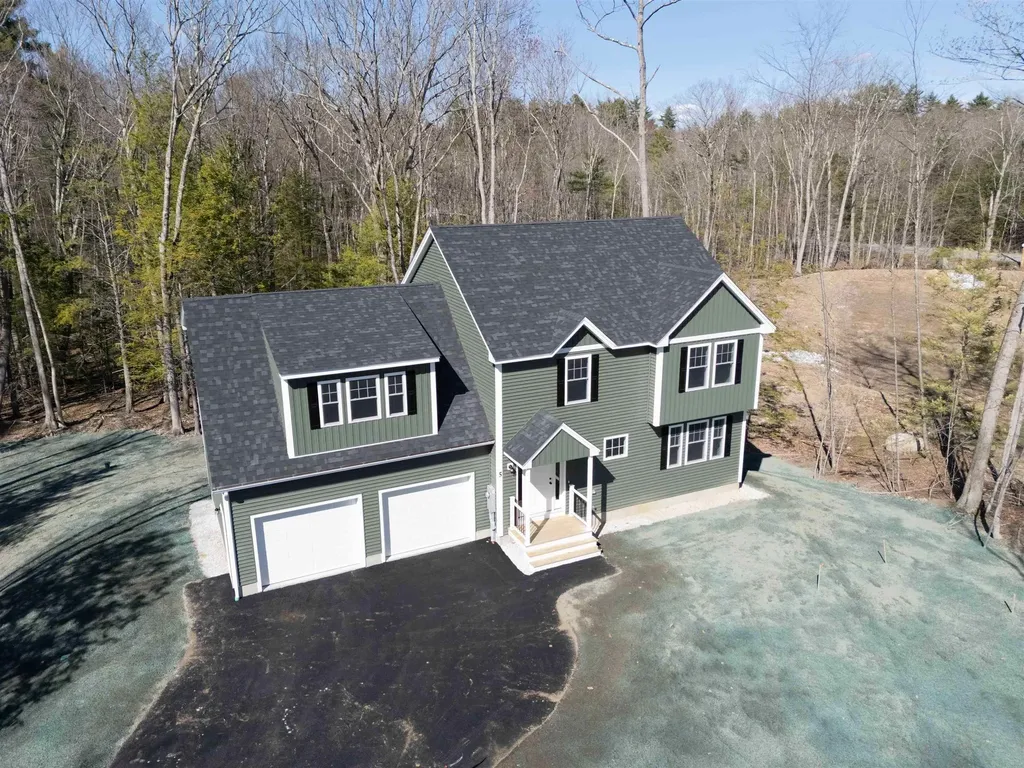
5 Blaisdell Court Raymond NH 03077

Raymond, NH5 Blaisdell Court

Price$749,000

Est. Mortgage: $/month

MLS Number 5087145

  • Residential Single Family
  • Full Bath 2
  • Address 5 Blaisdell Court
  • Construction New Construction
  • Bedrooms 4

Exceptional New Construction! Set on a private 1.5-acre lot in a highly desirable setting, this beautiful new home offers the perfect blend of tranquility and convenience, along with 44 acres of shared open space. Ideally located just 5 minutes from Route 101, 10-15 minutes to shopping and dining, and less than 30 minutes to both Manchester-Boston Regional Airport and Hampton Beach-convenience at its best. Outdoor enthusiasts will love being just 15 minutes from Pawtuckaway State Park, where you can enjoy hiking scenic trails, kayaking or canoeing on the lake, swimming at the sandy beach, fishing, camping, and even exploring one of New England's top bouldering destinations. This thoughtfully designed 4-bedroom, 2.5-bath home features an open-concept first floor, perfect for everyday living and entertaining. The inviting living room showcases a cozy gas fireplace, while the kitchen offers granite countertops and a spacious bar-style island with plenty of room for gathering and meal prep. Hardwood floors run throughout the first floor. A 2-car garage provides convenient, step-saving access directly into the kitchen. The expansive 24x24 fourth bedroom offers exceptional flexibility-ideal as a bonus room, playroom, or private space for extended family. The finished walk-out basement adds even more versatility, making it perfect for a home office, gym, or hobby area. The primary suite is a true retreat, featuring a walk-in closet, soaking tub, separate shower, and double vanity. Built with energy efficiency in mind, this home offers a quick closing opportunity for added flexibility and convenience. Be in your new home for May 2026-just in time to start your summer in style! Seller is including a $2,500.00 concession towards the purchase of a Refrigerator from their appliance vendor.

Listed by Robert Ramalho of BHHS Verani Londonderry

$
$
%
$/month over payments
Federal 30-year interest rate: 6.43% last updated on Jul 2, 2026
* All Figures are estimates. Check with your bank or proposed mortgage company for actual interest rates.
This product uses the FRED® API but is not endorsed or certified by the Federal Reserve Bank of St. Louis.

Virtual TourSave FavoriteSchedule TourAsk A QuestionMore Details
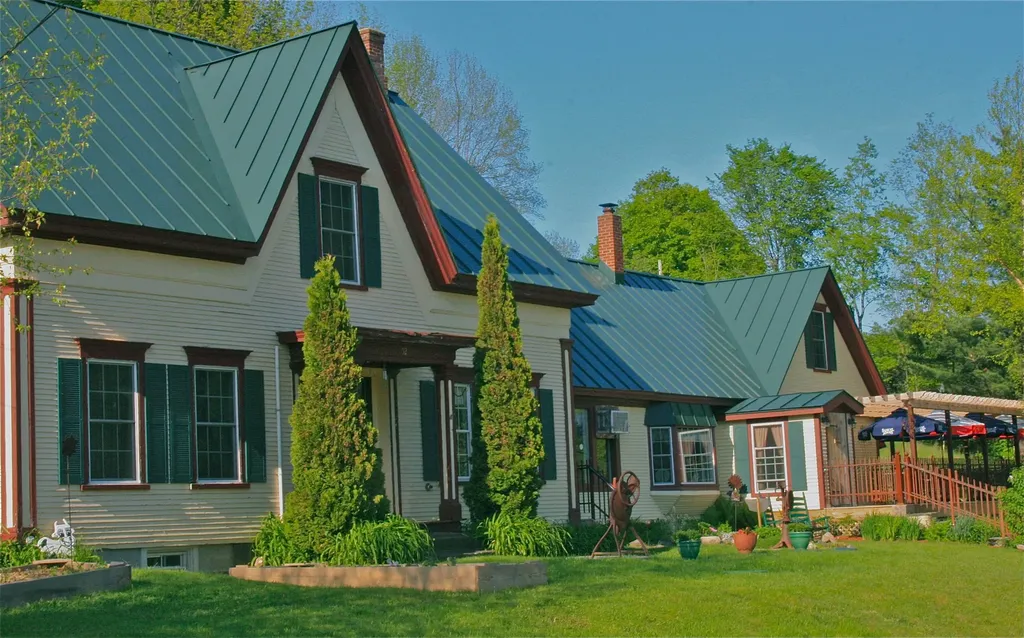
52 Upper Road Bridgewater VT 05035

Bridgewater, VT52 Upper Road

Price$749,000

Est. Mortgage: $/month

MLS Number 5077095

  • Residential Single Family
  • Full Bath 1
  • Address 52 Upper Road
  • Construction Existing
  • Bedrooms 7

The ideal property for a SKI CLUB! 7 bedrooms! 6 bathrooms! An immaculate, professionally appointed commercial kitchen! Spacious common rooms and dining areas! A classic and inviting bar/lounge area! An interior with the true Vermont style appeal of exposed beams, wood floors and a stone faced fireplace! This inviting New England style building is perfectly situated midway between world class skiing at Killington and the numerous year round amenities of shopping, dining and cultural events of historic Woodstock Village! The highly visible and well known property is easily accessed year round off a well maintained paved road. Conveniently separated within this highly versatile complex is a comfortable residence well suited for rental income as an apartment or perhaps for use as the residence of an on site property manager. Outside dining/lounging areas add further appeal in the warmer months! With commercial zoning, the possibilities are unlimited for entrepreneurial dreams!

Listed by John Wetmore of Wetmore Real Estate

$
$
%
$/month over payments
Federal 30-year interest rate: 6.43% last updated on Jul 2, 2026
* All Figures are estimates. Check with your bank or proposed mortgage company for actual interest rates.
This product uses the FRED® API but is not endorsed or certified by the Federal Reserve Bank of St. Louis.

Virtual TourSave FavoriteSchedule TourAsk A QuestionMore Details
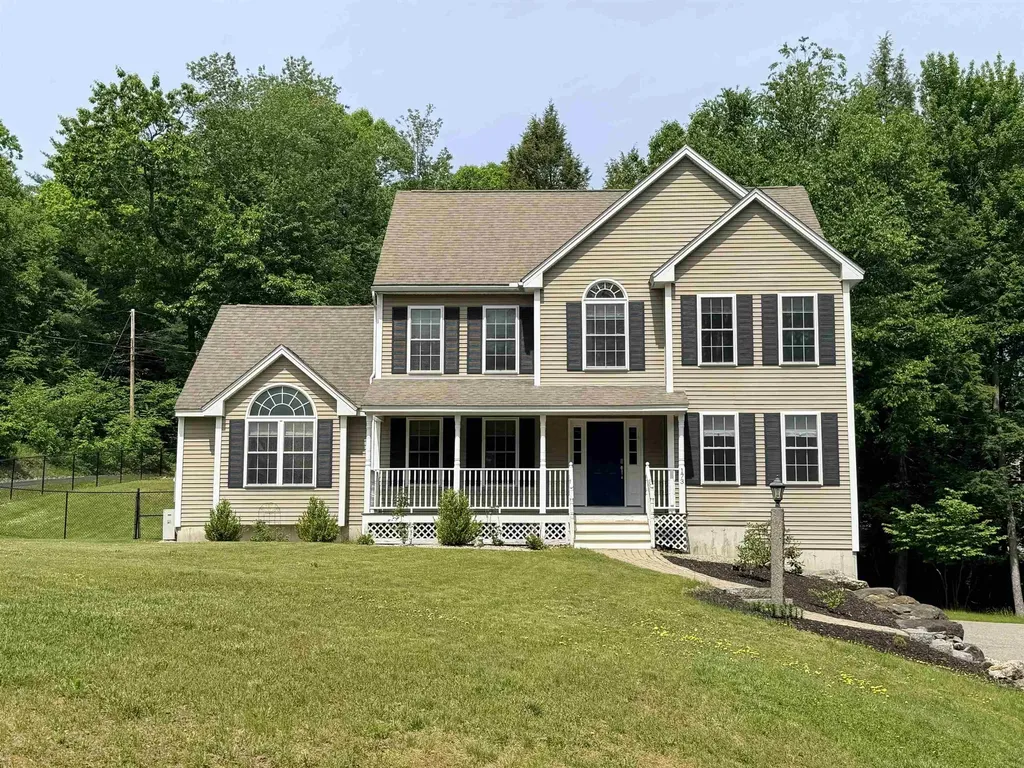
173 Oak Hill Road Barrington NH 03825

Barrington, NH173 Oak Hill Road

Price$749,000

Est. Mortgage: $/month

MLS Number 5093522

  • Residential Single Family
  • Full Bath 2
  • Address 173 Oak Hill Road
  • Construction Existing
  • Bedrooms 3

Immaculate three bedroom and two & half bath classic colonial on 2.7 acres. This 3050 square foot freshly painted home with a farmer's porch is centrally located in a private, quiet, rural setting surrounded by similar residences. The school system is annually rated as one of the best in New Hampshire. There are hardwood floors on the first level and stairwells with vinyl plank flooring on the second floor. This home features an open concept eat-in kitchen with breakfast nook and a formal dining room. The spacious 24x16 family room features mini-split AC, a gas fireplace, ceiling fan and cathedral ceilings. The family room will come with the wall mounted 80 inch Samsung TV. There is a living room/den and a half bathroom also on the first floor. Three bedrooms with mini-splits and two full bathrooms are on the second floor. The third floor boasts a huge finished area that could be a fourth bedroom with a separate office. This space includes a mini-split and ceiling mounted projector. The basement is partially finished with lots of extra storage space. The home features an oversized two car garage, great fenced in backyard perfect for family and pet friendly activities, a 12x12 deck, security & irrigation system, additional parking area for four to five vehicles rounds out the exceptional home.

Listed by Anthony Sillitta of Moving Home

$
$
%
$/month over payments
Federal 30-year interest rate: 6.43% last updated on Jul 2, 2026
* All Figures are estimates. Check with your bank or proposed mortgage company for actual interest rates.
This product uses the FRED® API but is not endorsed or certified by the Federal Reserve Bank of St. Louis.

Save FavoriteSchedule TourAsk A QuestionMore Details
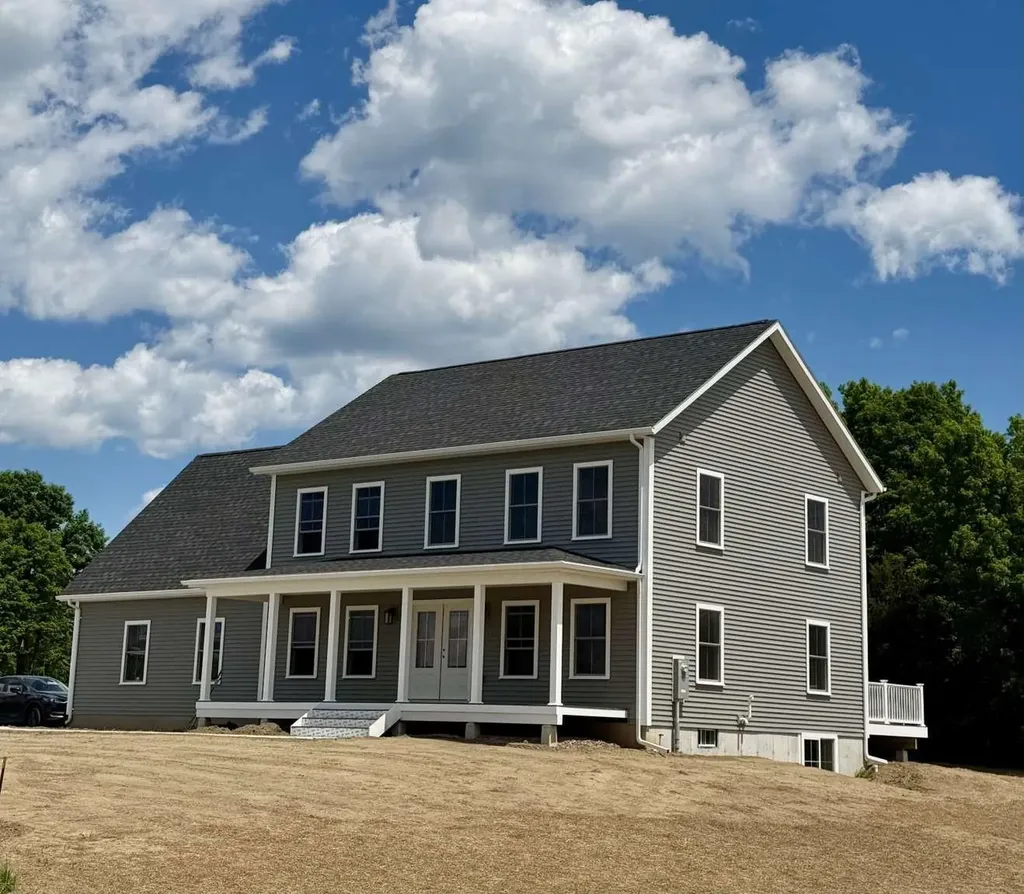
82 Chagnon Drive Grand Isle VT 05458

Grand Isle, VT82 Chagnon Drive

Price$749,000

Est. Mortgage: $/month

MLS Number 5094567

  • Residential Single Family
  • Full Bath 1
  • Address 82 Chagnon Drive
  • Construction New Construction
  • Bedrooms 4

Welcome to Island living in beautiful Grand Isle. This newly constructed 4-bedroom, 3-bath Colonial sits on a peaceful 1-acre lot and offers the perfect blend of quality craftsmanship, modern finishes, and everyday comfort. The bright kitchen features quartz countertops, stainless steel appliances, and a spacious center island, flowing naturally into the dining and living areas for easy entertaining. All four bedrooms are located on the second floor, including a spacious primary suite, along with the convenience of second-floor laundry. Above the attached two-car garage, a large bonus room provides flexible space for a home office, media room, playroom, or guest retreat. Enjoy quiet mornings on the covered front porch or relax on the back deck overlooking the expansive yard. A practical mudroom and full basement with direct garage access offer abundant storage and future possibilities. Ideally located in the heart of the Champlain Islands, you're just minutes from Lake Champlain, local marinas, beaches, farm stands, and scenic bike routes, while still within easy reach of Burlington. Some listing photos have been virtually staged or virtually landscaped to illustrate the home's potential. **Chagnon Drive is a newly constructed private road and may not yet appear in Apple Maps. Please use 22 Pearl Street, Grand Isle, VT to locate the property. Chagnon Drive is located directly off Pearl Street.**

Listed by Jason Saphire of www.HomeZu.com

$
$
%
$/month over payments
Federal 30-year interest rate: 6.43% last updated on Jul 2, 2026
* All Figures are estimates. Check with your bank or proposed mortgage company for actual interest rates.
This product uses the FRED® API but is not endorsed or certified by the Federal Reserve Bank of St. Louis.

Save FavoriteSchedule TourAsk A QuestionMore Details
4 Oak Creek Drive South Burlington VT 05403
Active With Contract

MLS Number 5095209

  • Residential Single Family
  • Full Bath 2
  • Address 4 Oak Creek Drive
  • Construction Existing
  • Bedrooms 4

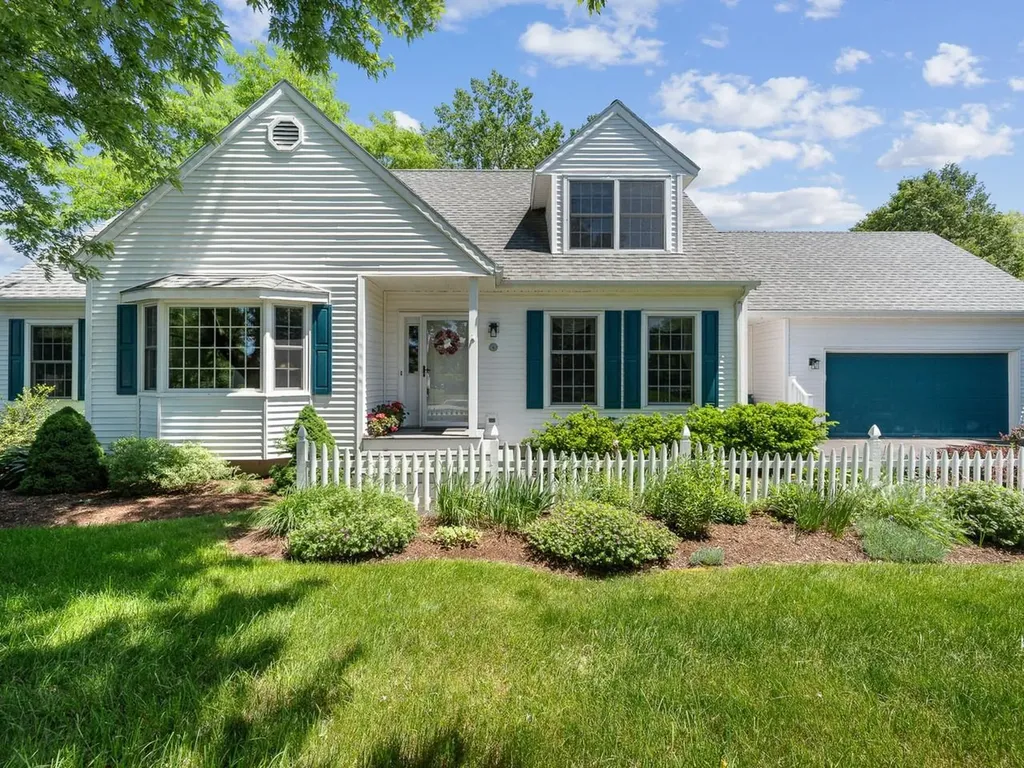
This charming cape offers the curb appeal you've been looking for: a picket fence, mature trees, and established gardens, plus over 2,600 square feet of living space with a dreamy vaulted three-season porch. Enjoy the light-filled open kitchen and family room, which overlooks the backyard with eastern exposure. A dining room and formal living room, a first-floor primary suite, and three more bedrooms upstairs make for a flexible floor plan and plenty of space to spread out. The home has been well-maintained and loved for decades, with updates along the way: mini-splits, a covered porch behind the oversized garage, cherry bookshelves and cabinets, and a finished basement space with an egress window and much more! All in a convenient South Burlington location.

Listed by Brian M. Boardman of Coldwell Banker Hickok and Boardman

$
$
%
$/month over payments
Federal 30-year interest rate: 6.43% last updated on Jul 2, 2026
* All Figures are estimates. Check with your bank or proposed mortgage company for actual interest rates.
This product uses the FRED® API but is not endorsed or certified by the Federal Reserve Bank of St. Louis.

Save FavoriteSchedule TourAsk A QuestionMore Details
4232 Elmore Mountain Road Elmore VT 05661

Elmore, VT4232 Elmore Mountain Road

Price$749,000

Est. Mortgage: $/month

MLS Number 5088316

  • Residential Single Family
  • Full Bath 2
  • Construction Existing
  • Bedrooms 3
  • Bathroom 3

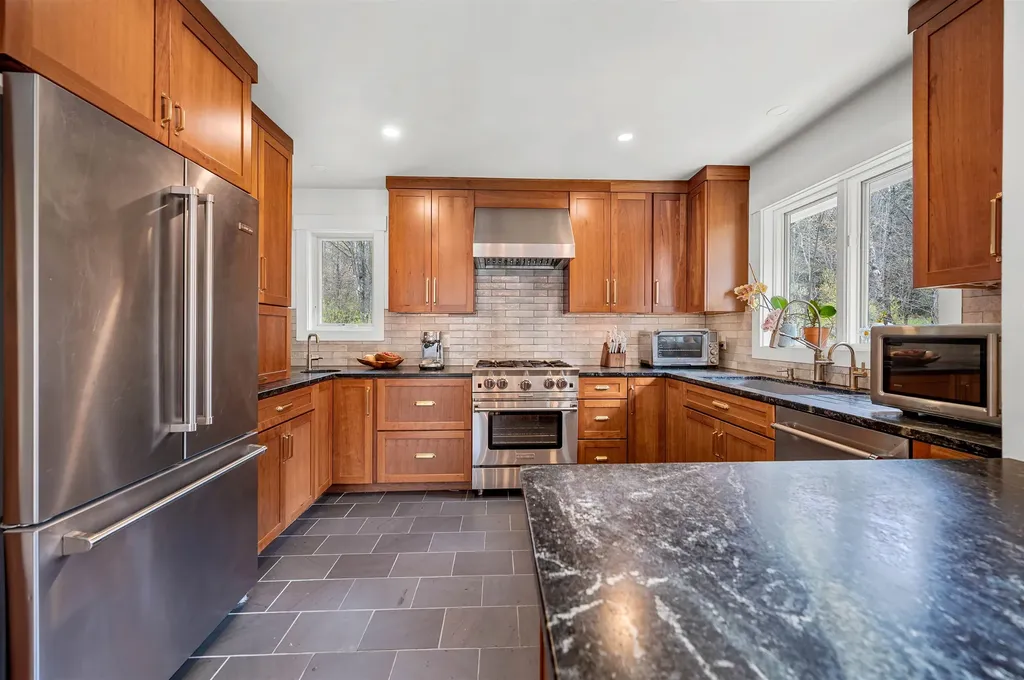
Discover this recently renovated 3-bedroom, 2.5-bath Cape just 10 minutes to Stowe village, downtown Morrisville, and Lake Elmore. This warm and inviting home offers three levels of bright, comfortable living with thoughtful updates throughout. The stylish new kitchen features Barroca soapstone counters, professional-grade appliances including a BlueStar range and hood, Merillat Masterpiece cherry cabinetry, and honed Vermont slate floors with radiant heat. Open to a spacious dining area and cozy sitting room, the layout flows seamlessly to a large deck for easy indoor-outdoor living. Wide pine floors extend throughout the main and upper levels, while the sunken living room, anchored by a Hearthstone wood stove, creates the perfect gathering space. The upper level bedroom and guest room share a newly renovated bath with limestone floors, Carrera marble vanity, soaking tub, and custom shower. There is another spacious bedroom with a large bath with a jetted tub and custom shower which offers access to a private balcony deck. Additional features include a large full basement with Speed Queen washer and dryer, utility sink, and abundant storage for seasonal gear and equipment, as well as an over sized attached garage ready for all your recreational needs. The fenced backyard and expansive deck provide an ideal setting to relax and enjoy the outdoors. Just minutes from hiking, biking, swimming, skiing, and everyday conveniences, this home offers the perfect balance of comfort, style, and Vermont living. Be sure to review the Improvements List in the associated documents to appreciate the extensive recent upgrades.

Listed by Joni Gaines of Pall Spera Company Realtors-Stowe

$
$
%
$/month over payments
Federal 30-year interest rate: 6.43% last updated on Jul 2, 2026
* All Figures are estimates. Check with your bank or proposed mortgage company for actual interest rates.
This product uses the FRED® API but is not endorsed or certified by the Federal Reserve Bank of St. Louis.

Virtual TourSave FavoriteSchedule TourAsk A QuestionMore Details
1012 Hallstrom Road Northfield VT 05663

Northfield, VT1012 Hallstrom Road

Price$749,000

Est. Mortgage: $/month

MLS Number 5096810

  • Residential Single Family
  • Full Bath 2
  • Address 1012 Hallstrom Road
  • Construction Existing
  • Bedrooms 3

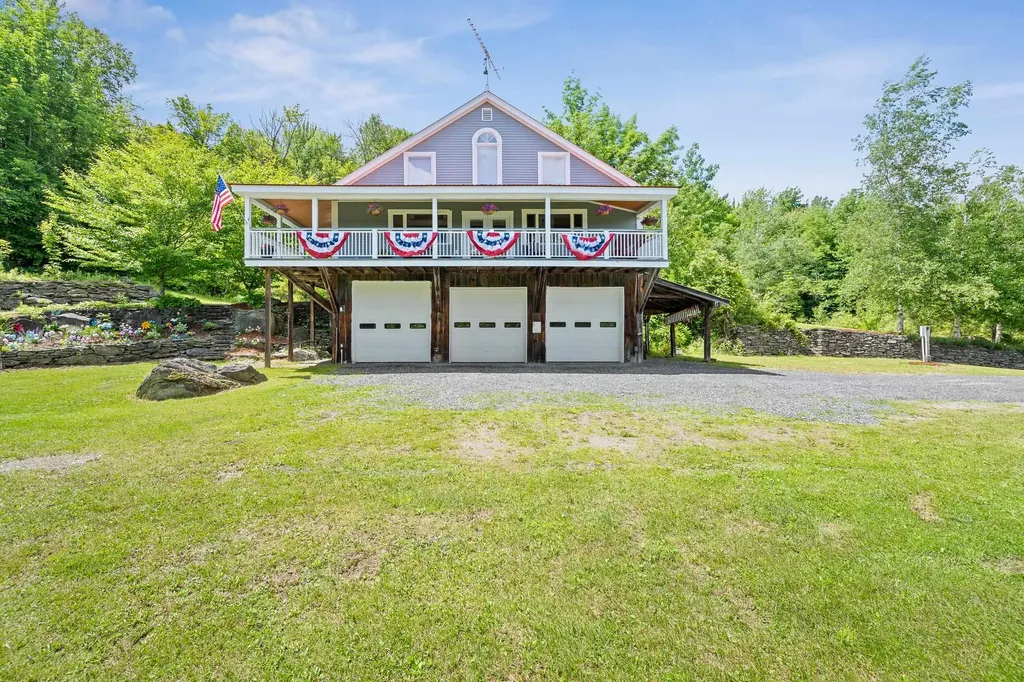
Custom built and thoughtfully designed, this 3-bedroom, 3-bathroom home sits on private acreage in a quiet country setting that truly has it all. From the moment you arrive, the land draws you in - a private pond, miles of trails for hiking, biking, ATV and off-road riding, snowmobiling, cross-country skiing, and hunting right out your door. The kind of peaceful surroundings that are increasingly hard to find in Vermont today. Inside, the open concept layout makes everyday living easy and comfortable. The large kitchen flows naturally into the living areas, creating a welcoming space for gathering and entertaining. First floor concrete floors with radiant heat keep the home warm and efficient through Vermont's cold months, backed by a combination wood and oil heating system and central vacuum. The first-floor primary bedroom with its own private full bathroom adds real convenience and long-term accessibility for buyers at every stage of life. Tucked directly below the home, the oversized 3-bay garage is built for the serious hobbyist or car enthusiast. An oversized door and car lift are already in place - ready for your collection, your projects, or whatever else you have in mind. Whether you are a weekend tinkerer or a dedicated gearhead, this space truly delivers. Despite the privacy and acreage, you are never far from what you need. Northfield Village, Norwich University, and the Barre-Montpelier area are all an easy commute away. When the weekend calls for adventure, world-class skiing at the Mad River Valley is just 40 minutes out, and Stowe is roughly an hour away. With four full seasons of outdoor recreation right on the property, the Vermont lifestyle simply does not get much better than this. Properties offering this combination - custom built, private acreage, a private pond, a garage with a car lift, and miles of trails right out your door - truly do not come along very often. Schedule your private showing today. This one is a must-see.

Listed by Lucas deSousa of Vermont Real Estate Company

$
$
%
$/month over payments
Federal 30-year interest rate: 6.43% last updated on Jul 2, 2026
* All Figures are estimates. Check with your bank or proposed mortgage company for actual interest rates.
This product uses the FRED® API but is not endorsed or certified by the Federal Reserve Bank of St. Louis.

Virtual TourSave FavoriteSchedule TourAsk A QuestionMore Details
165 South Ridge Drive Manchester NH 03109

Manchester, NH165 South Ridge Drive

Price$749,000

Est. Mortgage: $/month

Pending

MLS Number 5096802

  • Residential Single Family
  • Full Bath 1
  • Construction Existing
  • Bedrooms 4
  • Bathroom 3

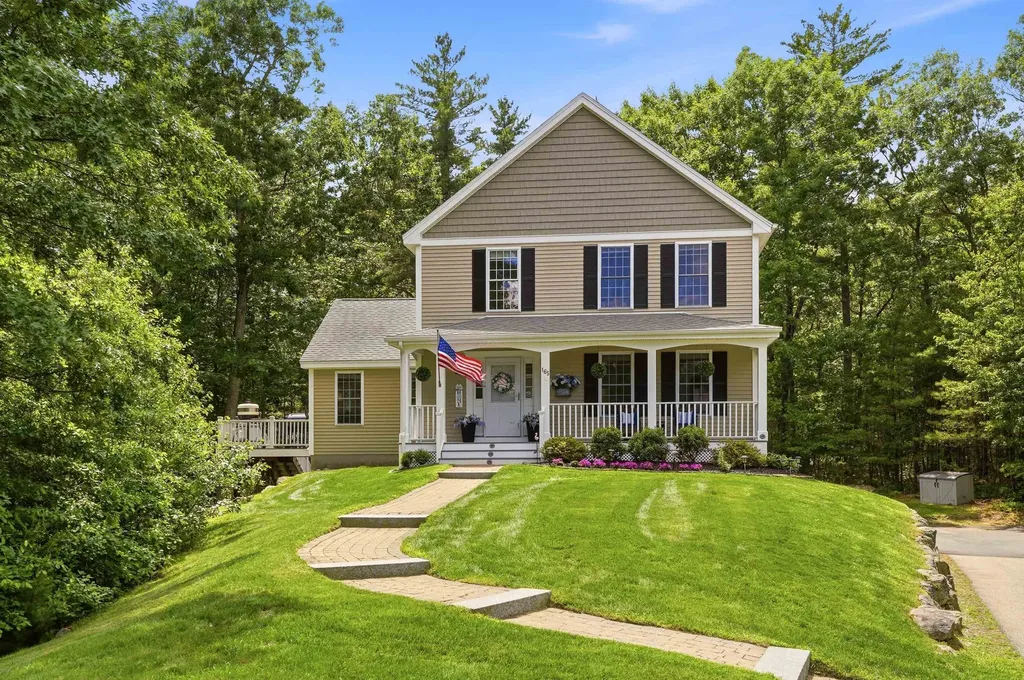
Imagine coming home to your own private retreat, where wooded surroundings, open skies, and a picturesque pond create a setting that feels far removed from the everyday. Nestled on 1.5 acres, this beautifully maintained Colonial blends comfort, sophistication, and versatility.This is one of those homes that MUST BE SEEN to be fully appreciated. From the street, it is difficult to imagine the scale, flexibility, and thoughtful design that await inside.A welcoming front porch opens to light-filled interiors with elegant finishes & comfortable living spaces throughout. At the heart of the home, a stunning kitchen features a Wolf gas range, quartz countertops, abundant cabinetry, designed for gathering and entertaining.The main level offers exceptional versatility with a spacious family room, formal dining room, inviting living room, and private home office. Hardwood floors, custom millwork, shiplap accents, and updated lighting enhance the warm, refined feel.The owners have thoughtfully enhanced the home with numerous improvements, including a renovated primary bath with custom tile shower, updated secondary bath, kitchen enhancements, lighting upgrades, exterior hardscaping, landscaping, driveway improvements, patio additions, and more.Upstairs, the primary suite offers a peaceful retreat with a walk-in closet and spa-inspired bath. One bedroom has been transformed into a custom dressing room-walk-in closet and can easily be converted back. Additional bedrooms provide flexible space for guests, family, or office use.The finished lower level includes a dedicated fitness area, plus a large unfinished section offers excellent potential for workshop, storage...Outdoor living is exceptional with an extended patio featuring a hot tub, fire pit , and private dock overlooking the pond. With central air, natural gas heat, extensive updates, a setting that balances privacy with convenience. Showings starts at Open House 06/27 from 10:00 am till noon & Sunday from 11:00 to 1:00

Listed by Linda Moreau of EXP Realty

$
$
%
$/month over payments
Federal 30-year interest rate: 6.43% last updated on Jul 2, 2026
* All Figures are estimates. Check with your bank or proposed mortgage company for actual interest rates.
This product uses the FRED® API but is not endorsed or certified by the Federal Reserve Bank of St. Louis.

Virtual TourSave FavoriteSchedule TourAsk A QuestionMore Details

Broker Reciprocity 

Copyright 2026 PrimeMLS, Inc. All rights reserved. This information is deemed reliable, but not guaranteed. The data relating to real estate displayed on this display comes in part from the IDX Program of PrimeMLS. The information being provided is for consumers’ personal, non-commercial use and may not be used for any purpose other than to identify prospective properties consumers may be interested in purchasing. Data last updated July 8, 2026 9:07 PM UTC
