SIGN UP or LOG IN 's Account

Log in to see your saved listings or edit your searches:

No account? Sign up now to save searches, listings, and get tailored listing notifications. It's free, opt-out anytime.

Find Your New Home

Sign Up Today!

Get fresh listings via email, save your favorite listings, match with similar properties, and unlock additional property info.

Create Your Account

Do not fill in this field:

Already have an account? Log in

and narrow your search. If you have fewer than 200 results, you can save your search.

Addison VT Single Family Real Estate

r=2737-2748
25 Mansfield View Drive Georgia VT 05478

Georgia, VT25 Mansfield View Drive

Price$739,000

Est. Mortgage: $/month

Open House

MLS Number 5098473

  • Residential Single Family
  • Next Open House: Sun 07/19 1:00 pm. to 4:00 pm.
  • Full Bath 1
  • Construction Existing
  • Bedrooms 2

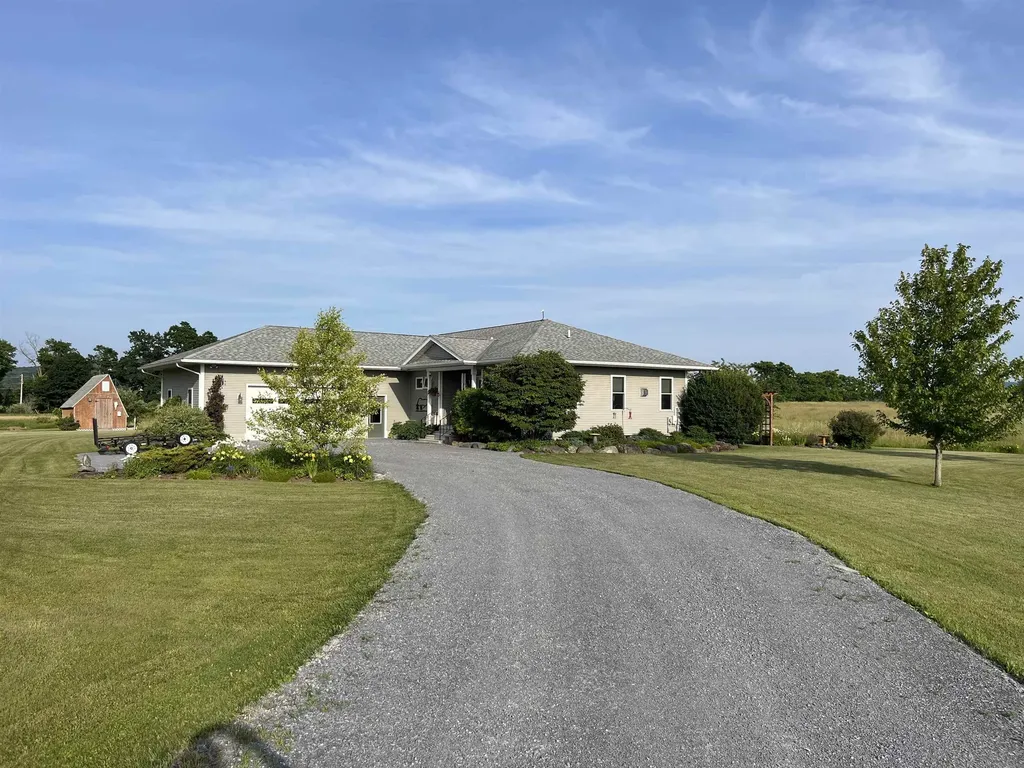
Welcome to an extraordinary Vermont retreat where breathtaking mountain views, timeless design, and exceptional energy efficiency come together on 7 beautifully landscaped acres. Nestled at 25 Mansfield View Drive in Georgia, VT, this meticulously maintained custom home offers privacy, tranquility, and sweeping views of Georgia Mountain. Relax or entertain on the spacious private rear deck while enjoying the picturesque landscape. A 5-acre portion of the property is enrolled in Vermont's Current Use Program, providing valuable tax savings while preserving the land's natural beauty. Thoughtfully designed with sustainability at its core, this home was built to minimize environmental impact while offering lasting comfort and protection from rising energy costs. Premium features include owned solar panels, geothermal heating and cooling, an energy-efficient water heater, triple-pane windows, a solar tube, energy-efficient lighting throughout, and a whole-house generator for dependable backup power and year-round peace of mind. An oversized attached two-car garage includes overhead storage and an EV charging station, completing this forward-thinking design. Inside, refined finishes and an open-concept layout create a warm and inviting atmosphere ideal for both everyday living and entertaining. Bamboo flooring, custom built-in shelving, and a gas fireplace anchor the main living space, while expansive windows frame the surrounding landscape. The home offers convenient single-level living with a spacious master bedroom with a 3/4 bathroom, a guest room, a full bathroom, and a state wastewater permit approved for a 4-bedroom home, providing exceptional flexibility for future expansion. Located just minutes from local amenities and an easy drive to Burlington and Saint Albans, this remarkable property offers the perfect balance of luxury, sustainability, privacy, and Vermont's natural beauty. Professional photos and video walkthrough coming soon! Open House 07/19/26 1pm-4pm

Listed by Voyo Savich of KW Vermont
$
$
%
$/month over payments
Federal 30-year interest rate: 6.43% last updated on Jul 2, 2026
* All Figures are estimates. Check with your bank or proposed mortgage company for actual interest rates.
This product uses the FRED® API but is not endorsed or certified by the Federal Reserve Bank of St. Louis.

Save FavoriteSchedule TourAsk A QuestionMore Details

2 Hampshire Hills Drive Bow NH 03304

Bow, NH2 Hampshire Hills Drive

Price$739,000

Est. Mortgage: $/month

Open House

MLS Number 5098475

  • Residential Single Family
  • Next Open House: Sat 07/11 10:00 am. to 12:00 pm.
  • Full Bath 1
  • Construction Existing
  • Bedrooms 3

Set on over 8 acres in one of Bow's most sought-after neighborhoods, this exceptional property offers a truly rare combination of expansive acreage and neighborhood living. Hampshire Hills is a destination neighborhood with no through traffic and underground utilities, creating a quiet, peaceful setting. Large parcels like this are seldom found within established neighborhoods, making this property a truly unique opportunity. Located in Bow's highly regarded school district, this home has been lovingly maintained since it was built in 1996, having remained within the original family throughout its history. Offering approximately 1872 square feet of living space with an additional 700 sq ft on the lower level, this 3-bedroom, 2.5-bath home features an eat-in kitchen and a spacious primary suite with vaulted ceilings, a walk-in closet, and an ensuite bath with double vanities. Additional highlights include a pantry, finished basement with a pellet stove for supplemental heat, and an oversized two-car attached garage with abundant attic storage above. The propane forced hot air furnace was replaced in 2022, and the home is generator ready with a transfer switch and exterior hookup already in place. Step outside to enjoy the screened porch overlooking the property or relax on the private backyard patio surrounded by established perennial gardens. An irrigation system helps keep the landscaping looking its best throughout the season. The expansive 8.2-acre lot offers exceptional privacy while also presenting future possibilities, including potential for an accessory dwelling unit (ADU), subject to local approvals. Outdoor enthusiasts will appreciate neighborhood access to the Walker Forest and Hammond Nature Preserve, offering miles of scenic walking and hiking trails directly from the Hampshire Hills Spur Trail.”

Listed by Michele Daniels of BHHS Verani Belmont

$
$
%
$/month over payments
Federal 30-year interest rate: 6.43% last updated on Jul 2, 2026
* All Figures are estimates. Check with your bank or proposed mortgage company for actual interest rates.
This product uses the FRED® API but is not endorsed or certified by the Federal Reserve Bank of St. Louis.

Virtual TourSave FavoriteSchedule TourAsk A QuestionMore Details

137 Mc Neil Road Fryeburg ME 04037

Fryeburg, ME137 Mc Neil Road

Price$739,000

Est. Mortgage: $/month

MLS Number 5086474

  • Residential Single Family
  • Full Bath 4
  • Address 137 Mc Neil Road
  • Construction Existing
  • Bedrooms 3

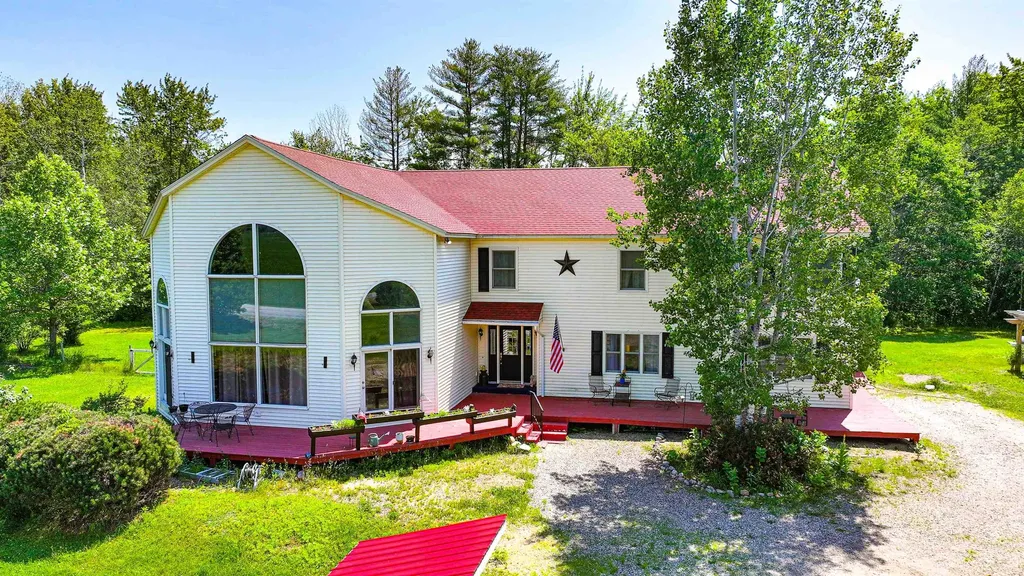
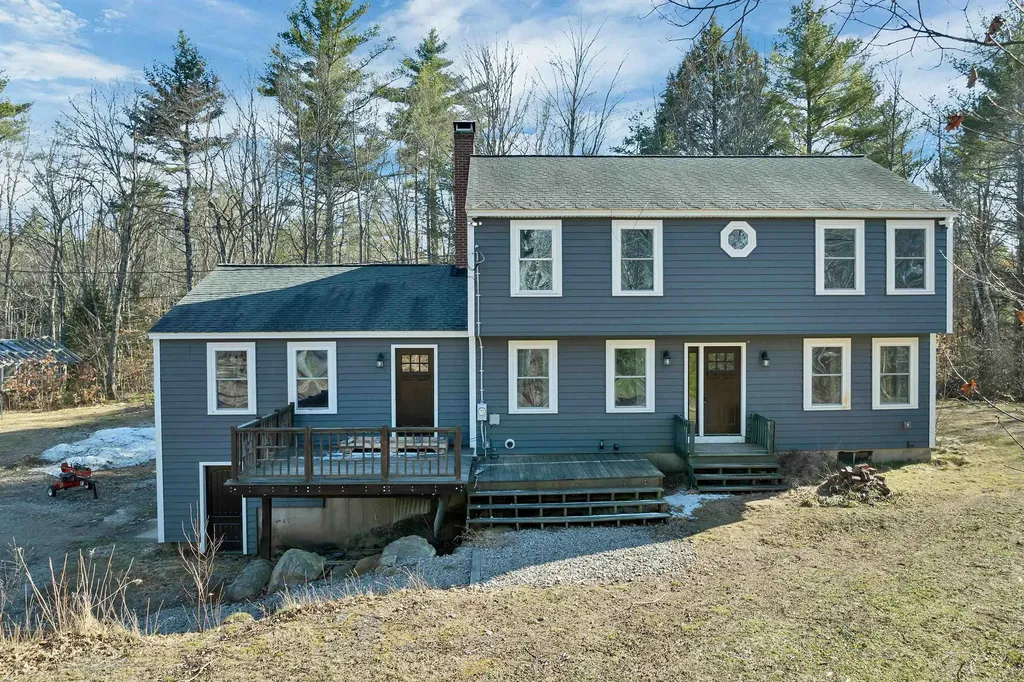
One of a kind large 12 room contemporary colonial home. New Architectural Shingle Roof (2026). New Burham Boiler system (2022), Comfortbuilt Pellet Stove (2022) & a Wood burning stove provide ample heating. Zoned heating (6) zones. Crawl Space Encapsulation Wrap, Soft Water system and a Bubble-up Unit (2022). Standby Generac Generator. Large detached 2 car Garage. 20x30 Green House. Level lot with a fenced in backyard. House is situated on a paved county road with 300' of frontage with outstanding western White Mountain views! Large eat-in kitchen with numerous Oak cabinets, a granite counter island and Corian counter which acts as buffet into the dining room. New appliances (2024) 2 Refrigerators, LG Wall Oven with Air Fryer, LG Cooktop in the granite island and LG dishwasher. On the first floor both bathrooms were remodeled (2025), 2 rooms that can be used as Offices and a Den with French Doors to the back deck. Upstairs features 3 Bedrooms. The primary bedroom has a private bathroom and shower and a walk-in closet. There is a Den, and an Exercise Room/Loft with french doors opening to a deck. Newly remodeled porcelain tile bathroom with a curved tub, enclosed shower doors (2025) on the second floor. The most beautiful feature of the house is the recent remodeled (2026) Great Room with a wood burning stove, vaulted ceiling, large cathedral windows and a beautiful views of the White Mountains, There is a custom built woodshed that will hold 2.5 cords of wood and a BBQ area with a custom-built Pergola started with Wisteria and Grape vines. The front yard also has a large circular mandala garden and an in-ground brick labyrinth with fire pit. There are fruit trees and a beach rose grove on the property. Quiet rural location close to White Mountains, North Conway, Snowmobile Trails (on street) and Fryeburg Academy District, Ideal for all 4 season activities.

Listed by Carol Chaffee of EXP Realty

$
$
%
$/month over payments
Federal 30-year interest rate: 6.43% last updated on Jul 2, 2026
* All Figures are estimates. Check with your bank or proposed mortgage company for actual interest rates.
This product uses the FRED® API but is not endorsed or certified by the Federal Reserve Bank of St. Louis.

Virtual TourSave FavoriteSchedule TourAsk A QuestionMore Details

10 Balsam Way Plaistow NH 03865

Plaistow, NH10 Balsam Way

Price$739,000

Est. Mortgage: $/month

MLS Number 5088936

  • Residential Single Family
  • Address 10 Balsam Way
  • Construction Existing
  • Bedrooms 4
  • Bathroom 3

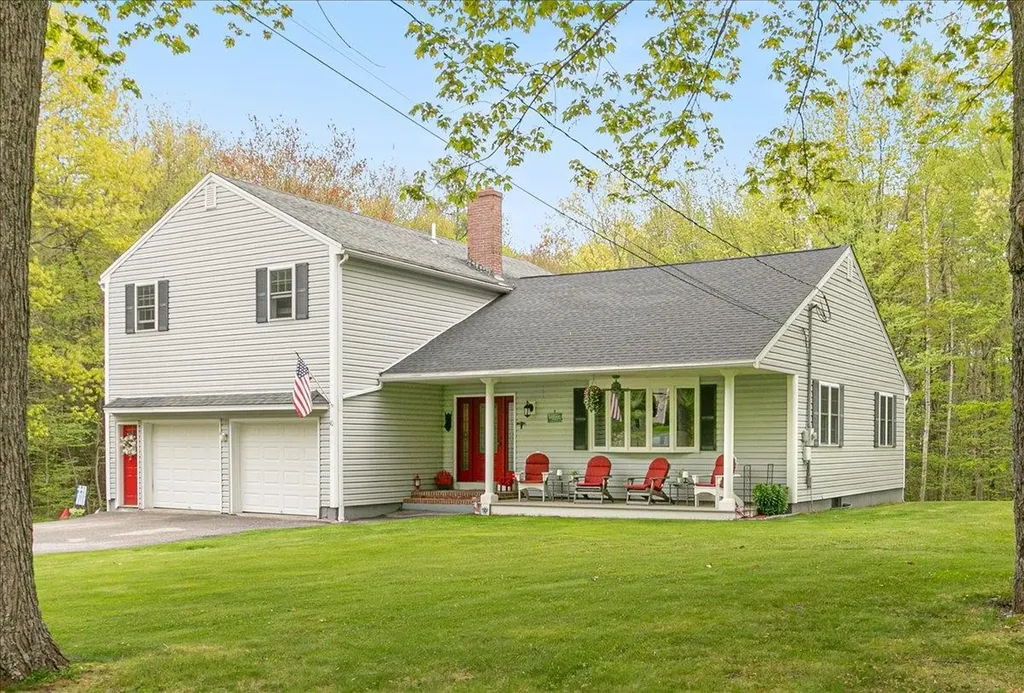
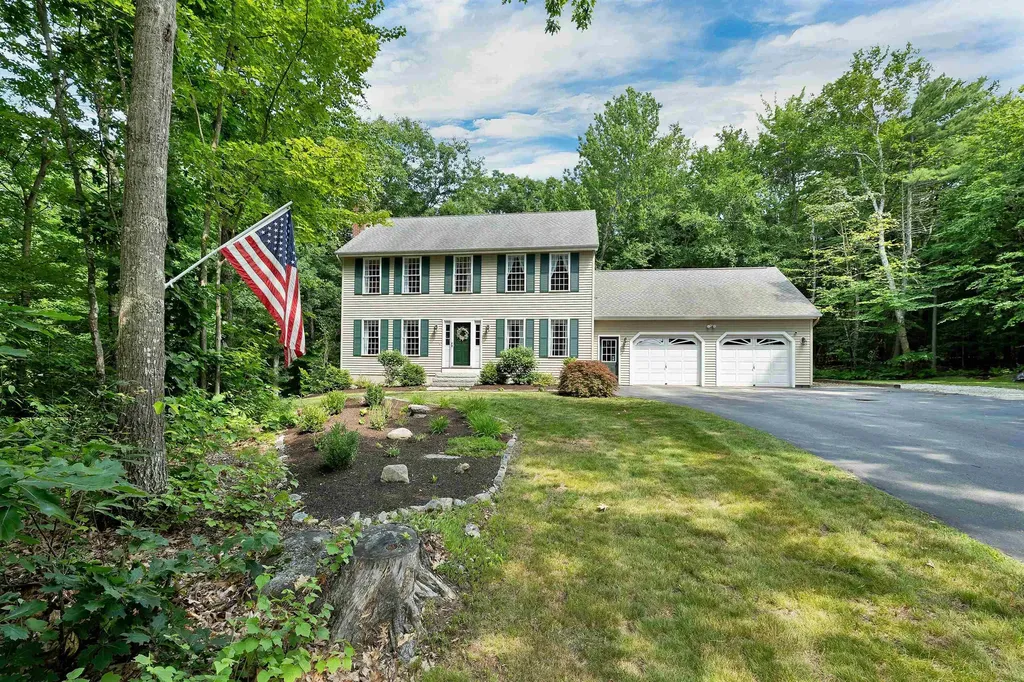
Welcome to this beautifully maintained 4-bedroom Contemporary Cape Colonial nestled on a private 1.8± acre lot in the desirable Sunset Hill Estates. Offering the perfect blend of space, comfort, and modern style, this exceptional property is designed for both everyday living and entertaining. Step inside to discover a bright and open floor plan featuring spacious living areas, abundant natural light, and wonderful finishes throughout. The updated kitchen flows seamlessly into the dining area and family room, creating an inviting atmosphere for gatherings and special occasions. The primary suite offers a relaxing retreat with walk-in closet and a newly renovated private bath, while three additional bedrooms provide flexibility for family, guests, or a home office. Outside, enjoy the multi-tiered Deck and expansive yard with room for recreation and gardening. You will enjoy just relaxing on the front farmer's porch on a wonderful summer evening! Experience country-style living with the convenience of nearby amenities and major commuting routes.

Listed by Karen Lopilato of Classic Homes Realty,LLC

$
$
%
$/month over payments
Federal 30-year interest rate: 6.43% last updated on Jul 2, 2026
* All Figures are estimates. Check with your bank or proposed mortgage company for actual interest rates.
This product uses the FRED® API but is not endorsed or certified by the Federal Reserve Bank of St. Louis.

Virtual TourSave FavoriteSchedule TourAsk A QuestionMore Details

8 Blaisdell Court Raymond NH 03077

Raymond, NH8 Blaisdell Court

Price$739,000

Est. Mortgage: $/month

MLS Number 5098504

  • Residential Single Family
  • Full Bath 1
  • Address 8 Blaisdell Court
  • Construction New Construction
  • Bedrooms 3

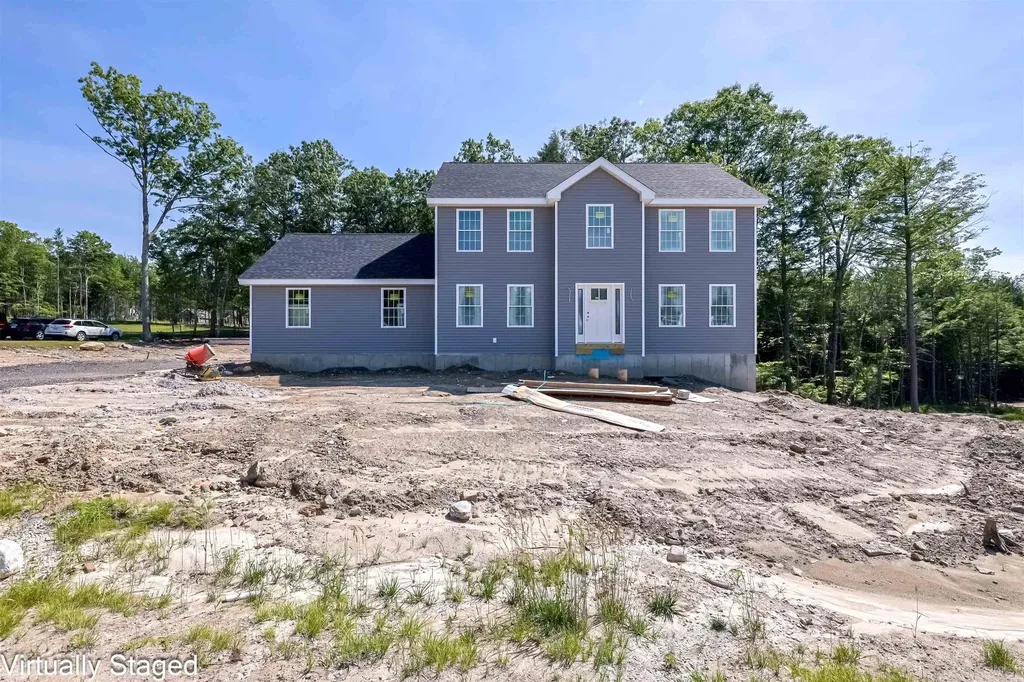
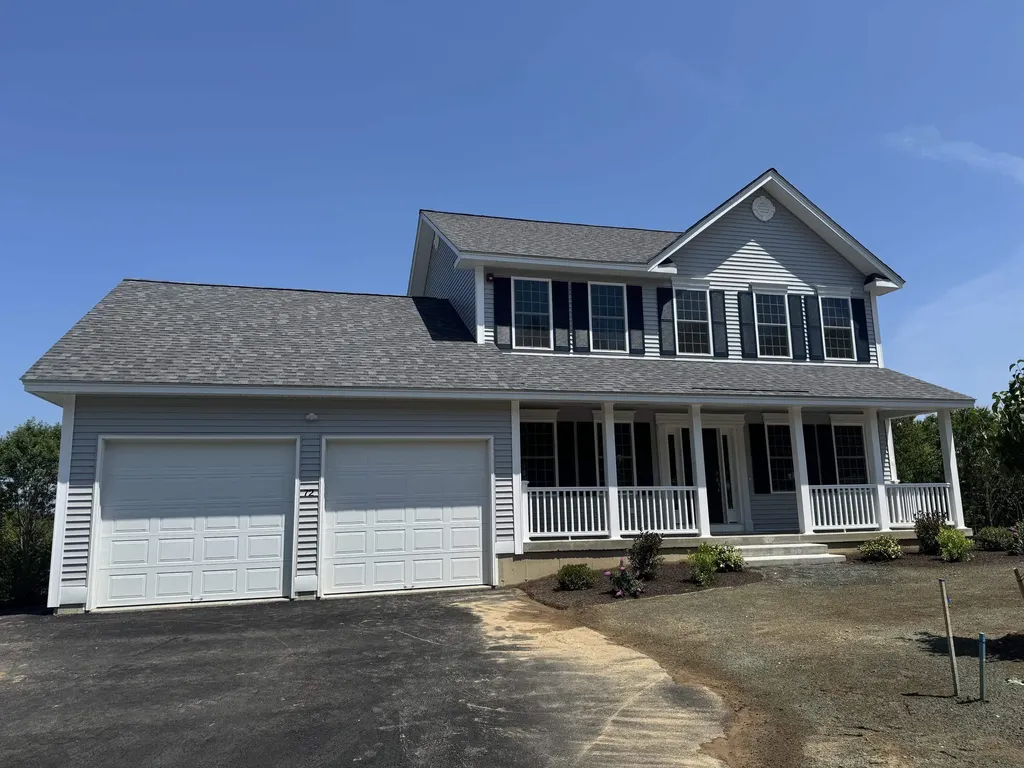
Welcome to 8 Blaisdell Court, where quality craftsmanship meets modern living in this beautiful brand-new construction home. Nearly complete and ready for its new owner, this thoughtfully designed home offers an open-concept first floor featuring a spacious kitchen and dining area that flows seamlessly into the inviting living room with a cozy fireplace-perfect for everyday living and entertaining. The first floor also includes a versatile bonus room, ideal as a home office, playroom, or additional living space. First floor also has a convenient half bath featuring a laundry area. Gorgeous hardwood flooring will extend throughout the main level, adds adding warmth and style. Upstairs, you'll find two generously sized bedrooms and a full bathroom. The primary suite offers a peaceful retreat with a walk-in closet and a private three-quarter bath. Outside, a backyard deck provides the perfect space to relax, entertain, or enjoy the outdoors. Don't miss the opportunity to own this stunning new construction home in a desirable location.

Listed by Kristen Endyke of Realty One Group Next Level

$
$
%
$/month over payments
Federal 30-year interest rate: 6.43% last updated on Jul 2, 2026
* All Figures are estimates. Check with your bank or proposed mortgage company for actual interest rates.
This product uses the FRED® API but is not endorsed or certified by the Federal Reserve Bank of St. Louis.

Save FavoriteSchedule TourAsk A QuestionMore Details

150 Rand Pond Road Goshen NH 03752

Goshen, NH150 Rand Pond Road

Price$737,500

Est. Mortgage: $/month

MLS Number 5081691

  • Residential Single Family
  • Full Bath 1
  • Address 150 Rand Pond Road
  • Construction Existing
  • Bedrooms 2

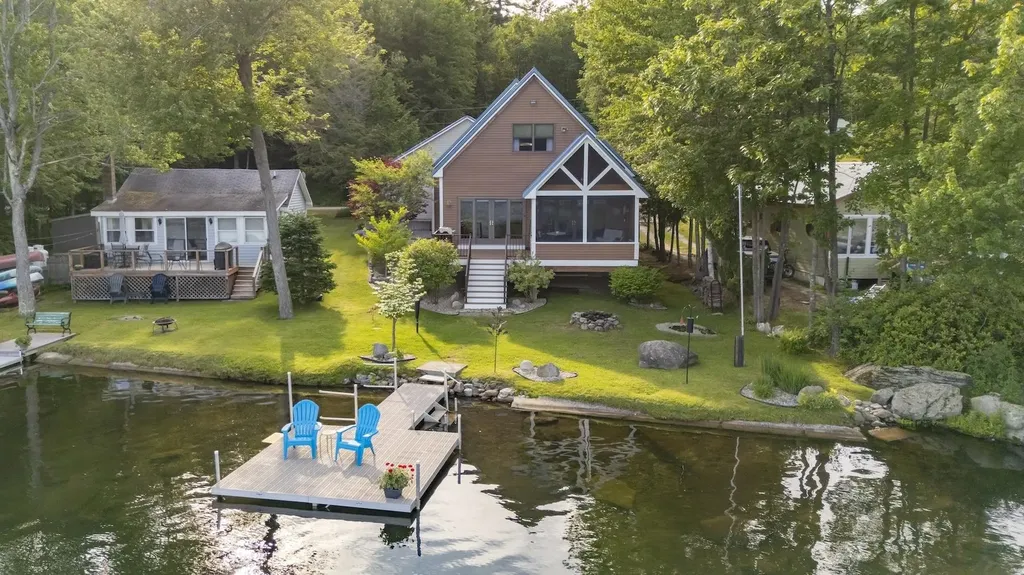
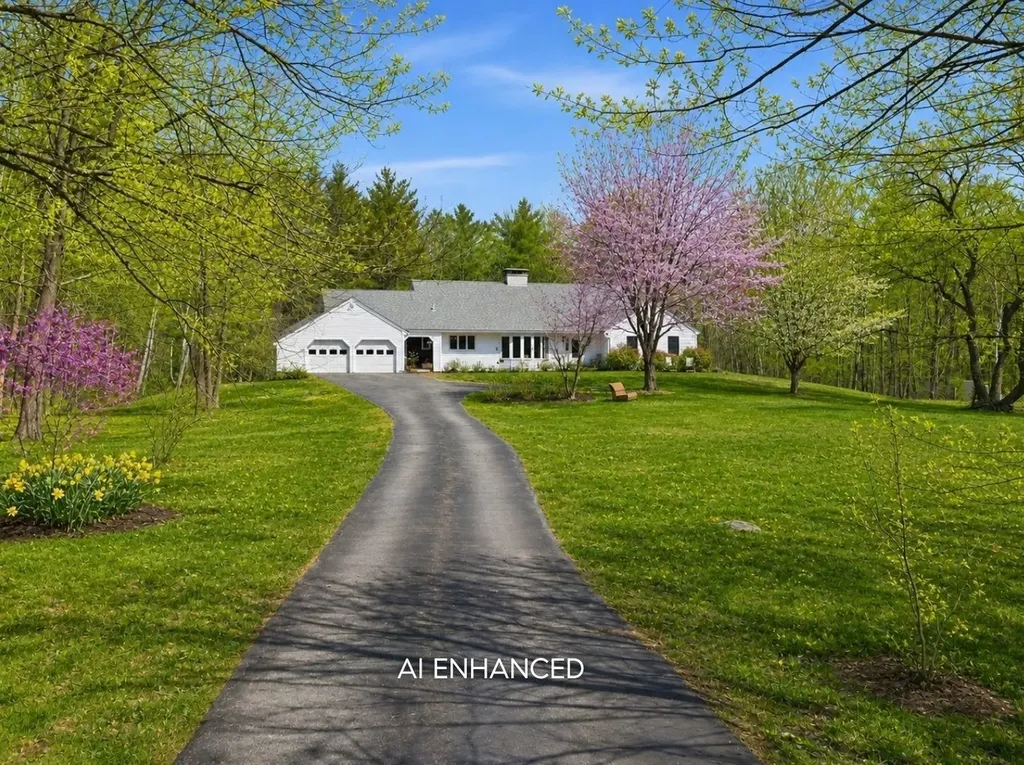
Experience lakeside living at its finest with this beautiful 2-bedroom, 2-bathroom home on Rand Pond in Goshen, offering 50' of private waterfront. Set in a peaceful and scenic location, this property combines comfort, lifestyle, and stunning natural surroundings. The interior features a bright, open-concept layout filled with natural light. The kitchen offers plenty of cabinet and counter space, while the dining area has a gas fireplace and living room overlooking Rand Pond which captures spectacular views of Mount Sunapee. A first-floor bedroom, full bathroom, and laundry provide convenient first-level living. Off the dining area, a newly added screened-in sun porch invites you to relax and enjoy your surroundings. On the second level, you will find another bedroom, a full bathroom, and a cozy sitting area. Outside, the property includes an oversized 2+ car attached garage with a covered walkway, beautifully landscaped gardens, a fire pit, private dock, and a deck for lakeside enjoyment. Rand Pond spans 48 acres and is known for its quiet atmosphere with loons and other wildlife, and excellent trout and perch fishing. It also offers kayaking, hiking, and swimming in the summer, and snowshoeing in the winter. Just 10 minutes from Mount Sunapee Resort for skiing and year-round recreation, and close to local golf courses, lakes, and trails. Conveniently located 15 minutes from Newport for essentials, shopping, dining, and health care, 45 minutes from Keene and the Upper Valley for more dining and shopping, and under 2.5 hours from Boston. Recent updates include a radon mitigation system, new metal roof, French drains, sump pump, and a renovated second-level bathroom. Whether you're seeking a primary residence or a vacation retreat, this Rand Pond property offers the perfect blend of comfort , recreation and lake life.

Listed by O'Halloran Group and Anne Marie Appel of KW Coastal and Lakes & Mountains Realty/N.London

$
$
%
$/month over payments
Federal 30-year interest rate: 6.43% last updated on Jul 2, 2026
* All Figures are estimates. Check with your bank or proposed mortgage company for actual interest rates.
This product uses the FRED® API but is not endorsed or certified by the Federal Reserve Bank of St. Louis.

Virtual TourSave FavoriteSchedule TourAsk A QuestionMore Details

50 Range Road Epsom NH 03234

Epsom, NH50 Range Road

Price$737,000

Est. Mortgage: $/month

Pending

MLS Number 5083073

  • Residential Single Family
  • Full Bath 2
  • Address 50 Range Road
  • Construction Existing
  • Bedrooms 4

** Rare Opportunity in Epsom, NH - 90 Private Acres with Updated Home oooooOpen House Sunday, April 12, 2026 - 12-2 PM******* Nestled in a peaceful rural setting, this unique Epsom property offers the kind of space, privacy, and natural beauty that is increasingly hard to find. Set on an expansive 90-acre parcel, this is your chance to own a true New Hampshire retreat-ideal for those seeking room to breathe, explore, and unwind. The home features 4 bedrooms and 2 bathrooms, providing flexibility for family, guests, or even a home office setup. The newly updated kitchen with granite nd formica countertops brings a modern touch to the home, perfect for both everyday living and entertaining. Additional highlights include: 2-car garage under for convenience and storage Private well and septic Surrounded by nature, offering exceptional privacy and tranquility Whether you're dreaming of a homestead, recreational getaway, or simply a quiet lifestyle away from the noise, this property delivers. Opportunities like this don't come along often-schedule your showing today and explore the possibilities this special property has to offer.

Listed by Debbie Paone of BHHS Verani Londonderry

$
$
%
$/month over payments
Federal 30-year interest rate: 6.43% last updated on Jul 2, 2026
* All Figures are estimates. Check with your bank or proposed mortgage company for actual interest rates.
This product uses the FRED® API but is not endorsed or certified by the Federal Reserve Bank of St. Louis.

Save FavoriteSchedule TourAsk A QuestionMore Details

72 Lantern Drive Sandown NH 03873

Sandown, NH72 Lantern Drive

Price$735,837

Est. Mortgage: $/month

Pending

MLS Number 5080723

  • Residential Single Family
  • Full Bath 1
  • Address 72 Lantern Drive
  • Construction New Construction
  • Bedrooms 3

Introducing Vantage Point, an exciting BRAND NEW single-family home community in Sandown, NH proudly built by the highly regarded LaMontagne Builders. This thoughtfully designed neighborhood will feature 29 beautifully crafted new construction homes, combining modern design, quality craftsmanship, and energy-efficient construction in one of Southern New Hampshire's desirable locations. Homes at Vantage Point offer spacious 3- and 4-bedroom floor plans with 2.5 baths, designed with today's lifestyle in mind. Enjoy open-concept living areas, stylish kitchens, comfortable primary suites and flexible living spaces perfect for entertaining, working from home or relaxing with family. Each home showcases Craftsman-inspired finishes and designer-selected details that create a polished and inviting living environment. Buyers will appreciate the opportunity to select homes with professionally curated finishes. Built with the latest energy-efficient building techniques and high-performance insulation systems, these homes are designed to provide year-round comfort while helping homeowners reduce energy costs. Additional features include central air conditioning, town water, and modern construction built for lasting quality and value. Located in the charming town of Sandown, NH, Vantage Point offers convenient access to nearby Derry, Chester, Auburn, and Hampstead, with shopping, dining, recreation, and everyday conveniences just minutes away. Commuters will appreciate the accessibility to Manchester and major routes leading to the Massachusetts border, making this community ideal for both convenience and peaceful New Hampshire living. Discover the possibilities at Vantage Point and explore homes currently under construction that showcase the quality and designs by LaMontagne Builders.

Listed by Moe Archambault of Moe Marketing Realty Group

$
$
%
$/month over payments
Federal 30-year interest rate: 6.43% last updated on Jul 2, 2026
* All Figures are estimates. Check with your bank or proposed mortgage company for actual interest rates.
This product uses the FRED® API but is not endorsed or certified by the Federal Reserve Bank of St. Louis.

Virtual TourSave FavoriteSchedule TourAsk A QuestionMore Details

21 Gould Hill Road Hopkinton NH 03229

Hopkinton, NH21 Gould Hill Road

Price$735,000

Est. Mortgage: $/month

Active With Contract

MLS Number 5081213

  • Residential Single Family
  • Full Bath 2
  • Address 21 Gould Hill Road
  • Construction Existing
  • Bedrooms 3

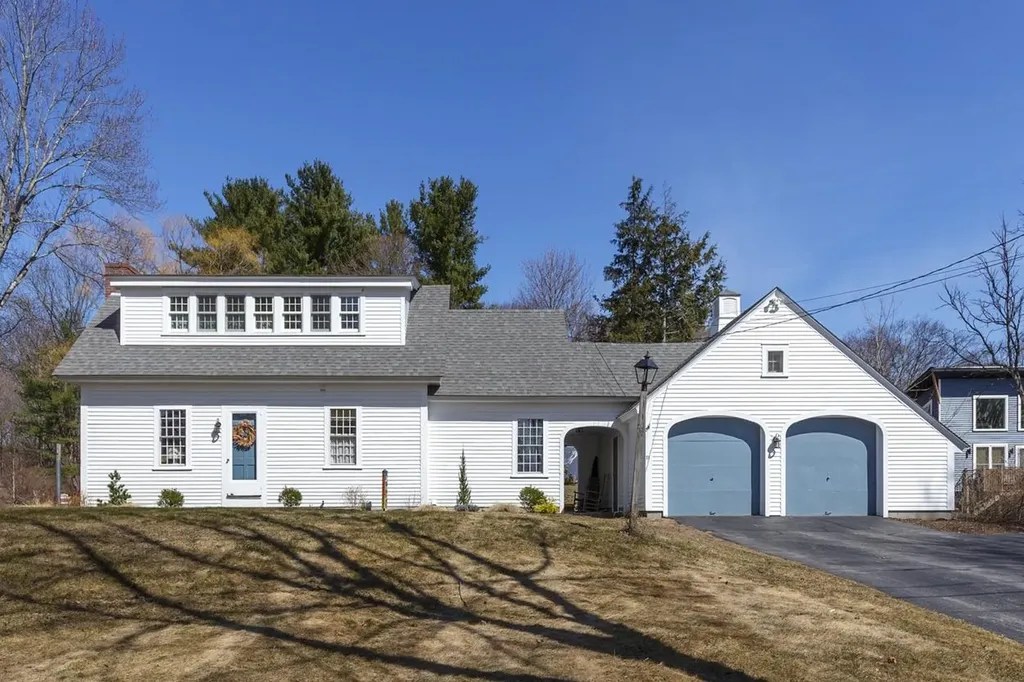
Quintessential Hopkinton welcomes you to fall in love! Originally a one room school house, "The Putney Hill School House." This now one of a kind home is a poetic mix of old world character and history, wrapped in love with modern and efficient updates. Character rich original features such as the 12 over 12 windows, wainscotting, wood-burning fireplace, hardwood floors, and built in's yet with modern updates such as the well appointed new kitchen with it's separate stand along prep kitchen perfect for entertaining. Recently dormered expansion on the second floor, creating an incredible master suite w/ custom walk in closet w second flr laundry, built in's, and a luxurious bathroom featuring an aromatherapy soaking tub and tiled steam shower! Three season sun room with knotty pine finish, cathedral ceilings, decorative beams, and a cozy wood stove. Exquisite out door space with a stunning brick patio accented by years of perennials and gardens. Scenic Gould Hill, famously known for it's beautiful landscape, featuring the beloved Gould Hill Orchard, breathtaking mountain views, vibrant sunrises/sunsets, abundance of nature- evening walks guided by a local family of barred owls, and nearby conservation land with trails to enjoy. A community that invests in the future with it's top rated school system. Easy commutability to I89 &I93, Boston and Lebanon. A quality of life one just has to experience!

Listed by April Dunn of April Dunn & Associates LLC

$
$
%
$/month over payments
Federal 30-year interest rate: 6.43% last updated on Jul 2, 2026
* All Figures are estimates. Check with your bank or proposed mortgage company for actual interest rates.
This product uses the FRED® API but is not endorsed or certified by the Federal Reserve Bank of St. Louis.

Virtual TourSave FavoriteSchedule TourAsk A QuestionMore Details

66 Lyford Road Brookfield NH 03872

Brookfield, NH66 Lyford Road

Price$735,000

Est. Mortgage: $/month

MLS Number 5086816

  • Residential Single Family
  • Full Bath 2
  • Address 66 Lyford Road
  • Construction Existing
  • Bedrooms 5

Set well back from the road on over 5 private acres, this spacious 5-bedroom, 3.5-bath Cape offers a blend of privacy and convenience. The layout is ideal for optional single-level living, featuring a main-level primary suite with a fully renovated bathroom, along with two additional bedrooms and a beautifully updated full bath. The open kitchen, dining, and family room serves as the heart of the home, complete with built-ins and a stone surround wood-burning fireplace that adds warmth and character. A separate front living or dining space overlooks the yard, offering additional flexibility for everyday living or entertaining. Upstairs, two additional bedrooms and a full bath provide comfortable accommodations for family or guests. Wood floors run throughout much of the home, and a screened porch offers a peaceful setting to enjoy the surrounding landscape with classic stone walls and a fenced area perfect for pets or play. Recent updates add comfort and peace of mind, including renovated bathrooms, improved drainage, updated insulation, newer windows, and various system and appliance upgrades. Ideally located just minutes from local lakes, ski mountains, and hiking trails, and approximately 10 minutes to the shops and restaurants of Wolfeboro. With easy access to Route 16, commuting north or south is seamless, making this property an exceptional year-round home or retreat.

Listed by Brie Stephens of Compass New England,LLC

$
$
%
$/month over payments
Federal 30-year interest rate: 6.43% last updated on Jul 2, 2026
* All Figures are estimates. Check with your bank or proposed mortgage company for actual interest rates.
This product uses the FRED® API but is not endorsed or certified by the Federal Reserve Bank of St. Louis.

Virtual TourSave FavoriteSchedule TourAsk A QuestionMore Details

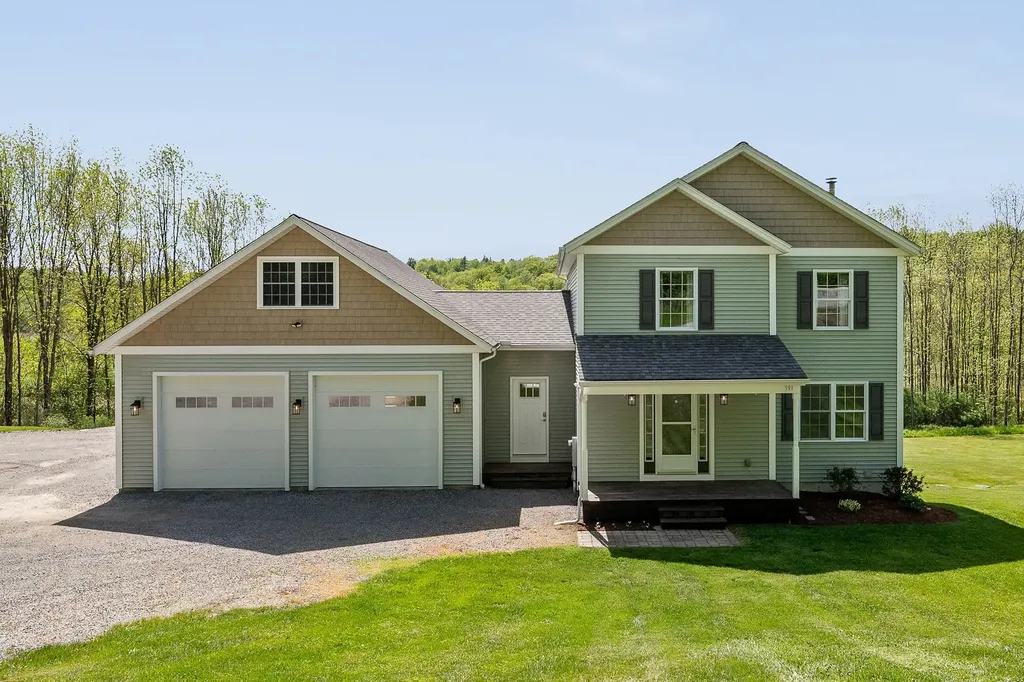
391 Duffy Road Milton VT 05468

Milton, VT391 Duffy Road

Price$735,000

Est. Mortgage: $/month

Active With Contract

MLS Number 5090449

  • Residential Single Family
  • Full Bath 2
  • Address 391 Duffy Road
  • Construction Existing
  • Bedrooms 3

Set on 11.68 scenic acres, this impeccably maintained 2012-built home offers the perfect combination of comfort, functionality, and peaceful country living. The home features 3 bedrooms, 2 full baths, 2 half baths, second-floor laundry, and a finished walkout basement. Enjoy baseboard hot water heat, two heat pump A/C units, a wood stove, a water softener system, and custom window treatments throughout, including room-darkening blinds upstairs. One of the standout features of the home is the beautiful sun-filled family room with expansive windows overlooking the backyard, pond, wildlife, and surrounding natural scenery. An oversized maintenance free deck directly off the family room creates the perfect space to relax, entertain, and enjoy the peaceful setting. Custom wooden inserts in the pantry and primary closet add organization and functionality, while the mudroom offers built-in cubbies, bench seating, and coat hooks. The oversized 28' x 30' garage features 9' x 10' doors and 11' ceilings, plus additional attic storage above. The property also includes a powered 12' x 20' shed with overhead door and an additional 10' x 10' wood shed, offering excellent storage and versatility. Outside, enjoy beautiful scenery, abundant wildlife, and nearby access to Maquam Barn & Winery for local events, live music, and Vermont charm.

Listed by Geri Barrows of Real Estate Associates

$
$
%
$/month over payments
Federal 30-year interest rate: 6.43% last updated on Jul 2, 2026
* All Figures are estimates. Check with your bank or proposed mortgage company for actual interest rates.
This product uses the FRED® API but is not endorsed or certified by the Federal Reserve Bank of St. Louis.

Virtual TourSave FavoriteSchedule TourAsk A QuestionMore Details

28 Brick Mill Road Bedford NH 03110

Bedford, NH28 Brick Mill Road

Price$735,000

Est. Mortgage: $/month

Active With Contract

MLS Number 5093828

  • Residential Single Family
  • Full Bath 2
  • Address 28 Brick Mill Road
  • Construction Existing
  • Bedrooms 4

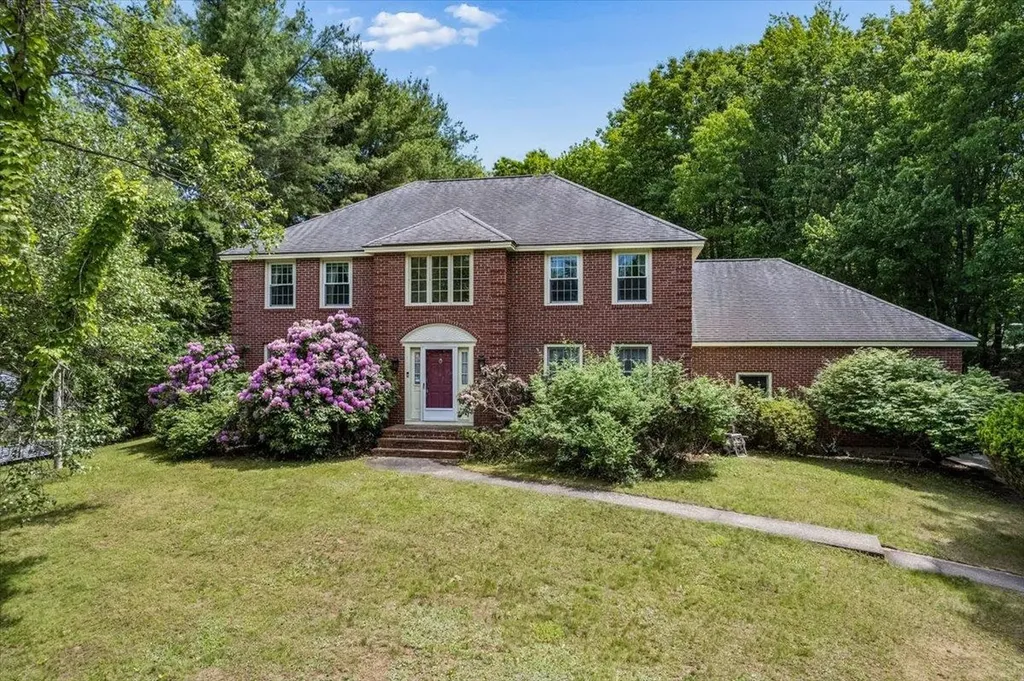
Welcome to 28 Brick Mill Road.. Nestled in a highly sought-after neighborhood, this 4-bedroom, 2.5-bath brick-front Colonial offers an incredible opportunity for your dream home. Set on a private 1.5-acre lot, this property features a spacious floor plan, an updated kitchen with granite countertops, and an oversized 2-car garage. Relaxing Living Room, Large Dining Room, Family Room with Fireplace overlooking back deck and yard. Double story foyer offers ample natural light. Second floor offers Primary Bedroom and En Suite & 3 generous size bedrooms. Need more space? Unfinished basement ready for future living space or plenty of Storage! With a few updates, this property can truly shine and become a standout home in one of the area's most desirable neighborhoods. Don't miss the chance to unlock its full potential!

Listed by Laura Gamache of Keller Williams Realty-Metropolitan

$
$
%
$/month over payments
Federal 30-year interest rate: 6.43% last updated on Jul 2, 2026
* All Figures are estimates. Check with your bank or proposed mortgage company for actual interest rates.
This product uses the FRED® API but is not endorsed or certified by the Federal Reserve Bank of St. Louis.

Virtual TourSave FavoriteSchedule TourAsk A QuestionMore Details

Broker Reciprocity 

Copyright 2026 PrimeMLS, Inc. All rights reserved. This information is deemed reliable, but not guaranteed. The data relating to real estate displayed on this display comes in part from the IDX Program of PrimeMLS. The information being provided is for consumers’ personal, non-commercial use and may not be used for any purpose other than to identify prospective properties consumers may be interested in purchasing. Data last updated July 8, 2026 3:42 PM UTC