SIGN UP or LOG IN 's Account

Log in to see your saved listings or edit your searches:

No account? Sign up now to save searches, listings, and get tailored listing notifications. It's free, opt-out anytime.

Find Your New Home

Sign Up Today!

Get fresh listings via email, save your favorite listings, match with similar properties, and unlock additional property info.

Create Your Account

Do not fill in this field:

Already have an account? Log in

and narrow your search. If you have fewer than 200 results, you can save your search.

Addison VT Single Family Real Estate

r=2749-2760
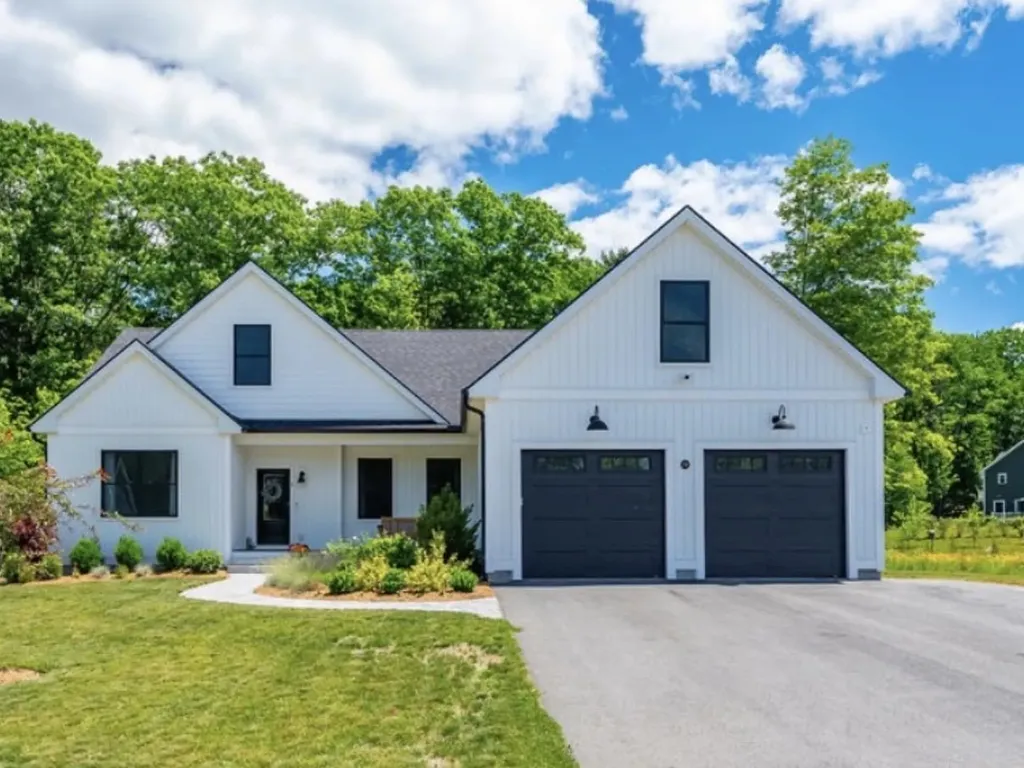
19 Peterson Road Rochester NH 03839

Rochester, NH19 Peterson Road

Price$735,000

Est. Mortgage: $/month

Pending

MLS Number 5095124

  • Residential Single Family
  • Full Bath 1
  • Address 19 Peterson Road
  • Construction Existing
  • Bedrooms 3

Welcome to 19 Peterson Road, a stunning 3 bed/3 bath modern farmhouse offering one level living on a beautifully landscaped lot. Set in a desirable new neighborhood, this home blends timeless design with modern amenities, creating a perfect balance of comfort, style and function. Step inside to find an inviting open concept floor plan with high grade flooring, 9 foot ceilings, top of the line fixtures and custom choices throughout. The spacious living area centers around a cozy gas fireplace, the kitchen is a focal point of the home featuring shaker cabinetry, sleek granite countertops and premium Cafe appliances. The large island offers additional prep space with a second sink and seating perfect for entertaining. The ceiling fans and central air ensure optimal comfort in every season while the central vac system is a big convenience. The primary suite is complete with a walk-in closet and spa like bathroom featuring a large tile shower and double vanity. Two additional bedrooms on the opposite side of the home provide flexibility for family, guests, or a home office. A finished bonus space in the basement adds even more versatility for a media space or workout room. The oversized garage and standby Generac system is also a plus. Outdoors you have your very own oasis with a screened in deck, a large patio space and beautiful gardens of vegetables, fruits, perennials and wildflowers surrounding you. It's a must see and wont last long offered below assessment price. Call for your private showing today!

Listed by Jen Carberry of New Space Real Estate,LLC
$
$
%
$/month over payments
Federal 30-year interest rate: 6.43% last updated on Jul 2, 2026
* All Figures are estimates. Check with your bank or proposed mortgage company for actual interest rates.
This product uses the FRED® API but is not endorsed or certified by the Federal Reserve Bank of St. Louis.

Save FavoriteSchedule TourAsk A QuestionMore Details

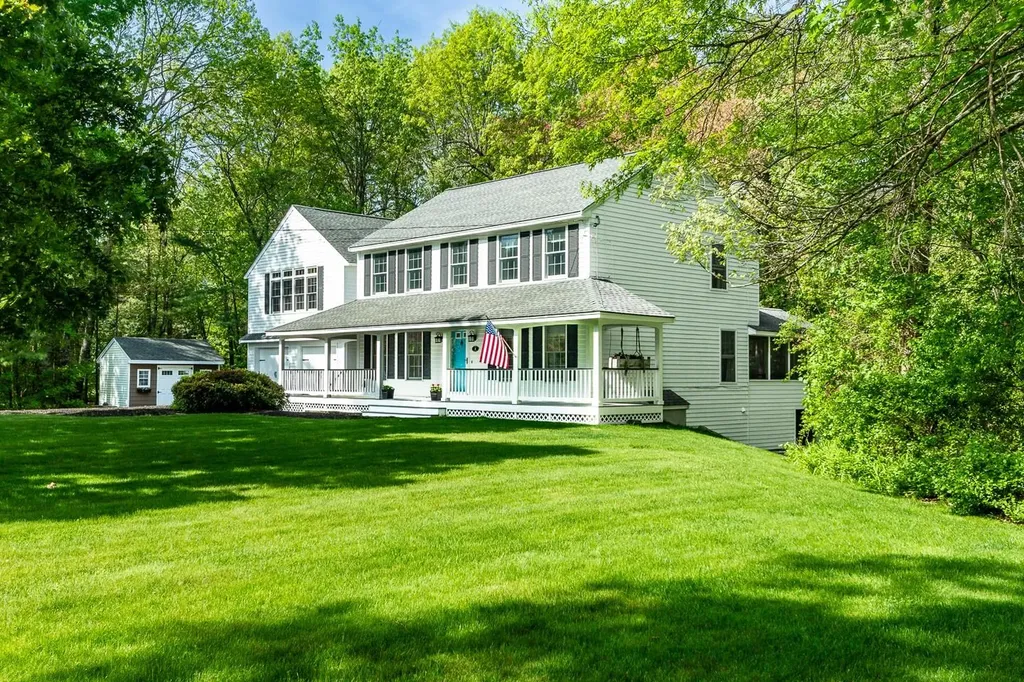
79 Fern Court Colchester VT 05446

Colchester, VT79 Fern Court

Price$735,000

Est. Mortgage: $/month

MLS Number 5088947

  • Residential Single Family
  • Full Bath 2
  • Address 79 Fern Court
  • Construction Existing
  • Bedrooms 4

Welcome to 79 Fern Court in beautiful Colchester, a spacious and thoughtfully designed 4-bedroom, 3.5-bath home offering exceptional versatility with an attached 1bedroom ADU and comfort throughout with plenty of natural lighting filling the home. This property features a private 1-bedroom mother-in-law suite complete with a bedroom featuring a walk-in closet, open-concept living and dining area with a cozy gas fireplace, and a large kitchen with warm wood flooring, ideal for multi-generational living or extended guests. The suite also includes a low-entry shower for those seeking added accessibility and convenience. The main home offers a generous kitchen with granite countertops, ample cabinet space, beautiful wood flooring, and a bright eat-in area. The inviting living room with a gas fireplace creates the perfect space for relaxing or entertaining. Enjoy the convenience of first-floor laundry, while upstairs the primary suite includes a walk-in closet and private bath, with two additional bedrooms sharing a full guest bath. Relax on the welcoming covered front porch, enjoy outdoor entertaining on the expansive back deck, or unwind in the attached screened-in porch overlooking the peaceful setting. The fenced-in backyard offers great space for recreation, pets, or gatherings. Additional highlights include a two-car garage and a full basement ready to be finished for additional living space, recreation, or storage. Conveniently located close to Rossetti Park, Lake Champlain, Thayer Beach, the Sunset Drive-In, the Industrial Park, shopping, dining, and downtown Burlington. For added buyer confidence, the sellers have completed multiple inspections prior to listing. 79 Fern Court offers the perfect blend of space, flexibility, and comfort in one exceptional Colchester location. Showings start 5/16/26.

Listed by Mark Montross of Catamount Realty Group

$
$
%
$/month over payments
Federal 30-year interest rate: 6.43% last updated on Jul 2, 2026
* All Figures are estimates. Check with your bank or proposed mortgage company for actual interest rates.
This product uses the FRED® API but is not endorsed or certified by the Federal Reserve Bank of St. Louis.

Virtual TourSave FavoriteSchedule TourAsk A QuestionMore Details

23 Middle Dunstable Road Nashua NH 03062

Nashua, NH23 Middle Dunstable Road

Price$735,000

Est. Mortgage: $/month

MLS Number 5094023

  • Residential Single Family
  • Full Bath 2
  • Construction Existing
  • Bedrooms 4
  • Bathroom 3

Welcome to this spacious and versatile tri-level home nestled on a beautiful acre+ private lot in one of South Nashua's most sought-after residential areas. With over 2,700 square feet of finished living space spread across three well-appointed levels, this 4-bedroom, 3-bathroom home offers the flexibility, room, and lifestyle today's buyers are looking for - all within the highly desirable Bicentennial Elementary School district. The main level showcases hardwood flooring and a thoughtfully updated kitchen featuring granite countertops, stainless appliances with double wall oven, and large eat-in dining or lounging space, perfect for everyday living and entertaining alike. A warm, inviting atmosphere carries throughout, complemented by a cozy pellet stove that adds charm and efficiency to the main floor. Upstairs, the primary suite impresses with a large walk-in closet and private bath, joined by three additional bedrooms and a full bath. The lower level recreation room is the perfect bonus space, equally suited for movie nights, a home office, gym, or playroom- while abundant storage keeps everything beautifully organized. And the spacious basement provides additional storage. Outside, a private deck sets the scene for summer entertaining or quiet evenings in your own peaceful retreat. The attached 2-car garage, paved driveway, multi-zone heating, central air, and generator hookup provide the comfort and peace of mind that make this home as practical as it is inviting. Conveniently located with easy access to major commuter routes, shopping, and dining, and just minutes from Fairgrounds Middle School, Nashua High School South, and World Academy. No income tax, no sales tax, just the exceptional quality of life that makes southern New Hampshire so desirable. Opportunities like this don't last. Showings begin Saturday, June 13th. Schedule yours today!

Listed by Kimberlee Oliveira of DiPietro Group Real Estate

$
$
%
$/month over payments
Federal 30-year interest rate: 6.43% last updated on Jul 2, 2026
* All Figures are estimates. Check with your bank or proposed mortgage company for actual interest rates.
This product uses the FRED® API but is not endorsed or certified by the Federal Reserve Bank of St. Louis.

Save FavoriteSchedule TourAsk A QuestionMore Details

1 Valleyview Drive Merrimack NH 03054

Merrimack, NH1 Valleyview Drive

Price$735,000

Est. Mortgage: $/month

Pending

MLS Number 5095593

  • Residential Single Family
  • Full Bath 1
  • Address 1 Valleyview Drive
  • Construction Existing
  • Bedrooms 4

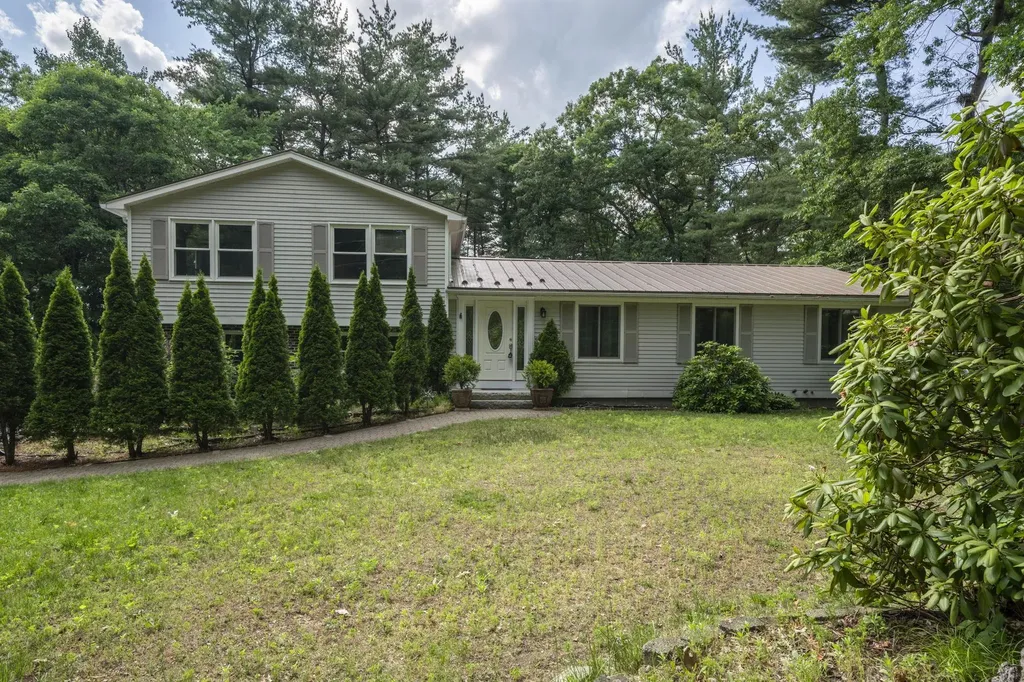
This home is much bigger than it looks from the outside!! The one you've been waiting for! Meticulously maintained and beautifully updated, this stunning 4-bedroom, 3-bath home is set on a professionally landscaped .63-acre corner lot in desirable Merrimack, NH, offering a prime commuter-friendly location approximately one hour to Boston, the Seacoast, and the Lakes Region. Pride of ownership is evident throughout from the moment you arrive. Step inside to find gleaming hardwood floors throughout, abundant natural light, and a spacious open-concept layout designed for both everyday living and entertaining. The inviting living room features a cozy wood-burning stove, while the oversized family room just off the living area provides even more gathering space for family and guests. The kitchen is well-appointed with modern appliances, ample cabinetry, and generous counter space. Upstairs, you'll find 4 generously sized bedrooms including a spacious primary suite with 3 closets, & a giant private en suite bath with gorgeous soaker tub. The beautifully finished basement offers versatile additional living space perfect for a media room, gym, playroom, or home office. This home has been impeccably maintained, professionally cleaned, and thoughtfully updated with new windows, a newer hot water tank, and a 3-year-old heating system for added peace of mind. Step outside through sliding glass doors to your own private backyard oasis featuring a heated in-ground pool, beautiful hardscaping, gazebo, irrigation system, and a large flat fully fenced backyard ideal for corn hole, BBQ's, entertaining, pets, or simply relaxing. Additional highlights include a 2 car garage, two sheds with electricity, and additional parking with electric RV hookup. A rare opportunity to own a truly move-in ready home offering exceptional indoor and outdoor living in one of Merrimack's most convenient locations - don't miss it! **OFFER DEADLINE MONDAY JUNE 29TH AT 5PM**

Listed by Sarah Cotnoir of Coldwell Banker Realty Bedford NH

$
$
%
$/month over payments
Federal 30-year interest rate: 6.43% last updated on Jul 2, 2026
* All Figures are estimates. Check with your bank or proposed mortgage company for actual interest rates.
This product uses the FRED® API but is not endorsed or certified by the Federal Reserve Bank of St. Louis.

Virtual TourSave FavoriteSchedule TourAsk A QuestionMore Details

39 Briar Hill Road Bristol NH 03222

Bristol, NH39 Briar Hill Road

Price$734,994

Est. Mortgage: $/month

MLS Number 5096105

  • Residential Single Family
  • Full Bath 2
  • Address 39 Briar Hill Road
  • Construction Existing
  • Bedrooms 6

Do you want to live the country life but not give up the amenities of urban living? With this property, you can have both. Located on 14.4 lush, grassy, and wooded acres, this spacious colonial with 6 bedrooms and 3 bathrooms has room for the whole gang. The main floor bedroom and bath are located away from all the other bedrooms and bathroom upstairs so parents can have peace and privacy away from the kids. There is a completely furnished apartment downstairs in the basement with 2 separate entrances currently used as an Airbnb/Vrbo. Alternately it could serve as an in-law unit or be rented out on a long-term basis. A great way to help offset living expenses! The backyard is a country dream-multiple fenced-in areas for dogs, goats, and chickens; a real sugar shack; an over-sized lean-to and shed with loads of room for vehicles and equipment; and fruit trees and wild berries galore. Room for the kids to run wild and an above-ground pool for those warm summer days. The replacement of the septic and leach field, upgrade of the electrical system, and addition of an automatic transfer propane home generator in recent years will guarantee you worry-free times ahead. The property is centrally located four miles from the I-93, only 1 mile from Downtown Bristol, 5 minutes to Newfound Lake (one of the cleanest lakes in the world and available to all Bristol residents), 20 minutes to Plymouth or Tilton (loads of shopping and restaurants), 18 minutes to Lake Winnipesaukee, and 33 minutes to Concord. Bristol's public schools are all within 2 miles of the property, and the town has a full-service fire, EMT, and police force. Lastly there is a delightful mountain view from the kitchen eating area window all year long, but you will have to wait until summer fades into cooler weather and the foliage disappears before you can enjoy the Pemi River view too. Something to look forward to!

Listed by Aubrey Freedman of Coldwell Banker Realty Nashua

$
$
%
$/month over payments
Federal 30-year interest rate: 6.43% last updated on Jul 2, 2026
* All Figures are estimates. Check with your bank or proposed mortgage company for actual interest rates.
This product uses the FRED® API but is not endorsed or certified by the Federal Reserve Bank of St. Louis.

Virtual TourSave FavoriteSchedule TourAsk A QuestionMore Details

2007 Lafayette Road Portsmouth NH 03801

Portsmouth, NH2007 Lafayette Road

Price$734,900

Est. Mortgage: $/month

MLS Number 5097131

  • Residential Single Family
  • Full Bath 1
  • Address 2007 Lafayette Road
  • Construction Existing
  • Bedrooms 4

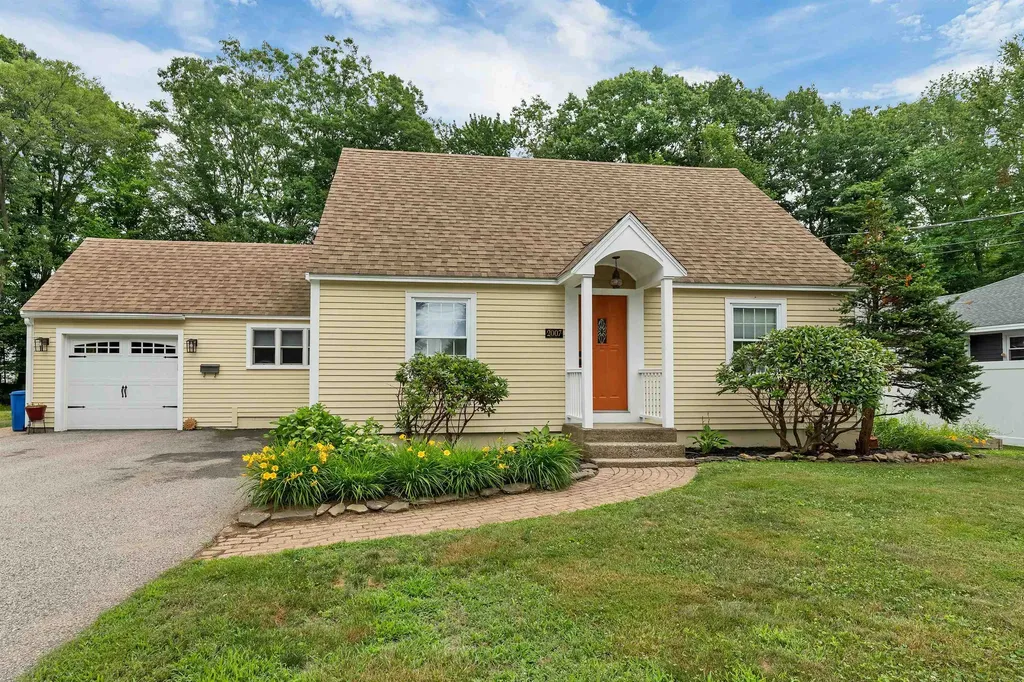
Welcome to 2007 Lafayette in Portsmouth, NH. This sunny, freshly painted 4-bedroom Cape in Portsmouth puts you minutes from downtown, the beaches, and everything in between, while delivering the kind of space and character that's genuinely hard to find at this price point. The heart of the home is a show stopping great room with soaring vaulted ceilings and a stunning stone fireplace that commands the room. It flows seamlessly into a chef's kitchen with updated cabinetry, granite countertops, and quality appliances. The kind of layout that makes hosting feel effortless. A dedicated dining area with elegant wall molding adds a touch of formality when you want it. A half bath off the great room, two sun drenched bedrooms and a full bath finish off the first floor. Upstairs, two more spacious bedrooms share a half bath. Hardwood floors run throughout, and the full basement with a workshop space offers serious storage. An attached garage, public water and sewer, and [oil/gas] heat complete the package. Step outside to a thoughtfully landscaped yard bursting with perennial gardens - a private retreat that transforms into the perfect entertaining space all summer long. Showings start immediately.

Listed by Lexi Leddy of Lexi Leddy Real Estate LLC

$
$
%
$/month over payments
Federal 30-year interest rate: 6.43% last updated on Jul 2, 2026
* All Figures are estimates. Check with your bank or proposed mortgage company for actual interest rates.
This product uses the FRED® API but is not endorsed or certified by the Federal Reserve Bank of St. Louis.

Virtual TourSave FavoriteSchedule TourAsk A QuestionMore Details

258 Chester Road Grafton VT 05146

Grafton, VT258 Chester Road

Price$734,000

Est. Mortgage: $/month

MLS Number 5097081

  • Residential Single Family
  • Full Bath 2
  • Address 258 Chester Road
  • Construction Existing
  • Bedrooms 3

Set on a beautifully landscaped parcel just minutes from the heart of historic Grafton, this meticulously maintained residence offers timeless New England charm, exceptional craftsmanship, and inviting spaces. Surrounded by mature trees, perennial gardens, and lush lawns, the property provides a peaceful setting with the perfect balance of privacy and convenience. Inside, warm hardwood floors, abundant natural light, and classic architectural details create a welcoming atmosphere. The spacious living room is anchored by a wood-burning fireplace, creating a warm and inviting gathering space for family and friends. Just beyond, the library/den offers a quiet retreat to unwind with a favorite book in front of the home's second wood-burning fireplace, making it one of the home's most inviting spaces. The kitchen blends timeless character with everyday functionality. Rich cabinetry, generous workspace and a spacious walk-in pantry that provides abundant storage along with additional prep space ideal for entertaining. The screened porch offers a peaceful place to enjoy morning coffee, summer dinners, or a quiet afternoon while overlooking the beautifully landscaped grounds. Protected from the elements yet open to the fresh Vermont air, it becomes a favorite gathering place throughout the warmer months. Each bedroom features its own private en-suite bath, providing exceptional comfort and privacy for family and guests. The primary suite serves as a relaxing retreat with hardwood floors, abundant natural light, and a well-appointed bath. Outside, perennial gardens frame the home with colorful blooms throughout the growing season, complementing the stone walkways and classic Vermont landscaping. An attached two-car garage provides convenience and additional storage. Located just minutes from the charming village of Grafton, you'll enjoy one of Vermont's most treasured communities.

Listed by Betsy Wadsworth and Mike Masters of Four Seasons Sotheby's Int'l Realty

$
$
%
$/month over payments
Federal 30-year interest rate: 6.43% last updated on Jul 2, 2026
* All Figures are estimates. Check with your bank or proposed mortgage company for actual interest rates.
This product uses the FRED® API but is not endorsed or certified by the Federal Reserve Bank of St. Louis.

Virtual TourSave FavoriteSchedule TourAsk A QuestionMore Details

1 Birchwood Drive Merrimack NH 03054

Merrimack, NH1 Birchwood Drive

Price$732,500

Est. Mortgage: $/month

Pending

MLS Number 5096217

  • Residential Single Family
  • Full Bath 2
  • Address 1 Birchwood Drive
  • Construction Existing
  • Bedrooms 4

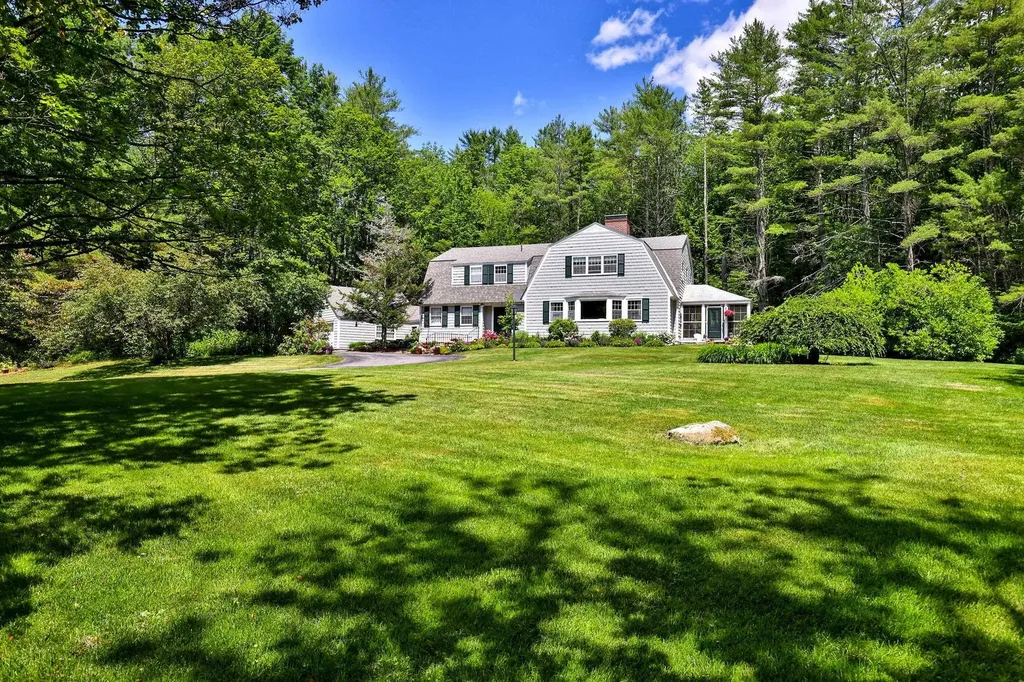
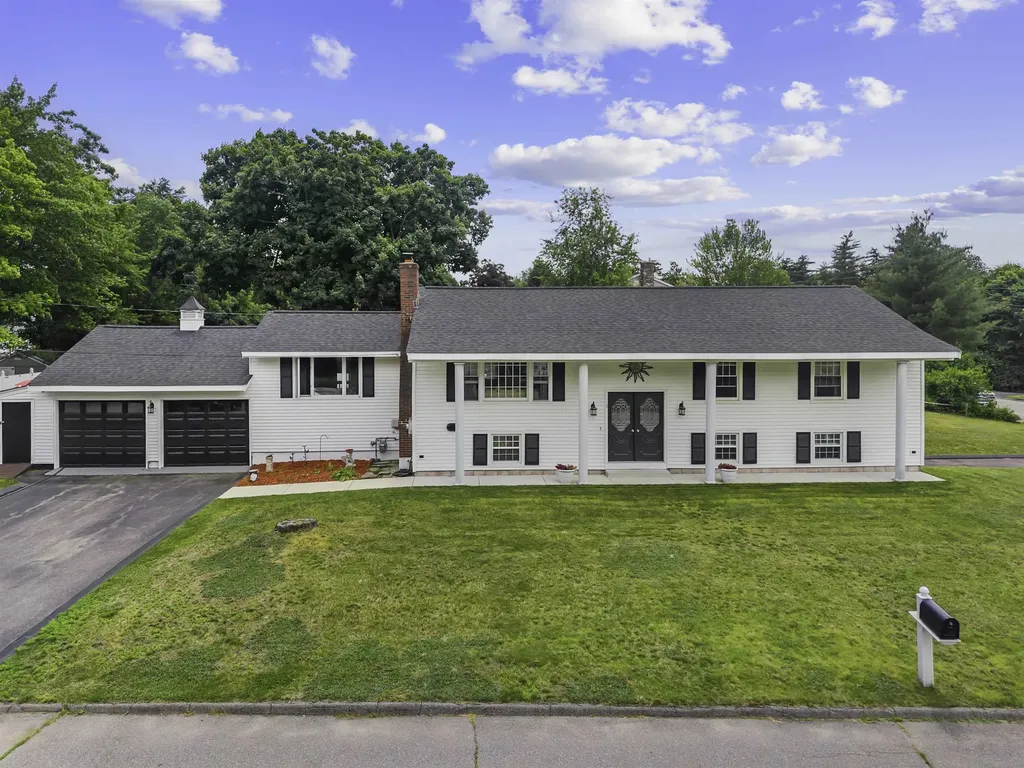
Modern Open Concept Living with a Legal ADU. Prepare to be impressed by this beautiful, raised ranch situated on a prime corner lot in the highly desirable Woodland Park area in Merrimack. Offering incredible versatility, abundant living space both inside and out, and wonderful finishing touches throughout, this home is perfect for modern living. Step upstairs into a seamless, sun-drenched open layout. Gorgeous hardwood floors flow beautifully connecting the main living area and kitchen. The heart of the home is the stunning kitchen, highlighted by warm cabinetry, sleek quartz countertops, and a large kitchen island with great seating. In the cooler months, you can cozy up by the classic wood-burning fireplace in the living room. Just off the kitchen, an additional den offers the perfect flexible space for a home office, playroom, or cozy reading nook. This level is completed by three spacious bedrooms and 2 baths. The lower level features an incredible asset: a fully equipped, legal accessory dwelling unit with its own separate entrance and dedicated driveway. This beautifully partitioned apartment includes a bedroom, a bath, and a generous open kitchen and living layout. The stylish kitchen boasts granite countertops, a dine-at island, and space for a dining nook. It is the ultimate setup for multi-generational living or rental potential! With its premier location, expansive yard space, and rare legal ADU layout, gem has everything you have been searching for and more! *** OFFER DEADLNE SET FOR MONDAY JUNE 28th at 5 pm. ***

Listed by Christine Tatro of EXP Realty

$
$
%
$/month over payments
Federal 30-year interest rate: 6.43% last updated on Jul 2, 2026
* All Figures are estimates. Check with your bank or proposed mortgage company for actual interest rates.
This product uses the FRED® API but is not endorsed or certified by the Federal Reserve Bank of St. Louis.

Save FavoriteSchedule TourAsk A QuestionMore Details

100 Lantern Drive Sandown NH 03873

Sandown, NH100 Lantern Drive

Price$730,411

Est. Mortgage: $/month

Pending

MLS Number 5091892

  • Residential Single Family
  • Full Bath 1
  • Address 100 Lantern Drive
  • Construction New Construction
  • Bedrooms 4

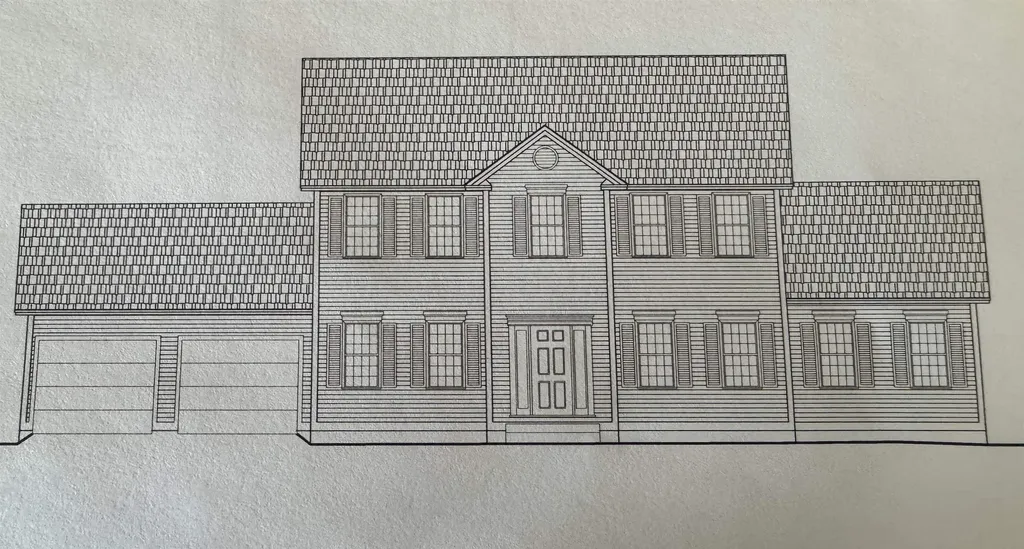
Introducing Vantage Point, an exciting BRAND NEW single-family home community in Sandown, NH proudly built by the highly regarded LaMontagne Builders. This thoughtfully designed neighborhood will feature 29 beautifully crafted new construction homes, combining modern design, quality craftsmanship, and energy-efficient construction in one of Southern New Hampshire's desirable locations. Homes at Vantage Point offer spacious 3- and 4-bedroom floor plans with 2.5 baths, designed with today's lifestyle in mind. Enjoy open-concept living areas, stylish kitchens, comfortable primary suites and flexible living spaces perfect for entertaining, working from home or relaxing with family. Each home showcases Craftsman-inspired finishes and designer-selected details that create a polished and inviting living environment. Buyers will appreciate the opportunity to select homes with professionally curated finishes. Built with the latest energy-efficient building techniques and high-performance insulation systems, these homes are designed to provide year-round comfort while helping homeowners reduce energy costs. Additional features include central air conditioning, town water, and modern construction built for lasting quality and value. Located in the charming town of Sandown, NH, Vantage Point offers convenient access to nearby Derry, Chester, Auburn, and Hampstead, with shopping, dining, recreation, and everyday conveniences just minutes away. Commuters will appreciate the accessibility to Manchester and major routes leading to the Massachusetts border, making this community ideal for both convenience and peaceful New Hampshire living. Discover the possibilities at Vantage Point and explore homes currently under construction that showcase the quality and designs by LaMontagne Builders. To be built. Reasonable Facsimile Photo.

Listed by Moe Archambault of Moe Marketing Realty Group

$
$
%
$/month over payments
Federal 30-year interest rate: 6.43% last updated on Jul 2, 2026
* All Figures are estimates. Check with your bank or proposed mortgage company for actual interest rates.
This product uses the FRED® API but is not endorsed or certified by the Federal Reserve Bank of St. Louis.

Save FavoriteSchedule TourAsk A QuestionMore Details

1 Cindy Avenue Salem NH 03079

Salem, NH1 Cindy Avenue

Price$730,000

Est. Mortgage: $/month

Active With Contract

MLS Number 5091185

  • Residential Single Family
  • Full Bath 2
  • Address 1 Cindy Avenue
  • Construction Existing
  • Bedrooms 4

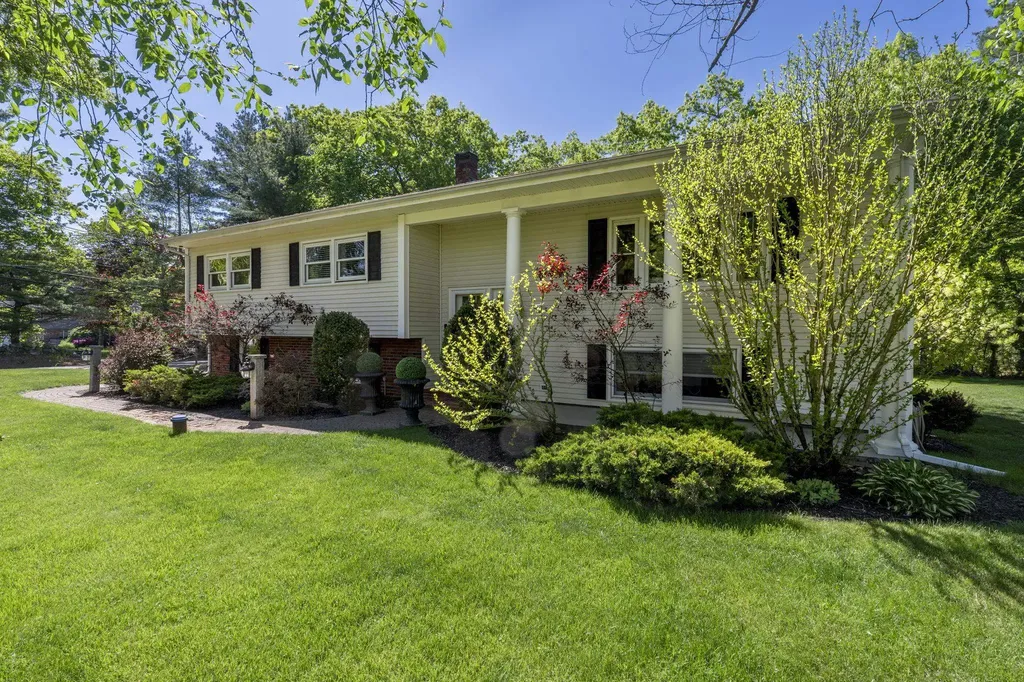
~ Proudly Presenting One Cindy Avenue ~ Seller has loved living here and so will you! So much natural sunlight, a big beautiful yard with so many flourishing trees located on a corner lot. It's a commuter's dream conveniently located just minutes from Rt. 93, Tuscan Village and all that this wonderful community of Salem has to offer! Restaurants, Schools, Shopping, the Rail Trail, you name it, it's here! Many noteworthy features: Plenty of Parking, Mini Split, Central Vac, Water Softener Sys, Hardwired Fire Alarms, Updated Lighting Fixtures, Faucet Fixtures (kitchen & bath), Toilets, Hardware, Hardwood, Quartz Countertops, 4 Season Sunroom, 2 Car Garage w/ Utility Sink, Hardscape Stone Wall and Granite Posts that line the Brick Walkway, French Doors, Skylight, Gas Fireplace, Composite Decking, Shed (12x12), Recessed Lights, Custom Blinds (Hunter Douglas), Wired for Surround Sound in the finished lower level with a walk out including a full bath which makes for great in-law potential. Come see for yourself! Imagine the possibilities. Schedule your tour today!

Listed by Ann Margaret McKillop of BHHS Verani Londonderry

$
$
%
$/month over payments
Federal 30-year interest rate: 6.43% last updated on Jul 2, 2026
* All Figures are estimates. Check with your bank or proposed mortgage company for actual interest rates.
This product uses the FRED® API but is not endorsed or certified by the Federal Reserve Bank of St. Louis.

Virtual TourSave FavoriteSchedule TourAsk A QuestionMore Details

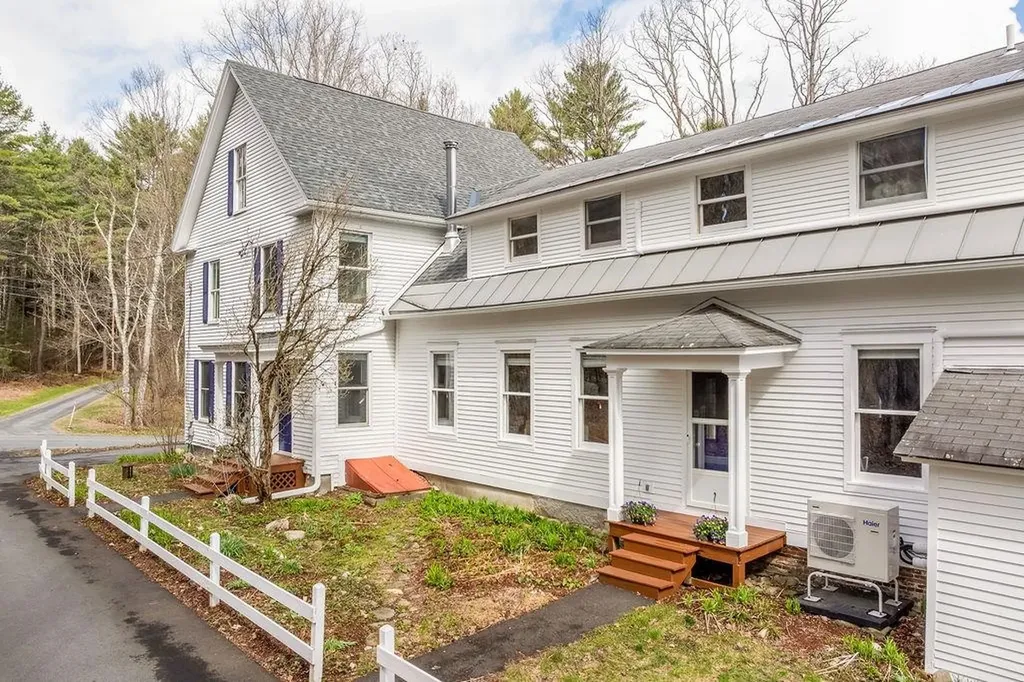
1432 Union Village Road Norwich VT 05055

Norwich, VT1432 Union Village Road

Price$730,000

Est. Mortgage: $/month

Active With Contract

MLS Number 5084975

  • Residential Single Family
  • Full Bath 1
  • Construction Existing
  • Bedrooms 4
  • Bathroom 4

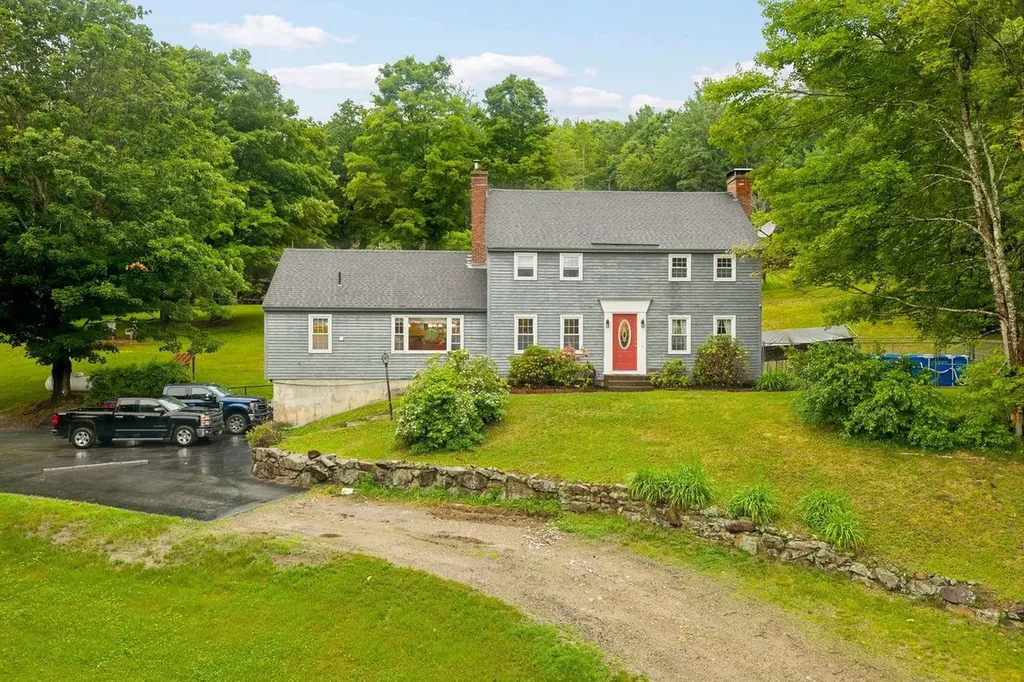
Classic New England home with lots of space, historic charm, and beautiful light. A bright, practical mudroom entry welcomes you, leading to a flexible floor plan anchored by a homey kitchen with a large pantry and eat in space. The property enjoys a spacious family room, a big deck, and a level back yard - an ideal setting for effortless indoor-outdoor entertaining. Upstairs, retreat to a primary suite with the bathroom of your dreams, plus three additional rooms, served by a hall bath with convenient laundry space. All this plus a detached two car garage, an attached barn, and a first floor apartment that could be easily used as a rental or guest space. The home features numerous improvements and upgrades, including new and refinished flooring throughout much of the home, updated bathrooms, and new appliances. With Sweetland Farm less than a mile away, you have a nearby source for fresh veggies and grocery staples, and just a 10 minute drive to downtown Norwich. Open House from 10am to noon on Saturday, April 25th.

Listed by Heidi Ruth of Coldwell Banker LIFESTYLES - Hanover

$
$
%
$/month over payments
Federal 30-year interest rate: 6.43% last updated on Jul 2, 2026
* All Figures are estimates. Check with your bank or proposed mortgage company for actual interest rates.
This product uses the FRED® API but is not endorsed or certified by the Federal Reserve Bank of St. Louis.

Save FavoriteSchedule TourAsk A QuestionMore Details

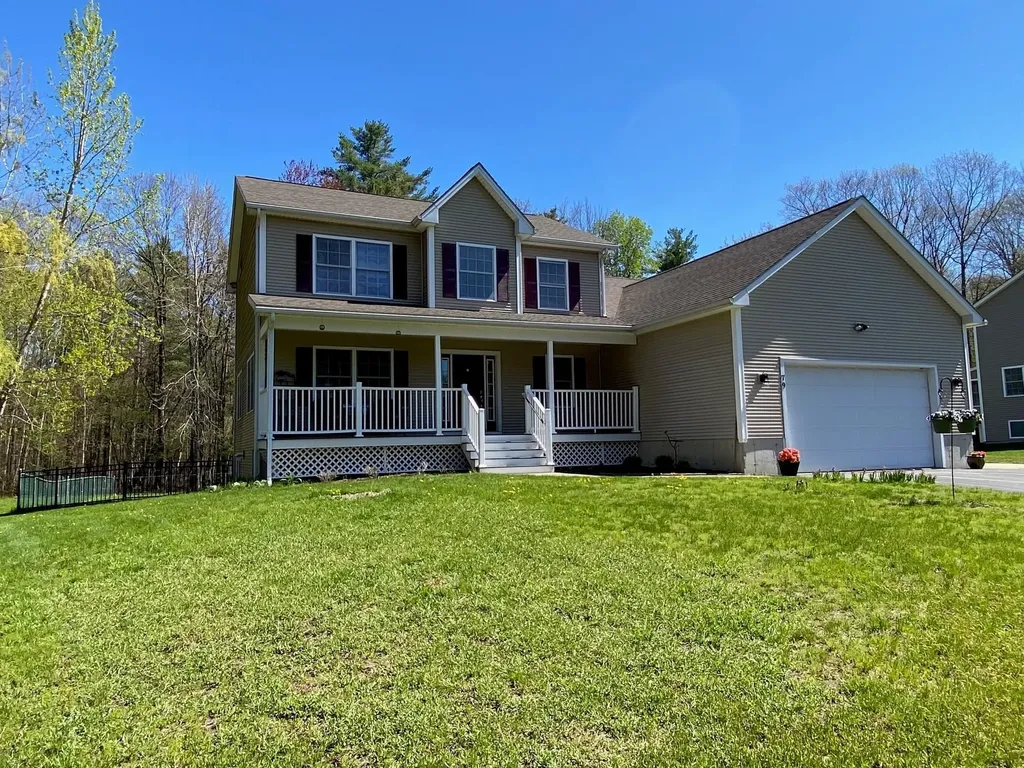
4 Leary Drive Litchfield NH 03052

Litchfield, NH4 Leary Drive

Price$730,000

Est. Mortgage: $/month

Active With Contract

MLS Number 5090267

  • Residential Single Family
  • Full Bath 1
  • Address 4 Leary Drive
  • Construction Existing
  • Bedrooms 3

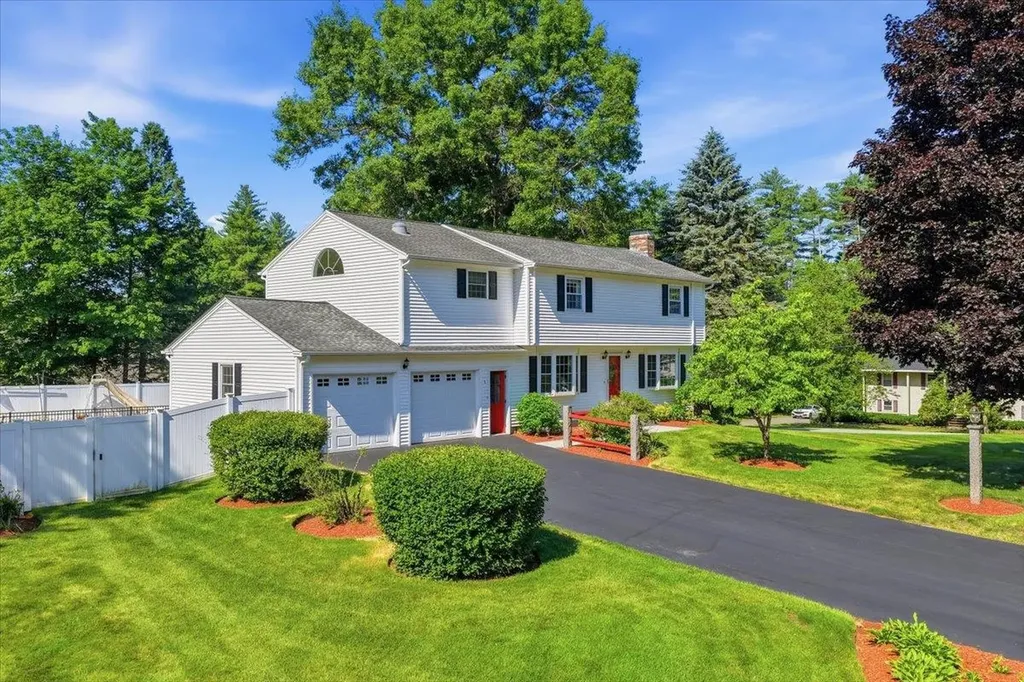
Tucked away on a quiet cul-de-sac road in a small, serene neighborhood setting, this warm, inviting and spacious colonial offers the perfect blend of comfort, charm, and space for entertaining. From the beautiful curb appeal and manicured lawn to the peaceful pond views and abundant wildlife, this property feels like a private retreat while still being part of a friendly, walkable neighborhood. Step onto the welcoming farmer's porch or unwind in the screened covered porch overlooking the pond - the perfect spot for morning coffee, evening relaxation, or year-round nature viewing. Inside, you'll find a spacious and versatile layout designed for gathering and making memories. The oversized family room above the garage features cathedral ceilings and a bar area, creating an incredible entertaining space and the ultimate “party house.” A second family room, large dining area, kitchen island, and finished lower-level room provide plenty of room for everyone to spread out and enjoy. Large windows throughout the home allow natural light to pour in while showcasing the tranquil outdoor scenery. Practical features include a large mudroom entry and an insulated, finished 2-car garage with oversized doors designed to accommodate pickup trucks. The rear deck with two sets of stairs extends the living space outdoors, ideal for cookouts and summer gatherings. Located in charming Litchfield known for its recreation and small-town values, residents enjoy two golf courses, restaurants, farms, pickleball courts, ball fields, river access, fishing, state forest trails, a 7-mile paved bike path, and local favorites like Mel's Funway and Lik's ice-cream. Conveniently situated just an hour from Boston, mountain regions, and the ocean, this home offers the lifestyle you've been looking for in a truly picturesque setting.

Listed by Cheryl Lang of BHHS Verani Londonderry

$
$
%
$/month over payments
Federal 30-year interest rate: 6.43% last updated on Jul 2, 2026
* All Figures are estimates. Check with your bank or proposed mortgage company for actual interest rates.
This product uses the FRED® API but is not endorsed or certified by the Federal Reserve Bank of St. Louis.

Save FavoriteSchedule TourAsk A QuestionMore Details

Broker Reciprocity 

Copyright 2026 PrimeMLS, Inc. All rights reserved. This information is deemed reliable, but not guaranteed. The data relating to real estate displayed on this display comes in part from the IDX Program of PrimeMLS. The information being provided is for consumers’ personal, non-commercial use and may not be used for any purpose other than to identify prospective properties consumers may be interested in purchasing. Data last updated July 8, 2026 2:23 PM UTC