
SIGN UP or LOG IN 's Account

Log in to see your saved listings or edit your searches:

No account? Sign up now to save searches, listings, and get tailored listing notifications. It's free, opt-out anytime.

Find Your New Home

Sign Up Today!

Get fresh listings via email, save your favorite listings, match with similar properties, and unlock additional property info.

Create Your Account

Do not fill in this field:

Already have an account? Log in

and narrow your search. If you have fewer than 200 results, you can save your search.

Addison VT Single Family Real Estate

r=2785-2796
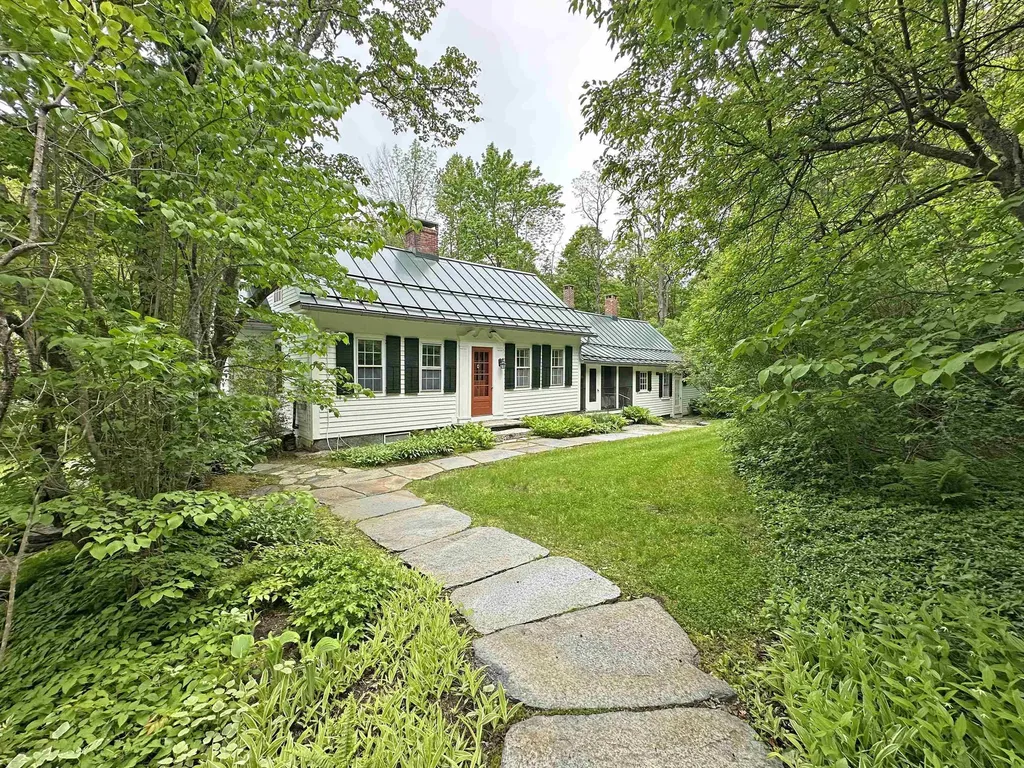
268 South Wardsboro Road Newfane VT 05345

Newfane, VT268 South Wardsboro Road

Price$729,000

Est. Mortgage: $/month

Active With Contract

MLS Number 5094800

  • Residential Single Family
  • Full Bath 2
  • Construction Existing
  • Bedrooms 5
  • Bathroom 2

Minutes from historic Newfane Village, this handsome c 1791 Cape is a rare offering combining character, craftsmanship, and natural beauty. The stunning property features meadows, long frontage along The Smith Brook, large swimming pond, formal gardens, stone patios & walkways, and a hiking loop winding through the landscape. A handsome 2 car barn with an impressive stone foundation adds versatility & appeal, while a delightful water feature cascades into a flower-lined canal, creating a truly magical setting. Lovingly cared for by its current owners, the home is rich with historic detail and warm, inviting spaces. Enter through a charming screened porch into the formal dining room with softwood flooring, Dutch door, butler's pantry, and nearby full bath. To the left is the gracious living room featuring a fireplace, wideboard floors, wainscoting, and double French doors opening to the raised stone patio. Beyond is the beautiful primary suite with dressing room & bath, highlighted by large closets, raised-panel wood walls, and a brick fireplace. To the right of the dining room is the country kitchen with Silestone countertops, Bosch range & dishwasher, wood stove, and direct access to the stone patio. Adjacent are the mudroom and wood storage area. Off the kitchen is a sweet den with brick fireplace, wideboard flooring, and double pocket doors leading into an extraordinary four-season sunroom with cathedral ceiling, ceiling fan, stone flooring, and expansive windows overlooking the meadows, gardens, and brook. Two staircases lead to the upper level. One staircase rises to a charming bedroom with oversized windows framing garden views. The second staircase leads to two spacious bedrooms, both featuring exposed beams, beautiful wide pine flooring, and abundant character, including a classic Vermont window. A truly special home in an equally special setting, this exceptional property offers a blend of history, beauty, comfort, and Vermont charm!

Listed by Robert Doyle of Berkley & Veller Greenwood Country

$
$
%
$/month over payments
Federal 30-year interest rate: 6.43% last updated on Jul 2, 2026
* All Figures are estimates. Check with your bank or proposed mortgage company for actual interest rates.
This product uses the FRED® API but is not endorsed or certified by the Federal Reserve Bank of St. Louis.

Virtual TourSave FavoriteSchedule TourAsk A QuestionMore Details
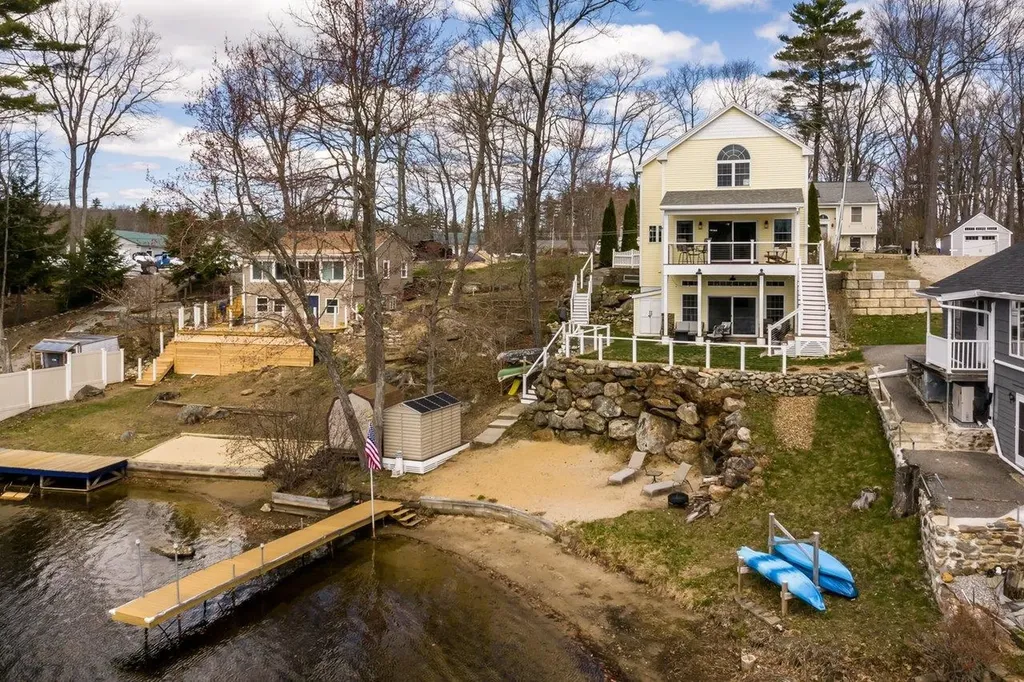
28 Lake Road Epsom NH 03234

Epsom, NH28 Lake Road

Price$729,000

Est. Mortgage: $/month

MLS Number 5085379

  • Residential Single Family
  • Full Bath 2
  • Address 28 Lake Road
  • Construction Existing
  • Bedrooms 2

Lakefront living at its finest on Northwood Lake! This quality craftsmanship home is classified by the town as a seasonal property per town zoning, -making it an exceptional second-home opportunity with the comfort and amenities buyers will love. Designed with both comfort and style in mind, the main level features an open-concept kitchen, dining, and living area with a balcony overlooking the lake-perfect for taking in the views. This level is completed with a pantry, half bath, and convenient laundry area. Upstairs, you'll find two bedrooms, a full bath, and a primary en-suite with stunning lake views. The lower level is ideal for entertaining, offering a cozy corner propane stove, a three-quarter bath, and an additional bedroom with direct access to a patio overlooking the water. Spend your summer days boating from your own private dock, building sandcastles along your private beach, and soaking in breathtaking sunsets. With multiple outdoor seating areas and beautifully landscaped grounds enhanced by a modern wire railing system, this home is truly an ideal setting for entertaining and a dream retreat for water lovers. Additional features include three-zone heating, central a/c for added comfort and a layout that maximizes both indoor and outdoor enjoyment. Two lots deeded together, lot across street has had up to 9 cars parked, perfect for entertaining. A rare opportunity to own a high-quality lakefront retreat designed for unforgettable seasonal living.

Listed by Madiha Farag and Tina Feegel-Sloan of BHG Masiello Durham

$
$
%
$/month over payments
Federal 30-year interest rate: 6.43% last updated on Jul 2, 2026
* All Figures are estimates. Check with your bank or proposed mortgage company for actual interest rates.
This product uses the FRED® API but is not endorsed or certified by the Federal Reserve Bank of St. Louis.

Virtual TourSave FavoriteSchedule TourAsk A QuestionMore Details
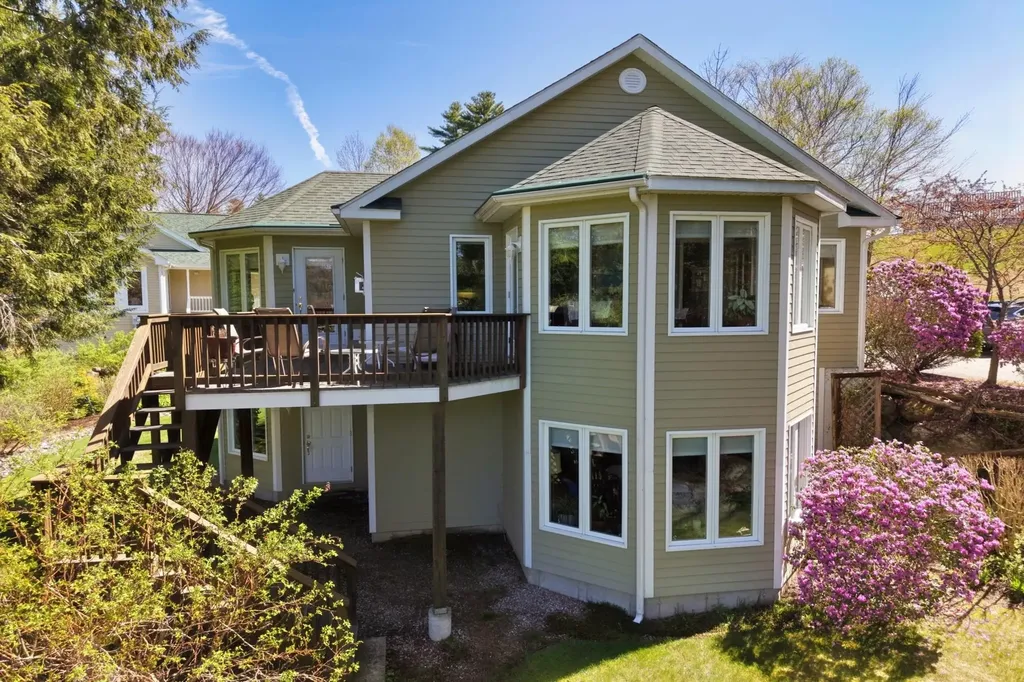
3 Linkside Drive Thornton NH 03285

Thornton, NH3 Linkside Drive

Price$729,000

Est. Mortgage: $/month

MLS Number 5092007

  • Residential Single Family
  • Full Bath 1
  • Address 3 Linkside Drive
  • Construction Existing
  • Bedrooms 2

Be at the heart of the ACTION and join the fun at Owl's Nest Resort! This five star resort offers myriad (optional) amenities including 18 championship golf holes (with 10 more on the way), a very large racquet sports center featuring pickleball, tennis and platform tennis, a large pool with poolside/lakeside snacks and drinks, two restaurants, a general store and deli, multiple wedding/event venues and so much more! This charming and spacious two bedroom, two and half bath home at Linkside at Owl's Nest is the place to start! Colorful, mature perennial beds adorn the tidy lot. The living is easy at Linkside - your grass is cut and driveway plowed for you! Overlooking the 8th tee with a peek west at the 7th fairway, #3 offers a versatile design with distinctive and pleasing hexagonal bump-out design features. Come on inside; the main floor consists of the primary bedroom and bath suite complete with a walk-in closet and loads of sunshine. Adjacent to the bedroom you'll find the first hexagonal room, an office/study space, that leads to the elevated deck and living area. A beautiful granite-surrounded propane fireplace embellishes the living room, which opens to the separate dining area and spacious kitchen. An additional powder room and entry foyer (off the upper parking area) complete this level. On the lower level you'll find a very large family room leading both to the garage/utility area as well as the side and front yards. The flowing floor plan continues through the second, hexagonal bedroom with an adjacent full bath. The laundry room completes the first level. Come see it today.

Listed by Kate Wheeler of Hammond Wheeler Realty

$
$
%
$/month over payments
Federal 30-year interest rate: 6.43% last updated on Jul 2, 2026
* All Figures are estimates. Check with your bank or proposed mortgage company for actual interest rates.
This product uses the FRED® API but is not endorsed or certified by the Federal Reserve Bank of St. Louis.

Virtual TourSave FavoriteSchedule TourAsk A QuestionMore Details
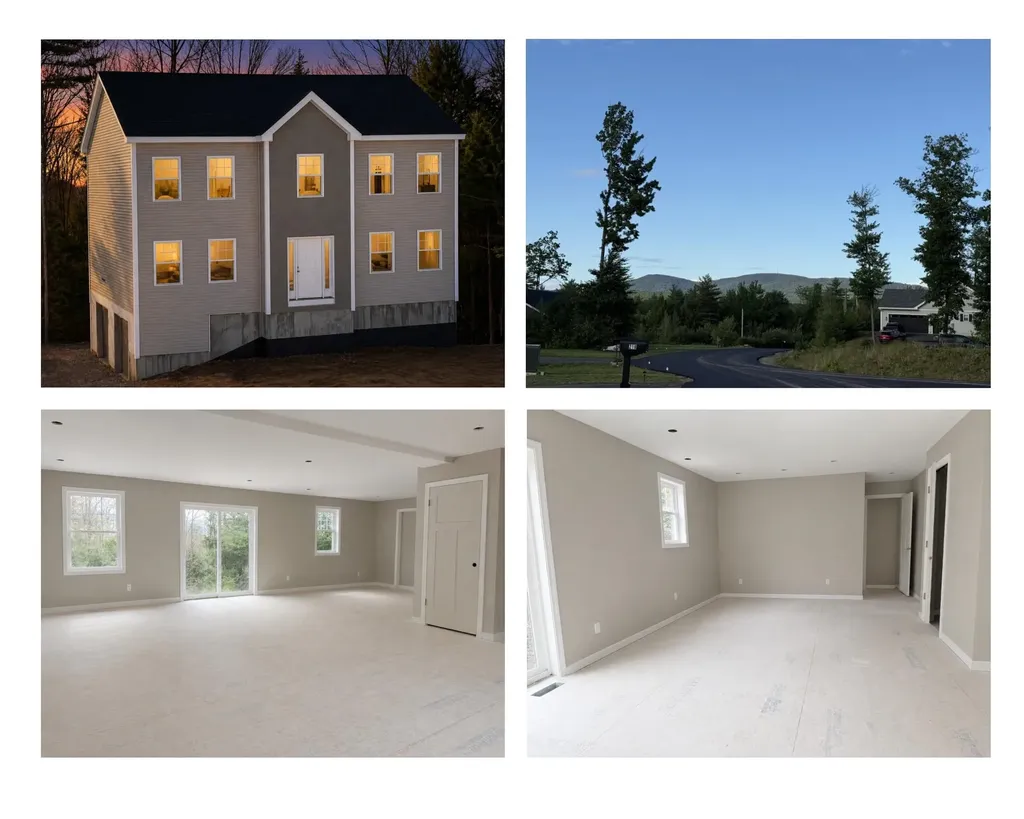
226 Wild Acres Road Belmont NH 03220

Belmont, NH226 Wild Acres Road

Price$729,000

Est. Mortgage: $/month

MLS Number 5086981

  • Residential Single Family
  • Full Bath 2
  • Address 226 Wild Acres Road
  • Construction New Construction
  • Bedrooms 4

Don't judge this one by the construction stage-step inside and you'll see why 226 Wild Acres Road is worth the look. This spacious new construction home in Belmont offers the open-concept layout today's buyers are searching for, with oversized living spaces, a stunning kitchen centerpiece island, and room for everyone with 4 bedrooms and 2.5 baths. The heart of the home is designed for entertaining and everyday living, featuring oversized windows that flood the space with natural light and create a bright, airy atmosphere throughout. The open layout flows seamlessly from the kitchen to the dining and living areas, complete with an electric fireplace for added warmth and charm. Upstairs you'll find generously sized bedrooms, including a private primary suite with en suite bath, plus the convenience of second-floor laundry. Step outside to a large deck overlooking the peaceful wooded backyard-perfect for relaxing and enjoying the New Hampshire setting. Located on a quiet cul-de-sac in desirable Belmont, this home also offers a two-car garage and easy access to Lake Winnisquam, Lake Winnipesaukee, Gunstock Mountain Resort, and all the Lakes Region has to offer. Take advantage of pre-construction pricing and make this home your own. There's still time to select some finishes and add your personal touch before completion. Expected to be completed in June, this is a rare opportunity to own a brand-new home while still having a say in the final details. Sometimes the best homes are the ones still coming together-this is one you'll want to see in person.

Listed by Christine Bassett of Lacasse & Avery Real Estate Brokerage

$
$
%
$/month over payments
Federal 30-year interest rate: 6.43% last updated on Jul 2, 2026
* All Figures are estimates. Check with your bank or proposed mortgage company for actual interest rates.
This product uses the FRED® API but is not endorsed or certified by the Federal Reserve Bank of St. Louis.

Save FavoriteSchedule TourAsk A QuestionMore Details
116 N Mason Road Brookline NH 03033

Brookline, NH116 N Mason Road

Price$729,000

Est. Mortgage: $/month

MLS Number 5096522

  • Residential Single Family
  • Full Bath 1
  • Address 116 N Mason Road
  • Construction Existing
  • Bedrooms 4

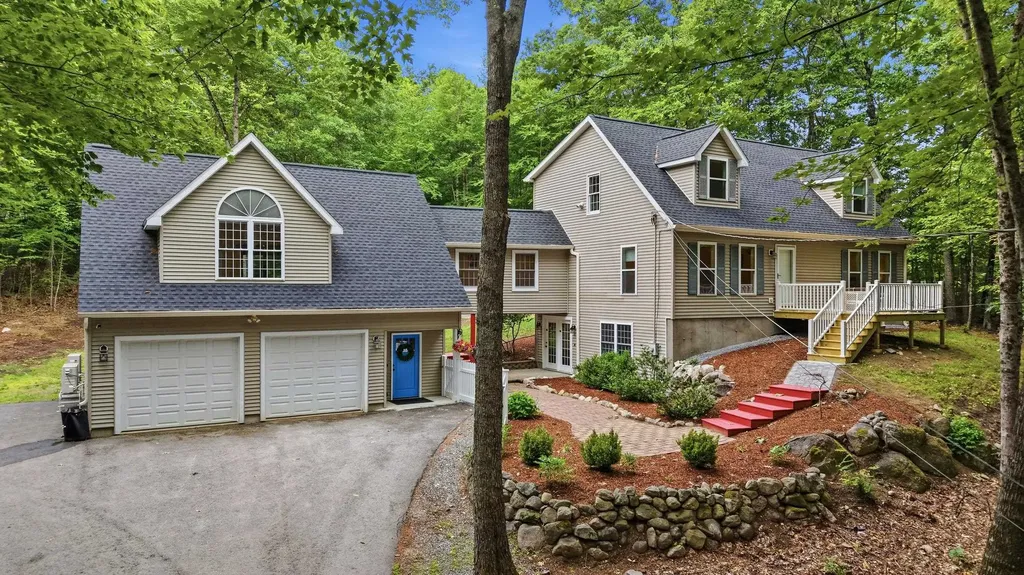
Come explore this charming Cape, set back on 1.84 private, wooded acres for the peace and privacy you've been craving. Step through the decorative foyer and up into the Great Room, where soaring vaulted ceilings and abundant natural light create a bright, airy centerpiece, easy for entertaining and room to spread out. The main living space flows into a well-appointed kitchen with newer stainless steel appliances, plus a sunny eat-in breakfast nook or the coffee bar you've always wanted. A versatile front room adapts to your life as a quiet den or formal dining room. The first floor also delivers a bedroom, a flexible second bedroom or home office, and a fully updated 3/4 bath, a great option for multigenerational living. Upstairs, the front-to-back primary stretches the full width of the home, offering a built-in window seat with storage and a walk-in cedar closet. A recently updated full bath and two more bedrooms leave plenty of room for family and guests. Below, french doors bathe the full walk-out basement in sunlight, ready to finish for added living space or serve as generous storage. Lovingly maintained with major updates already done: new roof, new gutters, hardwood floors throughout, and a renovated oversize front porch made for relaxing. New mini splits keep every season comfortable, while the 2-car garage and expansive driveway offer room for a truck, RV, or even a boat. Outside, beautifully landscaped grounds invite you to unwind. Enjoy the benefits of this architecturally striking custom home featuring premium pre-site built modular construction integrated with traditional stick-built design. Built to strict local IRC code (not HUD), this high-performance home offers structural tolerances and framing rigidity that exceed standard site-built practices, resulting in exceptional energy efficiency, airtightness, and structural integrity. All within the top-rated Hollis-Brookline school district, with Hollis and Milford amenities just minutes away.

Listed by Sharon Bean of EXP Realty

$
$
%
$/month over payments
Federal 30-year interest rate: 6.43% last updated on Jul 2, 2026
* All Figures are estimates. Check with your bank or proposed mortgage company for actual interest rates.
This product uses the FRED® API but is not endorsed or certified by the Federal Reserve Bank of St. Louis.

Virtual TourSave FavoriteSchedule TourAsk A QuestionMore Details
30 Brock Farm Road Piermont NH 03779

Piermont, NH30 Brock Farm Road

Price$729,000

Est. Mortgage: $/month

MLS Number 5096387

  • Residential Single Family
  • Full Bath 1
  • Address 30 Brock Farm Road
  • Construction Existing
  • Bedrooms 3

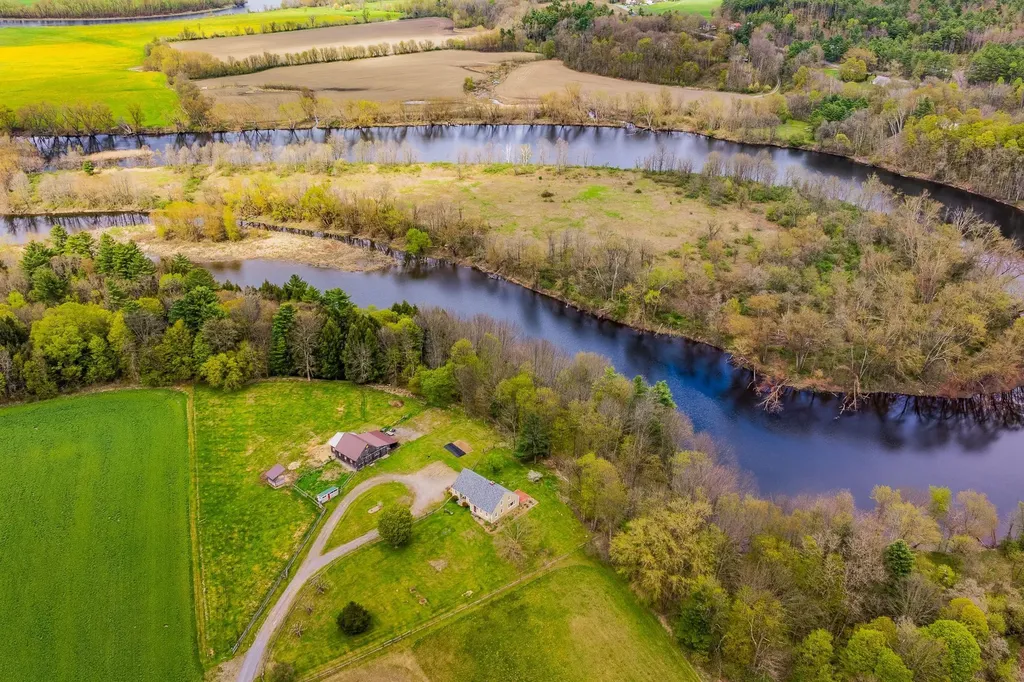
Set on 4.85 picturesque acres in the charming town of Piermont, NH, this inviting post-and-beam Cape offers 240 feet of frontage along the Connecticut River, providing year-round enjoyment with boating and fishing in the warmer months and ice fishing in the winter. Filled with natural light, the home features a spacious family room with radiant heat, an open kitchen and dining area ideal for gathering, and a cozy living room anchored by a wood-burning fireplace. Character and craftsmanship are evident throughout, with exposed beams, wide wood floors, open shelving, and classic 12-over-12 windows. A first-floor laundry room and half bath add convenience to everyday living. Upstairs, you'll find a primary suite, two additional bedrooms, and a full bath. The partially finished lower level offers flexible space for recreation, guests, a home office, or additional storage. Outside, enjoy the privacy of the back deck overlooking a fenced yard and beautifully level land. Equestrian enthusiasts and hobby farmers will appreciate the two-stall post-and-beam barn featuring a tack room, workspace, hay storage, frost-free water, and electricity, along with two run-in sheds for livestock. A new septic system was installed 06/26. Located at the end of a town-maintained road and surrounded by mostly conserved land, this property offers a rare combination of privacy, natural beauty, and accessibility, all within 30 minutes of Hanover. Experience the peaceful lifestyle and strong sense of community that make Piermont such a special place to call home. Open House 06/27/26-10 am-12 pm.

Listed by Hartley White & Co of Coldwell Banker LIFESTYLES - Hanover

$
$
%
$/month over payments
Federal 30-year interest rate: 6.43% last updated on Jul 2, 2026
* All Figures are estimates. Check with your bank or proposed mortgage company for actual interest rates.
This product uses the FRED® API but is not endorsed or certified by the Federal Reserve Bank of St. Louis.

Save FavoriteSchedule TourAsk A QuestionMore Details
37 Cooks Pond Road Weathersfield VT 05156

Weathersfield, VT37 Cooks Pond Road

Price$725,000

Est. Mortgage: $/month

Active With Contract

MLS Number 5080775

  • Residential Single Family
  • Full Bath 1
  • Address 37 Cooks Pond Road
  • Construction Existing
  • Bedrooms 4

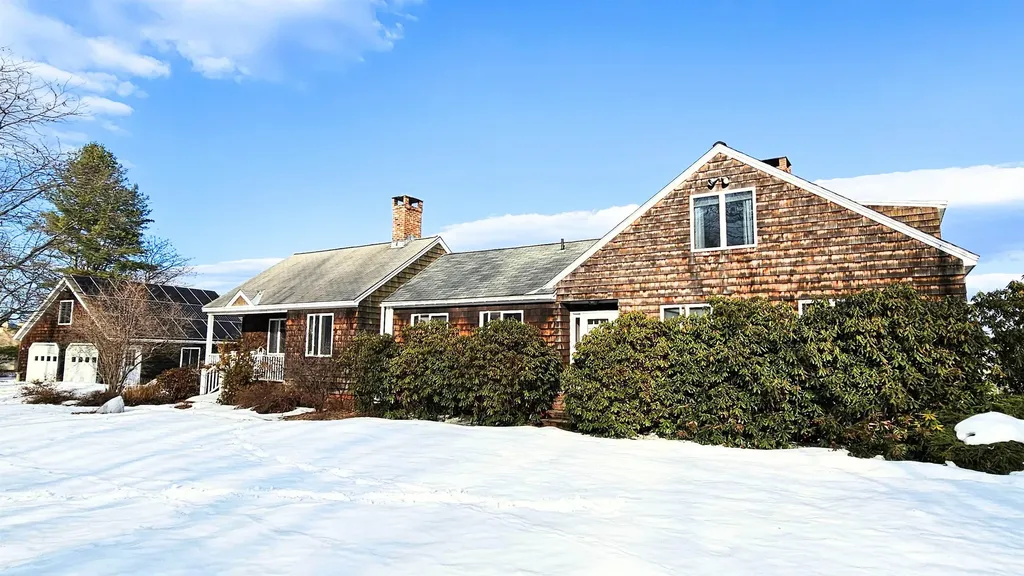
Set on a beautiful corner lot with over 3 acres in desirable Weathersfield, this expansive and thoughtfully designed home offers the perfect blend of comfort, space, and Vermont charm. With more than 3,700 square feet of living area, this 4 bedroom, 4 bath property is ideal for both everyday living and entertaining. The main level features a stunning open-concept kitchen, dining, and living area perfect for gathering, alongside a formal living room highlighted by a large fireplace and breathtaking eastern views. Natural woodwork throughout adds warmth and character, while a screened in porch and spacious deck provide seamless indoor/outdoor living. The primary suite is a true retreat, complete with a walk-in closet and full bathroom. Upstairs, two additional bedrooms share a well appointed full bath. The lower level expands the home's versatility with a sprawling apartment-style space, featuring a massive living area with its own fireplace, kitchen setup, and bathroom, ideal for guests, or potential rental use. Enjoy peaceful mornings on the inviting front porch sitting area, and take advantage of the detached two car garage topped with solar panels for added efficiency. Conveniently located just a short drive to I-91, the Dartmouth region, and nearby ski areas, this property combines privacy, space, and accessibility in one exceptional offering. Don't miss the opportunity to own this remarkable Vermont property.

Listed by Patrick Kelley of Real Broker LLC

$
$
%
$/month over payments
Federal 30-year interest rate: 6.43% last updated on Jul 2, 2026
* All Figures are estimates. Check with your bank or proposed mortgage company for actual interest rates.
This product uses the FRED® API but is not endorsed or certified by the Federal Reserve Bank of St. Louis.

Virtual TourSave FavoriteSchedule TourAsk A QuestionMore Details
59 & 78 Railroad Street Johnson VT 05656

Johnson, VT59 & 78 Railroad Street

Price$725,000

Est. Mortgage: $/month

MLS Number 5076430

  • Residential Single Family
  • Full Bath 9
  • Construction Existing
  • Bedrooms 15
  • Bathroom 9

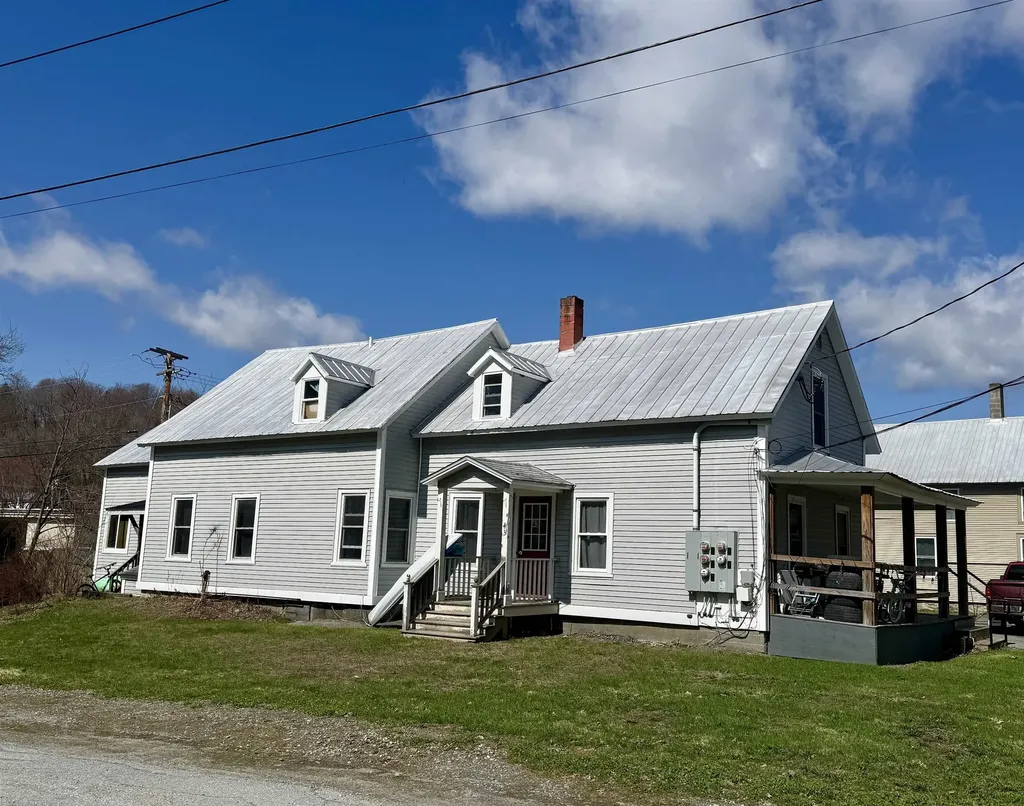
Fantastic & unique chance to own two established rental properties in a convenient location! If you so desire, one of the units could be your primary home while the remaining units are used as income. This is an excellent investment opportunity calculated on an 8% cap rate. These two buildings with a total of 9 apartments sit across the road from each other and have been meticulously maintained by the current owners. 59 Railroad St boasts 5 units, and 78 Railroad St offers 4 units, all with a solid rental history. Each unit has undergone complete renovations through the years, expanding upon the efficiency and highlighting the care that the sellers have for their tenants. In a terrific, convenient area just short distance from Johnson Village, both buildings are in a prime location. The current tenants would greatly appreciate staying on with any new owner. Taking on ownership of these two properties is sure to be a smart addition to anyone's investment portfolio. This is the perfect time to build upon your future!

Listed by Trombley & Day Group of BHHS Vermont Realty Group/Morrisville-Stowe

$
$
%
$/month over payments
Federal 30-year interest rate: 6.43% last updated on Jul 2, 2026
* All Figures are estimates. Check with your bank or proposed mortgage company for actual interest rates.
This product uses the FRED® API but is not endorsed or certified by the Federal Reserve Bank of St. Louis.

Virtual TourSave FavoriteSchedule TourAsk A QuestionMore Details
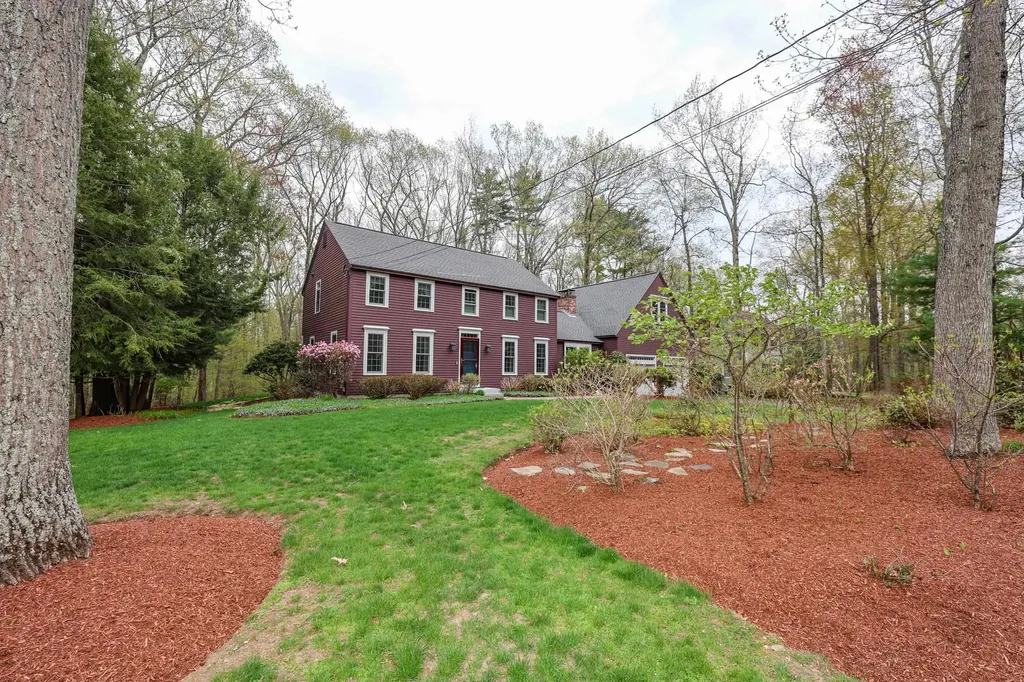
41 Gervaise Drive Derry NH 03038

Derry, NH41 Gervaise Drive

Price$725,000

Est. Mortgage: $/month

Pending

MLS Number 5087560

  • Residential Single Family
  • Full Bath 2
  • Address 41 Gervaise Drive
  • Construction Existing
  • Bedrooms 3

Beautiful inside and out, this 3-bedroom Colonial with large home office and finished basement is nestled in one of Derry, NH's most desirable neighborhoods. Meticulously maintained and thoughtfully updated throughout, this home offers both comfort and peace of mind-including a brand-new roof in 2025, new kitchen flooring installed in February 2026, and a whole-house standby generator. Inside, you'll find natural hardwood floors, abundant sunlight, and a warm, inviting living space highlighted by a wood-burning fireplace. The layout is ideal for everyday living and entertaining alike. Enjoy the changing seasons from the charming three-season porch, or step outside to a beautifully landscaped yard featuring mature hardwood trees, vibrant annuals, and a stunning stone patio-perfect for relaxing or hosting guests. This property truly has it all and won't last long!

Listed by Judy Gagne of Keller Williams Realty-Metropolitan

$
$
%
$/month over payments
Federal 30-year interest rate: 6.43% last updated on Jul 2, 2026
* All Figures are estimates. Check with your bank or proposed mortgage company for actual interest rates.
This product uses the FRED® API but is not endorsed or certified by the Federal Reserve Bank of St. Louis.

Virtual TourSave FavoriteSchedule TourAsk A QuestionMore Details
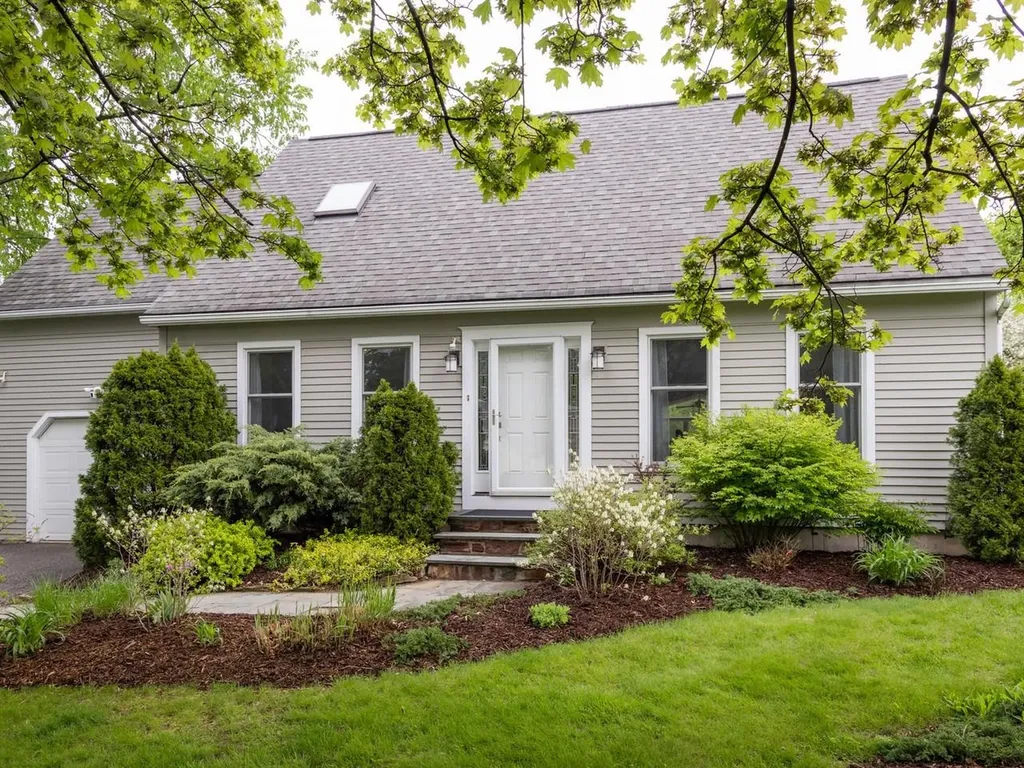
113 Maplewood Drive Shelburne VT 05482

Shelburne, VT113 Maplewood Drive

Price$725,000

Est. Mortgage: $/month

Pending

MLS Number 5090196

  • Residential Single Family
  • Full Bath 2
  • Address 113 Maplewood Drive
  • Construction Existing
  • Bedrooms 3

The perfect blend of village convenience and private country living in the heart of Shelburne in this beautifully updated 3-bedroom, 2-bathroom Cape. The heart of the home features a seamless open floor plan, with a remodeled kitchen complete with stainless steel appliances, breakfast bar, and stone countertops. Unwind in the inviting living room by the cozy gas fireplace, overlooking a beautiful private yard and deck for outdoor entertaining. Functional layout includes open living and dining rooms, a large mudroom with excellent storage or home office potential, and a bright 3-season sunporch. The second floor includes the primary bedroom with a dressing area, two more bedrooms and a full bath. The finished basement's recreation room and study make a perfect extra hangout space. Expansive private yard with gardens and a shed. Easy access to Shelburne Museum, village shops, Shelburne Community School, and Shelburne Beach is a rare find! This turn-key home is complete with a short 15-minute commute to UVM and Downtown Burlington.

Listed by Dana Valentine of Coldwell Banker Hickok and Boardman

$
$
%
$/month over payments
Federal 30-year interest rate: 6.43% last updated on Jul 2, 2026
* All Figures are estimates. Check with your bank or proposed mortgage company for actual interest rates.
This product uses the FRED® API but is not endorsed or certified by the Federal Reserve Bank of St. Louis.

Save FavoriteSchedule TourAsk A QuestionMore Details
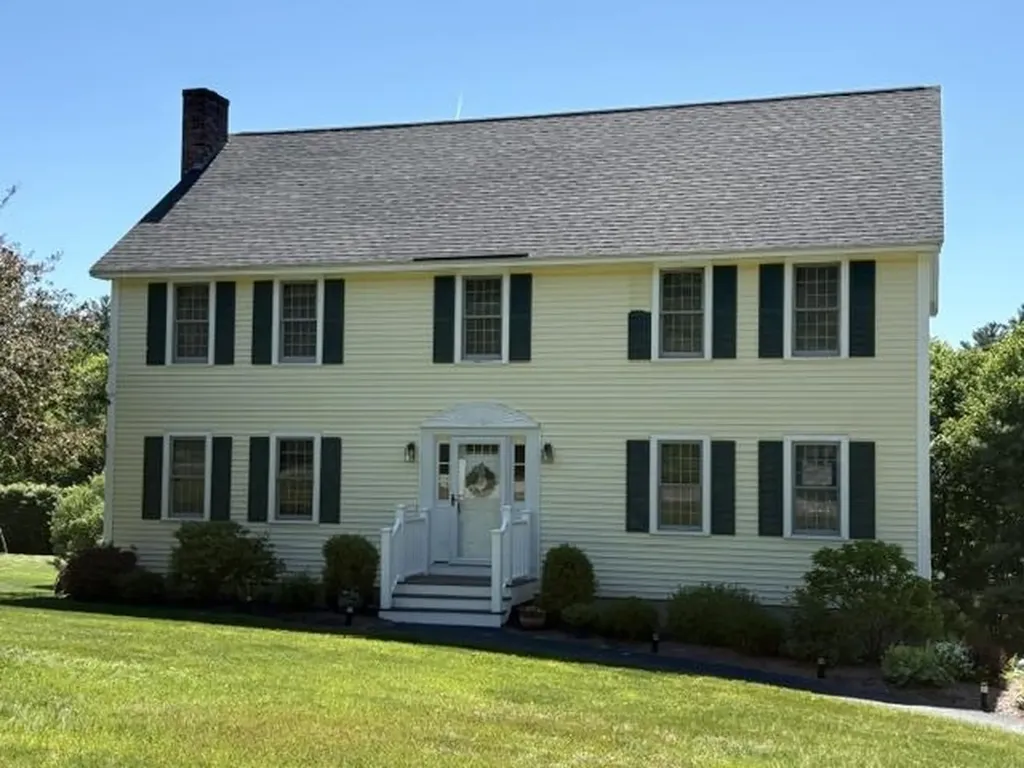
11 Nutfield Drive Londonderry NH 03053

Londonderry, NH11 Nutfield Drive

Price$725,000

Est. Mortgage: $/month

Active With Contract

MLS Number 5092685

  • Residential Single Family
  • Full Bath 2
  • Address 11 Nutfield Drive
  • Construction Existing
  • Bedrooms 4

Pride in original ownership with new trex deck, recent windows, appliances and daylight walk out basement. Located in one of Londonderry's most sought after neighborhoods, close to schools, shopping, apple orchards and exit 5 I-93 for commuters or trips to the seacoast, Manchester or Boston.

Listed by Mark Oswald of RE/MAX Innovative Properties

$
$
%
$/month over payments
Federal 30-year interest rate: 6.43% last updated on Jul 2, 2026
* All Figures are estimates. Check with your bank or proposed mortgage company for actual interest rates.
This product uses the FRED® API but is not endorsed or certified by the Federal Reserve Bank of St. Louis.

Save FavoriteSchedule TourAsk A QuestionMore Details
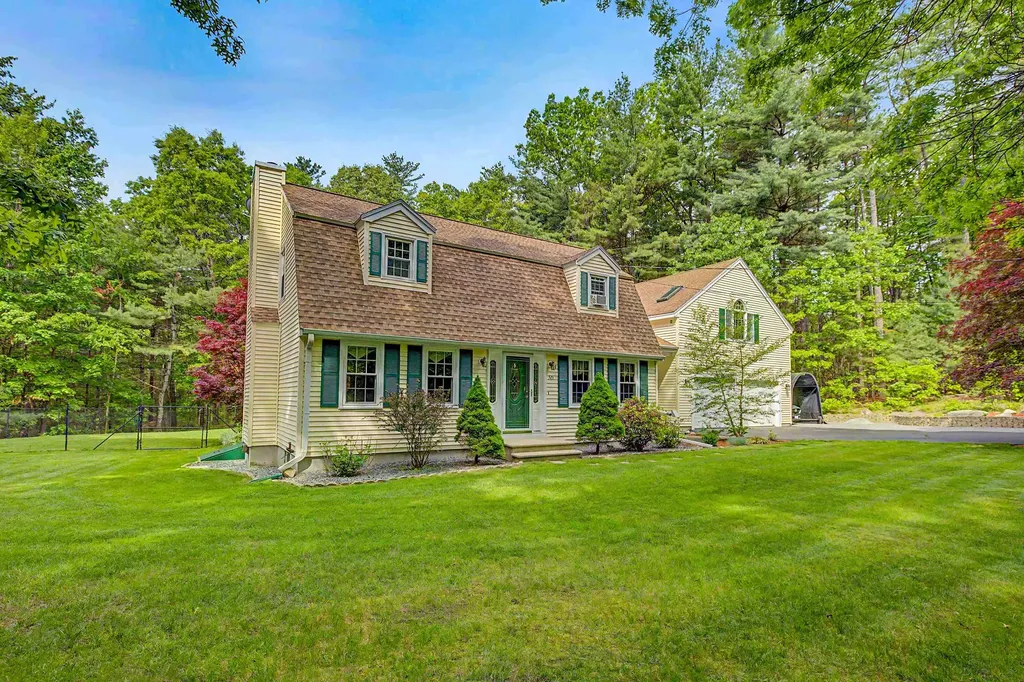
50 Webster Avenue Pelham NH 03076

Pelham, NH50 Webster Avenue

Price$725,000

Est. Mortgage: $/month

Pending

MLS Number 5091581

  • Residential Single Family
  • Full Bath 1
  • Address 50 Webster Avenue
  • Construction Existing
  • Bedrooms 3

OFFER DEADLINE MONDAY 12PM. Perfectly situated in one of Pelham's most desirable locations, this beautifully updated property offers an ideal combination of privacy, convenience, and modern comfort. Ideally located just minutes from Route 93, the home provides excellent commuter access while still maintaining a peaceful neighborhood feel. Set on a spacious and meticulously maintained lot, the property features a stunning, fully fenced backyard designed for both entertaining and everyday enjoyment. A 9-zone lawn irrigation system helps keep the grounds looking their best throughout the seasons. Thoughtfully updated with both functionality and style in mind, the kitchen serves as the heart of the home, featuring elegant Cambria quartz countertops, an oversized center island perfect for gathering, and stainless steel appliances. Adding tremendous value and versatility, the impressive 26x24 LVL-beamed garage addition offers ample space for vehicles, storage, or hobbies, while the expansive great room above creates the perfect setting for a media room, home office, guest space, or additional entertaining area. Further enhancing the property's appeal is the convenience and peace of mind of a house generator hookup, ensuring year-round reliability and comfort. Completing this exceptional offering are deeded beach rights and private boat launch access to Little Island Pond, with the shared beach just a 5-minute walk away-making it easy to enjoy all the benefits of lake living whenever you choose. Combining quality upgrades, generous indoor and outdoor living spaces, and a prime commuter-friendly location, this move-in ready home presents a rare opportunity to experience the very best of Pelham living. Schedule your showing today!

Listed by Joseph Pantaleo of DiPietro Group Real Estate

$
$
%
$/month over payments
Federal 30-year interest rate: 6.43% last updated on Jul 2, 2026
* All Figures are estimates. Check with your bank or proposed mortgage company for actual interest rates.
This product uses the FRED® API but is not endorsed or certified by the Federal Reserve Bank of St. Louis.

Save FavoriteSchedule TourAsk A QuestionMore Details

Broker Reciprocity 

Copyright 2026 PrimeMLS, Inc. All rights reserved. This information is deemed reliable, but not guaranteed. The data relating to real estate displayed on this display comes in part from the IDX Program of PrimeMLS. The information being provided is for consumers’ personal, non-commercial use and may not be used for any purpose other than to identify prospective properties consumers may be interested in purchasing. Data last updated July 8, 2026 10:54 AM UTC
