
SIGN UP or LOG IN 's Account

Log in to see your saved listings or edit your searches:

No account? Sign up now to save searches, listings, and get tailored listing notifications. It's free, opt-out anytime.

Find Your New Home

Sign Up Today!

Get fresh listings via email, save your favorite listings, match with similar properties, and unlock additional property info.

Create Your Account

Do not fill in this field:

Already have an account? Log in

and narrow your search. If you have fewer than 200 results, you can save your search.

Addison VT Single Family Real Estate

r=2797-2808
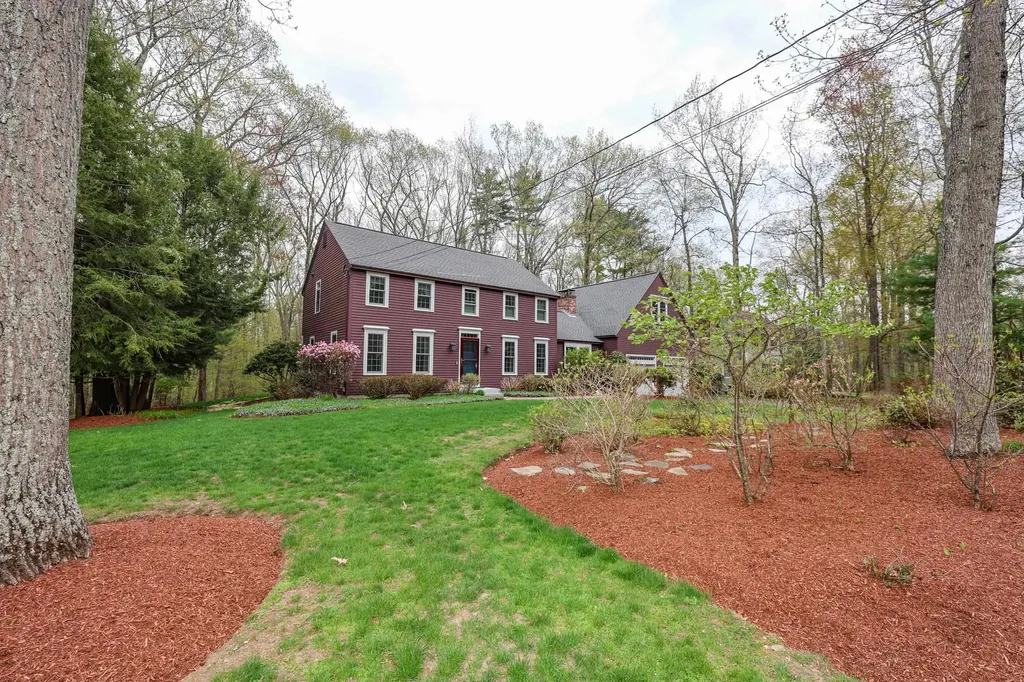
41 Gervaise Drive Derry NH 03038

Derry, NH41 Gervaise Drive

Price$725,000

Est. Mortgage: $/month

Pending

MLS Number 5087560

  • Residential Single Family
  • Full Bath 2
  • Address 41 Gervaise Drive
  • Construction Existing
  • Bedrooms 3

Beautiful inside and out, this 3-bedroom Colonial with large home office and finished basement is nestled in one of Derry, NH's most desirable neighborhoods. Meticulously maintained and thoughtfully updated throughout, this home offers both comfort and peace of mind-including a brand-new roof in 2025, new kitchen flooring installed in February 2026, and a whole-house standby generator. Inside, you'll find natural hardwood floors, abundant sunlight, and a warm, inviting living space highlighted by a wood-burning fireplace. The layout is ideal for everyday living and entertaining alike. Enjoy the changing seasons from the charming three-season porch, or step outside to a beautifully landscaped yard featuring mature hardwood trees, vibrant annuals, and a stunning stone patio-perfect for relaxing or hosting guests. This property truly has it all and won't last long!

Listed by Judy Gagne of Keller Williams Realty-Metropolitan

$
$
%
$/month over payments
Federal 30-year interest rate: 6.43% last updated on Jul 2, 2026
* All Figures are estimates. Check with your bank or proposed mortgage company for actual interest rates.
This product uses the FRED® API but is not endorsed or certified by the Federal Reserve Bank of St. Louis.

Virtual TourSave FavoriteSchedule TourAsk A QuestionMore Details
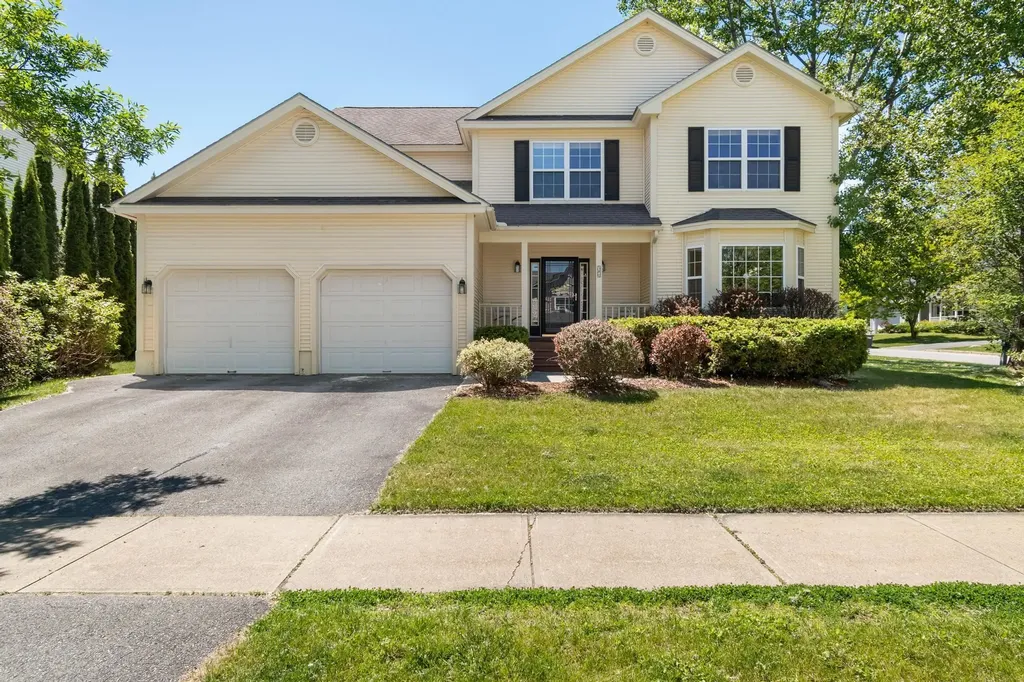
36 Bower Street South Burlington VT 05403

South Burlington, VT36 Bower Street

Price$725,000

Est. Mortgage: $/month

Pending

MLS Number 5094384

  • Residential Single Family
  • Full Bath 2
  • Address 36 Bower Street
  • Construction Existing
  • Bedrooms 4

Welcome home to this beautiful Colonial nestled in a wonderful South Burlington neighborhood! A charming front porch creates a warm first impression and invites you inside to a thoughtfully designed floor plan perfect for both everyday living and entertaining. The heart of the home is the open eat-in kitchen, featuring new custom quartz countertops, a new single-basin stainless steel sink, matte black pull-down faucet, and solid maple cabinetry. Tile flooring flows seamlessly from the front entryway through the kitchen, connecting the home's main living spaces. The kitchen connects directly to the family room and formal dining room, creating an ideal gathering space for family and friends. The formal dining room connects to a bright front living room highlighted by a large bay window that fills the space with natural light. Modern paint colors throughout the home provide a fresh, updated feel. Upstairs, you'll find four generously sized, carpeted bedrooms, including a spacious primary suite with two walk-in closets. The primary en suite bathroom offers a relaxing soaking tub and separate stand-up shower. A convenient second-floor laundry closet and an additional full bathroom add everyday functionality. The unfinished basement provides abundant storage space. Head outside through the family room slider to a back deck overlooking the spacious fenced-in yard, perfect for outdoor entertaining, gardening, pets, or play. Ideally located between Dorset Street and Spear Street, this home provides easy access to rec paths, golf courses, schools, shopping, and dining, while being just 10 minutes from I-89. Offering comfort, style, and an exceptional location, this fantastic Colonial is ready to welcome its next owners home!

Listed by The Malley Group of KW Vermont

$
$
%
$/month over payments
Federal 30-year interest rate: 6.43% last updated on Jul 2, 2026
* All Figures are estimates. Check with your bank or proposed mortgage company for actual interest rates.
This product uses the FRED® API but is not endorsed or certified by the Federal Reserve Bank of St. Louis.

Save FavoriteSchedule TourAsk A QuestionMore Details
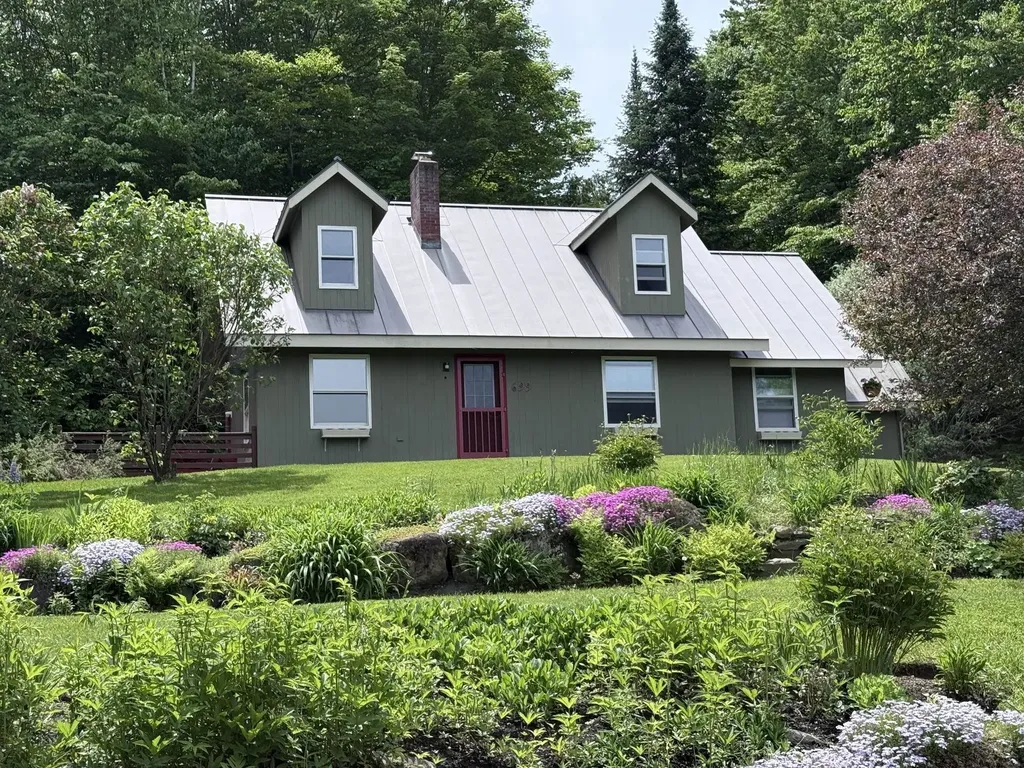
699 Glenbrook Road Stowe VT 05672

Stowe, VT699 Glenbrook Road

Price$725,000

Est. Mortgage: $/month

MLS Number 5093370

  • Residential Single Family
  • Full Bath 3
  • Address 699 Glenbrook Road
  • Construction Existing
  • Bedrooms 3

Charming Stowe Cape with Mountain Views & Endless Potential Nestled on a quiet country road just minutes from Stowe's iconic village, this charming 3-bedroom Cape offers the perfect blend of location, character, and value. Enjoy peek-a-boo mountain views from the deck, cozy evenings by the fireplace, and the flexibility of a private in-law suite for guests, extended family, or additional living space. Surrounded by lovely gardens and Vermont's natural beauty, this home is an ideal starter home, vacation retreat, or investment opportunity in one of the area's most desirable locations. With a little love and inspiration, you can transform this property into the dream home you've always envisioned. An amazing opportunity to own a home in the Stowe area at an attractive price-don't miss your chance to make it your own. Highlights: 3-bedroom Cape-style home Minutes from Stowe Village Peek-a-boo mountain views Spacious deck for outdoor enjoyment Cozy fireplace Private in-law suite Quiet country road setting Beautiful gardens Exceptional value in the Stowe market Great starter home or vacation property

Listed by Bobby Roberts of Rusty Nail Real Estate

$
$
%
$/month over payments
Federal 30-year interest rate: 6.43% last updated on Jul 2, 2026
* All Figures are estimates. Check with your bank or proposed mortgage company for actual interest rates.
This product uses the FRED® API but is not endorsed or certified by the Federal Reserve Bank of St. Louis.

Save FavoriteSchedule TourAsk A QuestionMore Details
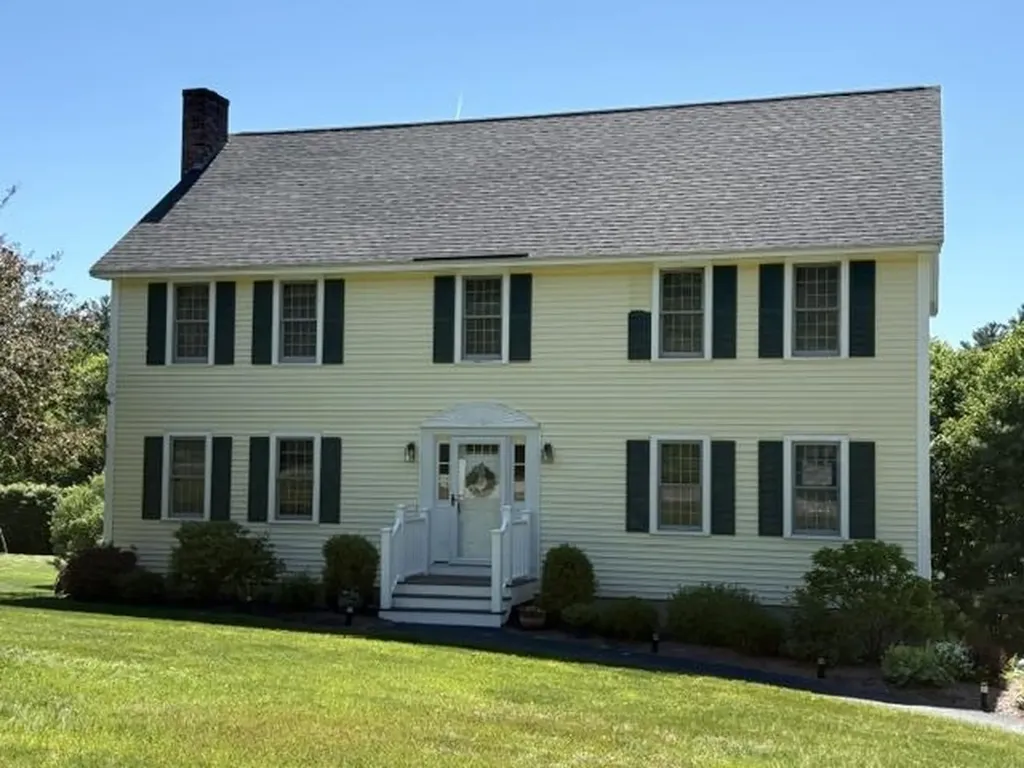
11 Nutfield Drive Londonderry NH 03053

Londonderry, NH11 Nutfield Drive

Price$725,000

Est. Mortgage: $/month

Active With Contract

MLS Number 5092685

  • Residential Single Family
  • Full Bath 2
  • Address 11 Nutfield Drive
  • Construction Existing
  • Bedrooms 4

Pride in original ownership with new trex deck, recent windows, appliances and daylight walk out basement. Located in one of Londonderry's most sought after neighborhoods, close to schools, shopping, apple orchards and exit 5 I-93 for commuters or trips to the seacoast, Manchester or Boston.

Listed by Mark Oswald of RE/MAX Innovative Properties

$
$
%
$/month over payments
Federal 30-year interest rate: 6.43% last updated on Jul 2, 2026
* All Figures are estimates. Check with your bank or proposed mortgage company for actual interest rates.
This product uses the FRED® API but is not endorsed or certified by the Federal Reserve Bank of St. Louis.

Save FavoriteSchedule TourAsk A QuestionMore Details
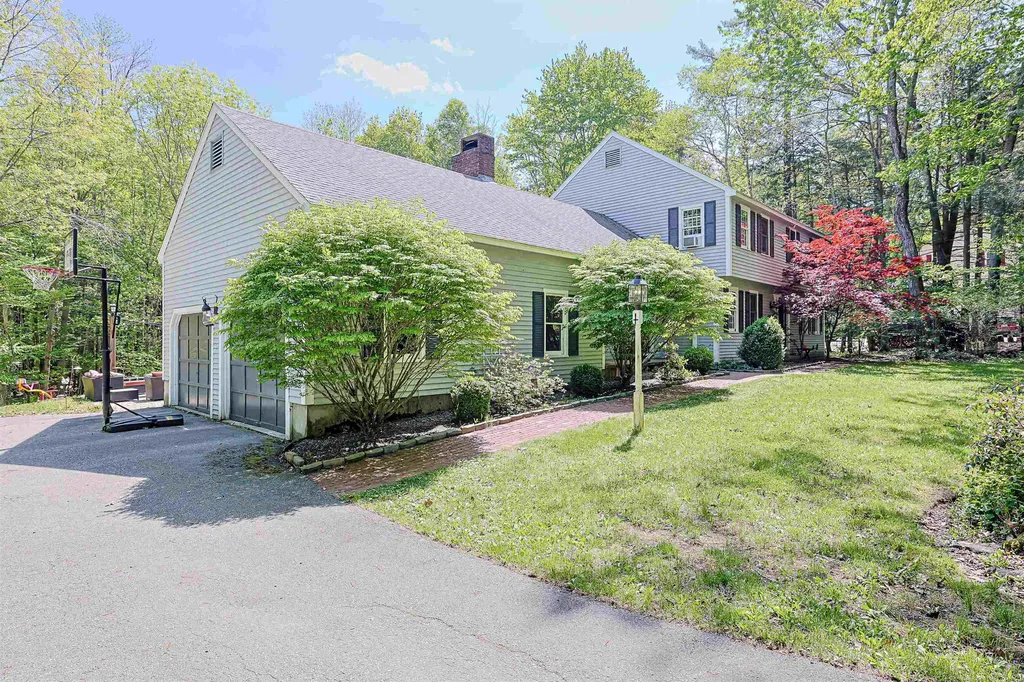
19 Winterberry Drive Amherst NH 03031

Amherst, NH19 Winterberry Drive

Price$725,000

Est. Mortgage: $/month

Active With Contract

MLS Number 5089823

  • Residential Single Family
  • Full Bath 2
  • Address 19 Winterberry Drive
  • Construction Existing
  • Bedrooms 4

Privately tucked away at the end of a peaceful cul-de-sac and bordering conservation land with access to scenic Pulpit Brook, this beautifully appointed four-bedroom, three-bath home blends timeless elegance with warmth and comfort. Set on a picturesque 1.22-acre lot in a neighborhood of established, well-maintained homes, the property offers a serene setting framed by mature maple trees, lilacs, and vibrant flowering trees and plants. The thoughtfully designed kitchen is both refined and inviting, featuring custom built-ins, crown molding, granite countertops, a substantial center island, a gas cooktop, double wall ovens, and a refrigerator with custom cabinetry panels that blend seamlessly into the space. Expansive windows bathe the kitchen in natural light while offering tranquil views of the backyard, and the space flows effortlessly into a stunning sunroom ideal for relaxing or entertaining. Rich in character, the family room showcases exposed beams and a cozy fireplace with a brick hearth, creating a warm and welcoming atmosphere. Formal living and dining rooms, a convenient first-floor laundry area, a half bath, and beautiful hardwood flooring complete the main level. Upstairs, the spacious primary suite offers an en-suite bath and double closets, while the additional bedrooms provide exceptional flexibility for family, guests, nursery, or home office needs. The partially finished lower level adds versatile bonus space perfect for a playroom, media room, hobby space, or home gym, along with a substantial unfinished area ideal for storage or workshop use. Outdoor living is equally impressive with a large patio, brick walkway, and expansive grounds offering endless possibilities for gardening, entertaining, recreation, or even a future pool. Multi-zone heating system approximately four years old, and an exceptional setting that perfectly balances natural beauty with everyday convenience.

Listed by Christy Silver of Coldwell Banker Realty Bedford NH

$
$
%
$/month over payments
Federal 30-year interest rate: 6.43% last updated on Jul 2, 2026
* All Figures are estimates. Check with your bank or proposed mortgage company for actual interest rates.
This product uses the FRED® API but is not endorsed or certified by the Federal Reserve Bank of St. Louis.

Virtual TourSave FavoriteSchedule TourAsk A QuestionMore Details
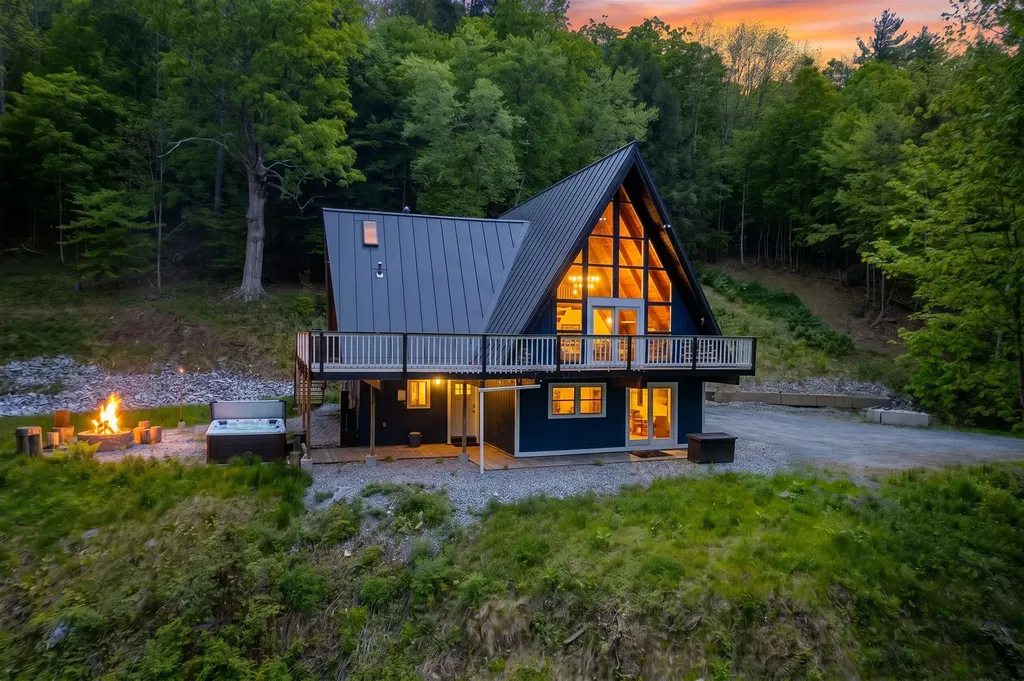
165 Silver Spring Hill Road Pittsfield VT 05762
Active With Contract

MLS Number 5090709

  • Residential Single Family
  • Full Bath 3
  • Construction Existing
  • Bedrooms 5
  • Bathroom 3

Escape to the heart of Central Vermont in this beautifully renovated A-frame retreat, tucked away in the woods and surrounded by the peaceful sounds of the brook below. Blending modern comfort with classic mountain charm, this spacious five-bedroom, three-bath home is designed for gathering, relaxing, and making memories year-round. Step inside to a stunning open-concept living space featuring a modern kitchen, expansive dining and living areas, and soaring ceilings that create a warm and inviting atmosphere. Large windows bring the outdoors in, filling the home with natural light and showcasing the surrounding forest views. The primary suite is a true sanctuary, overlooking the living room below and offering a luxurious soaking tub, three-quarter bath, and a cozy workspace. Perfect for remote work or quiet mornings with coffee and nature views. Outside, enjoy everything Vermont living has to offer with a large open deck, hot tub under the stars, fire pit gatherings, and the calming backdrop of nature all around. The game room adds even more space for entertainment and fun after a day of exploring the outdoors. Whether you're looking for a full-time residence, vacation getaway, or investment opportunity, this one-of-a-kind woodland escape offers the perfect balance of adventure, comfort, and tranquility. Schedule your showing today.

Listed by Nathan Mastroeni and Shannon Handrahan of Elevations Real Estate

$
$
%
$/month over payments
Federal 30-year interest rate: 6.43% last updated on Jul 2, 2026
* All Figures are estimates. Check with your bank or proposed mortgage company for actual interest rates.
This product uses the FRED® API but is not endorsed or certified by the Federal Reserve Bank of St. Louis.

Virtual TourSave FavoriteSchedule TourAsk A QuestionMore Details
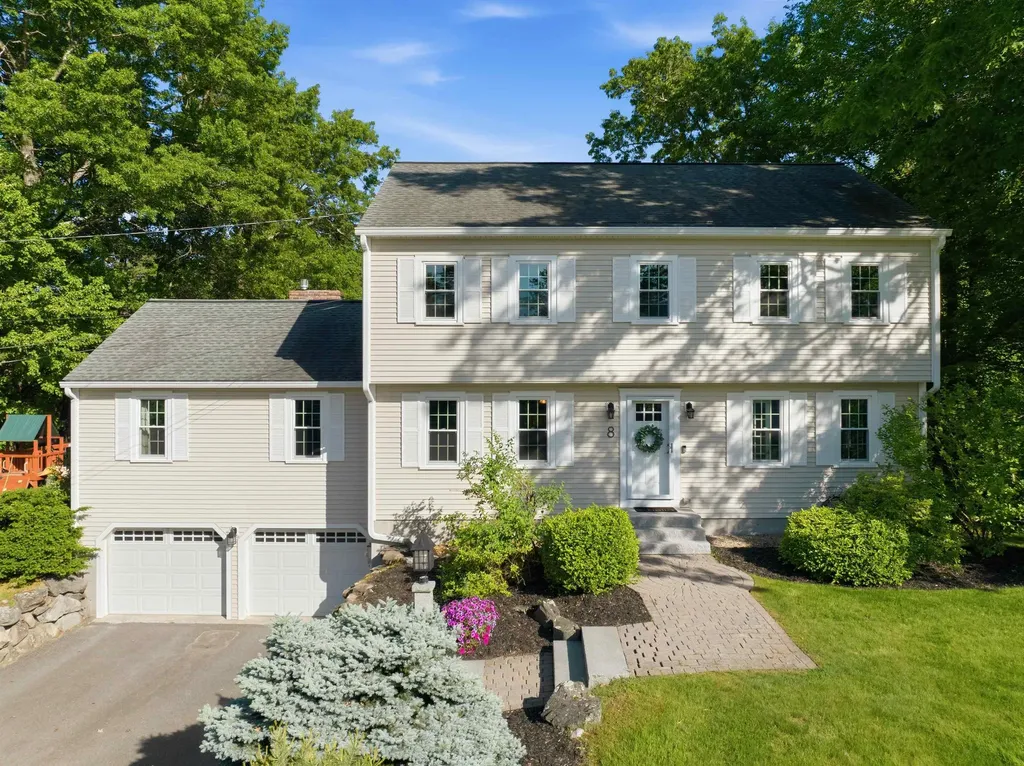
8 Bennington Road Nashua NH 03064

Nashua, NH8 Bennington Road

Price$725,000

Est. Mortgage: $/month

Active With Contract

MLS Number 5093881

  • Residential Single Family
  • Full Bath 2
  • Address 8 Bennington Road
  • Construction Existing
  • Bedrooms 4

OFFER DEADLINE: Mon 6/15 @ 3 PM. Nestled in a quiet North Nashua cul-de-sac, this beautifully maintained Colonial combines timeless charm with thoughtful updates throughout. Set in a sidewalk-lined neighborhood perfect for evening strolls, it's the kind of place you'll love coming home to. Park in the two-car garage and step inside to hardwood floors and natural light that carries throughout. The heart of the home is the family room, with a soaring cathedral ceiling, gas fireplace with brick surround, and double French doors leading to the secluded back deck. The eat-in kitchen offers granite countertops, stainless steel appliances, and a spacious peninsula for casual dining. A formal dining room, first-floor office, half bath with laundry, and pantry complete the main level. Upstairs, the primary suite features an updated full bath with double vanity and ample closet space. Three additional bedrooms and another updated full bath with a double vanity complete the second floor. Need even more space? The finished lower level adds flexible space for a playroom, media room, gym, or guest suite. Outside, enjoy the landscaped yard with granite front steps, a cobblestone walkway, irrigation system, and a spacious deck overlooking the backyard. Updates include a NEW furnace, updated windows, central AC, whole-house water filtration system, updated gas fireplace, and new gutters. Located just minutes from Route 3, shopping, and dining, this home is move-in ready and offers everything you need. Join our Open House Saturday 6/13, 11-1.

Listed by Briana Burke and Adam Cox of BHGRE Masiello Nashua

$
$
%
$/month over payments
Federal 30-year interest rate: 6.43% last updated on Jul 2, 2026
* All Figures are estimates. Check with your bank or proposed mortgage company for actual interest rates.
This product uses the FRED® API but is not endorsed or certified by the Federal Reserve Bank of St. Louis.

Virtual TourSave FavoriteSchedule TourAsk A QuestionMore Details
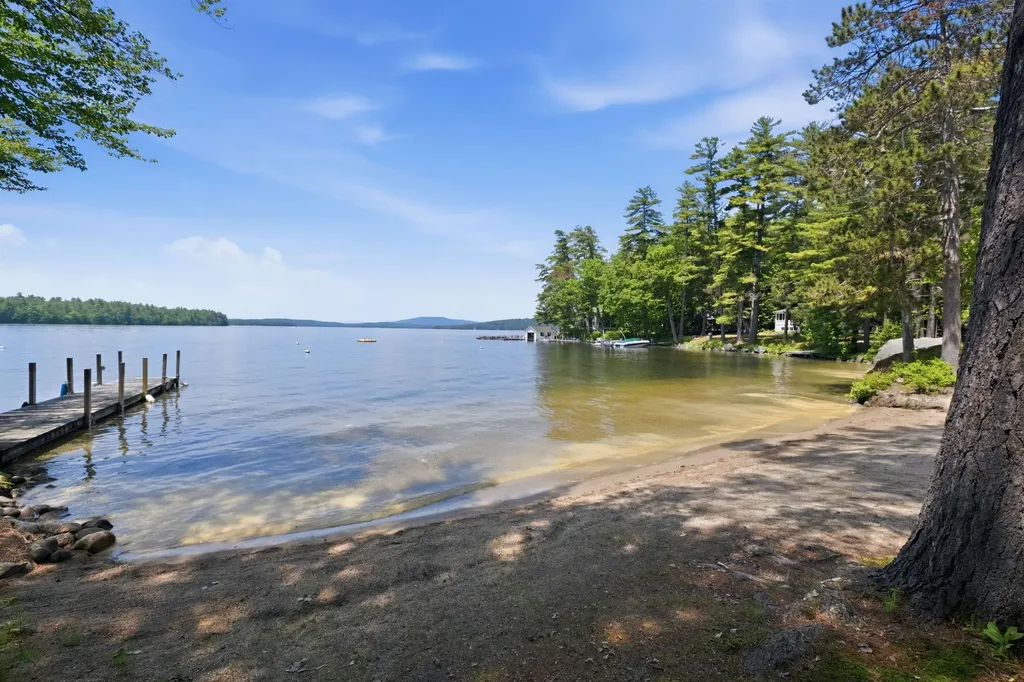
19 Wawbeek Road Tuftonboro NH 03816

MLS Number 5083655

  • Residential Single Family
  • Full Bath 1
  • Address 19 Wawbeek Road
  • Construction Existing
  • Bedrooms 3

Located in low-tax Tuftonboro, this beautifully maintained townhouse-style home is part of a small, private 8-unit association set along the calm, protected waters of Lake Winnipesaukee. The setting is ideal for those seeking a relaxed lakefront lifestyle, with a shared west-facing sandy beach that offers safe swimming, gentle waters for children, and the perfect place to spend long summer afternoons. Launch a kayak or paddleboard directly from the shoreline and explore the quiet coves and scenic shoreline at your own pace, or simply unwind on the beach while taking in the afternoon sun and evening sunsets. Residents enjoy access to a shared day dock, guaranteed half-season mooring, and convenient overflow parking, making it easy to enjoy everything the lake has to offer. Inside, the home features 3 bedrooms and 3 baths, including a primary suite with an ensuite bath, and has been thoughtfully updated throughout to provide a move-in-ready opportunity. The inviting main living area is centered around a wood-burning fireplace, while large windows and a deck with views toward Lake Winnipesaukee create a welcoming connection to the outdoors. The flexible floor plan offers ample room for family and guests, including a spacious second-floor bunk room and a lower-level bedroom or additional living space ideal for a family room, office, or overflow sleeping. Tucked along a quiet road in a well-managed association, this property combines low-maintenance living with one of the most enjoyable waterfront settings on the lake-where swimming, kayaking, paddle boarding, boating, and relaxing on the sandy beach become part of everyday life.

Listed by Brie Stephens of Compass New England,LLC

$
$
%
$/month over payments
Federal 30-year interest rate: 6.43% last updated on Jul 2, 2026
* All Figures are estimates. Check with your bank or proposed mortgage company for actual interest rates.
This product uses the FRED® API but is not endorsed or certified by the Federal Reserve Bank of St. Louis.

Virtual TourSave FavoriteSchedule TourAsk A QuestionMore Details
15 Rockledge Road Milton VT 05468

Milton, VT15 Rockledge Road

Price$725,000

Est. Mortgage: $/month

Pending

MLS Number 5094054

  • Residential Single Family
  • Full Bath 2
  • Address 15 Rockledge Road
  • Construction Existing
  • Bedrooms 3

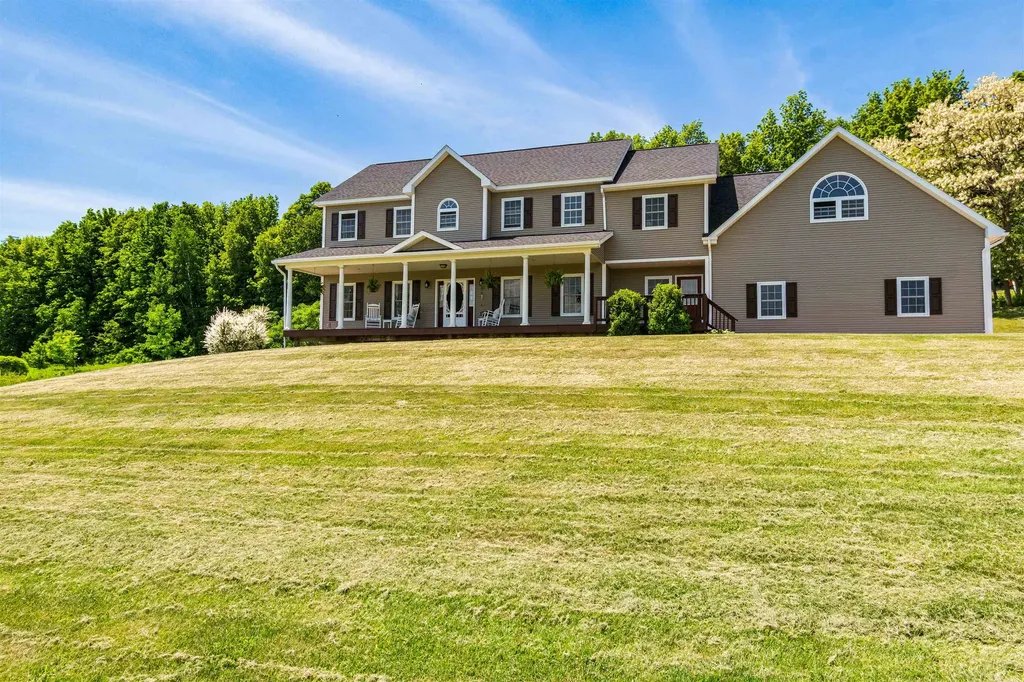
Set on 10 picturesque acres of rolling meadows, this custom-built Colonial offers privacy, space, and convenience just minutes from schools, shopping, and dining. With over 3,000 square feet of living space, the thoughtfully designed floor plan is ideal for entertaining, remote work, and everyday living. The sun-filled main level features hardwood floors, a spacious dining area, inviting living room with French doors, cozy den, and a well-appointed kitchen designed for gathering. An oversized mudroom with abundant storage, a ¾ bath, and direct access to the attached two-car garage add everyday functionality. Upstairs, the primary suite serves as a private retreat with a spa-like bath featuring a Jacuzzi tub, separate shower, and an impressive walk-in closet. Two additional bedrooms, a full bath with laundry, and a large finished bonus room above the garage provide flexibility for guests, hobbies, or a home office. The unfinished basement offers extensive storage with both interior and exterior access. Outside, enjoy Vermont living at its best from the expansive front porch, oversized composite deck, fire pit area, and charming tiki bar, all surrounded by beautiful landscaping and sweeping meadow views. Conveniently located on the Colchester border, just minutes to schools, shopping and dining. Recent updates include fresh interior paint, new second-floor carpeting, a roof less than two years old, a freshly serviced septic system, and a furnace with a clean bill of health.

Listed by Louise Johnson of KW Vermont

$
$
%
$/month over payments
Federal 30-year interest rate: 6.43% last updated on Jul 2, 2026
* All Figures are estimates. Check with your bank or proposed mortgage company for actual interest rates.
This product uses the FRED® API but is not endorsed or certified by the Federal Reserve Bank of St. Louis.

Virtual TourSave FavoriteSchedule TourAsk A QuestionMore Details
630 Campbell Mill Road Mason NH 03048

Mason, NH630 Campbell Mill Road

Price$725,000

Est. Mortgage: $/month

MLS Number 5091335

  • Residential Single Family
  • Full Bath 1
  • Construction Existing
  • Bedrooms 3
  • Bathroom 2

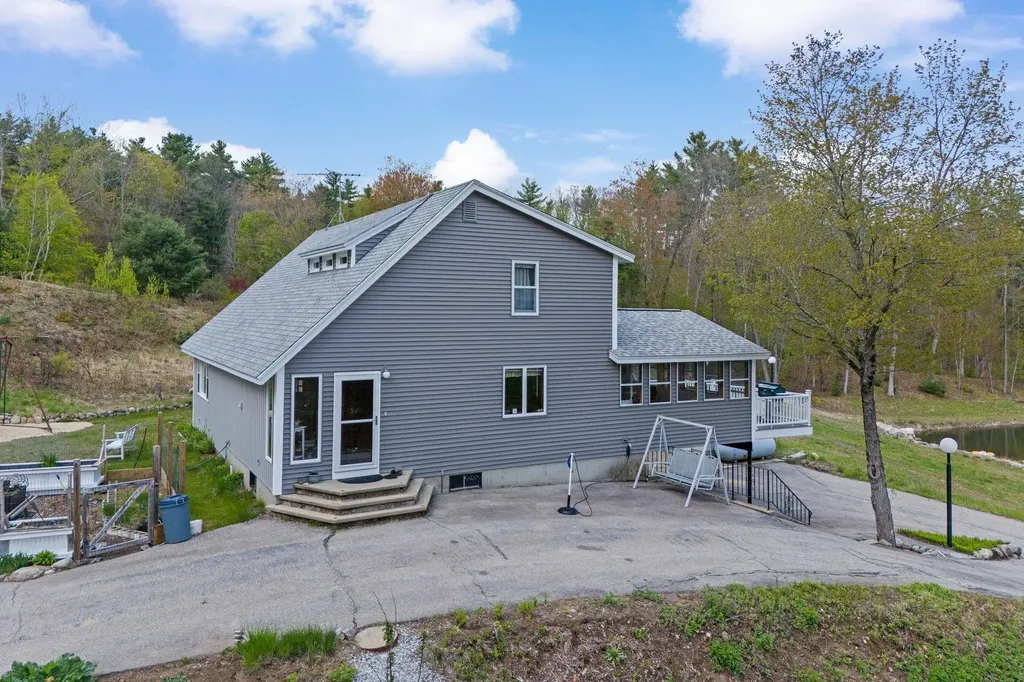
Custom-built home is being offered for the first time by its original owner. With three bedrooms, one and a half baths, and timeless character throughout, this special property blends, comfort, privacy, and outdoor living in all the right ways. Step outside and discover your own backyard retreat-from the inground pool to the expansive outdoor spaces perfect for summer gatherings, morning coffee, or evenings under the stars. Surrounded by nature and set back for some privacy, the property feels like a hidden escape while still being conveniently close to local dining, schools and commuter routes. Whether you're looking for a forever home filled with warmth and memories or a serene place to create new ones, this one-of-a-kind Mason gem offers the rare combination of tranquility, quality craftsmanship, space and accessibility. Hand made cabinets, as well as custom woodwork can be found throughout. Other highlights include a massive 3 bay garage with 17'10 x 44'5 door, as well as a work space and loft areas for storage, barn with electricity and water available for a flex space, as well as separate storage for all your outdoor accessories. Being shown by appointment only.

Listed by Mary Beth Huszar of RE/MAX Synergy

$
$
%
$/month over payments
Federal 30-year interest rate: 6.43% last updated on Jul 2, 2026
* All Figures are estimates. Check with your bank or proposed mortgage company for actual interest rates.
This product uses the FRED® API but is not endorsed or certified by the Federal Reserve Bank of St. Louis.

Save FavoriteSchedule TourAsk A QuestionMore Details
113 Maplewood Drive Shelburne VT 05482

Shelburne, VT113 Maplewood Drive

Price$725,000

Est. Mortgage: $/month

Pending

MLS Number 5090196

  • Residential Single Family
  • Full Bath 2
  • Address 113 Maplewood Drive
  • Construction Existing
  • Bedrooms 3

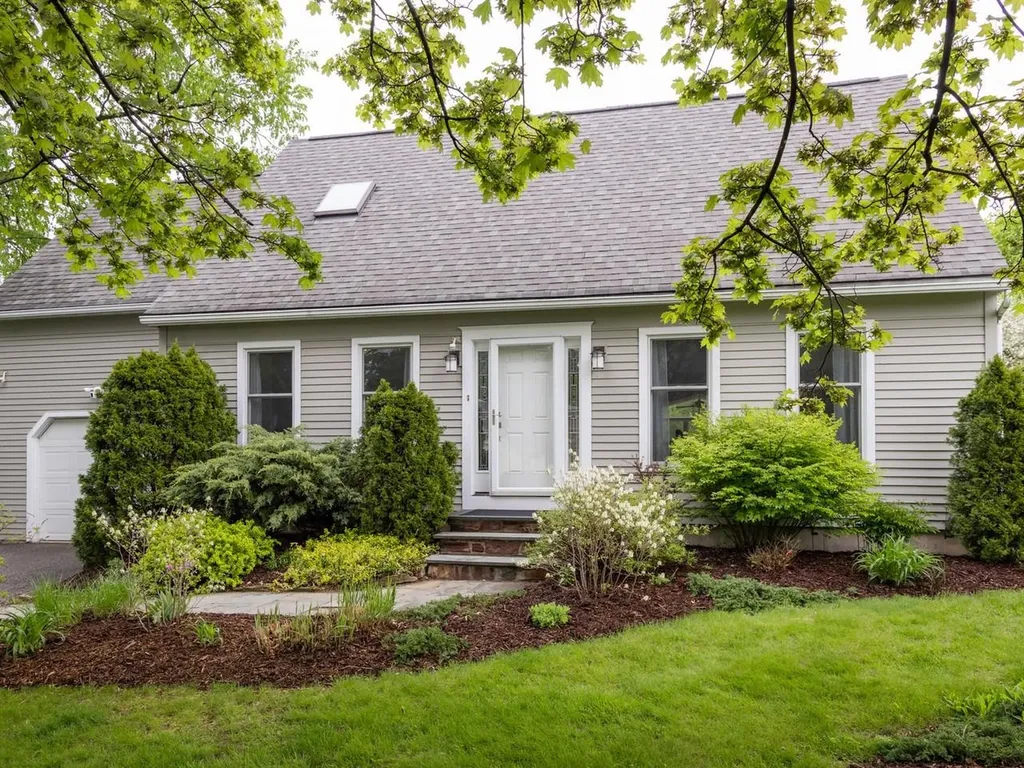
The perfect blend of village convenience and private country living in the heart of Shelburne in this beautifully updated 3-bedroom, 2-bathroom Cape. The heart of the home features a seamless open floor plan, with a remodeled kitchen complete with stainless steel appliances, breakfast bar, and stone countertops. Unwind in the inviting living room by the cozy gas fireplace, overlooking a beautiful private yard and deck for outdoor entertaining. Functional layout includes open living and dining rooms, a large mudroom with excellent storage or home office potential, and a bright 3-season sunporch. The second floor includes the primary bedroom with a dressing area, two more bedrooms and a full bath. The finished basement's recreation room and study make a perfect extra hangout space. Expansive private yard with gardens and a shed. Easy access to Shelburne Museum, village shops, Shelburne Community School, and Shelburne Beach is a rare find! This turn-key home is complete with a short 15-minute commute to UVM and Downtown Burlington.

Listed by Dana Valentine of Coldwell Banker Hickok and Boardman

$
$
%
$/month over payments
Federal 30-year interest rate: 6.43% last updated on Jul 2, 2026
* All Figures are estimates. Check with your bank or proposed mortgage company for actual interest rates.
This product uses the FRED® API but is not endorsed or certified by the Federal Reserve Bank of St. Louis.

Save FavoriteSchedule TourAsk A QuestionMore Details
28 Summit Drive Grantham NH 03753

Grantham, NH28 Summit Drive

Price$725,000

Est. Mortgage: $/month

Active With Contract

MLS Number 5087279

  • Residential Single Family
  • Full Bath 3
  • Village Eastman
  • Address 28 Summit Drive
  • Construction Existing

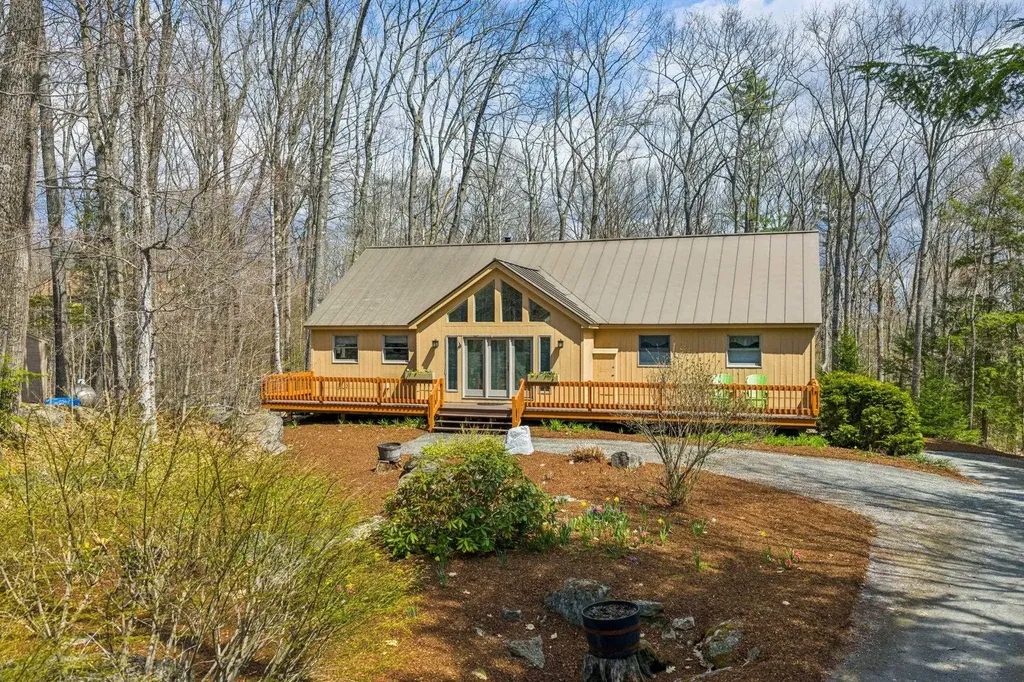
Enjoy Eastman living at its finest in this beautifully maintained 4-bedroom, 3-bath home set on 1.39 acres with access to the lake. Designed for both everyday comfort and four-season enjoyment, this residence blends thoughtful updates with the quintessential lifestyle that makes Eastman so special. The main level is anchored by a stunning Danish soapstone fireplace that elegantly separates the living and dining rooms, creating a sophisticated yet cozy atmosphere. Featuring three bedrooms on the main level-including a primary suite with en suite bath for the ease of first floor living-the floor plan is further enhanced by a versatile loft space, currently used as a gym but ideal for a home office. The heart of the home extends to a screened-in porch off the kitchen, providing the perfect sanctuary to relax with morning coffee or unwind on summer evenings. The walk-out lower level features the fourth bedroom and bath along with an expansive family room that creates a seamless connection to the outdoors, ideal for entertaining. After a day exploring the trails or the lake, you can retreat to your private Swedish sauna for a true spa-like experience at home. With updates completed within the past ten years, a durable standing-seam roof, and a two-car garage, this property offers complete peace of mind. This is a rare opportunity to embrace a peaceful setting with all of Eastman's sought-after amenities, whether as a full-time residence or a premier four-season retreat. Showings begin on Thursday and Please join me for an OPEN HOUSE on Thursday, May 7th from 3-6pm

Listed by Jaime Durell of BHHS Verani Upper Valley

$
$
%
$/month over payments
Federal 30-year interest rate: 6.43% last updated on Jul 2, 2026
* All Figures are estimates. Check with your bank or proposed mortgage company for actual interest rates.
This product uses the FRED® API but is not endorsed or certified by the Federal Reserve Bank of St. Louis.

Virtual TourSave FavoriteSchedule TourAsk A QuestionMore Details

Broker Reciprocity 

Copyright 2026 PrimeMLS, Inc. All rights reserved. This information is deemed reliable, but not guaranteed. The data relating to real estate displayed on this display comes in part from the IDX Program of PrimeMLS. The information being provided is for consumers’ personal, non-commercial use and may not be used for any purpose other than to identify prospective properties consumers may be interested in purchasing. Data last updated July 8, 2026 9:54 AM UTC
