
SIGN UP or LOG IN 's Account

Log in to see your saved listings or edit your searches:

No account? Sign up now to save searches, listings, and get tailored listing notifications. It's free, opt-out anytime.

Find Your New Home

Sign Up Today!

Get fresh listings via email, save your favorite listings, match with similar properties, and unlock additional property info.

Create Your Account

Do not fill in this field:

Already have an account? Log in

and narrow your search. If you have fewer than 200 results, you can save your search.

Addison VT Single Family Real Estate

r=5545-5556
5047 Vt Route 100 Eden VT 05652

Eden, VT5047 Vt Route 100

Price$450,000

Est. Mortgage: $/month

MLS Number 5104412

  • Residential Single Family
  • PricePerSqFt 181.16
  • Full Bath 1
  • Address 5047 Vt Route 100
  • Construction Existing

Enjoy comfort and the natural world in this stunning Colonial Farmhouse in Vermont, overlooking picturesque Lake Eden. The home is a blend of classic farmhouse charm and comfortable modern living, complete with a 6.48 kW solar array with battery back up. This inviting property offers a perfect setting to relax, gather with family and friends, enjoy nature, or work from home. There are two spacious lawns, the lake, and it is a reasonable drive to Jay Peak, Smuggler's Notch, and Stowe ski areas, and the Lamoille Rail Trail for biking. The interior of the home is spacious. The kitchen has 16 cupboards. The primary bedroom is on the first floor. Each upstairs bedroom has a closet, built-in writing desk and bookcase. There is a walk-in closet upstairs as well. Outside, a winding path leads from the lower lawn to a private lawn above, where you can relax under the solar array and listen to the birds, including loons in the summer. Both lawns have room for outdoor games, and there are three porches. Oversized garage includes loft storage, and the full basement has workbench, laundry, small freezer, back-up battery, heat pump water heater, and oil-powered water heater. The home is directly across from the public beach access of Lake Eden, which Eden residents have access to.

Listed by Nancy Durand of Pall Spera Company Realtors-Morrisville

$
$
%
$/month over payments
Federal 30-year interest rate: 6.76% last updated on Sep 10, 2026
* All Figures are estimates. Check with your bank or proposed mortgage company for actual interest rates.
This product uses the FRED® API but is not endorsed or certified by the Federal Reserve Bank of St. Louis.

Virtual TourSave FavoriteSchedule TourAsk A QuestionMore Details

232 Soaring Hawk Road Plymouth VT 05056

Plymouth, VT232 Soaring Hawk Road

Price$450,000

Est. Mortgage: $/month

MLS Number 5102572

  • Residential Single Family
  • PricePerSqFt 611.41
  • Full Bath 2
  • Construction Existing
  • Bedrooms 3

Tucked away on a quiet road in Hawk Resort, this charming 3-bedroom, 2-bath mountain retreat offers privacy, warmth, and easy access to Vermont's best four-season recreation. Just under 1,300 square feet, the home is thoughtfully designed to make the most of its inviting spaces, with random-width pine floors, a classic fieldstone fireplace, and abundant windows that bring in natural light and views of the surrounding woods. The open living area flows to a spacious deck, creating the perfect setting for morning coffee, evening gatherings, or simply enjoying the peaceful natural surroundings. Ideally located halfway between Killington Resort and Okemo Mountain Resort, you'll enjoy convenient access to skiing, golf, hiking, mountain biking, and endless outdoor adventure. Nearby lakes offer swimming, kayaking, and fishing, while the charming village of Woodstock is just 30 minutes away for shopping, dining, and exploring. Showings start 8/4.

Listed by Debra Staniscia of Four Seasons Sotheby's Int'l Realty

$
$
%
$/month over payments
Federal 30-year interest rate: 6.76% last updated on Sep 10, 2026
* All Figures are estimates. Check with your bank or proposed mortgage company for actual interest rates.
This product uses the FRED® API but is not endorsed or certified by the Federal Reserve Bank of St. Louis.

Virtual TourSave FavoriteSchedule TourAsk A QuestionMore Details

255 Summit View Drive Tamworth NH 03886

Tamworth, NH255 Summit View Drive

Price$450,000

Est. Mortgage: $/month

Active With Contract

MLS Number 5102606

  • Residential Single Family
  • PricePerSqFt 297.62
  • Full Bath 3
  • Construction Existing
  • Bedrooms 3

OFFER DEADLINE 8/26/26 at 3:00PM. Escape to the White Mountains in this move in ready home with a large open concept kitchen, living and dining area. This home has 3 Bedrooms and 2 full baths on the first floor. This includes a primary suite with full private bath and walk in closet. Downstairs you will enjoy a finished basement adding 2 additional bedrooms, living room and full bath. On the first floor you will find a laundry room for convenience. There is a back deck off the kitchen that is great for entertaining. You can enjoy this year-round home with access to many ski areas, snowmobile trails, lakes and hikes nearby. Don't miss this opportunity in one of NH's most popular four seasons destinations! List agent related to seller

Listed by April Surrette of Coldwell Banker Realty Gilford NH

$
$
%
$/month over payments
Federal 30-year interest rate: 6.76% last updated on Sep 10, 2026
* All Figures are estimates. Check with your bank or proposed mortgage company for actual interest rates.
This product uses the FRED® API but is not endorsed or certified by the Federal Reserve Bank of St. Louis.

Save FavoriteSchedule TourAsk A QuestionMore Details

68 Russell Farm Road Woodstock NH 03262

Woodstock, NH68 Russell Farm Road

Price$450,000

Est. Mortgage: $/month

Active With Contract

MLS Number 5102664

  • Residential Single Family
  • PricePerSqFt 300
  • Full Bath 2
  • Address 68 Russell Farm Road
  • Construction Existing

Enjoy peace, privacy, and endless possibilities on 2 quiet acres, just 3 miles from downtown Woodstock! This adorable ranch-style double-wide offers a bright, open-concept kitchen, dining, and living area perfect for entertaining or relaxing by the wood-burning fireplace. Vaulted ceilings and abundant natural light enhance the spacious feel. The impressive kitchen features solid hickory cabinetry, stainless steel appliances, a tile backsplash, pot filler, apron-front sink, oversized island with extensive storage, and a charming window seat with additional storage. The primary suite includes a spacious bathroom with double sinks, a stand-up shower, soaking tub, and direct access from both the bedroom and bathroom to a large walk-in closet. The property's standout feature is the nearly new, never-used, three-story barn measuring approximately 40' x 28'. With 14-foot ceilings and 13-foot entry doors, it is ideal for RV storage, classic cars, animals, a workshop, or other recreational uses. Above the barn is an additional 20' x 40' open space, accessed by interior stairs, offering approximately 800 square feet of storage or potential finished space. The barn may also offer future residential conversion possibilities, subject to all required permits and approvals. Additional features include a 30-amp electrical hookup in the driveway for an RV or hot tub, a lovely brook that feeds a private pond, and a peaceful mountain setting. Perfect for year-round living, a second-home getaway, or a potential Airbnb opportunity!

Listed by Molly Cottle of Realty One Group Reliant

$
$
%
$/month over payments
Federal 30-year interest rate: 6.76% last updated on Sep 10, 2026
* All Figures are estimates. Check with your bank or proposed mortgage company for actual interest rates.
This product uses the FRED® API but is not endorsed or certified by the Federal Reserve Bank of St. Louis.

Virtual TourSave FavoriteSchedule TourAsk A QuestionMore Details

17 Lund Street Nashua NH 03060

Nashua, NH17 Lund Street

Price$450,000

Est. Mortgage: $/month

Pending

MLS Number 5106936

  • Residential Single Family
  • PricePerSqFt 341.43
  • Full Bath 1
  • Address 17 Lund Street
  • Construction Existing

This Nashua cape is not one to pass over! Step inside the living room and you're greeted by original hardwood floors and a bright bay window that fills the room with natural light. The eat-in kitchen is spacious and inviting, with plenty of counter space, a vaulted ceiling, and stainless steel appliances. The main floor features a full bathroom and a primary bedroom with generous walk-in closet. Upstairs, find two additional bedrooms with freshly-polished hardwood floors. The basement is partially finished, affording space for a guest room, office, or play area. The unfinished basement area holds your laundry, utilities, and copious storage space. The backyard is where this home really shines! A sparkling above ground pool keeps you cool and relaxed all summer long, and the shed provides extra outdoor storage. This home has vinyl siding, architectural shingles, public water & sewer, natural gas, and a 1-year old hot water heater. Both the elementary and middle schools are within walking distance, and you're conveniently located close to Nashua's vibrant downtown. Showings begin at twilight open house Friday, August 28th at 4:30pm.

Listed by Bailey Luthi of Keller Williams Gateway Realty

$
$
%
$/month over payments
Federal 30-year interest rate: 6.76% last updated on Sep 10, 2026
* All Figures are estimates. Check with your bank or proposed mortgage company for actual interest rates.
This product uses the FRED® API but is not endorsed or certified by the Federal Reserve Bank of St. Louis.

Save FavoriteSchedule TourAsk A QuestionMore Details

34 Dogford Road Hanover NH 03750

Hanover, NH34 Dogford Road

Price$450,000

Est. Mortgage: $/month

MLS Number 5106984

  • Residential Single Family
  • PricePerSqFt 332.84
  • Full Bath 1
  • Address 34 Dogford Road
  • Construction Existing

Welcome to 34 Dogford Rd, a 3-bedroom, 1-bath, two-story home offering 1,352 sq ft of living space on a 0.60-acre lot. The property features gas heating, a durable metal roof, a brand-new entrance door, and a new hot water tank. The home needs updating, including flooring, ceilings, paint, kitchen finishes and countertops, windows, and siding. With its generous lot and solid footprint, this property offers an excellent opportunity for renovation and personalization.

Listed by Derek Greene of Derek Greene

$
$
%
$/month over payments
Federal 30-year interest rate: 6.76% last updated on Sep 10, 2026
* All Figures are estimates. Check with your bank or proposed mortgage company for actual interest rates.
This product uses the FRED® API but is not endorsed or certified by the Federal Reserve Bank of St. Louis.

Save FavoriteSchedule TourAsk A QuestionMore Details

50 Pine Avenue Manchester NH 03103

Manchester, NH50 Pine Avenue

Price$450,000

Est. Mortgage: $/month

Pending

MLS Number 5107025

  • Residential Single Family
  • PricePerSqFt 286.99
  • Full Bath 1
  • Address 50 Pine Avenue
  • Construction Existing

Finally, a home that has it all! This 2001 ranch-style home is ready for its new owners and we're so excited for you to see it! Located on a quaint cul-de-sac in Manchester just over the Litchfield line on a level, .37 acre lot with a spacious, well-paved driveway, and 1-year old roof; you won't want to miss this one. Stepping inside you'll find a practical open-concept layout with a vaulted ceiling. Cuddle up next to the wood stove in the winter months, and gather around your large kitchen island with bar seating during all your family get-togethers. The dining-area leads out to a 3-season screen porch, perfect for those warm summer nights. On one side of this home you'll find two spacious bedrooms with walk-in closets and a full bathroom with tile floor. The opposite side holds the primary bedroom suite, complete with twin double closets, step-in shower, and a wide vanity with double sinks. Laundry is conveniently-located on the main floor and a no-step ramp through the back door makes this home accessible! Take yourself downstairs to the full basement -- featuring a second wood stove, tankless water heater, secondary generator panel, and exterior access through the bulkhead. Showings begin immediately!

Listed by Bailey Luthi of Keller Williams Gateway Realty

$
$
%
$/month over payments
Federal 30-year interest rate: 6.76% last updated on Sep 10, 2026
* All Figures are estimates. Check with your bank or proposed mortgage company for actual interest rates.
This product uses the FRED® API but is not endorsed or certified by the Federal Reserve Bank of St. Louis.

Save FavoriteSchedule TourAsk A QuestionMore Details

16 Smith Street Ludlow VT 05149

Ludlow, VT16 Smith Street

Price$450,000

Est. Mortgage: $/month

MLS Number 5106279

  • Residential Single Family
  • PricePerSqFt 269.62
  • Full Bath 2
  • Address 16 Smith Street
  • Construction Existing

Tucked along a quiet side street in Ludlow Village, 16 Smith Street is filled with warmth, character, and timeless New England charm. Beautiful wood floors, rich natural woodwork, and classic pocket doors highlight the home's craftsmanship, while a spacious wraparound porch invites you to slow down and enjoy village life. Inside, the large country kitchen features an eat-in island and opens to an additional flexible space ideal for a breakfast nook or cozy sitting area. The inviting living room is warmed by a pellet stove, perfect for taking away the chill after a day on the slopes. With three bedrooms and three bathrooms, the home offers comfortable space for owners and guests. The primary bedroom includes a recently remodeled en-suite bath, while the two additional bedrooms share another beautifully updated bathroom. Outside, a large deck provides plenty of room for dining and entertaining, and the backyard offers space to relax and play without demanding overwhelming maintenance. A detached garage/barn adds valuable storage and versatility. All of this is within walking distance of Ludlow's shops and dining, with Okemo Mountain Resort just minutes away. A charming village home offering comfort, convenience, and an authentic sense of place. Visit the Okemo real estate community today. Taxes are based on town assessment.

Listed by Sarah Sheehan of William Raveis Real Estate Vermont Properties

$
$
%
$/month over payments
Federal 30-year interest rate: 6.76% last updated on Sep 10, 2026
* All Figures are estimates. Check with your bank or proposed mortgage company for actual interest rates.
This product uses the FRED® API but is not endorsed or certified by the Federal Reserve Bank of St. Louis.

Save FavoriteSchedule TourAsk A QuestionMore Details

148 Hobbs Road Effingham NH 03882

Effingham, NH148 Hobbs Road

Price$450,000

Est. Mortgage: $/month

MLS Number 5108914

  • Residential Single Family
  • PricePerSqFt 214.29
  • Full Bath 2
  • Address 148 Hobbs Road
  • Construction Existing

A rare find in Effingham: this charming historic home has been completely rehabbed from top to bottom, offering the perfect blend of old-world character and modern comfort. Featuring 3 bedrooms and 2 full bathrooms, every space has been thoughtfully refreshed and is move-in ready. Situated on a setting that delivers total privacy, this property is a true retreat unwind in peace while still being minutes from all that the Lakes Region offers. Whether you're seeking a full-time residence, a vacation getaway, or a weekend escape, this beautifully restored home is ready for its next chapter. Open House Saturday from 1:30-3:00

Listed by Norma Joy of KW Coastal and Lakes & Mountains Realty

$
$
%
$/month over payments
Federal 30-year interest rate: 6.76% last updated on Sep 10, 2026
* All Figures are estimates. Check with your bank or proposed mortgage company for actual interest rates.
This product uses the FRED® API but is not endorsed or certified by the Federal Reserve Bank of St. Louis.

Save FavoriteSchedule TourAsk A QuestionMore Details

68 Jackson Heights Cambridge VT 05464

Cambridge, VT68 Jackson Heights

Price$450,000

Est. Mortgage: $/month

MLS Number 5108925

  • Residential Single Family
  • PricePerSqFt 260.42
  • Full Bath 2
  • Village Jeffersonville
  • Address 68 Jackson Heights

This modern, sunny colonial sits in a small subdivision, in the heart of Vermont's magic backcountry. Walking distance to downtown Jeff - the quaint hamlet of Jeffersonville - and yet under an hour's commute to the Burlington area if required by work or otherwise needed. Close to several major ski resorts, the largest rail trail in Vermont and all of New England, as well as countless opportunities for outdoor fun and epic dining in local shops that abound. The front is adorned with flower beds and faces a cozy neighborhood, while the backyard is private and features a large deck that is perfect for entertaining with a grill and a radio on, or just chilling with a book and listening to the birds. Spacious bedrooms with plenty of natural sunlight. Extra closet in the master bedroom that can be used as a small office. The dry walkout basement is plumbed for another bathroom and is perfect for storage, hobbies, or to be finished off for more living space. This beautiful, well-loved home is full of features, lacks nothing, and is ready for a new owner.

Listed by Igor Polenov of Igor Real Estate LLC

$
$
%
$/month over payments
Federal 30-year interest rate: 6.76% last updated on Sep 10, 2026
* All Figures are estimates. Check with your bank or proposed mortgage company for actual interest rates.
This product uses the FRED® API but is not endorsed or certified by the Federal Reserve Bank of St. Louis.

Virtual TourSave FavoriteSchedule TourAsk A QuestionMore Details

3 Birchwood Place Dover NH 03820

Dover, NH3 Birchwood Place

Price$450,000

Est. Mortgage: $/month

Pending

MLS Number 5107986

  • Residential Single Family
  • PricePerSqFt 342.47
  • Full Bath 1
  • Address 3 Birchwood Place
  • Construction Existing

This charming classic Cape in Dover is ready for its next chapter, don't wait! Enter from the garage into a warm family room that looks out over the fully fenced backyard, giving you peace of mind and a perfect spot for everyday living. The kitchen features stainless-steel appliances and opens directly to the dining room, ideal for family dinners and easy entertaining. A bright front-to-back living room with hardwood floors adds even more comfortable space to gather and relax. Recent updates include a new boiler, vinyl windows, and a roof replaced within the last ten years. Outside, the landscaping is a true gardener's dream, filled with colorful plantings and four mature blueberry bushes. This home is located on a quiet side street but conveniently located near all major routes. Schedule your showing today or come to the open house on Friday September 4th from 4:15-6:00 PM or Saturday September 5th from 11 AM-12:30PM.

Listed by Heather Kretschmar of EXP Realty

$
$
%
$/month over payments
Federal 30-year interest rate: 6.76% last updated on Sep 10, 2026
* All Figures are estimates. Check with your bank or proposed mortgage company for actual interest rates.
This product uses the FRED® API but is not endorsed or certified by the Federal Reserve Bank of St. Louis.

Virtual TourSave FavoriteSchedule TourAsk A QuestionMore Details
24 Antler Loop Dover VT 05356

Dover, VT24 Antler Loop

Price$450,000

Est. Mortgage: $/month

MLS Number 5025379

  • Residential Single Family
  • PricePerSqFt 231.6
  • Full Bath 2
  • Address 24 Antler Loop
  • Construction Existing

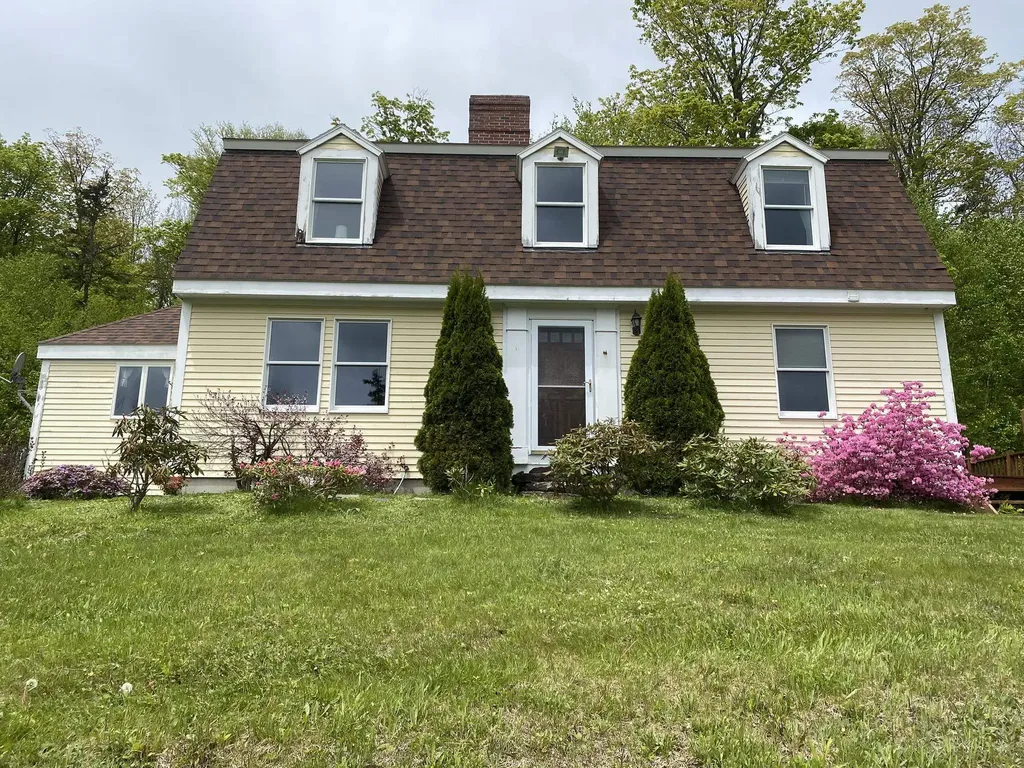
This charming 3-bedroom, 2-bath dutch colonial home sits atop a knoll, overlooking a picturesque half-acre pond in the front yard. Nestled on 2.06 acres in a tranquil neighborhood, the property offers an excellent floor plan for family living. The home features spacious bedrooms, a cozy brick fireplace in the living room with a cathedral ceiling, and a dining area with pine floors and pond views. A sitting area upstairs connects two bedrooms, while the first-floor bedroom and living room both have sliders leading to the backyard. The beautifully landscaped yard boasts a stone walkway lined with perennials, a deck off the side door, and an oversized attached garage. The basement is 3/4 full and unfinished with a bulkhead, plus a 1/4 crawl space. Located in the desirable Dover Manor, this home is just 6 miles from Mount Snow and 7.5 miles from the Hermitage Club, with convenient access to Brattleboro and Bennington. Built and lovingly maintained by the original owner, this home combines comfort, charm, and an unbeatable setting.

Listed by Jennifer Densmore of Deerfield Valley Real Estate

$
$
%
$/month over payments
Federal 30-year interest rate: 6.76% last updated on Sep 10, 2026
* All Figures are estimates. Check with your bank or proposed mortgage company for actual interest rates.
This product uses the FRED® API but is not endorsed or certified by the Federal Reserve Bank of St. Louis.

Virtual TourSave FavoriteSchedule TourAsk A QuestionMore Details

Broker Reciprocity 

Copyright 2026 PrimeMLS, Inc. All rights reserved. This information is deemed reliable, but not guaranteed. The data relating to real estate displayed on this display comes in part from the IDX Program of PrimeMLS. The information being provided is for consumers’ personal, non-commercial use and may not be used for any purpose other than to identify prospective properties consumers may be interested in purchasing. Data last updated September 16, 2026 4:55 PM UTC
