
SIGN UP or LOG IN 's Account

Log in to see your saved listings or edit your searches:

No account? Sign up now to save searches, listings, and get tailored listing notifications. It's free, opt-out anytime.

Find Your New Home

Sign Up Today!

Get fresh listings via email, save your favorite listings, match with similar properties, and unlock additional property info.

Create Your Account

Do not fill in this field:

Already have an account? Log in

and narrow your search. If you have fewer than 200 results, you can save your search.

Addison VT Single Family Real Estate

r=5557-5568
92 Barbara Boulevard Laconia NH 03246

Laconia, NH92 Barbara Boulevard

Price$450,000

Est. Mortgage: $/month

Active With Contract

MLS Number 5102507

  • Residential Single Family
  • PricePerSqFt 320.51
  • Full Bath 2
  • Address 92 Barbara Boulevard
  • Construction Existing

Back on the Market! Welcome to your Lakes Region retreat! Situated on a peaceful street in a prime Laconia location, this attractive, well-maintained home offers the perfect blend of comfort and convenience. The main level features bright, open-concept living, 3 spacious bedrooms, and 2 full baths, including a primary suite with its own private full bath. Step out onto the huge back deck, ideal for summer BBQs and entertaining, or relax on the classic front farmer's porch. Downstairs, the finished lower level provides fantastic flexible living space, perfect for a family room, home office, or recreation area. This move-in ready home features a paved driveway, large outbuildings for extra storage, and includes the portable generator, washer, and dryer. Enjoy central access to Lakes Region amenities, just 1 minute to the Ridge Golf Course and 10 minutes to Gunstock Mountain Resort!

Listed by Mike Rennie of Keller Williams Realty Metro-Concord

$
$
%
$/month over payments
Federal 30-year interest rate: 6.76% last updated on Sep 10, 2026
* All Figures are estimates. Check with your bank or proposed mortgage company for actual interest rates.
This product uses the FRED® API but is not endorsed or certified by the Federal Reserve Bank of St. Louis.

Virtual TourSave FavoriteSchedule TourAsk A QuestionMore Details

232 Soaring Hawk Road Plymouth VT 05056

Plymouth, VT232 Soaring Hawk Road

Price$450,000

Est. Mortgage: $/month

MLS Number 5102572

  • Residential Single Family
  • PricePerSqFt 611.41
  • Full Bath 2
  • Construction Existing
  • Bedrooms 3

Tucked away on a quiet road in Hawk Resort, this charming 3-bedroom, 2-bath mountain retreat offers privacy, warmth, and easy access to Vermont's best four-season recreation. Just under 1,300 square feet, the home is thoughtfully designed to make the most of its inviting spaces, with random-width pine floors, a classic fieldstone fireplace, and abundant windows that bring in natural light and views of the surrounding woods. The open living area flows to a spacious deck, creating the perfect setting for morning coffee, evening gatherings, or simply enjoying the peaceful natural surroundings. Ideally located halfway between Killington Resort and Okemo Mountain Resort, you'll enjoy convenient access to skiing, golf, hiking, mountain biking, and endless outdoor adventure. Nearby lakes offer swimming, kayaking, and fishing, while the charming village of Woodstock is just 30 minutes away for shopping, dining, and exploring. Showings start 8/4.

Listed by Debra Staniscia of Four Seasons Sotheby's Int'l Realty

$
$
%
$/month over payments
Federal 30-year interest rate: 6.76% last updated on Sep 10, 2026
* All Figures are estimates. Check with your bank or proposed mortgage company for actual interest rates.
This product uses the FRED® API but is not endorsed or certified by the Federal Reserve Bank of St. Louis.

Virtual TourSave FavoriteSchedule TourAsk A QuestionMore Details

255 Summit View Drive Tamworth NH 03886

Tamworth, NH255 Summit View Drive

Price$450,000

Est. Mortgage: $/month

Active With Contract

MLS Number 5102606

  • Residential Single Family
  • PricePerSqFt 297.62
  • Full Bath 3
  • Construction Existing
  • Bedrooms 3

OFFER DEADLINE 8/26/26 at 3:00PM. Escape to the White Mountains in this move in ready home with a large open concept kitchen, living and dining area. This home has 3 Bedrooms and 2 full baths on the first floor. This includes a primary suite with full private bath and walk in closet. Downstairs you will enjoy a finished basement adding 2 additional bedrooms, living room and full bath. On the first floor you will find a laundry room for convenience. There is a back deck off the kitchen that is great for entertaining. You can enjoy this year-round home with access to many ski areas, snowmobile trails, lakes and hikes nearby. Don't miss this opportunity in one of NH's most popular four seasons destinations! List agent related to seller

Listed by April Surrette of Coldwell Banker Realty Gilford NH

$
$
%
$/month over payments
Federal 30-year interest rate: 6.76% last updated on Sep 10, 2026
* All Figures are estimates. Check with your bank or proposed mortgage company for actual interest rates.
This product uses the FRED® API but is not endorsed or certified by the Federal Reserve Bank of St. Louis.

Save FavoriteSchedule TourAsk A QuestionMore Details
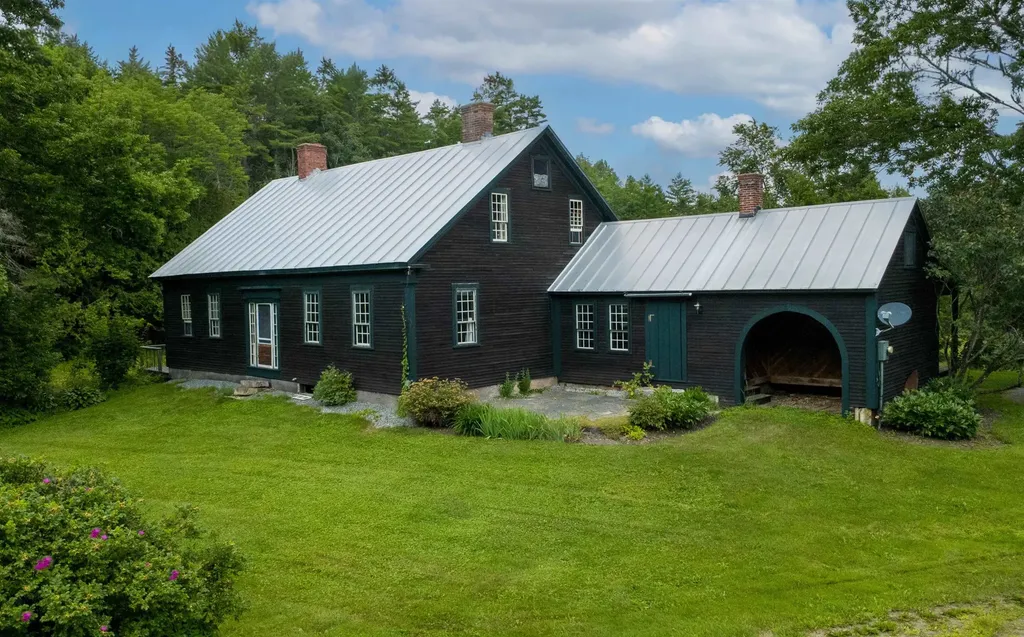
1199 Goss Hill Road Barnet VT 05821

Barnet, VT1199 Goss Hill Road

Price$450,000

Est. Mortgage: $/month

MLS Number 5101061

  • Residential Single Family
  • PricePerSqFt 198.76
  • Full Bath 1
  • Address 1199 Goss Hill Road
  • Construction Existing

Some homes simply grow more extraordinary with time. This beautifully preserved Vermont farmhouse is a remarkable example, where generations of thoughtful care have safeguarded the craftsmanship and character that make it so special. While its original charm has been carefully preserved, meaningful improvements including spray foam insulation, updated wiring, beautifully refinished original floors, and a freshly painted interior ensure the home is as comfortable to live in today as it is beautiful to admire. The home is filled with hand-hewn beams, wide plank floors, built-in cupboards, paneled fireplaces, and period hardware, creating warmth and character that simply can't be recreated. A spacious entry room welcomes you inside and offers flexibility as a mudroom or sitting room, complete with a generous walk-in closet. Glass-paned doors lead to the inviting living room where a beautifully paneled fireplace wall, built-in storage, and tall ceilings showcase the home's timeless character. Just beyond, the kitchen embraces its farmhouse roots with weathered floors, exposed beams, a vintage cookstove, and an effortless charm that feels collected over centuries rather than designed all at once. The main level also includes two spacious bedrooms, each with its own fireplace and built-in storage, along with a full bath featuring a clawfoot tub, separate walk-in shower, and convenient laundry area. Upstairs, three additional bedrooms and a 3/4 bath provide room for family, guests, or creative space. Outside, a welcoming front patio, covered rear porch, and open deck overlooking a small private pond offer peaceful places to relax. Apple trees, perennial gardens, and open space invite gardening and outdoor enjoyment, while a beautifully crafted workshop offers space for woodworking, hobbies, or a studio. Surrounded by a quintessential Vermont landscape, this special property is where history, nature, and everyday living comes together.

Listed by Timothy Scott of Tim Scott Real Estate

$
$
%
$/month over payments
Federal 30-year interest rate: 6.76% last updated on Sep 10, 2026
* All Figures are estimates. Check with your bank or proposed mortgage company for actual interest rates.
This product uses the FRED® API but is not endorsed or certified by the Federal Reserve Bank of St. Louis.

Save FavoriteSchedule TourAsk A QuestionMore Details

24 Shangri La Drive Moultonborough NH 03254

MLS Number 5100357

  • Residential Single Family
  • PricePerSqFt 365.26
  • Full Bath 1
  • Address 24 Shangri La Drive
  • Construction Existing

GET INTO BALMORAL AT AN AFFORDABLE PRICE! This five-bedroom chalet offers a wonderful opportunity to own in the highly desirable private Balmoral community, nestled in low-tax Moultonborough on the north shore of Lake Winnipesaukee. Ready for your vision, this spacious home provides the opportunity to update and personalize over time while enjoying all that Balmoral has to offer. Offered fully furnished, making it easy to start enjoying the lake right away. The flexible floor plan offers two bedrooms and a full bath on the main level, with three additional bedrooms and a spacious bath upstairs. The sunny kitchen opens to the living room, with sliders leading to an expansive deck. The above-grade lower level adds even more usable space with a family room and walk-out access to a patio. And then there's Balmoral! Residents and guests enjoy a beautiful sandy association beach on Lake Winnipesaukee, private boat launch, clubhouse, tennis, pickleball, basketball, playground, and more. From swimming and boating in the summer to year-round recreation, Balmoral offers the lifestyle that makes the Lakes Region so special. Whether you're looking for a vacation retreat, year-round home, or investment opportunity, this is your chance to get into one of the Lakes Region's most desirable private communities and create a home that reflects your own style and vision. Bring your ideas and make this Balmoral property your own!

Listed by Anne Odell of Renvia Realty Group LLC

$
$
%
$/month over payments
Federal 30-year interest rate: 6.76% last updated on Sep 10, 2026
* All Figures are estimates. Check with your bank or proposed mortgage company for actual interest rates.
This product uses the FRED® API but is not endorsed or certified by the Federal Reserve Bank of St. Louis.

Virtual TourSave FavoriteSchedule TourAsk A QuestionMore Details
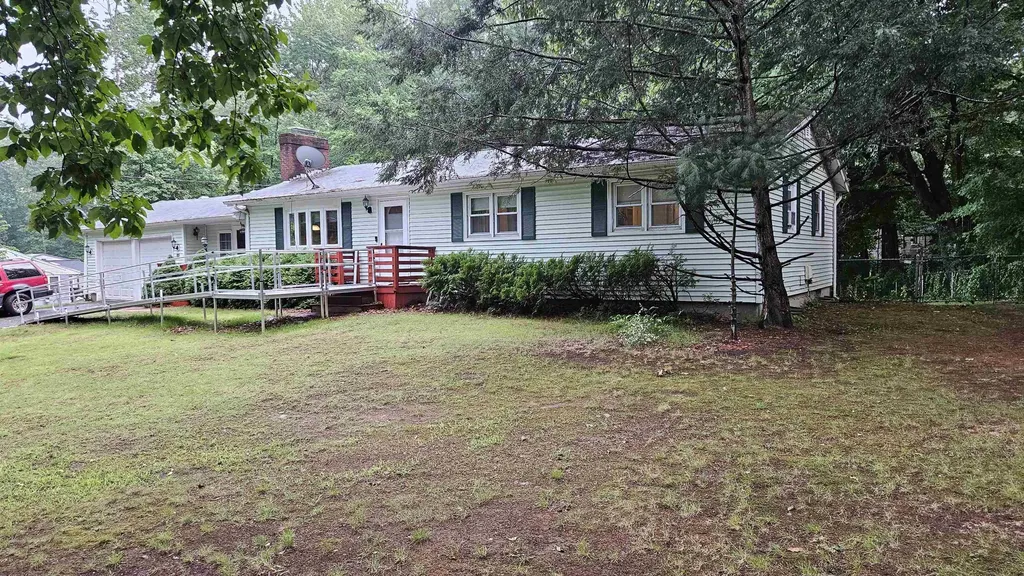
89 Sweet Hill Road Plaistow NH 03865

Plaistow, NH89 Sweet Hill Road

Price$450,000

Est. Mortgage: $/month

Pending

MLS Number 5100360

  • Residential Single Family
  • PricePerSqFt 340.14
  • Full Bath 2
  • Address 89 Sweet Hill Road
  • Construction Existing

Single-level home in a peaceful country setting featuring an updated kitchen, hardwood and laminate flooring, two full baths, and an attached two-car garage. Home is in need of deferred maintenance and repairs, offering an excellent opportunity to add value and make it your own.

Listed by Chris Moore of Century 21 North East

$
$
%
$/month over payments
Federal 30-year interest rate: 6.76% last updated on Sep 10, 2026
* All Figures are estimates. Check with your bank or proposed mortgage company for actual interest rates.
This product uses the FRED® API but is not endorsed or certified by the Federal Reserve Bank of St. Louis.

Virtual TourSave FavoriteSchedule TourAsk A QuestionMore Details
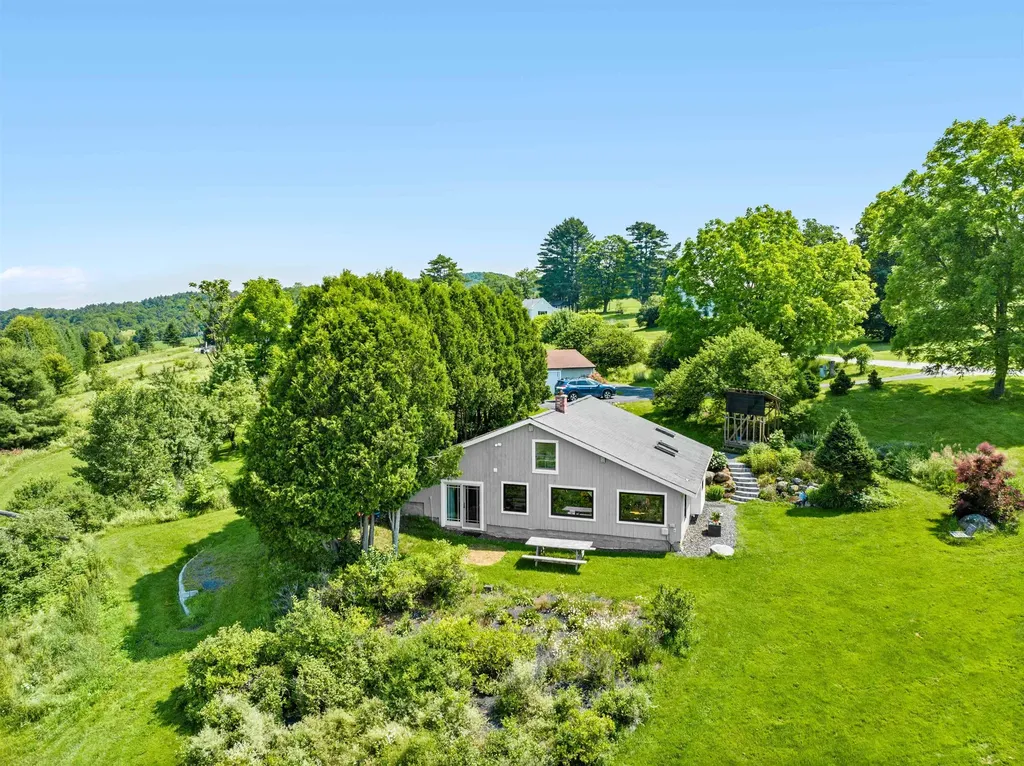
2113 Max Gray Road Calais VT 05650

Calais, VT2113 Max Gray Road

Price$450,000

Est. Mortgage: $/month

Active With Contract

MLS Number 5100404

  • Residential Single Family
  • PricePerSqFt 238.1
  • Full Bath 1
  • Address 2113 Max Gray Road
  • Construction Existing

“We come and go, but the land is always here. And the people who love it and understand it are the people who own it... for a little while,” wrote Willa Cather in O Pioneers! With panoramic views of the Worcester Range, famed Camel's Hump, and the Sugarbush ridgeline this contemporary country house calls, no beckons, you home. The nearly sixteen acres here provides a generous mix of both open meadow, woods, and even the cool running waters of the Still Brook towards the property's edge. If you've dreamed of space to garden in, to hobby farm, to craft, or simply of a peaceful place to root down and settle into…your dream can be realized here. There are two versatile outbuildings waiting to be outfitted for your specific needs: one, a converted garage that's fully insulated and equipped with a commercial grade 3-phase power system, and the other, a beautifully built two story-barn with power and water that was once used as a bar and gathering space for the Grand View Winery that previously called this property home. The vestige of the winery remains with mature and fecund plum, apple and pear trees. The house itself sits intentionally built into the hillside with the eco-conscious owner in mind. Stepping inside, the commanding mountain views fill the oversized, Western-facing, windows that bring in pools of sunlight no matter the season. The main level offers a well-appointed living space thats both open and bright complete with skylights and hardwood floors. While only marketed as a two bedroom home, there is actually a third room directly off of the primary bedroom that could easily also be used as an additional bedroom if one desires. Upstairs, the large lofted room can also be versatilely used. Currently set up as a play space and office, this could be the perfect den, studio, guest space, gym… the choice is yours. So, as Cather puts it, if you could “understand it” and “love it” then come, and “own it... for a little while.” Schedule your private viewing today.

Listed by Hannah Dawson of The Real Estate Collaborative

$
$
%
$/month over payments
Federal 30-year interest rate: 6.76% last updated on Sep 10, 2026
* All Figures are estimates. Check with your bank or proposed mortgage company for actual interest rates.
This product uses the FRED® API but is not endorsed or certified by the Federal Reserve Bank of St. Louis.

Save FavoriteSchedule TourAsk A QuestionMore Details
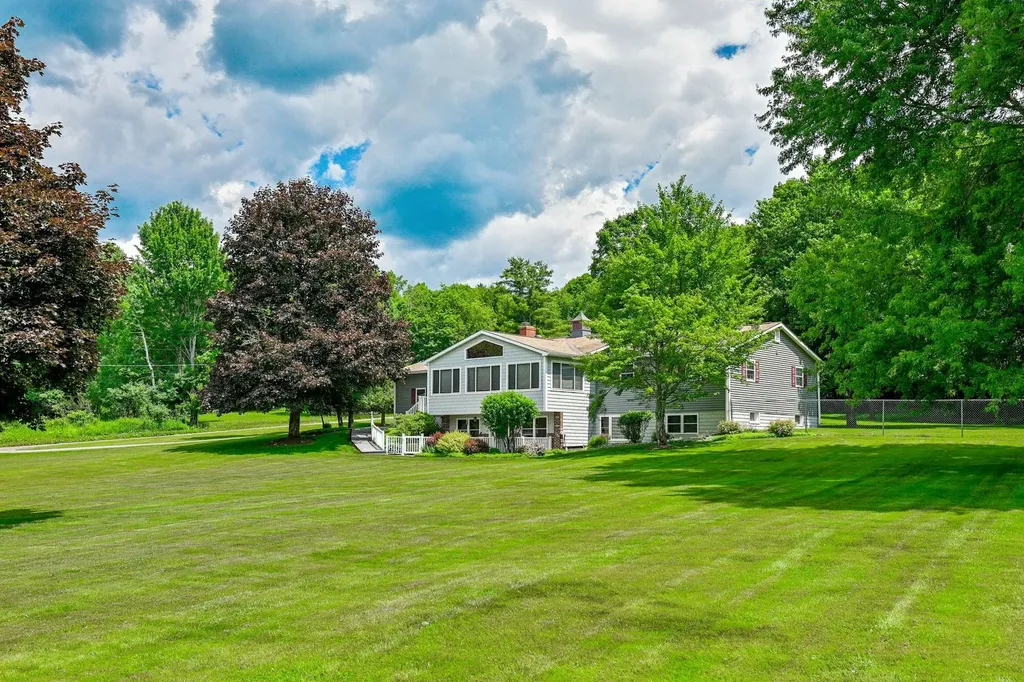
1457 Ridge Hill Drive Derby VT 05829

Derby, VT1457 Ridge Hill Drive

Price$450,000

Est. Mortgage: $/month

Active With Contract

MLS Number 5100253

  • Residential Single Family
  • PricePerSqFt 225.9
  • Full Bath 1
  • Construction Existing
  • Bedrooms 5

Sprawling ranch home with flexible living on 2.2 acres in Derby, Vermont. Welcome to this spacious and versatile home offering comfort, functionality, and beautiful surroundings. The main level features 3 generously sized bedrooms and 2.5 baths designed for easy one-level living. You will love the large kitchen workspace, dining room and living room with fireplace. The fully finished lower level expands your options with 2 additional bedrooms, a den, living room, dining area, kitchen, bath and a large workshop area-perfect for extended family, guests or potential multi-generational living. Set on 2+acres of level, open lawn, this property provides plenty of room for outdoor enjoyment from picnics to play. Relax year-round in the enclosed glassed porch while taking in scenic views of Lake Memphremagog and Jay Peak. All major systems in the house have been updated within the last 10 years, offering peace of mind and efficiency. Car enthusiasts and hobbyists will appreciate the attached 2 car garage as well as a separate building with space for 2 additional vehicles and storage areas. Whether you are looking for a spacious single family home or the flexibility of 2 living units, this property offers endless possibilities in a picture perfect setting. You are close to biking, ski and walking trails plus the lake.

Listed by Rosemary Lalime of RE/MAX All Seasons Realty

$
$
%
$/month over payments
Federal 30-year interest rate: 6.76% last updated on Sep 10, 2026
* All Figures are estimates. Check with your bank or proposed mortgage company for actual interest rates.
This product uses the FRED® API but is not endorsed or certified by the Federal Reserve Bank of St. Louis.

Virtual TourSave FavoriteSchedule TourAsk A QuestionMore Details

20 10th Mountain Road Hill NH 03243

Hill, NH20 10th Mountain Road

Price$450,000

Est. Mortgage: $/month

MLS Number 5102877

  • Residential Single Family
  • PricePerSqFt 413.6
  • Full Bath 1
  • Construction Existing
  • Bedrooms 3

The ultimate home for car enthusiasts, contractors, collectors, hobbyists, and small business owners! This versatile property in the heart of Hill, New Hampshire offers the space you've been searching for. Situated on 2 private acres, (2 one acre deeded lots being sold together) this well-maintained 3 bedroom, 2½ bath split level home features an inviting open concept kitchen, dining, living area with cathedral ceilings, creating a warm and functional space for everyday living and entertaining. All cabinetry is custom, throughout the house. Extra large primary bedroom en suite on first floor has a walk in closet and Jacuzzi Soaking tub. Check out the "Catio" for your furry friends. Lower level hosts finished family room and 2 rooms to be used as bedroom, office or den. The real showstopper is the incredible garage space. In addition to the attached 2+ car garage, you'll find an additional attached oversized garage that's ready to accommodate everything from classic cars and motorcycles to construction equipment, recreational vehicles, or a growing home-based business. Above the garage is unfinished loft space, offering endless possibilities for additional storage, a workshop, office, studio, recreation room, or future finished living space (subject to local approvals). Whether you're restoring cars, running a contracting business, collecting outdoor toys, or simply dreaming of a property with room to grow, this one delivers the flexibility that's hard to find. Located just minutes from New Hampshire's lakes, snowmobile trails, and year-round outdoor recreation, this property offers the perfect balance of country living, practical workspace, and unlimited potential. Entire house rebuilt in 2009 from studs including drywall, electrical and plumbing. Huge deck off back with outdoor brick oven, pergola and hot tub. Extra shed, generator shed and Sled Shed for all your outdoor activity and storage needs. New Septic will be installed prior to closing!

Listed by Alison Scott of 603 Birch Realty,LLC

$
$
%
$/month over payments
Federal 30-year interest rate: 6.76% last updated on Sep 10, 2026
* All Figures are estimates. Check with your bank or proposed mortgage company for actual interest rates.
This product uses the FRED® API but is not endorsed or certified by the Federal Reserve Bank of St. Louis.

Virtual TourSave FavoriteSchedule TourAsk A QuestionMore Details
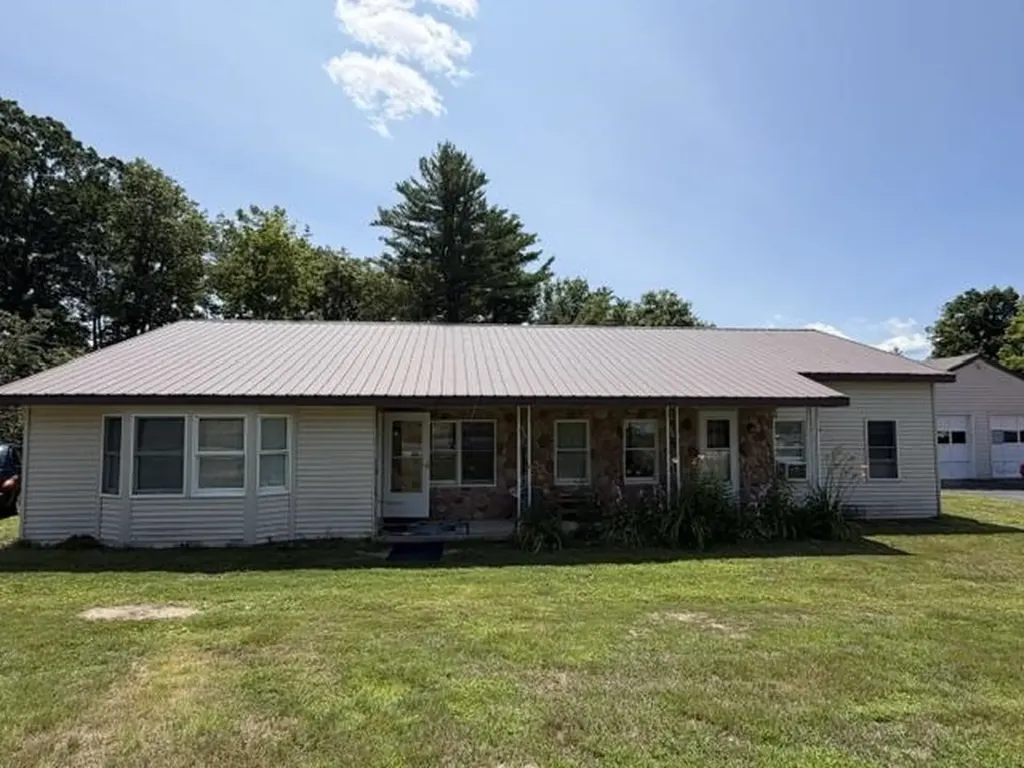
1324 Lovell Lake Road Wakefield NH 03872

Wakefield, NH1324 Lovell Lake Road

Price$450,000

Est. Mortgage: $/month

MLS Number 5101382

  • Residential Single Family
  • PricePerSqFt 206.9
  • Full Bath 2
  • Construction Existing
  • Bedrooms 3

Charming Ranch with Accessory Apartment, Home Office & Lovell Lake Location Opportunity awaits with this versatile ranch, built in 1930, situated on a picturesque 1.1 acre corner lot directly across the street from beautiful Lovell Lake. Offering a unique combination of comfortable living, income potential, and work from home flexibility, this property is full of possibilities. The main home features two bedrooms and one full bathroom, along with a spacious kitchen designed for both everyday living and entertaining. You'll appreciate the ample counter space, fully applianced kitchen, separate cooktop, and double ovens, perfect for preparing meals for family and guests. A separate accessory apartment with its own private entrance and individual electric meter provides an excellent opportunity for rental income, multigenerational living, or guest accommodations. An additional office area in the rear with its own private entrance offers the ideal space for a home business, remote work, or even a studio. Outside, the detached two-car garage includes generous storage space above, while the beautifully landscaped 1.1 acre corner lot is enhanced by mature fruit trees and classic New England stone walls, creating a peaceful and inviting setting. Conveniently located across from Lovell Lake, this property offers easy access to year-round outdoor recreation while providing the charm and privacy of country living. Whether you're looking for a home with income potential, space to operate a business, or simply a property with character and flexibility, this one is a must-see.

Listed by Tara Webster of Your Next Move Realty LLC

$
$
%
$/month over payments
Federal 30-year interest rate: 6.76% last updated on Sep 10, 2026
* All Figures are estimates. Check with your bank or proposed mortgage company for actual interest rates.
This product uses the FRED® API but is not endorsed or certified by the Federal Reserve Bank of St. Louis.

Save FavoriteSchedule TourAsk A QuestionMore Details

173 Central Street Northfield VT 05663

Northfield, VT173 Central Street

Price$450,000

Est. Mortgage: $/month

MLS Number 5109342

  • Residential Single Family
  • PricePerSqFt 164.96
  • Full Bath 1
  • Address 173 Central Street
  • Construction Existing

Welcome to this spacious 5-bedroom home ideally situated on a coveted central street, just minutes from Norwich University and the shops, restaurants, coffee shop, and brew pub of Northfield Village. Freshly painted inside and out, this home also features an updated kitchen with new appliances, ready for its next owner. The 2-car garage offers additional storage space, while a large attic provides even more room to store belongings. Inside, multiple living and family rooms give everyone space to spread out, and a beautiful staircase leads to the second level, where you'll find multiple bedrooms plus a bonus office/study space. Unwind on the screened-in porch, taking in the fresh Vermont air without the bugs. Outdoor enthusiasts will love the easy access to hiking, mountain biking, and backcountry skiing right out your door. Commuting is a breeze with quick access to Montpelier, Interstate 89, and beyond. For world-class skiing, the Mad River Valley is just 35-40 minutes away, and Stowe is approximately 50 minutes out. Don't miss this rare opportunity to own a well-located, move-in-ready home with room for everyone.

Listed by Lucas deSousa of Vermont Real Estate Company

$
$
%
$/month over payments
Federal 30-year interest rate: 6.76% last updated on Sep 10, 2026
* All Figures are estimates. Check with your bank or proposed mortgage company for actual interest rates.
This product uses the FRED® API but is not endorsed or certified by the Federal Reserve Bank of St. Louis.

Virtual TourSave FavoriteSchedule TourAsk A QuestionMore Details

272 Old Concord Turnpike Barrington NH 03825
Active With Contract

MLS Number 5108716

  • Residential Single Family
  • PricePerSqFt 360.58
  • Full Bath 1
  • Construction Existing
  • Bedrooms 3

Here's your chance to own a home with roots in Barrington's history. The current owner has traced this home back to John Ellis and one of the original land grants of the early 1700's. This antique Cape has been beautifully restored and lovingly cared-for. First floor features classic wide pine flooring throughout. This level offers a distinct room layout. Spacious kitchen with white cabinetry, appliances and wainscoting provides a cheery feel. Pellet stove and hearth are perfect for cooler weather that's just around the corner. There are also plenty of windows in this space that look out over the private back yard. Use the front room just off the kitchen either as a formal dining room or a den/study. 12x13 formal living room looks into the kitchen and is perfect for entertaining or day to day living. Full bath is just off this room. Three bedrooms upstairs include a front to back primary bedroom. This level provides plush and comfortable, brand-new carpeting. Windows in this home were installed under 20 years ago and the interior has just recently been painted. Outside, you'll love all the space this nearly 2 acre lot has to offer. It has 440 feet of road frontage with an 8 foot fence that spans the area in front of the house. Do you need space for storage or a business? Not only will you have a one-car garage with adjacent storage, but 2, 200 S.F. sheds that were installed back in 2020 and 2024 respectively. The lot gives you plenty of open space for your future garden as well. Showings start immediately and this home is very easy to view!

Listed by Michael Rudolph of RE/MAX Shoreline

$
$
%
$/month over payments
Federal 30-year interest rate: 6.76% last updated on Sep 10, 2026
* All Figures are estimates. Check with your bank or proposed mortgage company for actual interest rates.
This product uses the FRED® API but is not endorsed or certified by the Federal Reserve Bank of St. Louis.

Virtual TourSave FavoriteSchedule TourAsk A QuestionMore Details

Broker Reciprocity 

Copyright 2026 PrimeMLS, Inc. All rights reserved. This information is deemed reliable, but not guaranteed. The data relating to real estate displayed on this display comes in part from the IDX Program of PrimeMLS. The information being provided is for consumers’ personal, non-commercial use and may not be used for any purpose other than to identify prospective properties consumers may be interested in purchasing. Data last updated September 16, 2026 3:40 PM UTC
