
SIGN UP or LOG IN 's Account

Log in to see your saved listings or edit your searches:

No account? Sign up now to save searches, listings, and get tailored listing notifications. It's free, opt-out anytime.

Find Your New Home

Sign Up Today!

Get fresh listings via email, save your favorite listings, match with similar properties, and unlock additional property info.

Create Your Account

Do not fill in this field:

Already have an account? Log in

and narrow your search. If you have fewer than 200 results, you can save your search.

Addison VT Single Family Real Estate

r=5857-5868
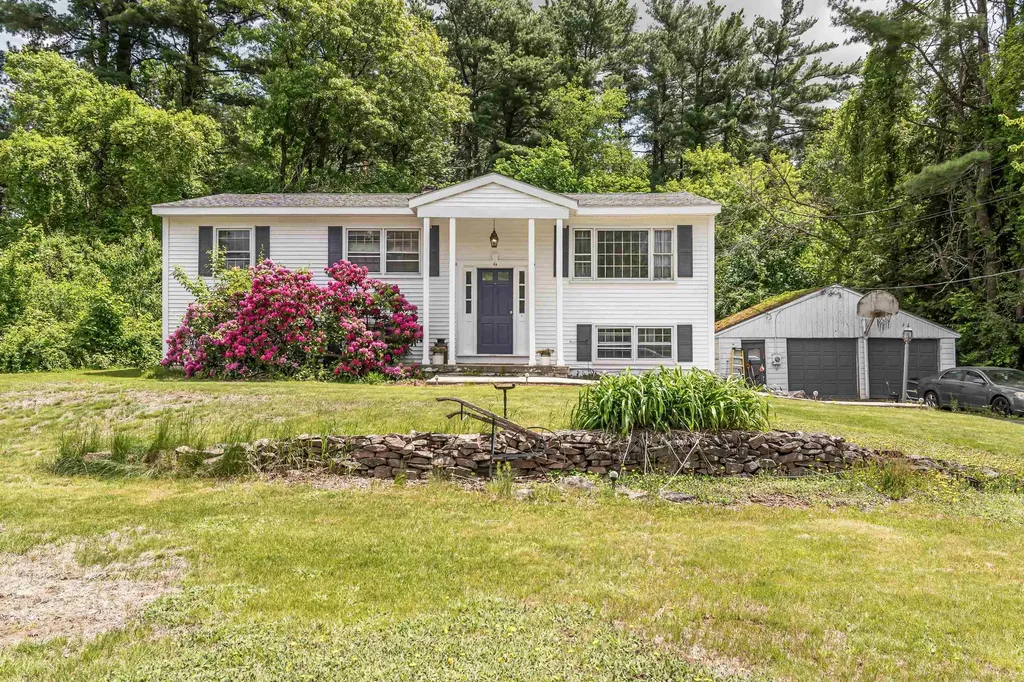
3 Craven Terrace Derry NH 03038

Derry, NH3 Craven Terrace

Price$430,000

Est. Mortgage: $/month

Pending

MLS Number 5092363

  • Residential Single Family
  • PricePerSqFt 316.18
  • Full Bath 1
  • Address 3 Craven Terrace
  • Construction Existing

Attention Cash Buyers, Contractors, Handy-Man, Investors, and Developers. If you are looking for a fall project, then this is the one for you!! The main level features an open-concept layout connecting the living room, dining area, and kitchen, creating an inviting space for everyday living and entertaining. The kitchen is equipped with stainless steel appliances and overlooks the heart of the home. Enjoy generously sized bedrooms and the convenience of a bathroom on each level. A versatile bonus room leads directly to the back deck, providing the perfect transition to your private backyard. Step outside to relax or entertain around the above-ground pool, just 3 years old, and enjoy the privacy of the spacious yard. Additional highlights include plenty of off-street parking, and a roof that is only 5 years old.

Listed by Manny Garcia of Elia Realty Group,Inc.

$
$
%
$/month over payments
Federal 30-year interest rate: 6.76% last updated on Sep 10, 2026
* All Figures are estimates. Check with your bank or proposed mortgage company for actual interest rates.
This product uses the FRED® API but is not endorsed or certified by the Federal Reserve Bank of St. Louis.

Virtual TourSave FavoriteSchedule TourAsk A QuestionMore Details
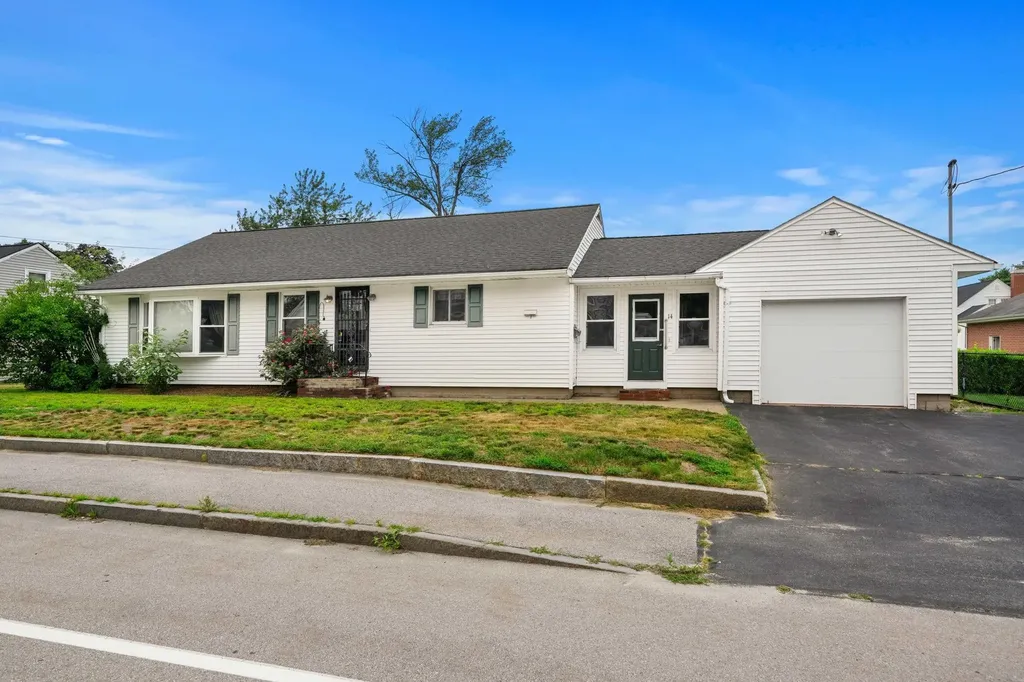
14 Burke Street Nashua NH 03060

Nashua, NH14 Burke Street

Price$430,000

Est. Mortgage: $/month

MLS Number 5100344

  • Residential Single Family
  • PricePerSqFt 304.53
  • Full Bath 1
  • Address 14 Burke Street
  • Construction Existing

Opportunity Knocks in Nashua! Some homes are move-in ready. Others are ready for your imagination. This 3-bedroom, 1-bath ranch offers more than 1,400 square feet of one-level living in an established Nashua neighborhood, providing the perfect canvas to create a home that reflects your style ,not someone else's. Whether you're dreaming of a modern farmhouse, timeless classic, or sleek contemporary design, this is your chance to build equity while bringing your vision to life. The spacious eat-in kitchen is ready to become the heart of the home, while the oversized enclosed breezeway connecting the garage to the kitchen offers endless possibilities as a mudroom, home office, playroom, or welcoming gathering space. A full basement provides abundant storage, workshop space, or room for future expansion. Outside, the generous yard invites gardens, backyard barbecues, play space, or simply a peaceful place to unwind. Opportunities like this are becoming increasingly rare, especially in Nashua. If you've been waiting for a home where your investment can truly pay off, this is your chance to create something special. Bring your ideas. Bring your creativity. Bring your future. SHOWINGS BEGIN AGAIN TODAY 9/11/2026

Listed by Linda DiSilvestro of Coldwell Banker Realty Bedford NH

$
$
%
$/month over payments
Federal 30-year interest rate: 6.76% last updated on Sep 10, 2026
* All Figures are estimates. Check with your bank or proposed mortgage company for actual interest rates.
This product uses the FRED® API but is not endorsed or certified by the Federal Reserve Bank of St. Louis.

Save FavoriteSchedule TourAsk A QuestionMore Details
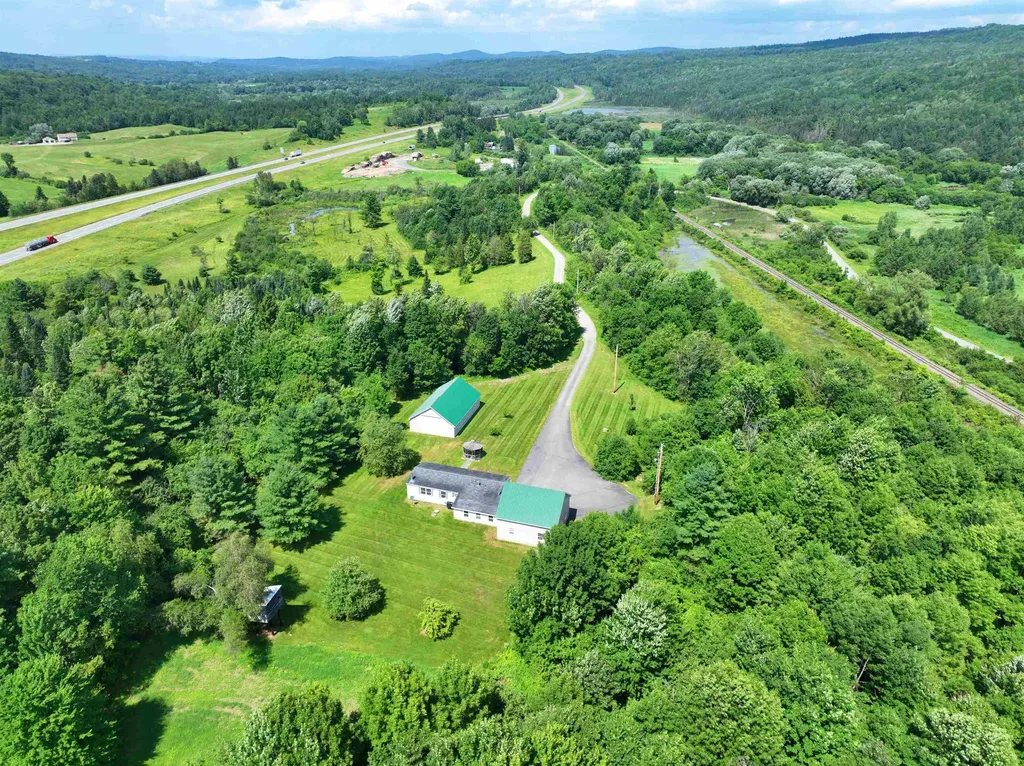
99 River Road Irasburg VT 05845

Irasburg, VT99 River Road

Price$429,900

Est. Mortgage: $/month

MLS Number 5060210

  • Residential Single Family
  • PricePerSqFt 344.47
  • Full Bath 2
  • Address 99 River Road
  • Construction Existing

This remarkable property spans 47 acres, offering plenty of privacy with a mix of open space and wooded trails. The modern ranch-style home features two bedrooms, two full bathrooms, an open kitchen and dining area, a cozy den complete with a fireplace, and a living room boasting a cathedral ceiling. The home is built on a concrete slab with secure tie-downs. A paved driveway leads to an oversized 30x30 two-car garage, along with a spacious 30x48 garage for RV storage, equipped with two 14x14 overhead doors for easy access. Additional amenities include a generator hook-up and central air conditioning. Conveniently located just 2 miles from Exit 26 off I-91, this property is only 30 minutes from Jay Peak and Burke Mountain Resorts, and is also close to fishing spots along the Willoughby and Barton Rivers, as well as VAST snowmobile trails, and VASA trails on town roads.

Listed by Nicholas Maclure and Lyell Reed of Century 21 Farm & Forest

$
$
%
$/month over payments
Federal 30-year interest rate: 6.76% last updated on Sep 10, 2026
* All Figures are estimates. Check with your bank or proposed mortgage company for actual interest rates.
This product uses the FRED® API but is not endorsed or certified by the Federal Reserve Bank of St. Louis.

Virtual TourSave FavoriteSchedule TourAsk A QuestionMore Details

28 High Street St. Albans City VT 05478

St. Albans City, VT28 High Street

Price$429,900

Est. Mortgage: $/month

Pending

MLS Number 5104062

  • Residential Single Family
  • PricePerSqFt 233.9
  • Full Bath 1
  • Address 28 High Street
  • Construction Existing

There's something special about finding this much space, charm, and outdoor living right in the heart of St. Albans City. Set on a beautiful street in a desirable location, this lovingly maintained 4-bedroom, 3-bath home sits on nearly half an acre, all while keeping you within walking distance of downtown shopping, dining, parks, and local amenities. Inside, the home is warm and welcoming, with timeless character throughout. Beautiful hardwood floors, a spacious kitchen with plenty of room to gather, and two enclosed porches are just a few of the features that make this home so inviting. Upstairs, generously sized bedrooms provide plenty of space, while a balcony overlooking the backyard offers a peaceful spot to enjoy the view. Step outside, and you'll quickly see what makes this property truly stand out. The expansive, beautifully landscaped backyard feels like a private retreat in the city, with an impressive amount of space to entertain, garden, play, or simply relax. A large stone patio creates the perfect setting for outdoor gatherings, while apple trees, blackberry bushes, two raised garden beds, and a lovely flower garden add to the established landscape. A charming cabana-style shed with electricity and running water makes this already special outdoor space even more unique. With nearly half an acre, a gorgeous backyard, spacious rooms, and a walkable St. Albans City location, this home offers a rare combination of character, space, and convenience-inside and out.

Listed by Sherry Corbeil of M Realty

$
$
%
$/month over payments
Federal 30-year interest rate: 6.76% last updated on Sep 10, 2026
* All Figures are estimates. Check with your bank or proposed mortgage company for actual interest rates.
This product uses the FRED® API but is not endorsed or certified by the Federal Reserve Bank of St. Louis.

Save FavoriteSchedule TourAsk A QuestionMore Details

13 Asheley Avenue Hinsdale NH 03451

MLS Number 5103136

  • Residential Single Family
  • PricePerSqFt 305.33
  • Full Bath 2
  • Address 13 Asheley Avenue
  • Construction Pre-Construction

Escape to the country and enjoy living in this to -be-built Full Dormer Cape set on a generous 1-acre lot. Upgraded 30x30 garage. Designed with comfort and functionality in mind, this home features a desirable first-floor bedroom complete with a walk-in-closet, along with a full bath for added convenience. The open-concept kitchen and living area create a bright, welcoming space perfect for entertaining or everyday living. The kitchen will showcase granite countertops, a center island, ample cabinetry, and a slider leading to the back deck - ideal for enjoying the surrounding landscape. Upstairs, you'll find two spacious bedrooms and an additional full bath, offering flexibility for family, guests, or home office space. A charming covered front porch adds to the home's curb appeal. Outdoor enthusiasts will love the location. Just minutes away is Pisgah State Park, a stunning 13,300-acre public recreation area featuring seven ponds, four highland ridges, extensive wetlands, and a 20- acres old-growth forest parcel. Nearby trails, including the popular Rails to Trails system, offer even more opportunities for walking, biking and exploring nature. Conveniently located in Hinsdale, just a short drive to Vermont and major commuter routes, this property offers the perfect blend of rural charm and accessibility. Home is expected to be completed late Sept. 2026. Photos are facsimile. This is a New Home Community. We can build ranches, colonials Etc.

Listed by Kim Curry of BHG Masiello Keene

$
$
%
$/month over payments
Federal 30-year interest rate: 6.76% last updated on Sep 10, 2026
* All Figures are estimates. Check with your bank or proposed mortgage company for actual interest rates.
This product uses the FRED® API but is not endorsed or certified by the Federal Reserve Bank of St. Louis.

Virtual TourSave FavoriteSchedule TourAsk A QuestionMore Details
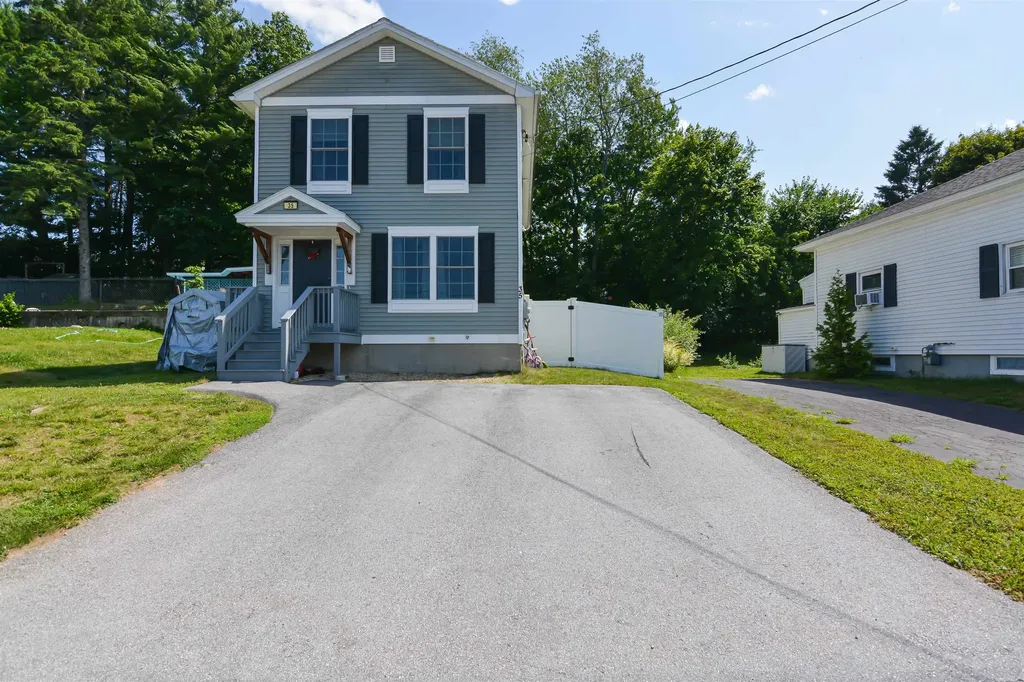
35 Cross Street Allenstown NH 03275

Allenstown, NH35 Cross Street

Price$429,900

Est. Mortgage: $/month

Pending

MLS Number 5098317

  • Residential Single Family
  • PricePerSqFt 316.1
  • Full Bath 1
  • Address 35 Cross Street
  • Construction Existing

PRICE ADJUSTMENT!! Welcome to this beautifully maintained 3-bedroom, 2.5-bath home, built in 2018, offering modern comfort and a thoughtfully designed floor plan. The main level features gleaming hardwood floors, granite countertops, and the convenience of first-floor laundry, making everyday living both stylish and functional. Upstairs, you'll find three generously sized bedrooms with ample closet space and a full bath featuring a Jack-and-Jill layout with direct access to the spacious primary bedroom with 3 closets. The finished basement provides valuable additional living space, perfect for a family room, home office, gym, or playroom, and is complemented by a beautifully finished 3/4 bathroom completed in 2026. Home features central air conditioning to ensure year-round comfort as well as solar panels to offset electric costs! Located in Allenstown, this move-in-ready home offers the perfect blend of modern finishes, flexible living space, and convenience. Don't miss the opportunity to make this exceptional property your new home! (door in primary was just replaced post photos) **open house 7/18 11-1pm**

Listed by Onyx Real Estate Group and Alex Ruperto of Coldwell Banker Realty Bedford NH

$
$
%
$/month over payments
Federal 30-year interest rate: 6.76% last updated on Sep 10, 2026
* All Figures are estimates. Check with your bank or proposed mortgage company for actual interest rates.
This product uses the FRED® API but is not endorsed or certified by the Federal Reserve Bank of St. Louis.

Save FavoriteSchedule TourAsk A QuestionMore Details
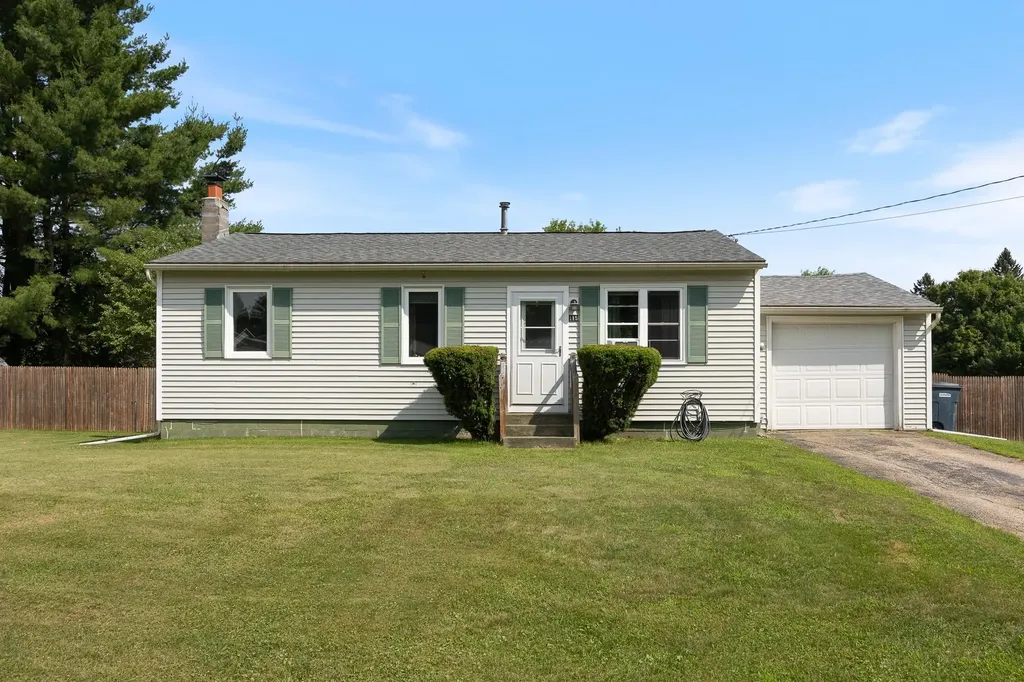
115 Sunny View Drive Jericho VT 05465

Jericho, VT115 Sunny View Drive

Price$429,900

Est. Mortgage: $/month

Pending

MLS Number 5099157

  • Residential Single Family
  • PricePerSqFt 497.57
  • Full Bath 1
  • Address 115 Sunny View Drive
  • Construction Existing

Welcome to 115 Sunny View Drive, a well-maintained ranch set on a level 0.55-acre lot in a desirable Jericho neighborhood. Offering over 1,600 finished square feet, this inviting home combines the convenience of one-level living with flexible finished space below to accommodate a variety of needs. The main level features three comfortable bedrooms, a full bath, a bright living room, and a functional kitchen with an adjoining dining area, creating an easy flow for everyday living and entertaining. The finished lower level (with a 1/2 bath) offers additional living space ideal for a family room, home office, fitness area, playroom, or guest accommodations, while still providing ample storage. Outside, enjoy a private backyard designed for relaxation and recreation. A spacious deck overlooks the fully fenced yard, complete with established garden beds, mature landscaping, and a newer storage shed. Whether you're entertaining, gardening, or simply enjoying Vermont's beautiful seasons, this outdoor space is ready to be enjoyed. An attached one-car garage adds to everyday convenience. Lovingly cared for, the home features low-maintenance vinyl siding, natural gas heat, public water, and a well maintained septic system. Ideally located just minutes from Jericho Village, local schools, parks, and everyday amenities, this home also provides exceptional access to Vermont's year-round outdoor recreation. Enjoy nearby hiking and mountain biking trails, fishing, and skiing at both Smugglers' Notch Resort and Bolton Valley. With an easy commute to Essex, Burlington, and surrounding communities, this property offers the perfect balance of small-town charm, outdoor adventure, and modern convenience. Whether you're purchasing your first home, downsizing, or simply looking for a move-in-ready property in one of Chittenden County's most sought-after communities, 115 Sunny View Drive is ready to welcome you home.

Listed by Mikail Stein of RE/MAX North Professionals

$
$
%
$/month over payments
Federal 30-year interest rate: 6.76% last updated on Sep 10, 2026
* All Figures are estimates. Check with your bank or proposed mortgage company for actual interest rates.
This product uses the FRED® API but is not endorsed or certified by the Federal Reserve Bank of St. Louis.

Virtual TourSave FavoriteSchedule TourAsk A QuestionMore Details

17 West Street Antrim NH 03440

Antrim, NH17 West Street

Price$429,900

Est. Mortgage: $/month

MLS Number 5102359

  • Residential Single Family
  • PricePerSqFt 261.81
  • Full Bath 2
  • Address 17 West Street
  • Construction Existing

Beautifully restored Victorian-style New Englander on a .57-acre lot in Antrim. This 3 bedroom, with additional upstairs office or playroom, 2-full-bath home is filled with charm, character, and thoughtful updates that complement its original style. Inside you'll find newly refinished pine floors, freshly painted interior, separate laundry room with washer anddryer and a new upstairs bathroom. A brand new heating system, new oil tank, and many other updates make this home ready to move right in. The sunroom/ three season porch is a great place to relax. Right off the kitchen is a large new deck overlooks the private backyard, offering plenty of space for entertaining, gardening, or simply enjoying the outdoors. The two-story barn is perfect for a workshop, studio, storage, or hobbies, with plenty of room for future possibilities. Conveniently located close to local amenities, lakes, hiking trails, and other outdoor recreation, this home offers the best of small-town New Hampshire living. Ready for immediate occupancy! Open house 8/15 12-2

Listed by Samantha Hagstrom of Hagstrom RE

$
$
%
$/month over payments
Federal 30-year interest rate: 6.76% last updated on Sep 10, 2026
* All Figures are estimates. Check with your bank or proposed mortgage company for actual interest rates.
This product uses the FRED® API but is not endorsed or certified by the Federal Reserve Bank of St. Louis.

Save FavoriteSchedule TourAsk A QuestionMore Details
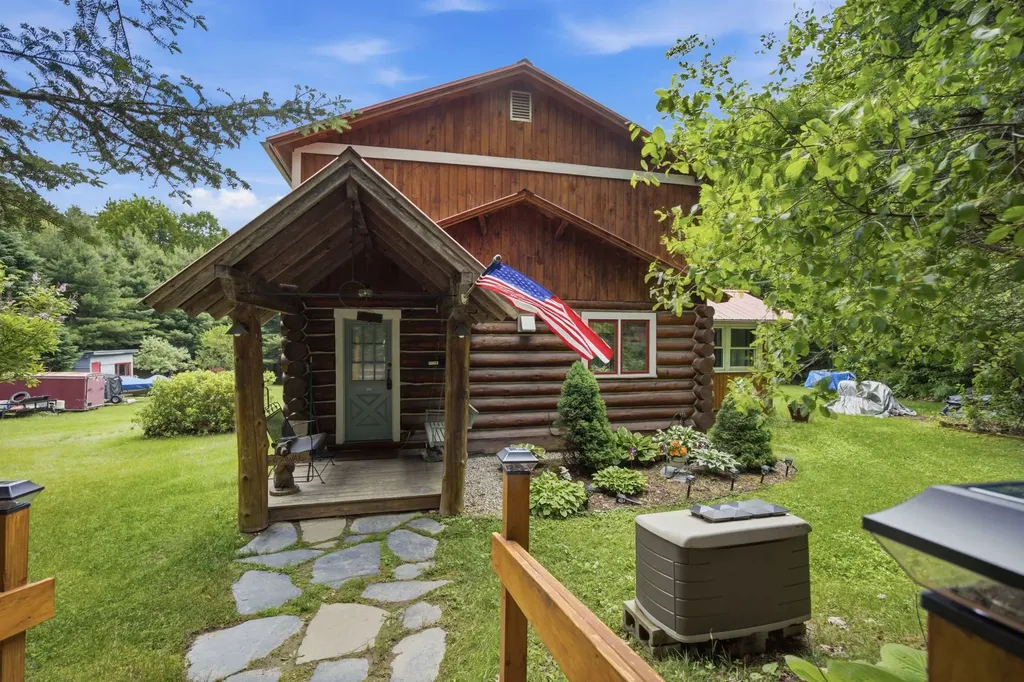
507 North Skinny Ridge Road Littleton NH 03561

MLS Number 5100627

  • Residential Single Family
  • PricePerSqFt 288.91
  • Full Bath 1
  • Construction Existing
  • Bedrooms 3

If you've always dreamed of living in a true log home filled with natural light and rustic charm, this is the home for you. The seasoned, hand-hewn logs came right from the property. Nestled on over five private acres, this property offers the perfect blend of peaceful country living and modern updates. A little footbridge, in the backyard, that crosses over a brook, has been used to walk up to the well and a nice walking trail. A welcoming front entry sets the tone. As you step inside, the tiled entryway leads to a conveniently located, updated first-floor bathroom with laundry. The inviting living room and first-floor bedroom showcase exposed log beams, soaring ceilings, and large windows that frame the picturesque views of the surrounding yard, bringing the outdoors inside. The updated kitchen complements the home's warm log cabin aesthetics with stainless steel appliances, rich wood countertops, and additional exposed log beams. Just off the main living area, the four-season porch provides the perfect place to relax and enjoy quiet evenings while taking in the natural surroundings. Upstairs, you will find two bedrooms along with a versatile bonus space that's ideal for a home office, playroom, reading nook, or additional sleeping area, giving everyone a place to call their own. Currently, the smaller bedroom is being used as a large walk-in closet, which can easily be converted back to a bedroom if needed. Come experience the warmth, character, and privacy this exceptional log home has to offer. Showings begin July 25, 2026. Sale subject to seller finding suitable housing. 24 Hour notice required.

Listed by Cheryl Demetriou of Landmark Real Estate Group,Inc.

$
$
%
$/month over payments
Federal 30-year interest rate: 6.76% last updated on Sep 10, 2026
* All Figures are estimates. Check with your bank or proposed mortgage company for actual interest rates.
This product uses the FRED® API but is not endorsed or certified by the Federal Reserve Bank of St. Louis.

Virtual TourSave FavoriteSchedule TourAsk A QuestionMore Details
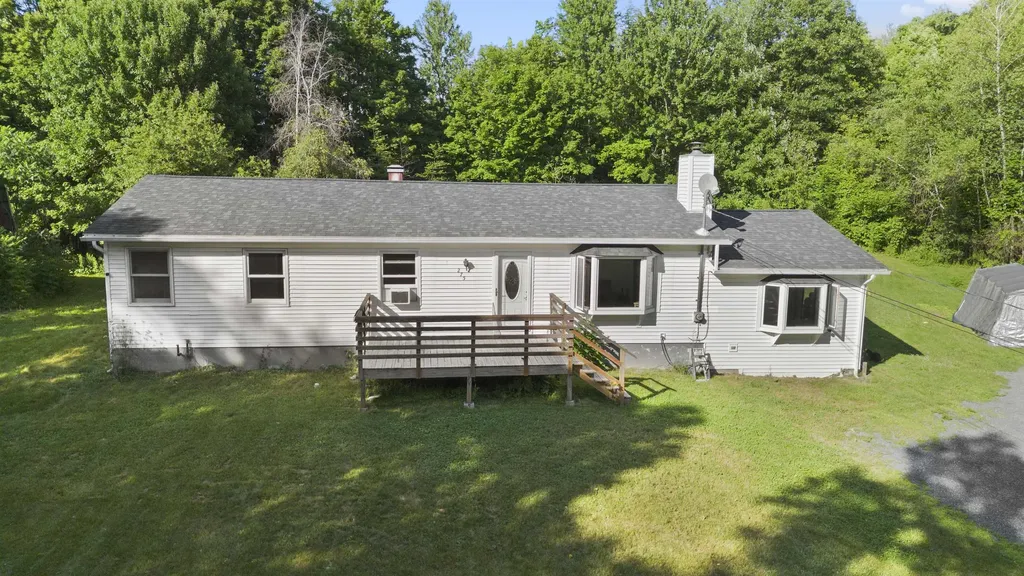
275 Manley Road Milton VT 05468

Milton, VT275 Manley Road

Price$429,900

Est. Mortgage: $/month

Pending

MLS Number 5101498

  • Residential Single Family
  • PricePerSqFt 288.91
  • Address 275 Manley Road
  • Construction Existing
  • Bedrooms 3

Welcome home to this beautifully renovated 3-bedroom, 1.5-bath ranch, perfectly situated on 10 private acres in a peaceful country setting just minutes from Interstate 89, making commuting a breeze while still enjoying the tranquility of rural living. The current owners have completed extensive renovations, allowing the next owners to simply move in and enjoy all the hard work that's already been done. Offering convenient single-level living, this home features a bright eat-in kitchen that flows seamlessly into the inviting living room and sunroom, creating a versatile layout perfect for everyday living and entertaining. Step outside to not one, but two spacious decks that provide the ideal setting for morning coffee, summer barbecues, or relaxing evenings surrounded by the sounds of nature. The primary bedroom features sliding glass doors leading directly to the expansive back deck, offering your own private outdoor retreat. Two additional bedrooms and a three-quarter bath complete the main level, while the basement provides abundant storage space and additional possibilities. Set well back from the road, this property offers exceptional privacy with a peaceful yard and plenty of room to explore and enjoy the outdoors. Conveniently located in Chittenden County on the Georgia/Milton town line, you'll appreciate being just minutes from grocery stores, schools, shops, bakeries, restaurants, and other everyday conveniences. If you've been searching for updated, move-in-ready living with acreage, privacy, and an unbeatable location, this is the one you've been waiting for. Come experience everything this exceptional property has to offer!

Listed by Breanna Dupuis of RE/MAX North Professionals

$
$
%
$/month over payments
Federal 30-year interest rate: 6.76% last updated on Sep 10, 2026
* All Figures are estimates. Check with your bank or proposed mortgage company for actual interest rates.
This product uses the FRED® API but is not endorsed or certified by the Federal Reserve Bank of St. Louis.

Save FavoriteSchedule TourAsk A QuestionMore Details

48 Lilac Street Concord NH 03303

Concord, NH48 Lilac Street

Price$429,900

Est. Mortgage: $/month

Open House

MLS Number 5109622

  • Residential Single Family
  • Next Open House: Sat 09/19 11:00 am. to 1:00 pm.
  • PricePerSqFt 317.27
  • Full Bath 1
  • Address 48 Lilac Street

Welcome home to this charming 3-bedroom Cape, thoughtfully updated and designed for effortless everyday living. Step inside to discover a bright, refreshed interior featuring new flooring throughout and a beautifully modernized kitchen that serves as the heart of the home. The convenient first-floor primary bedroom offers easy single-level living. Warm up on cozy winter evenings around the wood stove, and enjoy peace of mind for years to come with major infrastructure updates already taken care of-including a new roof and a new water heater. Outside, the property features a spacious, backyard ideal for BBQs, outdoor play, and summer gatherings, along with a detached garage offering ample storage or workshop space. Located in a wonderful neighborhood close to local schools, you can take a easy walk or bike ride right into downtown Penacook for morning coffee and ice cream treats. Outdoor enthusiasts will love the close proximity to Rolfe Park for sports and recreation, as well as nearby scenic trails for weekend walks. With quick access to Route 93, commuting and traveling are a breeze. Great Price and a Great location. Come say hello at the Open house this Saturday 9/19 from 11am-1pm and see for yourself.

Listed by Jessica Marshall of Redfin Corporation

$
$
%
$/month over payments
Federal 30-year interest rate: 6.76% last updated on Sep 10, 2026
* All Figures are estimates. Check with your bank or proposed mortgage company for actual interest rates.
This product uses the FRED® API but is not endorsed or certified by the Federal Reserve Bank of St. Louis.

Virtual TourSave FavoriteSchedule TourAsk A QuestionMore Details

87 Foothills Road Sutton NH 03221

Sutton, NH87 Foothills Road

Price$429,900

Est. Mortgage: $/month

MLS Number 5108616

  • Residential Single Family
  • PricePerSqFt 459.29
  • Full Bath 1
  • Address 87 Foothills Road
  • Construction Existing

Tastefully renovated Ranch-style home on 4+ peaceful country acres with additional outbuildings in a beautiful location with fee-per-use boat launch to Blaisdell Lake close by! This timeless, comfortable, recently updated single-floor living home, with 2 bedrooms and 1 spa-like bath, has much to offer as a primary or secondary residence. For vehicles, toys, and hobbies, it boasts a large attached 26x28 2-car garage with storage above and hayloft door as well as a detached 20x30 garage on a concrete slab with power and lights. There is also a smaller wood-framed 18x20 barn with small stalls on the other side of the property that was used for animals at one point in time. The yard is mainly level with great exposure for gardens. The Seller has meticulously upgraded just about everything in the house, from the 200amp electric panel to the water heater to a new roof to all new windows to interior paint to, literally, the kitchen sink! Another notable perk is a large, light and bright Southern-exposed 3-season room, also completely redone with a metal roof to cap it off. The basement is concrete and dry and could easily be converted for additional living space like a 3rd bedroom or rec room. Seller works primarily from home and the property has High Speed Fiber Optic Internet, so you'll be well connected to the outside world as you enjoy your life here in the country, a short walk on a quiet dirt road to Blaisdell Lake. This is a textbook example of a "Turnkey Home" and, with its universal appeal, it won't last long. It's better in-person than in pics, so come take a tour and make it your own! Quick Close possible! Showings start at the Open Houses on Sat 9/12 & Sun 9/13 from 11-1pm.

Listed by Greg Leavitt of BHHS Verani Concord

$
$
%
$/month over payments
Federal 30-year interest rate: 6.76% last updated on Sep 10, 2026
* All Figures are estimates. Check with your bank or proposed mortgage company for actual interest rates.
This product uses the FRED® API but is not endorsed or certified by the Federal Reserve Bank of St. Louis.

Virtual TourSave FavoriteSchedule TourAsk A QuestionMore Details

Broker Reciprocity 

Copyright 2026 PrimeMLS, Inc. All rights reserved. This information is deemed reliable, but not guaranteed. The data relating to real estate displayed on this display comes in part from the IDX Program of PrimeMLS. The information being provided is for consumers’ personal, non-commercial use and may not be used for any purpose other than to identify prospective properties consumers may be interested in purchasing. Data last updated September 15, 2026 10:54 AM UTC
