
SIGN UP or LOG IN 's Account

Log in to see your saved listings or edit your searches:

No account? Sign up now to save searches, listings, and get tailored listing notifications. It's free, opt-out anytime.

Find Your New Home

Sign Up Today!

Get fresh listings via email, save your favorite listings, match with similar properties, and unlock additional property info.

Create Your Account

Do not fill in this field:

Already have an account? Log in

and narrow your search. If you have fewer than 200 results, you can save your search.

Addison VT Single Family Real Estate

r=5869-5880
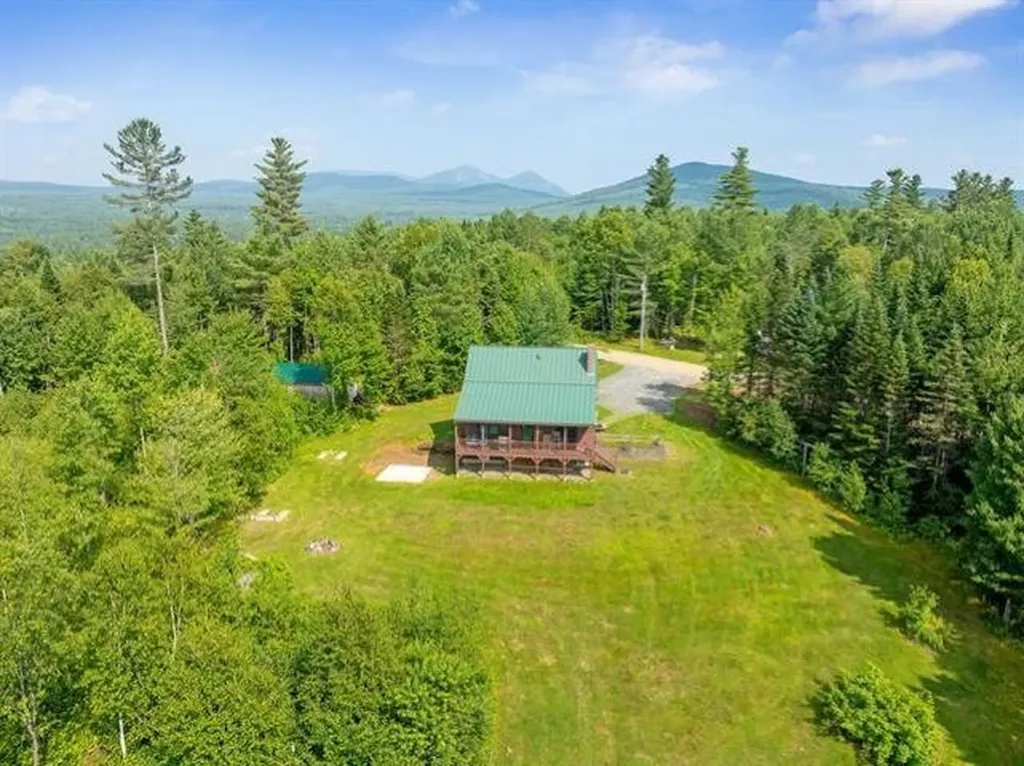
164 Holbrook Hill Road Stratford NH 03590

Stratford, NH164 Holbrook Hill Road

Price$429,900

Est. Mortgage: $/month

MLS Number 5082347

  • Residential Single Family
  • PricePerSqFt 313.11
  • Construction Existing
  • Bedrooms 3
  • Bathroom 2

Your Northern NH BASE CAMP is right here! ATV & SNOWMOBILE FROM YOUR OWN PROPERTY. Ride ATV and Snowmobile ALL DAY. Direct access via private road to year-round trail systems ride out in minutes, no hauling required. Set on 3+ acres in a quiet, elevated setting just minutes from Stratford Bog, this 3BR Cape delivers both a private escape and serious income potential. Ideal as a full-time residence, 4 season camp, or high-demand short-term rental for trail riders and outdoor enthusiasts. Inside, the open-concept kitchen and living area features cathedral ceilings, hardwood floors, and a wood stove for reliable supplemental heat. Mini split cooling keeps things comfortable after long days outside. Two bedrooms and a ¾ bath complete the first floor, with a spacious loft-style third bedroom above. The drive in basement is built for your lifestyle store sleds, ATVs, and gear with ease plus an additional garage/shed for overflow equipment. A covered farmer's porch with swing offers sweeping mountain views across Vermont. Built for durability and efficiency with standing seam roof, composite siding, high-efficiency propane furnace, on demand hot water, and solid construction throughout. No HOA. Private road agreement with minimal maintenance fee. Use it. Rent it. Or both. Photo of local trails map in pictures! Seller & list agent are related.

Listed by Jennifer Baker of Connecticut River Valley Realty

$
$
%
$/month over payments
Federal 30-year interest rate: 6.76% last updated on Sep 10, 2026
* All Figures are estimates. Check with your bank or proposed mortgage company for actual interest rates.
This product uses the FRED® API but is not endorsed or certified by the Federal Reserve Bank of St. Louis.

Virtual TourSave FavoriteSchedule TourAsk A QuestionMore Details
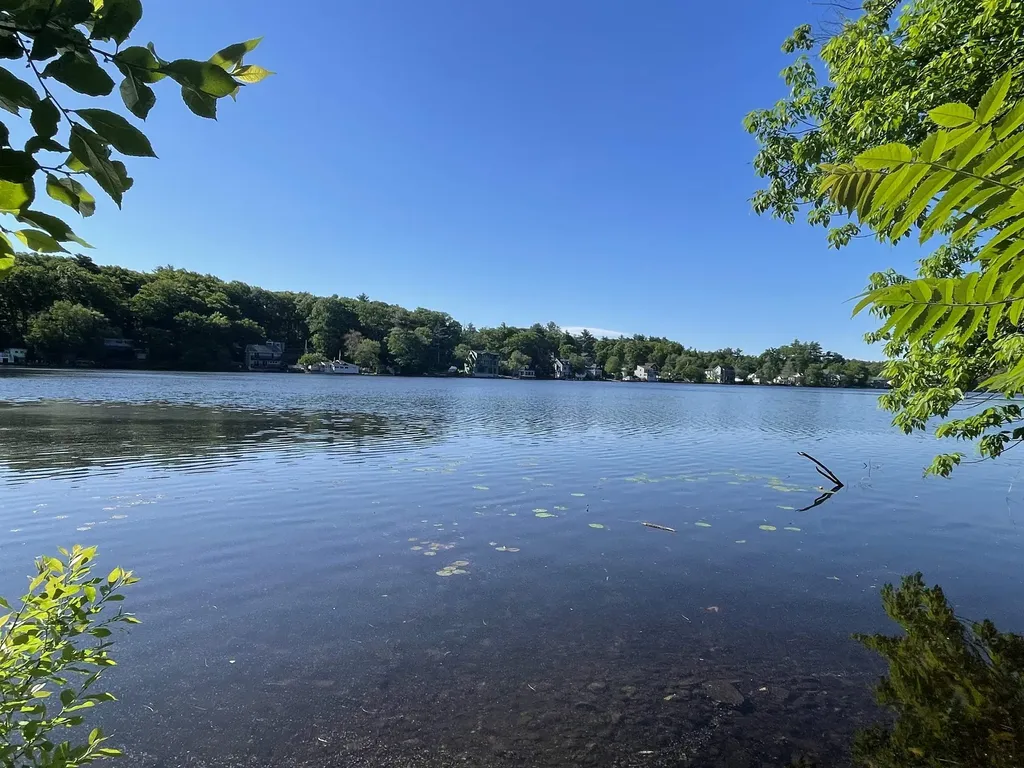
5 Allen Road Windham NH 03087

Windham, NH5 Allen Road

Price$429,900

Est. Mortgage: $/month

MLS Number 5091573

  • Residential Single Family
  • PricePerSqFt 459.29
  • Full Bath 1
  • Address 5 Allen Road
  • Construction Existing

Your Dream Lake Escape on Shadow Lake Awaits! Seize this incredible opportunity to create a custom retreat on the highly desirable Shadow Lake. Offering 46 feet of private water frontage on the serene north side, this end-of-the-road lot is an absolute gem. A beautiful babbling brook runs down the property, enhancing the tranquil setting. Whether you choose to renovate the existing structure or completely tear down and build new, the path is clear: all state plans are already approved and available! Town permit has expired and needs approvals, but all plans will be shared. Enjoy the privacy of a large lot that abuts state land and provides plenty of parking. This peaceful waterfront location is also a commuter's dream, only 45 minutes from Boston and conveniently close to Salem's vibrant shopping, restaurants, and the Tuscan Village area. Property sold AS IS. Buyers must be accompanied by their agent and enter the existing structure at their own risk.

Listed by Debbie Mackenzie of Debbie Mackenzie Realty

$
$
%
$/month over payments
Federal 30-year interest rate: 6.76% last updated on Sep 10, 2026
* All Figures are estimates. Check with your bank or proposed mortgage company for actual interest rates.
This product uses the FRED® API but is not endorsed or certified by the Federal Reserve Bank of St. Louis.

Save FavoriteSchedule TourAsk A QuestionMore Details
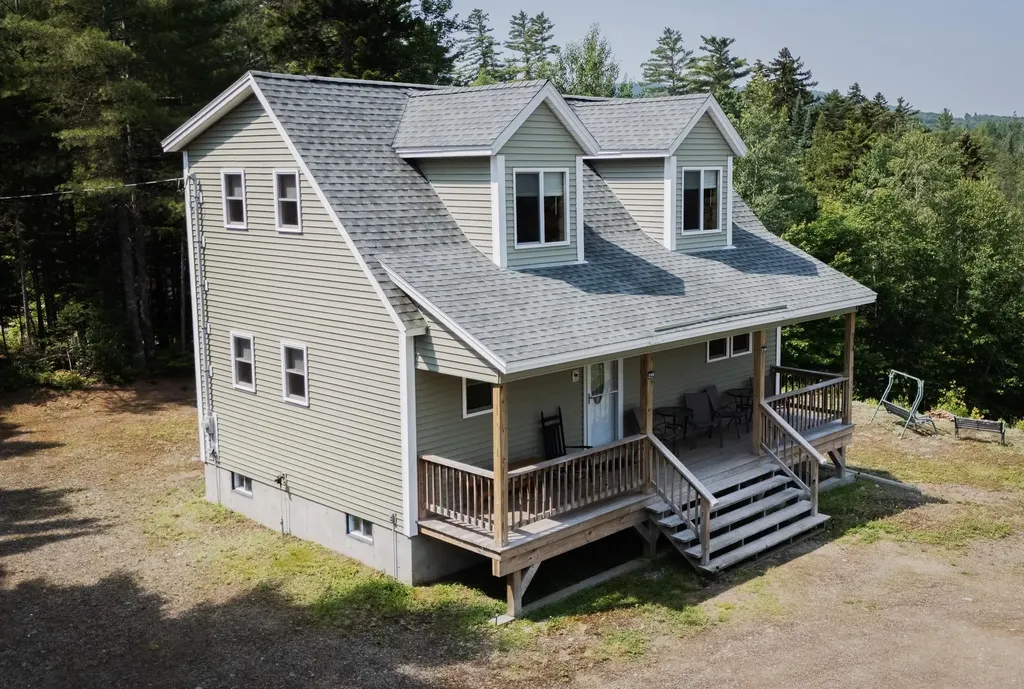
63 Stump Road Errol NH 03579

Errol, NH63 Stump Road

Price$429,900

Est. Mortgage: $/month

MLS Number 5086649

  • Residential Single Family
  • PricePerSqFt 383.84
  • Full Bath 1
  • Address 63 Stump Road
  • Construction Existing

Escape to the Great North Woods with this classic Cape-style home, perfectly positioned for year-round outdoor adventure. Whether you enjoy fishing, hunting, hiking, snowmobiling, or ATVing, this property puts it all within easy reach. Inside, the home offers a warm and inviting layout with two bedrooms upstairs, a full bath on the main level, and an eat-in kitchen ideal for everyday living. The comfortable living room features a cozy propane “woodstove,” creating the perfect spot to unwind after a day outdoors. Designed for low-maintenance living, the home includes durable architectural shingles and vinyl siding. Outside, you'll find plenty of space for all your gear and recreational vehicles with a spacious 24x32 garage, plus an additional bunkhouse/garage for extra storage or guest accommodations. There is also additional bonus rooms in the basement. This is a great opportunity to own a home that combines comfort, practicality, and access to the best of the North Woods lifestyle.

Listed by Wayne Robinson of KW Coastal and Lakes & Mountains Realty/Wolfeboro

$
$
%
$/month over payments
Federal 30-year interest rate: 6.76% last updated on Sep 10, 2026
* All Figures are estimates. Check with your bank or proposed mortgage company for actual interest rates.
This product uses the FRED® API but is not endorsed or certified by the Federal Reserve Bank of St. Louis.

Virtual TourSave FavoriteSchedule TourAsk A QuestionMore Details

87 Foothills Road Sutton NH 03221

Sutton, NH87 Foothills Road

Price$429,900

Est. Mortgage: $/month

MLS Number 5108616

  • Residential Single Family
  • PricePerSqFt 459.29
  • Full Bath 1
  • Address 87 Foothills Road
  • Construction Existing

Tastefully renovated Ranch-style home on 4+ peaceful country acres with additional outbuildings in a beautiful location with fee-per-use boat launch to Blaisdell Lake close by! This timeless, comfortable, recently updated single-floor living home, with 2 bedrooms and 1 spa-like bath, has much to offer as a primary or secondary residence. For vehicles, toys, and hobbies, it boasts a large attached 26x28 2-car garage with storage above and hayloft door as well as a detached 20x30 garage on a concrete slab with power and lights. There is also a smaller wood-framed 18x20 barn with small stalls on the other side of the property that was used for animals at one point in time. The yard is mainly level with great exposure for gardens. The Seller has meticulously upgraded just about everything in the house, from the 200amp electric panel to the water heater to a new roof to all new windows to interior paint to, literally, the kitchen sink! Another notable perk is a large, light and bright Southern-exposed 3-season room, also completely redone with a metal roof to cap it off. The basement is concrete and dry and could easily be converted for additional living space like a 3rd bedroom or rec room. Seller works primarily from home and the property has High Speed Fiber Optic Internet, so you'll be well connected to the outside world as you enjoy your life here in the country, a short walk on a quiet dirt road to Blaisdell Lake. This is a textbook example of a "Turnkey Home" and, with its universal appeal, it won't last long. It's better in-person than in pics, so come take a tour and make it your own! Quick Close possible! Showings start at the Open Houses on Sat 9/12 & Sun 9/13 from 11-1pm.

Listed by Greg Leavitt of BHHS Verani Concord

$
$
%
$/month over payments
Federal 30-year interest rate: 6.76% last updated on Sep 10, 2026
* All Figures are estimates. Check with your bank or proposed mortgage company for actual interest rates.
This product uses the FRED® API but is not endorsed or certified by the Federal Reserve Bank of St. Louis.

Virtual TourSave FavoriteSchedule TourAsk A QuestionMore Details
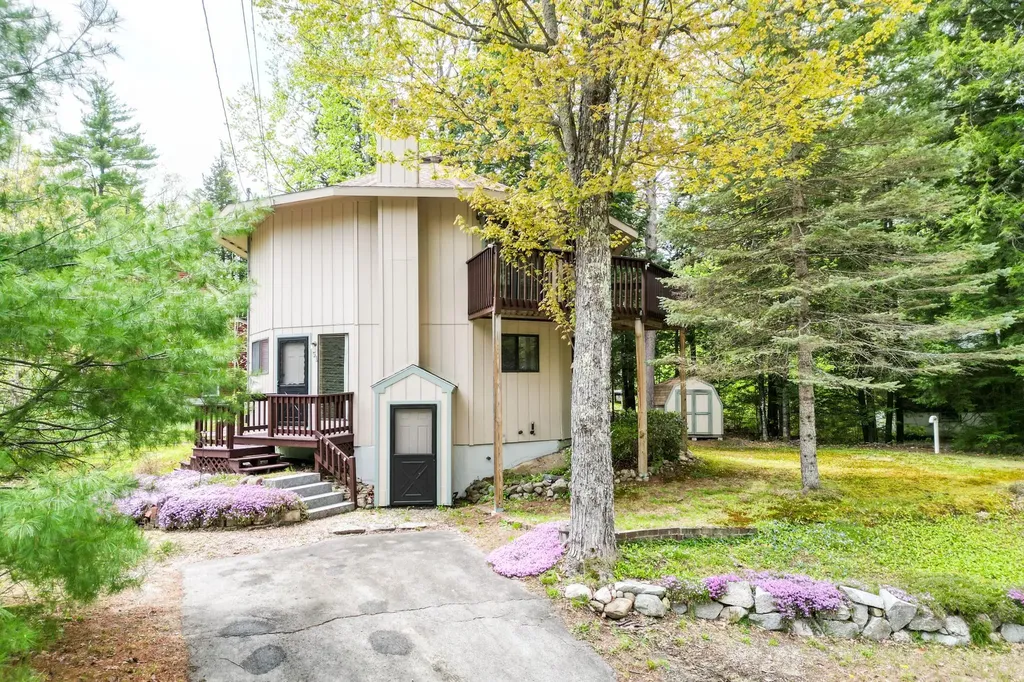
51 Pequawket Drive Conway NH 03818

Conway, NH51 Pequawket Drive

Price$429,900

Est. Mortgage: $/month

MLS Number 5090461

  • Residential Single Family
  • PricePerSqFt 300.21
  • Full Bath 1
  • Address 51 Pequawket Drive
  • Construction Existing

First time ever on the market! This immaculately cared for and thoughtfully crafted contemporary home features 3 bedrooms, 2 baths and is nestled on a well established wooded quarter-acre lot in the desirable Cranmore Shores community. The open-concept layout is filled with natural light, creating a warm and welcoming atmosphere throughout. A cozy wood-burning stove between the living and dining area provides year round comfort while exposed wood beams add a classic New England touch. A first floor bedroom makes it easy to retreat at the end of the day. The unique spiral staircase mimics the octagonal architectural character like no other in the community--leading to the bonus space, with plenty of space for two queen size sleeper couches. Two more spacious bedrooms down the hall offer plenty of room for additional guests or for an office to work from home. The upper deck provides the perfect place for outdoor dining, relaxing and entertaining. Additional features include a full basement for utilities and larger items like canoes, kayaks, and bicycles. While a shed in the yard gives you a place for your yard equipment. Just one mile to the resident's only private beach while being conveniently located near Conway Village attractions--and mere minutes to Cranmore Mountain and North Conway.

Listed by Lee Ann O'Hara of Pinkham Real Estate

$
$
%
$/month over payments
Federal 30-year interest rate: 6.76% last updated on Sep 10, 2026
* All Figures are estimates. Check with your bank or proposed mortgage company for actual interest rates.
This product uses the FRED® API but is not endorsed or certified by the Federal Reserve Bank of St. Louis.

Save FavoriteSchedule TourAsk A QuestionMore Details
736 Calendar Brook Road Burke VT 05871

Burke, VT736 Calendar Brook Road

Price$429,500

Est. Mortgage: $/month

Active With Contract

MLS Number 5087785

  • Residential Single Family
  • PricePerSqFt 321.72
  • Construction Existing
  • Bedrooms 4
  • Bathroom 2

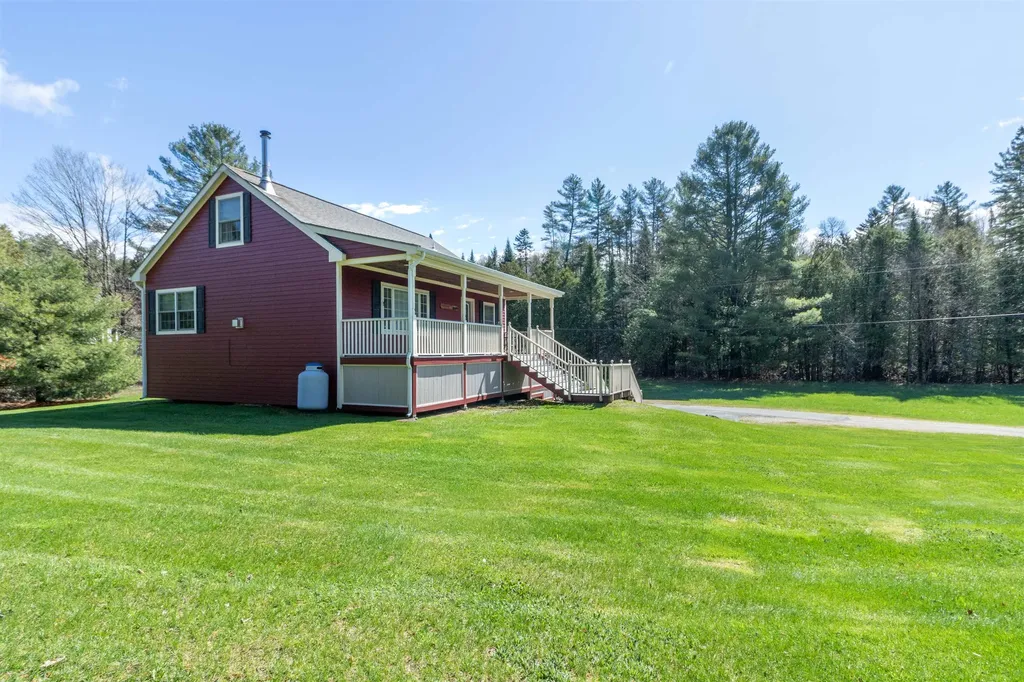
Very well located home on 7.3 acres of meadow land in the town of Burke and only 3 miles to Lyndonville. Bike trails are within 4 miles and Burke Mountain within 6 miles. Quality-built home with composite siding and decking. The house faces south making solar panels a great option, if you are of that mindset. It's very well taken care of, featuring low maintenance. Main suite is on the upper level while main level features an office/bonus room. There is a totally open kitchen, dining area and living room, all with hardwood, tile and beautiful wood ceilings throughout. Lower level has 2 good-size bedrooms, mudroom area, utility room and garage. The front porch will be your favorite place to be after a day of mountain biking, plus there is lots of brook frontage to enjoy. Snowmobile trail has easy access to miles of VAST trails. This one won't last long, and if you can believe it, it comes totally furnished and ready to go.

Listed by Andrea Kupetz of Century 21 Farm & Forest/Burke

$
$
%
$/month over payments
Federal 30-year interest rate: 6.76% last updated on Sep 10, 2026
* All Figures are estimates. Check with your bank or proposed mortgage company for actual interest rates.
This product uses the FRED® API but is not endorsed or certified by the Federal Reserve Bank of St. Louis.

Virtual TourSave FavoriteSchedule TourAsk A QuestionMore Details

703 Dorset Street South Burlington VT 05403

MLS Number 5109728

  • Residential Single Family
  • PricePerSqFt 434.21
  • Full Bath 1
  • Address 703 Dorset Street
  • Construction Existing

Welcome to this charming and well-cared-for three-bedroom, one-bath home offering nearly 1,000 square feet of comfortable living space on a private .34-acre lot. Set apart from other single-family homes, this property offers a peaceful, established setting just minutes from shops, schools, and a nearby park in a city recently named the fourth happiest in the country by WalletHub. The updated kitchen shines with new appliances and beautiful tile flooring, ready for everyday living and entertaining. Wood floors run through the hallway and bedrooms, while the living room offers cozy carpet. The updated bathroom features a custom vanity, tile surround, and heated floor for a touch of everyday luxury. A convenient main-floor laundry with washer and dryer completes the single-level layout. Efficiency and comfort come standard here, with owned solar panels, mini splits, and ceiling fans in the front and primary bedrooms keeping the home comfortable year-round. The home is also well-insulated, adding to its everyday efficiency. The basement, accessed via spiral stairs, includes a newer unfinished shop area with convenient walk-out access, ideal for projects, hobbies, or storage, along with additional framed spaces offering future potential for finishing. Outside, a freshly stained wood deck overlooks stunning gardens cultivated by a master gardener, featuring raised beds, established rhubarb and asparagus, thoughtfully designed paths, stonework, and seating areas that create a true outdoor retreat. The property is bordered by a low-lying, year-round creek, adding to the peaceful, natural setting. A second small deck at the entrance offers a welcoming spot for seating or setting down groceries before heading inside. With its updated kitchen and bath, energy-efficient systems, and beautifully cultivated gardens, this home offers comfortable, move-in-ready living in one of the country's happiest cities. Don't miss this opportunity to make it your own!

Listed by Ingrid Hedbor of Coldwell Banker Islands Realty

$
$
%
$/month over payments
Federal 30-year interest rate: 6.76% last updated on Sep 10, 2026
* All Figures are estimates. Check with your bank or proposed mortgage company for actual interest rates.
This product uses the FRED® API but is not endorsed or certified by the Federal Reserve Bank of St. Louis.

Virtual TourSave FavoriteSchedule TourAsk A QuestionMore Details

11 Maple Street Springfield VT 05150

Springfield, VT11 Maple Street

Price$429,000

Est. Mortgage: $/month

MLS Number 5107693

  • Residential Single Family
  • PricePerSqFt 134.19
  • Full Bath 1
  • Village North Springfield
  • Address 11 Maple Street

Welcome to a truly special Vermont property where craftsmanship, comfort, and the beauty of the outdoors come together. Offering over 3,000 square feet of beautifully renovated living space, this distinctive home is filled with custom features and exceptional woodworking throughout. The heart of the home is the custom kitchen, featuring rich cherry cabinetry and timeless soapstone countertops, complemented by numerous thoughtful updates. With four bedrooms, there is plenty of space for family and guests. The beautifully renovated primary bath offers a luxurious retreat with a stone and tile walk-in shower and a Jacuzzi soaking tub. Set on two picturesque acres, the property offers a peaceful Vermont setting complete with a babbling brook, mature perennial gardens, and ample space for additional gardening. Two fully functional workshops provide exceptional space for woodworking, hobbies, storage, or other creative pursuits. Located in a quiet neighborhood yet conveniently close to schools, the hospital, Route 91, and Okemo Mountain, this property puts year-round outdoor recreation and everything Vermont has to offer within easy reach. Whether you're looking for a beautifully crafted home, a gardener's haven, a workshop enthusiast's dream, or simply a peaceful place to call home, this one-of-a-kind property is ready to welcome you.

Listed by Gary Coger of Four Seasons Sotheby's Int'l Realty

$
$
%
$/month over payments
Federal 30-year interest rate: 6.76% last updated on Sep 10, 2026
* All Figures are estimates. Check with your bank or proposed mortgage company for actual interest rates.
This product uses the FRED® API but is not endorsed or certified by the Federal Reserve Bank of St. Louis.

Virtual TourSave FavoriteSchedule TourAsk A QuestionMore Details

32 Serenitas Lane Goffstown NH 03045

Goffstown, NH32 Serenitas Lane

Price$429,000

Est. Mortgage: $/month

Active With Contract

MLS Number 5105006

  • Residential Single Family
  • PricePerSqFt 386.49
  • Full Bath 1
  • Address 32 Serenitas Lane
  • Construction Existing

**OFFER DEADLINE Monday 12pm**Welcome to 32 Serenitas lane in the sought after community of Goffstown NH, this lovingly maintained 3 bedroom 2 bathroom home is ready for its next owner! This incredible home is set on 2.04 acres of land and feels like your own slice of paradise, with custom cabinets, beautifully updated bathrooms, mini splits to keep you cool, a yard made for entertaining, this home has it all. If you're looking for a quiet, comfortable way of life, THIS IS IT! Stop by this weekend to tour this home, you won't be disappointed!

Listed by Kami Zink of RE/MAX Synergy

$
$
%
$/month over payments
Federal 30-year interest rate: 6.76% last updated on Sep 10, 2026
* All Figures are estimates. Check with your bank or proposed mortgage company for actual interest rates.
This product uses the FRED® API but is not endorsed or certified by the Federal Reserve Bank of St. Louis.

Save FavoriteSchedule TourAsk A QuestionMore Details

22 Ashton Drive St. Albans Town VT 05478

St. Albans Town, VT22 Ashton Drive

Price$429,000

Est. Mortgage: $/month

MLS Number 5108145

  • Residential Single Family
  • PricePerSqFt 214.5
  • Full Bath 2
  • Address 22 Ashton Drive
  • Construction Existing

Move right in and start enjoying this well-maintained home tucked away on a quiet, family-friendly cul-de-sac in St. Albans Town! Offering the perfect balance of peaceful neighborhood living and everyday convenience, you'll be just minutes from downtown St. Albans, shopping, restaurants, schools, Northwestern Medical Center, and I-89 for an easy commute. Outdoor recreation is close by too, with Hard'ack Recreation Area, City Pool, Collins Perley Sports & Fitness Center, and miles of hiking and biking trails nearby. Inside, the home has been freshly painted and is ready for its new owners. The spacious living room features large windows for plenty of natural light and a sliding glass door opening to the rear deck and landscaped backyard. The open kitchen and dining area creates a comfortable space for everyday living and entertaining. Upstairs you'll find three generously sized bedrooms and a recently remodeled full bathroom. Outside, the landscaped yard offers plenty of room for kids, pets, gardening, games, or simply relaxing outdoors. The full, dry basement has been completely weatherized, providing excellent storage today and exciting potential for additional finished recreation, exercise, hobby, or living space in the future. Affordably priced, move-in ready, and ideally located, this is a wonderful opportunity to enjoy the quiet of St. Albans Town while staying close to everything the city has to offer!

Listed by Keri Lombardi-Poquette of Poquette Realty

$
$
%
$/month over payments
Federal 30-year interest rate: 6.76% last updated on Sep 10, 2026
* All Figures are estimates. Check with your bank or proposed mortgage company for actual interest rates.
This product uses the FRED® API but is not endorsed or certified by the Federal Reserve Bank of St. Louis.

Virtual TourSave FavoriteSchedule TourAsk A QuestionMore Details
1257 Sniderbrook Road Westfield VT 05874

Westfield, VT1257 Sniderbrook Road

Price$429,000

Est. Mortgage: $/month

Active With Contract

MLS Number 5097179

  • Residential Single Family
  • PricePerSqFt 264.33
  • Construction Existing
  • Bedrooms 2
  • Bathroom 2

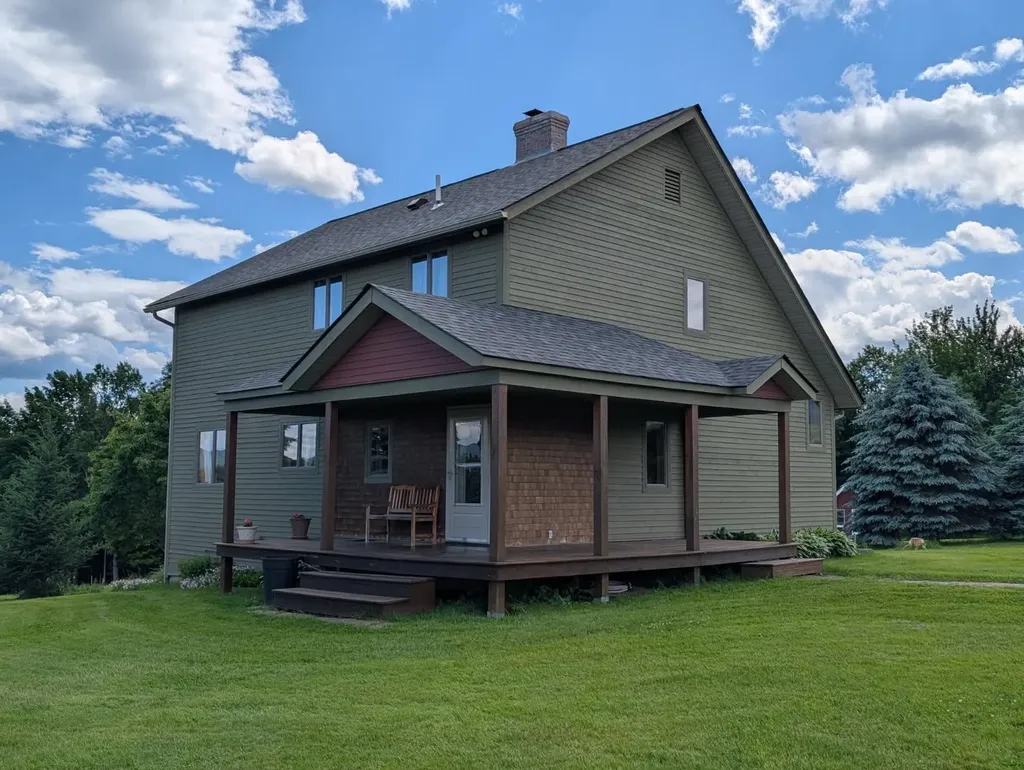
Spectacular views from this comfortable contemporary country home situated on 21.9 acres. Relax and enjoy the views from the covered front porch or private back deck. Property offers approx. 15 acres of rolling lawn with garden area, garden shed & tractor shed + 6 acres of private woods for trails to explore. Home has an open first floor living area with wood burning stove for cozy winter nights, vaulted ceiling, sky lights and plenty of natural light. Two bedrooms and a bath upstairs + a full unfinished walk out basement offers room for tuning your equipment or possible additional living space. Truly a Must See property.

Listed by Peter Fina of Great Northern Land Co.,LLC

$
$
%
$/month over payments
Federal 30-year interest rate: 6.76% last updated on Sep 10, 2026
* All Figures are estimates. Check with your bank or proposed mortgage company for actual interest rates.
This product uses the FRED® API but is not endorsed or certified by the Federal Reserve Bank of St. Louis.

Virtual TourSave FavoriteSchedule TourAsk A QuestionMore Details

3027 Chinook Trail Tamworth NH 03886

Tamworth, NH3027 Chinook Trail

Price$429,000

Est. Mortgage: $/month

Active With Contract

MLS Number 5102836

  • Residential Single Family
  • PricePerSqFt 300
  • Full Bath 1
  • Village Wonalancet
  • Address 3027 Chinook Trail

For over a century hikers, artists, and outdoorsmen have come to Wonalancet to escape, recreate and find peace. Here they found a connection to nature and the mountains that continues to this day. This single level home is located only 1 mile from the Ferncroft trailhead, a gateway to explore the Sandwich Range Wilderness and The Bowl Research Natural Area. The home is well set on nearly 15 acres of land that gently slopes to the Wonalancet River. There you will hear nothing but the sounds of rushing water as it cascades over boulders and gravel bars. A perfect spot to rest, relax, and enjoy nature's splendor. The home's layout consists of a living room with brick fireplace, dinning area off the kitchen, a den with a brick hearth for a woodstove, and three bedrooms with wood floors throughout. A perfect little enclosed porch overlooks the backyard, which has apple trees and an overgrown garden. With some strategic cutting, a mountain view may even be possible. A very private spot with no neighbors in sight. There is even a separate site where a small additional home or a camper could be placed with the ability to hook up to the drilled well and connect to a separate, existing, state-approved septic system. This spot is a hiker's dream; there is even a trailhead directly across the street not a 100 yards away! Hemenway State Forest is 1.9 miles away, Big Pines Natural Area & trails are only 2.8 miles away, and revitalized Tamworth Village with its farmer's market, country store and famous Barnstormers Theatre just 5.5 miles away.

Listed by Paul Wheeler of Senne Residential LLC

$
$
%
$/month over payments
Federal 30-year interest rate: 6.76% last updated on Sep 10, 2026
* All Figures are estimates. Check with your bank or proposed mortgage company for actual interest rates.
This product uses the FRED® API but is not endorsed or certified by the Federal Reserve Bank of St. Louis.

Save FavoriteSchedule TourAsk A QuestionMore Details

Broker Reciprocity 

Copyright 2026 PrimeMLS, Inc. All rights reserved. This information is deemed reliable, but not guaranteed. The data relating to real estate displayed on this display comes in part from the IDX Program of PrimeMLS. The information being provided is for consumers’ personal, non-commercial use and may not be used for any purpose other than to identify prospective properties consumers may be interested in purchasing. Data last updated September 15, 2026 9:40 AM UTC
