
SIGN UP or LOG IN 's Account

Log in to see your saved listings or edit your searches:

No account? Sign up now to save searches, listings, and get tailored listing notifications. It's free, opt-out anytime.

Find Your New Home

Sign Up Today!

Get fresh listings via email, save your favorite listings, match with similar properties, and unlock additional property info.

Create Your Account

Do not fill in this field:

Already have an account? Log in

and narrow your search. If you have fewer than 200 results, you can save your search.

Addison VT Single Family Real Estate

r=5881-5892
22 Ashton Drive St. Albans Town VT 05478

St. Albans Town, VT22 Ashton Drive

Price$429,000

Est. Mortgage: $/month

MLS Number 5108145

  • Residential Single Family
  • PricePerSqFt 214.5
  • Full Bath 2
  • Address 22 Ashton Drive
  • Construction Existing

Move right in and start enjoying this well-maintained home tucked away on a quiet, family-friendly cul-de-sac in St. Albans Town! Offering the perfect balance of peaceful neighborhood living and everyday convenience, you'll be just minutes from downtown St. Albans, shopping, restaurants, schools, Northwestern Medical Center, and I-89 for an easy commute. Outdoor recreation is close by too, with Hard'ack Recreation Area, City Pool, Collins Perley Sports & Fitness Center, and miles of hiking and biking trails nearby. Inside, the home has been freshly painted and is ready for its new owners. The spacious living room features large windows for plenty of natural light and a sliding glass door opening to the rear deck and landscaped backyard. The open kitchen and dining area creates a comfortable space for everyday living and entertaining. Upstairs you'll find three generously sized bedrooms and a recently remodeled full bathroom. Outside, the landscaped yard offers plenty of room for kids, pets, gardening, games, or simply relaxing outdoors. The full, dry basement has been completely weatherized, providing excellent storage today and exciting potential for additional finished recreation, exercise, hobby, or living space in the future. Affordably priced, move-in ready, and ideally located, this is a wonderful opportunity to enjoy the quiet of St. Albans Town while staying close to everything the city has to offer!

Listed by Keri Lombardi-Poquette of Poquette Realty

$
$
%
$/month over payments
Federal 30-year interest rate: 6.76% last updated on Sep 10, 2026
* All Figures are estimates. Check with your bank or proposed mortgage company for actual interest rates.
This product uses the FRED® API but is not endorsed or certified by the Federal Reserve Bank of St. Louis.

Virtual TourSave FavoriteSchedule TourAsk A QuestionMore Details

11 Maple Street Springfield VT 05150

Springfield, VT11 Maple Street

Price$429,000

Est. Mortgage: $/month

MLS Number 5107693

  • Residential Single Family
  • PricePerSqFt 134.19
  • Full Bath 1
  • Village North Springfield
  • Address 11 Maple Street

Welcome to a truly special Vermont property where craftsmanship, comfort, and the beauty of the outdoors come together. Offering over 3,000 square feet of beautifully renovated living space, this distinctive home is filled with custom features and exceptional woodworking throughout. The heart of the home is the custom kitchen, featuring rich cherry cabinetry and timeless soapstone countertops, complemented by numerous thoughtful updates. With four bedrooms, there is plenty of space for family and guests. The beautifully renovated primary bath offers a luxurious retreat with a stone and tile walk-in shower and a Jacuzzi soaking tub. Set on two picturesque acres, the property offers a peaceful Vermont setting complete with a babbling brook, mature perennial gardens, and ample space for additional gardening. Two fully functional workshops provide exceptional space for woodworking, hobbies, storage, or other creative pursuits. Located in a quiet neighborhood yet conveniently close to schools, the hospital, Route 91, and Okemo Mountain, this property puts year-round outdoor recreation and everything Vermont has to offer within easy reach. Whether you're looking for a beautifully crafted home, a gardener's haven, a workshop enthusiast's dream, or simply a peaceful place to call home, this one-of-a-kind property is ready to welcome you.

Listed by Gary Coger of Four Seasons Sotheby's Int'l Realty

$
$
%
$/month over payments
Federal 30-year interest rate: 6.76% last updated on Sep 10, 2026
* All Figures are estimates. Check with your bank or proposed mortgage company for actual interest rates.
This product uses the FRED® API but is not endorsed or certified by the Federal Reserve Bank of St. Louis.

Virtual TourSave FavoriteSchedule TourAsk A QuestionMore Details
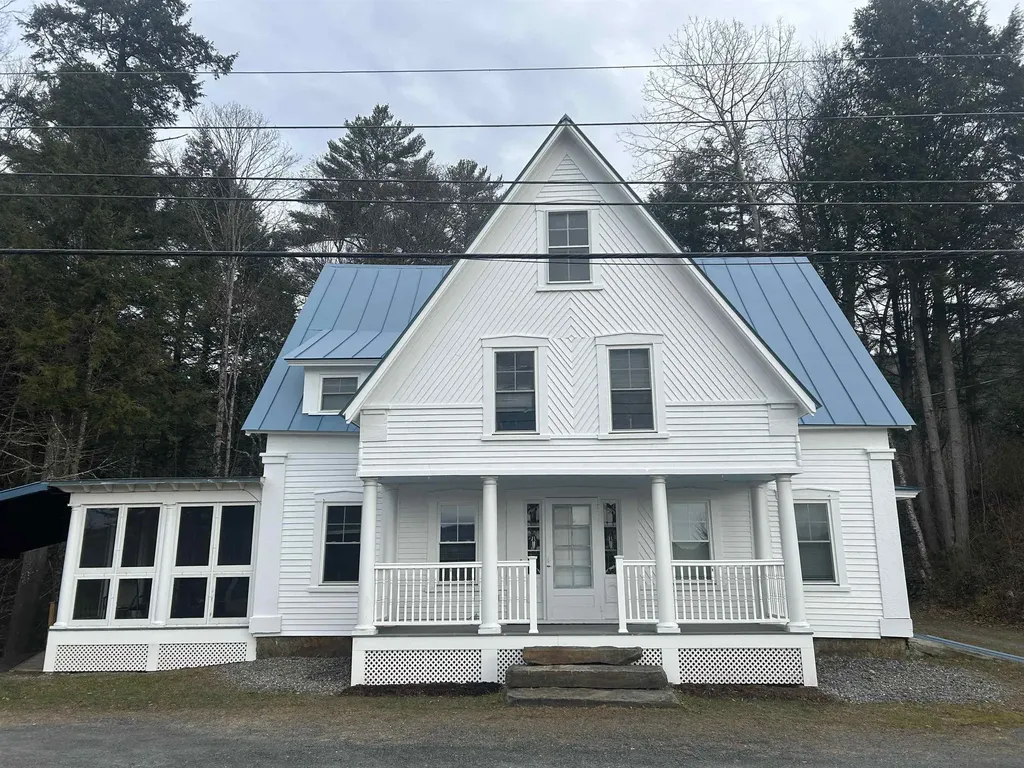
978 Dartmouth College Highway Orford NH 03777

MLS Number 5081766

  • Residential Single Family
  • PricePerSqFt 191.86
  • Full Bath 2
  • Construction Existing
  • Bedrooms 4

A true classic New England Farmhouse that has been totally renovated and is currently set up as a 2 unit home. Let your tenants help cover the mortgage or if you like it could easily be converted back to a large single family home. A nice community and great location. Just north of Orford Main Street, only minutes to I-91 and a short commute to the Hanover/Lebanon area

Listed by Chuck Clifford of Four Seasons Sotheby's Int'l Realty

$
$
%
$/month over payments
Federal 30-year interest rate: 6.76% last updated on Sep 10, 2026
* All Figures are estimates. Check with your bank or proposed mortgage company for actual interest rates.
This product uses the FRED® API but is not endorsed or certified by the Federal Reserve Bank of St. Louis.

Save FavoriteSchedule TourAsk A QuestionMore Details
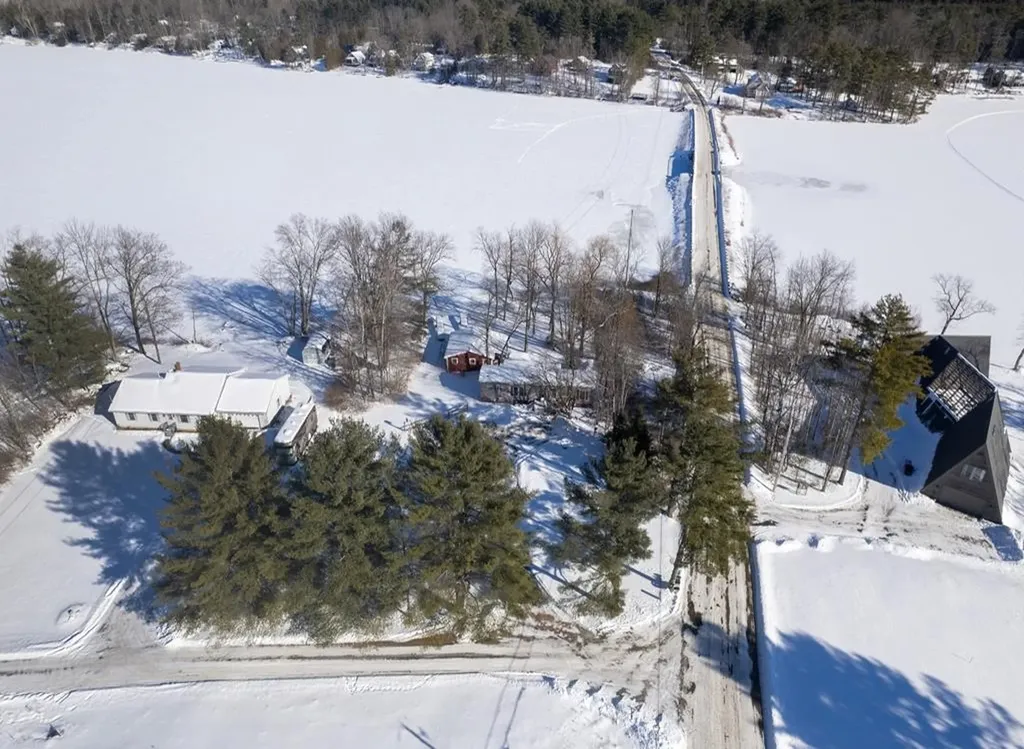
10 Sevigny Road Castleton VT 05735

Castleton, VT10 Sevigny Road

Price$429,000

Est. Mortgage: $/month

MLS Number 5075872

  • Residential Single Family
  • PricePerSqFt 547.19
  • Full Bath 1
  • Address 10 Sevigny Road
  • Construction Existing

Don't miss this rare opportunity to own a reasonably priced year-round lakefront property on beautiful Lake Bomoseen. This charming 2014 single wide offers 2 bedrooms and 1½ bathrooms with an open-concept living space and a 3-season porch overlooking the water perfect for relaxing and taking in the views. Set on a level lot with approximately 190 feet of lake frontage, the property provides easy access to the lake and plenty of yard space for summer activities, gardening, kids, and pets. Enjoy year-round recreation, including boating, kayaking, paddleboarding, and swimming in the summer, and ice skating, fishing, snowmobiling, and cross-country skiing in the winter. The original camp remains on the property and offers ample storage or could be removed to create additional yard space and uninterrupted lake views. A wonderful opportunity to enjoy lake living in every season.

Listed by Hughes Group Team of Casella Real Estate

$
$
%
$/month over payments
Federal 30-year interest rate: 6.76% last updated on Sep 10, 2026
* All Figures are estimates. Check with your bank or proposed mortgage company for actual interest rates.
This product uses the FRED® API but is not endorsed or certified by the Federal Reserve Bank of St. Louis.

Virtual TourSave FavoriteSchedule TourAsk A QuestionMore Details
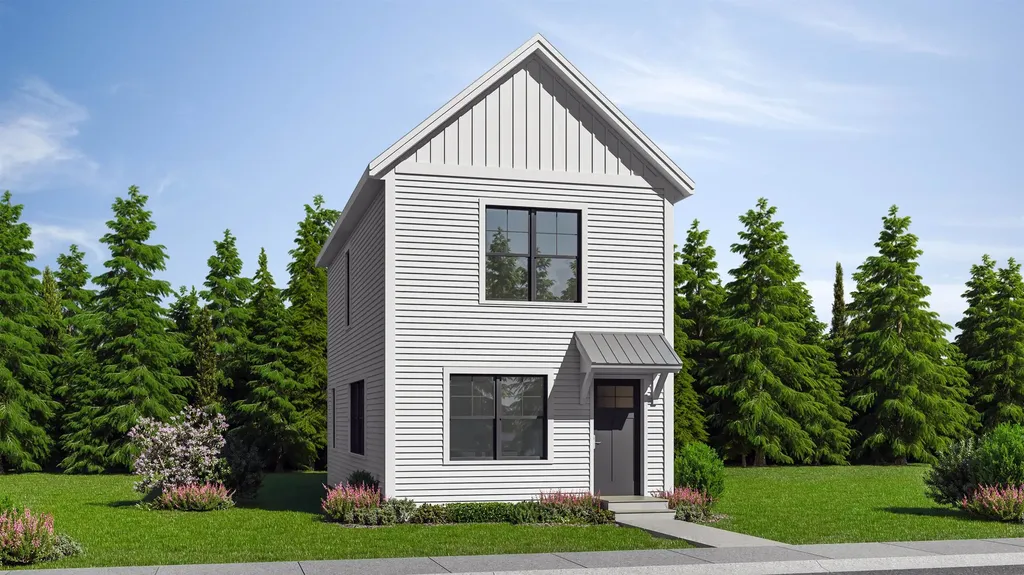
Lot 6 Blackberry Lane Charlestown NH 03603

MLS Number 5078447

  • Residential Single Family
  • PricePerSqFt 456.38
  • Construction New Construction
  • Bedrooms 2
  • Bathroom 2

Welcome to the Grove, a thoughtfully planned new construction community of energy-efficient homes set along the Connecticut River in scenic Charlestown. Built on land with a conservation-focused legacy, this neighborhood is designed to preserve a natural beauty while offering modern, comfortable living with a peaceful, rural feel. This brand-new 2-bedroom, 2-bath home features a bright, open-concept layout filled with natural light-perfect for everyday living and easy entertaining. The kitchen, dining and living areas flow seamlessly together, creating a warm and inviting main living space. Upstairs, you'll find three comfortable bedrooms, including spacious primary suite with a private bath. The home includes a full concrete basement offering excellent storage and future potential to finish for additional living space, a home gym or media room. Enjoy the best of NH living with nearby walking trails and paths to the Connecticut River, ideal for peaceful strolls, outdoor recreation and soaking in the natural surroundings. Located in the scenic Sugar River Valley, you'll have easy access to Claremont, Keene and the Upper Valley while still enjoying a quiet country setting. Designed and built by Chinburg Builders, a trusted Energy Star builder for over 20 yers, these homes offer lower energy costs, enhanced comfort and quality construction verified by independent testing. The Grove delivers a rare opportunity to own a brand-new, energy-efficient home in a beautifully planned riverside community.

Listed by Kathryn Beam of Galloway Real Estate LLC

$
$
%
$/month over payments
Federal 30-year interest rate: 6.76% last updated on Sep 10, 2026
* All Figures are estimates. Check with your bank or proposed mortgage company for actual interest rates.
This product uses the FRED® API but is not endorsed or certified by the Federal Reserve Bank of St. Louis.

Virtual TourSave FavoriteSchedule TourAsk A QuestionMore Details

180 Winn High Drive Danville VT 05828

Danville, VT180 Winn High Drive

Price$429,000

Est. Mortgage: $/month

MLS Number 5086457

  • Residential Single Family
  • PricePerSqFt 248.26
  • Full Bath 1
  • Address 180 Winn High Drive
  • Construction Existing

Vermont country home with mountain views, character, and a barn in Danville! Escape to your own private retreat on 10.6 secluded acres, offering breathtaking mountain views and peaceful rural living. Perfect for buyers searching for a Vermont homestead, horse property, or multi-generational opportunity, this property delivers charm and future potential. The spacious kitchen with unobstructed mountain views features a wood plank ceiling and abundant counter space and storage. A dedicated dining area continues to showcase the landscape, while multiple outdoor access points create the perfect setup for indoor/outdoor living. The sunken living room, filled with natural woodwork and sunlight, flows seamlessly into a three-season room, bringing the outdoors in year-round. One bedroom and a full bath complete the main level. Upstairs, the primary suite offers a large walk-in closet with its own window, a private deck to take in the expansive views and tranquil surroundings, and a spacious 3/4 bathroom with a double vanity and custom woodwork, shared with the second bedroom on this level. A flexible bonus area perfect for a home office, gym, or cozy sitting room completes the second floor. The walkout basement offers excellent storage or potential to finish for additional living space. Set atop a gentle hill, this home is thoughtfully positioned to maximize views in every direction. Enjoy a wrap-around porch, garden space, fire pit, and a well-equipped barn built in 2025 - ideal for horses or hobby farming - with multiple stalls ready for animals. Included in the 10.6 acres is a survey showing potential for a 4.47 acre wooded lot with road frontage and access from this property or directly off Trestle Road, offering an incredible opportunity for a second home site, investment build, or family compound. *Subdivision not complete* If you've been searching for land, views, and potential for future building, this special Danville property checks all the boxes!

Listed by Taylor White of KW Vermont - Cambridge

$
$
%
$/month over payments
Federal 30-year interest rate: 6.76% last updated on Sep 10, 2026
* All Figures are estimates. Check with your bank or proposed mortgage company for actual interest rates.
This product uses the FRED® API but is not endorsed or certified by the Federal Reserve Bank of St. Louis.

Virtual TourSave FavoriteSchedule TourAsk A QuestionMore Details

180 Highland Avenue Littleton NH 03561

Littleton, NH180 Highland Avenue

Price$429,000

Est. Mortgage: $/month

MLS Number 5083204

  • Residential Single Family
  • PricePerSqFt 240.88
  • Full Bath 1
  • Address 180 Highland Avenue
  • Construction Existing

Wow...this home is so loved! Walk into the foyer with entry into the garage or directly into the kitchen where you are greeted with country charm and warmth. A good sized kitchen with a walk in pantry closet and a kitchen island. You move right into the dining room and then into the living room. Such a separate but open concept so you can still be with your family while you are doing kitchen chores. It will be great for entertaining. You will have access to the enclosed porch thru a slider from the dining room. You can also access the huge family room with the electric lift to the 2nd floor family/great room. A nice country living room off the dining room with a pellet stove in the corner and an office with a 1/2 bath. There is a stackable washer and dryer in the closet next to that 1/2 bath. There is a nicely done enclosed porch on the front side of the home. The formal staircase brings you to a hallway with access to the three bedrooms and a full bath on the 2nd floor. The primary bedroom has a walk in closet. When you enter the small bedroom you will also have direct entry into the family room. What a warm and friendly room this is with another pellet stove on this level. It's just a lovely and friendly family room. This room exudes lots of love and happiness...such a wonderful vibe this home has. The home has been well maintained & loved. The back yard offers a deck, two small sheds and a firepit for more family fun. Are you ready to enjoy what Littleton has to offer?

Listed by Herbie Bartlett of Coldwell Banker LIFESTYLES- Littleton

$
$
%
$/month over payments
Federal 30-year interest rate: 6.76% last updated on Sep 10, 2026
* All Figures are estimates. Check with your bank or proposed mortgage company for actual interest rates.
This product uses the FRED® API but is not endorsed or certified by the Federal Reserve Bank of St. Louis.

Virtual TourSave FavoriteSchedule TourAsk A QuestionMore Details

10 Beech Street Franklin NH 03235

Franklin, NH10 Beech Street

Price$429,000

Est. Mortgage: $/month

MLS Number 5094743

  • Residential Single Family
  • PricePerSqFt 238.33
  • Full Bath 1
  • Address 10 Beech Street
  • Construction Existing

Step into classic charm and remarkable Cape Cod Style home. Well cared for and filled with character, this three bedroom residence offers the perfect blend of timeless design and modern comfort. Inside, beautiful hardwood flooring flows throughout the main living area, creating a warm and inviting atmosphere. The home features a kitchen designed for functionality and style, alongside a cozy living space anchored by a gas fireplace. Enjoy indoor - outdoor living with a bright sunroom and a stunning 3 season porch featuring beautiful hardwood floors ideal for relaxing or entertaining guests year round. The home offers three well appointed bedrooms, including a custom walkthrough closet for optimal storage and a recently renovated second floor bathroom. Downstairs the basement provides additional living space with a flexible bonus room perfect for a home gym or office - along with a dedicated workshop space for hobbies and DIY projects. The fenced in back yard, fire pit, and deck offer plenty of options to relax, entertain and enjoy the outdoors. Perfectly located within walking distance to the downtown restaurants, Winnipesaukee Rail Trail and new Mill City Whitewater Park and just moments away from the hospital, Veterans Ski Area, Webster Lake, Exit 20 Shopping, the lakes Region and Concord. Come and see all this beautiful home has to offer.

Listed by Wayne Farmer of EXP Realty

$
$
%
$/month over payments
Federal 30-year interest rate: 6.76% last updated on Sep 10, 2026
* All Figures are estimates. Check with your bank or proposed mortgage company for actual interest rates.
This product uses the FRED® API but is not endorsed or certified by the Federal Reserve Bank of St. Louis.

Save FavoriteSchedule TourAsk A QuestionMore Details

703 Dorset Street South Burlington VT 05403

MLS Number 5109728

  • Residential Single Family
  • PricePerSqFt 434.21
  • Full Bath 1
  • Address 703 Dorset Street
  • Construction Existing

Welcome to this charming and well-cared-for three-bedroom, one-bath home offering nearly 1,000 square feet of comfortable living space on a private .34-acre lot. Set apart from other single-family homes, this property offers a peaceful, established setting just minutes from shops, schools, and a nearby park in a city recently named the fourth happiest in the country by WalletHub. The updated kitchen shines with new appliances and beautiful tile flooring, ready for everyday living and entertaining. Wood floors run through the hallway and bedrooms, while the living room offers cozy carpet. The updated bathroom features a custom vanity, tile surround, and heated floor for a touch of everyday luxury. A convenient main-floor laundry with washer and dryer completes the single-level layout. Efficiency and comfort come standard here, with owned solar panels, mini splits, and ceiling fans in the front and primary bedrooms keeping the home comfortable year-round. The home is also well-insulated, adding to its everyday efficiency. The basement, accessed via spiral stairs, includes a newer unfinished shop area with convenient walk-out access, ideal for projects, hobbies, or storage, along with additional framed spaces offering future potential for finishing. Outside, a freshly stained wood deck overlooks stunning gardens cultivated by a master gardener, featuring raised beds, established rhubarb and asparagus, thoughtfully designed paths, stonework, and seating areas that create a true outdoor retreat. The property is bordered by a low-lying, year-round creek, adding to the peaceful, natural setting. A second small deck at the entrance offers a welcoming spot for seating or setting down groceries before heading inside. With its updated kitchen and bath, energy-efficient systems, and beautifully cultivated gardens, this home offers comfortable, move-in-ready living in one of the country's happiest cities. Don't miss this opportunity to make it your own!

Listed by Ingrid Hedbor of Coldwell Banker Islands Realty

$
$
%
$/month over payments
Federal 30-year interest rate: 6.76% last updated on Sep 10, 2026
* All Figures are estimates. Check with your bank or proposed mortgage company for actual interest rates.
This product uses the FRED® API but is not endorsed or certified by the Federal Reserve Bank of St. Louis.

Virtual TourSave FavoriteSchedule TourAsk A QuestionMore Details

70 Tamarack Street Warren VT 05674

Warren, VT70 Tamarack Street

Price$429,000

Est. Mortgage: $/month

MLS Number 5106800

  • Residential Single Family
  • PricePerSqFt 357.5
  • Full Bath 1
  • Address 70 Tamarack Street
  • Construction Existing

Enjoy the best of mountain living in this charming, 1-bedroom, 2-bath home, ideally located near Blueberry Lake and its network of trails. Comfortable, easy to maintain, and thoughtfully laid out, it offers a great home base for enjoying the outdoors and everything the area has to offer. The main level features an open floor plan with radiant heat, a comfortable living room with a gas fireplace, dining area, and kitchen, plus a half bath with laundry. Step outside to the inviting screened porch - an ideal spot for morning coffee and relaxing. Upstairs, the spacious primary bedroom is joined by an adjoining room offering flexibility for an office or guest room along with a full bath. The beautifully landscaped grounds add to the appeal with a private setting, lovely yard, stone patio, and raised garden beds. A carport at the main entrance provides welcome convenience in all kinds of weather, while the generously sized standalone shed offers plenty of space for bikes, tools, and outdoor gear. In 2020, the property received a new Vermont Wastewater System and Potable Water Supply Permit, and the new system was installed as designed. If you're looking for a comfortable mountain home in East Warren that's easy to enjoy and easy to maintain ( there's even a standby generator), this is one to see. Come take a look and imagine yourself here.

Listed by Lisa Jenison of Coldwell Banker Hickok & Boardman / Waitsfield

$
$
%
$/month over payments
Federal 30-year interest rate: 6.76% last updated on Sep 10, 2026
* All Figures are estimates. Check with your bank or proposed mortgage company for actual interest rates.
This product uses the FRED® API but is not endorsed or certified by the Federal Reserve Bank of St. Louis.

Save FavoriteSchedule TourAsk A QuestionMore Details

54 Eastview Road Keene NH 03431

Keene, NH54 Eastview Road

Price$429,000

Est. Mortgage: $/month

MLS Number 5102924

  • Residential Single Family
  • PricePerSqFt 425.6
  • Full Bath 2
  • Address 54 Eastview Road
  • Construction Existing

Spacious 4-bedroom, 2-bath home is ideally located in one of the area's most sought-after quiet neighborhoods, just minutes from schools, Medical center and everyday conveniences. Tastefully improved and thoughtful updates throughout including a new roof, new deck, new appliances, and a beautifully renovated custom bathroom with granite finishes make this home truly move-in ready. Designed for both comfort and functionality, the flexible floor plan offers separate living areas on the main and lower levels, creating an ideal layout for entertaining, working from home, or accommodating guests. The main level is filled with natural light and flows seamlessly to a large screened porch and newly constructed deck overlooking a private, beautifully landscaped backyard, perfect for relaxing, outdoor dining, or entertaining family and friends. The daylight lower level features a spacious primary suite, dedicated laundry room, and a hearth with a wood stove hookup, providing warmth and character while offering additional living space. High-efficiency Buderus heating and hot water system! An oversized two-car garage with a workbench and abundant storage provides exceptional space for a workshop, studio, recreational equipment, or hobbies. Combining quality improvements, generous living space, and an outstanding location, this turnkey home offers the perfect blend of comfort, convenience, and lasting value.

Listed by Ryan Goodell of EXP Realty

$
$
%
$/month over payments
Federal 30-year interest rate: 6.76% last updated on Sep 10, 2026
* All Figures are estimates. Check with your bank or proposed mortgage company for actual interest rates.
This product uses the FRED® API but is not endorsed or certified by the Federal Reserve Bank of St. Louis.

Virtual TourSave FavoriteSchedule TourAsk A QuestionMore Details

149 Great Country Road Charlestown NH 03603

MLS Number 5108347

  • Residential Single Family
  • PricePerSqFt 171.23
  • Full Bath 2
  • Construction Existing
  • Bedrooms 4

This contemporary home offers the best of everything including hard wood floors, granite countertops ,open concept kitchen/Dining and Livingroom area. Livingroom has a propane fireplace and a window seat to watch the beautiful sunsets. The first floor offers a master bedroom and master bath with soaking tub and stand up shower .Continue upstairs to custom iron railing and open loft or 4th bedroom option needs a wall and door installed, two other bedrooms, and a full bath and don't forget the laundry shoot that drops cloths to the basement laundry area. Home has a full walkout basement with mechanic room, laundry area and sliding doors to the back lawn area. Off from the Kitchen/Dining area is mud room sliding doors, custom patio area on the back yard area. Home has a rough driveway and neighbors boundary line is close to the garage. Home needs some minor work to make it your own.

Listed by April Shepard of Twin State Realty LLC

$
$
%
$/month over payments
Federal 30-year interest rate: 6.76% last updated on Sep 10, 2026
* All Figures are estimates. Check with your bank or proposed mortgage company for actual interest rates.
This product uses the FRED® API but is not endorsed or certified by the Federal Reserve Bank of St. Louis.

Virtual TourSave FavoriteSchedule TourAsk A QuestionMore Details

Broker Reciprocity 

Copyright 2026 PrimeMLS, Inc. All rights reserved. This information is deemed reliable, but not guaranteed. The data relating to real estate displayed on this display comes in part from the IDX Program of PrimeMLS. The information being provided is for consumers’ personal, non-commercial use and may not be used for any purpose other than to identify prospective properties consumers may be interested in purchasing. Data last updated September 15, 2026 8:40 AM UTC
