
SIGN UP or LOG IN 's Account

Log in to see your saved listings or edit your searches:

No account? Sign up now to save searches, listings, and get tailored listing notifications. It's free, opt-out anytime.

Find Your New Home

Sign Up Today!

Get fresh listings via email, save your favorite listings, match with similar properties, and unlock additional property info.

Create Your Account

Do not fill in this field:

Already have an account? Log in

and narrow your search. If you have fewer than 200 results, you can save your search.

Addison VT Single Family Real Estate

r=5893-5904
53 Sugar House Road Dover VT 05363

Dover, VT53 Sugar House Road

Price$425,000

Est. Mortgage: $/month

MLS Number 5095944

  • Residential Single Family
  • PricePerSqFt 197.49
  • Full Bath 1
  • Address 53 Sugar House Road
  • Construction Existing

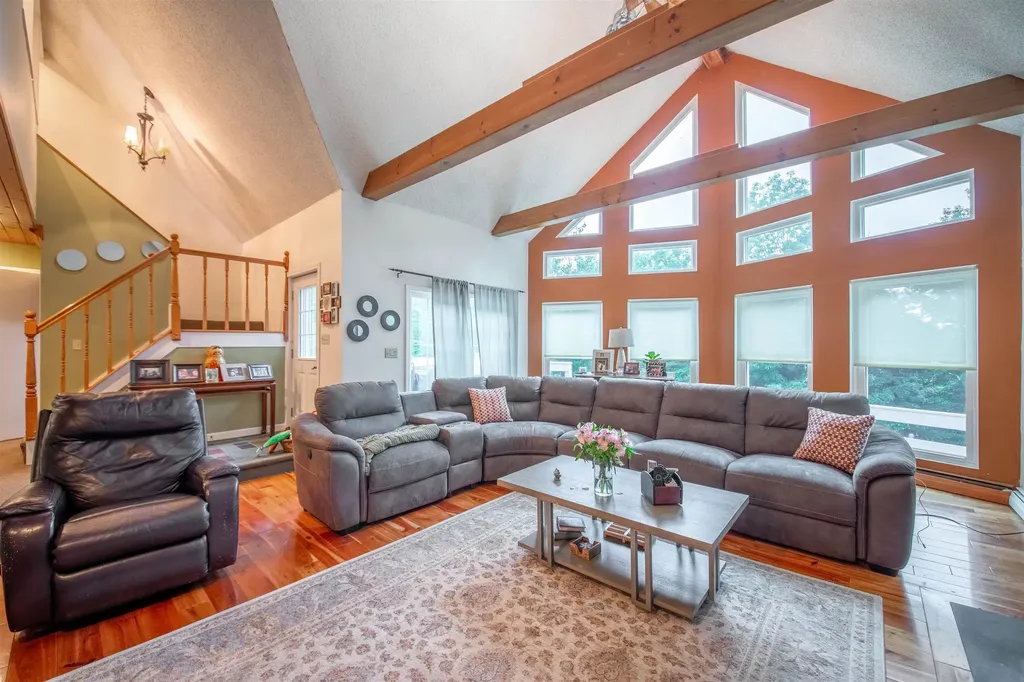
Just minutes from Mount Snow, this contemporary chalet offers approximately 3,000 square feet of finished living space and easy access to Southern Vermont's year-round recreation. A cathedral ceiling, floor-to-ceiling windows, abundant natural light, hardwood floors, and a wood-burning fireplace create a warm and inviting atmosphere. The flexible floor plan offers ample space for entertaining, working from home, hobbies, recreation, or hosting family and friends. The walkout lower level provides additional finished living space with a wood stove, kitchenette, three-quarter bath, and multiple finished rooms, offering a variety of potential uses. Situated on a 1.3-acre lot, the property is conveniently located near skiing, golf, hiking trails, lakes, restaurants, shopping, and VAST snowmobile trail access. Whether you're seeking a primary residence, vacation home, or investment opportunity, this property offers space, versatility, and tremendous potential. Priced to reflect its current condition, this is an excellent opportunity to build equity through future updates while enjoying the home as it is today.

Listed by Melissa Nebelski of Real Broker LLC

$
$
%
$/month over payments
Federal 30-year interest rate: 6.76% last updated on Sep 10, 2026
* All Figures are estimates. Check with your bank or proposed mortgage company for actual interest rates.
This product uses the FRED® API but is not endorsed or certified by the Federal Reserve Bank of St. Louis.

Save FavoriteSchedule TourAsk A QuestionMore Details

2399 Main Street Cabot VT 05647

Cabot, VT2399 Main Street

Price$425,000

Est. Mortgage: $/month

MLS Number 5096667

  • Residential Single Family
  • PricePerSqFt 282.58
  • Full Bath 2
  • Address 2399 Main Street
  • Construction Existing

Come check out this private Vermont sanctuary! Set back at the end of a 650 foot driveway, this 3 acre compound is truly one of a kind. The absolute highlight of the property is the approx 1,250 feet of direct frontage right on the Winooski River, featuring a private cascading waterfall. The heart of the estate is the stunning main cabin, which was custom-built in 2022. It features a bright, open concept main floor, a mudroom, and a primary bedroom suite upstairs with its own private bath and balcony overlooking the living room. The bathroom has an oversized custom ADA shower. If a tub would be preferred, it is something that can be changed as the space is large enough. You can enjoy nature by spending time in the 14x8 3-season enclosed sunroom, which looks right out over the river. If you'd prefer to be outside, the sunroom steps straight out onto a large deck. For comfort, you will find Bosch mini-splits for heating and cooling. Next to the cabin is a 2-car "garage" that hides a completely self-contained studio apartment/ADU. It's perfect for hosting family and friends, or bringing in rental income. If you or your guests love camping, there are two RV pedestals ready to be plugged into. A 30-amp hookup in front of the home, and a 50/30/20 amp setup down in the lower field, near the river. Living here, you'd get the best of both worlds: peace and quiet, but also an easy 30-minute drive to Montpelier, or St Johnsbury, and an hour drive to several popular Vermont ski resorts. Come see the beauty that this property has to offer.

Listed by Cameron North of EXP Realty

$
$
%
$/month over payments
Federal 30-year interest rate: 6.76% last updated on Sep 10, 2026
* All Figures are estimates. Check with your bank or proposed mortgage company for actual interest rates.
This product uses the FRED® API but is not endorsed or certified by the Federal Reserve Bank of St. Louis.

Save FavoriteSchedule TourAsk A QuestionMore Details

33 Redfield Circle Derry NH 03038

Derry, NH33 Redfield Circle

Price$425,000

Est. Mortgage: $/month

Pending

MLS Number 5106499

  • Residential Single Family
  • PricePerSqFt 355.95
  • Full Bath 2
  • Address 33 Redfield Circle
  • Construction Existing

Welcome to 33 Redfield Circle! Nestled on a private 1.12-acre lot in a desirable Derry neighborhood, this 3-bedroom, 2-bathroom contemporary home offers 1,650 square feet of total finished living space and an incredible opportunity to build instant sweat equity. Whether you are an ambitious first-time homebuyer, a seasoned investor, or a DIY enthusiast, this property features solid bones, key major utility upgrades, and fantastic functional spaces ready for your personalized aesthetic updates. The main level showcases a bright, airy open-concept layout with vaulted ceilings that create a wonderfully spacious feel. The primary living area centers around a cozy wood stove set on a classic hearth-providing an efficient, warm secondary heat source to offset fuel costs during the cool New England winters. Convenient main-floor laundry, a full bath, and central AC round out the main living zone. Big-ticket infrastructure upgrades have already been checked off your list! Peace of mind comes easy with a recently installed septic, a tankless hot water heater, a 200+ amp electrical service, and high-speed internet availability. Step outside into your own private backyard sanctuary. The expansive, fully fenced level lot offers room to roam, complete with established mature garden spaces, a storage shed, and an above-ground pool perfect for summer relaxation and outdoor entertaining. Downstairs, the partially finished basement adds flexible living space ideal for a family room, office, or gym, along with ample unfinished space for storage or a workshop. Brimming with potential and offered in a fantastic location close to local amenities, 33 Redfield Circle is a rare find that combines land, location, and major system updates with room to customize and maximize value. Bring your vision and design ideas to make this unique home truly shine!

Listed by Onyx Real Estate Group and Lisa Givens of Coldwell Banker Realty Bedford NH

$
$
%
$/month over payments
Federal 30-year interest rate: 6.76% last updated on Sep 10, 2026
* All Figures are estimates. Check with your bank or proposed mortgage company for actual interest rates.
This product uses the FRED® API but is not endorsed or certified by the Federal Reserve Bank of St. Louis.

Save FavoriteSchedule TourAsk A QuestionMore Details

317 Spruce Lane Eden VT 05652

Eden, VT317 Spruce Lane

Price$425,000

Est. Mortgage: $/month

MLS Number 5106565

  • Residential Single Family
  • PricePerSqFt 253.58
  • Full Bath 2
  • Address 317 Spruce Lane
  • Construction Existing

Set in beautiful country surroundings on 2.59+/- acres, this charming three bedroom, two bath home offers nearly 1,700 square feet of comfortable living space with privacy and plenty of room to enjoy the outdoors. A welcoming front porch invites you to have a seat and enjoy this perfect spot to relax and take in the surrounding landscape. The walkout basement offers excellent flexibility and easy access to the property. This is a great area for an office, home gym, hobby room, or additional living space the possibilities are only limited by your imagination. Conveniently located with easy access to Jay Peak and Smugglers' Notch, as well as a short distance to Lake Eden for swimming, boating, and recreation, this property is an ideal choice for year-round living or a Vermont getaway. Enjoy the serenity and space of country living while being close to some of Vermont's best four-season attractions.

Listed by Trombley & Day Group of BHHS Vermont Realty Group/Morrisville-Stowe

$
$
%
$/month over payments
Federal 30-year interest rate: 6.76% last updated on Sep 10, 2026
* All Figures are estimates. Check with your bank or proposed mortgage company for actual interest rates.
This product uses the FRED® API but is not endorsed or certified by the Federal Reserve Bank of St. Louis.

Virtual TourSave FavoriteSchedule TourAsk A QuestionMore Details

115 East Wells Road Wells VT 05774

Wells, VT115 East Wells Road

Price$425,000

Est. Mortgage: $/month

Pending

MLS Number 5105964

  • Residential Single Family
  • PricePerSqFt 202.77
  • Full Bath 1
  • Address 115 East Wells Road
  • Construction Existing

Welcome to this exceptional Vermont village retreat in the heart of Wells, where timeless New England charm blends with thoughtful updates, modern comfort, and pride of ownership. Beautifully maintained, this inviting home offers rare character, versatility, and effortless village living. Step through the welcoming mudroom into a stunning kitchen featuring butcher-block countertops, vintage slate backsplash, tin ceiling, dual electric ovens and pantry. The bright dining room flows into a warm living room anchored by a cast-iron Quadra-Fire pellet stove. First-floor laundry adds convenience, while a newly added primary suite offers a private retreat with spacious bedroom and ¾ bath. Upstairs, two generous bedrooms, a ¾ bath, and a flexible den provide space for guests, work, or hobbies. Comfort and efficiency are ensured with six heat pumps-four in the home and two in the oversized garage. The fuel tank has passed inspection, and a new tank is ready for future use. A spray-foamed basement and 2nd floor of the garage enhance efficiency, comfort, and storage throughout. Set on 1.58 picturesque acres, the property unfolds as a private Vermont escape. Enjoy a private walking trail, vibrant flower gardens, pear trees, blueberries, raspberries, and a welcoming fire pit for evenings under the stars. A private deck and charming gazebo create ideal spaces for relaxing, entertaining, or simply enjoying the peaceful surroundings. The oversized two-car garage offers abundant storage and finished space above, complemented by an additional shed for even more flexibility and utility. Perfectly positioned for village living, the home is within walking distance to the Wells Country Store, library, post office, and school. Lake St. Catherine is just minutes away, Manchester is approximately 30 minutes, and world-class ski areas are within an hour. A beautifully cared-for home offering the essence of Vermont living-where charm, comfort, nature, and convenience come together seamlessly.

Listed by Heather Martelle of Lakes & Homes Real Estate

$
$
%
$/month over payments
Federal 30-year interest rate: 6.76% last updated on Sep 10, 2026
* All Figures are estimates. Check with your bank or proposed mortgage company for actual interest rates.
This product uses the FRED® API but is not endorsed or certified by the Federal Reserve Bank of St. Louis.

Virtual TourSave FavoriteSchedule TourAsk A QuestionMore Details

3 Kimball Hill Road Winhall VT 05340

MLS Number 5107205

  • Residential Single Family
  • PricePerSqFt 316.22
  • Full Bath 2
  • Address 3 Kimball Hill Road
  • Construction Existing

Escape to the mountains in this charming A-frame, ideally located between the bustling town of Manchester and the area's best ski mountains. This home is your perfect base for year-round adventure, putting you just minutes from world-class skiing, hiking, mountain biking, and shopping. Inside, you'll find a comfortable layout featuring 3 bedrooms, 2 bathrooms, and a home office that can easily flex to accommodate extra guests. Cozy up by the wood-burning fireplace after a day on the slopes or soak up the sun on the inviting deck. This isn't just a home; it's a gateway to the best of Vermont. Septic system is being replaced and completion date in early October.

Listed by Robin Apps and Margaret McMahon of Four Seasons Sotheby's Int'l Realty

$
$
%
$/month over payments
Federal 30-year interest rate: 6.76% last updated on Sep 10, 2026
* All Figures are estimates. Check with your bank or proposed mortgage company for actual interest rates.
This product uses the FRED® API but is not endorsed or certified by the Federal Reserve Bank of St. Louis.

Virtual TourSave FavoriteSchedule TourAsk A QuestionMore Details

220 Hill Road Alstead NH 03602

Alstead, NH220 Hill Road

Price$425,000

Est. Mortgage: $/month

Active With Contract

MLS Number 5107290

  • Residential Single Family
  • PricePerSqFt 338.38
  • Full Bath 1
  • Address 220 Hill Road
  • Construction Existing

Tucked away on 9.25 acres, you will find this charming 3-bedroom, 1-bath log home, beautifully abutting Darby Brook with a natural swimming hole to enjoy on warm summer days. Surrounded by woods and nature, this property offers the perfect blend of rustic character and privacy. Many recent any updates were made including a new septic system installed in 2019, a standing-seam roof on the main house in 2022, new shingle roof on the detached garage, water filtration system, new well pump and pressure tank, new skylights, and much more! Inside, this post and beam home welcomes you with classic log-home charm, a cathedral ceiling, and an enclosed porch that provides a peaceful spot to relax and take in the natural surroundings. With this home being sold furnished, it is easy to feel right at home! On the first floor you will find 2 bedrooms and a full bath, and upstairs you will find a spacious loft bedroom. Outside, enjoy the deck overlooking the backyard offering plenty of space to explore, garden, entertain, or simply enjoy the privacy of your own acreage. A shed is conveniently located near the garage for firewood storage, and the spacious two-car detached garage offers ample storage and workspace. Above the garage is additional bonus space ready to become whatever your heart desires-studio, workshop, hobby space, office, game room, or more storage. This property is located only 25 mins to Keene, 45 mins to Sunapee, 25 mins to Newport, 30 mins to Claremont, and 15 mins to Walpole. This cabin would make a great year-round home, weekend escape, or an investment property! Schedule your private showing and meet your forever home today! 3-D tour is available upon request.

Listed by Abby Fino of Stone Haven Real Estate

$
$
%
$/month over payments
Federal 30-year interest rate: 6.76% last updated on Sep 10, 2026
* All Figures are estimates. Check with your bank or proposed mortgage company for actual interest rates.
This product uses the FRED® API but is not endorsed or certified by the Federal Reserve Bank of St. Louis.

Virtual TourSave FavoriteSchedule TourAsk A QuestionMore Details

122 Kenney Road Loudon NH 03307

Loudon, NH122 Kenney Road

Price$425,000

Est. Mortgage: $/month

Pending

MLS Number 5107331

  • Residential Single Family
  • PricePerSqFt 454.06
  • Full Bath 1
  • Address 122 Kenney Road
  • Construction Existing

Cozy Rance offers 3 bed/1 Bath and Family Room in Basement. Enjoy the county road and Rolling/Open and Sloped 2.33 acre lot. Wonderful features include: Upgraded SS appliances, Improved steps/Retaining wall, Huge Deck, Huge Farmers Porch, 2bsy det Garage and Stairs up to a full-size Open space for your needs. There is a large Shed attached to the back of the Garage and an additional shed abutting the back woods of your own. Why not go for this great starter home or downsize home with wide open spaces?

Listed by Donald Goudreau of EXP Realty

$
$
%
$/month over payments
Federal 30-year interest rate: 6.76% last updated on Sep 10, 2026
* All Figures are estimates. Check with your bank or proposed mortgage company for actual interest rates.
This product uses the FRED® API but is not endorsed or certified by the Federal Reserve Bank of St. Louis.

Virtual TourSave FavoriteSchedule TourAsk A QuestionMore Details

3234 W. Hill Road Montgomery VT 04571

Montgomery, VT3234 W. Hill Road

Price$425,000

Est. Mortgage: $/month

Open House

MLS Number 5107420

  • Residential Single Family
  • Next Open House: Sun 09/20 12:00 pm. to 2:00 pm.
  • PricePerSqFt 219.52
  • Full Bath 3
  • Address 3234 W. Hill Road

*Open House - 9/20 from 12:00-2:00. All are welcome!* Set on seven beautiful acres in Montgomery, this historic Vermont farmhouse offers an increasingly rare combination of character, natural beauty, privacy, and a life connected to the landscape and seasons. Inside, high ceilings, warm wood floors, two working fireplaces, and abundant natural light create inviting spaces with a wonderful sense of scale. Large, low-set windows bring the outdoors into nearly every room, framing views of the brook, ferns, mature maples, rhododendrons, gardens, and changing Vermont scenery. The garage opens directly into a spacious mudroom, with a full bath that also connects to the family room. Multiple living spaces offer flexibility, while upstairs are three bedrooms and a large, easily accessed attic providing exceptional storage. Step onto the screened back porch and listen to the brook and birds in the morning. The grounds feature mature apple trees, blackberry and raspberry bushes, lilacs, peonies, rhododendrons, and towering maples. Open lawn transitions to woods, with trails winding through the back acreage into the glades and along the rocky brook. Out the front door, morning sunshine invites walks along the beautiful gravel road with sweeping mountain views. Across the road, a deep, clear swimming hole offers a refreshing summer escape. The land opposite the property is not buildable, helping preserve the privacy and open setting. Jay Peak is a short drive away for skiing and year-round recreation, with forests and public lands offering endless opportunities to explore. Though wonderfully rural, Montgomery has a vibrant community with an art center, caf, local events, and active village life.

Listed by Mary Tryhorne of Ridgeline Real Estate

$
$
%
$/month over payments
Federal 30-year interest rate: 6.76% last updated on Sep 10, 2026
* All Figures are estimates. Check with your bank or proposed mortgage company for actual interest rates.
This product uses the FRED® API but is not endorsed or certified by the Federal Reserve Bank of St. Louis.

Save FavoriteSchedule TourAsk A QuestionMore Details

48 Main Street Westminster MA 01473

Westminster, MA48 Main Street

Price$425,000

Est. Mortgage: $/month

Pending

MLS Number 5105003

  • Residential Single Family
  • PricePerSqFt 346.09
  • Full Bath 1
  • Address 48 Main Street
  • Construction Existing

Charming New England Colonial in the Heart of Westminster! Whether you're a first-time homebuyer, looking to downsize, or simply seeking a move-in-ready home with character, this delightful 2-bedroom, 1-bath Colonial is ready to welcome you home. The updated kitchen features granite countertops and stainless-steel appliances, while the refreshed bathroom and freshly painted interiors make settling in easy. Outside, the large, shaded backyard offers the perfect setting for entertaining, gardening, or simply relaxing and enjoying the peaceful New England surroundings. Set within Westminster's Village Center zoning, this home offers the rare convenience of walkable amenities and quintessential New England charm. Stroll to the local country store, coffee and ice cream shops, library, and restaurants, then enjoy easy access to Wachusett Mountain for skiing, hiking, and outdoor adventure. A charming home, a wonderful location, and an easy lifestyle, this is Westminster living at its best!

Listed by Stephanie Porter of AlbertTaylor Realty

$
$
%
$/month over payments
Federal 30-year interest rate: 6.76% last updated on Sep 10, 2026
* All Figures are estimates. Check with your bank or proposed mortgage company for actual interest rates.
This product uses the FRED® API but is not endorsed or certified by the Federal Reserve Bank of St. Louis.

Save FavoriteSchedule TourAsk A QuestionMore Details

251 Macdowell Road Peterborough NH 03458

Peterborough, NH251 Macdowell Road

Price$425,000

Est. Mortgage: $/month

MLS Number 5105117

  • Residential Single Family
  • PricePerSqFt 242.86
  • Full Bath 1
  • Address 251 Macdowell Road
  • Construction Existing

Charming 4-bedroom Cape nestled in desirable West Peterborough. This bright and airy home features a large living room with a cozy fireplace, a welcoming morning kitchen with refrigerator and ample room for a table, and a brand-new kitchen with new appliances. First-floor laundry adds everyday convenience. The property also includes a 1-car attached garage and a portable shelter for extra storage. Ideally located near Adams Playground and scenic MacDowell Reservoir, with easy access to Route 101 for convenient commuting, this home offers a wonderful blend of comfort, convenience, and charm.

Listed by Matthew Despres of Keller Williams Realty-Metropolitan

$
$
%
$/month over payments
Federal 30-year interest rate: 6.76% last updated on Sep 10, 2026
* All Figures are estimates. Check with your bank or proposed mortgage company for actual interest rates.
This product uses the FRED® API but is not endorsed or certified by the Federal Reserve Bank of St. Louis.

Virtual TourSave FavoriteSchedule TourAsk A QuestionMore Details

263 South Main Street Alburgh VT 05440

Alburgh, VT263 South Main Street

Price$425,000

Est. Mortgage: $/month

MLS Number 5106897

  • Residential Single Family
  • PricePerSqFt 172.48
  • Full Bath 1
  • Construction Existing
  • Bedrooms 3

Traditional meets eclectic in this one-of-a-kind Alburgh village property! Welcome to New Dye, a circa-1795 vintage brick Colonial offering historic character, creative flair, and exciting residential and commercial possibilities. This charming three-bedroom home has been thoughtfully infused with a bohemian spirit. Step inside and you'll immediately appreciate the beautiful original wood floors and the vibrant, eclectic atmosphere created by the current retail display of tie-dye creations and vintage collectibles. The first floor currently operates as a retail and manufacturing space, making this property an excellent opportunity for an owner-occupant, entrepreneur, artist, or investor seeking a live/work property. Upstairs, you'll find a comfortable living area with two bedrooms, an office, and a welcoming kitchen/living space. The flexible layout offers plenty of potential to adapt the home to your own needs. Situated on a spacious 1+ acre village lot, the property benefits from municipal water and sewer and may offer potential for further subdivision, subject to applicable approvals and regulations. Whether you're looking for a distinctive standalone residence, a home-based business opportunity, or a mixed-use commercial property, New Dye offers character, flexibility, and possibilities that are truly hard to find. A special historic property with a creative soul and endless potential!

Listed by Michael Savage of RE/MAX North Professionals

$
$
%
$/month over payments
Federal 30-year interest rate: 6.76% last updated on Sep 10, 2026
* All Figures are estimates. Check with your bank or proposed mortgage company for actual interest rates.
This product uses the FRED® API but is not endorsed or certified by the Federal Reserve Bank of St. Louis.

Save FavoriteSchedule TourAsk A QuestionMore Details

Broker Reciprocity 

Copyright 2026 PrimeMLS, Inc. All rights reserved. This information is deemed reliable, but not guaranteed. The data relating to real estate displayed on this display comes in part from the IDX Program of PrimeMLS. The information being provided is for consumers’ personal, non-commercial use and may not be used for any purpose other than to identify prospective properties consumers may be interested in purchasing. Data last updated September 15, 2026 7:38 AM UTC
