SIGN UP or LOG IN 's Account

Log in to see your saved listings or edit your searches:

No account? Sign up now to save searches, listings, and get tailored listing notifications. It's free, opt-out anytime.

Find Your New Home

Sign Up Today!

Get fresh listings via email, save your favorite listings, match with similar properties, and unlock additional property info.

Create Your Account

Do not fill in this field:

Already have an account? Log in

and narrow your search. If you have fewer than 200 results, you can save your search.

Addison VT Single Family Real Estate

r=5965-5976
207 Crow Hill Road Danville VT 05828

Danville, VT207 Crow Hill Road

Price$425,000

Est. Mortgage: $/month

MLS Number 5103997

  • Residential Single Family
  • PricePerSqFt 219.98
  • Full Bath 2
  • Address 207 Crow Hill Road
  • Construction Existing

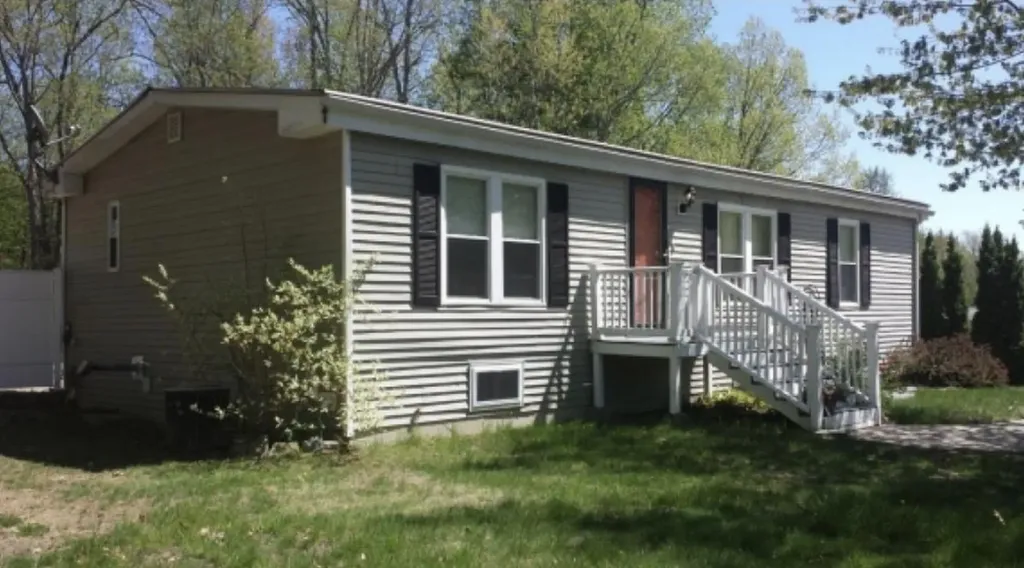
Set at the end of a quiet country road on 14+/- acres, this Cape-style home offers a peaceful setting surrounded by woods, with a generous lawn to enjoy and the convenience of being just minutes from St. Johnsbury, Danville Village, and I-91. Inside, the main level offers a comfortable layout with an eat-in kitchen, formal dining room, and a spacious living room that opens to a large enclosed sunroom, a wonderful spot to enjoy the changing seasons or simply relax overlooking the yard. The primary bedroom with its own adjoining bath is also located on the first floor, offering the convenience of one-level living if desired. Upstairs, you'll find two additional bedrooms and a full bath, while the walkout lower level provides even more living space with a large family room featuring a brick fireplace and wet bar. An attached two-car garage adds everyday convenience. Outside, the open lawn offers plenty of room for gardening, outdoor activities, or simply enjoying the peaceful surroundings. A fenced area and storage shed add to the property's practicality, while the surrounding woods create a private country setting. With a spacious floor plan, room to make it your own, and a location that offers both privacy and easy access to nearby amenities, this property is ready for its next chapter.

Listed by Katy Rossell of Tim Scott Real Estate
$
$
%
$/month over payments
Federal 30-year interest rate: 6.76% last updated on Sep 10, 2026
* All Figures are estimates. Check with your bank or proposed mortgage company for actual interest rates.
This product uses the FRED® API but is not endorsed or certified by the Federal Reserve Bank of St. Louis.

Save FavoriteSchedule TourAsk A QuestionMore Details

13 Squire Ridge Road Hampstead NH 03841

Hampstead, NH13 Squire Ridge Road

Price$425,000

Est. Mortgage: $/month

Pending

MLS Number 5100733

  • Residential Single Family
  • PricePerSqFt 209.46
  • Full Bath 2
  • Address 13 Squire Ridge Road
  • Construction Existing

You will find a little bit of sweat equity here, in one of Hampstead's most desirable neighborhoods. Single-floor living, three spacious bedrooms, and a primary bedroom with a jet tub. The sunny, cozy living room is equipped with a gas fireplace. Gorgeous Virginia hardwood floors, a slider to a private deck, and a cobblestone patio. This kitchen is finished with newer appliances and granite countertops, as well as an open, spacious dining room. There are additional rooms in the finished lower level. In this home, you can appreciate the central air conditioning during these hot summer days. An oversized two-car garage has space for future expansion. Don't hesitate on this diamond in the rough! Book your showing before it's gone!

Listed by Donald Waldron of Century 21 McLennan & Co

$
$
%
$/month over payments
Federal 30-year interest rate: 6.76% last updated on Sep 10, 2026
* All Figures are estimates. Check with your bank or proposed mortgage company for actual interest rates.
This product uses the FRED® API but is not endorsed or certified by the Federal Reserve Bank of St. Louis.

Save FavoriteSchedule TourAsk A QuestionMore Details

13 Pleasant Street Lancaster NH 03584

Lancaster, NH13 Pleasant Street

Price$425,000

Est. Mortgage: $/month

Active With Contract

MLS Number 5095226

  • Residential Single Family
  • PricePerSqFt 87.63
  • Full Bath 1
  • Address 13 Pleasant Street
  • Construction Existing

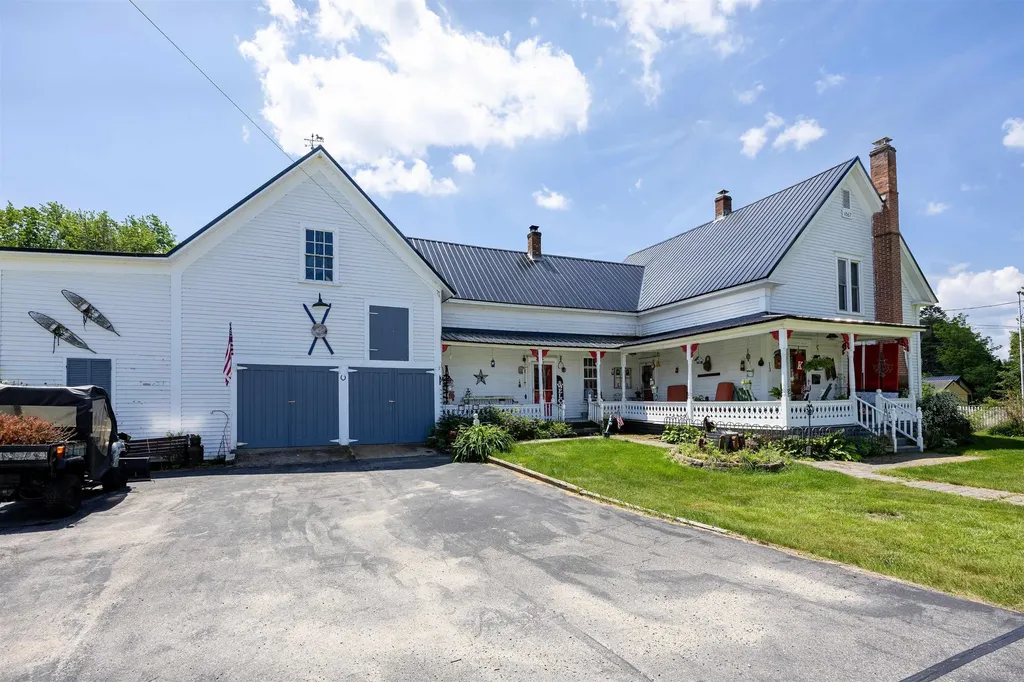
Located on a pleasant village lot just moments from downtown Lancaster, this classic 1800s farmhouse offers a wonderful blend of historic character and modern-day functionality. Known for its welcoming Main Street, strong sense of community, and easy access to the White Mountains and Great North Woods, Lancaster is a place where small-town charm and outdoor adventure go hand in hand. An inviting wraparound front porch sets the tone for the home, offering the perfect spot to relax with a cup of coffee, visit with neighbors, or simply enjoy a summer evening. Inside, the heart of the home is the spacious kitchen, centrally located and overlooking a large family room with doors leading to the patio and backyard, creating an easy flow for everyday living and entertaining. A formal dining room with built-in cabinetry adds warmth and character, while the front living room provides another comfortable gathering space. The main level also features a bedroom with a private 3/4 bath, a second bath with walk-in shower and heated floor, and a generously sized mudroom/laundry room complete with a large walk-in pantry. Upstairs, you'll find three to four additional rooms that offer flexibility for bedrooms, home office space, hobbies, guests, or whatever suits your needs, along with another bathroom. You'll love the woodstoves that not only function for heat, but add to the winter coziness! The home has been rewired and thoughtfully updated with illuminated closets. Outside, the level village lot is filled with pretty perennial gardens, lawn space for play or gardening, and room to enjoy the outdoors. An attached garage/barn provides excellent storage, workshop space, or room for projects. With its versatile layout, charming details, and convenient location close to Lancaster's shops, restaurants, schools, and community events, this property is ready to welcome its next chapter.

Listed by Katy Rossell of Tim Scott Real Estate
$
$
%
$/month over payments
Federal 30-year interest rate: 6.76% last updated on Sep 10, 2026
* All Figures are estimates. Check with your bank or proposed mortgage company for actual interest rates.
This product uses the FRED® API but is not endorsed or certified by the Federal Reserve Bank of St. Louis.

Virtual TourSave FavoriteSchedule TourAsk A QuestionMore Details

81 Onward Street Barre City VT 05641

Barre City, VT81 Onward Street

Price$425,000

Est. Mortgage: $/month

MLS Number 5095256

  • Residential Single Family
  • PricePerSqFt 198.6
  • Full Bath 2
  • Address 81 Onward Street
  • Construction Existing

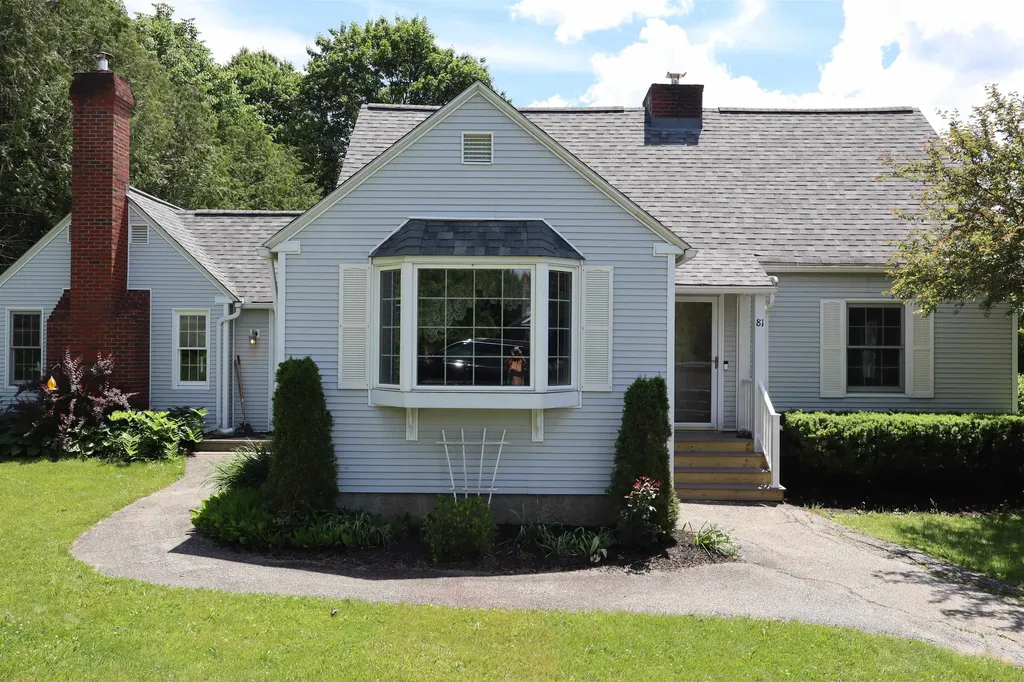
Welcome to 81 Onward Street! This well-maintained home is situated on a beautiful 0.73± acre corner lot in a desirable neighborhood. Enjoy gorgeous perennial gardens, lovely views, and an above-ground pool with a charming seating area perfect for relaxing or entertaining. Inside, you'll find a bright sunroom, ideal for morning coffee or an evening beverage. The home features an abundance of custom built-ins, including a living room bookshelf, dining room hutch, kitchen coffee/bar area, and a dedicated office space in the family room, an ideal setup for working from home. The spacious primary en-suite offers a walk-in dressing area with built-in dressers, ample closet space, and connects to the primary bath, complete with double sinks. The updated eat-in kitchen showcases beautiful cabinetry and granite countertops, while the first-floor laundry adds everyday convenience. With two fireplaces, including one with a wood-burning insert, a finished bonus room in the basement currently used as a fifth bedroom, abundant storage, and a drive-in one-car garage, this home offers comfort, character, and flexibility in a wonderful setting.

Listed by Linda Willett of BCK Real Estate

$
$
%
$/month over payments
Federal 30-year interest rate: 6.76% last updated on Sep 10, 2026
* All Figures are estimates. Check with your bank or proposed mortgage company for actual interest rates.
This product uses the FRED® API but is not endorsed or certified by the Federal Reserve Bank of St. Louis.

Virtual TourSave FavoriteSchedule TourAsk A QuestionMore Details

174 South Main Street Waterbury VT 05676

Waterbury, VT174 South Main Street

Price$425,000

Est. Mortgage: $/month

MLS Number 5092831

  • Residential Single Family
  • PricePerSqFt 207.32
  • Full Bath 1
  • Construction Existing
  • Bedrooms 5

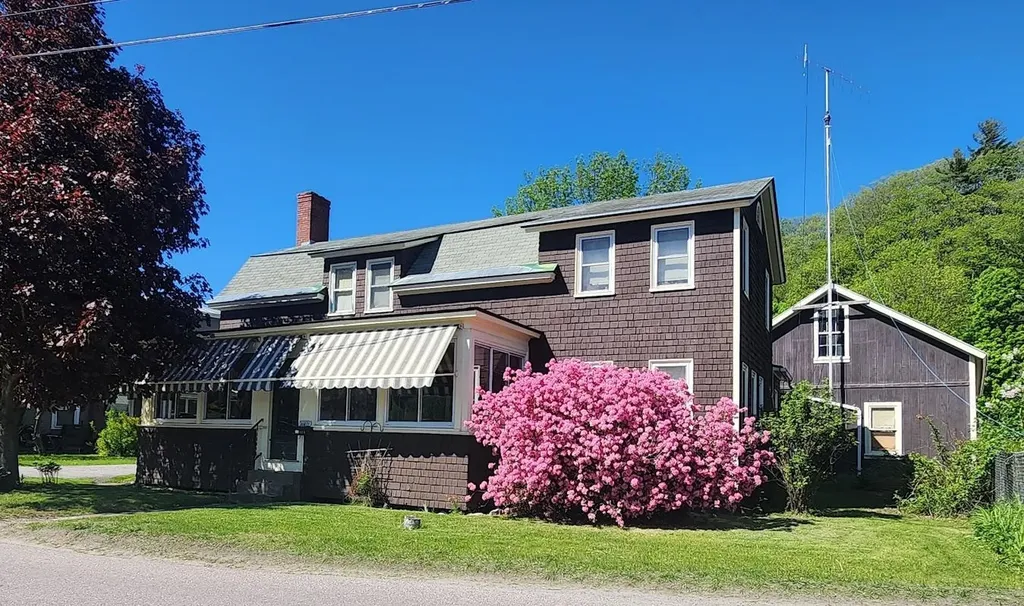
Experience timeless charm in this classic Waterbury Village farmhouse, gracefully nestled among meticulously landscaped gardens. Step inside through a welcoming mudroom entry that blends functionality with style. Revel in exquisite natural woodwork, sunlit gleaming hardwood floors, and an abundance of windows that bathe the home in warmth. The inviting enclosed sunporch offers a serene space for morning coffee or relaxing with a good book. The main level boasts a handi-capped asseccible spacious first-floor bedroom and a full bath, ensuring comfort and convenience for guests or single-level living. Entertain with ease in the expansive country kitchen, elegant dining room, and spacious living room, all centered around a charming brick fireplace with a cozy gas insert perfect for gatherings year-round. Ascend the gorgeous, handcrafted staircase to discover four generously sized bedrooms, 2 with walk-in closets, each offering tranquil retreats with ample natural light. A tastefully updated half bath enhances the upper level's comfort, making it perfect for family living or hosting overnight guests. Enjoy a highly walkable location, with sidewalks leading to vibrant local shops, acclaimed restaurants, and all the amenities Waterbury Village has to offer. For car enthusiasts or those who value abundant storage, the exceptional five-car detached garage features a full second floor ideal for a workshop, studio, or expansive storage needs. A 25 minute car ride to 4 major ski areas! OPEN HOUSE SATURDAY AND SUNDAY AUGUST 15 & 16 FROM 10am - 2:00pm

Listed by Joanie Keating of BHHS Vermont Realty Group/Waterbury

$
$
%
$/month over payments
Federal 30-year interest rate: 6.76% last updated on Sep 10, 2026
* All Figures are estimates. Check with your bank or proposed mortgage company for actual interest rates.
This product uses the FRED® API but is not endorsed or certified by the Federal Reserve Bank of St. Louis.

Virtual TourSave FavoriteSchedule TourAsk A QuestionMore Details

20 Edgewood Drive Rutland City VT 05701

Rutland City, VT20 Edgewood Drive

Price$425,000

Est. Mortgage: $/month

Active With Contract

MLS Number 5103909

  • Residential Single Family
  • PricePerSqFt 259.46
  • Full Bath 2
  • Address 20 Edgewood Drive
  • Construction Existing

Welcome to a truly special Rutland City home, lovingly built and meticulously maintained by the same owners since 1984. Set in a sought after neighborhood, this charming 3 bedroom, 2 bath Cape offers the combination of thoughtful craftsmanship, pride of ownership, and a location that puts you close to all that Rutland has to offer. From the moment you arrive, you'll appreciate the care that has gone into maintaining this home over the years. The inviting Cape style design offers comfortable, well-proportioned living spaces, with three bedrooms and two full baths providing flexibility for family, guests, a home office, or whatever your lifestyle requires. The home has been cherished by its original owners for more than four decades, creating an exceptional opportunity for its next chapter. Outside, enjoy the beauty and tranquility of the thoughtfully landscaped grounds from two decks, offering wonderful spaces for morning coffee, entertaining, or simply relaxing and taking in the surroundings. Mature landscaping adds to the charm and privacy of this well-loved property, creating an inviting outdoor setting that is just as special as the home itself.

Listed by Christie Garofano of Four Seasons Sotheby's Int'l Realty

$
$
%
$/month over payments
Federal 30-year interest rate: 6.76% last updated on Sep 10, 2026
* All Figures are estimates. Check with your bank or proposed mortgage company for actual interest rates.
This product uses the FRED® API but is not endorsed or certified by the Federal Reserve Bank of St. Louis.

Virtual TourSave FavoriteSchedule TourAsk A QuestionMore Details

21 Wildwood Road Albany NH 03813

Albany, NH21 Wildwood Road

Price$425,000

Est. Mortgage: $/month

MLS Number 5103380

  • Residential Single Family
  • PricePerSqFt 295.14
  • Address 21 Wildwood Road
  • Construction Existing
  • Bedrooms 3

Looking for a house to truly call HOME? This well maintained property is nestled on a private 0.52 acre lot in Albany, NH, offering a wonderful blend of comfort, updates, and convenience. Over the past 10 years, the current owner has thoughtfully improved the home with newer appliances, updated flooring, a renovated bathroom, and a finished lower level that provides the perfect space for a family room, guest area, home office, or recreation room. The inviting main level features a cozy living room with a fireplace and an open kitchen and dining area designed for easy everyday living and entertaining. Step outside to the spacious deck where you can relax in the saltwater hot tub, enjoy the peaceful backyard, or gather with family and friends. A storage shed provides additional space for outdoor equipment and seasonal items. For added convenience, many furnishings will remain with the home, making your move even easier. Located in a desirable neighborhood setting with quick access to Route 16, you'll enjoy the convenience of nearby shopping, dining, schools, and everyday amenities while still appreciating the quiet surroundings. Albany is known for its favorable tax rate, making it an attractive choice for both first-time buyers and those looking to downsize. Just minutes from everything Mount Washington Valley has to offer, including skiing, golf, hiking, shopping, dining, and the Tin Mountain Conservation Center. This property offers the opportunity to move right in while adding your own personal touches over time. Come see why this Albany property is the perfect place to start your next chapter. Shown by appointment.

Listed by Janet McMahon of 603 Redstone Realty,LLC

$
$
%
$/month over payments
Federal 30-year interest rate: 6.76% last updated on Sep 10, 2026
* All Figures are estimates. Check with your bank or proposed mortgage company for actual interest rates.
This product uses the FRED® API but is not endorsed or certified by the Federal Reserve Bank of St. Louis.

Save FavoriteSchedule TourAsk A QuestionMore Details

51 Cayuga Court Burlington VT 05408

Burlington, VT51 Cayuga Court

Price$425,000

Est. Mortgage: $/month

Pending

MLS Number 5103399

  • Residential Single Family
  • PricePerSqFt 337.03
  • Full Bath 1
  • Address 51 Cayuga Court
  • Construction Existing

Thoughtfully maintained and updated, this light-filled home offers a comfortable, flexible layout in Burlington's New North End. Mini-split systems throughout provide efficient cooling, while beautiful solid wood doors and hardwood flooring add warmth and character. The main level features two bedrooms and a full bathroom, offering convenient single-level living options, and abundant natural light creates a bright and welcoming atmosphere throughout. Upstairs, a third bedroom is complemented by generous storage space, providing room to stay organized and adapt the area to a variety of needs. A two-car garage offers additional parking, storage, and everyday convenience. Outside, the fenced area provides a defined space for outdoor enjoyment, while raised garden boxes are ready for flowers, herbs, or seasonal vegetables. Located on Cayuga Court, the home offers convenient access to shopping, recreation, and Burlington's area beaches. With its practical floor plan, thoughtful updates, hardwood floors, outdoor features, and desirable New North End location, 51 Cayuga Court is ready to welcome its next owner.

Listed by Julie Danaher of Ridgeline Real Estate

$
$
%
$/month over payments
Federal 30-year interest rate: 6.76% last updated on Sep 10, 2026
* All Figures are estimates. Check with your bank or proposed mortgage company for actual interest rates.
This product uses the FRED® API but is not endorsed or certified by the Federal Reserve Bank of St. Louis.

Virtual TourSave FavoriteSchedule TourAsk A QuestionMore Details

39 Evergreen Circle Henniker NH 03242-3174

Henniker, NH39 Evergreen Circle

Price$425,000

Est. Mortgage: $/month

Pending

MLS Number 5103472

  • Residential Single Family
  • PricePerSqFt 260.42
  • Full Bath 1
  • Address 39 Evergreen Circle
  • Construction Existing

Welcome to beautiful Henniker. Don't miss the opportunity to make this well cared for home yours. This charming 2-bedroom cape offers newer roof, vinyl siding and windows. The open kitchen to dining room allows plenty of room for cooking and entertaining. The basement has ample space for an office or plenty of room to expand the living area. Outside the yard is perfect for gardening. Enjoy your relaxing evenings in the backyard in the gazebo and wooded area. Please join us at the open house on Sunday August 9th from 11:00 am to 1:00 pm.

Listed by Robin David of Foundation Brokerage Group

$
$
%
$/month over payments
Federal 30-year interest rate: 6.76% last updated on Sep 10, 2026
* All Figures are estimates. Check with your bank or proposed mortgage company for actual interest rates.
This product uses the FRED® API but is not endorsed or certified by the Federal Reserve Bank of St. Louis.

Save FavoriteSchedule TourAsk A QuestionMore Details

303 Weston Road Manchester NH 03103

Manchester, NH303 Weston Road

Price$425,000

Est. Mortgage: $/month

Active With Contract

MLS Number 5104391

  • Residential Single Family
  • PricePerSqFt 436.34
  • Full Bath 1
  • Address 303 Weston Road
  • Construction Existing

One-level living at its FINEST...and everything's already been done for you. This charming 3-bedroom, 2-bath Manchester ranch was FULLY REMODELED IN 2018, meaning the roof, siding, and appliances are all just 8 years young. Pride. Of. Ownership. Step inside to gleaming hardwood floors, natural light flooding every room, and a floor plan that just flows. The eat-in kitchen delivers: stainless appliances and a gas range make cooking a pleasure, not a chore. This home is cute as a button with plenty of space to spread out, entertain, or binge-watch all your favorites. The primary bedroom comes with its own en-suite half bath, and two additional bedrooms plus a full hall bath mean everyone gets their own space. Head downstairs to a FULL unfinished basement with 884 square feet of pure potential: storage, workshop, future rec room, you name it, with interior stairs AND walk-up access. Outside is where this one really shines. Deck for morning coffee, garden space for your green thumb, natural shade, a shed, and a LEVEL landscaped lot with carport and paved driveway with room for everyone. Public water, public sewer, and natural gas heat - the big stuff is covered. And the LOCATION? Shopping, schools, and public transit are all right at your fingertips. Won't Last!

Listed by RachNH Realty Group and Rachael Farley of Keller Williams Realty-Metropolitan

$
$
%
$/month over payments
Federal 30-year interest rate: 6.76% last updated on Sep 10, 2026
* All Figures are estimates. Check with your bank or proposed mortgage company for actual interest rates.
This product uses the FRED® API but is not endorsed or certified by the Federal Reserve Bank of St. Louis.

Save FavoriteSchedule TourAsk A QuestionMore Details

555 Vt Route 9 Wilmington VT 05363

Wilmington, VT555 Vt Route 9

Price$424,990

Est. Mortgage: $/month

MLS Number 5069461

  • Residential Single Family
  • PricePerSqFt 253.73
  • Full Bath 2
  • Address 555 Vt Route 9
  • Construction Existing

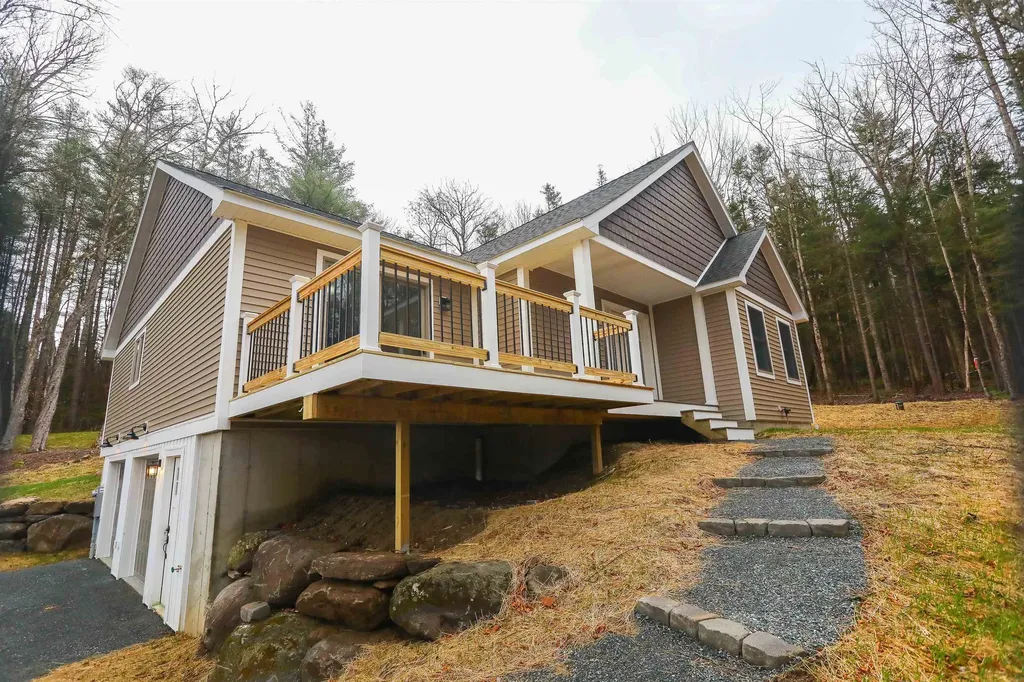
Located just minutes from the slopes of Mount Snow, the pristine waters of Lake Raponda, and the expansive Harriman Reservoir, this property offers the ideal combination of convenience, recreation, and opportunity. With ample space and zoning flexibility, you have the unique chance to build an Accessory Dwelling Unit (ADU) on-site, perfect for generating rental income, hosting guests, or creating a private retreat. Whether you're a winter sports enthusiast, a lover of water activities like kayaking, paddleboarding, and fishing, or simply seeking a peaceful escape, this location is a gateway to year-round adventure. Explore skiing and snowboarding, hike and bike scenic trails, or enjoy the vibrant local food and arts scene in nearby downtown Wilmington. Imagine the possibilities: your dream home, an income-producing property, or a combination of both, all in a setting that perfectly captures the beauty and charm of Vermont.

Listed by Colt Hazell of Flex Realty (colt@flexrealtyvt.com), Flex Realty Group of Flex Realty

$
$
%
$/month over payments
Federal 30-year interest rate: 6.76% last updated on Sep 10, 2026
* All Figures are estimates. Check with your bank or proposed mortgage company for actual interest rates.
This product uses the FRED® API but is not endorsed or certified by the Federal Reserve Bank of St. Louis.

Save FavoriteSchedule TourAsk A QuestionMore Details

48 Wetherbee Road Lyman NH 03585

Lyman, NH48 Wetherbee Road

Price$424,900

Est. Mortgage: $/month

MLS Number 5044627

  • Residential Single Family
  • PricePerSqFt 193.4
  • Full Bath 1
  • Address 48 Wetherbee Road
  • Construction Existing

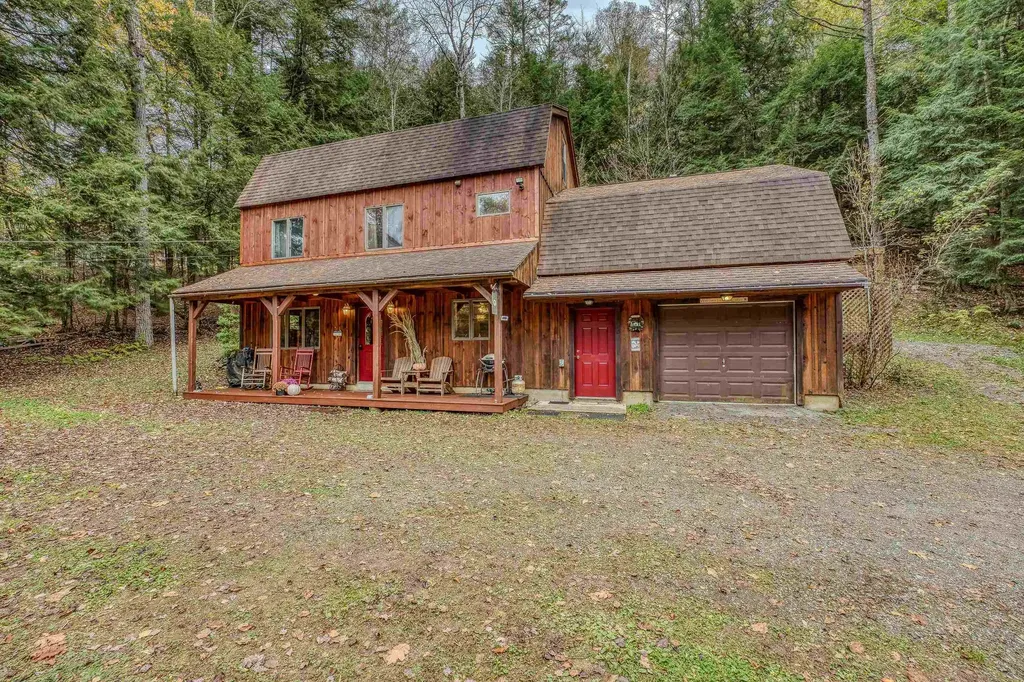
Beautifully maintained getaway with minimal wear! This cherished White Mountain retreat, owned exclusively by its current residents, offers an incredible escape for outdoor enthusiasts. Enjoy nearby access to snowmobile and ATV trails, the peaceful beauty of Ogontz Lake, and shared common land for all owners. Nestled in a serene rural setting, yet just a short drive to I-93, downtown Littleton, and Littleton Regional Hospital, this home strikes the perfect balance between tranquility and convenience. Step inside through the attached garage or welcoming farmer's porch, where the open-concept layout, charming wood stove, and stunning exposed beams create a warm and inviting atmosphere. Upstairs features two spacious rooms- an oversized game room, and a massive sleeping area-perfect for entertaining or easily adaptable to suit any need and provide ample space for family and friends. Don't miss this incredible opportunity-call today for more details or to schedule a private showing!

Listed by Zach Hawkins of Badger Peabody & Smith Realty/Littleton

$
$
%
$/month over payments
Federal 30-year interest rate: 6.76% last updated on Sep 10, 2026
* All Figures are estimates. Check with your bank or proposed mortgage company for actual interest rates.
This product uses the FRED® API but is not endorsed or certified by the Federal Reserve Bank of St. Louis.

Save FavoriteSchedule TourAsk A QuestionMore Details

Broker Reciprocity 

Copyright 2026 PrimeMLS, Inc. All rights reserved. This information is deemed reliable, but not guaranteed. The data relating to real estate displayed on this display comes in part from the IDX Program of PrimeMLS. The information being provided is for consumers’ personal, non-commercial use and may not be used for any purpose other than to identify prospective properties consumers may be interested in purchasing. Data last updated September 15, 2026 12:37 AM UTC