
SIGN UP or LOG IN 's Account

Log in to see your saved listings or edit your searches:

No account? Sign up now to save searches, listings, and get tailored listing notifications. It's free, opt-out anytime.

Find Your New Home

Sign Up Today!

Get fresh listings via email, save your favorite listings, match with similar properties, and unlock additional property info.

Create Your Account

Do not fill in this field:

Already have an account? Log in

and narrow your search. If you have fewer than 200 results, you can save your search.

Addison VT Single Family Real Estate

r=5977-5988
61 Perry Road Columbia NH 03576

Columbia, NH61 Perry Road

Price$425,000

Est. Mortgage: $/month

Active With Contract

MLS Number 5107487

  • Residential Single Family
  • PricePerSqFt 285.62
  • Address 61 Perry Road
  • Construction Existing
  • Bedrooms 1

Garage with apartment on 40.18 acres! What a location and a most tremendous view as far as the eyes can see. On one of Columbia's most attractive roads; a dead-end, offers a peaceful place with little to no traffic and boast of some of the best views out there. Continue to use as is with its heated garage..perfect for your workshop and storage for toys and vehicles. The one-bedroom apartment is adorable and always easy to rent or keep it for your own use. It offers a tenant a country setting with use of one garage bay, open kitchen/living area with deck, 3/4 bath, large bedroom on second floor with laundry and 1/4 bath. The balcony off the bedroom overlooks the beautiful mountain views and hay fields. Access to snowmobile trail system. Building a new home here or converting the existing building as your home offers lots of potential for future plans.

Listed by Francine Rancourt of RE/MAX Northern Edge Realty/Colebrook

$
$
%
$/month over payments
Federal 30-year interest rate: 6.76% last updated on Sep 10, 2026
* All Figures are estimates. Check with your bank or proposed mortgage company for actual interest rates.
This product uses the FRED® API but is not endorsed or certified by the Federal Reserve Bank of St. Louis.

Virtual TourSave FavoriteSchedule TourAsk A QuestionMore Details

399 High Street Somersworth NH 03878

Somersworth, NH399 High Street

Price$425,000

Est. Mortgage: $/month

MLS Number 5106673

  • Residential Single Family
  • PricePerSqFt 311.81
  • Full Bath 1
  • Address 399 High Street
  • Construction Existing

This 3-bedroom, 2-bath Cape offers a flexible layout, numerous recent improvements, and the added benefit of Residential/Commercial zoning. The main level features a first-floor bedroom, full bath, updated kitchen, and comfortable living spaces. Upstairs are two additional bedrooms, including one with a loft-like feel, featuring a half wall that opens to the stair landing for a more open, airy layout. Recent updates include a new roof, electrical panel, vinyl plank flooring, expanded driveway parking, and remodeled kitchen and baths. The former 1-car garage has been converted into a studio space, currently used for an at-home business and without central heat, Ideal for a home office, creative studio, workshop, or other flexible-use space. Outside, enjoy a large backyard with room to garden, play, entertain, or simply relax. With Residential/Commercial zoning, a flexible floor plan, and significant recent improvements, this property offers plenty of possibilities for both home and business.

Listed by Maria Shute of RE/MAX Shoreline

$
$
%
$/month over payments
Federal 30-year interest rate: 6.76% last updated on Sep 10, 2026
* All Figures are estimates. Check with your bank or proposed mortgage company for actual interest rates.
This product uses the FRED® API but is not endorsed or certified by the Federal Reserve Bank of St. Louis.

Save FavoriteSchedule TourAsk A QuestionMore Details

6 Floral Avenue Dover NH 03820

Dover, NH6 Floral Avenue

Price$425,000

Est. Mortgage: $/month

Pending

MLS Number 5106712

  • Residential Single Family
  • PricePerSqFt 542.09
  • Full Bath 2
  • Address 6 Floral Avenue
  • Construction Existing

Walk to Downtown Dover, Then Come Home to Your Own Garden Retreat Just a short distance from downtown Dover, this inviting home offers the kind of setting that makes everyday living feel a little more special. Start your mornings in the sunny living room, unwind on the three-season porch, and spend your afternoons enjoying a backyard that feels made for the changing seasons. Inside, the home offers a bright and comfortable layout with an eat-in kitchen, sun-filled living room with a large picture window, and charming built-in storage that adds both character and flexibility. Down the hall you'll find two bedrooms and a full bath, while the lower level adds a third bedroom, a finished area ideal for a home office, along with a 3/4 bath and additional storage. Outside is where this property really shines. Terraced gardens, raspberry plants, apple trees, perennials, and raised garden beds create a backyard full of color, texture, and possibility. A storage shed provides a convenient place for garden tools and outdoor equipment, while the level yard offers plenty of room to relax, entertain, or simply enjoy a quiet afternoon at home. With downtown Dover, Garrison Hill Park, shopping, dining, healthcare, and major commuter routes all nearby, this location makes it easy to enjoy the best of Dover while coming home to a space that feels wonderfully tucked away. Offer deadline of 7:00pm on Wednesday, September 2nd.

Listed by The Zoeller Group of KW Coastal and Lakes & Mountains Realty/Rochester

$
$
%
$/month over payments
Federal 30-year interest rate: 6.76% last updated on Sep 10, 2026
* All Figures are estimates. Check with your bank or proposed mortgage company for actual interest rates.
This product uses the FRED® API but is not endorsed or certified by the Federal Reserve Bank of St. Louis.

Virtual TourSave FavoriteSchedule TourAsk A QuestionMore Details
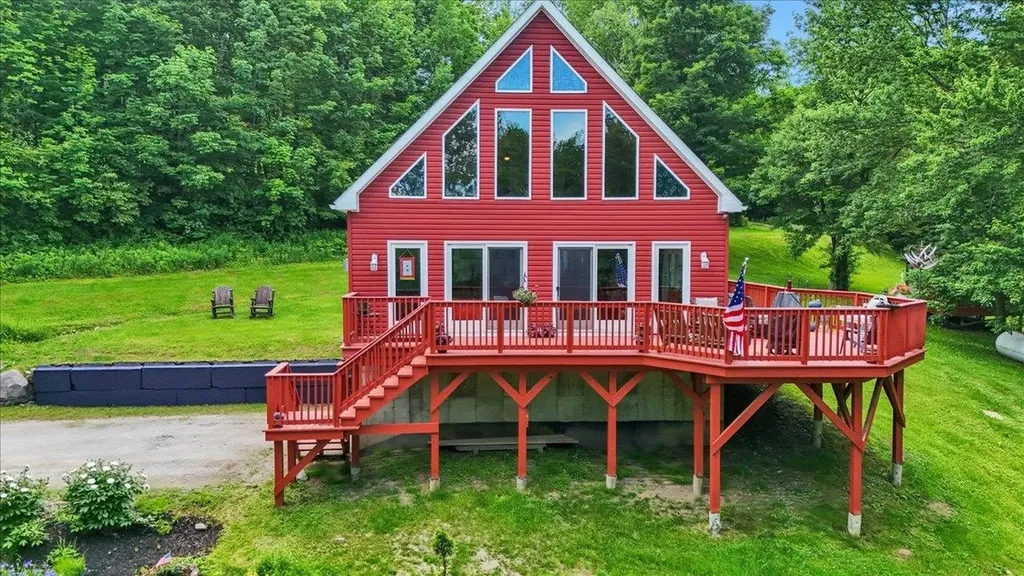
1391 Church Road Fairfield VT 05455

Fairfield, VT1391 Church Road

Price$425,000

Est. Mortgage: $/month

Pending

MLS Number 5094698

  • Residential Single Family
  • PricePerSqFt 256.64
  • Full Bath 1
  • Address 1391 Church Road
  • Construction Existing

Imagine waking up in the heart of beautiful rural Fairfield, Vermont, where mist rises gently off rolling fields and the quiet rhythm of nature sets the tone for your day. This welcoming 2-bedroom, 1.5-bath chalet offers the perfect blend of comfort and character - a true sanctuary for slowing down and enjoying Vermont life. Inside, vaulted ceilings create an open, airy feel while rich Brazilian cherry floors add warmth and timeless appeal. Sunlight streams through the windows, highlighting the seamless flow between the kitchen and living areas - ideal for everyday living, family gatherings, or quiet mornings with coffee in hand. The standout feature is the expansive wrap-around deck. Start your mornings with sweeping countryside views, grill dinner as the sun sets in spectacular color, or unwind under the stars. In summer, enjoy fireflies and breezes; in fall, take in miles of vibrant foliage. Winter brings snow-dusted evergreens and easy access to Smugglers' Notch for skiing and snowboarding, while spring and summer invite hiking, exploring backroads, and making the most of the outdoors. Located just a short drive from St. Albans, you're close to shopping, dining, and everyday conveniences, yet tucked away in peaceful rural seclusion. This is a place where kids, grandkids, and pups alike can roam fields and woods, where weekends feel restorative, and where you have space to truly breathe. If you're looking for a home that delivers comfort, character, and a genuine connection to Vermont's countryside, this chalet is ready for its next chapter.

Listed by Blue Slate Realty- Kevin Holmes of Blue Slate Realty

$
$
%
$/month over payments
Federal 30-year interest rate: 6.76% last updated on Sep 10, 2026
* All Figures are estimates. Check with your bank or proposed mortgage company for actual interest rates.
This product uses the FRED® API but is not endorsed or certified by the Federal Reserve Bank of St. Louis.

Save FavoriteSchedule TourAsk A QuestionMore Details
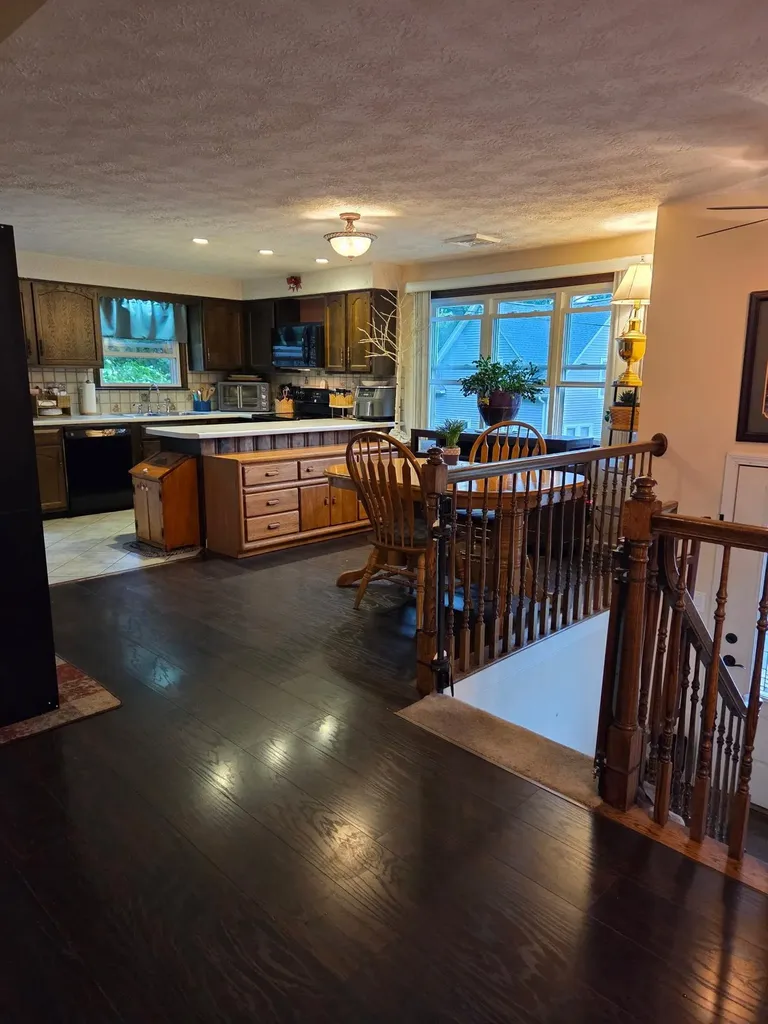
119 Huntress Street Manchester NH 03102

Manchester, NH119 Huntress Street

Price$425,000

Est. Mortgage: $/month

Pending

MLS Number 5095177

  • Residential Single Family
  • PricePerSqFt 403.99
  • Full Bath 1
  • Address 119 Huntress Street
  • Construction Existing

$10,100 price reduction.... Looking for a home that offers comfort, convenience, and incredibly affordable utility costs? This split-level home on a quiet one way street checks all the boxes! Conveniently located just minutes from Interstate 93, shopping, restaurants, entertainment, and sporting venues, you'll enjoy an easy commute while still feeling tucked away from the hustle and bustle. Inside, the main level features a bright, welcoming living room with attractive updated flooring, a functional kitchen with dining area, two bedrooms, and a full bath with laundry. The heated bathroom floor adds a touch of everyday luxury you'll especially appreciate during New England winters. Need more room? The lower level offers flexible living space perfect for a family room, home office, workout area, hobby room, or guest space. An enclosed porch overlooks the backyard, creating the perfect place to relax, while the hot tub, included with the home, offers your own private retreat year round. One of the biggest surprises is the home's outstanding energy efficiency. The solar panel lease is only **$99 per month**, and that payment covers the solar system **and the home's electric usage**, including the electric heat, central air conditioning, household electricity, and even the hot tub. The current owners have typically seen only a small annual reconciliation bill of approximately **$300**, making this an exceptionally affordable home to own. Additional features include a garage, central air conditioning, town water and sewer, and a roof that is only 8.5 years old. If you've been searching for a home that combines commuter convenience, low operating costs, flexible living space, and the opportunity to add your own personal style, this is one you won't want to miss. **Motivated sellers are ready to make a move and will consider all reasonable offers. Schedule your private showing today and discover everything this home has to offer**

Listed by Tammy Dubreuil of Northwind Realty

$
$
%
$/month over payments
Federal 30-year interest rate: 6.76% last updated on Sep 10, 2026
* All Figures are estimates. Check with your bank or proposed mortgage company for actual interest rates.
This product uses the FRED® API but is not endorsed or certified by the Federal Reserve Bank of St. Louis.

Virtual TourSave FavoriteSchedule TourAsk A QuestionMore Details

76 Maltais Farm Road Lincoln NH 03251

Lincoln, NH76 Maltais Farm Road

Price$425,000

Est. Mortgage: $/month

Active With Contract

MLS Number 5094272

  • Residential Single Family
  • PricePerSqFt 360.17
  • Full Bath 1
  • Address 76 Maltais Farm Road
  • Construction Existing

PRICE REDUCTION AND OPEN HOUSE SATURDAY, AUGUST 29th from 11-1. Low monthly costs, no association fees plus water & sewer charges are included in the real estate taxes! Easy to maintain 3-bedroom, 1 bath, one level living makes this ranch style home just the right size! Newly updated kitchen, eat-in dining area and large living room are just a few of the benefits you'll find here. Brand new furnace installed spring of 2026. Located on a dead-end street, enjoy the large back yard deck that gives you even more space in the warmer months. Plenty of windows keep the whole house feeling light and airy. Close to Loon Mountain ski area, golf, shops, restaurants and tons of outdoor fun.

Listed by Debbie Duffy of Coldwell Banker Realty Center Harbor NH

$
$
%
$/month over payments
Federal 30-year interest rate: 6.76% last updated on Sep 10, 2026
* All Figures are estimates. Check with your bank or proposed mortgage company for actual interest rates.
This product uses the FRED® API but is not endorsed or certified by the Federal Reserve Bank of St. Louis.

Save FavoriteSchedule TourAsk A QuestionMore Details

6 Green Knolls Lane Rutland City VT 05701

Rutland City, VT6 Green Knolls Lane

Price$425,000

Est. Mortgage: $/month

MLS Number 5103612

  • Residential Single Family
  • PricePerSqFt 272.44
  • Full Bath 2
  • Address 6 Green Knolls Lane
  • Construction Existing

Offered for the first time in more than 50 years, this spacious raised ranch has been lovingly cared for by the same family and stands as a testament to a home where memories were made. Set on a rare double city lot in one of Rutland's established neighborhoods, this property offers the perfect combination of generous living space, convenience, and a backyard designed for making the most of Vermont's seasons. The thoughtfully designed main level features a spacious living room filled with natural light, a dining area, an inviting kitchen, and a bright four-season sunroom overlooking the backyard. Three comfortable bedrooms are located on this level, including a primary suite with its own private bath, plus an additional full bathroom. Original hardwood flooring lies beneath the carpeting throughout the main level, having been protected and preserved for decades. The walkout lower level expands the home's living space with a large family room centered around a cozy fireplace, a additional bedroom, a convenient half bath, and direct access to the covered patio and level backyard, which is ideal for entertaining, gardening, children at play, or simply enjoying the outdoors. A substantial workshop, originally built as the home's attached two-car garage, provides exceptional space for hobbies, woodworking, storage, or future customization. Adding even more value, a beautifully integrated two-car attached garage was thoughtfully added and blends so seamlessly with the home's original design that it appears to have always been part of the residence. Whether you're searching for room to grow, multi-generational living potential, or simply a well-built home with outstanding bones in a convenient Rutland location close to schools, shopping, dining, healthcare, and recreation, 6 Green Knolls Lane offers an exceptional opportunity. Lovingly maintained, rich in character, and ready for its next chapter, this is a home where another generation can create a lifetime of memories.

Listed by Joshua Lemieux of RE/MAX Summit

$
$
%
$/month over payments
Federal 30-year interest rate: 6.76% last updated on Sep 10, 2026
* All Figures are estimates. Check with your bank or proposed mortgage company for actual interest rates.
This product uses the FRED® API but is not endorsed or certified by the Federal Reserve Bank of St. Louis.

Virtual TourSave FavoriteSchedule TourAsk A QuestionMore Details

207 Crow Hill Road Danville VT 05828

Danville, VT207 Crow Hill Road

Price$425,000

Est. Mortgage: $/month

MLS Number 5103997

  • Residential Single Family
  • PricePerSqFt 219.98
  • Full Bath 2
  • Address 207 Crow Hill Road
  • Construction Existing

Set at the end of a quiet country road on 14+/- acres, this Cape-style home offers a peaceful setting surrounded by woods, with a generous lawn to enjoy and the convenience of being just minutes from St. Johnsbury, Danville Village, and I-91. Inside, the main level offers a comfortable layout with an eat-in kitchen, formal dining room, and a spacious living room that opens to a large enclosed sunroom, a wonderful spot to enjoy the changing seasons or simply relax overlooking the yard. The primary bedroom with its own adjoining bath is also located on the first floor, offering the convenience of one-level living if desired. Upstairs, you'll find two additional bedrooms and a full bath, while the walkout lower level provides even more living space with a large family room featuring a brick fireplace and wet bar. An attached two-car garage adds everyday convenience. Outside, the open lawn offers plenty of room for gardening, outdoor activities, or simply enjoying the peaceful surroundings. A fenced area and storage shed add to the property's practicality, while the surrounding woods create a private country setting. With a spacious floor plan, room to make it your own, and a location that offers both privacy and easy access to nearby amenities, this property is ready for its next chapter.

Listed by Katy Rossell of Tim Scott Real Estate

$
$
%
$/month over payments
Federal 30-year interest rate: 6.76% last updated on Sep 10, 2026
* All Figures are estimates. Check with your bank or proposed mortgage company for actual interest rates.
This product uses the FRED® API but is not endorsed or certified by the Federal Reserve Bank of St. Louis.

Save FavoriteSchedule TourAsk A QuestionMore Details
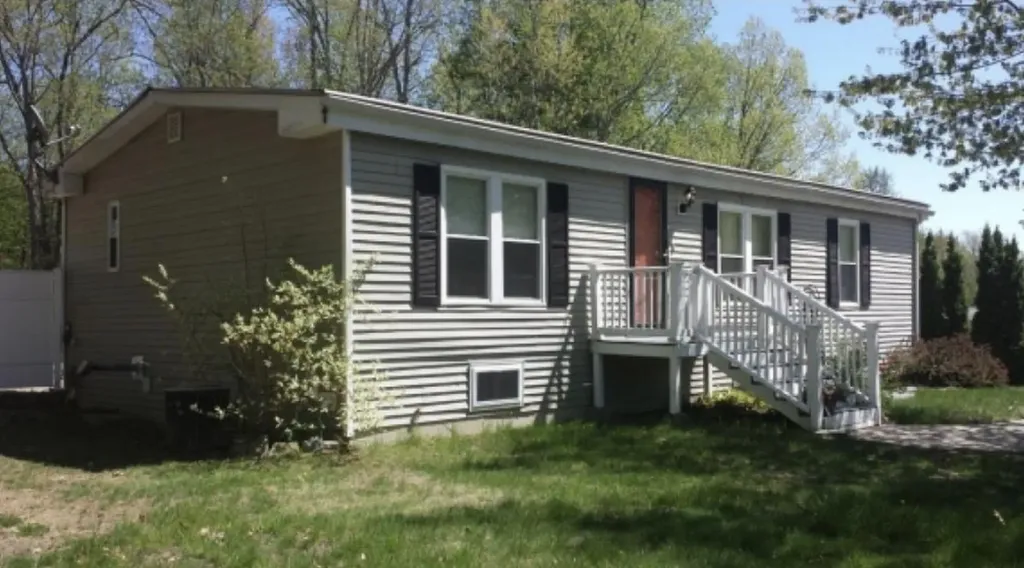
13 Squire Ridge Road Hampstead NH 03841

Hampstead, NH13 Squire Ridge Road

Price$425,000

Est. Mortgage: $/month

Pending

MLS Number 5100733

  • Residential Single Family
  • PricePerSqFt 209.46
  • Full Bath 2
  • Address 13 Squire Ridge Road
  • Construction Existing

You will find a little bit of sweat equity here, in one of Hampstead's most desirable neighborhoods. Single-floor living, three spacious bedrooms, and a primary bedroom with a jet tub. The sunny, cozy living room is equipped with a gas fireplace. Gorgeous Virginia hardwood floors, a slider to a private deck, and a cobblestone patio. This kitchen is finished with newer appliances and granite countertops, as well as an open, spacious dining room. There are additional rooms in the finished lower level. In this home, you can appreciate the central air conditioning during these hot summer days. An oversized two-car garage has space for future expansion. Don't hesitate on this diamond in the rough! Book your showing before it's gone!

Listed by Donald Waldron of Century 21 McLennan & Co

$
$
%
$/month over payments
Federal 30-year interest rate: 6.76% last updated on Sep 10, 2026
* All Figures are estimates. Check with your bank or proposed mortgage company for actual interest rates.
This product uses the FRED® API but is not endorsed or certified by the Federal Reserve Bank of St. Louis.

Save FavoriteSchedule TourAsk A QuestionMore Details
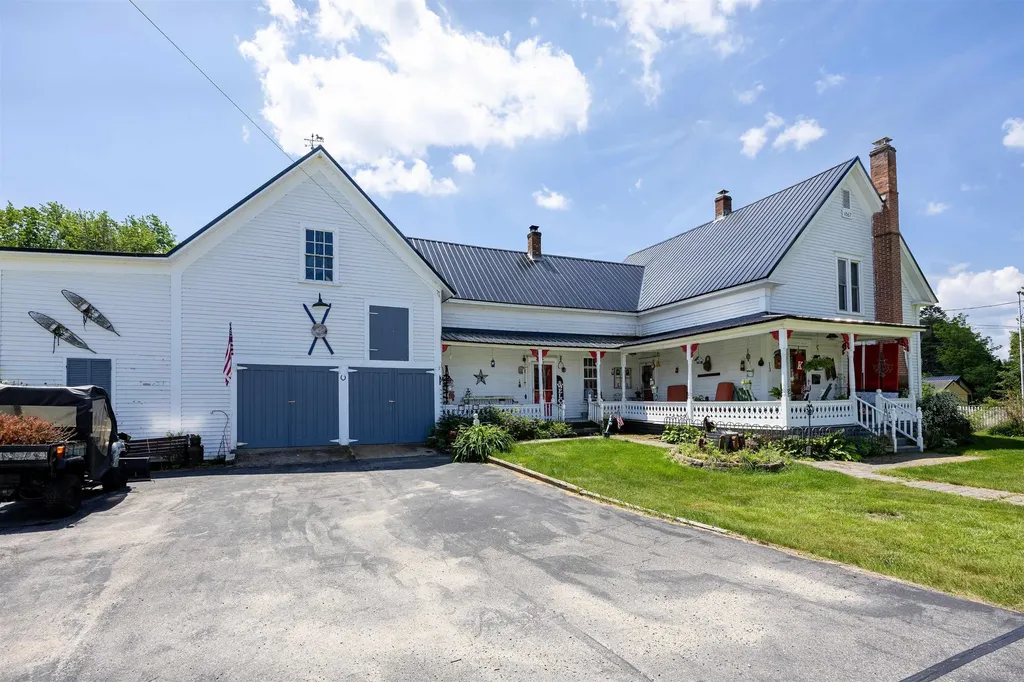
13 Pleasant Street Lancaster NH 03584

Lancaster, NH13 Pleasant Street

Price$425,000

Est. Mortgage: $/month

Active With Contract

MLS Number 5095226

  • Residential Single Family
  • PricePerSqFt 87.63
  • Full Bath 1
  • Address 13 Pleasant Street
  • Construction Existing

Located on a pleasant village lot just moments from downtown Lancaster, this classic 1800s farmhouse offers a wonderful blend of historic character and modern-day functionality. Known for its welcoming Main Street, strong sense of community, and easy access to the White Mountains and Great North Woods, Lancaster is a place where small-town charm and outdoor adventure go hand in hand. An inviting wraparound front porch sets the tone for the home, offering the perfect spot to relax with a cup of coffee, visit with neighbors, or simply enjoy a summer evening. Inside, the heart of the home is the spacious kitchen, centrally located and overlooking a large family room with doors leading to the patio and backyard, creating an easy flow for everyday living and entertaining. A formal dining room with built-in cabinetry adds warmth and character, while the front living room provides another comfortable gathering space. The main level also features a bedroom with a private 3/4 bath, a second bath with walk-in shower and heated floor, and a generously sized mudroom/laundry room complete with a large walk-in pantry. Upstairs, you'll find three to four additional rooms that offer flexibility for bedrooms, home office space, hobbies, guests, or whatever suits your needs, along with another bathroom. You'll love the woodstoves that not only function for heat, but add to the winter coziness! The home has been rewired and thoughtfully updated with illuminated closets. Outside, the level village lot is filled with pretty perennial gardens, lawn space for play or gardening, and room to enjoy the outdoors. An attached garage/barn provides excellent storage, workshop space, or room for projects. With its versatile layout, charming details, and convenient location close to Lancaster's shops, restaurants, schools, and community events, this property is ready to welcome its next chapter.

Listed by Katy Rossell of Tim Scott Real Estate

$
$
%
$/month over payments
Federal 30-year interest rate: 6.76% last updated on Sep 10, 2026
* All Figures are estimates. Check with your bank or proposed mortgage company for actual interest rates.
This product uses the FRED® API but is not endorsed or certified by the Federal Reserve Bank of St. Louis.

Virtual TourSave FavoriteSchedule TourAsk A QuestionMore Details
81 Onward Street Barre City VT 05641

Barre City, VT81 Onward Street

Price$425,000

Est. Mortgage: $/month

MLS Number 5095256

  • Residential Single Family
  • PricePerSqFt 198.6
  • Full Bath 2
  • Address 81 Onward Street
  • Construction Existing

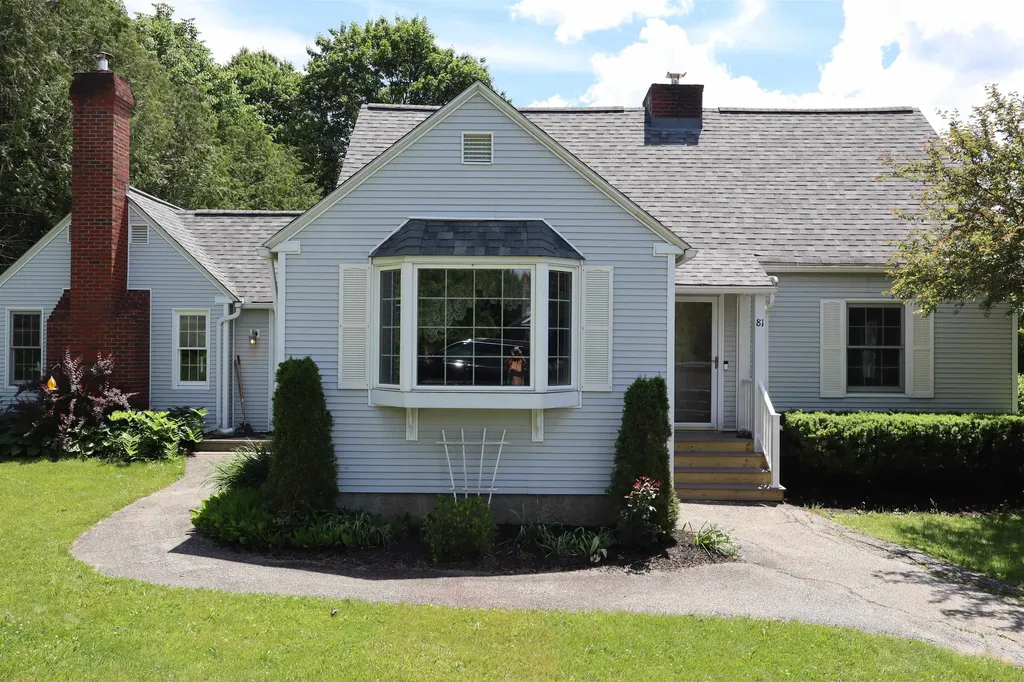
Welcome to 81 Onward Street! This well-maintained home is situated on a beautiful 0.73± acre corner lot in a desirable neighborhood. Enjoy gorgeous perennial gardens, lovely views, and an above-ground pool with a charming seating area perfect for relaxing or entertaining. Inside, you'll find a bright sunroom, ideal for morning coffee or an evening beverage. The home features an abundance of custom built-ins, including a living room bookshelf, dining room hutch, kitchen coffee/bar area, and a dedicated office space in the family room, an ideal setup for working from home. The spacious primary en-suite offers a walk-in dressing area with built-in dressers, ample closet space, and connects to the primary bath, complete with double sinks. The updated eat-in kitchen showcases beautiful cabinetry and granite countertops, while the first-floor laundry adds everyday convenience. With two fireplaces, including one with a wood-burning insert, a finished bonus room in the basement currently used as a fifth bedroom, abundant storage, and a drive-in one-car garage, this home offers comfort, character, and flexibility in a wonderful setting.

Listed by Linda Willett of BCK Real Estate

$
$
%
$/month over payments
Federal 30-year interest rate: 6.76% last updated on Sep 10, 2026
* All Figures are estimates. Check with your bank or proposed mortgage company for actual interest rates.
This product uses the FRED® API but is not endorsed or certified by the Federal Reserve Bank of St. Louis.

Virtual TourSave FavoriteSchedule TourAsk A QuestionMore Details
174 South Main Street Waterbury VT 05676

Waterbury, VT174 South Main Street

Price$425,000

Est. Mortgage: $/month

MLS Number 5092831

  • Residential Single Family
  • PricePerSqFt 207.32
  • Full Bath 1
  • Construction Existing
  • Bedrooms 5

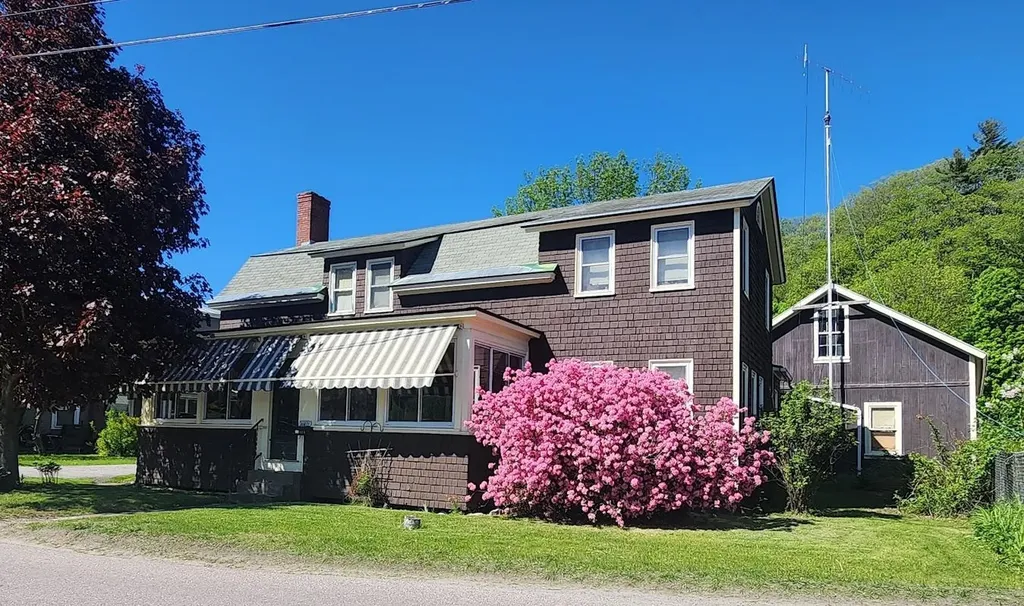
Experience timeless charm in this classic Waterbury Village farmhouse, gracefully nestled among meticulously landscaped gardens. Step inside through a welcoming mudroom entry that blends functionality with style. Revel in exquisite natural woodwork, sunlit gleaming hardwood floors, and an abundance of windows that bathe the home in warmth. The inviting enclosed sunporch offers a serene space for morning coffee or relaxing with a good book. The main level boasts a handi-capped asseccible spacious first-floor bedroom and a full bath, ensuring comfort and convenience for guests or single-level living. Entertain with ease in the expansive country kitchen, elegant dining room, and spacious living room, all centered around a charming brick fireplace with a cozy gas insert perfect for gatherings year-round. Ascend the gorgeous, handcrafted staircase to discover four generously sized bedrooms, 2 with walk-in closets, each offering tranquil retreats with ample natural light. A tastefully updated half bath enhances the upper level's comfort, making it perfect for family living or hosting overnight guests. Enjoy a highly walkable location, with sidewalks leading to vibrant local shops, acclaimed restaurants, and all the amenities Waterbury Village has to offer. For car enthusiasts or those who value abundant storage, the exceptional five-car detached garage features a full second floor ideal for a workshop, studio, or expansive storage needs. A 25 minute car ride to 4 major ski areas! OPEN HOUSE SATURDAY AND SUNDAY AUGUST 15 & 16 FROM 10am - 2:00pm

Listed by Joanie Keating of BHHS Vermont Realty Group/Waterbury

$
$
%
$/month over payments
Federal 30-year interest rate: 6.76% last updated on Sep 10, 2026
* All Figures are estimates. Check with your bank or proposed mortgage company for actual interest rates.
This product uses the FRED® API but is not endorsed or certified by the Federal Reserve Bank of St. Louis.

Virtual TourSave FavoriteSchedule TourAsk A QuestionMore Details

Broker Reciprocity 

Copyright 2026 PrimeMLS, Inc. All rights reserved. This information is deemed reliable, but not guaranteed. The data relating to real estate displayed on this display comes in part from the IDX Program of PrimeMLS. The information being provided is for consumers’ personal, non-commercial use and may not be used for any purpose other than to identify prospective properties consumers may be interested in purchasing. Data last updated September 14, 2026 11:37 PM UTC
