
SIGN UP or LOG IN 's Account

Log in to see your saved listings or edit your searches:

No account? Sign up now to save searches, listings, and get tailored listing notifications. It's free, opt-out anytime.

Find Your New Home

Sign Up Today!

Get fresh listings via email, save your favorite listings, match with similar properties, and unlock additional property info.

Create Your Account

Do not fill in this field:

Already have an account? Log in

and narrow your search. If you have fewer than 200 results, you can save your search.

Addison VT Single Family Real Estate

r=5989-6000
244 Tranquility Lane St. Albans Town VT 05478
Pending

MLS Number 5089170

  • Residential Single Family
  • PricePerSqFt 340.54
  • Full Bath 1
  • Address 244 Tranquility Lane
  • Construction Existing

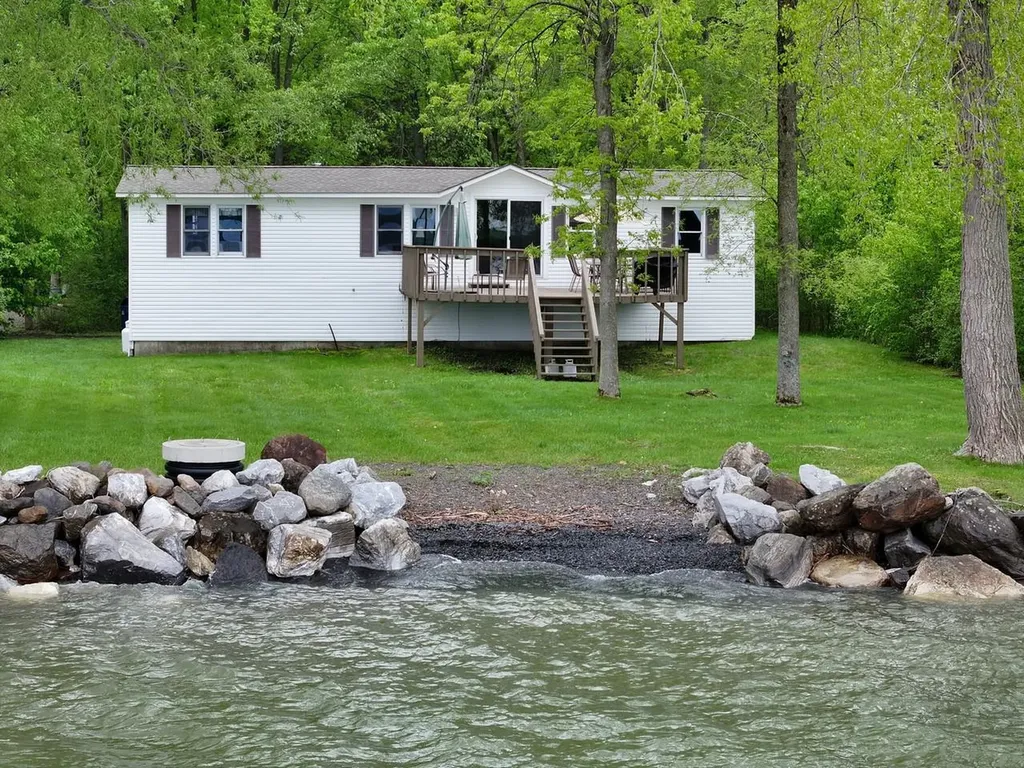
Discover your own slice of paradise on Maquam Shore in St. Albans, nestled at the end of a private road on the sought-after “Gold Coast” of Lake Champlain. This serene lakeshore retreat offers 100 feet of direct frontage, showcasing breathtaking sunsets and panoramic mountain views. A dream for boating and water enthusiasts, enjoy swimming, fishing, sailing, water skiing, paddle boarding, kayaking, and more, right from your backyard. This inviting home features 4 bedrooms, 1.5 baths, an open-concept kitchen and dining area, a cozy living room with fireplace, and an oversized back deck perfect for entertaining or simply soaking in the stunning lake views. Additional highlights include a 1-car garage, a new roof (2018), and easy potential for year-round living. Located on a private road with just 8 homes, this property offers unmatched tranquility and charm. Amazing lakeside living awaits - come jump in the lake! Owner has a septic design all set for new owners. State Permit has been approved by the State for the septic.

Listed by Lipkin Audette Team of Coldwell Banker Hickok and Boardman

$
$
%
$/month over payments
Federal 30-year interest rate: 6.76% last updated on Sep 10, 2026
* All Figures are estimates. Check with your bank or proposed mortgage company for actual interest rates.
This product uses the FRED® API but is not endorsed or certified by the Federal Reserve Bank of St. Louis.

Virtual TourSave FavoriteSchedule TourAsk A QuestionMore Details
1763 Main Street Montpelier VT 05602

Montpelier, VT1763 Main Street

Price$425,000

Est. Mortgage: $/month

MLS Number 5090343

  • Residential Single Family
  • PricePerSqFt 287.55
  • Full Bath 1
  • Address 1763 Main Street
  • Construction Existing

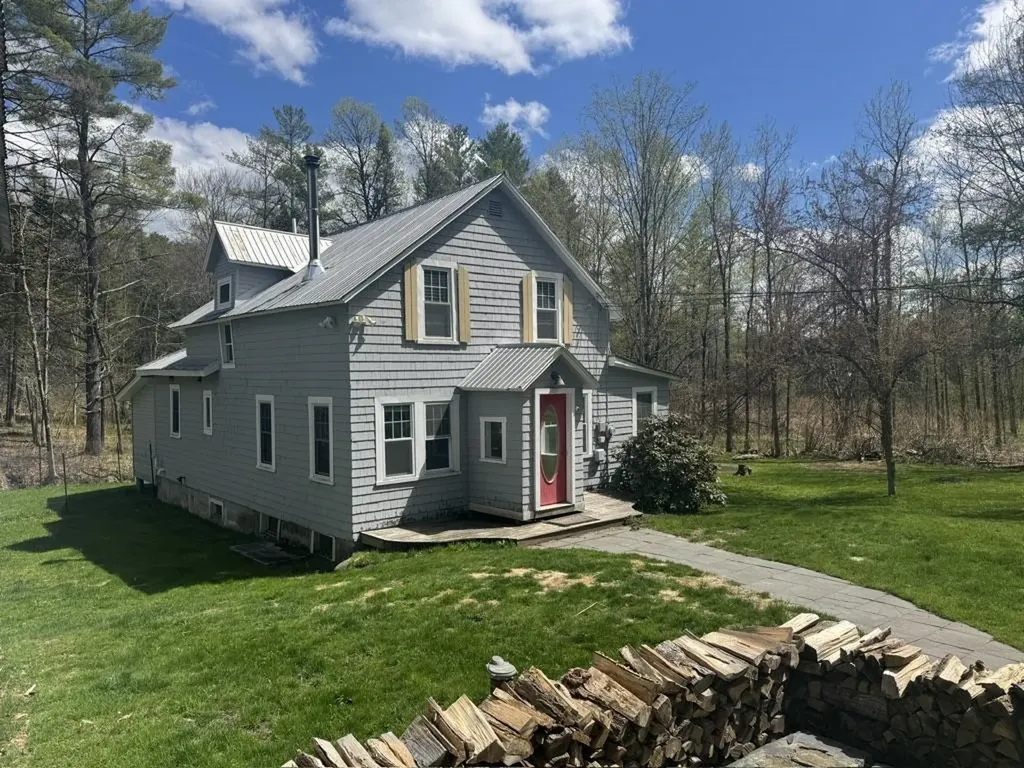
Great family home on the outskirts of Montpelier. House was fully renovated in 2018 with new plumbing, electrical, kitchen, bathrooms, etc. 2 bedrooms upstairs with full bath and 2 BR's down, one currently used as office & laundry. House has a country feel with expansive lawn surrounded by woods and crystal clear babbling brook running along edge, yet located right in the capital, only minutes to downtown. Nice deck overlooks gardens and woods beyond. Open kitchen/dining featuring large kitchen island with breakfast seating and lots of counter and cabinet space. Peaceful 3 season porch in back overlooking the brook ready to serve multiple purposes. Direct access to both deck and 3 season porch from dining. Surrounding woods protected through Vermont Land Trust for forever privacy. Heat with wood or new high efficiency propane boiler. Garage with walk-out basement protects your vehicle and provides storage for lawn & garden equipment. Chicken coop out back ready to help supply your family with fresh eggs. Come take a look at this great home that offers country living right in the Capital City! Open House Sunday, August 23, 10am-1pm.

Listed by Soren Pfeffer of Central Vermont Real Estate

$
$
%
$/month over payments
Federal 30-year interest rate: 6.76% last updated on Sep 10, 2026
* All Figures are estimates. Check with your bank or proposed mortgage company for actual interest rates.
This product uses the FRED® API but is not endorsed or certified by the Federal Reserve Bank of St. Louis.

Virtual TourSave FavoriteSchedule TourAsk A QuestionMore Details
38 Martha's Way Salisbury VT 05769

Salisbury, VT38 Martha's Way

Price$425,000

Est. Mortgage: $/month

MLS Number 5075792

  • Residential Single Family
  • PricePerSqFt 278.14
  • Full Bath 2
  • Address 38 Martha's Way
  • Construction New Construction

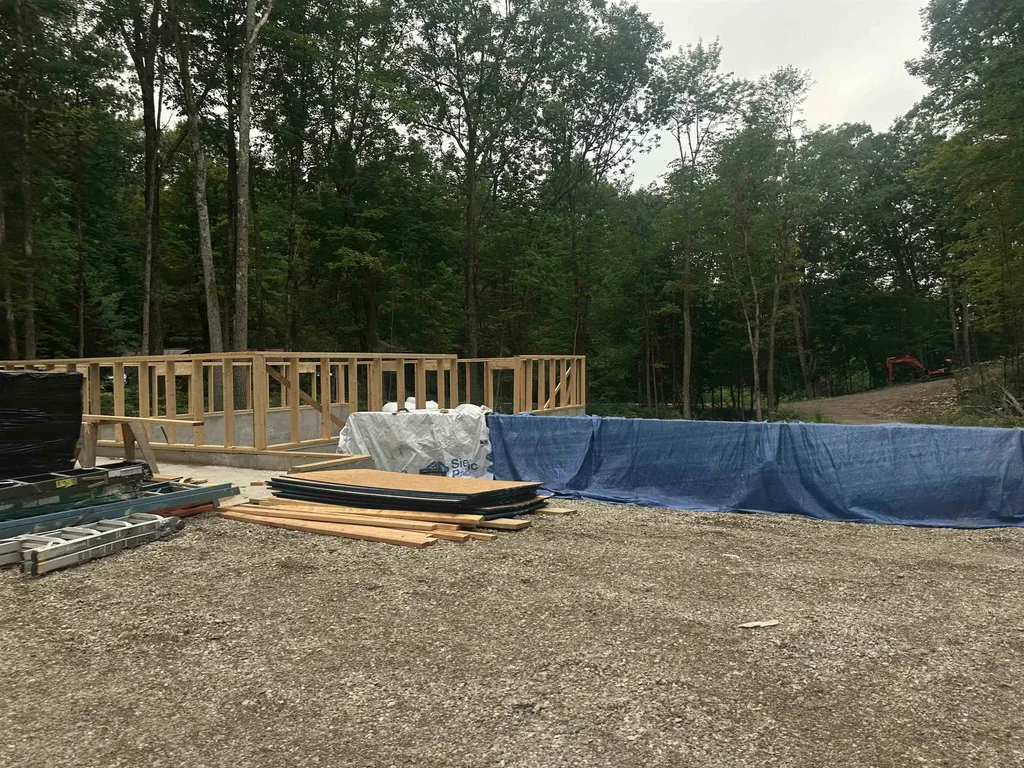
NEW 2026 CONTEMPORARY RANCH - SALISBURY, VT ( To Be Built) Be the first to own this thoughtfully designed new construction home located in the picturesque town of Salisbury, Vermont. This contemporary ranch will offer modern comfort, quality craftsmanship, and close proximity to some of the area's most desirable outdoor destinations. The property features 3 bedrooms, 2 bedrooms on the main floor and 1 full bath on main level. For additional cost, builder will add a full master bedroom suite above garage. Open-concept kitchen and dining area and appliance package included: electric stove, refrigerator, dishwasher, microwave Basement In-law suite (appliances not included) Photos likeness only. Building plans negotiable with opportunities for customization. Buyer may select finishes including cabinetry, countertops, flooring, paint colors, and more. Minutes to Lake Dunmore and Branbury State Park (swimming, boating, kayaking) Close to Middlebury Snow Bowl for skiing and snowboarding, Access to nearby hiking trails including Silver Lake and Falls of Lana. Peaceful setting with convenient access to Middlebury and local amenities. Ideal for year-round living or a seasonal Vermont retreat. Enjoy modern design, outdoor recreation, and the charm of a welcoming community.

Listed by Roxanna Emilo of Emilo Real Estate,LLC

$
$
%
$/month over payments
Federal 30-year interest rate: 6.76% last updated on Sep 10, 2026
* All Figures are estimates. Check with your bank or proposed mortgage company for actual interest rates.
This product uses the FRED® API but is not endorsed or certified by the Federal Reserve Bank of St. Louis.

Virtual TourSave FavoriteSchedule TourAsk A QuestionMore Details
135 Overlook Drive Londonderry VT 05148

Londonderry, VT135 Overlook Drive

Price$425,000

Est. Mortgage: $/month

MLS Number 5070340

  • Residential Single Family
  • PricePerSqFt 295.14
  • Full Bath 2
  • Address 135 Overlook Drive
  • Construction Existing

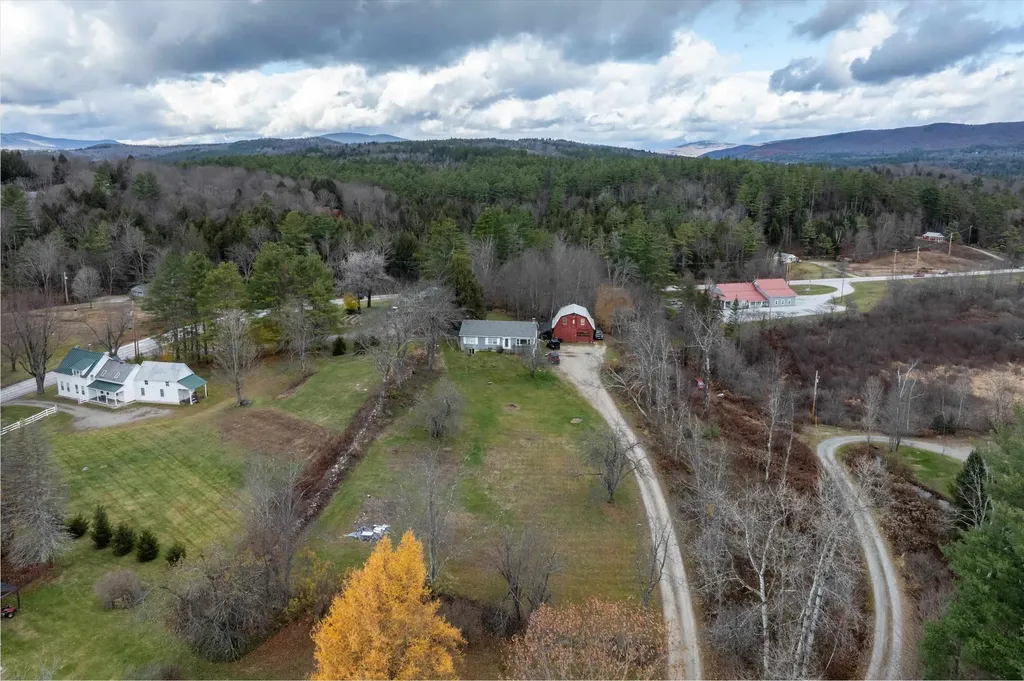
Investment opportunity! This beautiful ski country compound offers 3 potential streams of rental income, or a home where you can enjoy sweeping views of the West River Valley just minutes away from Magic Mountain skiing and a surprising array of amenities in Londonderry's town center. A barn apartment over a garage with a 3/4 bath, and an upstairs and downstairs unit with a full bath each, are all equipped with their own kitchen and come with paying tenants. Keep the property in its current configuration, or combine the main house into one living area, with the barn as an in-law suite. A septic design exists for a subdivision of the property which, if the subdivision is obtained and a septic permit approved, would enable further development. Property to be sold as-is. Owner financing available.

Listed by Zachary Zupan and Lawrence Zupan of EXP Realty

$
$
%
$/month over payments
Federal 30-year interest rate: 6.76% last updated on Sep 10, 2026
* All Figures are estimates. Check with your bank or proposed mortgage company for actual interest rates.
This product uses the FRED® API but is not endorsed or certified by the Federal Reserve Bank of St. Louis.

Virtual TourSave FavoriteSchedule TourAsk A QuestionMore Details
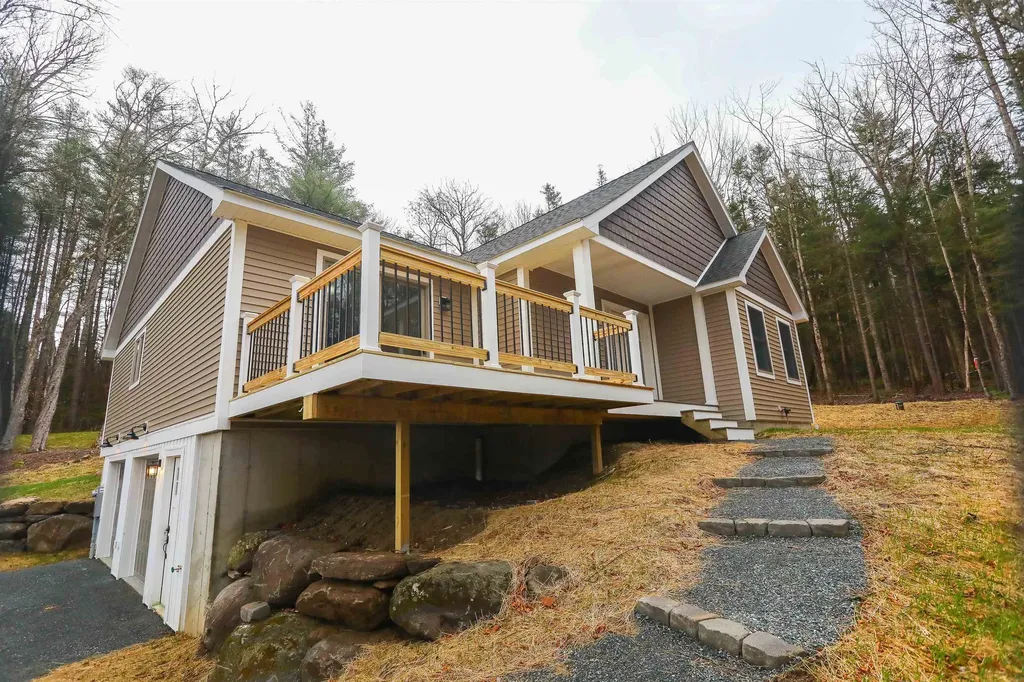
555 Vt Route 9 Wilmington VT 05363

Wilmington, VT555 Vt Route 9

Price$424,990

Est. Mortgage: $/month

MLS Number 5069461

  • Residential Single Family
  • PricePerSqFt 253.73
  • Full Bath 2
  • Address 555 Vt Route 9
  • Construction Existing

Located just minutes from the slopes of Mount Snow, the pristine waters of Lake Raponda, and the expansive Harriman Reservoir, this property offers the ideal combination of convenience, recreation, and opportunity. With ample space and zoning flexibility, you have the unique chance to build an Accessory Dwelling Unit (ADU) on-site, perfect for generating rental income, hosting guests, or creating a private retreat. Whether you're a winter sports enthusiast, a lover of water activities like kayaking, paddleboarding, and fishing, or simply seeking a peaceful escape, this location is a gateway to year-round adventure. Explore skiing and snowboarding, hike and bike scenic trails, or enjoy the vibrant local food and arts scene in nearby downtown Wilmington. Imagine the possibilities: your dream home, an income-producing property, or a combination of both, all in a setting that perfectly captures the beauty and charm of Vermont.

Listed by Colt Hazell of Flex Realty (colt@flexrealtyvt.com), Flex Realty Group of Flex Realty

$
$
%
$/month over payments
Federal 30-year interest rate: 6.76% last updated on Sep 10, 2026
* All Figures are estimates. Check with your bank or proposed mortgage company for actual interest rates.
This product uses the FRED® API but is not endorsed or certified by the Federal Reserve Bank of St. Louis.

Save FavoriteSchedule TourAsk A QuestionMore Details

23 Montgomery Drive Farmington NH 03835

Farmington, NH23 Montgomery Drive

Price$424,900

Est. Mortgage: $/month

MLS Number 5109359

  • Residential Single Family
  • PricePerSqFt 375.35
  • Full Bath 1
  • Address 23 Montgomery Drive
  • Construction Existing

Here's a unique opportunity to own a well-maintained 3-bedroom Cape situated on a quiet dead-end public road, conveniently located close to the center of town. Set on a horseshoe-shaped .57-acre lot, this property offers privacy and an unusual amount of garage and workspace potential, with the rear of the property abutting undeveloped Farmington Cemetery land. The classic 1947 Cape features two bedrooms on the second floor and a first-floor bedroom, along with a dining room, living room, kitchen, and full bath. Outside, the property offers an impressive combination of storage, workspace, and parking with two garages and a shed. The 24' x 24' heated garage located behind the home is a standout feature, offering extra-tall ceilings, a 9,000-lb. automotive lift, and an 80-gallon air compressor. Whether you're a car enthusiast, hobbyist, contractor, or simply need a substantial workspace, this garage offers plenty of possibilities. A 10' x 16' shed is located behind the garage, and an additional one-car garage sits across the street, all associated with this property. A fully licensed auto shop was previously operated from the garage and may potentially be restored with the appropriate town approvals and variance. There may also be potential for subdivision, subject to ZBA approval and relief from applicable dimensional requirements. Buyers should conduct their own due diligence with the Town regarding all potential uses, variances, and subdivision possibilities. Unique properties like this don't come along often, bring your ideas and take advantage of the space, location, and possibilities this property has to offer!

Listed by Charissa Kennard of BHHS Verani Nashua

$
$
%
$/month over payments
Federal 30-year interest rate: 6.76% last updated on Sep 10, 2026
* All Figures are estimates. Check with your bank or proposed mortgage company for actual interest rates.
This product uses the FRED® API but is not endorsed or certified by the Federal Reserve Bank of St. Louis.

Virtual TourSave FavoriteSchedule TourAsk A QuestionMore Details

15 School Street Greenville NH 03048

Greenville, NH15 School Street

Price$424,900

Est. Mortgage: $/month

Pending

MLS Number 5104201

  • Residential Single Family
  • PricePerSqFt 240.74
  • Full Bath 1
  • Address 15 School Street
  • Construction Existing

Welcome home to this sun-drenched 3 bedroom ranch, perfectly set on a expansive 1.3 acre sanctuary that effortlessly blends serene privacy, lush outdoor living, and everyday convenience! The main level features an easy-flowing layout anchored by a sun-filled dining area with tile floors that opens seamlessly into the kitchen, complete with crisp white cabinets, a center island, and a convenient half bath with laundry. Adjacent to the kitchen, the spacious living room boasts a slider leading directly out to the covered porch, filling the room with natural light. Down the hall, you'll find two comfortable bedrooms and a full bath with a tub and shower combo. Upstairs, a full walk-up attic with windows offers incredible flexibility, half is finished with plush wall-to-wall carpet and cable access for a 3rd bedroom or bonus room, while the unfinished half provides abundant practical storage. The picturesque, partially fenced yard is framed by mature trees and ready for outdoor enjoyment, complete with beautiful views of the Souhegan River and Mill Pond, boasting a cozy fire pit area, fruit trees, a chicken coop, a storage shed, a charming covered porch, and open green space perfect for gardening or gatherings. A single-car detached garage and an attached carport offer versatile parking and ample room for storage. Best of all, you are next door to the town park and pool, giving you front-row convenience to July 3rd fireworks and parade festivities right outside your door!

Listed by Katherine Perrine of Lamacchia Realty,Inc.

$
$
%
$/month over payments
Federal 30-year interest rate: 6.76% last updated on Sep 10, 2026
* All Figures are estimates. Check with your bank or proposed mortgage company for actual interest rates.
This product uses the FRED® API but is not endorsed or certified by the Federal Reserve Bank of St. Louis.

Virtual TourSave FavoriteSchedule TourAsk A QuestionMore Details

13 Blueberry Road Ossipee NH 03814

Ossipee, NH13 Blueberry Road

Price$424,900

Est. Mortgage: $/month

Active With Contract

MLS Number 5105085

  • Residential Single Family
  • PricePerSqFt 290.83
  • Full Bath 1
  • Address 13 Blueberry Road
  • Construction Existing

Welcome to 13 Blueberry Road, where comfort, convenience and year-round recreation come together effortlessly. This well-maintained single-level ranch offers an easy-living, open-concept layout featuring three bedrooms, two bathrooms, and an attached garage for everyday convenience. Need extra space? The impressive 23' x 23' detached garage offers additional flexibility and is ideal for vehicles, a boat, recreational equipment, or even a contractor's workshop. Step outside to a spacious, level backyard, perfect for summer barbecues, lawn games, and relaxing afternoons with family, friends, and all your fur-babys too! It's your own private setting to enjoy the outdoors. Located in the desirable Blueberry Estates neighborhood in Center Ossipee, this home places you right in the heart of New Hampshire's outdoor playground. Just three miles away, the Pine River Public Boat Launch provides easy access to Ossipee Lake, a stunning 3,250-acre destination known for boating, fishing, and endless water recreation. In the winter months, enjoy ice fishing nearby or take a short 15-minute drive to King Pine Ski Area for skiing and snowboarding. And even if it's the coast you're craving, you're still within reach of Portsmouth and Portland, both just an hour away, making day trips to the seacoast a breeze. Lovingly owned and used as a seasonal getaway, this home has been thoughtfully well cared for and is ready for its next chapter. Whether you're seeking a primary residence, vacation retreat or investment opportunity, 13 Blueberry Road offers the perfect blend of relaxation and adventure. Open House scheduled for Sunday, August 16 from 12:00pm-2:00pm.

Listed by Christopher McNevich of KW Coastal and Lakes & Mountains Realty/Meredith

$
$
%
$/month over payments
Federal 30-year interest rate: 6.76% last updated on Sep 10, 2026
* All Figures are estimates. Check with your bank or proposed mortgage company for actual interest rates.
This product uses the FRED® API but is not endorsed or certified by the Federal Reserve Bank of St. Louis.

Virtual TourSave FavoriteSchedule TourAsk A QuestionMore Details

33 North Shore Drive Barnstead NH 03225

Barnstead, NH33 North Shore Drive

Price$424,900

Est. Mortgage: $/month

MLS Number 5109205

  • Residential Single Family
  • PricePerSqFt 442.6
  • Full Bath 1
  • Address 33 North Shore Drive
  • Construction Updated/Remodeled

Welcome to 33 North Shore Drive in Barnstead, NH, a beautifully fully renovated and updated home offering stylish, move-in-ready living in a desirable New Hampshire lakes-region setting. This charming 3-bedroom, 1-bath home has been thoughtfully remodeled with attention to both comfort and modern appeal, making it an excellent opportunity for buyers seeking a home where the work has already been done. Step inside to discover refreshed and updated living spaces designed for easy, comfortable single-level living. The renovation brings a clean, modern feel throughout the home, while preserving the warmth and charm that make this property feel inviting from the moment you arrive. The home also includes brand-new appliances, providing added convenience and peace of mind for the next owner. Offering approximately 960 square feet of living space, the home features three comfortable bedrooms, a full bathroom, and an inviting main living area. A full walkout basement provides valuable additional space for storage, hobbies, recreation, or future possibilities. Situated on approximately 0.36 acres, the property offers a manageable outdoor setting to enjoy the beauty of the Barnstead area. With its extensive renovations, updated interior, and brand-new appliances included, this home presents a wonderful opportunity to enjoy modern living without the need for immediate updates or improvements. Whether you are searching for a year-round residence, a weekend retreat, or a low-maintenance getaway, 33 North Shore Drive offers a move-in-ready opportunity you won't want to miss. Come see all the updates and make this beautifully renovated home your own! Owner is a licensed NH real estate agent.

Listed by Mike Gallo of Gallo Realty Group

$
$
%
$/month over payments
Federal 30-year interest rate: 6.76% last updated on Sep 10, 2026
* All Figures are estimates. Check with your bank or proposed mortgage company for actual interest rates.
This product uses the FRED® API but is not endorsed or certified by the Federal Reserve Bank of St. Louis.

Virtual TourSave FavoriteSchedule TourAsk A QuestionMore Details
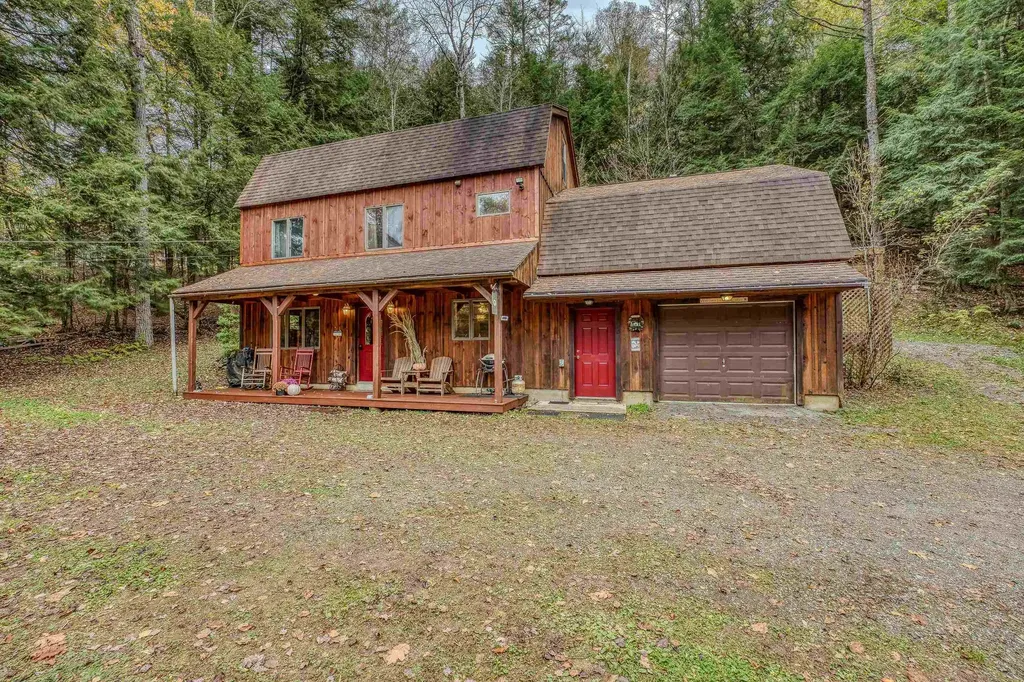
48 Wetherbee Road Lyman NH 03585

Lyman, NH48 Wetherbee Road

Price$424,900

Est. Mortgage: $/month

MLS Number 5044627

  • Residential Single Family
  • PricePerSqFt 193.4
  • Full Bath 1
  • Address 48 Wetherbee Road
  • Construction Existing

Beautifully maintained getaway with minimal wear! This cherished White Mountain retreat, owned exclusively by its current residents, offers an incredible escape for outdoor enthusiasts. Enjoy nearby access to snowmobile and ATV trails, the peaceful beauty of Ogontz Lake, and shared common land for all owners. Nestled in a serene rural setting, yet just a short drive to I-93, downtown Littleton, and Littleton Regional Hospital, this home strikes the perfect balance between tranquility and convenience. Step inside through the attached garage or welcoming farmer's porch, where the open-concept layout, charming wood stove, and stunning exposed beams create a warm and inviting atmosphere. Upstairs features two spacious rooms- an oversized game room, and a massive sleeping area-perfect for entertaining or easily adaptable to suit any need and provide ample space for family and friends. Don't miss this incredible opportunity-call today for more details or to schedule a private showing!

Listed by Zach Hawkins of Badger Peabody & Smith Realty/Littleton

$
$
%
$/month over payments
Federal 30-year interest rate: 6.76% last updated on Sep 10, 2026
* All Figures are estimates. Check with your bank or proposed mortgage company for actual interest rates.
This product uses the FRED® API but is not endorsed or certified by the Federal Reserve Bank of St. Louis.

Save FavoriteSchedule TourAsk A QuestionMore Details
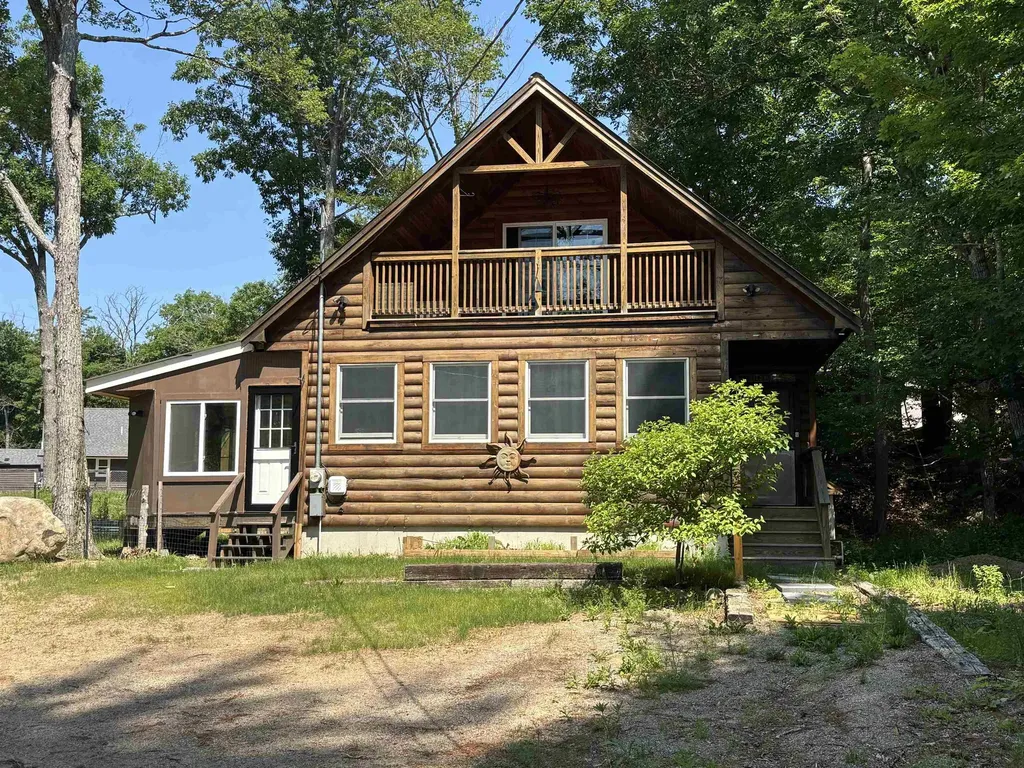
37 Camp Loop Road Bartlett NH 03812

Bartlett, NH37 Camp Loop Road

Price$424,900

Est. Mortgage: $/month

MLS Number 5097478

  • Residential Single Family
  • PricePerSqFt 361.31
  • Full Bath 1
  • Address 37 Camp Loop Road
  • Construction Existing

Log sided chalet overlooking the mountains and the Rocky Branch River in the desirable low tax town of Bartlett. The property features a fenced-in yard with multiple sheds and an enclosed porch. The interior includes a kitchen with granite countertops, newer mini-splits, gas heat, a full basement, and a generator hookup. The primary bedroom includes a private bath and a deck overlooking the river and mountains. In addition to direct river access, the home is within walking distance of the National Forest and conveniently located near Story Land, multiple ski areas, hiking trails, Mount Washington, and all the attractions of the North Conway area.

Listed by Paul Wheeler of Senne Residential LLC

$
$
%
$/month over payments
Federal 30-year interest rate: 6.76% last updated on Sep 10, 2026
* All Figures are estimates. Check with your bank or proposed mortgage company for actual interest rates.
This product uses the FRED® API but is not endorsed or certified by the Federal Reserve Bank of St. Louis.

Save FavoriteSchedule TourAsk A QuestionMore Details

12 Beach Street Alton NH 03810

Alton, NH12 Beach Street

Price$424,900

Est. Mortgage: $/month

MLS Number 5098401

  • Residential Single Family
  • PricePerSqFt 402.37
  • Full Bath 1
  • Village Alton Bay
  • Address 12 Beach Street

NEW PRICE!! OPEN HOUSE SATURDAY 8/29 11:00-1:00!!! Welcome to Lake Winnipesaukee at Sleeper's Point! This charming 3-bedroom, 1-bath home offers the perfect year-round residence or a seasonal retreat! Come inside to find a warm and inviting interior with an open living area providing a nice space to gather. All 3 bedrooms offer comfortable proportions, making this home suitable for owners, guests or short term rentals. The 3 season porch adds another dimension to the home. 12 Beach Street is located on it's own private driveway and has lots of parking! New large composite deck for entertaining. New outdoor shower. New composite back staircase leads you to the grassy, large, flat backyard. New well pump 2020. Water heater 2021. Electrical upgraded in 2021 to 200 amps and the whole house rewired. Heating system converted from oil to propane 2022. Laundry hookups added 2022. Recent sales in the neighborhood don't match up to this home! The full basement provides excellent storage and potential for future finishing. Gunstock Resort is 5 miles away! Skiing, snowboarding, snowtubing in the winter and an adventure park with mountain coaster, zipline and ropes course in the summer! Bank of NH Pavilion concert venue is 7 miles down the road! Whether you're looking to make memories, invest in a lake-area property, or create a cozy home base in one of New Hampshire's most desirable regions, this property is full of opportunity.

Listed by Jason Saphire of www.HomeZu.com

$
$
%
$/month over payments
Federal 30-year interest rate: 6.76% last updated on Sep 10, 2026
* All Figures are estimates. Check with your bank or proposed mortgage company for actual interest rates.
This product uses the FRED® API but is not endorsed or certified by the Federal Reserve Bank of St. Louis.

Save FavoriteSchedule TourAsk A QuestionMore Details

Broker Reciprocity 

Copyright 2026 PrimeMLS, Inc. All rights reserved. This information is deemed reliable, but not guaranteed. The data relating to real estate displayed on this display comes in part from the IDX Program of PrimeMLS. The information being provided is for consumers’ personal, non-commercial use and may not be used for any purpose other than to identify prospective properties consumers may be interested in purchasing. Data last updated September 14, 2026 10:23 PM UTC
