
SIGN UP or LOG IN 's Account

Log in to see your saved listings or edit your searches:

No account? Sign up now to save searches, listings, and get tailored listing notifications. It's free, opt-out anytime.

Find Your New Home

Sign Up Today!

Get fresh listings via email, save your favorite listings, match with similar properties, and unlock additional property info.

Create Your Account

Do not fill in this field:

Already have an account? Log in

and narrow your search. If you have fewer than 200 results, you can save your search.

Addison VT Single Family Real Estate

r=6301-6312
137 Stratton Arlington Road Wardsboro VT 05360

MLS Number 5083153

  • Residential Single Family
  • Full Bath 1
  • Construction Existing
  • Bedrooms 4
  • Bathroom 2

Now Offered at $399,000! Exceptional Value Near Mount Snow & Stratton. Classic Vermont Home with Stunning Hilltop Views - Minutes from Mount Snow & Stratton. Set atop a peaceful New England hill, this classic Vermont home offers beautiful local and local mountain views in one of Southern Vermont's most desirable four-season locations. Just six miles from Mount Snow, Stratton Mountain, Grout Pond, and access to the VAST snowmobile trail network, the property is perfectly positioned for skiing, hiking, boating, snowmobiling, and year-round recreation. Filled with natural light, the home features warm wood floors, large windows that capture the surrounding scenery, and a spacious 15' x 24' patio overlooking the private backyard, an ideal setting for relaxing or entertaining after a day of adventure. Thoughtful updates provide comfort and peace of mind while preserving the home's timeless Vermont character. The renovated kitchen features granite countertops and modern cabinets, while Andersen vinyl windows improve energy efficiency throughout. Improvements include a generator hook-up and switch, roof replaced in 2014, high-efficiency furnace installed in 2015. A 12' x 30' storage shed offers space for outdoor equipment, tools, or a workshop. Whether you're searching for a full-time residence, a weekend retreat, or a four-season getaway, this property offers an exceptional opportunity to own a classic Vermont home in an outstanding location at an attractive value. Listing agent related to the seller.

Listed by Donald Koelsch of Deerfield Valley Real Estate

$
$
%
$/month over payments
Federal 30-year interest rate: 6.71% last updated on Sep 3, 2026
* All Figures are estimates. Check with your bank or proposed mortgage company for actual interest rates.
This product uses the FRED® API but is not endorsed or certified by the Federal Reserve Bank of St. Louis.

Virtual TourSave FavoriteSchedule TourAsk A QuestionMore Details

337 Hinesburg Road South Burlington VT 05403

MLS Number 5107003

  • Residential Single Family
  • Full Bath 1
  • Address 337 Hinesburg Road
  • Construction Existing
  • Bedrooms 3

Welcome to 337 Hinesburg Road, a well-located 3-bedroom, 1-bath South Burlington home offering an appealing combination of move-in-ready comfort and exciting potential to make it your own. Inside, the bright living room features hardwood floors, a large picture window that brings in abundant natural light, and a fireplace that creates a warm focal point. The kitchen offers generous cabinet space and flows easily into a spacious adjoining dining or family room, giving you flexibility for everyday living, entertaining, or future updates. Three bedrooms with hardwood floors and a full bath complete the main living level. An enclosed backyard entry adds useful transitional space, while the full basement provides excellent storage, laundry space, workshop potential, and room to expand or customize over time. Outside, the level yard offers plenty of space for gardening, play, pets, or outdoor gatherings, with mature trees and established plantings adding privacy and character. A paved driveway and multiple entry doors add convenience. Whether you are looking for a home you can enjoy right away or a solid canvas for renovations and personal touches, this property offers a great opportunity in one of South Burlington's most convenient locations. Enjoy easy access to nearby schools, shopping, restaurants, recreation, parks, and everyday services, along with quick connections to downtown Burlington, the University of Vermont, major commuting routes, and Burlington International Airport. With its practical one-level layout, hardwood floors, flexible bonus space, and central location, 337 Hinesburg Road is ready for its next chapter. Bring your ideas, settle in, and make this South Burlington home your own.

Listed by Robert Foley of Flat Fee Real Estate

$
$
%
$/month over payments
Federal 30-year interest rate: 6.71% last updated on Sep 3, 2026
* All Figures are estimates. Check with your bank or proposed mortgage company for actual interest rates.
This product uses the FRED® API but is not endorsed or certified by the Federal Reserve Bank of St. Louis.

Save FavoriteSchedule TourAsk A QuestionMore Details

39 Forest Street Randolph VT 05060

Randolph, VT39 Forest Street

Price$399,000

Est. Mortgage: $/month

MLS Number 5096365

  • Residential Single Family
  • Full Bath 1
  • Address 39 Forest Street
  • Construction Existing
  • Bedrooms 3

This amazing 1850's 3 bedroom, 1 1/2 bath Victorian Farmhouse style home has recently been fully renovated and is ready for its next chapter. The spacious new kitchen includes; new Anderson windows, insulation, all new plumbing, appliances, new porcelain tile floor, range hood and LED recessed lighting and all new electrical wiring throughout. Beautiful cherry cabinets, granite countertops and SS app. adorn the spacious sunlit kitchen. Exit the kitchen through the dble glass doors to the deck that overlooks the ample backyard. A perfect place to enjoy morning coffee or to just relax. The 1st floor offers a new 1/2 bathroom, a formal DR w/built-ins and lg bay window, LR and a den with an orig. VT. Castings wood stove that has recently been provided with a new heavy-gauge flue liner. Upstairs you will find 3 BR's, full bath & an office area. The prop. also includes a stand-alone 'Carriage House' style building with orig. doors that open to provide a 2 bay garage. The original wraparound porch was rebuilt with new structural supports, a new standing seam roof and the detailed porch railing was lovingly designed and handmade by the owner. Other updates include, asbestos abatement performed by licensed contractor with air sampling documentation to confirm removal of ACM's, new high R-Value insul. installed in the crawl space under the kitchen area as well as new insulation in the walls and cathedral ceiling, a new 100 amp service panel with all arc-fault electrical breakers and wiring brought up to code, the int. and ext. of the home have been painted throughout, significant portions of the exterior siding and trim have been replaced, the boiler that produced domestic hot water and hydronic heating has been serviced, new laundry hook ups in the basement, outdoor landscaping and much more. This property is convenient to both the Randolph Elem. & HS, as well as ALL the downtown amenities and only min. to the I-89 corridor. Join us for an open house on 6/27/26, 10:00-12

Listed by Rose Wright of Vermont Heritage Real Estate

$
$
%
$/month over payments
Federal 30-year interest rate: 6.71% last updated on Sep 3, 2026
* All Figures are estimates. Check with your bank or proposed mortgage company for actual interest rates.
This product uses the FRED® API but is not endorsed or certified by the Federal Reserve Bank of St. Louis.

Save FavoriteSchedule TourAsk A QuestionMore Details

132 Ann Avenue Charlestown NH 03603

Charlestown, NH132 Ann Avenue

Price$399,000

Est. Mortgage: $/month

MLS Number 5107505

  • Residential Single Family
  • Full Bath 2
  • Address 132 Ann Avenue
  • Construction Existing
  • Bedrooms 3

Tucked away on a dead-end road and set on just over an acre, this split-level home offers privacy, plenty of natural light, and a great combination of comfortable living space and potential. The home features 3 bedrooms and 2 full baths, along with hardwood floors and an inviting, light-filled layout. The lower level includes a convenient walk-out area that is currently ideal for a workshop, hobby space, or storage, with the potential to be finished into additional living space to suit your needs. Outside, the oversized 2-car garage offers plenty of room for vehicles, toys, and projects, plus stairs leading to a large storage area above perfect for keeping everything organized. The property abuts the Old No. 4 Rod, Gun & Snowmobile Club, offering a true country setting with easy access to outdoor recreation. And while you'll feel tucked away from it all, you're approximately 40 minutes from the Upper Valley and 20 minutes from Claremont. If you're looking for a home with privacy, usable space, and room to make it your own, this one is worth a look! GPS direction not correct.

Listed by Jenna Luce of RE/MAX Upper Valley

$
$
%
$/month over payments
Federal 30-year interest rate: 6.71% last updated on Sep 3, 2026
* All Figures are estimates. Check with your bank or proposed mortgage company for actual interest rates.
This product uses the FRED® API but is not endorsed or certified by the Federal Reserve Bank of St. Louis.

Virtual TourSave FavoriteSchedule TourAsk A QuestionMore Details

515 Hollow Hill Road Tamworth NH 03886

Tamworth, NH515 Hollow Hill Road

Price$399,000

Est. Mortgage: $/month

Active With Contract

MLS Number 5089792

  • Residential Single Family
  • Full Bath 1
  • Address 515 Hollow Hill Road
  • Construction Existing
  • Bedrooms 4

**OPEN HOUSE Saturday, August 29th from 2 to 4pm** Once known as the Deacon Chesley house, this 1792 gem tells a story of centuries past with new renovations complementing its antique, unique charm. The first floor was completely and tastefully remodeled between 2016 and 2019. Once inside the main entrance, you are greeted with an expansive living/dining room full of windows leading your eye to the back yard and into the forest beyond. The hand-hewn timber frame is visible throughout this main room, in addition to the spacious attached art studio space with its own door to the front yard. A warm red color brightens the entryway floor, then leads your attention up the winding staircase to the two bedrooms above. Single-level living is very possible here with a 3/4 bathroom located just off the kitchen and two sizeable bedrooms off the main living area, each with their own 230-year-old fireplace! From the dining table, sliding doors beckon you out to the patio that is perfect for grilling, with a giant, elegant maple tree standing sentry at the lawn's edge and offering shade on hot summer days. Plenty of garden space sits just to the east on easy-access, level ground. Claim this piece of Tamworth history as this family prepares to pass the torch to the next rightful stewards. The village is just a two-minute drive away and features the historic Remick Country Doctor Museum & Farm, highly-acclaimed Barnstormers Theatre, and so much more. Enjoy a trip to the nearby Earle Remick Natural Area, just around the corner from Hollow Hill Road!

Listed by Wyatt Berrier of Keller Williams Realty-Metropolitan

$
$
%
$/month over payments
Federal 30-year interest rate: 6.71% last updated on Sep 3, 2026
* All Figures are estimates. Check with your bank or proposed mortgage company for actual interest rates.
This product uses the FRED® API but is not endorsed or certified by the Federal Reserve Bank of St. Louis.

Save FavoriteSchedule TourAsk A QuestionMore Details

13 Sunset Drive Brandon VT 05753

Brandon, VT13 Sunset Drive

Price$399,000

Est. Mortgage: $/month

Active With Contract

MLS Number 5104125

  • Residential Single Family
  • Full Bath 1
  • Address 13 Sunset Drive
  • Construction Existing
  • Bedrooms 2

Welcome to easy, one-level living in this well-maintained two-bedroom, two-bath ranch home! The open-concept living, dining, and kitchen area features vaulted ceilings, creating a spacious and inviting great room that's perfect for everyday living and entertaining. A mini-split system provides efficient cooling in the summer and comfortable warmth during the shoulder seasons, while a cozy gas stove fireplace adds warmth and ambiance. Set on a lovely, level lot, the property offers plenty of space for gardening, outdoor games, and relaxing. The new deck is ideal for summer gatherings, while the front porch is ready for quiet mornings with a cup of coffee. A large shed provides additional storage, and solar panels on the roof add an energy-efficient touch. Convenience continues with town water and sewer, a paved driveway, an attached two-car garage, and a full basement offering abundant storage space. Located in the welcoming community of Brandon, you'll enjoy local shops, restaurants, and the charm of a true New England small town. This home offers comfort, convenience, and an easy lifestyle in a wonderful Vermont community!

Listed by Beth Stanway of IPJ Real Estate

$
$
%
$/month over payments
Federal 30-year interest rate: 6.71% last updated on Sep 3, 2026
* All Figures are estimates. Check with your bank or proposed mortgage company for actual interest rates.
This product uses the FRED® API but is not endorsed or certified by the Federal Reserve Bank of St. Louis.

Virtual TourSave FavoriteSchedule TourAsk A QuestionMore Details

573 Route 103 E Highway Warner NH 03278

Warner, NH573 Route 103 E Highway

Price$399,000

Est. Mortgage: $/month

MLS Number 5104596

  • Residential Single Family
  • Full Bath 1
  • Construction Existing
  • Bedrooms 1
  • Bathroom 1

Charming 1-Bedroom Home on Nearly an Acre in Warner, NH Looking for space, and a place to call your own? This charming 1-bedroom, 1-bath home offers 1,337 sq. ft. of living space on a generous 0.9-acre lot in beautiful Warner, New Hampshire. With plenty of land to enjoy, this property offers room for gardening, outdoor activities, pets, or simply relaxing and enjoying the surrounding New Hampshire setting. The 1,337 sq. ft. layout provides more space than you might expect from a one-bedroom home, with plenty of potential to make it your own. Property Highlights: o ?? 1 bedroom o ?? 1 full bathroom o ?? 1,337 sq. ft. of living space o ?? 0.9-acre lot o ?? 573 NH Route 103E, Warner, NH o ?? Spacious outdoor setting with plenty of possibilities o ? Great opportunity for a primary residence, getaway, or investment property Come see the possibilities! Whether you're looking for a cozy home with land or a property you can personalize to fit your lifestyle, this Warner property is worth a look. Schedule your showing today!

Listed by Robert Van Laarhoven of BobbyVan Realty

$
$
%
$/month over payments
Federal 30-year interest rate: 6.71% last updated on Sep 3, 2026
* All Figures are estimates. Check with your bank or proposed mortgage company for actual interest rates.
This product uses the FRED® API but is not endorsed or certified by the Federal Reserve Bank of St. Louis.

Virtual TourSave FavoriteSchedule TourAsk A QuestionMore Details
255 Fitts Road Wardsboro VT 05355

Wardsboro, VT255 Fitts Road

Price$399,000

Est. Mortgage: $/month

Pending

MLS Number 5100177

  • Residential Single Family
  • Full Bath 1
  • Address 255 Fitts Road
  • Construction Existing
  • Bedrooms 3

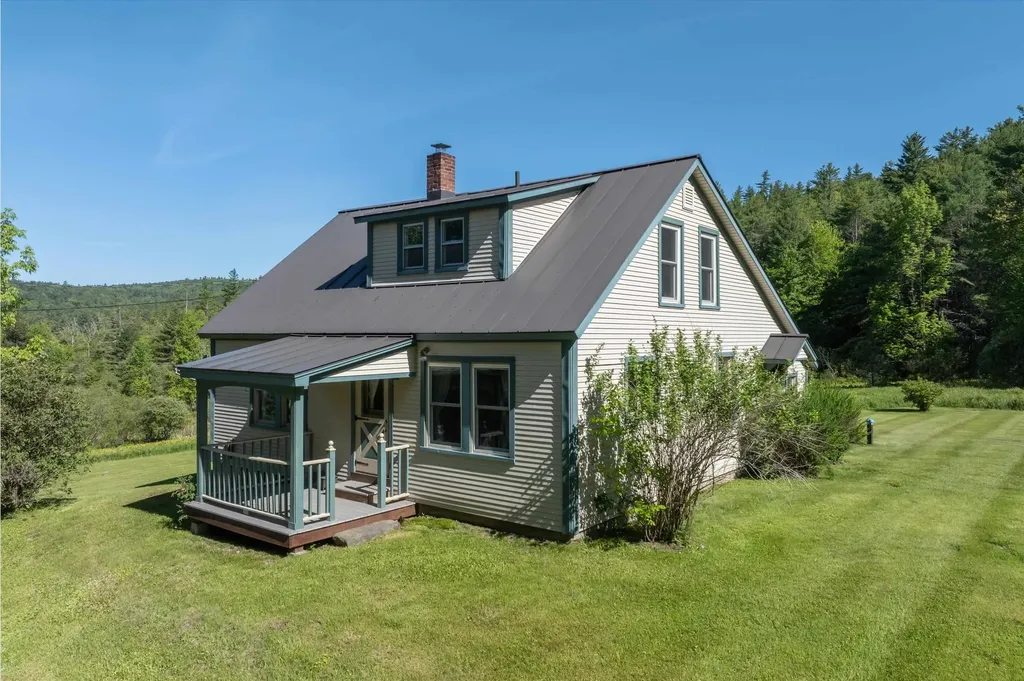
Ready for its next stewards, this cozy home has been cherished by the same family for many years and is set on 10 acres of open land and woodlands. Enjoy a peaceful rural setting conveniently located between two of southern Vermont's premier ski destinations: Stratton Mountain Resort and Mount Snow. At the heart of the house is an inviting kitchen featuring updated cabinets, soapstone countertops, and wood cookstove. The first floor includes a small bedroom, and living room, with two additional bedrooms and a full bath upstairs. A spacious family room leads to large deck overlooking the serene surroundings. An oversized garage provides generous workspace and storage above. Whether you are an outdoor enthusiast seeking a primary residence or a vacation retreat, this welcoming property offers comfort, character, and access to year-round recreation. Sale is subject to final subdivision approval; the family will retain the surrounding land.

Listed by Heidi Bernier of Berkley & Veller Greenwood Country

$
$
%
$/month over payments
Federal 30-year interest rate: 6.71% last updated on Sep 3, 2026
* All Figures are estimates. Check with your bank or proposed mortgage company for actual interest rates.
This product uses the FRED® API but is not endorsed or certified by the Federal Reserve Bank of St. Louis.

Virtual TourSave FavoriteSchedule TourAsk A QuestionMore Details

209 Sixth Street Dover NH 03820

Dover, NH209 Sixth Street

Price$399,000

Est. Mortgage: $/month

MLS Number 5105002

  • Residential Single Family
  • Full Bath 1
  • Address 209 Sixth Street
  • Construction Existing
  • Bedrooms 4

**Price Improvement and Exceptional Value Under 1.5 Miles to Downtown Dover! This 4-bedroom, 1-bath home sits on a beautiful .83-acre lot with a backyard that truly sets this property apart. The layout features one bedroom on the first floor, a big eat-in kitchen, living room, dining room, 3/4 bath and entry area. Three additional bedrooms are upstairs. There's plenty of space to work with here! The main portion of the home dates back to 1775, and with that comes character - and a few quirks, including some uneven floors. Recent improvements include a new septic system, new flooring, ?new exterior stairs/deck entry, and fresh paint. Outside, the expansive backyard offers plenty of space to relax, garden, play, or explore future possibilities. Could there be potential for a garage with an ADU above? Buyers should check with the City of Dover regarding zoning, permitting, and any possible options. With its great lot, convenient location, and proximity to downtown, this property offers an exciting opportunity to create something special! Property being sold as is.

Listed by Cindi Couture of Great Island Realty LLC

$
$
%
$/month over payments
Federal 30-year interest rate: 6.71% last updated on Sep 3, 2026
* All Figures are estimates. Check with your bank or proposed mortgage company for actual interest rates.
This product uses the FRED® API but is not endorsed or certified by the Federal Reserve Bank of St. Louis.

Save FavoriteSchedule TourAsk A QuestionMore Details
5294 Main S Street Newbury VT 05051

Newbury, VT5294 Main S Street

Price$399,000

Est. Mortgage: $/month

Active With Contract

MLS Number 5099933

  • Residential Single Family
  • Full Bath 2
  • Address 5294 Main S Street
  • Construction Existing
  • Bedrooms 3

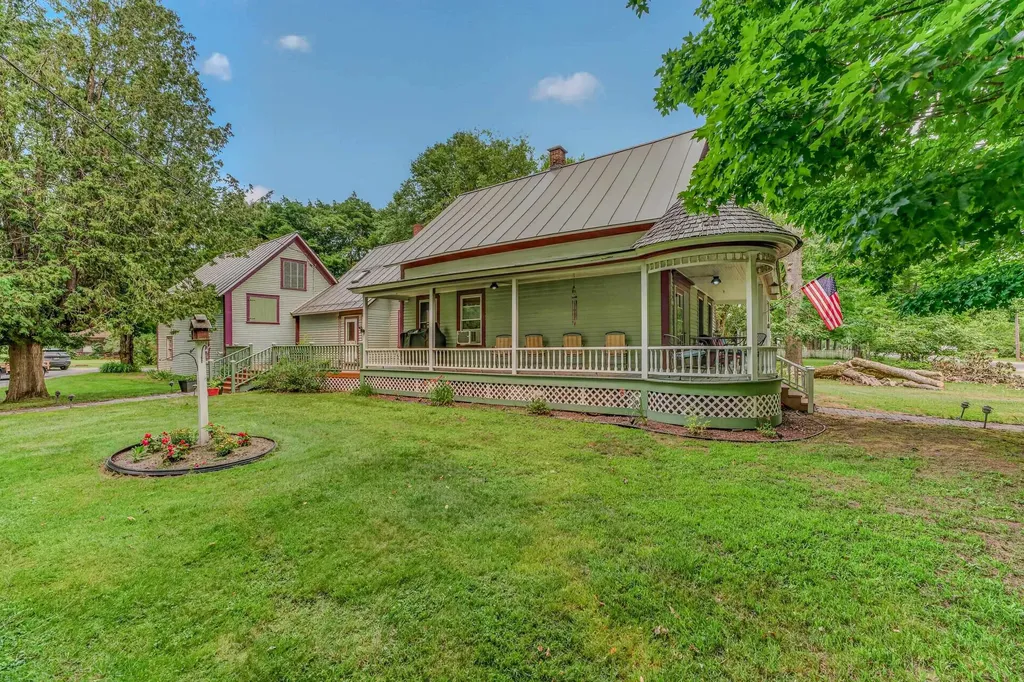
Nestled in the heart of picturesque Newbury, VT, this charming 1840's Antique Cape seamlessly blends historic character with modern comfort. Rich in New England charm, the home showcases timeless architectural details, including wood and tile floors, exposed beams, and classic craftsmanship that reflect its 19th-century heritage. Thoughtfully updated for today's lifestyle, the attached garage is direct entry to the mudroom are. The bright and inviting kitchen features modern appliances, ample cabinetry, walk-in pantry and stylish finishes while maintaining the home's authentic character. The updated bathrooms offer contemporary conveniences with tasteful fixtures and finishes that complement the property's historic appeal. Warm and welcoming living spaces provide the perfect setting for everyday living and entertaining, while generous windows bring in natural light. This home could offer single-level living with the laundry room on the main level and a large family room that could be used as a primary bedroom with attached private bathroom. The 2nd level has the primary bedroom suite with full bathroom, an office, 2 other bedrooms and another ¾ bathroom offering plenty of room for everyone! Outside, enjoy the tranquility of country living with room for gardens, recreation, or simply relaxing and taking in the surroundings from your expansive deck and gorgeous wraparound covered porch or enjoy time around the firepit. The barn offers additional storage, and the location is key! Combining the best of old and new, this well-maintained property offers a rare opportunity to own a piece of Vermont history without sacrificing modern amenities. Conveniently located in desirable Newbury, it is an ideal year-round residence!

Listed by Nikki Morrison of Badger Peabody & Smith Realty/Littleton

$
$
%
$/month over payments
Federal 30-year interest rate: 6.71% last updated on Sep 3, 2026
* All Figures are estimates. Check with your bank or proposed mortgage company for actual interest rates.
This product uses the FRED® API but is not endorsed or certified by the Federal Reserve Bank of St. Louis.

Virtual TourSave FavoriteSchedule TourAsk A QuestionMore Details

37 Potash Hill Road Tunbridge VT 05077

Tunbridge, VT37 Potash Hill Road

Price$399,000

Est. Mortgage: $/month

MLS Number 5106487

  • Residential Single Family
  • Full Bath 2
  • Address 37 Potash Hill Road
  • Construction Existing
  • Bedrooms 3

Welcome to this spacious 3-bedroom, 3-bath Cape-style home, privately situated on 10 acres with plenty of room to enjoy the Vermont countryside. The main home offers a comfortable and functional layout, including a large mudroom perfect for everyday Vermont living and a cozy wood stove that adds warmth and character to the living space. An attached two-car garage provides convenient parking and additional storage, while the deck offers a great spot for relaxing, entertaining, or enjoying the peaceful surroundings. Adding to the property's potential is a in-law apartment with seperate entrance, offering an opportunity for multigenerational living, guest accommodations, or additional living space. The apartment is currently in need of repair and rehabilitation before it can be occupied, giving the next owner the opportunity to renovate the space to suit their needs. With 10 acres, generous living space, additional living-space potential, and room to spread out, this property offers a unique opportunity for buyers looking for space, privacy, and possibilities.

Listed by Franchesca Collins and Holly Hall of Hall Collins Real Estate Group

$
$
%
$/month over payments
Federal 30-year interest rate: 6.71% last updated on Sep 3, 2026
* All Figures are estimates. Check with your bank or proposed mortgage company for actual interest rates.
This product uses the FRED® API but is not endorsed or certified by the Federal Reserve Bank of St. Louis.

Virtual TourSave FavoriteSchedule TourAsk A QuestionMore Details
33 Foster Lane Orange VT 05641-4474

Orange, VT33 Foster Lane

Price$399,000

Est. Mortgage: $/month

Active With Contract

MLS Number 5099226

  • Residential Single Family
  • Full Bath 2
  • Address 33 Foster Lane
  • Construction Existing
  • Bedrooms 3

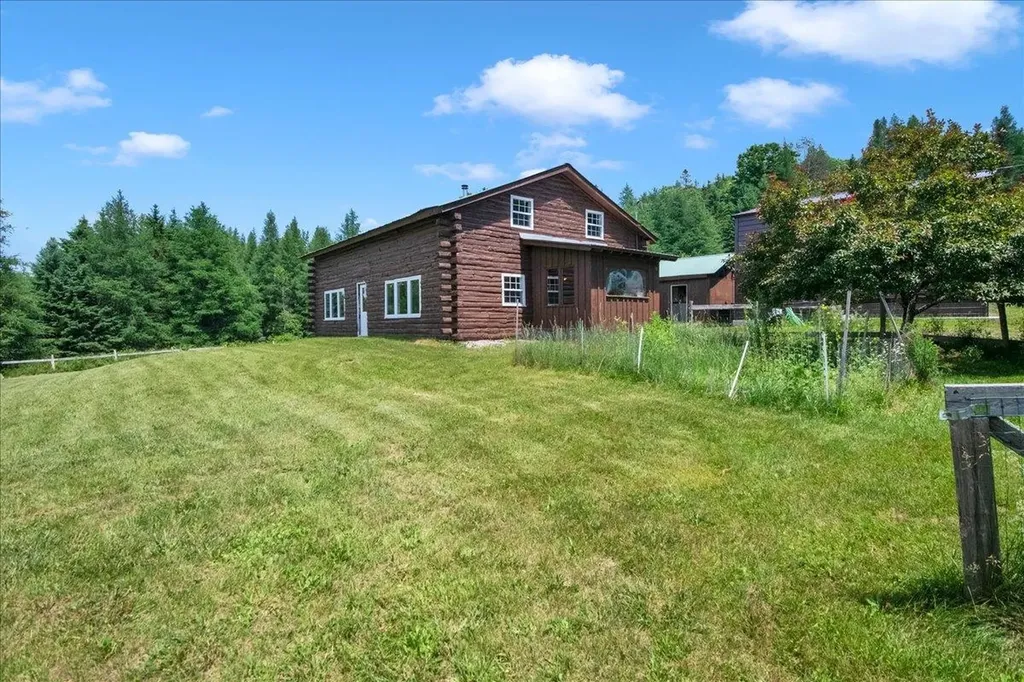
Discover the perfect setting for your next Commercial Cannabis Tier 1 Indoor grow, or create your dream agricultural homestead on 10.1 acres in Orange, VT. This property presents a rare chance to own a 1,680 sq ft log cabin alongside thoughtfully developed agricultural infrastructure designed for Vermont's LEGAL Cannabis industry. It's ideal for those seeking a blend of tranquil residential living and a ready-to-go indoor grow setup. The home itself is a welcoming 3-bedroom, 2-bath log cabin showcasing exquisite natural woodwork. Large windows fill the open living spaces with sunlight throughout the day. Each bedroom is spacious and comfortable, while the generous, elevated back porch is perfect for unwinding and soaking up the privacy and serenity of rural Vermont. For your business or agricultural needs, you'll find two detached outbuildings in addition to the main cabin. The two-car garage is equipped for climate-controlled operations; ideal for cultivation or specialized storage. A newly built, much larger secondary building stands ready for immediate use or future expansion, offering flexibility for commercial cannabis growing, homesteading projects, or other ventures you envision. The Commercial Cannabis Tier 1 Indoor Grow License can transfer with the sale of the property and is currently in good standing with the CCB. Whether you seek a private homestead with productive acreage, a turnkey setup for commercial cultivation, or ample space to grow your own business, 33 Foster Lane is brimming with opportunity. Bring your vision to life in this exceptional Vermont setting.

Listed by Jeremy Collins of Ridgeline Real Estate

$
$
%
$/month over payments
Federal 30-year interest rate: 6.71% last updated on Sep 3, 2026
* All Figures are estimates. Check with your bank or proposed mortgage company for actual interest rates.
This product uses the FRED® API but is not endorsed or certified by the Federal Reserve Bank of St. Louis.

Save FavoriteSchedule TourAsk A QuestionMore Details

Broker Reciprocity 

Copyright 2026 PrimeMLS, Inc. All rights reserved. This information is deemed reliable, but not guaranteed. The data relating to real estate displayed on this display comes in part from the IDX Program of PrimeMLS. The information being provided is for consumers’ personal, non-commercial use and may not be used for any purpose other than to identify prospective properties consumers may be interested in purchasing. Data last updated September 13, 2026 7:23 PM UTC
