
SIGN UP or LOG IN 's Account

Log in to see your saved listings or edit your searches:

No account? Sign up now to save searches, listings, and get tailored listing notifications. It's free, opt-out anytime.

Find Your New Home

Sign Up Today!

Get fresh listings via email, save your favorite listings, match with similar properties, and unlock additional property info.

Create Your Account

Do not fill in this field:

Already have an account? Log in

and narrow your search. If you have fewer than 200 results, you can save your search.

Addison VT Single Family Real Estate

r=6313-6324
3934 Highbridge Road Georgia VT 05454

Georgia, VT3934 Highbridge Road

Price$399,000

Est. Mortgage: $/month

MLS Number 5104797

  • Residential Single Family
  • Full Bath 2
  • Address 3934 Highbridge Road
  • Construction Existing
  • Bedrooms 3

Nestled on 2.06 pristine acres in Georgia, this Cape Cod style home offers the bones, the land, and the garage setup that a lot of buyers have been waiting for and there is still room to customize it to fit your lifestyle. This 1,392 square foot home features 3 bedrooms, 2 full baths, and a full basement offering additional space for storage, a workshop, or future finishing. Additionally, there is ample space over the newly built 1,200 square foot garage for storage or future expansion. The seller has been actively working through updates and the progress shows, with the finishing touches being added now. Beautiful perennial gardens add instant curb appeal and color from spring through fall, along with over 40 species of birds visiting routinely throughout the seasons (list can be provided upon request). The standout feature here is the newly-built attached garage designed for the serious hobbyist, mechanic, or car enthusiast. With clearance for a full-size two-post automotive lift (12'-14' ceilings in an 18'x24' area and 8' ceilings in the remainder, with a 10' x 10' door) and a five car capacity, there is plenty of space for both daily drivers and project vehicles. If you've been dreaming of a proper at-home garage setup, this is it. Outside, the 2+ acres offers privacy and room to roam, with direct, out-the-door access to a nearby trail system, making this a natural fit for anyone who loves being outdoors year-round. Georgia's location puts you within easy reach of St. Albans, I-89, and the broader Franklin County amenities while still feeling like you're away from it all.

Listed by Cole Elwood and Heather Call of KW Vermont

$
$
%
$/month over payments
Federal 30-year interest rate: 6.71% last updated on Sep 3, 2026
* All Figures are estimates. Check with your bank or proposed mortgage company for actual interest rates.
This product uses the FRED® API but is not endorsed or certified by the Federal Reserve Bank of St. Louis.

Virtual TourSave FavoriteSchedule TourAsk A QuestionMore Details

91 Carroll Street Keene NH 03431

Keene, NH91 Carroll Street

Price$399,000

Est. Mortgage: $/month

MLS Number 5103339

  • Residential Single Family
  • Full Bath 1
  • Address 91 Carroll Street
  • Construction Existing
  • Bedrooms 4

Welcome home! This charming 4 bedroom, 1.5 bath New Englander has just completed extensive renovations balancing the timeless character and warmth of the home with thoughtful updates throughout. Step into the home through the welcoming front foyer with refinished hardwood and board and batten walls that lead you to the dining room, stairway or living room spaces. The dining room features stained glass, a continuation of board and batten walls and a decorative ceiling medallion with new lighting. Looking for a first floor bedroom, office or den space? Look no further than right off the formal dining room and the space is yours. Enjoy cooking in your new kitchen with stainless steel appliances, new cabinetry, shelving, and granite counter tops. The kitchen also has a bonus butlers pantry with extra cabinetry, shelving, and a butcher block countertop. Do you want first floor laundry? Enjoy the bright natural light in the new half bath with washer and dryer included. Upstairs you will find three updated bedrooms and a new full bath to complete the space. Outside, the .29 acre lot features a fenced backyard, offering a private space for pets, play, or relaxing. The attached barn and separate storage sheds provide all the extra room you need for hobbies, seasonal equipment and tools. Located just blocks away from the heart of downtown Keene, it's close to schools, parks, dining and shopping conveniences while nestled nicely into a sidewalk neighborhood setting. This move-in-ready home is just waiting for its next owner to unpack and begin a new chapter.

Listed by Tara Lynn Jenkins of Coldwell Banker Realty Bedford NH

$
$
%
$/month over payments
Federal 30-year interest rate: 6.71% last updated on Sep 3, 2026
* All Figures are estimates. Check with your bank or proposed mortgage company for actual interest rates.
This product uses the FRED® API but is not endorsed or certified by the Federal Reserve Bank of St. Louis.

Virtual TourSave FavoriteSchedule TourAsk A QuestionMore Details

387 Wilmouth Hill Road Shrewsbury VT 05738

MLS Number 5107656

  • Residential Single Family
  • Full Bath 1
  • Construction Existing
  • Bedrooms 3
  • Bathroom 1

There’s a certain kind of Vermont life that’s getting harder to find, but at 387 Wilmouth Hill, you’ll find it waiting for you. Up in the hills, this sweet property offers room to spread out, peace and quiet to unwind, and the freedom to make a little piece of Vermont your own. The main level is designed for easy living, with the kitchen, dining, and living spaces flowing together for a relaxed feel. Sliding doors lead right from the dining room onto the large deck, so grab your coffee and stay awhile; the view is worth it. And because this is Vermont, the whole-house generator is one of those features you’ll be especially grateful for when the weather decides not to cooperate. Three bedrooms offer plenty of flexibility, whether you need space for guests, a home office, playroom, or something entirely your own. The smallest bedroom is partially finished and ready for its next chapter, and with a seller credit you can finish the space to fit your needs. Downstairs, an existing bar area sets the stage for a game room, aprs-ski hangout, or favorite spot to entertain. Mother Nature does a lot of the decorating here; there is room for dogs to run, gardens to grow, trails to wander, and evenings spent watching the seasons change around you. Weekends can mean hiking, skiing, or simply enjoying having nowhere else to be; all while being surprisingly close to everything. Rutland is less than 15 minutes away for shopping, dining, and everyday essentials, while Killington and Okemo are an easy 30 minute drive when the mountains are calling. Whether you’re buying your first home, looking for an investment, or simply craving an easier, quieter way of life, this is the place to slow down, breathe a little deeper, and enjoy the kind of Vermont life you came here for. OPEN HOUSES Saturday 9/5 and Monday 9/7 from 10:30am - 12:30pm.

Listed by Dana Haley of Real Broker LLC

$
$
%
$/month over payments
Federal 30-year interest rate: 6.71% last updated on Sep 3, 2026
* All Figures are estimates. Check with your bank or proposed mortgage company for actual interest rates.
This product uses the FRED® API but is not endorsed or certified by the Federal Reserve Bank of St. Louis.

Virtual TourSave FavoriteSchedule TourAsk A QuestionMore Details

9 Birch Hill Road Chittenden VT 05737

Chittenden, VT9 Birch Hill Road

Price$399,000

Est. Mortgage: $/month

Active With Contract

MLS Number 5106488

  • Residential Single Family
  • Full Bath 1
  • Address 9 Birch Hill Road
  • Construction Existing
  • Bedrooms 3

YOUR VERMONT ADVENTURE BEGINS AT YOUR DOORSTEP! Since 2002, this charming custom-built FURNISHED home has been the setting for countless memories, and now it is ready for its next chapter. Tucked away in a private Chittenden setting with direct access to the VAST Trail, this delightful three-bedroom, two-bath, one-level home is the perfect size for a year-round residence or Vermont getaway. Snowmobile for miles along groomed trails, explore wonderful walking and hiking paths, or spend your days kayaking and swimming at the nearby Chittenden Reservoir. After a day of adventure, relax on the deck overlooking the fire pit and Green Mountains, or unwind on the welcoming front porch. Situated on 2.88 acres among other attractive private homes, this well-maintained property offers comfort, convenience, and easy access to everything outdoor enthusiasts love about Vermont. The renowned Mountain Top Inn and Resort is just minutes away, offering fine dining on the patio overlooking the reservoir, horseback riding, and cross-country skiing. Chittenden is also home to Barstow Memorial School and offers high school choice, an attractive benefit for many families. Killington Resort, known as the Beast of the East, is within easy reach, while nearby Rutland provides farmers' markets, restaurants, shopping, and everyday conveniences. Custom-built and lovingly enjoyed by the current owners, this special home is ready for someone new to create lasting memories. Simply arrive, settle in, and start enjoying the Vermont lifestyle.

Listed by Freddie Ann Bohlig of Four Seasons Sotheby's Int'l Realty

$
$
%
$/month over payments
Federal 30-year interest rate: 6.71% last updated on Sep 3, 2026
* All Figures are estimates. Check with your bank or proposed mortgage company for actual interest rates.
This product uses the FRED® API but is not endorsed or certified by the Federal Reserve Bank of St. Louis.

Virtual TourSave FavoriteSchedule TourAsk A QuestionMore Details

27 Pierce Street Dover NH 03820

Dover, NH27 Pierce Street

Price$399,000

Est. Mortgage: $/month

MLS Number 5108524

  • Residential Single Family
  • Full Bath 1
  • Address 27 Pierce Street
  • Construction Existing
  • Bedrooms 2

Welcome to 27 Pierce Street! This charming single-family home offers a great combination of character, updates, and a convenient Dover location. Inside, you'll find a bright and inviting living space with plenty of natural light, an updated kitchen with stainless steel appliances, and a spacious full bath. Upstairs, the bedrooms feature beautiful wide-plank hardwood floors and unique architectural details that add to the home's character. Outside, enjoy a fenced-in backyard with space for gardening, entertaining, or simply relaxing outdoors. A metal roof and additional basement storage round out the property. Conveniently located close to downtown Dover, with easy access to local restaurants, shops, parks, and everything the city has to offer. Come see all that 27 Pierce Street has to offer!

Listed by Carly Moores of Winsor Brook Property Advisors/Dover

$
$
%
$/month over payments
Federal 30-year interest rate: 6.71% last updated on Sep 3, 2026
* All Figures are estimates. Check with your bank or proposed mortgage company for actual interest rates.
This product uses the FRED® API but is not endorsed or certified by the Federal Reserve Bank of St. Louis.

Save FavoriteSchedule TourAsk A QuestionMore Details

171 Grout Hill Road Acworth NH 03607

Acworth, NH171 Grout Hill Road

Price$399,000

Est. Mortgage: $/month

MLS Number 5108086

  • Residential Single Family
  • Full Bath 1
  • Address 171 Grout Hill Road
  • Construction Existing
  • Bedrooms 2

If a cabin in the woods has always been on your wish list, this Acworth property might be the one for you. Set on 5.3 acres of open field and woodlands, this lovingly maintained log cabin is brimming with character and charm. Inside the fieldstone fireplace serves as the centerpiece of the open-concept living space, complimented by gleaming wide-pine floors and warm, inviting finishes. The first-floor primary bedroom provides convenient single-level living. The nature inspired wrought iron railings line the stairway that leads to a second loft bedroom. Enjoy your morning coffee or unwind at the end of the day on the welcoming enclosed porch, a perfect addition to the living space. This home has been thoughtfully updated through the years for convenience, function and includes a generator transfer switch for added peace of mind. Outside the property offers plenty of space to enjoy the natural beauty and privacy. Gather around the outdoor firepit or sledding down the hill to the field. A large storage shed will hold all your toys and a spacious pole barn can be used for hobbies, equipment or additional storage. Whether you are looking for a year-round home, weekend getaway or private retreat, this Acworth cabin offers the character tranquility and space you have been searching for. Showings start September 8th.

Listed by Maryann Shepard of Monadnock Region Real Estate Group,LLC

$
$
%
$/month over payments
Federal 30-year interest rate: 6.71% last updated on Sep 3, 2026
* All Figures are estimates. Check with your bank or proposed mortgage company for actual interest rates.
This product uses the FRED® API but is not endorsed or certified by the Federal Reserve Bank of St. Louis.

Virtual TourSave FavoriteSchedule TourAsk A QuestionMore Details

6791 Us Route 5 Sutton VT 05867

Sutton, VT6791 Us Route 5

Price$399,000

Est. Mortgage: $/month

MLS Number 5102615

  • Residential Single Family
  • Address 6791 Us Route 5
  • Construction Existing
  • Bedrooms 4
  • Bathroom 2

155 ACRES + 2,184 SF LOG HOME NOW $399,000 A rare opportunity to own 155 private Vermont acres with a substantial 2003 log home, sweeping views and a waterfall. The structure is in place, with electric, septic, well, metal roof, two-car garage and radiant-floor infrastructure. The interior remains unfinished, offering an opportunity for the buyer to complete the kitchen, bathrooms, flooring and heating system according to their own specifications.

Listed by Larry Faust of Big Bear Real Estate

$
$
%
$/month over payments
Federal 30-year interest rate: 6.71% last updated on Sep 3, 2026
* All Figures are estimates. Check with your bank or proposed mortgage company for actual interest rates.
This product uses the FRED® API but is not endorsed or certified by the Federal Reserve Bank of St. Louis.

Virtual TourSave FavoriteSchedule TourAsk A QuestionMore Details

1330 & 1340 Grove Street Brandon VT 05733

Brandon, VT1330 & 1340 Grove Street

Price$399,000

Est. Mortgage: $/month

MLS Number 5074633

  • Residential Single Family
  • Full Bath 1
  • Construction Existing
  • Bedrooms 3
  • Bathroom 6

Well-located investment property along the Route 7 corridor, equidistant between Middlebury and Rutland and just minutes from downtown Brandon. The main building features a street-level commercial space currently operating as a successful yoga/pilates studio (with specialized heating for hot yoga), offering excellent visibility and ample on-site parking. Residential components include a two-bedroom house (7 total rooms) in the main building and a detached garage with a one-bedroom studio apartment above, providing multiple income streams and flexible use options including owner-occupied space. The property offers sunset views and a peaceful setting with a cemetery across the street, while remaining conveniently close to Brandon's shops, dining, and community amenities. Ideal for investors seeking a combination of commercial and residential income in a central Vermont location or an owner-occupied property with help carrying the costs by supplementing with rental income. Maybe you're looking for a recreational get-away? A property that allows you a home-away-from-home with easy access to places like Killington/Pico, Okemo, Stowe, Rikert Touring Center or miles of paved and gravel roads nearby for biking and plenty of peaks to climb! Room and bathroom counts, as well as square footage totals on this listing are for all three units. Main Apt: 2 bedrooms (one is on main floor) and an office with a closet, 3/4 bath, full bath, kitchen, living, dining and family room. Studio: studio space, body work room, entry, changing rooms, shower stall is separate from the 1/2 bath. Garage studio apt above 2 bay heated garage: kitchen, living area, bedroom area and 3/4 bath. Rents are currently below fair market rent but the residential tenants will be moving soon so there is opportunity to increase cash flow

Listed by Amey Ryan of IPJ Real Estate

$
$
%
$/month over payments
Federal 30-year interest rate: 6.71% last updated on Sep 3, 2026
* All Figures are estimates. Check with your bank or proposed mortgage company for actual interest rates.
This product uses the FRED® API but is not endorsed or certified by the Federal Reserve Bank of St. Louis.

Virtual TourSave FavoriteSchedule TourAsk A QuestionMore Details

2055 & 2071 Main & 28 Pleasant Street Cavendish VT 05142

MLS Number 5102974

  • Residential Single Family
  • Full Bath 2
  • Construction Existing
  • Bedrooms 7
  • Bathroom 2

Three properties are being sold together with some owner terms possible. Investors, Dreamers, Skiers, Business Owners...Many possibilities and much potential. Bring your ideas. Weddings in the barn? Indoor growing? A ski house? A cafe or store? Lots of flexibility with no zoning. Renovations can continue or property can be sold as it is. In the past, the Okemo Shuttle has stopped across the street at Mill Street. It is a quick drive to Proctorsville - bakery, brewery, restaurant, store. 2071 Main Street could be used as a single family or two units. The town currently lists 7 bedrooms. The upper level is almost renovated with still a few things to do and the prep work has begun in the lower level. Live in the upper unit and have your business in the lower unit or have another income-producing unit or make into one amazing single-family home. Even the attic was once used as living space perhaps as part of a third unit. The chimney flashing has been addressed, slate work done, a membrane roof over the bay window area installed, some support work and vapor barrier added in basement, many windows reglazed, soffit and fascia painted, etc. The cosmetic work in the upper unit is done with the bathroom in progress. The barn that is on 2071 Main Street has had work done to the roof (sheathing boards, slate, and ridge cap). The upper level is an impressive open space. The lower workshop area of the barn needs flooring work. 2055 Main Street was once a large building built around 1880 and was the Fletcher Library. It was most recently a 4-unit apartment building with office space on the lower level. After a fire, the newer concrete foundation at the back of the structure was capped and covered for a future use. This property also has a large barn which has had work done to the roof. 28 Pleasant Street is behind the Main Street properties and has a separate access off Pleasant Street. Schedule your tour today! One of the owners is a licensed real estate broker.

Listed by Tyleen Murray of Kelley Real Estate,Inc.

$
$
%
$/month over payments
Federal 30-year interest rate: 6.71% last updated on Sep 3, 2026
* All Figures are estimates. Check with your bank or proposed mortgage company for actual interest rates.
This product uses the FRED® API but is not endorsed or certified by the Federal Reserve Bank of St. Louis.

Save FavoriteSchedule TourAsk A QuestionMore Details

32 Pine Spur Road Lyman NH 03585

Lyman, NH32 Pine Spur Road

Price$399,000

Est. Mortgage: $/month

MLS Number 5106514

  • Residential Single Family
  • Full Bath 1
  • Address 32 Pine Spur Road
  • Construction Existing
  • Bedrooms 2

Welcome to this freshly updated modern Gambrel-style home, privately situated on a 1-acre wooded lot in Mountain Meadows. Set on an established, low-traffic country road, this property offers a near-end-of-road setting with a wonderful blend of privacy and peek a boo local mountain view with potential of enhancing with trimming trees! Step inside a mudroom entry, where you'll immediately appreciate a living room featuring cathedral ceilings and radiant floor propane heat and pellet stove. An abundance of natural light from skylight and glass slider door leading to a 12' x 16' new decking and stained railings overlooking the backyard, perfect for relaxing & entertaining! New deck supports were installed this summer and there is space for an under-deck patio if desired. This modern eat-in kitchen features granite countertops, updated cabinetry, recessed lighting for a bright space for meal preparation. All appliances are included. A multiuse room on the main level could be a bedroom, office or gym room. There is everything you need on the first floor including a full bathroom. Upstairs, a spacious loft landing with enough room for a lounging sofa, television and coffee table directly off the primary bedroom with skylight and adjoining bathroom. The basement is partially finished with new epoxy flooring, a wood accent wall, pellet stove and hearth, making this room perfect for a playroom or recreation room. More space is available at the landing of the basement stair. This walkout basement gives access to the side yard with pet fencing. Outside, the property has been tastefully landscaped and with easy upkeep in mind. Road maintenance is provided by Mountain Meadows for an affordable $30 monthly fee and Mountain Meadows by laws and benefits include, walking trails, ATV & snowmobile trails and pond are nearby. Minutes to I-93 for commuting and shopping. Whether you are looking for a vacation home or primary residence this home is turnkey and awaiting a new owner!

Listed by Lynne Tardiff of Tardiff Realty LLC

$
$
%
$/month over payments
Federal 30-year interest rate: 6.71% last updated on Sep 3, 2026
* All Figures are estimates. Check with your bank or proposed mortgage company for actual interest rates.
This product uses the FRED® API but is not endorsed or certified by the Federal Reserve Bank of St. Louis.

Virtual TourSave FavoriteSchedule TourAsk A QuestionMore Details

38 Storrs Drive Loudon NH 03307

Loudon, NH38 Storrs Drive

Price$399,000

Est. Mortgage: $/month

MLS Number 5100886

  • Residential Single Family
  • Full Bath 1
  • Address 38 Storrs Drive
  • Construction Existing
  • Bedrooms 2

Country road, take me home! This inviting home offers the peace, privacy, and scenic beauty you've been searching for. Set on a private lot overlooking a picturesque hayfield, where the changing seasons create a beautiful backdrop year-round. You'll enjoy these great views from the expansive front porch-the perfect place to relax with your morning coffee, host summer barbecues, or unwind at the end of a long day. Inside, the spacious floor plan offers far more room than meets the eye. Listed as a two-bedroom home, it features an impressive 10-room layout offering exceptional flexibility for home offices, hobbies, guests, or additional living space. The dramatic living room is sure to impress with its soaring cathedral ceiling, cozy wood stove, and durable vinyl plank flooring. A spacious kitchen flows into the dining room, while a full bathroom with a soaking tub and a convenient three-quarter bath with first-floor laundry add to the home's functionality. The expansive 23' x 40' full basement offers tremendous potential to create the recreation room, home gym, or additional living space you've always wanted. You'll appreciate the oversized 24' x 40' two-bay garage with plenty of room for vehicles, recreational equipment, and all your toys. The backyard is equally inviting, featuring a fire pit that's perfect for gathering with family and friends beneath the stars. Recent improvements, including a durable metal roof, low-maintenance vinyl siding, and updated oil boiler, provide added peace of mind. Conveniently located with easy access to both Concord and the Lakes Region, you'll enjoy the tranquility of country living without sacrificing everyday conveniences. If you've been dreaming of peaceful country living with scenic views, abundant space, and room to make it your own, this is the place you'll be proud to call home. Open House Sunday, September 13th, from 10am - 12pm.

Listed by Jeremy White of BHHS Verani Concord

$
$
%
$/month over payments
Federal 30-year interest rate: 6.71% last updated on Sep 3, 2026
* All Figures are estimates. Check with your bank or proposed mortgage company for actual interest rates.
This product uses the FRED® API but is not endorsed or certified by the Federal Reserve Bank of St. Louis.

Virtual TourSave FavoriteSchedule TourAsk A QuestionMore Details
234 Buzzys Road Groton VT 05046

Groton, VT234 Buzzys Road

Price$399,000

Est. Mortgage: $/month

MLS Number 5093610

  • Residential Single Family
  • Full Bath 1
  • Address 234 Buzzys Road
  • Construction Existing
  • Bedrooms 3

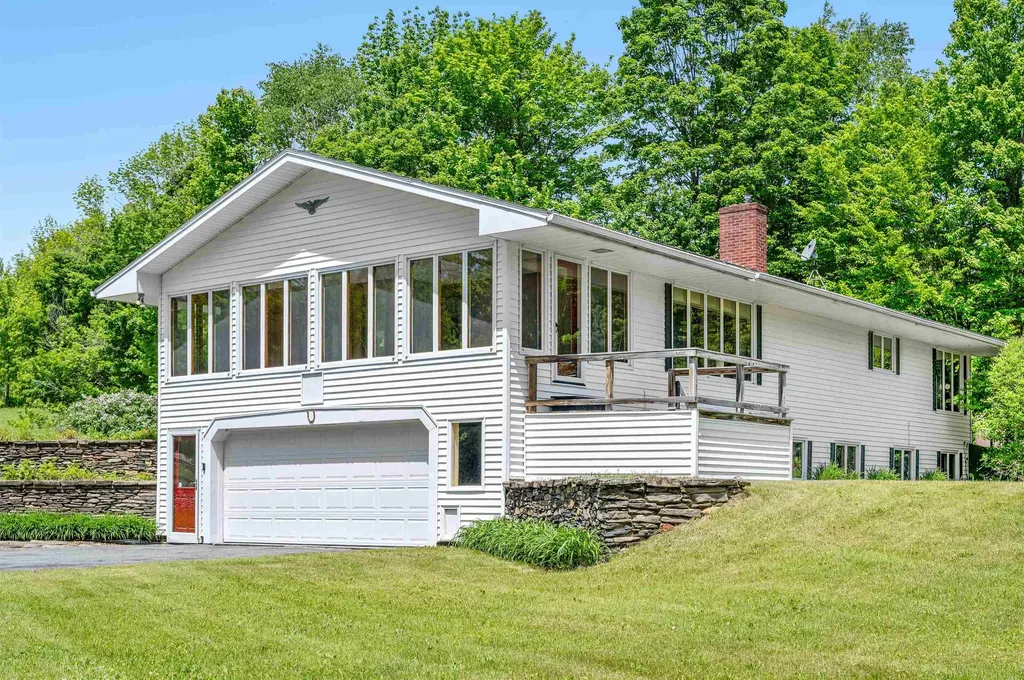
Discover the perfect balance of comfort, privacy, and outdoor adventure with this thoughtfully designed Ranch-style home nestled on 11.5 beautiful acres and conveniently located on a town-maintained road. Inside, you'll find three spacious bedrooms, offering plenty of room for family, guests, or a home office. The attached two-car garage provides easy, direct entry, while the bright and inviting sunroom is sure to become a favorite gathering spot. Whether you're enjoying your morning coffee, curling up with a good book, or entertaining friends, this light-filled space offers peaceful views of the surrounding landscape in every season. Outdoor enthusiasts will feel right at home. Snowmobile directly from your property with access to the VAST trail system, which crosses the land, providing miles of winter recreation right from your doorstep. When the snow melts, explore nearby Groton State Forest, featuring more than 26,000 acres of natural beauty, scenic trails, lakes, and breathtaking vistas. The partially finished lower level adds valuable flexibility, complete with a convenient ¾ bath and plenty of space for a recreation room, home gym, office, or guest accommodations. The 11.5-acre setting offers a wonderful mix of open space and woods, creating a private retreat with endless opportunities for gardening, recreation, wildlife watching, and exploring your own backyard. Despite its peaceful setting, the property remains easily accessible year-round and is just a short drive from local amenities. Whether you're seeking a full-time residence, a Vermont getaway, or a property that embraces an active outdoor lifestyle, this special home offers the space, setting, and versatility to make it truly your own.

Listed by Christopher King of King Real Estate

$
$
%
$/month over payments
Federal 30-year interest rate: 6.71% last updated on Sep 3, 2026
* All Figures are estimates. Check with your bank or proposed mortgage company for actual interest rates.
This product uses the FRED® API but is not endorsed or certified by the Federal Reserve Bank of St. Louis.

Save FavoriteSchedule TourAsk A QuestionMore Details

Broker Reciprocity 

Copyright 2026 PrimeMLS, Inc. All rights reserved. This information is deemed reliable, but not guaranteed. The data relating to real estate displayed on this display comes in part from the IDX Program of PrimeMLS. The information being provided is for consumers’ personal, non-commercial use and may not be used for any purpose other than to identify prospective properties consumers may be interested in purchasing. Data last updated September 13, 2026 6:08 PM UTC
