
SIGN UP or LOG IN 's Account

Log in to see your saved listings or edit your searches:

No account? Sign up now to save searches, listings, and get tailored listing notifications. It's free, opt-out anytime.

Find Your New Home

Sign Up Today!

Get fresh listings via email, save your favorite listings, match with similar properties, and unlock additional property info.

Create Your Account

Do not fill in this field:

Already have an account? Log in

and narrow your search. If you have fewer than 200 results, you can save your search.

Addison VT Single Family Real Estate

r=6325-6336
919 Highland Drive Montgomery VT 05471

Montgomery, VT919 Highland Drive

Price$399,000

Est. Mortgage: $/month

MLS Number 5109409

  • Residential Single Family
  • Full Bath 2
  • Address 919 Highland Drive
  • Construction Existing
  • Bedrooms 4

Welcome to this charming and cozy 4-bedroom, 3-bath chalet in Alpine Haven, ideally located just 3 miles from Jay Peak. Set across three levels, this spacious getaway comfortably sleeps up to 16 guests, making it an exceptional opportunity for a vacation home, family retreat, or investment property. The chalet offers the perfect combination of mountain charm, comfort, and convenience. With four bedrooms, three bathrooms, and plenty of room for guests to spread out, it is designed for memorable weekends, holidays, and year-round enjoyment.

Listed by Grant Butterfield of Nedde Real Estate
$
$
%
$/month over payments
Federal 30-year interest rate: 6.71% last updated on Sep 3, 2026
* All Figures are estimates. Check with your bank or proposed mortgage company for actual interest rates.
This product uses the FRED® API but is not endorsed or certified by the Federal Reserve Bank of St. Louis.

Save FavoriteSchedule TourAsk A QuestionMore Details

51 Ingersoll Lane Barton VT 05822

Barton, VT51 Ingersoll Lane

Price$399,000

Est. Mortgage: $/month

MLS Number 5091627

  • Residential Single Family
  • Full Bath 2
  • Address 51 Ingersoll Lane
  • Construction Existing
  • Bedrooms 3

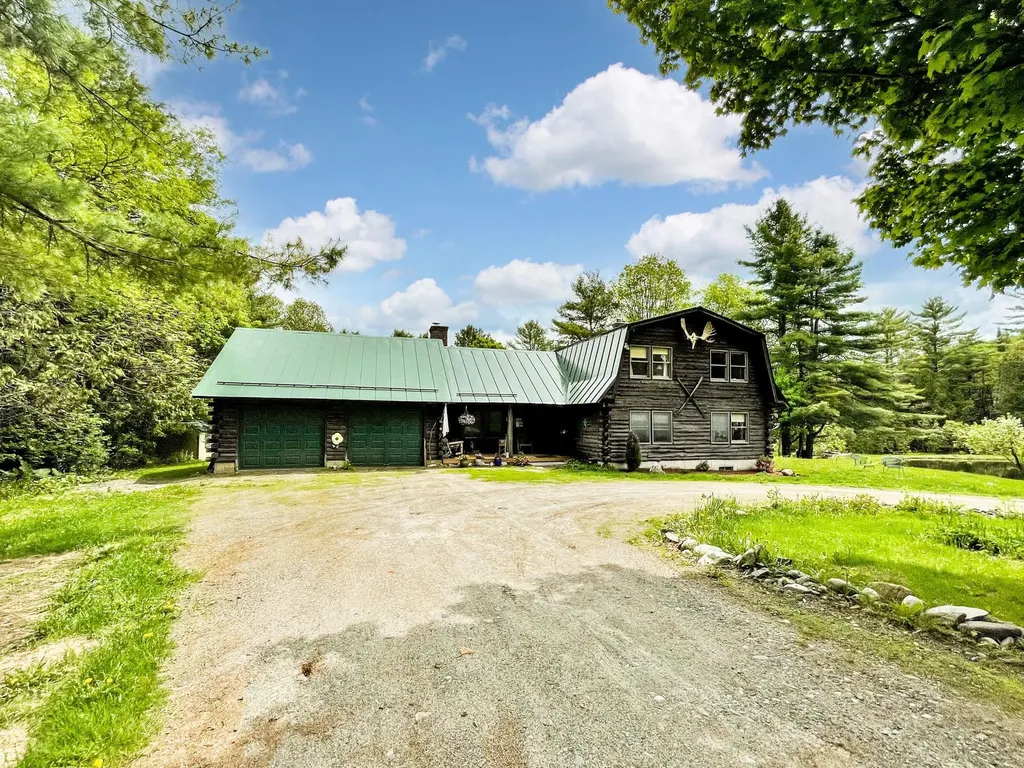
Beautiful log home located in a picturesque setting on 10+acres in Barton, Vermont. Gorgeous landscaping with a sparkling 3/4 acre, 26ft-deep private pond w/both a dock and a paddle boat! Pond is fully stocked with trout - 4+lb! 3 bedrooms, 2.5 bathrooms, a stunning stone fireplace with a pellet stove in the living room. Additional fireplace in basement with potential to finish off for more living space. Large basement with plenty of storage. Multiple heating sources. 2-car garage + 2 Garden Sheds. Standby generator! New Trex decking on front and back decks. Circular driveway. Extensive lawn area. Plenty of woods to explore. Wooded and secluded, yet only a few minutes' drive to the grocery store and the interstate. Pond Views throughout!

Listed by Jess Wolf of Rise Realty

$
$
%
$/month over payments
Federal 30-year interest rate: 6.71% last updated on Sep 3, 2026
* All Figures are estimates. Check with your bank or proposed mortgage company for actual interest rates.
This product uses the FRED® API but is not endorsed or certified by the Federal Reserve Bank of St. Louis.

Virtual TourSave FavoriteSchedule TourAsk A QuestionMore Details

32 Pine Spur Road Lyman NH 03585

Lyman, NH32 Pine Spur Road

Price$399,000

Est. Mortgage: $/month

MLS Number 5106514

  • Residential Single Family
  • Full Bath 1
  • Address 32 Pine Spur Road
  • Construction Existing
  • Bedrooms 2

Welcome to this freshly updated modern Gambrel-style home, privately situated on a 1-acre wooded lot in Mountain Meadows. Set on an established, low-traffic country road, this property offers a near-end-of-road setting with a wonderful blend of privacy and peek a boo local mountain view with potential of enhancing with trimming trees! Step inside a mudroom entry, where you'll immediately appreciate a living room featuring cathedral ceilings and radiant floor propane heat and pellet stove. An abundance of natural light from skylight and glass slider door leading to a 12' x 16' new decking and stained railings overlooking the backyard, perfect for relaxing & entertaining! New deck supports were installed this summer and there is space for an under-deck patio if desired. This modern eat-in kitchen features granite countertops, updated cabinetry, recessed lighting for a bright space for meal preparation. All appliances are included. A multiuse room on the main level could be a bedroom, office or gym room. There is everything you need on the first floor including a full bathroom. Upstairs, a spacious loft landing with enough room for a lounging sofa, television and coffee table directly off the primary bedroom with skylight and adjoining bathroom. The basement is partially finished with new epoxy flooring, a wood accent wall, pellet stove and hearth, making this room perfect for a playroom or recreation room. More space is available at the landing of the basement stair. This walkout basement gives access to the side yard with pet fencing. Outside, the property has been tastefully landscaped and with easy upkeep in mind. Road maintenance is provided by Mountain Meadows for an affordable $30 monthly fee and Mountain Meadows by laws and benefits include, walking trails, ATV & snowmobile trails and pond are nearby. Minutes to I-93 for commuting and shopping. Whether you are looking for a vacation home or primary residence this home is turnkey and awaiting a new owner!

Listed by Lynne Tardiff of Tardiff Realty LLC

$
$
%
$/month over payments
Federal 30-year interest rate: 6.71% last updated on Sep 3, 2026
* All Figures are estimates. Check with your bank or proposed mortgage company for actual interest rates.
This product uses the FRED® API but is not endorsed or certified by the Federal Reserve Bank of St. Louis.

Virtual TourSave FavoriteSchedule TourAsk A QuestionMore Details

5334 Route 5 Thetford VT 05054

Thetford, VT5334 Route 5

Price$399,000

Est. Mortgage: $/month

Pending

MLS Number 5080803

  • Residential Single Family
  • Full Bath 2
  • Address 5334 Route 5
  • Construction Existing
  • Bedrooms 6

Versatile 3-Unit Property in Convenient Thetford Location Located along scenic and accessible Route 5 in Thetford, this well-maintained 3-unit property offers a great opportunity for investors. One unit features direct access to both garages, providing convenience and privacy, while the two additional units,each on separate levels-offer consistent rental income to help offset expenses. Recent updates include a brand-new roof, and the property boasts a history of happy, long-term tenants. With ample off-street parking, a nice level yard for outdoor enjoyment, and just a quick 20-minute commute to the Upper Valley, this is a smart investment in a highly desirable location. Whether you're looking to live in one unit and rent the others, or fully invest, this flexible property checks all the boxes. Owners unit is vacant and ready for your vision!

Listed by Katie Ladue Gilbert of BHHS Verani Upper Valley

$
$
%
$/month over payments
Federal 30-year interest rate: 6.71% last updated on Sep 3, 2026
* All Figures are estimates. Check with your bank or proposed mortgage company for actual interest rates.
This product uses the FRED® API but is not endorsed or certified by the Federal Reserve Bank of St. Louis.

Virtual TourSave FavoriteSchedule TourAsk A QuestionMore Details

27 Sherry Road South Burlington VT 05403

South Burlington, VT27 Sherry Road

Price$399,000

Est. Mortgage: $/month

MLS Number 5106516

  • Residential Single Family
  • Full Bath 1
  • Address 27 Sherry Road
  • Construction Existing
  • Bedrooms 3

Welcome home to this South Burlington ranch offering easy one-level living in an incredibly convenient location. Set on a level, landscaped corner lot, this home places you close to schools, shopping, public transportation, recreation paths, and everyday amenities while still enjoying the feel of an established residential neighborhood. Inside, the 1,000+ square-foot layout offers three bedrooms, a full bathroom, and comfortable open-concept living space with a sun-filled living room, efficient kitchen, and adjacent dining space. An inviting sunroom off the main living area adds valuable flexibility for relaxing, entertaining, or enjoying your morning coffee. Recent improvements include new vinyl flooring installed in August 2026 and beautifully refinished hardwood floors, also completed in August 2026, giving the home a fresh feel. The home also features central air conditioning and a full unfinished basement with interior access, laundry, and plenty of room for storage. Outside, enjoy the newer deck and porch, along with garden space and a level yard with room to relax, play, or make it your own. With its classic ranch-style layout, first-floor bedrooms and bathroom, updated flooring, central AC, and desirable South Burlington location, this home offers a wonderful combination of comfort, convenience, and simplicity. Book your showing today!

Listed by Elise Polli of Polli Properties

$
$
%
$/month over payments
Federal 30-year interest rate: 6.71% last updated on Sep 3, 2026
* All Figures are estimates. Check with your bank or proposed mortgage company for actual interest rates.
This product uses the FRED® API but is not endorsed or certified by the Federal Reserve Bank of St. Louis.

Save FavoriteSchedule TourAsk A QuestionMore Details

10 Spring Street Brownfield ME 04010

Brownfield, ME10 Spring Street

Price$399,000

Est. Mortgage: $/month

MLS Number 5108320

  • Residential Single Family
  • Full Bath 2
  • Address 10 Spring Street
  • Construction New Construction
  • Bedrooms 3

Thoughtfully Built for Today. Designed to Save for Years to Come. Welcome to this newly constructed 3-bedroom, 2-bath ranch in Brownfield, Maine, where affordability means more than just the purchase price. Built by a local craftsman with 35 years of experience, this home was designed from the ground up to provide exceptional efficiency, low maintenance, and long-term value. Situated a level lot with plenty of room for future expansion, Located just minutes outside Conway, Brownfield provides a more affordable path to homeownership while still offering easy access to the Mount Washington Valley. Local students enjoy attendance at Fryeburg Academy, one of New England's most respected schools. Inside, you'll find easy single-level living with an open and efficient floor plan that can grow with your needs. Whether you're considering a future garage, great room addition, or expanded outdoor living space, the lot and layout provide flexibility for years to come. Energy efficiency, comfort and low Maintenance were the top priorities throughout construction. Comfort & efficiency start with an advanced radiant floor heating system, on demand hot water, generator Plug in & low maintenance vinyl siding, Azek trim & Metal roof. This is more than a new house. It's a carefully planned investment in comfort, efficiency, and peace of mind. Quality. Efficiency. Longevity.

Listed by Jeana Hale-Dewitt of Badger Peabody & Smith Realty

$
$
%
$/month over payments
Federal 30-year interest rate: 6.71% last updated on Sep 3, 2026
* All Figures are estimates. Check with your bank or proposed mortgage company for actual interest rates.
This product uses the FRED® API but is not endorsed or certified by the Federal Reserve Bank of St. Louis.

Virtual TourSave FavoriteSchedule TourAsk A QuestionMore Details

25 Cynthia Drive Alton NH 03810

Alton, NH25 Cynthia Drive

Price$399,000

Est. Mortgage: $/month

MLS Number 5104804

  • Residential Single Family
  • Full Bath 1
  • Address 25 Cynthia Drive
  • Construction Existing
  • Bedrooms 2

3% Interest rate possible with SELLER funded buy down. Welcome to 25 Cynthia Drive, where easy living meets four-season fun! This 2-bedroom, 1-bath ranch has been freshly painted with brand-new carpet, making it truly move-in ready. Whether you're searching for a year-round home, a weekend getaway, or a vacation rental opportunity, this property offers plenty of possibilities. Inside, a pellet stove provides a cozy secondary heat source, while the full walkout basement is ready to be finished, offering the potential to nearly double your living space. Outside, the impressive two-level, 40x10 private deck creates the perfect spot to relax, entertain, and take in the spectacular mountain views. A shed provides additional storage for all your outdoor gear and seasonal toys. As part of the Alton Shores Association, you'll enjoy access to FIVE (5) association beaches on Sunset Lake and Hills Pond, plus a boat launch on Hills Pond for days spent on the water. And when winter arrives, nearby access to the snowmobile corridor keeps the four-season fun going. From lake days and mountain views to snowmobile adventures, 25 Cynthia Drive offers the opportunity to enjoy everything New Hampshire living has to offer whether you call it home year-round or your favorite getaway. Seller now offering a 3-2-1 rate buy down. Reach out for more information.

Listed by Kate Grassi of KW Coastal and Lakes & Mountains Realty/Wolfeboro

$
$
%
$/month over payments
Federal 30-year interest rate: 6.71% last updated on Sep 3, 2026
* All Figures are estimates. Check with your bank or proposed mortgage company for actual interest rates.
This product uses the FRED® API but is not endorsed or certified by the Federal Reserve Bank of St. Louis.

Save FavoriteSchedule TourAsk A QuestionMore Details

16 Acorn Avenue Hyde Park VT 05655

Hyde Park, VT16 Acorn Avenue

Price$399,000

Est. Mortgage: $/month

Active With Contract

MLS Number 5108496

  • Residential Single Family
  • Full Bath 2
  • Address 16 Acorn Avenue
  • Construction Existing
  • Bedrooms 3

Tucked away in peaceful Hyde Park setting at the heart of Lamoille County, this beautifully maintained home offers quintessential Vermont charm with modern comfort. Vaulted second-story ceilings fill the spaces with light, while two of the bedrooms share a delightful, custom crawl through loft space that adds a dash of personality you won't find anywhere else. Adventure awaits right outside your door. Ideally centered between Smugglers, Stowe, and Jay Peak, you are minutes from world-class skiing, hiking, vast and biking trails. Best of all you don't have to trade quiet country living for convenience- local elementary, high school, Green Mountain Tech center, Copley Hospital, dining, breweries and shopping are all just a short drive. Complete with a durable standing seam roof, private ensuite balcony, and covered front porch, this home is the perfect mountain-country retreat.

Listed by Ann Hennard-Ruth of EXP Realty

$
$
%
$/month over payments
Federal 30-year interest rate: 6.71% last updated on Sep 3, 2026
* All Figures are estimates. Check with your bank or proposed mortgage company for actual interest rates.
This product uses the FRED® API but is not endorsed or certified by the Federal Reserve Bank of St. Louis.

Virtual TourSave FavoriteSchedule TourAsk A QuestionMore Details

96 West Settlement Road Johnson VT 05656

Johnson, VT96 West Settlement Road

Price$399,000

Est. Mortgage: $/month

MLS Number 5104386

  • Residential Single Family
  • Full Bath 1
  • Construction Existing
  • Bedrooms 4
  • Bathroom 2

Beautifully renovated 1856 farmhouse on 2.1 acres! Charming and completely renovated farmhouse offering approximately 1786 square feet of living space, located on a quiet road in Johnson, Vermont, directly along the Lamoille County Rail Trail and vast trail system. This move in ready home features 4BRs, one full bath, and one three quarter bath Both are completely renovated. Recent updates include a brand-new metal roof, new kitchen, all new flooring and carpeting, new hot water heater, new electrical panel and updated wiring. The basement was upgraded in 2004 with a concrete foundation and features a radiant heated concrete floor, with spray foam insulation in the basement and portions of the walls. The kitchen also has radiant heat. Enjoy plenty of room for a large Garden and outdoor activities, plus the potential to subdivide the upper lot, subject to approvals. Ideally located near three of Vermont's premier ski areas, with year-round access to hiking, biking, snowmobiling, ATV riding, and other outdoor recreation right from your own property. A rare opportunity to own a piece of Vermont history with all the modern updates you've been looking for!

Listed by Tammy Thomas of Beeman Real Estate,LLC

$
$
%
$/month over payments
Federal 30-year interest rate: 6.71% last updated on Sep 3, 2026
* All Figures are estimates. Check with your bank or proposed mortgage company for actual interest rates.
This product uses the FRED® API but is not endorsed or certified by the Federal Reserve Bank of St. Louis.

Save FavoriteSchedule TourAsk A QuestionMore Details

729 North Street Brandon VT 05733

Brandon, VT729 North Street

Price$399,000

Est. Mortgage: $/month

Pending

MLS Number 5106998

  • Residential Single Family
  • Full Bath 2
  • Address 729 North Street
  • Construction Existing
  • Bedrooms 5

Once home to a beloved farmstand, this property is ready to inspire new ventures. Whether you envision reviving the farmstand, creating a hobby farm, or simply enjoying the abundant gardening possibilities, this property is a perfect homestead. Set on 33.39 acres this charming five bedroom, two bath farmhouse is ready for you to come bring your new ideas and touches. The first floor has an eat in kitchen with a walk-in pantry, a primary bedroom with full bath, a den which would work great as a home office, a dining room and a living room which leads to a covered porch. The second floor has four additional bedrooms and a full bath. Outside you will find a detached two car garage, storage barns, a greenhouse and the original farmstand. This home is a conveniently located between Middlebury and Rutland, Lake Dunmore and downtown Brandon where you can enjoy breweries, live music, shops and restaurants.

Listed by Amy Young of Champlain Valley Properties

$
$
%
$/month over payments
Federal 30-year interest rate: 6.71% last updated on Sep 3, 2026
* All Figures are estimates. Check with your bank or proposed mortgage company for actual interest rates.
This product uses the FRED® API but is not endorsed or certified by the Federal Reserve Bank of St. Louis.

Save FavoriteSchedule TourAsk A QuestionMore Details

3 Woodchuck Lane Wilmington VT 05363

Wilmington, VT3 Woodchuck Lane

Price$399,000

Est. Mortgage: $/month

MLS Number 5106862

  • Residential Single Family
  • Full Bath 2
  • Address 3 Woodchuck Lane
  • Construction Existing
  • Bedrooms 4

Woodsy and charming ski chalet just a short drive from the village of Wilmington and Harriman Reservoir, and 10 minutes to the Mount Snow ski resort. This home sits on a private wooded lot, nestled in the Chimney Hill community with easy access thanks to a circular driveway, and just down the hill from the amenities building. The home has been partially updated and cared for and features a large living room with exposed woodwork, great natural light from the large windows, a wood burning stove and brick hearth, spacious dining area which leads into the large kitchen, media room which could serve as a main floor bedroom, large mudroom entry with ample gear storage and full bath, and spacious deck for entertaining. The upper level has 4 vaulted bedrooms as well as a second full bathroom. There is a full walkout lower level for tremendous expansion potential. The siding was redone in 2024 and new insulation was installed in the upstairs walls. Includes the tremendous Chimney Hill amenities consisting of indoor and outdoor pools, remodeled clubhouse with hot tub, gym, game room, theater, basketball court, tennis courts, fishing pond, winter ice skating, overflow parking lots for boats and snowmobile trailers, and direct snowmobile trail access, as well as a la carte maintenance, for easy downtime, not upkeep.

Listed by Adam Palmiter of Berkley & Veller Greenwood/Dover

$
$
%
$/month over payments
Federal 30-year interest rate: 6.71% last updated on Sep 3, 2026
* All Figures are estimates. Check with your bank or proposed mortgage company for actual interest rates.
This product uses the FRED® API but is not endorsed or certified by the Federal Reserve Bank of St. Louis.

Save FavoriteSchedule TourAsk A QuestionMore Details

212 Falcon Loop East Rochester VT 05767

Rochester, VT212 Falcon Loop East

Price$399,000

Est. Mortgage: $/month

MLS Number 5108168

  • Residential Single Family
  • Full Bath 2
  • Address 212 Falcon Loop East
  • Construction Existing
  • Bedrooms 3

Classic Great Hawk charm in a compact, highly livable package! Designed by renowned architect Robert Carl Williams, this distinctive contemporary showcases the signature elements that make the Great Hawk Colony so special: steep chalet-style rooflines, natural exterior materials that blend beautifully with the mountain setting, vaulted ceilings, natural wood floors and trim, and a dramatic floor-to-ceiling fieldstone fireplace. A covered entry provides convenient storage for skis and outdoor gear while keeping firewood protected from the elements. Inside, the eat-in kitchen and dining area flow naturally into an impressive living room where a wall of windows frames the surrounding scenery. Step through the sliders onto the back deck and you'll feel as though you've stepped into a treehouse, surrounded by the sights and sounds of the forest. The main level includes a guest bedroom, classic Hawk bunkroom and full bath. Upstairs, the comfortable primary bedroom enjoys abundant natural light from skylights and sliding glass doors, while a second full bath and inviting family room provide a wonderful retreat of their own. A second fieldstone fireplace creates the perfect spot to curl up with a book beside a roaring fire, while a futon provides additional sleeping flexibility. Propane-fired forced-air heat, supplemental electric heat, standing-seam metal roofing and a basement with laundry provide practical modern amenities. The home remains perfectly functional as-is, while some TLC and selective updates could bring out even more of its considerable charm and character. As a Great Hawk Colony member, enjoy the recently upgraded community swimming pond, tennis courts, walking trails and spectacular Green Mountain setting. Centrally located near world-class skiing and within easy reach of major Northeast cities, this is an authentic Vermont getaway ready for its next chapter.

Listed by Kyle Kershner of Killington Pico Realty

$
$
%
$/month over payments
Federal 30-year interest rate: 6.71% last updated on Sep 3, 2026
* All Figures are estimates. Check with your bank or proposed mortgage company for actual interest rates.
This product uses the FRED® API but is not endorsed or certified by the Federal Reserve Bank of St. Louis.

Virtual TourSave FavoriteSchedule TourAsk A QuestionMore Details

Broker Reciprocity 

Copyright 2026 PrimeMLS, Inc. All rights reserved. This information is deemed reliable, but not guaranteed. The data relating to real estate displayed on this display comes in part from the IDX Program of PrimeMLS. The information being provided is for consumers’ personal, non-commercial use and may not be used for any purpose other than to identify prospective properties consumers may be interested in purchasing. Data last updated September 13, 2026 5:08 PM UTC
