SIGN UP or LOG IN 's Account

Log in to see your saved listings or edit your searches:

No account? Sign up now to save searches, listings, and get tailored listing notifications. It's free, opt-out anytime.

Find Your New Home

Sign Up Today!

Get fresh listings via email, save your favorite listings, match with similar properties, and unlock additional property info.

Create Your Account

Do not fill in this field:

Already have an account? Log in

and narrow your search. If you have fewer than 200 results, you can save your search.

Addison VT Single Family Real Estate

r=6337-6348
25 Cynthia Drive Alton NH 03810

Alton, NH25 Cynthia Drive

Price$399,000

Est. Mortgage: $/month

MLS Number 5104804

  • Residential Single Family
  • Full Bath 1
  • Address 25 Cynthia Drive
  • Construction Existing
  • Bedrooms 2

3% Interest rate possible with SELLER funded buy down. Welcome to 25 Cynthia Drive, where easy living meets four-season fun! This 2-bedroom, 1-bath ranch has been freshly painted with brand-new carpet, making it truly move-in ready. Whether you're searching for a year-round home, a weekend getaway, or a vacation rental opportunity, this property offers plenty of possibilities. Inside, a pellet stove provides a cozy secondary heat source, while the full walkout basement is ready to be finished, offering the potential to nearly double your living space. Outside, the impressive two-level, 40x10 private deck creates the perfect spot to relax, entertain, and take in the spectacular mountain views. A shed provides additional storage for all your outdoor gear and seasonal toys. As part of the Alton Shores Association, you'll enjoy access to FIVE (5) association beaches on Sunset Lake and Hills Pond, plus a boat launch on Hills Pond for days spent on the water. And when winter arrives, nearby access to the snowmobile corridor keeps the four-season fun going. From lake days and mountain views to snowmobile adventures, 25 Cynthia Drive offers the opportunity to enjoy everything New Hampshire living has to offer whether you call it home year-round or your favorite getaway. Seller now offering a 3-2-1 rate buy down. Reach out for more information.

Listed by Kate Grassi of KW Coastal and Lakes & Mountains Realty/Wolfeboro

$
$
%
$/month over payments
Federal 30-year interest rate: 6.71% last updated on Sep 3, 2026
* All Figures are estimates. Check with your bank or proposed mortgage company for actual interest rates.
This product uses the FRED® API but is not endorsed or certified by the Federal Reserve Bank of St. Louis.

Save FavoriteSchedule TourAsk A QuestionMore Details

919 Highland Drive Montgomery VT 05471

Montgomery, VT919 Highland Drive

Price$399,000

Est. Mortgage: $/month

MLS Number 5109409

  • Residential Single Family
  • Full Bath 2
  • Address 919 Highland Drive
  • Construction Existing
  • Bedrooms 4

Welcome to this charming and cozy 4-bedroom, 3-bath chalet in Alpine Haven, ideally located just 3 miles from Jay Peak. Set across three levels, this spacious getaway comfortably sleeps up to 16 guests, making it an exceptional opportunity for a vacation home, family retreat, or investment property. The chalet offers the perfect combination of mountain charm, comfort, and convenience. With four bedrooms, three bathrooms, and plenty of room for guests to spread out, it is designed for memorable weekends, holidays, and year-round enjoyment.

Listed by Grant Butterfield of Nedde Real Estate

$
$
%
$/month over payments
Federal 30-year interest rate: 6.71% last updated on Sep 3, 2026
* All Figures are estimates. Check with your bank or proposed mortgage company for actual interest rates.
This product uses the FRED® API but is not endorsed or certified by the Federal Reserve Bank of St. Louis.

Save FavoriteSchedule TourAsk A QuestionMore Details

212 Falcon Loop East Rochester VT 05767

Rochester, VT212 Falcon Loop East

Price$399,000

Est. Mortgage: $/month

MLS Number 5108168

  • Residential Single Family
  • Full Bath 2
  • Address 212 Falcon Loop East
  • Construction Existing
  • Bedrooms 3

Classic Great Hawk charm in a compact, highly livable package! Designed by renowned architect Robert Carl Williams, this distinctive contemporary showcases the signature elements that make the Great Hawk Colony so special: steep chalet-style rooflines, natural exterior materials that blend beautifully with the mountain setting, vaulted ceilings, natural wood floors and trim, and a dramatic floor-to-ceiling fieldstone fireplace. A covered entry provides convenient storage for skis and outdoor gear while keeping firewood protected from the elements. Inside, the eat-in kitchen and dining area flow naturally into an impressive living room where a wall of windows frames the surrounding scenery. Step through the sliders onto the back deck and you'll feel as though you've stepped into a treehouse, surrounded by the sights and sounds of the forest. The main level includes a guest bedroom, classic Hawk bunkroom and full bath. Upstairs, the comfortable primary bedroom enjoys abundant natural light from skylights and sliding glass doors, while a second full bath and inviting family room provide a wonderful retreat of their own. A second fieldstone fireplace creates the perfect spot to curl up with a book beside a roaring fire, while a futon provides additional sleeping flexibility. Propane-fired forced-air heat, supplemental electric heat, standing-seam metal roofing and a basement with laundry provide practical modern amenities. The home remains perfectly functional as-is, while some TLC and selective updates could bring out even more of its considerable charm and character. As a Great Hawk Colony member, enjoy the recently upgraded community swimming pond, tennis courts, walking trails and spectacular Green Mountain setting. Centrally located near world-class skiing and within easy reach of major Northeast cities, this is an authentic Vermont getaway ready for its next chapter.

Listed by Kyle Kershner of Killington Pico Realty

$
$
%
$/month over payments
Federal 30-year interest rate: 6.71% last updated on Sep 3, 2026
* All Figures are estimates. Check with your bank or proposed mortgage company for actual interest rates.
This product uses the FRED® API but is not endorsed or certified by the Federal Reserve Bank of St. Louis.

Virtual TourSave FavoriteSchedule TourAsk A QuestionMore Details

33 Noyes Street Concord NH 03301

Concord, NH33 Noyes Street

Price$399,000

Est. Mortgage: $/month

Pending

MLS Number 5101063

  • Residential Single Family
  • Full Bath 1
  • Address 33 Noyes Street
  • Construction Existing
  • Bedrooms 2

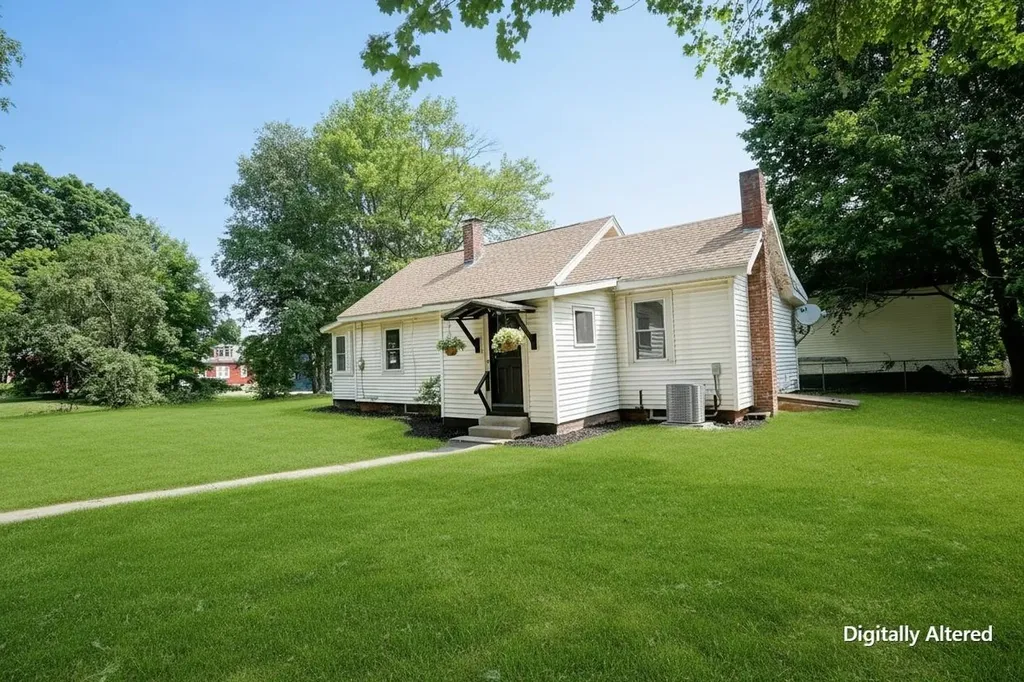
Back on the market due to Buyer financing falling through. Welcome to this beautifully renovated ranch in Concord's highly desirable South End, one of the city's most sought-after neighborhoods. Set back from the road on an oversized lot, this charming home offers privacy, a peaceful setting, and a level neighborhood that's perfect for walking and biking. It's also conveniently located within walking distance of local schools. Inside, you'll find just under 900 square feet of thoughtfully updated living space featuring a brand-new kitchen, hardwood floors, new natural gas heating system, and central air conditioning for year-round comfort. The home includes two bedrooms, one full bathroom, plus a small quarter bath attached to one bedroom for added convenience. Outside, the spacious yard offers plenty of room to enjoy, and the detached one-car garage provides additional storage and parking. The lawn has just been hydro-seeded and is expected to fill in beautifully over the coming weeks. Please note: Two exterior photos have been enhanced using AI to illustrate the expected appearance of the lawn once the new hydro-seed has fully established. The image is intended only to show the anticipated landscaping and does not represent the lawn's current condition. This move-in-ready home combines modern updates, an exceptional location, and a rare oversized lot in one of Concord's most desirable neighborhoods.

Listed by Greg Proulx of BHG Masiello Concord

$
$
%
$/month over payments
Federal 30-year interest rate: 6.71% last updated on Sep 3, 2026
* All Figures are estimates. Check with your bank or proposed mortgage company for actual interest rates.
This product uses the FRED® API but is not endorsed or certified by the Federal Reserve Bank of St. Louis.

Virtual TourSave FavoriteSchedule TourAsk A QuestionMore Details

599 Tolend Road Dover NH 03820

Dover, NH599 Tolend Road

Price$399,000

Est. Mortgage: $/month

MLS Number 5108747

  • Residential Single Family
  • Full Bath 1
  • Address 599 Tolend Road
  • Construction Existing
  • Bedrooms 2

Welcome to this charming 2 bedroom, 1 bath 1980s Cape nestled in a wooded setting. Surrounded by mature trees and nature views. This 1.5 acre property offers a peaceful rural feel. Step inside through the mudroom, perfect for kicking off boots and storing coats before entering a spacious living room featuring a cathedral ceiling, picture windows and a functional well laid out kitchen. The open main level features a second floor loft. Ideal for a home office, workout spot, or bonus room. The basement features include a washer and dryer, tankless water heater, walk-out bulkhead access, and extra storage space. Outside, enjoy the added versatility of an expansive wrap around deck perfect for relaxing year round. The tree lined yard offers an ideal space for entertaining around the large fire pit, while an outdoor shed provides storage for tools, toys, or hobbies. Plenty of off street parking for multiple vehicles and guests. Prime location for commuting and coastal living. 10 minutes to downtown Dover, 15 minutes to UNH campus, 20 minutes to the Portsmouth Traffic Circle, 30 minutes to Seacoast beaches. Schedule your showing today.

Listed by David Folkerts of KW Coastal and Lakes & Mountains Realty

$
$
%
$/month over payments
Federal 30-year interest rate: 6.71% last updated on Sep 3, 2026
* All Figures are estimates. Check with your bank or proposed mortgage company for actual interest rates.
This product uses the FRED® API but is not endorsed or certified by the Federal Reserve Bank of St. Louis.

Save FavoriteSchedule TourAsk A QuestionMore Details

80 Sweeney Road Lisbon NH 03585

Lisbon, NH80 Sweeney Road

Price$399,000

Est. Mortgage: $/month

Pending

MLS Number 5108331

  • Residential Single Family
  • Full Bath 1
  • Address 80 Sweeney Road
  • Construction Existing
  • Bedrooms 3

Charming and thoughtfully maintained, this custom home was built in 2006 on the site of a former apple orchard. One owner has lovingly cared for the property since day one, and it shows. The grounds feature established apple trees and mature blueberry bushes, creating a peaceful country setting that abuts conservation land. Designed for easy first-floor living, the home also features brand-new mini splits for year-round comfort. Solar panels are in place, though the system currently needs new batteries to become operational. Enjoy the tranquility of the countryside while remaining just 10 minutes from shopping, dining, and everyday conveniences, including Walmart, Home Depot, Lowe's, TJ Maxx, and Downtown Littleton amenities. Outdoor enthusiasts will love being only 15 minutes from Franconia and its incredible hiking and recreational opportunities. A rare combination of privacy, convenience, thoughtful ownership, and natural beauty - this special property is ready to welcome its next chapter.

Listed by Taylor Medeiros-Batey of KW Coastal and Lakes & Mountains Realty/Hanover

$
$
%
$/month over payments
Federal 30-year interest rate: 6.71% last updated on Sep 3, 2026
* All Figures are estimates. Check with your bank or proposed mortgage company for actual interest rates.
This product uses the FRED® API but is not endorsed or certified by the Federal Reserve Bank of St. Louis.

Save FavoriteSchedule TourAsk A QuestionMore Details

125 Corn Hill Road Brownfield ME 04010

Brownfield, ME125 Corn Hill Road

Price$398,900

Est. Mortgage: $/month

Active With Contract

MLS Number 5062996

  • Residential Single Family
  • Full Bath 1
  • Address 125 Corn Hill Road
  • Construction Existing
  • Bedrooms 3

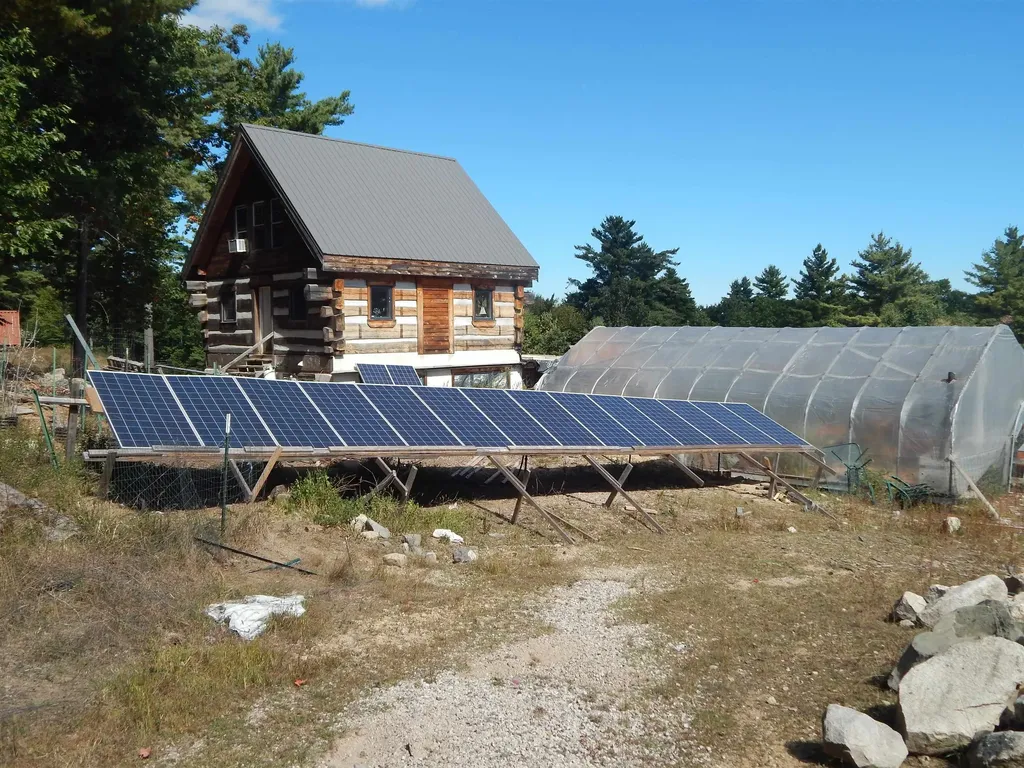
OFF GRID LIVING at its best! This farm type property is located near the New Hampshire border close to many of the recreational and natural attractions the White Mountains are known for. This well thought out and constructed log home has been featured on the DYI Network and boasts a power system capable of producing 11Kwh and storing 16 Kwh. If independence and self-sufficiency is your lifestyle, then a visit to Brownfield is likely in your future.

Listed by Steven Gourley of REAL Broker NH,LLC

$
$
%
$/month over payments
Federal 30-year interest rate: 6.71% last updated on Sep 3, 2026
* All Figures are estimates. Check with your bank or proposed mortgage company for actual interest rates.
This product uses the FRED® API but is not endorsed or certified by the Federal Reserve Bank of St. Louis.

Save FavoriteSchedule TourAsk A QuestionMore Details

917 Us Route 3 Stratford NH 03590

Stratford, NH917 Us Route 3

Price$398,900

Est. Mortgage: $/month

MLS Number 5089628

  • Residential Single Family
  • Full Bath 1
  • Address 917 Us Route 3
  • Construction Existing
  • Bedrooms 3

Stop scrolling & pay attention to this gem!!! Don't you want to own this turn key updated 3 bedroom, 1.5 bath home, perfect for enjoying all seasons!? This property offers peace of mind with countless recent investments, including a new septic system, a new driveway, and major structural/utility updates like entirely new electrical wiring throughout the house, updated plumbing, and a professionally repointed and sealed chimney. The unique spring water system has been upgraded with a whole house filtration system. The spring water is across the street on 2 acres of land that you also own. The exterior features an updated recently painted 2-car garage with a new 60 AMP electrical panel & convenient wood stove! Bonus there is even an oversized storage shed that was freshly painted too! Enthusiasts will appreciate the RV hookup (50 AMP). Inside, the home boasts new waterproof luxury vinyl plank flooring and recessed lighting with dimmers throughout, creating a bright, modern feel. The modern convenience package includes Nest smart thermostats with 2-zone control, a comprehensive Ring security system with seven cameras (including basement coverage), a Ring alarm system, hardwired Nest smoke detectors, and even bidet toilets. Additional functional upgrades include a new covered deck area and a new basement laundry area with a sink. For a truly fulfilling experience, the furniture is negotiable and available for purchase with the home if your heart desires! With direct access to UTV & snowmobile trails currently enjoyed through a neighboring property arrangement, plus grocery shopping and everyday conveniences nearby, this property truly has it all.

Listed by Tess Crane-Stenslie of Keller Williams Realty-Metropolitan

$
$
%
$/month over payments
Federal 30-year interest rate: 6.71% last updated on Sep 3, 2026
* All Figures are estimates. Check with your bank or proposed mortgage company for actual interest rates.
This product uses the FRED® API but is not endorsed or certified by the Federal Reserve Bank of St. Louis.

Save FavoriteSchedule TourAsk A QuestionMore Details

7 Scott Drive Alton NH 03810

Alton, NH7 Scott Drive

Price$398,000

Est. Mortgage: $/month

MLS Number 5107562

  • Residential Single Family
  • Full Bath 1
  • Village Alton Bay
  • Address 7 Scott Drive
  • Construction Existing

Welcome to 7 Scott Drive in the charming community of Alton Shores! Enjoy 5 private sandy beaches on beautiful Hills Pond and Sunset Lake, the first one is a just a short walk around the corner. This 3 bed- 1 bath tastefully updated and bright modern home is perfect for year-round living or a vacation retreat to the beautiful Lakes Region. Minutes away from Alton Bay, restaurants, shopping, boating, and recreational activities for all to enjoy. Some key highlights to mention; Brand new mudroom with porcelain tile, fresh paint throughout, 2 storage sheds, luxury vinyl flooring throughout, fenced in yard, high efficiency THE CLEAN SOLUTION septic system, fully applianced, new walkway to enter the home, and so much more. Come see this sweet turn-key property in the low tax town of Alton! OPEN HOUSE Saturday, September 5th from 12-3 pm.

Listed by Mel McShane and Judith Mcshane of Coldwell Banker Realty Gilford NH

$
$
%
$/month over payments
Federal 30-year interest rate: 6.71% last updated on Sep 3, 2026
* All Figures are estimates. Check with your bank or proposed mortgage company for actual interest rates.
This product uses the FRED® API but is not endorsed or certified by the Federal Reserve Bank of St. Louis.

Save FavoriteSchedule TourAsk A QuestionMore Details

7 Asheley Avenue Hinsdale NH 03451
Pending

MLS Number 5085526

  • Residential Single Family
  • Full Bath 2
  • Address 7 Asheley Avenue
  • Construction Pre-Construction
  • Bedrooms 3

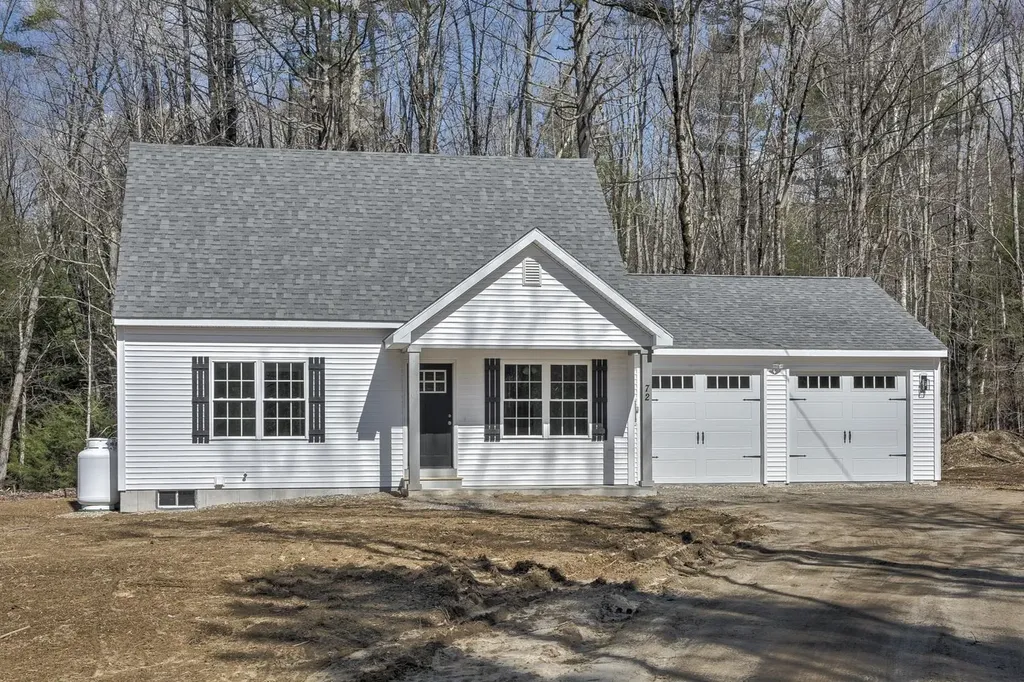
Enjoy peaceful country living in this to-be-built Full Dormer Cape, thoughtfully situated on a beautiful 1-acre lot. This well-designed home offers the convenience of a first-floor bedroom with a walk-in closet and a full bath nearby - perfect for flexible living arrangements. The open-concept kitchen and living area create a bright, welcoming space ideal for both everyday living and entertaining. The kitchen will feature granite countertops, a center island, abundant cabinetry, and a sliding glass door leading to the back deck - a perfect spot to relax and take in the surrounding landscape. Upstairs, you'll find two generously sized bedrooms and a second full bath, providing comfortable space for family, guests, or a home office. A charming covered front porch enhances the home's curb appeal, while the attached 24x24 garage offers ample room for vehicles, storage, or hobbies. Outdoor enthusiasts will appreciate being close to Pisgah State Park, a breathtaking 13,300-acre public recreation area featuring seven ponds, four highland ridges, extensive wetlands, and a 20-acre parcel of old-growth forest. The nearby Rails to Trails system offers additional opportunities for walking, biking, and enjoying the natural beauty of the area. Conveniently located in Hinsdale, just minutes from Vermont and I-91, this home combines rural charm with commuter-friendly access. Expected completion: mid to late June 2026. Photos are facsimile. This is a New Home Community. We "build to suit" Ranches, Colonials, etc.

Listed by Kim Curry of BHG Masiello Keene

$
$
%
$/month over payments
Federal 30-year interest rate: 6.71% last updated on Sep 3, 2026
* All Figures are estimates. Check with your bank or proposed mortgage company for actual interest rates.
This product uses the FRED® API but is not endorsed or certified by the Federal Reserve Bank of St. Louis.

Save FavoriteSchedule TourAsk A QuestionMore Details

383 Wilson Street Manchester NH 03103

Manchester, NH383 Wilson Street

Price$397,500

Est. Mortgage: $/month

MLS Number 5100058

  • Residential Single Family
  • Full Bath 1
  • Address 383 Wilson Street
  • Construction Existing
  • Bedrooms 3

Seller Motivated!! Submit all offers. Closing costs negotiable! Move right into this beautifully updated 3-bedroom, 1-bath home, corner lot, offering modern finishes and numerous recent improvements. Exterior updates include a new roof, vinyl siding, and Harvey replacement windows. The remodeled kitchen features white shaker cabinets, quartz countertops, and brand-new stainless steel Frigidaire appliances. Throughout the home you'll find fresh paint, new carpeting, luxury vinyl plank flooring, and new ceiling fans with light fixtures in every room. Additional updates include a new 200-amp electrical panel, updated plumbing in the kitchen and basement, and a matching washer and dryer set in the basement. A truly turnkey home offering comfort, style, and peace of mind. Don't miss this opportunity! Close to I93 and 293. Some photos are virtually staged. Buyer and Buyer agent responsible for measuring room sizes.

Listed by Jessica Oliveira of Realty ONE Group NEST

$
$
%
$/month over payments
Federal 30-year interest rate: 6.71% last updated on Sep 3, 2026
* All Figures are estimates. Check with your bank or proposed mortgage company for actual interest rates.
This product uses the FRED® API but is not endorsed or certified by the Federal Reserve Bank of St. Louis.

Virtual TourSave FavoriteSchedule TourAsk A QuestionMore Details

48 Harold Avery Road Ashland NH 03217

Ashland, NH48 Harold Avery Road

Price$397,000

Est. Mortgage: $/month

MLS Number 5106400

  • Residential Single Family
  • Full Bath 1
  • Address 48 Harold Avery Road
  • Construction Existing
  • Bedrooms 3

Welcome to this pristine 2022 manufactured home, beautifully nestled on a private 1.81 acre lot with picturesque hillside views. Perfect vacation home or investment property! Designed for comfortable, easy living, the home features a bright, inviting open concept layout with luxury vinyl plank flooring throughout the main living areas. The spacious living and dining rooms flow seamlessly into a well appointed kitchen, complete with a large center island, abundant cabinetry and countertop space and stainless steel appliances, perfect for everyday living and entertaining. The primary bedroom offers a private 3/4 bath, while two additional bedrooms and a full bathroom provide plenty of space for family and guests. A dedicated laundry room adds convenience and functionality. Step outside to enjoy the covered porch, ideal for morning coffee, or gather around the firepit area in the evening. The back deck is ready for summer barbeques, while the scenic viewing platform provides the perfect spot to take in the surrounding landscape. Conveniently located just minutes from the Ashland Village center, close to shops, restaurants, Squam Lake, golf, skiing, and countless other Lakes Region attractions. This exceptional property offers the perfect blend of privacy, comfort, and access to all that the area has to offer.

Listed by The Platinum Group of RE/MAX Innovative Bayside

$
$
%
$/month over payments
Federal 30-year interest rate: 6.71% last updated on Sep 3, 2026
* All Figures are estimates. Check with your bank or proposed mortgage company for actual interest rates.
This product uses the FRED® API but is not endorsed or certified by the Federal Reserve Bank of St. Louis.

Virtual TourSave FavoriteSchedule TourAsk A QuestionMore Details

Broker Reciprocity 

Copyright 2026 PrimeMLS, Inc. All rights reserved. This information is deemed reliable, but not guaranteed. The data relating to real estate displayed on this display comes in part from the IDX Program of PrimeMLS. The information being provided is for consumers’ personal, non-commercial use and may not be used for any purpose other than to identify prospective properties consumers may be interested in purchasing. Data last updated September 13, 2026 4:08 PM UTC