
SIGN UP or LOG IN 's Account

Log in to see your saved listings or edit your searches:

No account? Sign up now to save searches, listings, and get tailored listing notifications. It's free, opt-out anytime.

Find Your New Home

Sign Up Today!

Get fresh listings via email, save your favorite listings, match with similar properties, and unlock additional property info.

Create Your Account

Do not fill in this field:

Already have an account? Log in

and narrow your search. If you have fewer than 200 results, you can save your search.

Addison VT Single Family Real Estate

r=7585-7596
1174 Vt Route 102 Canaan VT 05903

Canaan, VT1174 Vt Route 102

Price$279,000

Est. Mortgage: $/month

MLS Number 5090367

  • Residential Single Family
  • Full Bath 2
  • Address 1174 Vt Route 102
  • Construction Existing
  • Bedrooms 3

Enjoy modern, turn-key living in this beautifully maintained 2022 three-bedroom, 2 bath manufactured home. Nestled on 2.54 +/- acres near the New Hampshire and Canadian borders, this property perfectly balances comfort and adventure. Inside, a bright and beautiful open floor plan welcomes you with abundant natural light. Step outside onto the expansive deck the perfect spot for your morning coffee or hosting weekend barbecues. Located in Vermont's famed Northeast Kingdom (NEK), this property serves as the ultimate basecamp for outdoor enthusiasts. Winter lovers will appreciate direct access to the VAST trail network for snowmobiling, cross-country skiing, and snowshoeing. When the snow melts, explore extensive hiking at nearby Averill Mountain or venture into the majestic White Mountain National Forest. Water recreation is right at your doorstep with direct river frontage on the Connecticut River. Spend your summer days fishing, kayaking, and boating here, or visit nearby Averill Lakes and Lake Wallace. For a relaxing afternoon, take a short drive to the breathtaking 80-foot Beaver Brook Falls for a scenic picnic. Whether you are seeking a year-round residence or a North Country getaway, this property is ready for its next chapter! Come and take a look today! The location is known as 6059 VT 102 Lot 1. Grille on the deck and freezer convey with the property. Sellers want the furniture that is left but if buyer wants anything it is negotiable.

Listed by Chuck Simpson of EXP Realty

$
$
%
$/month over payments
Federal 30-year interest rate: 6.71% last updated on Sep 3, 2026
* All Figures are estimates. Check with your bank or proposed mortgage company for actual interest rates.
This product uses the FRED® API but is not endorsed or certified by the Federal Reserve Bank of St. Louis.

Virtual TourSave FavoriteSchedule TourAsk A QuestionMore Details

47 High Street Williamstown VT 05679

Williamstown, VT47 High Street

Price$279,000

Est. Mortgage: $/month

Active With Contract

MLS Number 5102927

  • Residential Single Family
  • Full Bath 1
  • Address 47 High Street
  • Construction Existing
  • Bedrooms 3

Step back in time without sacrificing modern comfort. This charming 1935 Gambrel at 47 High Street in Williamstown has been lovingly restored to its former glory, blending timeless craftsmanship with thoughtful updates to create a home that is both welcoming and highly functional. Featuring 1,704 square feet on a 0.40-acre lot, this three-bedroom residence showcases the character today's buyers are searching for, beginning with newly installed flooring that sets a warm and inviting tone throughout. The living room is anchored by a classic brick fireplace with its original mantel, offering a cozy gathering space for cool Vermont evenings, while a spacious heated mudroom adds everyday convenience. The old fashioned front porch and original oak door provide curb appeal as well as a place to hang out. The well-appointed kitchen is designed for both cooking and entertaining, complete with abundant cabinetry, a generous center island, and a full suite of appliances with an electric flat-top range, microwave, and Energy Star dishwasher and refrigerator. The full bathroom provides a relaxing retreat with a whirlpool tub, adding a spa-like touch to daily living. Upstairs, the primary bedroom opens to a private balcony, perfect for enjoying a quiet morning coffee or unwinding at the end of the day. As an added bonus, with a full-price offer, the seller will include a brand-new Samsung washer and dryer set. If you've been searching for a home that honors its historic charm while delivering the modern updates you want, this beautifully restored Williamstown gem is ready to welcome you home. Near schools, shopping, hospital, and Interstate 89.

Listed by Filomena Siner of BHHS Vermont Realty Group/Waterbury

$
$
%
$/month over payments
Federal 30-year interest rate: 6.71% last updated on Sep 3, 2026
* All Figures are estimates. Check with your bank or proposed mortgage company for actual interest rates.
This product uses the FRED® API but is not endorsed or certified by the Federal Reserve Bank of St. Louis.

Virtual TourSave FavoriteSchedule TourAsk A QuestionMore Details

3 Roseland Road Newport NH 03773

Newport, NH3 Roseland Road

Price$279,000

Est. Mortgage: $/month

Active With Contract

MLS Number 5105412

  • Residential Single Family
  • Full Bath 1
  • Address 3 Roseland Road
  • Construction Existing
  • Bedrooms 2

Enjoy easy one-floor living on a quiet side street in this inviting home. Featuring new flooring throughout, the home offers a fresh, bright, and comfortable feel. The open-concept layout brings the kitchen, dining area, and living room together, creating a wonderful space for everyday living and entertaining. The kitchen features a convenient island with plenty of workspace and seating. A slider leads directly to a spacious deck overlooking the beautiful, level, fully fenced in yard, perfect for outdoor entertaining, gardening, play, or simply relaxing. A storage shed provides additional space for tools, lawn equipment, and outdoor essentials. With its convenient single-level layout, peaceful setting, updated flooring, and fantastic outdoor space, this home is move-in ready and a wonderful place to call home.

Listed by Jessica & Anthony Dolan and Jessica Dolan of Dolan Real Estate

$
$
%
$/month over payments
Federal 30-year interest rate: 6.71% last updated on Sep 3, 2026
* All Figures are estimates. Check with your bank or proposed mortgage company for actual interest rates.
This product uses the FRED® API but is not endorsed or certified by the Federal Reserve Bank of St. Louis.

Save FavoriteSchedule TourAsk A QuestionMore Details

119 Merrill Street Springfield VT 05156

Springfield, VT119 Merrill Street

Price$279,000

Est. Mortgage: $/month

MLS Number 5106041

  • Residential Single Family
  • Full Bath 1
  • Address 119 Merrill Street
  • Construction Updated/Remodeled
  • Bedrooms 2

Good news! A newly renovated, affordable, well maintained home for a reasonable price! Ask your agent for the list of improvements. It is expected that this home will easily meet Gov't Loan requirements. This attractive home has easy access to downtown, shopping, parks, ski slopes, mountain hiking, river walks, interstate, and quiet living. The pleasantly comfortable yard offers reasonable privacy for outdoor gatherings, gardening, or just a place for peaceful thinking. The home has had many recent upgrades. The extensive list is available upon request. The utilities have been well maintained. The basement is partially finished, which could be added to the square footage of the home.

Listed by James Shibles of Covered Bridge RE

$
$
%
$/month over payments
Federal 30-year interest rate: 6.71% last updated on Sep 3, 2026
* All Figures are estimates. Check with your bank or proposed mortgage company for actual interest rates.
This product uses the FRED® API but is not endorsed or certified by the Federal Reserve Bank of St. Louis.

Save FavoriteSchedule TourAsk A QuestionMore Details

121 Prospect Street Hinsdale NH 03451

Hinsdale, NH121 Prospect Street

Price$279,000

Est. Mortgage: $/month

MLS Number 5108425

  • Residential Single Family
  • Full Bath 1
  • Address 121 Prospect Street
  • Construction Existing
  • Bedrooms 3

Welcome home to the quaint town of Hinsdale, NH! Situated on a corner lot, and conveniently located close to the Hinsdale schools, 121 Prospect Street is ready for its next owner to make it their own. The attached two-car garage provides convenient access through the mudroom - an especially welcome feature during those New Hampshire winters. The first floor offers a flexible room ideal for a home office or bedroom, a full bath, living and dining room, and kitchen, with two additional bedrooms upstairs. The basement provides direct walk-out access to the spacious backyard, offering plenty of room for gardening, outdoor activities, BBQs, and entertaining. With a practical layout, convenient garage access, and a great outdoor space, this home is ready to welcome you. Schedule your showing today!

Listed by Megan Manley of North New England Real Estate Group

$
$
%
$/month over payments
Federal 30-year interest rate: 6.71% last updated on Sep 3, 2026
* All Figures are estimates. Check with your bank or proposed mortgage company for actual interest rates.
This product uses the FRED® API but is not endorsed or certified by the Federal Reserve Bank of St. Louis.

Virtual TourSave FavoriteSchedule TourAsk A QuestionMore Details

42 Upper Knight Street Keene NH 03431

Keene, NH42 Upper Knight Street

Price$279,000

Est. Mortgage: $/month

Open House

MLS Number 5108566

  • Residential Single Family
  • Next Open House: Sat 09/12 11:00 am. to 1:00 pm.
  • Full Bath 1
  • Construction Existing
  • Bedrooms 2

Charming, versatile, and full of possibilities! Tucked away on a quiet dead-end street, yet just a short walk from downtown Keene, this unique property offers a wonderful blend of comfort, convenience, and opportunity. The inviting Cape-style main home offers character and charm, while the separate second building takes the possibilities to another level. Featuring finished office space and a half bath, it's an ideal spot for a home business, creative studio, professional office, workshop, or other permitted use. Commercial zoning adds even more flexibility, making this property a fantastic option for an entrepreneur, owner-user, investor, or anyone looking for a live/work setup. Whether you're looking for a cozy home, a dedicated workspace, or a property with room to grow, 42 Upper Knight Street is a rare opportunity in a convenient Keene location. Come see the possibilities!

Listed by Jonathan Griffus of BHG Masiello Keene

$
$
%
$/month over payments
Federal 30-year interest rate: 6.71% last updated on Sep 3, 2026
* All Figures are estimates. Check with your bank or proposed mortgage company for actual interest rates.
This product uses the FRED® API but is not endorsed or certified by the Federal Reserve Bank of St. Louis.

Save FavoriteSchedule TourAsk A QuestionMore Details

59 Colby Street Colebrook NH 03576

Colebrook, NH59 Colby Street

Price$278,500

Est. Mortgage: $/month

MLS Number 5075579

  • Residential Single Family
  • Full Bath 2
  • Address 59 Colby Street
  • Construction Existing
  • Bedrooms 4

New Improved Price! Attractive in-town home in wonderful condition-move right in with no projects needed. Both the exterior and interior were completely updated and remodeled approximately 20 years ago, so don't let the home's age deter you. An inviting wrap-around porch welcomes you, while the convenient and charming mudroom will likely become your favorite everyday entry. The eat-in kitchen offers abundant white cabinetry and generous counter space, opening to a dining room with hardwood floors, a beautiful tin ceiling, a built-in hutch for special pieces, and sliding doors leading to the back deck. The layout flows nicely into the comfortable living room. The main level also features a convenient first-floor bedroom and a spacious full bath. Upstairs, the bright second floor showcases gorgeous hardwood floors throughout, three bedrooms with ample closet space, and another full bath featuring a deep clawfoot soaking tub and a separate shower. There are no carpets in the home-only hardwood and ceramic tile-adding to the clean, classic appeal. The floor plan is efficient and comfortable, with spacious rooms throughout. Outside, you'll love the 24x20 garage/barn offering plenty of storage, plus an additional 20x14 rear space ideal for toys and lawn equipment. The backyard is much larger than expected and features a stone fireplace, room for a garden or pool off the deck, and even your own spot to enjoy Fourth of July fireworks right from home. The location adds even more appeal, with an ice-skating rink across the street, ATV & snowmobile riding, and easy walking distance to the school, ballfield, restaurants, and shops. Just a short drive to the Connecticut Lakes and Canada opens the door to even more adventure. If you haven't yet discovered the convenience and charm of living in downtown Colebrook, this home is a must-see-you won't be disappointed.

Listed by Francine Rancourt of RE/MAX Northern Edge Realty/Colebrook

$
$
%
$/month over payments
Federal 30-year interest rate: 6.71% last updated on Sep 3, 2026
* All Figures are estimates. Check with your bank or proposed mortgage company for actual interest rates.
This product uses the FRED® API but is not endorsed or certified by the Federal Reserve Bank of St. Louis.

Virtual TourSave FavoriteSchedule TourAsk A QuestionMore Details

576 Hayward Road Derby VT 05829

Derby, VT576 Hayward Road

Price$278,500

Est. Mortgage: $/month

MLS Number 5103777

  • Residential Single Family
  • Address 576 Hayward Road
  • Construction Existing
  • Bedrooms 1
  • Square Feet 480

Escape to the peaceful shores of Little Salem Lake in Derby, Vermont. Situated on 0.86 acres, this seasonal camp offers 311' of waterfront access and the perfect opportunity to enjoy Vermont's natural beauty. Relax on the spacious covered porch (25'5" x 15'2") before stepping inside to an open kitchen and living area with a comfortable bedroom. A separate outbuilding adds flexibility and convenience, featuring an additional bedroom, sink, quarter bath, and shower-ideal for hosting family and guests. Take in beautiful lake views from the expansive deck (23'8" x 8'7") or unwind in the 12' x 12' gazebo overlooking the property. Additional features include a wastewater permit in place, 100-amp electrical service, and a deeded right-of-way to the property. Whether you're searching for a seasonal getaway, a fishing retreat, or a place to relax by the water, this property offers endless potential. Outdoor enthusiasts will appreciate direct water access, excellent fishing, direct VASA trail access, and close proximity to the VAST trail system. Conveniently located just minutes from downtown Derby's shopping, restaurants, and everyday amenities while still offering the privacy and tranquility of lakeside living. Listing agent is related to the Seller.

Listed by MyKayla Tanguay and James Campbell of Jim Campbell Real Estate

$
$
%
$/month over payments
Federal 30-year interest rate: 6.71% last updated on Sep 3, 2026
* All Figures are estimates. Check with your bank or proposed mortgage company for actual interest rates.
This product uses the FRED® API but is not endorsed or certified by the Federal Reserve Bank of St. Louis.

Virtual TourSave FavoriteSchedule TourAsk A QuestionMore Details
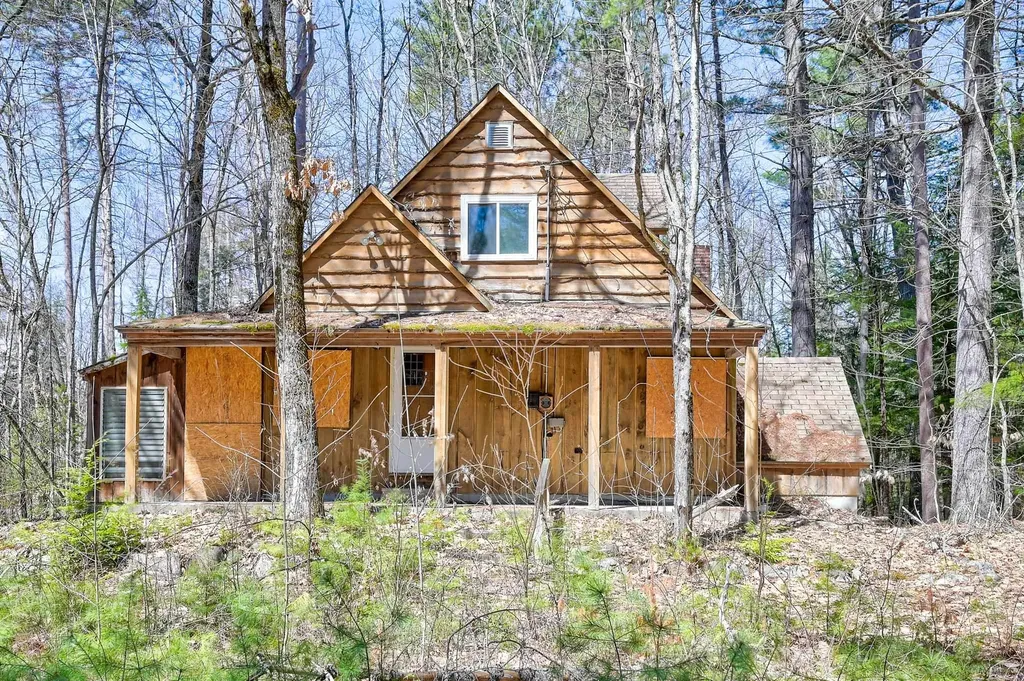
236 Thompson Road Conway NH 03860

Conway, NH236 Thompson Road

Price$277,900

Est. Mortgage: $/month

MLS Number 5086167

  • Residential Single Family
  • Full Bath 2
  • Address 236 Thompson Road
  • Construction Existing
  • Bedrooms 2

A fantastic opportunity to exercise your design and remodeling skills awaits just outside North Conway Village. Located just off Thompson Road this home was acquired by the state of NH many years for a now abandoned road project and the time has come for it to be sold. The potential here is huge-a level lot in a great neighborhood with a structure that could be rebuilt or replaced to accommodate your family and friends. The recently installed rec path runs through the back of the lot allowing for easy access to Cranmore Mountain, mountain bike trails and hiking to Black Cap. The property has not been inhabited in some time and access inside is strictly not allowed. Offers to be submitted for governor and executive council approval and other requirements are to be met.

Listed by Greydon Turner of Pinkham Real Estate

$
$
%
$/month over payments
Federal 30-year interest rate: 6.71% last updated on Sep 3, 2026
* All Figures are estimates. Check with your bank or proposed mortgage company for actual interest rates.
This product uses the FRED® API but is not endorsed or certified by the Federal Reserve Bank of St. Louis.

Save FavoriteSchedule TourAsk A QuestionMore Details

848 Faraway Road Dalton NH 03598

Dalton, NH848 Faraway Road

Price$275,999

Est. Mortgage: $/month

MLS Number 5108431

  • Residential Single Family
  • Full Bath 1
  • Address 848 Faraway Road
  • Construction Existing
  • Bedrooms 2

Your New Hampshire getaway awaits! This charming cottage in Dalton offers the perfect combination of cozy comfort, recent improvements, and easy access to some of the North Country's best outdoor recreation. Set in a peaceful wooded setting near Forest Lake, this property is an ideal year-round home, vacation retreat, or investment opportunity. Inside, you'll find a bright, open-concept living space with a welcoming kitchen, center island, dining area, and comfortable living room. Warm wood accents and cottage-style details create a relaxed atmosphere that feels right at home in the mountains. Multiple sleeping areas provide flexibility for family and guests, while the enclosed porch offers a wonderful spot to enjoy your morning coffee or unwind after a day outdoors. Recent improvements include a new roof and fresh exterior paint, giving you peace of mind while enhancing the home's classic cottage appeal. Outside, the wooded surroundings create a private setting with plenty of room to gather around the fire pit, enjoy summer evenings, or simply relax and take in the peaceful North Country atmosphere. Outdoor enthusiasts will love the covered storage for your toys & convenient access to snowmobile trails, with Forest Lake nearby for additional four-season recreation. When you're ready to explore, you're just a short drive from Mount Washington, the White Mountains, and Mountain View Grand Resort. Whether you're looking for a weekend escape, vacation rental, or a home to enjoy year-round, this inviting Dalton cottage is ready for its next chapter.

Listed by Tiffany Howard of Badger Peabody & Smith Realty/Littleton

$
$
%
$/month over payments
Federal 30-year interest rate: 6.71% last updated on Sep 3, 2026
* All Figures are estimates. Check with your bank or proposed mortgage company for actual interest rates.
This product uses the FRED® API but is not endorsed or certified by the Federal Reserve Bank of St. Louis.

Virtual TourSave FavoriteSchedule TourAsk A QuestionMore Details
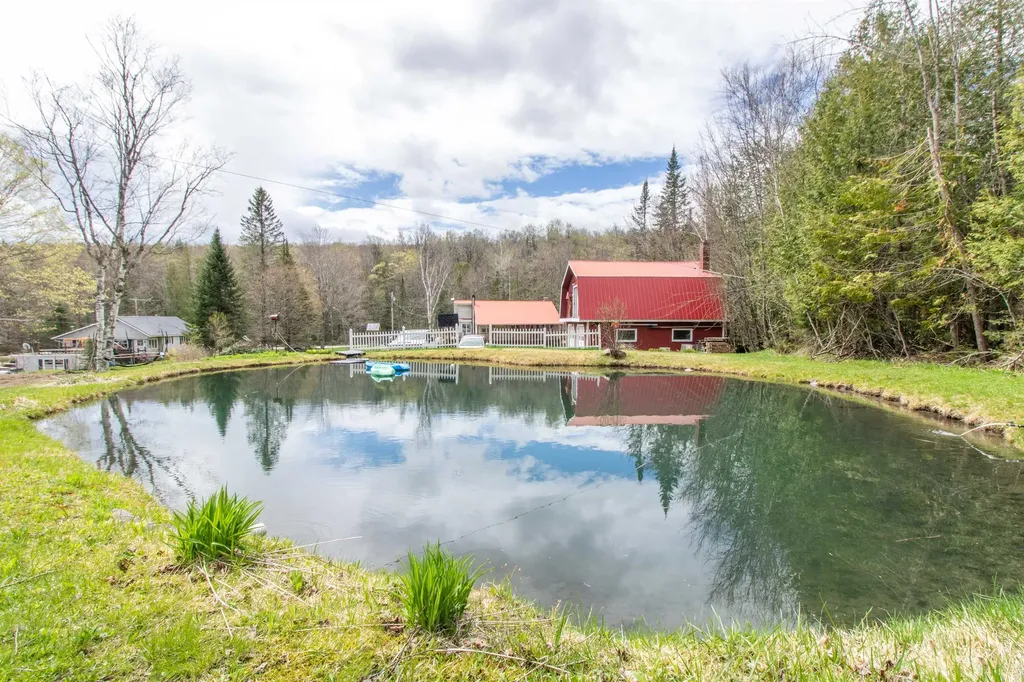
7206 South Wheelock Road Wheelock VT 05851

MLS Number 5094227

  • Residential Single Family
  • Full Bath 1
  • Construction Existing
  • Bedrooms 2
  • Bathroom 2

This versatile property offers the perfect blend of comfort, recreation, and room to roam. Whether you're searching for a year-round residence, a Vermont getaway, or a basecamp for outdoor adventures, you'll appreciate the easy access to VAST and VASA trails and the abundance of space for all your gear and hobbies. The main level features a bright, open-concept layout centered around an updated kitchen with modern countertops, a stylish tile backsplash, open shelving, and newer appliances. Just beyond, the sunroom provides a welcoming space to relax and leads directly to the back deck-perfect for summer barbecues, entertaining, or simply taking in the peaceful surroundings. The spacious primary bedroom includes a large walk-in closet, direct access to the full bath, and a cozy sitting area near the back entry. The mostly finished walk-out lower level offers excellent flexibility with multiple bonus rooms, a laundry area, and a utility room with extensive built-in storage. Storage and workspace are abundant. In addition to the garage under the home, the detached barn/garage features two bays, workshop space, and a large overhead storage area. A separate four-bay enclosed pole barn provides even more room for vehicles, recreational equipment, tools, and projects. Outside, you'll find open yard space, room for gardens, and a charming hilltop pond that adds to the property's peaceful setting. Combining thoughtful updates, exceptional storage, and endless possibilities both indoors and out, this Wheelock property is ready for its next chapter.

Listed by Emma Gunn of Century 21 Farm & Forest/Burke

$
$
%
$/month over payments
Federal 30-year interest rate: 6.71% last updated on Sep 3, 2026
* All Figures are estimates. Check with your bank or proposed mortgage company for actual interest rates.
This product uses the FRED® API but is not endorsed or certified by the Federal Reserve Bank of St. Louis.

Virtual TourSave FavoriteSchedule TourAsk A QuestionMore Details
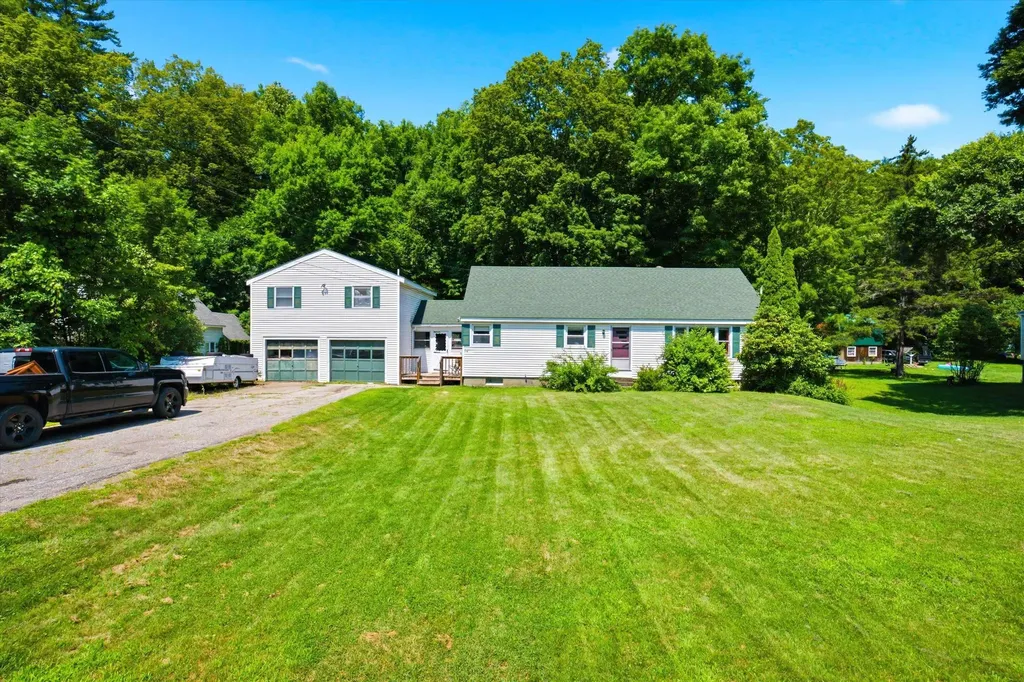
94 River Street Alstead NH 03602

Alstead, NH94 River Street

Price$275,000

Est. Mortgage: $/month

Pending

MLS Number 5101037

  • Residential Single Family
  • Full Bath 1
  • Address 94 River Street
  • Construction Existing
  • Bedrooms 2

Welcome to 94 River Street! Don't miss out on this lovely 1962 Cape, that is packed full of potential. Set across the road from the Cold River, on a beautiful mostly level lot sits this 2 bed 1 bath home that is an ideal starter home or perfect for those looking to downsize and desire first floor primary living space that offers comfortable ease of living. The inviting kitchen space gets plenty of natural light, and offers a lot of counter space to bake your sourdough bread or make a delicious casserole. A generous dinning area is off the kitchen. Moving next into the living room, you will find a very large picture window and a space that is perfect to cozy up on a rainy or snowy evening. Off the living room are the primary bedroom, the full bath and the second bedroom. The second floor of the home boasts a huge bonus room ready for you to put you your finishing touches on. 3rd bedroom? Game room? There are so many possibilities! Off the large bonus room you will find another flexible room space. Downstairs you will find a full basement with a bulkhead and the laundry area. Through the covered breezeway you enter the garage, which is perfect to keep your cars dry or work on your next project. Above the garage, you will find the blank slate of a potential ADU/apartment. This area could be a perfect area for that older teen, or an income producing ADU? This home wont last long! Come check out the Open houses this Saturday 7/25 from 10-Noon, and Sunday 7/26 from 11-1Pm Showings delayed until after the open house on Saturday 7/25

Listed by Isaac Swain of Keller Williams Realty-Metropolitan

$
$
%
$/month over payments
Federal 30-year interest rate: 6.71% last updated on Sep 3, 2026
* All Figures are estimates. Check with your bank or proposed mortgage company for actual interest rates.
This product uses the FRED® API but is not endorsed or certified by the Federal Reserve Bank of St. Louis.

Save FavoriteSchedule TourAsk A QuestionMore Details

Broker Reciprocity 

Copyright 2026 PrimeMLS, Inc. All rights reserved. This information is deemed reliable, but not guaranteed. The data relating to real estate displayed on this display comes in part from the IDX Program of PrimeMLS. The information being provided is for consumers’ personal, non-commercial use and may not be used for any purpose other than to identify prospective properties consumers may be interested in purchasing. Data last updated September 7, 2026 7:37 PM UTC
