
SIGN UP or LOG IN 's Account

Log in to see your saved listings or edit your searches:

No account? Sign up now to save searches, listings, and get tailored listing notifications. It's free, opt-out anytime.

Find Your New Home

Sign Up Today!

Get fresh listings via email, save your favorite listings, match with similar properties, and unlock additional property info.

Create Your Account

Do not fill in this field:

Already have an account? Log in

and narrow your search. If you have fewer than 200 results, you can save your search.

Addison VT Single Family Real Estate

r=7597-7608
70 Stagecoach Drive Newport City VT 05855

Newport City, VT70 Stagecoach Drive

Price$275,000

Est. Mortgage: $/month

Active With Contract

MLS Number 5067882

  • Residential Single Family
  • Full Bath 1
  • Address 70 Stagecoach Drive
  • Construction Existing
  • Bedrooms 4

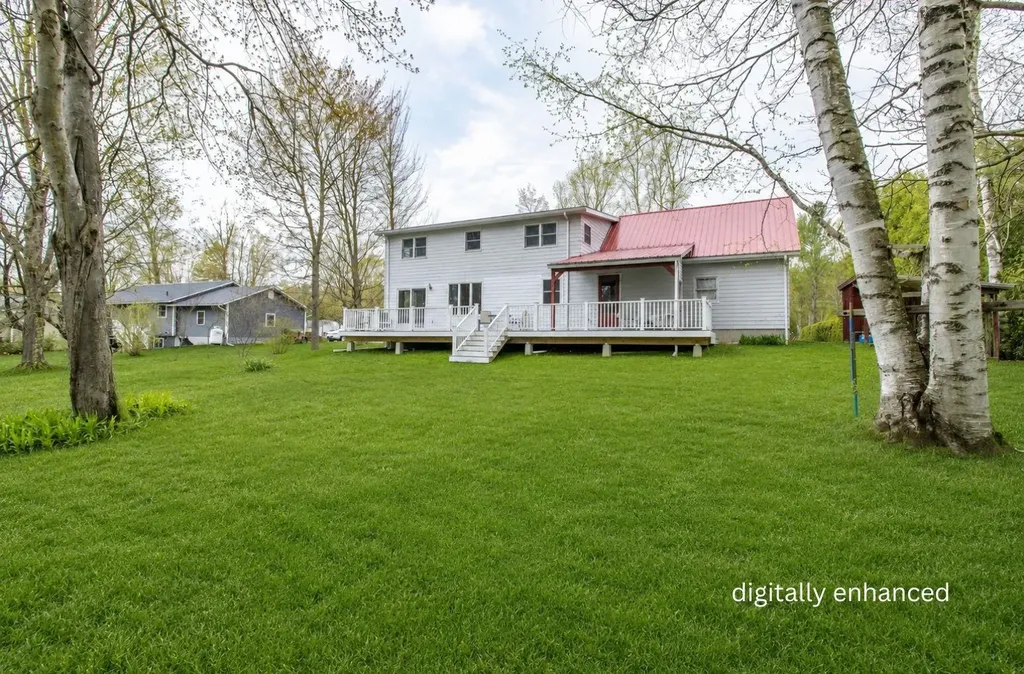
This classic Cape-style home combines timeless charm with thoughtful updates, including updated windows, a newer roof and expansive back deck, and an efficient high-end heating system. The spacious open-concept living area is designed for comfortable everyday living and entertaining, centered around a functional, well-appointed kitchen. A two-story addition completed in 1997 expanded the home to include a formal dining room, an additional living room, two bedrooms, and a full bathroom, providing plenty of space for family, guests, hobbies, or a home office. The cozy den features a charming brick hearth, while the partially finished basement offers a dedicated laundry area and flexible bonus space for recreation, a gym, or storage. Located in the highly desirable Bluffs neighborhood, this peaceful community offers public water and sewer, high-speed internet, and convenient access to shopping, schools, restaurants, Prouty Beach, and the bike path to Canada; delivering the perfect balance of quiet neighborhood living and nearby city conveniences. Residents also enjoy access to the conserved lands of Bluff Farm, with miles of walking, hiking, biking, snowshoeing, and cross-country skiing trails, along with direct connection to the Memphremagog Trails, making year-round outdoor recreation part of everyday life.

Listed by Lee Fitzgerald-Pierce and Whitney Poginy of Century 21 Farm & Forest

$
$
%
$/month over payments
Federal 30-year interest rate: 6.71% last updated on Sep 3, 2026
* All Figures are estimates. Check with your bank or proposed mortgage company for actual interest rates.
This product uses the FRED® API but is not endorsed or certified by the Federal Reserve Bank of St. Louis.

Virtual TourSave FavoriteSchedule TourAsk A QuestionMore Details
80 Maynesboro Street Berlin NH 03570

Berlin, NH80 Maynesboro Street

Price$275,000

Est. Mortgage: $/month

MLS Number 5094470

  • Residential Single Family
  • Address 80 Maynesboro Street
  • Construction Existing
  • Bedrooms 3
  • Bathroom 1

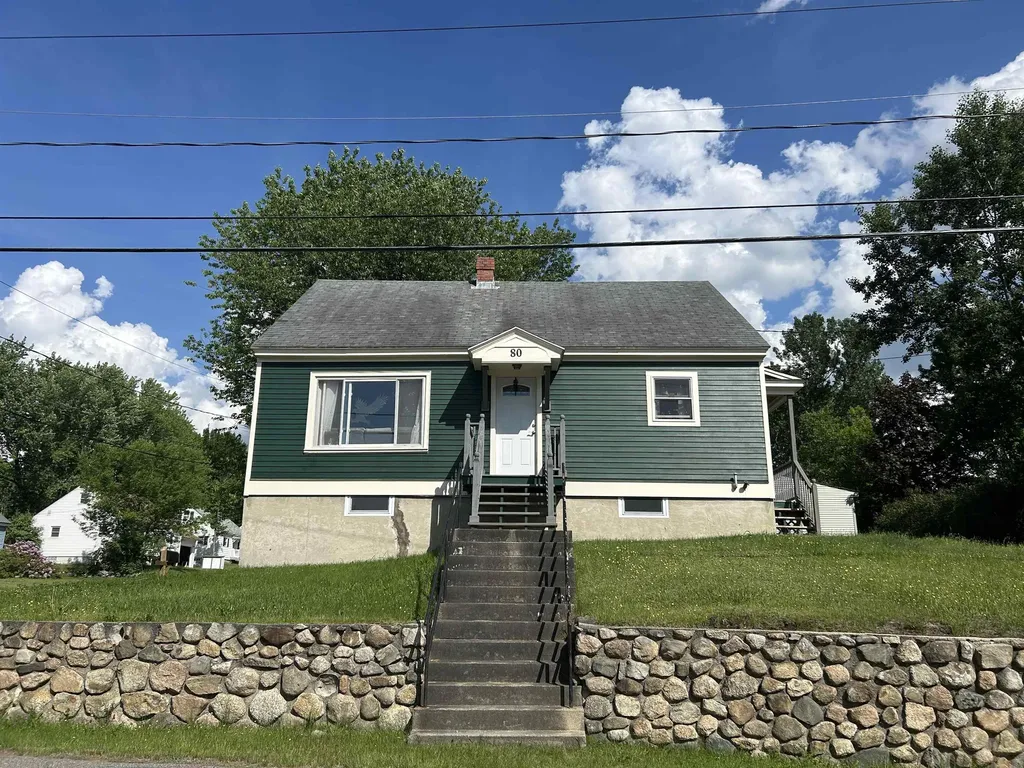
Nestled on a corner lot in a desirable Berlin neighborhood, this charming 3-bedroom, 1-bath home offers a wonderful blend of comfort, convenience, and North Country living. Inside, you'll find a bright and inviting interior featuring a beautifully updated kitchen complete with all new stainless steel appliances, making meal preparation both stylish and functional. The living space is warm and welcoming, highlighted by a newly installed pellet stove that provides an efficient secondary heat source and creates the perfect atmosphere for relaxing on chilly New Hampshire evenings. Thoughtful updates throughout the home make it move-in ready while still offering opportunities to make it your own. An additional bonus room provides flexible space that could be used as a home office, playroom, hobby room, guest area, or whatever best suits your needs. Step outside to enjoy the private backyard, an ideal setting for entertaining, gardening, or simply unwinding after a day of adventure. The attached one-car garage adds convenience, storage, and protection from the elements year-round. Outdoor enthusiasts will appreciate the property's close proximity to the area's extensive ATV trail system, allowing easy access to some of the North Country's most popular recreational opportunities. Conveniently located near local shops, restaurants, schools, and services, this home is well-suited as a primary residence, vacation getaway, or investment property. Don't miss your opportunity to own this well-maintained home in the heart of Berlin.

Listed by Cassandra Cordeiro of A House To Home Realty

$
$
%
$/month over payments
Federal 30-year interest rate: 6.71% last updated on Sep 3, 2026
* All Figures are estimates. Check with your bank or proposed mortgage company for actual interest rates.
This product uses the FRED® API but is not endorsed or certified by the Federal Reserve Bank of St. Louis.

Virtual TourSave FavoriteSchedule TourAsk A QuestionMore Details
24 Governor Mattocks Road Peacham VT 05862

MLS Number 5052689

  • Residential Single Family
  • Full Bath 1
  • Construction Existing
  • Bedrooms 4
  • Bathroom 2

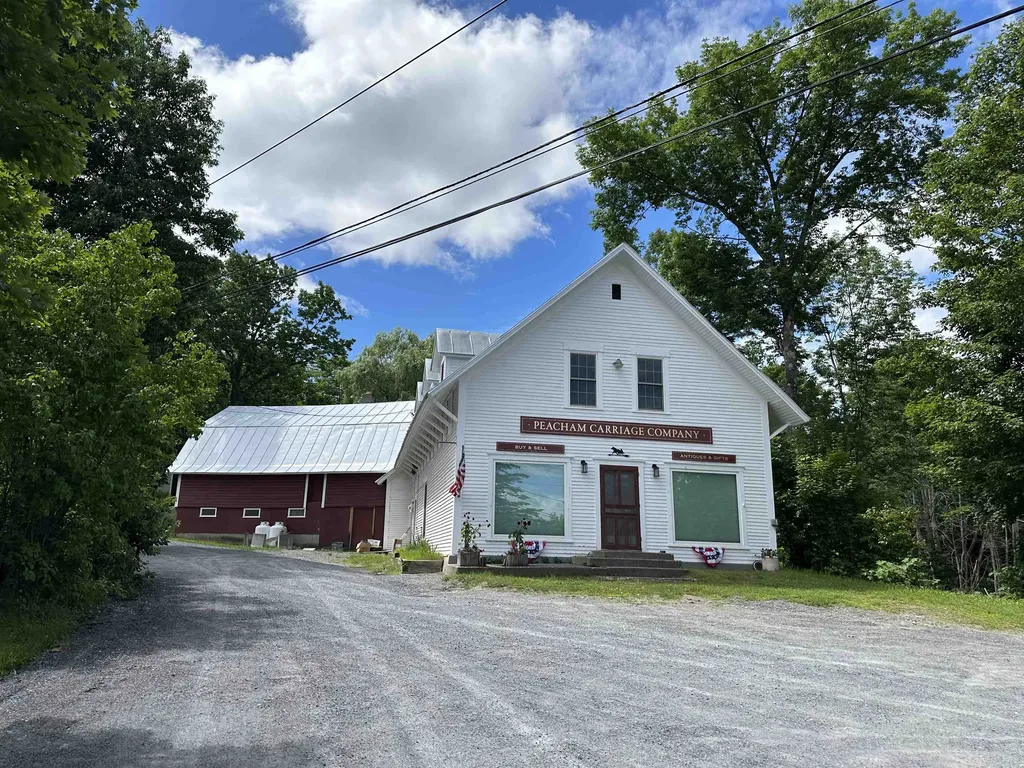
This historic building is located at a 4 corner intersection in South Peacham. It once was the South Peacham General Store. More recently is was The Peacham Carriage Company - an antique shop. The first floor has about 1,200 SF of open commercial space that would work well for retail or office use. The bright space features big storefront windows that let in lots of sunlight. There are nicely polished hardwood floors, brightly painted walls and shiny white beadboard ceilings. There is a half bath in the rear. The 2nd floor offers a spacious apartment with bright rooms and high ceilings. There are a kitchen, din. rm, liv rm, 2 bedrooms, and a laundry area. There is an attached gambrel barn style workshop/storage building with direct access from both floors as well as outside access to each level. The upstairs has a high drive access so you drive right in. The first floor store is heated by a new gas FHA furnace. The 2nd floor gets heat from the furnace as well as a propane wall heater in the living room. The workshop area on the first floor of the attached structure has a propane wall furnace. The building has high speed internet from Spectrum so you could run your business on the first floor and live upstairs, or you could turn the whole building into a spacious home with living space on the first floor and bedrooms upstairs (with the approvals reauired). Although other area properties were severely damaged during last years floods, this building had no damage.

Listed by Maurice Chaloux of Parkway Realty

$
$
%
$/month over payments
Federal 30-year interest rate: 6.71% last updated on Sep 3, 2026
* All Figures are estimates. Check with your bank or proposed mortgage company for actual interest rates.
This product uses the FRED® API but is not endorsed or certified by the Federal Reserve Bank of St. Louis.

Virtual TourSave FavoriteSchedule TourAsk A QuestionMore Details
10 Riverfront Drive Rockingham VT 05101

Rockingham, VT10 Riverfront Drive

Price$275,000

Est. Mortgage: $/month

Pending

MLS Number 5079279

  • Residential Single Family
  • Full Bath 2
  • Address 10 Riverfront Drive
  • Construction Existing
  • Bedrooms 2

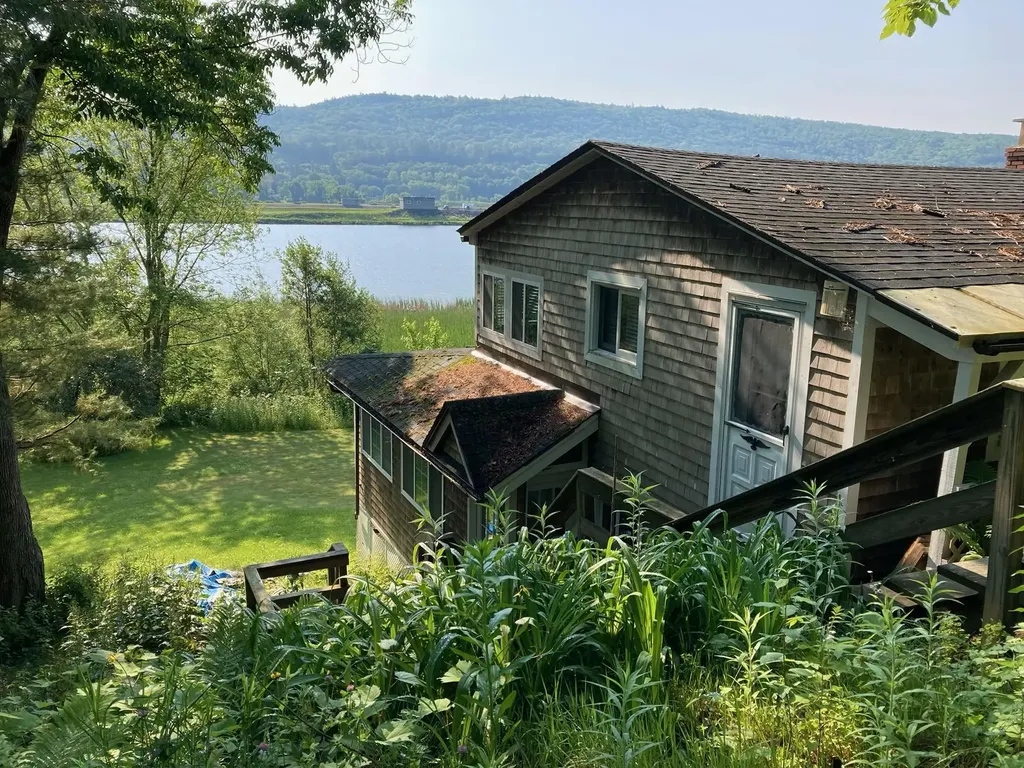
This recently renovated home is located on and with gorgeous views of the Connecticut River, frontage suitable for a wharf. Two bedrooms, two full baths and a beautifully crafted stone and brick fireplace. A large, private backyard, inviting family gatherings, just minutes to I91 and Okemo Mountain. Motivated Seller

Listed by Robert Alger of Alger Real Estate Agency

$
$
%
$/month over payments
Federal 30-year interest rate: 6.71% last updated on Sep 3, 2026
* All Figures are estimates. Check with your bank or proposed mortgage company for actual interest rates.
This product uses the FRED® API but is not endorsed or certified by the Federal Reserve Bank of St. Louis.

Save FavoriteSchedule TourAsk A QuestionMore Details
33 Mchugh Road Barre Town VT 05654

Barre Town, VT33 Mchugh Road

Price$275,000

Est. Mortgage: $/month

Active With Contract

MLS Number 5092144

  • Residential Single Family
  • Full Bath 1
  • Village Graniteville
  • Address 33 Mchugh Road
  • Construction Existing

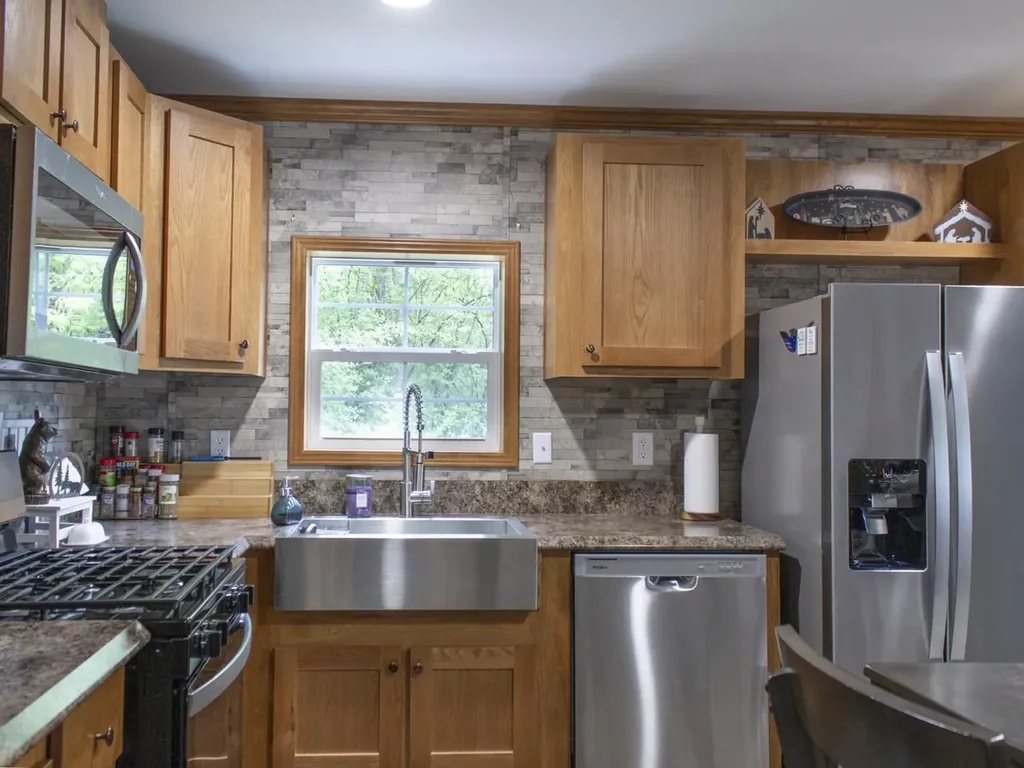
Welcome to 33 McHugh Road - a brand-new 2024 mobile home delivering upscale finishes and turnkey living. Set on a .8-acre lot framed by mature trees, this 3-bedroom, 2-bath home offers 1,336 square feet of thoughtfully designed space at a price point unmatched by new stick-built construction in today's central Vermont market. Step inside to discover crown molding throughout, modern light fixtures, real wood cabinet doors, and a stylish farmhouse sink anchoring the kitchen. All new stainless-steel appliances, including a refrigerator with built-in water and ice maker, make daily life effortless, while a separate laundry room keeps things organized. The primary bedroom features a private full en suite bath and a generous walk-in closet, complemented by an additional full bath. Solid 6-inch exterior walls, architectural shingle roofing, 150-amp electric service, public utilities, and a slab foundation with tie-downs round out the high-quality 2024 build. Outside, the lifestyle expands. A dedicated hot tub room addition (hot tub included and in need of repair. Inquire for quote.) sets the stage for year-round relaxation, while an above-ground pool, carport, swing set, and storage shed make the most of the outdoors. The fenced lot is lined with blueberry bushes, peonies, and perennials, with privacy from the surrounding tree line. The VAST trail sits just across Cogswell road, the Barre Town bike path, and dog park are minutes away, and Millbrook Trails are nearby for hiking and exploring. Plus, easy access to Barre's historic granite quarries!

Listed by Madison Roberge of Coldwell Banker Hickok and Boardman

$
$
%
$/month over payments
Federal 30-year interest rate: 6.71% last updated on Sep 3, 2026
* All Figures are estimates. Check with your bank or proposed mortgage company for actual interest rates.
This product uses the FRED® API but is not endorsed or certified by the Federal Reserve Bank of St. Louis.

Virtual TourSave FavoriteSchedule TourAsk A QuestionMore Details
1590 Us Route 5 Westminster VT 05158

Westminster, VT1590 Us Route 5

Price$275,000

Est. Mortgage: $/month

Active With Contract

MLS Number 5097178

  • Residential Single Family
  • Full Bath 1
  • Address 1590 Us Route 5
  • Construction Existing
  • Bedrooms 3

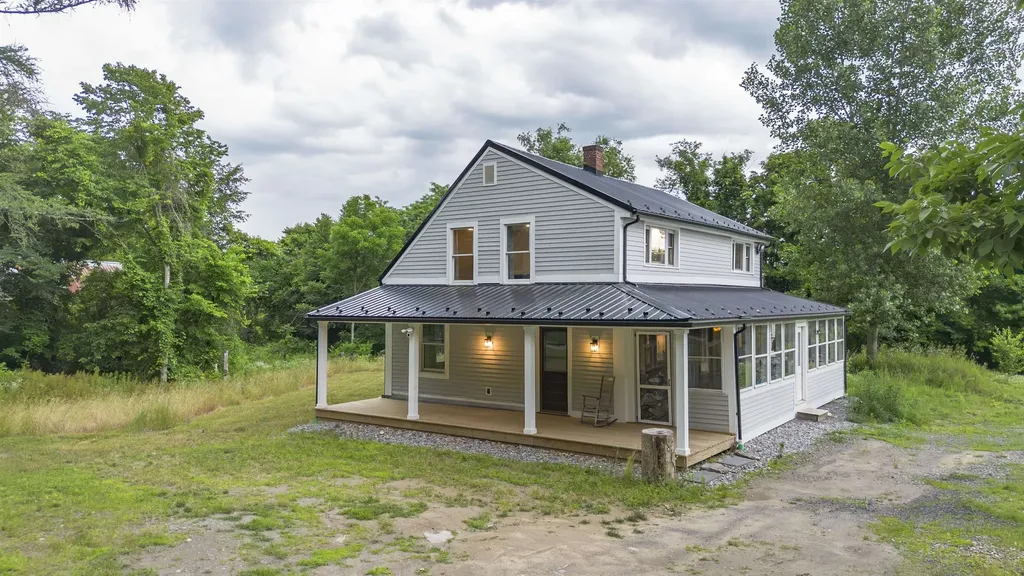
Charming, renovated three bedroom, one bathroom farmhouse that blends classic character with thoughtful modern updates. Recent improvements include a new roof, new siding, and an updated bathroom, enhancing the home's comfort while preserving its timeless appeal. Upstairs, three inviting bedrooms offer comfortable living spaces while maintaining the home's classic farmhouse character. Enjoy the best of every season with both a bright sun porch and a beautiful covered front porch, ideal for morning coffee, relaxing evenings, or taking in the surrounding landscape. The generous yard provides plenty of space for gardening, outdoor entertaining, or simply enjoying the country setting, while the storage barn offers ample room for tools, equipment, or hobbies. Conveniently located with easy access to I-91, this property offers the perfect balance of country charm and accessibility.

Listed by Rebecca Hiam of Southern Vermont Realty Group

$
$
%
$/month over payments
Federal 30-year interest rate: 6.71% last updated on Sep 3, 2026
* All Figures are estimates. Check with your bank or proposed mortgage company for actual interest rates.
This product uses the FRED® API but is not endorsed or certified by the Federal Reserve Bank of St. Louis.

Save FavoriteSchedule TourAsk A QuestionMore Details
27 Columbus Circle Newport NH 03773

Newport, NH27 Columbus Circle

Price$275,000

Est. Mortgage: $/month

Active With Contract

MLS Number 5092175

  • Residential Single Family
  • Full Bath 1
  • Address 27 Columbus Circle
  • Construction Existing
  • Bedrooms 3

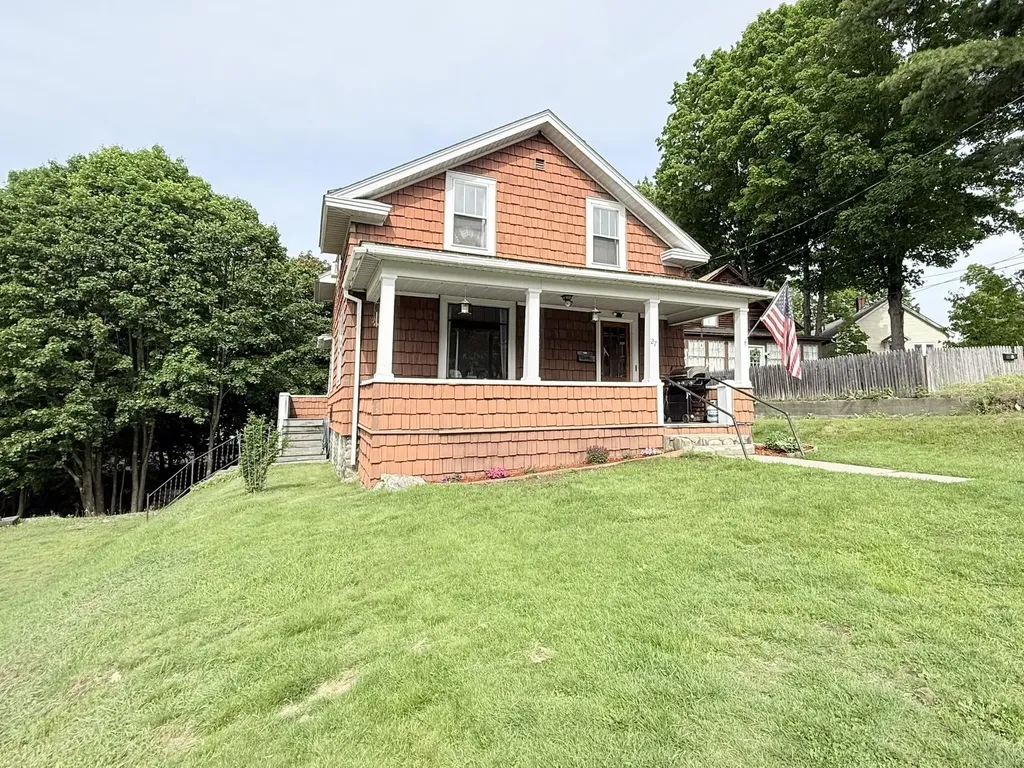
Welcome home to this well maintained, character-filled gem! From the moment you step inside, you will be captivated by the timeless charm, original woodwork, and gorgeous hardwood flooring that flows throughout the entire home. The main entrance sets a stunning tone, greeting you with an exquisite stained-glass window and a beautifully crafted, original wooden staircase railing. On the main floor, the spacious kitchen offers plenty of room to cook and entertain, featuring durable tile flooring and a massive walk-in pantry. This pantry is a true thing of beauty, completely outfitted with custom and original built-in wooden cabinetry that provides incredible storage and historic appeal. The rest of the main level features a bright dining area and a comfortable living room framed by thick, classic wood trim. Head upstairs to the second floor, where you will find three cozy, well-appointed bedrooms tucked beneath charming rooflines. The second level also boasts a full bathroom designed for relaxation, showcasing a stunning vintage clawfoot tub alongside beautiful beadboard wainscoting. Outside, a deep and cozy front porch offers the perfect spot to unwind, enjoy your morning coffee, or fire up the grill. Combining old-world craftsmanship with modern tidiness, this home is a rare find at a great price! Manageable lot with a small front yard and backyard, call this home yours today! You are situated just +/- 10 miles away from the year-round recreation at Mount and Lake Sunapee and +/- 15 miles from the robust community of New London, home to Colby-Sawyer College. Additionally, a short 15-minute drive brings you to Claremont, the largest city in the county, ensuring that shopping, dining, and amenities are always within reach. Within commuting distance to Dartmouth, Lebanon and all the Upper Valley has to offer as well! Join us at the open house from 1-3 pm Saturday or Sunday 6/6 and 6/7.

Listed by Ross Doody of Century 21 Highview Realty

$
$
%
$/month over payments
Federal 30-year interest rate: 6.71% last updated on Sep 3, 2026
* All Figures are estimates. Check with your bank or proposed mortgage company for actual interest rates.
This product uses the FRED® API but is not endorsed or certified by the Federal Reserve Bank of St. Louis.

Save FavoriteSchedule TourAsk A QuestionMore Details

669 Buttolph Road Shoreham VT 05770

Shoreham, VT669 Buttolph Road

Price$275,000

Est. Mortgage: $/month

MLS Number 5091997

  • Residential Single Family
  • Full Bath 2
  • Address 669 Buttolph Road
  • Construction Existing
  • Bedrooms 3

This home is being sold as-is needing a new septic system after the current system was found to be "daylighting to ground surface". The design and permitting has been completed by Jason Barnard and the information for this is in the listing as well as a replacement quote. This 1998 double-wide sits on a hill at the end of a long driveway, offering gorgeous, elevated views over 10 acres of gently sloping, open countryside. The property is an absolute standout for anyone needing exceptional storage or workshop space, featuring a massive, fully enclosed pole barn, an additional barn, and a dedicated outdoor dog kennel. For heating, the home features a kerosene furnace complemented by an efficient wood boiler housed in the pole barn that is tied in to heat the house. A large deck on the home provides the perfect spot to enjoy the peaceful setting. The massive kitchen is built for entertaining and flows easily into a dedicated dining room. In the main living area, a cozy wood fireplace with beautiful stonework serves as a great focal point. The layout offers excellent privacy, placing the primary bedroom suite - complete with a walk-in closet and a large bathroom with a soaking tub - on one side of the home, and two additional bedrooms and a second full bathroom on the other. Move-in ready and packed with exterior utility, this property offers an incredible amount of value and space.

Listed by Heather Morse of Coldwell Banker Hickok and Boardman

$
$
%
$/month over payments
Federal 30-year interest rate: 6.71% last updated on Sep 3, 2026
* All Figures are estimates. Check with your bank or proposed mortgage company for actual interest rates.
This product uses the FRED® API but is not endorsed or certified by the Federal Reserve Bank of St. Louis.

Save FavoriteSchedule TourAsk A QuestionMore Details
572 Route 140 Tinmouth VT 05773

Tinmouth, VT572 Route 140

Price$275,000

Est. Mortgage: $/month

Pending

MLS Number 5074145

  • Residential Single Family
  • Full Bath 1
  • Address 572 Route 140
  • Construction Existing
  • Bedrooms 3

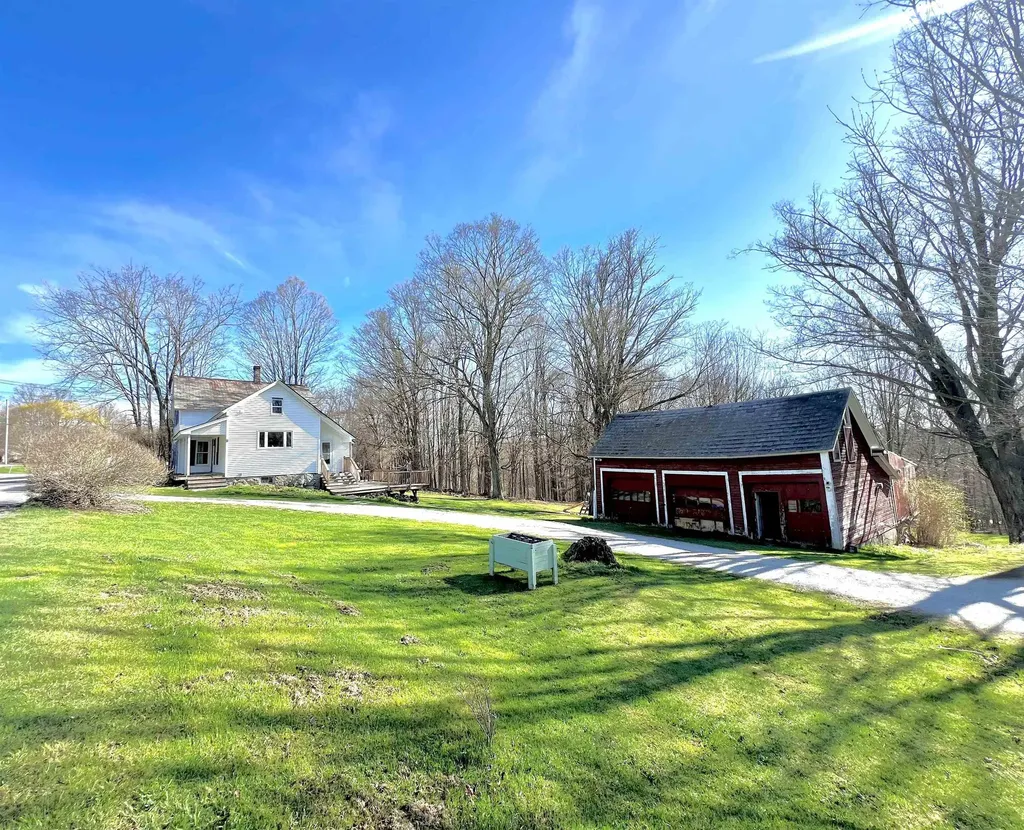
Situated in the heart of Tinmouth, this classic Vermont country home has a front-row seat to gorgeous mountain views. Set on 2.35 acres, the property offers an expansive lawn framed by mature apple trees, time-honored perennial gardens and an idyllic backdrop for village living with a rural feel. The fully equipped kitchen features double ovens, a large cooktop, endless counter space, and cherry cabinetry. A modern bath includes a relaxing tub and separate stall shower. The formal dining room is ideal for gatherings, while the living room invites cozy evenings by the fireplace. A first-floor bedroom adds flexibility, with additional bedrooms and a half bath located on the second floor. Outdoor living is equally inviting, with a welcoming farmer's front porch and a generous rear decks-perfect for morning coffee, summer meals, or simply enjoying the peaceful surroundings. The barn/garage is ideal for craftspeople, hobbyists, or extra workspace. Numerous electrical, heating, environmental, and economic upgrades enhance comfort and efficiency. A rare opportunity to own a great Vermont home with space, character, and modern conveniences-all in a setting that feels timeless and connected and a clean slate to add your finishing touches.

Listed by Max Walker of Watson Realty & Associates

$
$
%
$/month over payments
Federal 30-year interest rate: 6.71% last updated on Sep 3, 2026
* All Figures are estimates. Check with your bank or proposed mortgage company for actual interest rates.
This product uses the FRED® API but is not endorsed or certified by the Federal Reserve Bank of St. Louis.

Save FavoriteSchedule TourAsk A QuestionMore Details
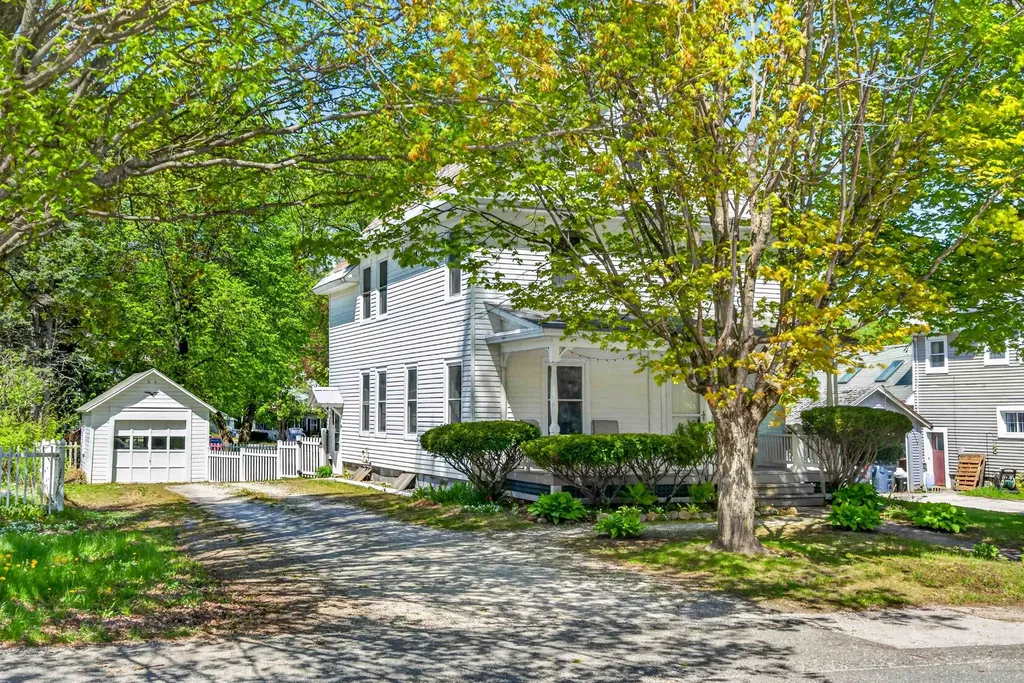
9 Park Street Proctor VT 05765

Proctor, VT9 Park Street

Price$275,000

Est. Mortgage: $/month

Pending

MLS Number 5097945

  • Residential Single Family
  • Full Bath 1
  • Address 9 Park Street
  • Construction Existing
  • Bedrooms 3

Idyllic colonial home with plenty of space for gathering with friends, family and guests with multiple bedrooms, bathrooms, dining space and a great back yard. There's also an enclosed porch and rooms that could have versatile use like the butlers pantry! The 2nd floor has 3 nice bedrooms and and usable attic for storage or potentially more. Everything Proctor has to offer is nearby and ready for you enjoyment!

Listed by Max Walker of Watson Realty & Associates

$
$
%
$/month over payments
Federal 30-year interest rate: 6.71% last updated on Sep 3, 2026
* All Figures are estimates. Check with your bank or proposed mortgage company for actual interest rates.
This product uses the FRED® API but is not endorsed or certified by the Federal Reserve Bank of St. Louis.

Save FavoriteSchedule TourAsk A QuestionMore Details

10 Swan Street Newport NH 03782

Newport, NH10 Swan Street

Price$275,000

Est. Mortgage: $/month

MLS Number 5103210

  • Residential Single Family
  • Full Bath 1
  • Address 10 Swan Street
  • Construction Existing
  • Bedrooms 2

Move in condition 2-bedroom ranch on a dead-end street just minutes from all Newport has to offer. Enjoy concerts on the common, the farmers market, ice skating in the winter. New recreation facility, opera house events, annual winter carnival. Close to shopping, restaurants, health care, golf, Mt Sunapee, beaches, fishing and more. This house is easy living, updated windows, siding, bath, kitchen counter tops, new flooring. Town water and sewer. Available for immediate occupancy.

Listed by Tyler Richardson of Coldwell Banker LIFESTYLES - Sunapee

$
$
%
$/month over payments
Federal 30-year interest rate: 6.71% last updated on Sep 3, 2026
* All Figures are estimates. Check with your bank or proposed mortgage company for actual interest rates.
This product uses the FRED® API but is not endorsed or certified by the Federal Reserve Bank of St. Louis.

Virtual TourSave FavoriteSchedule TourAsk A QuestionMore Details

24 Pleasant Street Proctor VT 05765

Proctor, VT24 Pleasant Street

Price$275,000

Est. Mortgage: $/month

Pending

MLS Number 5103374

  • Residential Single Family
  • Full Bath 1
  • Address 24 Pleasant Street
  • Construction Existing
  • Bedrooms 3

Nestled in the quaint marble town of Proctor, this three-bedroom, two-bath home offers comfort, convenience, and small-town Vermont living at its best. Uniquely situated along the Otter Creek Valley, Proctor is one of Rutland County's most scenic communities, home to the Vermont Marble Museum, Wilson Castle, the Fletcher Proctor Memorial Bridge, Beaver Pond, the Proctor Free Library, Carriage Trails, outdoor skating and roller rink, community pool, and more. Set up on a hill, this home offers great outdoor space for gardening, pets and includes a deck perfect for relaxing and enjoying the peace and quiet. Step inside the breezeway and you will see your first level laundry and enter into the updated kitchen with abundant cabinetry, granite countertops, newer flooring, stainless steel appliances and a functional layout. The cozy living room has wood floors, beautiful built ins and lots of natural light. An adjoining bonus space makes an excellent home office, reading nook, or play area. A bathroom is conveniently located on each level. Upstairs you'll find three bedrooms, and a full bath. Additional upgrades include a new oil tank and furnace offering peace of mind while leaving opportunities for cosmetic updates to make the home your own. Combined with Proctor's highly regarded school system, vibrant community, and rich blend of historical, cultural, and recreational amenities, this home presents a wonderful opportunity to enjoy all that this special Vermont town has to offer. Property is being sold as is.

Listed by Cheryl Lee Tyminski of RE/MAX Summit

$
$
%
$/month over payments
Federal 30-year interest rate: 6.71% last updated on Sep 3, 2026
* All Figures are estimates. Check with your bank or proposed mortgage company for actual interest rates.
This product uses the FRED® API but is not endorsed or certified by the Federal Reserve Bank of St. Louis.

Virtual TourSave FavoriteSchedule TourAsk A QuestionMore Details

Broker Reciprocity 

Copyright 2026 PrimeMLS, Inc. All rights reserved. This information is deemed reliable, but not guaranteed. The data relating to real estate displayed on this display comes in part from the IDX Program of PrimeMLS. The information being provided is for consumers’ personal, non-commercial use and may not be used for any purpose other than to identify prospective properties consumers may be interested in purchasing. Data last updated September 7, 2026 6:39 PM UTC
