SIGN UP or LOG IN 's Account

Log in to see your saved listings or edit your searches:

No account? Sign up now to save searches, listings, and get tailored listing notifications. It's free, opt-out anytime.

Find Your New Home

Sign Up Today!

Get fresh listings via email, save your favorite listings, match with similar properties, and unlock additional property info.

Create Your Account

Do not fill in this field:

Already have an account? Log in

and narrow your search. If you have fewer than 200 results, you can save your search.

Addison VT Condo Real Estate

r=1885-1896
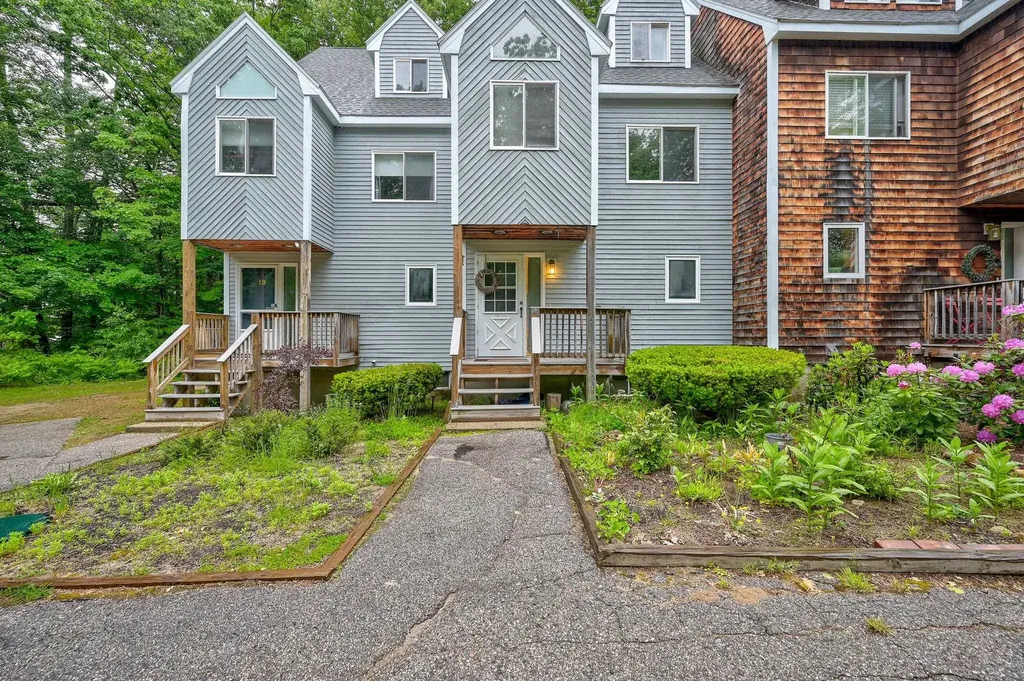
140 North Twin Oaks Terrace South Burlington VT 05403

MLS Number 5098465

  • Condo
  • Square Feet 984
  • Bedrooms 2
  • New Contruction Existing
  • Complex Twin Oaks

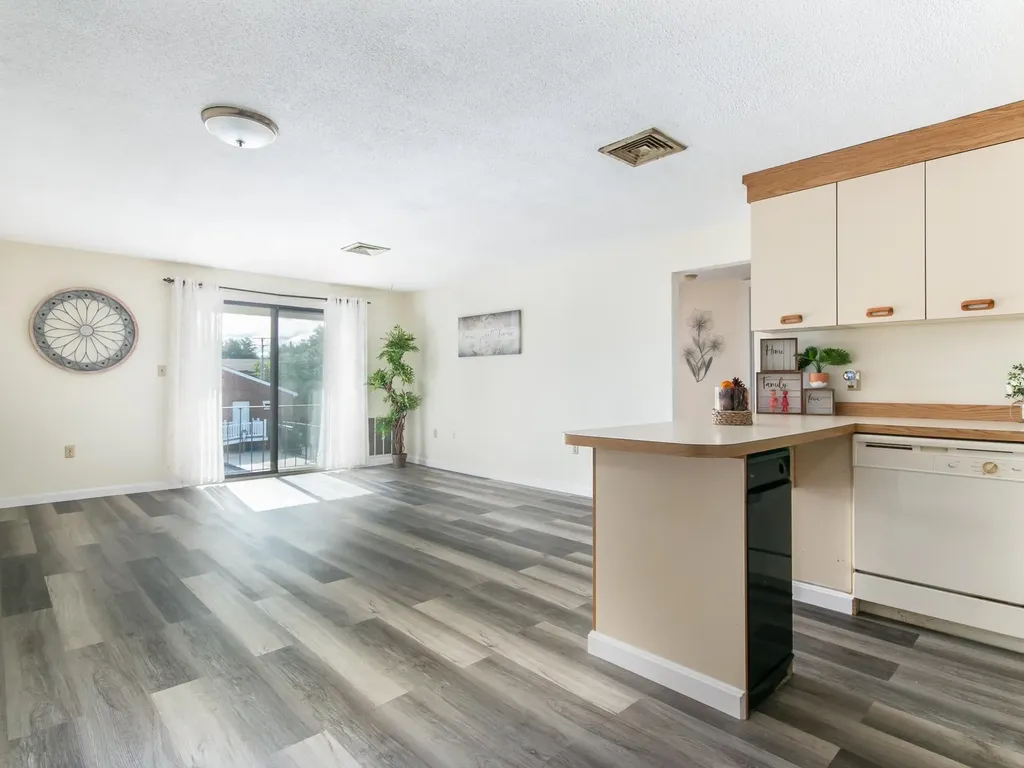
Welcome to 140 North Twin Oaks Terrace in desirable South Burlington! This move-in-ready home has been recently refurbished and offers a fresh, inviting interior with new paint throughout and beautiful hardwood floors. The well-equipped kitchen features a new electric range and dishwasher, while the convenience of an in-unit washer and dryer makes everyday living easy. Bright living spaces in this top floor end unit combined with tasteful updates create a comfortable home that's ready for its next owner. Residents enjoy wonderful association amenities, including a community garden area and an in-ground swimming pool-perfect for relaxing and enjoying Vermont's warmer months. Conveniently located near shopping, dining, parks, schools, and major commuting routes, this home offers low-maintenance living in one of South Burlington's most sought-after communities. Don't miss this opportunity to own a beautifully refreshed home with exceptional amenities in a prime location!

Listed by Bryce Gilmer of Vermont Real Estate Company
$
$
%
$/month over payments
Federal 30-year interest rate: 6.58% last updated on Jul 23, 2026
* All Figures are estimates. Check with your bank or proposed mortgage company for actual interest rates.
This product uses the FRED® API but is not endorsed or certified by the Federal Reserve Bank of St. Louis.

Save FavoriteSchedule TourAsk A QuestionMore Details

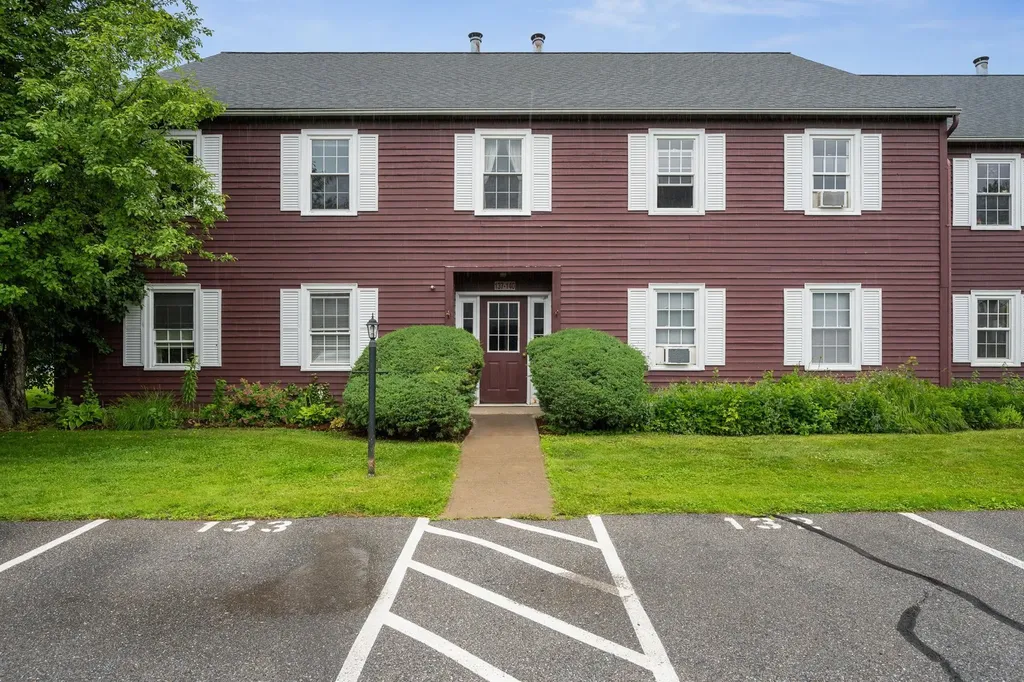
66 Chapin Road Essex VT 05452

Essex, VT66 Chapin Road, Unit 2

Price$275,000

Est. Mortgage: $/month

MLS Number 5094518

  • Condo
  • Square Feet 1,024
  • Bedrooms 2
  • New Contruction Existing
  • Complex Alder Ridge

Rare Vermont find - peaceful country living under $300,000! Wake up to sweeping open-field views in this 2-bed, 2-bath townhouse-style condo located in a small, well-kept community surrounded by 10 acres of shared green space - all the serenity of the Vermont countryside with none of the upkeep. Inside, an open floor plan flows naturally to views of the meadow beyond, with newer flooring installed in 2021 and in 2024 the range, dishwasher, fridge, and washer/dryer were all replaced. Step outside and you're minutes from Chapin Orchard - a quintessential Vermont gem offering apple picking and hayrides - plus Indian Brook Reservoir, hiking trails, picnic spots, and the Essex Experience for live music and cultural events. Shopping and restaurants are just as close. An exceptional value in a wonderful location!

Listed by Elizabeth Hogan of Coldwell Banker Hickok and Boardman

$
$
%
$/month over payments
Federal 30-year interest rate: 6.58% last updated on Jul 23, 2026
* All Figures are estimates. Check with your bank or proposed mortgage company for actual interest rates.
This product uses the FRED® API but is not endorsed or certified by the Federal Reserve Bank of St. Louis.

Save FavoriteSchedule TourAsk A QuestionMore Details

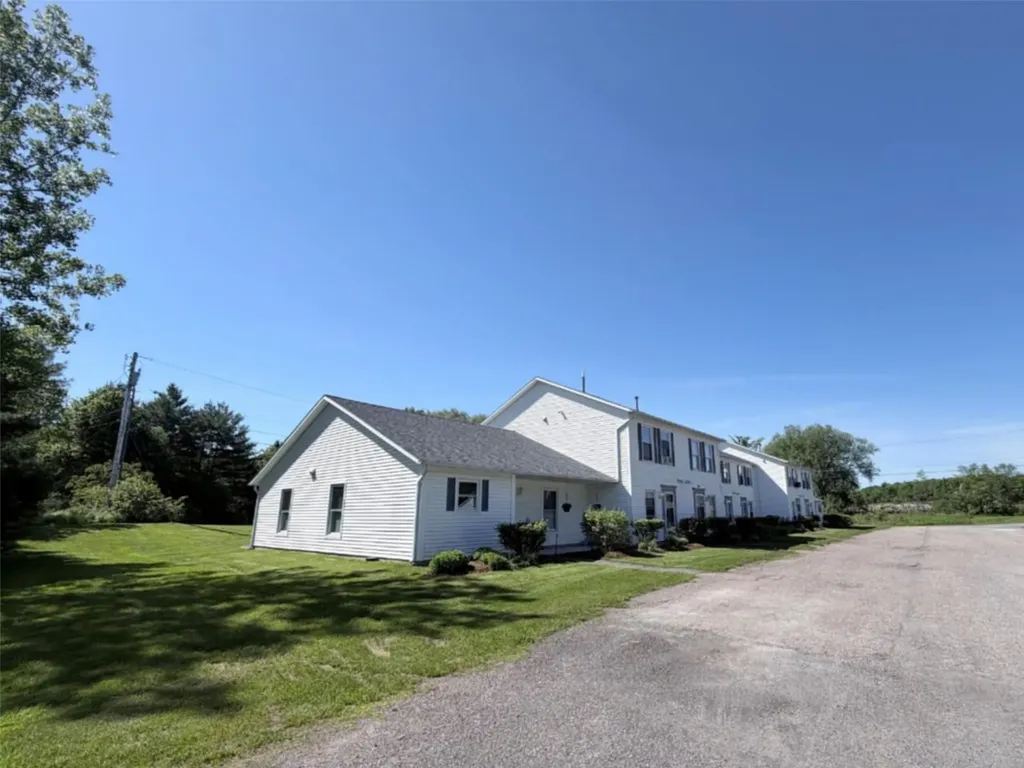
297 College Street Burlington VT 05401

MLS Number 5079722

  • Condo
  • Square Feet 640
  • Bedrooms 1
  • New Contruction Existing
  • Complex Towne Center

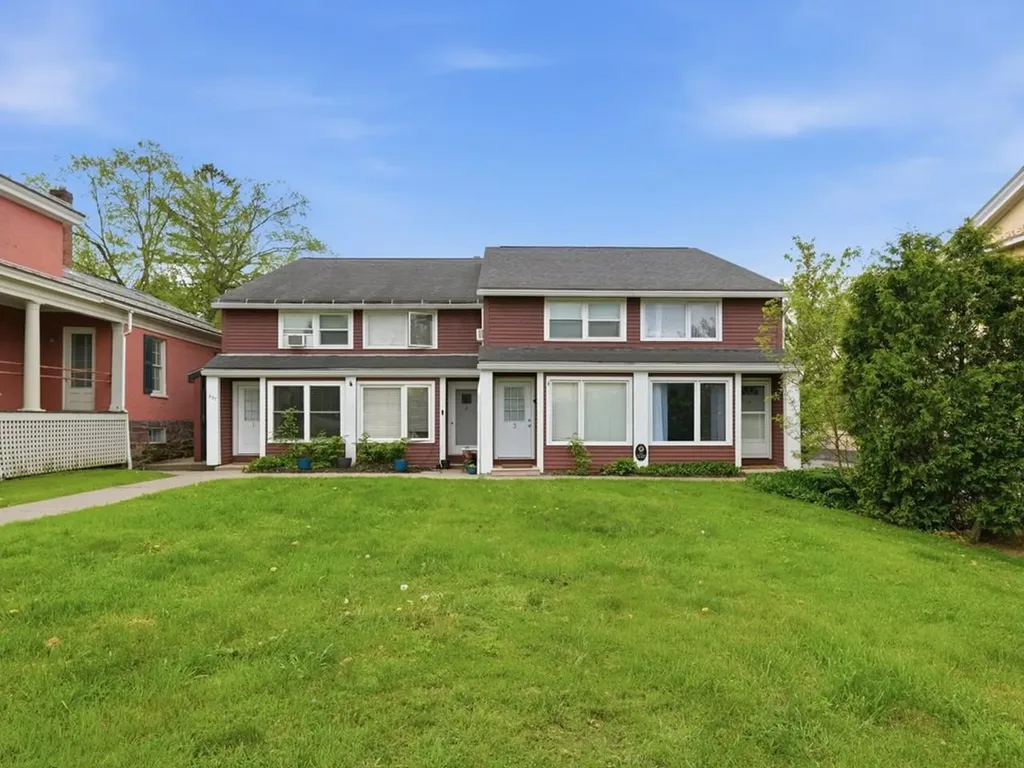
Charming and well-maintained one-bedroom, one-bath condo just minutes from downtown Burlington, UVM, and the UVM Medical Center. This end-unit feels bright and open, with large windows that fill the space with natural light. The kitchen includes a dishwasher, refrigerator, microwave, and stove, along with a cozy nook that could serve as a small dining area or desk space. Upstairs, you'll find a full bathroom and a generously sized bedroom with two closets. The shared basement houses a coin-operated washer and dryer, as well as a small storage space (approximately 3' x 4') for each unit. One assigned parking spot is located behind the building. Conveniently close to Church Street, shopping, transportation, and recreation. Perfect as an owner-occupied home or an investment property!

Listed by Sarah Harrington of Coldwell Banker Hickok and Boardman

$
$
%
$/month over payments
Federal 30-year interest rate: 6.58% last updated on Jul 23, 2026
* All Figures are estimates. Check with your bank or proposed mortgage company for actual interest rates.
This product uses the FRED® API but is not endorsed or certified by the Federal Reserve Bank of St. Louis.

Save FavoriteSchedule TourAsk A QuestionMore Details

6 Autumn Leaf Drive Nashua NH 03060

MLS Number 5094114

  • Condo
  • Square Feet 810
  • Bedrooms 2
  • New Contruction Existing
  • Complex Greenwood Village

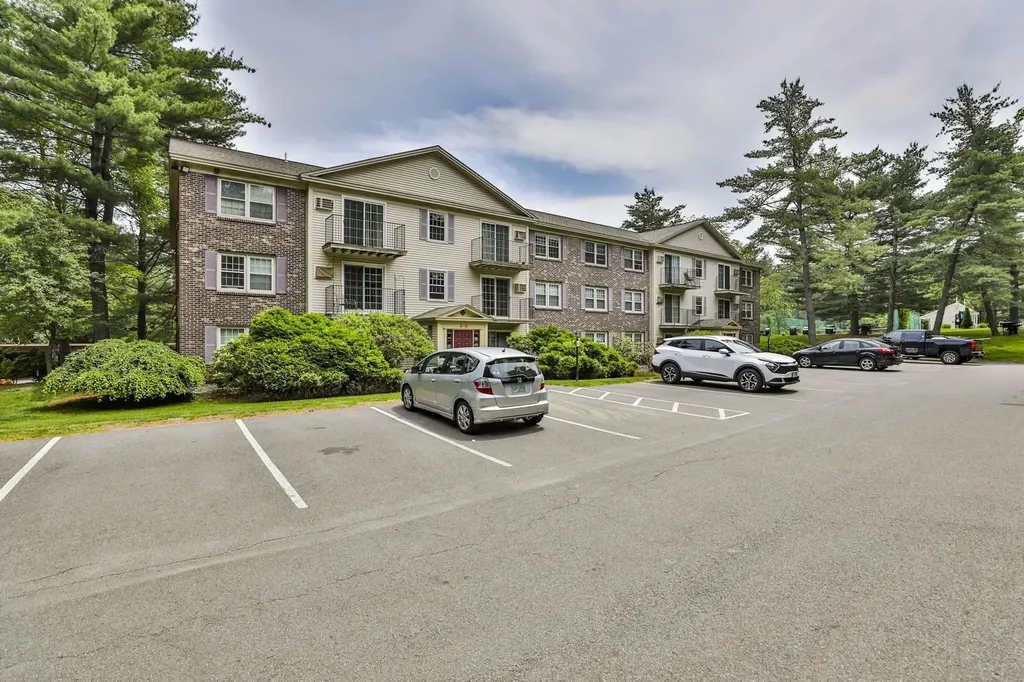
Welcome to Greenwood Village, where comfort, convenience, and low-maintenance living come together. This bright and inviting second-floor condominium features two spacious bedrooms, an open and functional floor plan, and the added benefit of heat and hot water included in the condo fee. Ideally located at Exit 2 off Route 3 and just minutes from the Massachusetts border, this home offers exceptional access for commuters while remaining close to shopping, dining, and everyday amenities. Residents enjoy access to an in-ground pool and tennis courts, providing excellent opportunities for recreation and relaxation. Whether you're a first-time buyer, downsizing, or seeking an investment opportunity, this condo offers an outstanding combination of location, value, and lifestyle. Don't miss your chance to make this wonderful home your own.

Listed by Kathy Snyder of Monument Realty

$
$
%
$/month over payments
Federal 30-year interest rate: 6.58% last updated on Jul 23, 2026
* All Figures are estimates. Check with your bank or proposed mortgage company for actual interest rates.
This product uses the FRED® API but is not endorsed or certified by the Federal Reserve Bank of St. Louis.

Virtual TourSave FavoriteSchedule TourAsk A QuestionMore Details

850 Laconia Road Tilton NH 03276

Tilton, NH850 Laconia Road, Unit 4G

Price$275,000

Est. Mortgage: $/month

Active With Contract

MLS Number 5083491

  • Condo
  • Square Feet 523
  • Bedrooms 1
  • New Contruction Existing
  • Address 850 Laconia Road

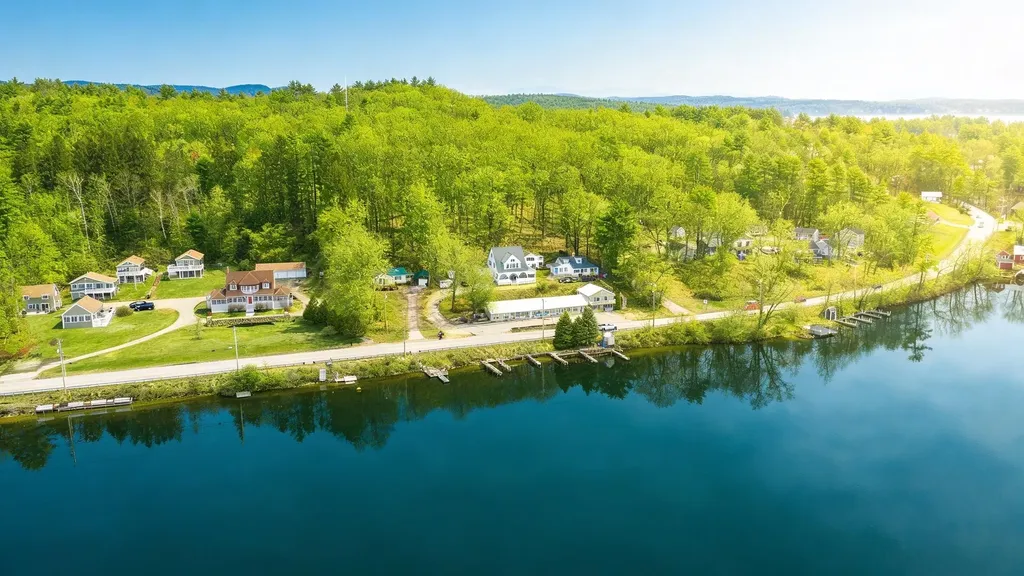
Welcome to your lakeside escape at the desirable Lynnmere Association on beautiful Lake Winnisquam. This charming 1-bedroom condo offers the perfect blend of relaxation, recreation, and investment potential. Enjoy direct waterfront living with your own 22-foot deep water boat slip-ideal for boating enthusiasts looking for convenient and secure lake access. The property also features a fantastic swimming area and a shared fire pit space, creating the perfect setting for entertaining friends and family or simply unwinding by the water. Located just moments from the brand-new Lake Estate Hotel in Tilton, this condo is perfectly positioned to benefit from increased demand in short-term rentals, especially with the venue hosting weddings and events. The unit already boasts a strong rental history, making it a turnkey opportunity for investors or those seeking supplemental income. Whether you're looking for a seasonal getaway, a convenient place to keep your boat, or a low-maintenance second home, this property checks all the boxes. Plus, you're only 5 minutes from the shopping and dining options at Tilton Outlets and have easy access to I-93, making travel a breeze. Don't miss this incredible opportunity to own a slice of Lake Winnisquam-where lifestyle and investment meet.

Listed by Bradley Roberts of REAL Broker NH,LLC

$
$
%
$/month over payments
Federal 30-year interest rate: 6.58% last updated on Jul 23, 2026
* All Figures are estimates. Check with your bank or proposed mortgage company for actual interest rates.
This product uses the FRED® API but is not endorsed or certified by the Federal Reserve Bank of St. Louis.

Save FavoriteSchedule TourAsk A QuestionMore Details

106 Main Street Putney VT 05346

Putney, VT106 Main Street, Unit 5

Price$275,000

Est. Mortgage: $/month

Active With Contract

MLS Number 5078580

  • Condo
  • Square Feet 1,500
  • Bedrooms 2
  • New Contruction Existing
  • Address 106 Main Street

Bright, airy, and full of personality, this charming two-bedroom, one-bathroom condo in the Village of Putney offers comfort, style, and convenience. Ideally located just minutes from I-91 and close to Putney’s vibrant downtown shops, cafs, and everyday amenities, this condo offers easy access to village life. Inside, natural light fills the thoughtfully designed space, highlighting dreamy wallpaper and artistic touches throughout. The customized modern kitchen is both stylish and functional, complemented by a beautifully updated bathroom. Built-in bookshelves create a warm, character filled living area, perfect for curling up with a book beside the cozy Jotul gas stove. Both bedrooms offer comfortable retreats, complemented by generous closet space and additional storage within the building. A covered carport provides convenient protected parking year-round. Best of all, step outside onto your private deck perched above the town- an ideal spot for morning coffee, sunset unwinding, or simply enjoying the peaceful village setting. A rare blend of creativity, comfort, and location, this Putney condo is ready to welcome you home. Open House Sunday March 15 10am-1pm

Listed by Rebecca Hiam of Southern Vermont Realty Group

$
$
%
$/month over payments
Federal 30-year interest rate: 6.58% last updated on Jul 23, 2026
* All Figures are estimates. Check with your bank or proposed mortgage company for actual interest rates.
This product uses the FRED® API but is not endorsed or certified by the Federal Reserve Bank of St. Louis.

Save FavoriteSchedule TourAsk A QuestionMore Details

3 Roedean Drive Nashua NH 03063
Pending

MLS Number 5099487

  • Condo
  • Square Feet 810
  • Bedrooms 2
  • New Contruction Existing
  • Complex Knightsbridge Arms

This move-in-ready, second-floor corner unit offers the perfect blend of comfort and convenience. Featuring fresh paint, new flooring, and a brand-new furnace and central AC system, this condo is updated and ready for its next owner. Enjoy the added peace of mind that comes with a private one-car garage and ample guest parking. Located in the popular Knightsbridge Arms community, residents enjoy access to excellent amenities, including tennis and basketball courts, swimming pools, and a playground. The professionally managed association features low condo fees that cover landscaping, snow removal, and trash pickup for easy, low-maintenance living. The home also includes keyless entry and provides quick access to Route 3, making it an ideal spot for commuters. This well-maintained, pet-friendly home (registered service animals only) offers the ultimate combination of value and location. Ready to experience the easy, low-maintenance lifestyle at Knightsbridge Arms for yourself? Contact us today to schedule your private showing before this corner unit is gone!

Listed by Suzanne Rosario of Keller Williams Gateway Realty

$
$
%
$/month over payments
Federal 30-year interest rate: 6.58% last updated on Jul 23, 2026
* All Figures are estimates. Check with your bank or proposed mortgage company for actual interest rates.
This product uses the FRED® API but is not endorsed or certified by the Federal Reserve Bank of St. Louis.

Virtual TourSave FavoriteSchedule TourAsk A QuestionMore Details

102 Upper Phase Road Warren VT 05674

MLS Number 5083024

  • Condo
  • Square Feet 850
  • Bedrooms 2
  • New Contruction Existing
  • Address 102 Upper Phase Road

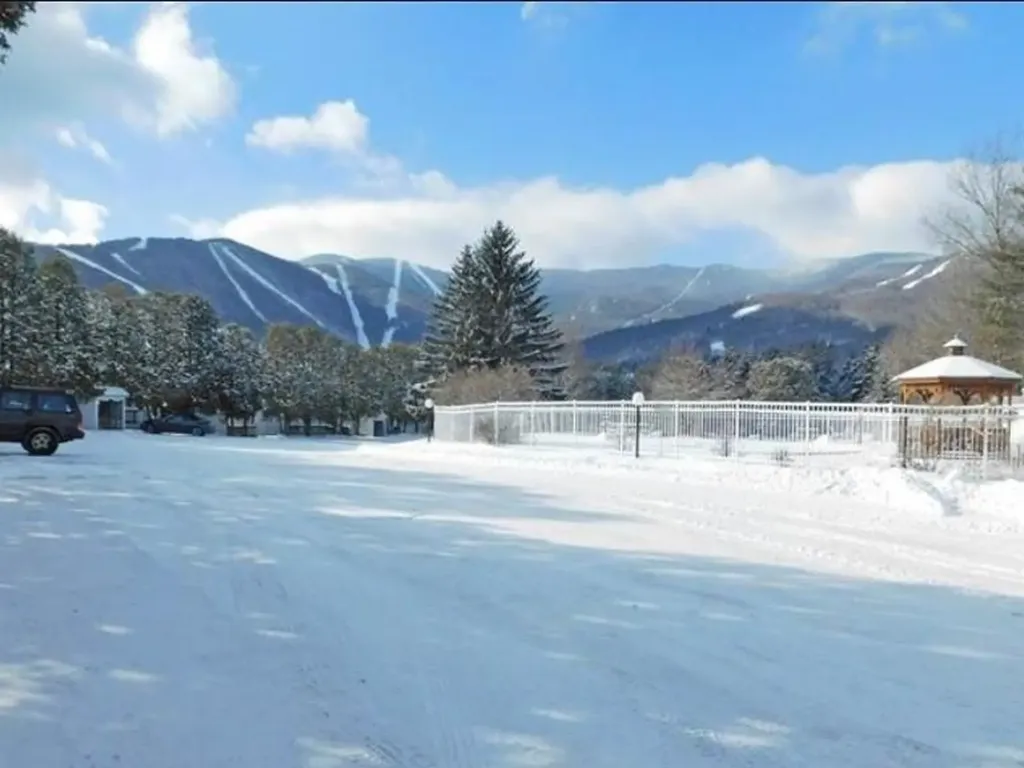
Close to Sugarbush skiing and golf, but private and quiet area with views of the trails at the end of the day. Winter shuttle to Sugarbush Resort, Lincoln Peak and Warren goes through the complex frequently. EV parking at the recreation center, fire pits for summer gatherings, lovely outdoor ground for strolling and kids playground on site. Bridges offers the two outdoor heated pools, indoor year round heated pool, workout room, sauna, two outdoor hot tubs, playground, BBQ areas, outdoor Har-tru tennis courts as well as two indoor. Dogs are welcome on leashes on 45 acres. Basically fantasy camp for owners and for renters. AirBnB site with years of traction to entice renters as well.

Listed by Brooke Cunningham of Sugarbush Real Estate

$
$
%
$/month over payments
Federal 30-year interest rate: 6.58% last updated on Jul 23, 2026
* All Figures are estimates. Check with your bank or proposed mortgage company for actual interest rates.
This product uses the FRED® API but is not endorsed or certified by the Federal Reserve Bank of St. Louis.

Virtual TourSave FavoriteSchedule TourAsk A QuestionMore Details

262 High Country Way Holderness NH 03245

Holderness, NH262 High Country Way

Price$275,000

Est. Mortgage: $/month

MLS Number 5092523

  • Condo
  • Square Feet 648
  • Bedrooms 2
  • New Contruction Existing
  • Address 262 High Country Way

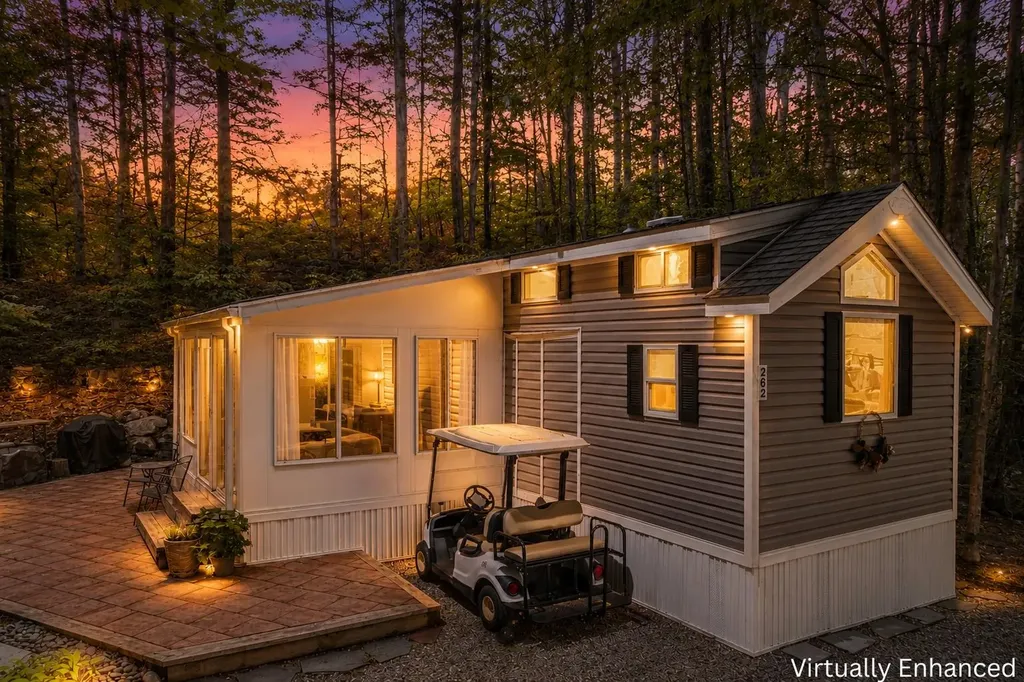
Tucked among the trees in one of the Lakes Region's best-kept secrets, this turn-key retreat offers the kind of lifestyle people dream about but rarely find. Welcome to 262 High Country Way, where mornings begin with coffee in the sunroom surrounded by nature, afternoons are spent poolside, and evenings end relaxing after a day exploring nearby lakes and everything the Lakes Region has to offer. Built in 2019, this thoughtfully designed home offers approximately 648 square feet of efficient yet surprisingly spacious living space with two bedrooms, one and a half bathrooms, central air, forced hot air heat, in-unit washer and dryer, and modern finishes throughout. Warm wood tones, oversized windows, an electric fireplace, and an open-concept layout create a comfortable and inviting atmosphere that feels much larger than its footprint. Step outside and the lifestyle truly begins. Enjoy your private wooded setting from the enclosed sunroom, relax on the patio, or hop in your golf cart and explore this resort-style community. Located within Squam Lakes Recreation Village, owners enjoy access to a heated in-ground pool, clubhouse, fitness room, playground, recreational facilities, organized activities, common acreage, landscaping, snow removal, and more. Whether you're searching for a seasonal getaway, investment opportunity, or your own affordable slice of the Lakes Region, this is the kind of place you'll never want to leave.

Listed by Purple Acorn and Marcus Katkin of KW Coastal and Lakes & Mountains Realty

$
$
%
$/month over payments
Federal 30-year interest rate: 6.58% last updated on Jul 23, 2026
* All Figures are estimates. Check with your bank or proposed mortgage company for actual interest rates.
This product uses the FRED® API but is not endorsed or certified by the Federal Reserve Bank of St. Louis.

Save FavoriteSchedule TourAsk A QuestionMore Details

5 Miami Way Rochester NH 03867

Rochester, NH5 Miami Way, Unit B

Price$275,000

Est. Mortgage: $/month

Active With Contract

MLS Number 5099816

  • Condo
  • Square Feet 1,056
  • Bedrooms 2
  • New Contruction Existing
  • Address 5 Miami Way

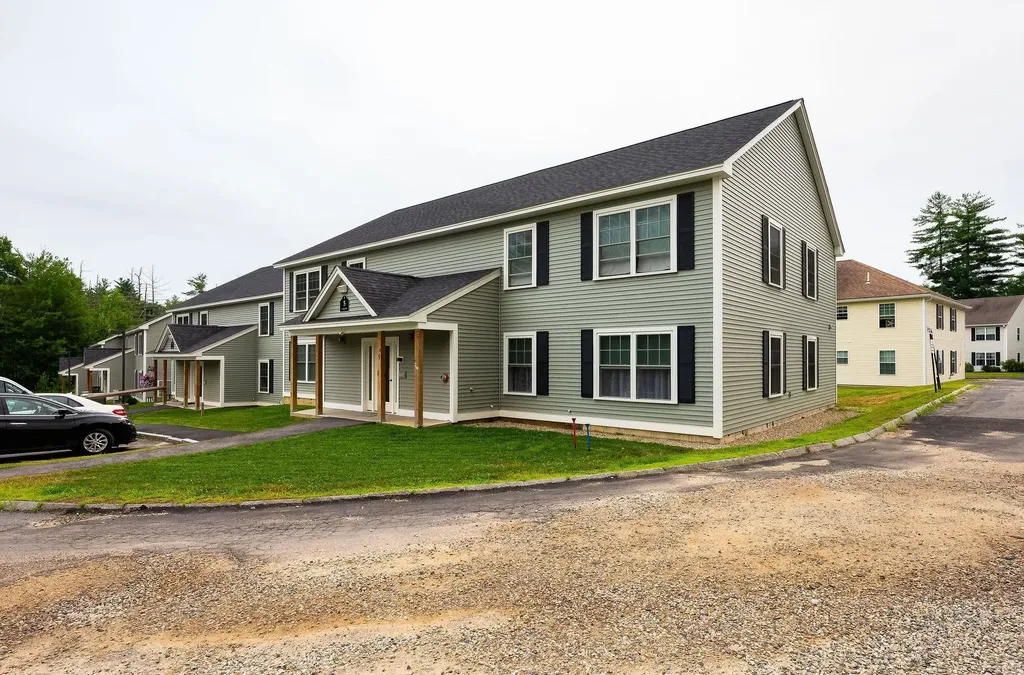
Welcome to 5 Miami Way, Unit B, where easy one-level living meets style, comfort, and convenience. Built just two years ago, this beautifully appointed first-floor condo is truly move-in ready. Enter through the covered porch and building foyer into a bright, meticulously maintained home featuring an open-concept layout and light wood-grain luxury vinyl plank flooring throughout. The spacious living and dining areas flow seamlessly into the well-designed kitchen, complete with granite countertops and coordinating granite backsplash, white cabinetry, stainless steel appliances, recessed lighting, abundant cabinet and counter space, and a window over the sink that fills the room with natural light. Two generously sized bedrooms offer comfort and flexibility, while the upgraded full bath features a spacious step-in shower with grab bars for added accessibility. Additional conveniences include a full-size stackable washer and dryer, entry closet, pantry closet, linen closet, and ample storage throughout. Energy-efficient mini-splits provide comfortable heating and cooling year-round. Enjoy low-maintenance living in this desirable 55+ community, conveniently located near walking trails, parks, golf, shopping, dining, the Salmon Falls River, and the Rochester Community Center. This warm and inviting home is ready for its new owner! Showings begin at the Friday Open House 7/17/2026.

Listed by Karin Hamilton of Alex & Associates Realty

$
$
%
$/month over payments
Federal 30-year interest rate: 6.58% last updated on Jul 23, 2026
* All Figures are estimates. Check with your bank or proposed mortgage company for actual interest rates.
This product uses the FRED® API but is not endorsed or certified by the Federal Reserve Bank of St. Louis.

Save FavoriteSchedule TourAsk A QuestionMore Details

286 Coolidge Avenue Manchester NH 03102

MLS Number 5102556

  • Condo
  • Square Feet 900
  • Bedrooms 1
  • New Contruction Existing
  • Address 286 Coolidge Avenue

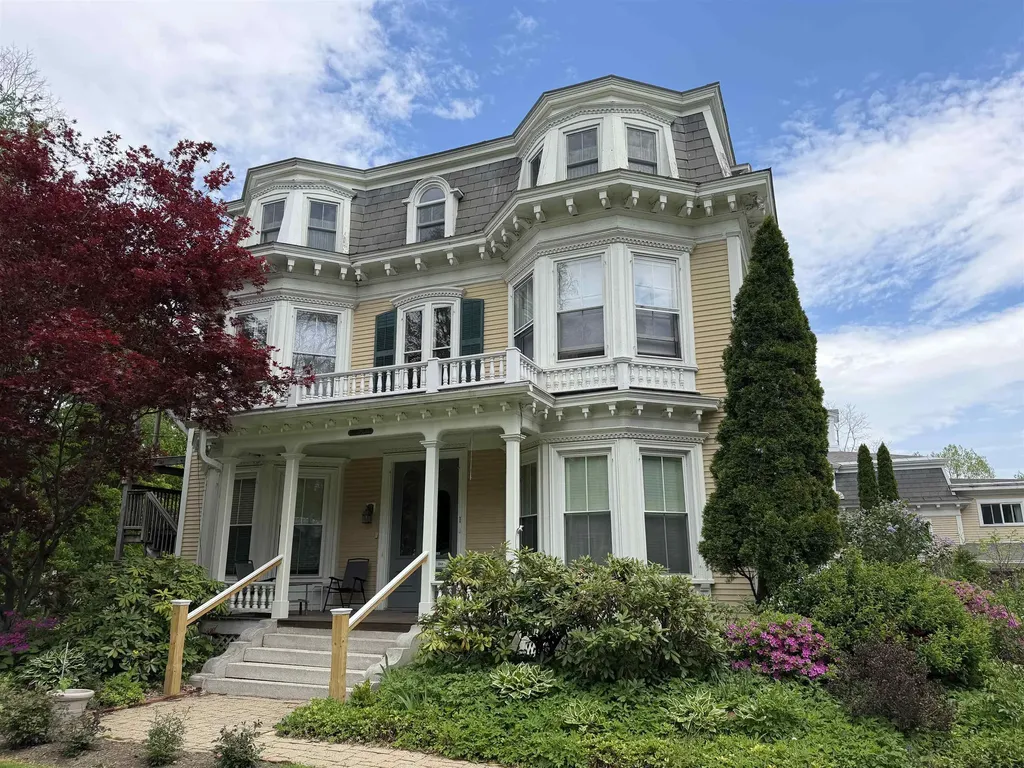
Welcome home to this beautifully maintained third-floor 1 bedroom, 1 bathroom condominium where modern updates meet timeless New England charm. Nestled in a classic Colonial building on Manchester's desirable West Side, this exceptional home has been thoughtfully updated throughout while preserving its original character, including elegant arched doorways, beautiful hardwood floors, and abundant natural light. The stunning kitchen features granite countertops, stainless steel appliances, and ample cabinetry, creating a stylish and functional space for everyday living. The energy-efficient mini split system provide year-round comfort, while the beautiful four-season sunroom offers the perfect place to relax, work from home, or enjoy additional living space in every season. Residents can enjoy the expansive shared front deck with low-maintenance composite decking, providing a wonderful outdoor space to relax, unwind, or visit with neighbors while enjoying the charm of this historic property. The completely renovated bathroom showcases a tiled floor, beautifully tiled walk-in shower, and a dual-sink vanity, creating a spa-like retreat. The spacious bedroom offers comfort and charm, while a washer and dryer are included and conveniently located in the basement, where you'll also find your own private storage area. Additional highlights include a deeded off-street parking space and a low monthly condo fee for easy, low-maintenance living. Perched on the third floor, this home offers added privacy, abundant natural light, and peaceful views. Ideally located just minutes from downtown Manchester, you'll enjoy convenient access to restaurants, coffee shops, shopping, parks, hospitals, and major commuter routes including I-293 and Route 3. Whether you're a first-time homebuyer, downsizing, or searching for an investment opportunity, this move-in-ready home offers the perfect blend of modern style, everyday comfort, and classic New England character.

Listed by Christopher Lavallee of RE/MAX Partners Relocation

$
$
%
$/month over payments
Federal 30-year interest rate: 6.58% last updated on Jul 23, 2026
* All Figures are estimates. Check with your bank or proposed mortgage company for actual interest rates.
This product uses the FRED® API but is not endorsed or certified by the Federal Reserve Bank of St. Louis.

Virtual TourSave FavoriteSchedule TourAsk A QuestionMore Details

25 Hawk Road Conway NH 03860

Conway, NH25 Hawk Road, Unit 11A

Price$275,000

Est. Mortgage: $/month

MLS Number 5094669

  • Condo
  • Square Feet 1,501
  • Bedrooms 3
  • New Contruction Existing
  • Address 25 Hawk Road

Location, location, location! This 3-bedroom, 2-bathroom unit offers an unbeatable setting just minutes from downtown North Conway, with its vibrant shops, dining, and entertainment. Cranmore Mountain Resort is just minutes away, and the property abuts the Mount Washington Valley Recreation Path. The Peaked Mountain Trailhead is a short walk from your front door - a beloved, family-friendly hike perfect for all ages. With tremendous potential, this home is ready for a new owner to restore it to its full glory. Being sold as-is, where-is - an exceptional opportunity to own in one of New Hampshire's most sought-after destinations.

Listed by Charlie Monroe and Steve Anderson of Pinkham Real Estate

$
$
%
$/month over payments
Federal 30-year interest rate: 6.58% last updated on Jul 23, 2026
* All Figures are estimates. Check with your bank or proposed mortgage company for actual interest rates.
This product uses the FRED® API but is not endorsed or certified by the Federal Reserve Bank of St. Louis.

Save FavoriteSchedule TourAsk A QuestionMore Details

Broker Reciprocity 

Copyright 2026 PrimeMLS, Inc. All rights reserved. This information is deemed reliable, but not guaranteed. The data relating to real estate displayed on this display comes in part from the IDX Program of PrimeMLS. The information being provided is for consumers’ personal, non-commercial use and may not be used for any purpose other than to identify prospective properties consumers may be interested in purchasing. Data last updated July 31, 2026 9:09 PM UTC