SIGN UP or LOG IN 's Account

Log in to see your saved listings or edit your searches:

No account? Sign up now to save searches, listings, and get tailored listing notifications. It's free, opt-out anytime.

Find Your New Home

Sign Up Today!

Get fresh listings via email, save your favorite listings, match with similar properties, and unlock additional property info.

Create Your Account

Do not fill in this field:

Already have an account? Log in

and narrow your search. If you have fewer than 200 results, you can save your search.

Addison VT Condo Real Estate

r=1897-1908
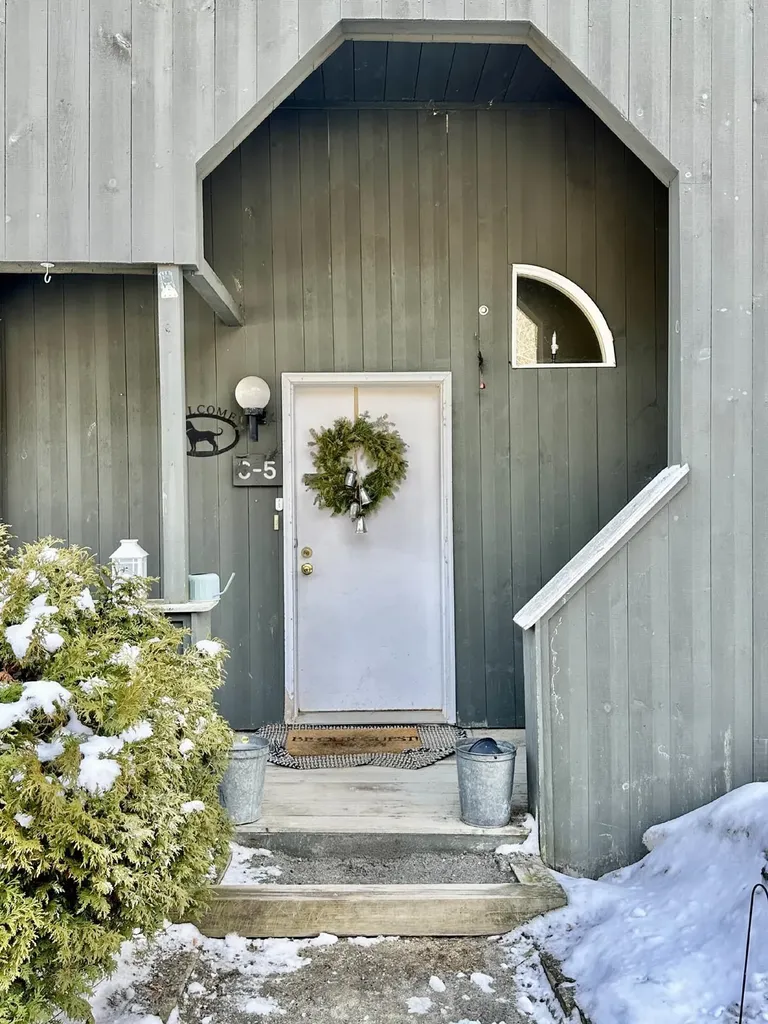
25 Hawk Road Conway NH 03860

Conway, NH25 Hawk Road, Unit 11A

Price$275,000

Est. Mortgage: $/month

MLS Number 5094669

  • Condo
  • Square Feet 1,501
  • Bedrooms 3
  • New Contruction Existing
  • Address 25 Hawk Road

Location, location, location! This 3-bedroom, 2-bathroom unit offers an unbeatable setting just minutes from downtown North Conway, with its vibrant shops, dining, and entertainment. Cranmore Mountain Resort is just minutes away, and the property abuts the Mount Washington Valley Recreation Path. The Peaked Mountain Trailhead is a short walk from your front door - a beloved, family-friendly hike perfect for all ages. With tremendous potential, this home is ready for a new owner to restore it to its full glory. Being sold as-is, where-is - an exceptional opportunity to own in one of New Hampshire's most sought-after destinations.

Listed by Charlie Monroe and Steve Anderson of Pinkham Real Estate
$
$
%
$/month over payments
Federal 30-year interest rate: 6.58% last updated on Jul 23, 2026
* All Figures are estimates. Check with your bank or proposed mortgage company for actual interest rates.
This product uses the FRED® API but is not endorsed or certified by the Federal Reserve Bank of St. Louis.

Save FavoriteSchedule TourAsk A QuestionMore Details

10 Vista Ridge Drive Londonderry NH 03053
Pending

MLS Number 5092210

  • Condo
  • Square Feet 844
  • Bedrooms 1
  • New Contruction Existing
  • Address 10 Vista Ridge Drive

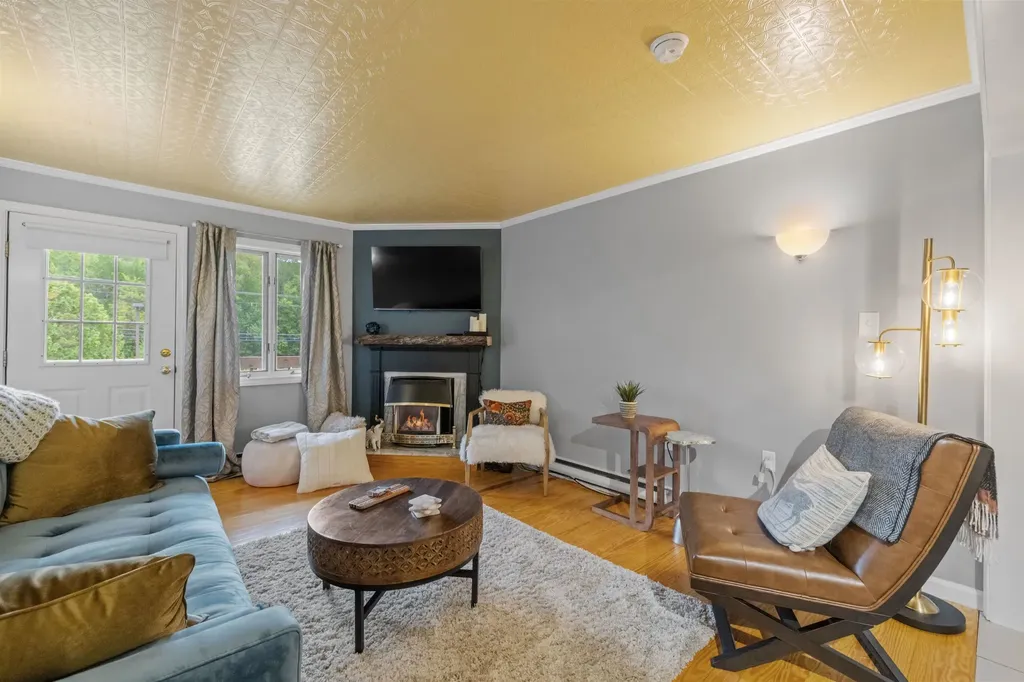
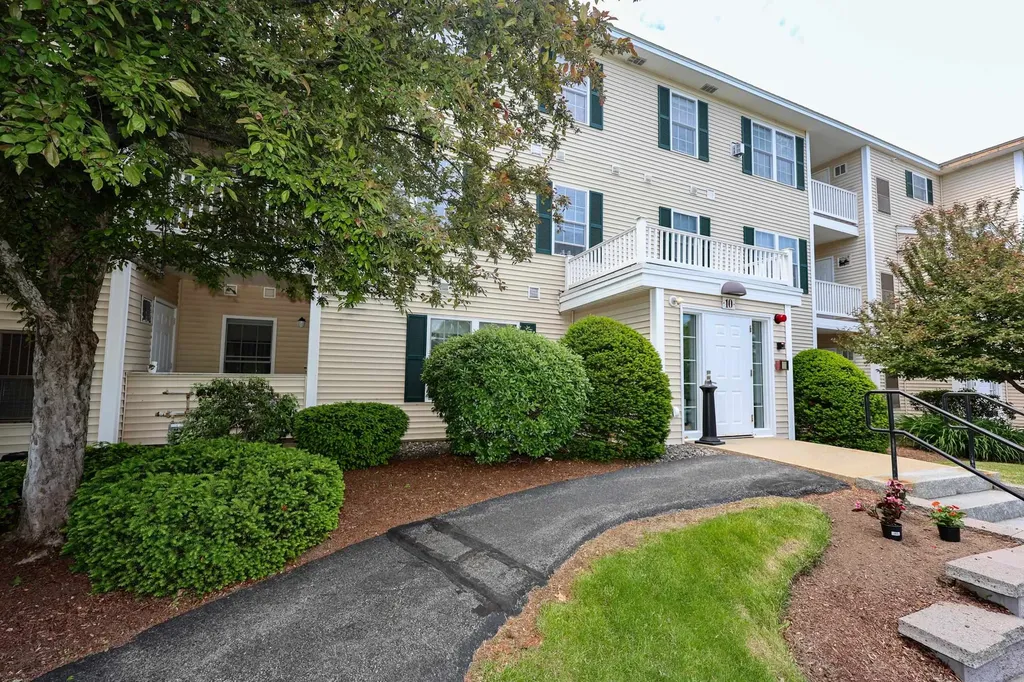
WELCOME HOME to this bright and cheerful 1-bedroom, 1.5-bath condo in Londonderry, NH-where easy living truly comes together. LOVE YOUR HOME in a space that's filled with natural light and designed for everyday comfort. Located just minutes from Route 93 and right around the corner from the North Londonderry Transportation Center, commuting is simple and convenient. You'll love the ease of first-floor living with no stairs and quick access to the parking lot. Inside, the updated galley kitchen offers plenty of cabinet space and a deep sink, making meal prep a breeze. The spacious bedroom features a walk-in closet and a full bath with in-unit laundry-so everything you need is right where it should be. A half bath off the living area makes hosting easy, and the east-facing balcony is the perfect spot to enjoy your morning coffee in the sunshine. Freshly painted in light, airy tones with brand new carpet in the bedroom and vinyl plank flooring everywhere else, this home is truly move-in ready. Vista Ridge is beautifully maintained with attractive landscaping, and there's even a playground on-site for a little extra fun. The condo fee covers landscaping, snow removal, trash, and association services-making life here as low-maintenance as it gets. Pets are welcome, too! Dogs must be less than 40lbs. See Rules. If you've been looking for comfort, convenience, and a place that just feels right… you'll LOVE YOUR HOME here. Sale subject to seller securing suitable housing.

Listed by Audrey DeCourcy of Coldwell Banker Realty Nashua

$
$
%
$/month over payments
Federal 30-year interest rate: 6.58% last updated on Jul 23, 2026
* All Figures are estimates. Check with your bank or proposed mortgage company for actual interest rates.
This product uses the FRED® API but is not endorsed or certified by the Federal Reserve Bank of St. Louis.

Save FavoriteSchedule TourAsk A QuestionMore Details

43 Tenney Brook Road Plymouth NH 03264

MLS Number 5080791

  • Condo
  • Square Feet 1,547
  • Bedrooms 2
  • New Contruction Existing
  • Complex Tenney Brook Village

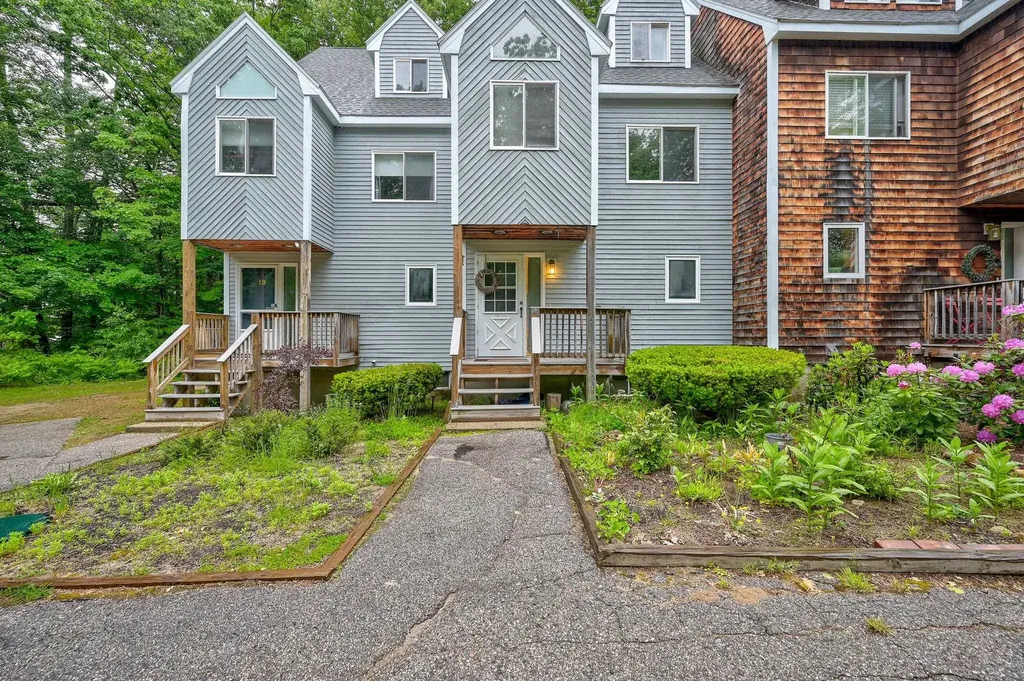
The voters of Plymouth recently voted in the Tenney Mountain Overlay District to enable Tenney to proceed into the future. This could be a good opportunity to be a part of that future growth. A further bonus is that the builder's error has created this one-of-a-kind townhouse at Tenney Mtn Ski Area, with several hundred extra square feet of living space than your typical Tenney condo. This unit is in move-in condition. Features include a first-floor primary bedroom with its own full bathroom and a first-floor laundry. On the second floor is an additional bedroom and loft, sharing a full bath. The loft could easily be converted into a third bedroom. Unwind after a long day of activities in front of the cozy, wood burning fireplace. Enjoy the open concept living-dining room, large kitchen with modern appliances and a large sliding glass door with views of the slopes. Ski-in, ski out, it's on the Bunny Slope! Perfect for a year-round or vacation home. Priced below assessed value.

Listed by Jim Spanos of Coldwell Banker Old Mill Properties/B

$
$
%
$/month over payments
Federal 30-year interest rate: 6.58% last updated on Jul 23, 2026
* All Figures are estimates. Check with your bank or proposed mortgage company for actual interest rates.
This product uses the FRED® API but is not endorsed or certified by the Federal Reserve Bank of St. Louis.

Save FavoriteSchedule TourAsk A QuestionMore Details

227 Main Street Lincoln NH 03251

MLS Number 5040091

  • Condo
  • Square Feet 732
  • Bedrooms 1
  • New Contruction Existing
  • Complex Nordic Inn

DIRECT VIEWS OF SOUTH PEAK SLOPES. Seasonal shuttle to Loon-offered fully furnished! Beautifully updated one-bedroom condo located in the heart of Lincoln, offering unbeatable access to everything this vibrant mountain town has to offer. Situated on the second floor, this unit enjoys abundant natural light thanks to its desirable southern exposure and thoughtfully designed floor plan. The current owner has made tasteful upgrades throughout, including fresh interior paint, updated lighting fixtures, new ceiling fans, a revamped kitchen with refinished cabinetry, and the addition of a cozy propane fireplace that efficiently heats the entire space. The spacious bedroom offers year-round mountain views and convenient access to both the living room and full bath, which has also been updated with a new sink, toilet, and tile flooring. A newly added locked owner's closet inside the unit provides secure storage for personal belongings. Additional conveniences include ski locker storage in the basement and brand-new laundry facilities within the building. The Nordic Inn offers a wide range of amenities for all seasons, including an indoor heated pool and hot tub, outdoor seasonal pool and hot tub, fitness center, game room, locker rooms with saunas, and coin-operated laundry. An on-site rental program makes managing your property simple and stress-free. Just minutes to Loon Mountain and the new South Peak chairlift.

Listed by Sara Hazel of KW Coastal and Lakes & Mountains Realty/Meredith

$
$
%
$/month over payments
Federal 30-year interest rate: 6.58% last updated on Jul 23, 2026
* All Figures are estimates. Check with your bank or proposed mortgage company for actual interest rates.
This product uses the FRED® API but is not endorsed or certified by the Federal Reserve Bank of St. Louis.

Save FavoriteSchedule TourAsk A QuestionMore Details

7412 Mountain Road Stowe VT 05672

MLS Number 5062235

  • Condo
  • Square Feet 3,000
  • Bedrooms 4
  • New Contruction Existing
  • Address 7412 Mountain Road

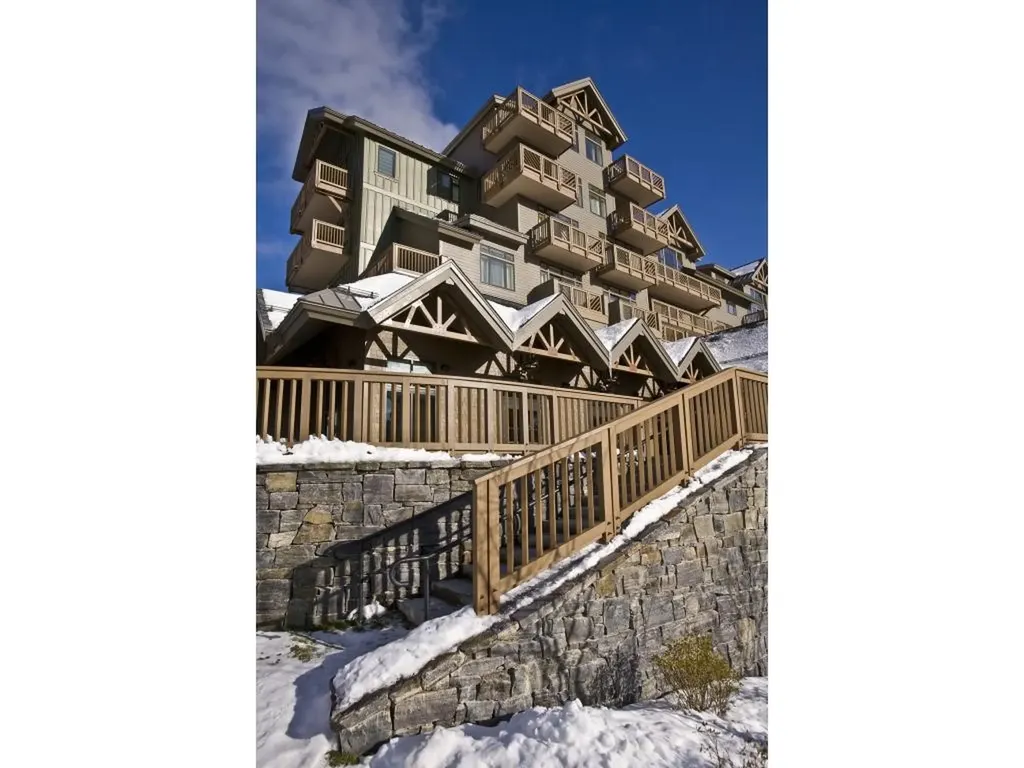
Mountain living at its best!! Breakfast each morning, wine and cheese in the owner's lounge and amazing views. Luxury four-bedroom fractional Penthouse located on mountain at Spruce Peak in Stowe. This fractional ownership offers nearly 3,000 square feet of living space. Four bedrooms and 4.5 bathrooms, expansive living room, dining room, kitchen, balconies with views and much more! Club at Spruce Peak Membership including ski passes, access to the private Alpine club, golf, spa, gym, and pool. Housekeeping, valet parking, and private concierge services …come find your home on the mountain! Dates include: 02/13/2026 to 02/20/2026; 04/03/2026 to 04/06/2026; 04/06/2026 to 04/10/2026; 07/24/2026 to 07/31/2026; 07/31/2026 to 08/07/2026.

Listed by Ken Forbes of Spruce Peak Realty LLC

$
$
%
$/month over payments
Federal 30-year interest rate: 6.58% last updated on Jul 23, 2026
* All Figures are estimates. Check with your bank or proposed mortgage company for actual interest rates.
This product uses the FRED® API but is not endorsed or certified by the Federal Reserve Bank of St. Louis.

Save FavoriteSchedule TourAsk A QuestionMore Details

7412 Mountain Road Stowe VT 05672

MLS Number 5090384

  • Condo
  • Square Feet 3,000
  • Bedrooms 4
  • New Contruction Existing
  • Address 7412 Mountain Road

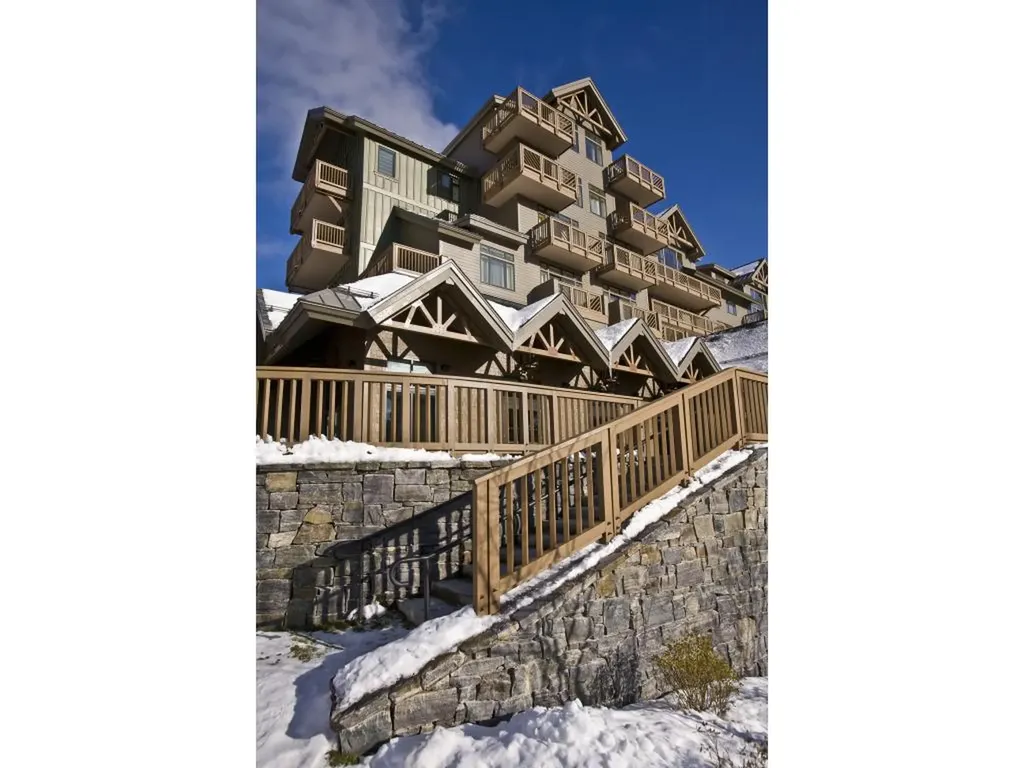
Mountain living at its best!! Breakfast each morning, wine and cheese in the owner's lounge and amazing views. Luxury four-bedroom fractional Penthouse located on mountain at Spruce Peak in Stowe. This fractional ownership offers over 3,000 square feet of living space. Four bedrooms and 4.5 bathrooms, expansive living room, dining room, kitchen, balconies with views and much more! Club at Spruce Peak Membership including ski passes, access to the private Alpine club, golf, spa, gym, and pool. Housekeeping, valet parking, and private concierge services. Come find your home on the mountain! Dates include: 05/08/2026 to 05/12/2026, 06/11/2026 to 06/14/2026, 07/10/2026 to 07/17/2026, 08/07/2026 to 08/14/2026.

Listed by Kevin D'Arcy of Spruce Peak Realty LLC

$
$
%
$/month over payments
Federal 30-year interest rate: 6.58% last updated on Jul 23, 2026
* All Figures are estimates. Check with your bank or proposed mortgage company for actual interest rates.
This product uses the FRED® API but is not endorsed or certified by the Federal Reserve Bank of St. Louis.

Save FavoriteSchedule TourAsk A QuestionMore Details

38 Hawley Road Fairfax VT 05454

MLS Number 5100699

  • Condo
  • Square Feet 1,656
  • Bedrooms 2
  • New Contruction Existing
  • Address 38 Hawley Road

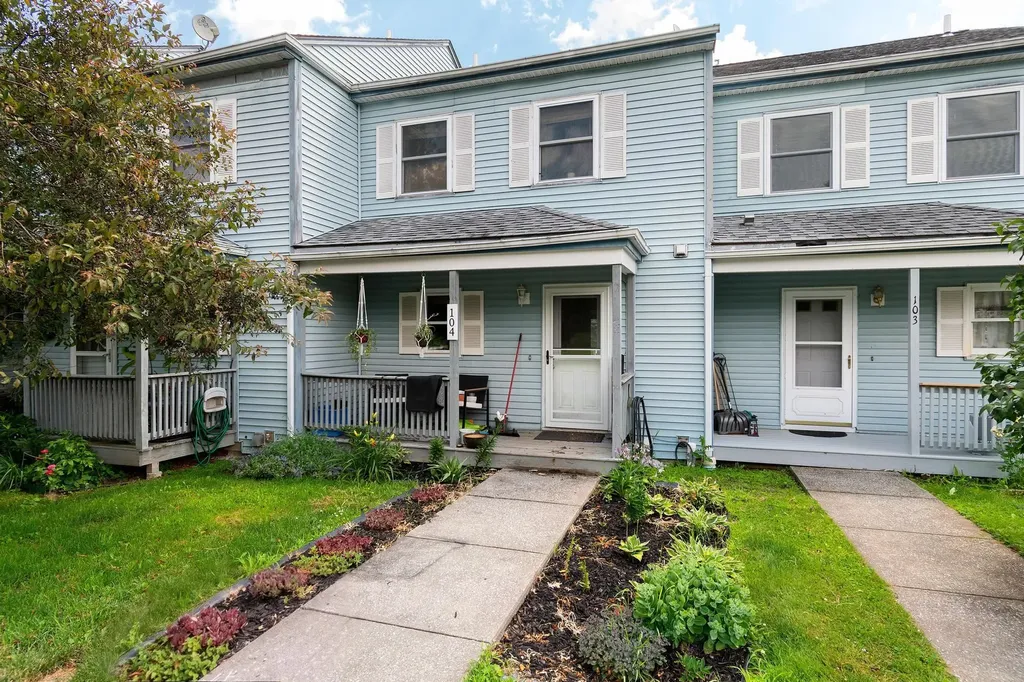
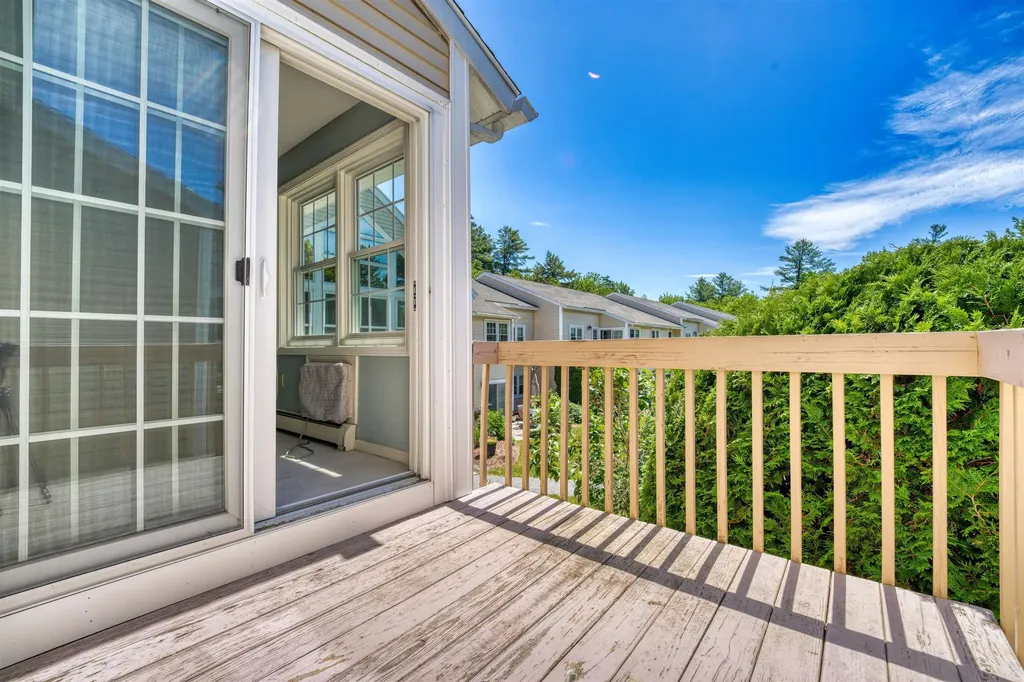
This lovely townhouse located right in Fairfax offers simple living with quick access to the town's amenities and easy commutes to other parts of the state. The first floor features a well-appointed kitchen that leads into a convenient dining room and a well-lit and comfortable living room. Upstairs you'll find two appealing bedrooms and a full bathroom. New luxury vinyl plank floors have been laid in the living and dining rooms, stairs/hallway and bedrooms. The back deck is a highlight, featuring beautiful Vermont sunset views over rolling hills. The partially finished basement is a blank canvas with drywall installed in 2 rooms just waiting for your inspirations to take hold with potential to add more value with the right touches. Laundry is found in the basement. Condos at this price are a rarity in Fairfax, don't miss your chance to secure one today!

Listed by The Paul Martin Team and Patrick Brock of M Realty

$
$
%
$/month over payments
Federal 30-year interest rate: 6.58% last updated on Jul 23, 2026
* All Figures are estimates. Check with your bank or proposed mortgage company for actual interest rates.
This product uses the FRED® API but is not endorsed or certified by the Federal Reserve Bank of St. Louis.

Save FavoriteSchedule TourAsk A QuestionMore Details

32 Market Street Somersworth NH 03878
Open House

MLS Number 5096087

  • Condo
  • Next Open House: Sat 08/1 11:00 am. to 12:30 pm.
  • Square Feet 720
  • Bedrooms 1
  • New Contruction Existing

Come experience this charming condo conversion, brimming with historic character and modern convenience. This inviting one-bedroom home features beautiful exposed brick walls, a full kitchen, in-unit laundry, and a spacious loft that offers flexible living space. You'll love the rich hardwood floors and oversized windows that flood the unit with natural light. With a low condo fee, this is an ideal opportunity for those seeking a low-maintenance lifestyle-no more lawn mowing or snow shoveling required. Each unit includes one assigned parking spot. Perfectly located in the heart of the ever-growing downtown Somersworth, this condo is just steps away from a vibrant array of restaurants, shops, and amenities. A stone's throw from the Maine border and only a 10-minute drive to the highway, it offers the perfect blend of small-town charm and easy commuting access.

Listed by Heather Kretschmar of EXP Realty

$
$
%
$/month over payments
Federal 30-year interest rate: 6.58% last updated on Jul 23, 2026
* All Figures are estimates. Check with your bank or proposed mortgage company for actual interest rates.
This product uses the FRED® API but is not endorsed or certified by the Federal Reserve Bank of St. Louis.

Virtual TourSave FavoriteSchedule TourAsk A QuestionMore Details

2 Roedean Drive Nashua NH 03063
Active With Contract

MLS Number 5092788

  • Condo
  • Square Feet 810
  • Bedrooms 2
  • New Contruction Existing
  • Complex Knightsbridge Arms

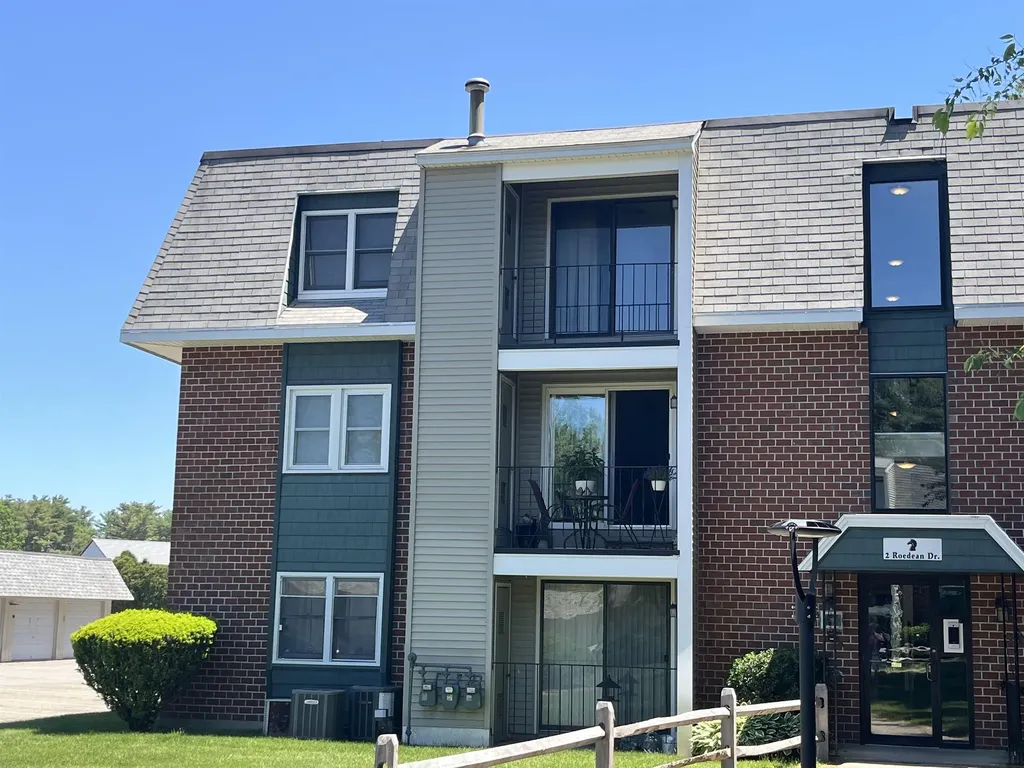
Welcome to Knightsbridge Arms! This two-bedroom, corner unit, garden-style condo is a great way to start your journey into homeownership. The fully equipped kitchen flows into a spacious living area with access to a private balcony-ideal for unwinding at the end of the day or enjoying your morning coffee. Just off the living room, you'll find the primary bedroom with a generous closet, a second bedroom, and a full bath, plus central air and natural gas forced hot air heating. A detached one-car garage provides parking and extra storage. Enjoy community amenities like an in-ground pool, basketball court, and a playground, all just minutes from the highway, shopping, dining, and so much more! Don't miss it!

Listed by Larry Kittle of Keller Williams Gateway Realty

$
$
%
$/month over payments
Federal 30-year interest rate: 6.58% last updated on Jul 23, 2026
* All Figures are estimates. Check with your bank or proposed mortgage company for actual interest rates.
This product uses the FRED® API but is not endorsed or certified by the Federal Reserve Bank of St. Louis.

Virtual TourSave FavoriteSchedule TourAsk A QuestionMore Details

41 Treetop Circle Laconia NH 03246
Active With Contract

MLS Number 5088879

  • Condo
  • Square Feet 823
  • Bedrooms 2
  • New Contruction Existing
  • Complex Willow

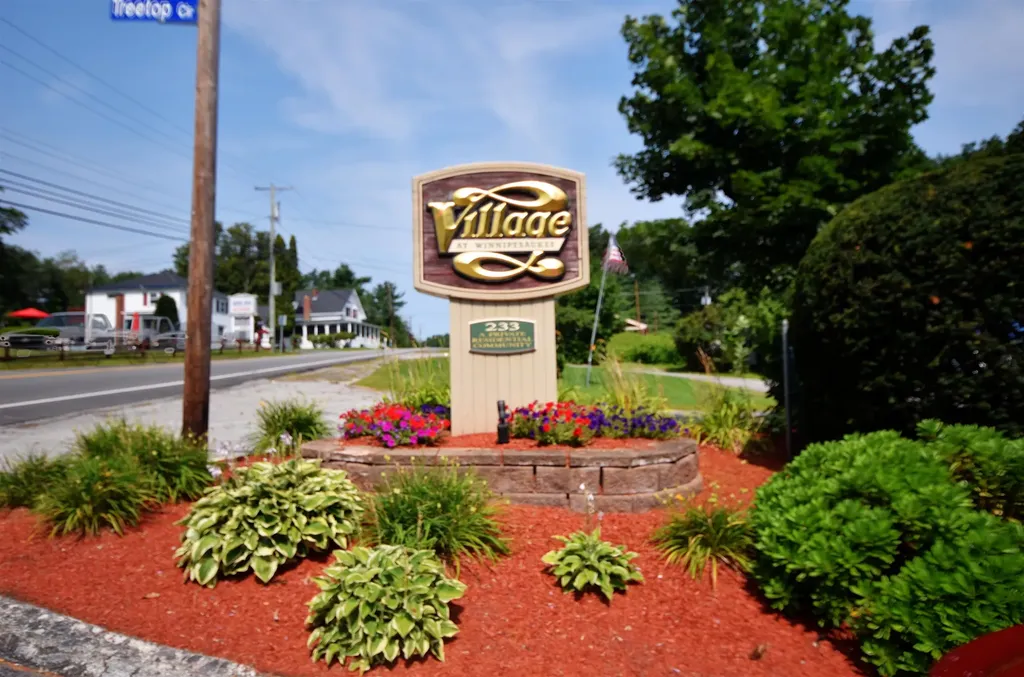
This choice ground floor unit at Village at Winnipesaukee is located in the building adjacent to several of the associations amenities. A short walk out the patio door will lead to the salt water pool, laundry, playground, tennis courts and pickle ball. This unit also has a semi-private landscaped outdoor space. Recent renovations include flooring, paint, granite countertops, induction range, refrigerator and microwave. It's a short walk to Weirs Beach with a Boardwalk, the Mt Washington cruise line, arcades and restaurants. Also close by is Funspot for the kids, Gunstock Mountain, and the Bank of NH Pavilion. This condo is ideal for year round living or can be used as an investment for long or short term rentals. Property is being sold furnished, minus wall hangings.

Listed by Maureen Sanborn of BHHS Verani Belmont

$
$
%
$/month over payments
Federal 30-year interest rate: 6.58% last updated on Jul 23, 2026
* All Figures are estimates. Check with your bank or proposed mortgage company for actual interest rates.
This product uses the FRED® API but is not endorsed or certified by the Federal Reserve Bank of St. Louis.

Virtual TourSave FavoriteSchedule TourAsk A QuestionMore Details

209 State Street Rutland City VT 05701

MLS Number 5092671

  • Condo
  • Square Feet 1,617
  • Bedrooms 2
  • New Contruction Existing
  • Address 209 State Street

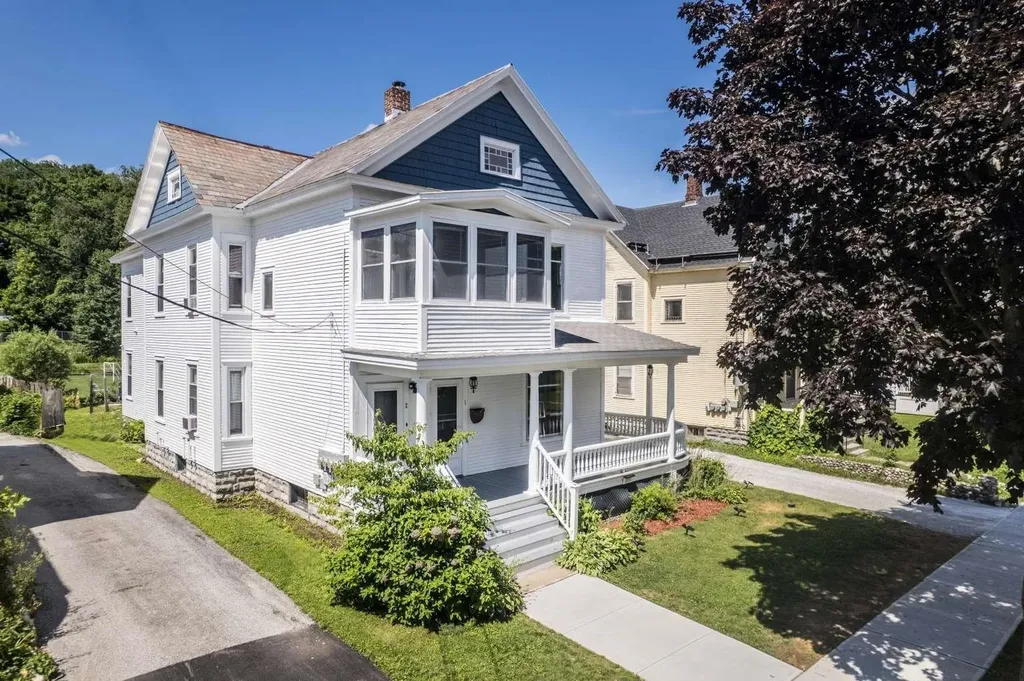
Turnkey, upscale condo-style home in the heart of Rutland City-minutes from Killington Resort and downtown amenities. Spacious first-floor residence with over 1600sq ft of living space. This home includes a same floor, private laundry room. Enjoy a completely renovated interior featuring a new master bath and shower, updated kitchen with modern appliances, and freshly refinished wood floors. Fully separated utilities include separate water, electric, oil, and heat, giving you total control and low maintenance. The home includes smart locks, a monitored smoke/CO detectors, and motion/window sensors for peace of mind. Common amenities include a shared rear vestibule, insulated basement with vapor barrier and serviced sump pump, new Trex staircases, ample parking, and EV/RV 30-amp plugs. Roof serviced 6/25; plumbing, electrical, and insulation all updated. Low condo fee covers trash service, water filters, mowing, snow plowing, shoveling, salt and or sand as needed, annual sump pump maintenance and master condo insurance policy. A rare opportunity for affordable, move-in-ready living or instant income in a premium Rutland City location. Unit 2 is also available and if interested in purchasing entire property, both units may be purchased at a discount as a duplex. Both units have current occupancy permits.

Listed by Jason Saphire of www.HomeZu.com

$
$
%
$/month over payments
Federal 30-year interest rate: 6.58% last updated on Jul 23, 2026
* All Figures are estimates. Check with your bank or proposed mortgage company for actual interest rates.
This product uses the FRED® API but is not endorsed or certified by the Federal Reserve Bank of St. Louis.

Save FavoriteSchedule TourAsk A QuestionMore Details

332 Parkside Road New London NH 03257

MLS Number 5094002

  • Condo
  • Square Feet 899
  • Bedrooms 2
  • New Contruction Existing
  • Complex Lyon Brook

Easy, affordable living at the Lyon Brook Condo Association in the wonderful town of New London, NH. This second-floor unit is accessible via elevator and offers two large bedrooms, each with its own en-suite full bathroom. The living room is filled with natural light, and the balcony overlooks the main entrance, perfect for people-watching, plant-growing, and waiting for visitors. Lyon Brook is located less than one mile from New London's quintessential downtown and New London Hospital. The Lyon Brook Condo Association is a highly desirable neighborhood designed for effortless living amongst wonderful neighbors.

Listed by Ty Morris of Coldwell Banker LIFESTYLES

$
$
%
$/month over payments
Federal 30-year interest rate: 6.58% last updated on Jul 23, 2026
* All Figures are estimates. Check with your bank or proposed mortgage company for actual interest rates.
This product uses the FRED® API but is not endorsed or certified by the Federal Reserve Bank of St. Louis.

Save FavoriteSchedule TourAsk A QuestionMore Details

Broker Reciprocity 

Copyright 2026 PrimeMLS, Inc. All rights reserved. This information is deemed reliable, but not guaranteed. The data relating to real estate displayed on this display comes in part from the IDX Program of PrimeMLS. The information being provided is for consumers’ personal, non-commercial use and may not be used for any purpose other than to identify prospective properties consumers may be interested in purchasing. Data last updated July 31, 2026 11:22 PM UTC