SIGN UP or LOG IN 's Account

Log in to see your saved listings or edit your searches:

No account? Sign up now to save searches, listings, and get tailored listing notifications. It's free, opt-out anytime.

Find Your New Home

Sign Up Today!

Get fresh listings via email, save your favorite listings, match with similar properties, and unlock additional property info.

Create Your Account

Do not fill in this field:

Already have an account? Log in

and narrow your search. If you have fewer than 200 results, you can save your search.

Addison VT Condo Real Estate

r=361-372
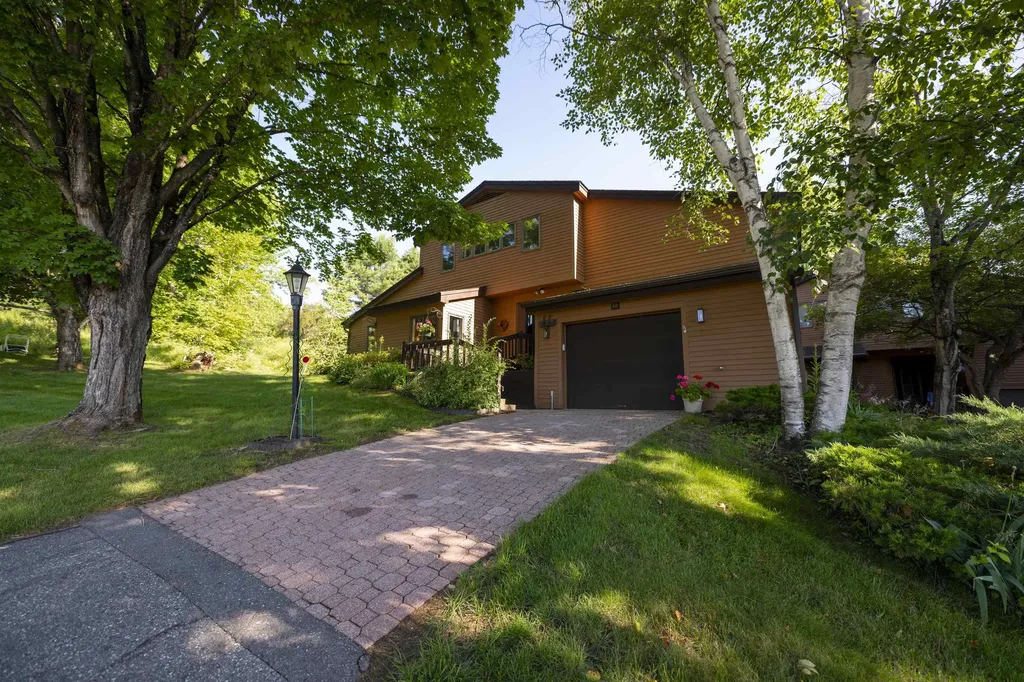
4 Longview Drive Atkinson NH 03811
Open House

MLS Number 5085825

  • Condo
  • Next Open House: Sun 09/13 12:00 pm. to 3:00 pm.
  • Square Feet 1,605
  • Bedrooms 2
  • New Contruction New Construction

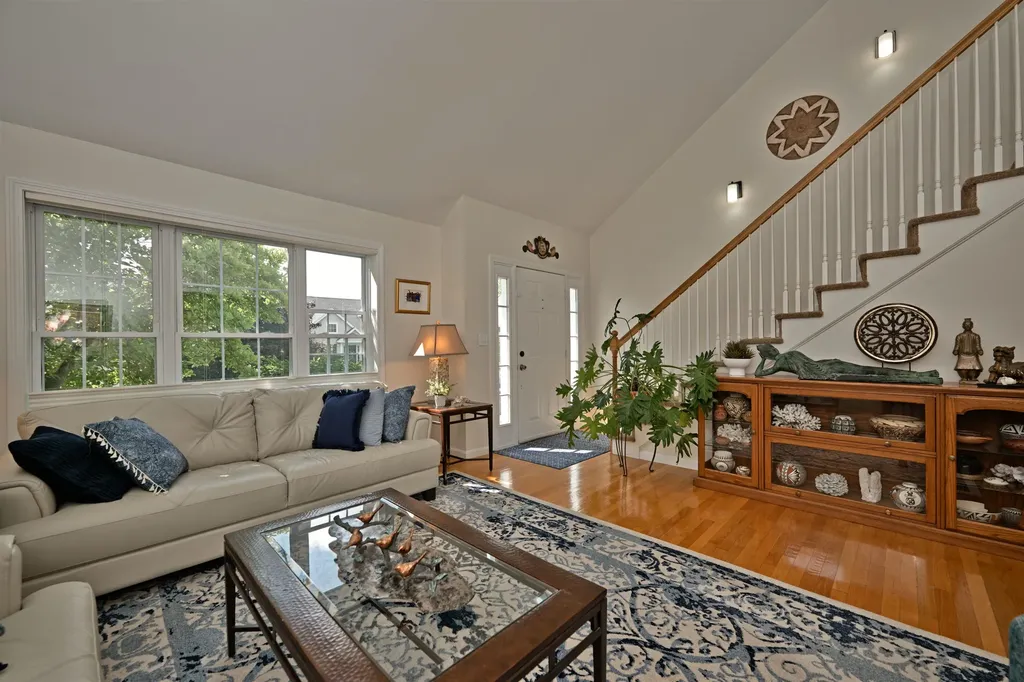
Enjoy low-maintenance living at Atkinson Heights, a sought-after luxury 55+ community designed for comfort and convenience. Now complete, our 5th building offers a variety of floor plans and sizes-all available for a quick close so you can begin enjoying your new home without delay. The Allagash floor plan offers 1,605 sq. ft. of thoughtfully designed space, combining a functional layout with quality finishes in a setting buyers love. The kitchen is well-appointed with soft-close cabinetry, under-cabinet lighting, a spacious pantry closet, and stainless steel Whirlpool appliances-ideal for both everyday living and entertaining. The open-concept living area is filled with natural light and features engineered wood flooring, recessed lighting, crown molding, a gas fireplace, and a tray ceiling over the dining area. Step out onto your private deck and take in beautiful mountain views and sunsets. The primary suite offers a comfortable retreat with generous closet space and a well-designed bath featuring a fully tiled shower with bench, double vanity, and quartz countertops. Additional highlights include a full appliance package with washer and dryer, one assigned garage space with storage, and an additional outdoor parking space. Atkinson Heights offers a relaxed, low-maintenance lifestyle with a community center, walking paths, dog park, community garden, and dog washing station-all conveniently located near shopping, dining, and major highways. Please visit our Sales Office at 4 Longview Dr. #104 to learn more or schedule your private tour. All occupants must be 55+. Pets up to 60 lbs.

Listed by Heidi Mahoney of Lewis Builders
$
$
%
$/month over payments
Federal 30-year interest rate: 6.71% last updated on Sep 3, 2026
* All Figures are estimates. Check with your bank or proposed mortgage company for actual interest rates.
This product uses the FRED® API but is not endorsed or certified by the Federal Reserve Bank of St. Louis.

Save FavoriteSchedule TourAsk A QuestionMore Details

29 Augusta Way Dover NH 03820

Dover, NH29 Augusta Way

Price$775,000

Est. Mortgage: $/month

Active With Contract

MLS Number 5098886

  • Condo
  • Square Feet 3,498
  • Bedrooms 4
  • New Contruction Existing
  • Address 29 Augusta Way

Meadowood of Dover: stunning contemporary Cape in South Dover, NH that has been completely renovated and thoughtfully updated throughout. (Brand new seal coat on driveway today). This exceptional 4-bedroom, 3.5-bath home offers spacious living with high-end finishes & modern comfort. The beautifully redesigned kitchen features all-new cabinetry, granite countertops, a newly added center island, brand-new stainless-steel appliances, farmers sink and newly created storage cabinets, creating the perfect gathering space for everyday living and entertaining. All bathrooms have been fully renovated with new granite countertops, stylish vanities, & updated fixtures, while the first-floor primary suite boasts a luxurious step-in shower, convenient laundry area, a generous walk-in closet all new carpet. Hardwood floors enhance the living room, kitchen, & new hardwood in the family room; the open-concept layout flows seamlessly to a private outdoor deck ideal for relaxing or hosting guests. The entire interior has been freshly painted, giving the home a bright, move-in-ready feel. The second floor offers three large bedrooms w ample closet space and a new full bath. The finished lower level includes a versatile family room, an additional full bath, & its own exterior exit, WITH 2 ADDITIONAL BEDROOMS, providing endless possibilities for a guest suite, recreation area, or home office.There has been an added workshop. Additional features include an attached 2 car garage & low HOA fees. Pets welcome. Nestled in a serene yet convenient South Dover location, Meadowood of Dover is the perfect spot & ample square footage that perfectly blends comfort, sophistication, and modern updates.Enjoy low-maintenance living with exceptional HOA services, including snow plowing of the streets and driveway, shoveling of walkways and stairs, salting. These valuable amenities provide convenience, peace of mind, & meaningful savings on annual homeownership costs. Open House Sat 7-25. 12:00 - 2:00

Listed by Rosalie Andrews of Engel & Volkers Portsmouth

$
$
%
$/month over payments
Federal 30-year interest rate: 6.71% last updated on Sep 3, 2026
* All Figures are estimates. Check with your bank or proposed mortgage company for actual interest rates.
This product uses the FRED® API but is not endorsed or certified by the Federal Reserve Bank of St. Louis.

Save FavoriteSchedule TourAsk A QuestionMore Details

3755 Quechee Main Street Hartford VT 05059

MLS Number 5100639

  • Condo
  • Square Feet 2,194
  • Bedrooms 3
  • New Contruction Existing
  • Village Quechee

Spacious Coach Road end-unit condominium offering exceptional privacy and outdoor space in a desirable location at the end of Coach Road on the western edge of Quechee Lakes. The open floor plan is flooded with natural light, while the fabulous kitchen layout flows easily into the dining and living areas. An expanded patio with direct access from the dining room creates a wonderful extension of the living space and an inviting setting for outdoor dining and entertaining. With three bedrooms, three and a half baths, and tile and laminate flooring throughout, the home offers plenty of room for family and guests. The one-car garage provides convenient parking along with additional storage. Overlooking the valley, the property enjoys expansive winter views across the entire valley while maintaining a wonderful sense of privacy. Conveniently located just above the Coach Road pool and tennis courts and within easy walking distance of the Quechee Club, this lovely Quechee Lakes condominium combines a private setting, generous living spaces, abundant natural light, and easy access to nearby amenities.

Listed by Derek Cosentino of Four Seasons Sotheby's Int'l Realty

$
$
%
$/month over payments
Federal 30-year interest rate: 6.71% last updated on Sep 3, 2026
* All Figures are estimates. Check with your bank or proposed mortgage company for actual interest rates.
This product uses the FRED® API but is not endorsed or certified by the Federal Reserve Bank of St. Louis.

Save FavoriteSchedule TourAsk A QuestionMore Details

42 Main Street Antrim NH 03440

Antrim, NH42 Main Street

Price$775,000

Est. Mortgage: $/month

MLS Number 5107547

  • Condo
  • Square Feet 10,000
  • Bedrooms 2
  • New Contruction Existing
  • Address 42 Main Street

Rare opportunity to acquire a unique multi-building residential/commercial property offering a combination of an existing residential unit and additional lease potential, commercial space, redevelopment possibilities, and ample parking. 1 unit is rented with a live in tenant. This listing is also listed as a commercial sale with an MLS #5107529, There are more photos of the residential and building in that listing. The current owner has already done most of the work any investor would need to develop and All documents are available upon request. Property consists of two commercial buildings plus a dedicated parking lot directly across the street, providing excellent setup for an owner-user, investor, or developer looking for flexibility and future upside. The primary building features 9 individual units, with 4 units currently rented, providing an immediate opportunity to increase occupancy and income. The building is equipped with a sprinkler system throughout and is zoned for multi-purpose use, offering flexibility for a variety of commercial, residential, professional, retail, service, and other permitted uses. One of the existing units is for residential use and is currently occupied by a residential tenant, adding another layer of versatility and income potential to the property. The second commercial building is currently vacant, offering a blank canvas for renovation and redevelopment. Depending on applicable approvals and permitting, this building presents potential for new commercial uses, redevelopment, or even residential or affordable/low-income housing opportunities. With multiple buildings, existing tenants, additional vacant units ready for lease-up, sprinkler protection, flexible zoning, residential use already established within the property, and a vacant building offering significant redevelopment potential, this property presents a compelling opportunity for an investor looking to maximize current income while creating additional long-term value.

Listed by Scot Kinney of Homefront Realty,LLC

$
$
%
$/month over payments
Federal 30-year interest rate: 6.71% last updated on Sep 3, 2026
* All Figures are estimates. Check with your bank or proposed mortgage company for actual interest rates.
This product uses the FRED® API but is not endorsed or certified by the Federal Reserve Bank of St. Louis.

Save FavoriteSchedule TourAsk A QuestionMore Details

229 Cushing Road Newmarket NH 03857

Newmarket, NH229 Cushing Road

Price$775,000

Est. Mortgage: $/month

MLS Number 5108966

  • Condo
  • Square Feet 2,376
  • Bedrooms 3
  • New Contruction Existing
  • Address 229 Cushing Road

Experience the best of Seacoast living at Moody Point on Great Bay, one of the area's most sought-after waterfront communities. This beautifully appointed 3-bedroom, 2.5-bath home combines generous living spaces, quality finishes and a wonderful connection to the natural beauty of Great Bay. Rich hardwood flooring extends throughout the main level, stairway, upper hall and bedrooms, creating a warm, sophisticated feel. At the heart of the home is an impressive kitchen featuring Medallion cabinetry, granite countertops, breakfast bar, stainless appliances and a gas range with vented hood. The adjoining living room is anchored by a gas fireplace, while a separate library/office provides an inviting space to work, read or unwind. Upstairs, the spacious primary suite is a private retreat with seasonal Great Bay views, walk-in closet and spa-inspired bath with jetted tub and separate shower. Two additional bedrooms are thoughtfully positioned away from the primary suite. Recently updated central air conditioning and a hydro-air unit provides year-round comfort and energy savings. The expansive lower-level family room offers flexible space for media, fitness or hobbies, with abundant unfinished storage nearby. Enjoy afternoon cocktails on the covered front porch or relax in the sun on the rear deck. Just around the corner, Moody Point's private shoreline trail system invites you to walk, snowshoe or cross-country ski along Great Bay. Launch a kayak or paddleboard, gather with neighbors at the shorefront pavilion, or simply enjoy the changing seasons along the water. All this, with exterior maintenance and snow removal handled for you and vibrant downtown Newmarket within walking distance. A wonderful opportunity to enjoy an active, easy-living Seacoast lifestyle in a truly special Great Bay community.

Listed by Valerie Shelton of Appledore Real Estate

$
$
%
$/month over payments
Federal 30-year interest rate: 6.71% last updated on Sep 3, 2026
* All Figures are estimates. Check with your bank or proposed mortgage company for actual interest rates.
This product uses the FRED® API but is not endorsed or certified by the Federal Reserve Bank of St. Louis.

Virtual TourSave FavoriteSchedule TourAsk A QuestionMore Details

277 Weirs Boulevard Laconia NH 03246

MLS Number 5086050

  • Condo
  • Square Feet 1,540
  • Bedrooms 4
  • New Contruction Existing
  • Address 277 Weirs Boulevard

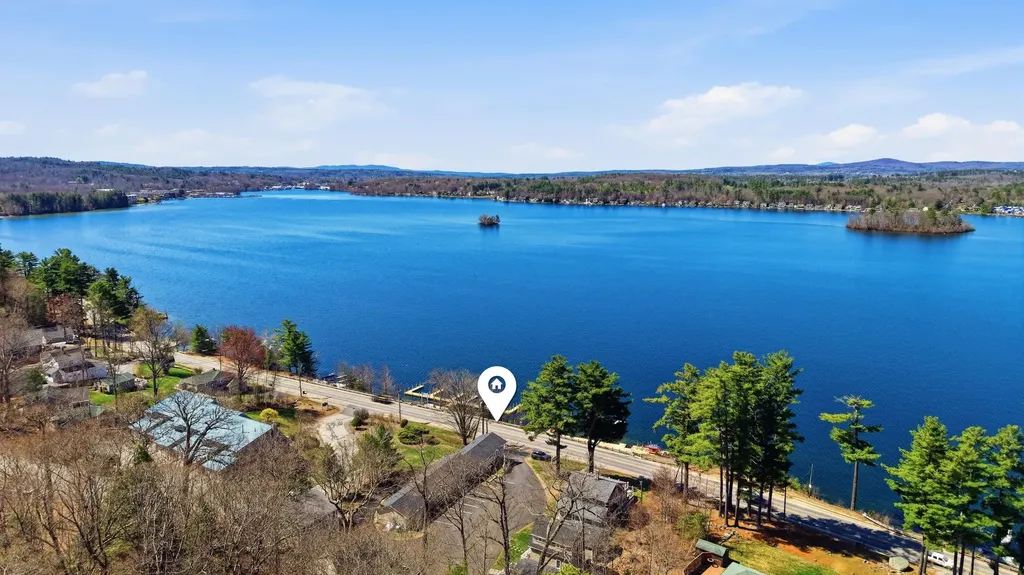
Life at 277 Weirs Boulevard is about more than owning a home-it's about embracing everything that makes the Lakes Region so special. Imagine starting your mornings with coffee just steps from the water, spending your afternoons swimming, kayaking, or boating on Lake Winnipesaukee, and ending the day gathered around the community fire pit as the sun sets over the lake. Located in the heart of the Weirs Beach area, you'll enjoy easy access to sandy beaches, waterfront dining, live entertainment, shopping, and seasonal events. Whether you're taking a scenic cruise on the lake, catching a concert at the BankNH Pavilion, hiking nearby trails, or simply relaxing by the water, every day feels like a vacation. Hi Spot community offers private beach access, a swim platform, kayak storage, a lakeside cabana, and beautifully maintained grounds designed for making lifelong memories. Whether you're searching for a weekend retreat, a year-round residence, or a place where family and friends naturally gather, this is a destination you'll never want to leave. Live where every day feels like a vacation, weekends become traditions, sunsets become a daily ritual, and the best memories are made at the lake.

Listed by Michelle Gannon of Coldwell Banker Classic Realty

$
$
%
$/month over payments
Federal 30-year interest rate: 6.71% last updated on Sep 3, 2026
* All Figures are estimates. Check with your bank or proposed mortgage company for actual interest rates.
This product uses the FRED® API but is not endorsed or certified by the Federal Reserve Bank of St. Louis.

Virtual TourSave FavoriteSchedule TourAsk A QuestionMore Details

24 Elise Avenue Londonderry NH 03053
Pending

MLS Number 5097145

  • Condo
  • Square Feet 1,870
  • Bedrooms 3
  • New Contruction New Construction
  • Address 24 Elise Avenue

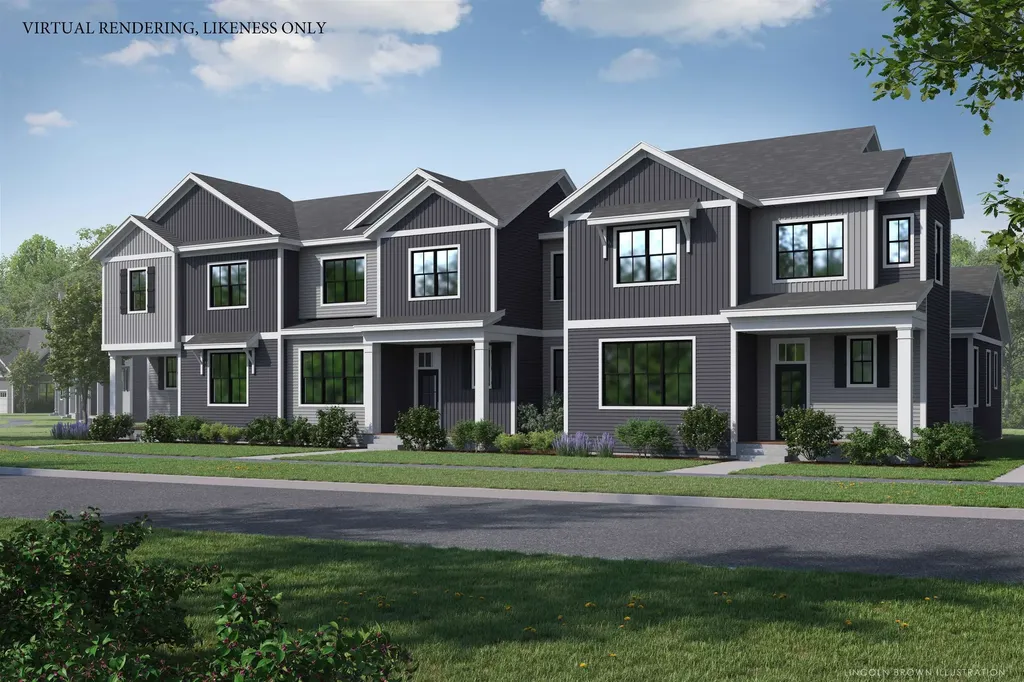
The summit - end unit - "the summit" with private elevator and $15,141 in additional upgrades included in the list price! Furnished model open -new construction! 96 luxury townhouses -juniper ridge condominiums - luxury meets lifestyle in londonderry. Carefree condo living, spacious modern sundrenched open spaces, frieplaced living room, open staircase with cable railings, 3 bedrooms, 2.5 baths, spacious kitchen with oversized island and quartz countertops. 1st floor office for remote employees! Energy efficient designs. Town water, sewer and ecomomical natural gas heat and 2 car garage. Great commuter location - close to 93, shopping and amenities. Listing agent has a financial interest in the property.

Listed by Susan Mesiti of Real Estate Results

$
$
%
$/month over payments
Federal 30-year interest rate: 6.71% last updated on Sep 3, 2026
* All Figures are estimates. Check with your bank or proposed mortgage company for actual interest rates.
This product uses the FRED® API but is not endorsed or certified by the Federal Reserve Bank of St. Louis.

Virtual TourSave FavoriteSchedule TourAsk A QuestionMore Details

30 Elise Avenue Londonderry NH 03053
Open House

MLS Number 5105495

  • Condo
  • Next Open House: Sun 09/13 12:00 pm. to 2:00 pm.
  • Square Feet 1,870
  • Bedrooms 3
  • New Contruction New Construction

End unit - private elevator and $15,332 in additional upgrades included in the list price! Urnished model open - come experience juniper ridge! The summit combines approximately 1,870 square feet of luxury living with one of our most distinctive features - your own private residential elevator! This 3-bedroom, 2.5-bath end-unit design offers a 2-car garage and an open, sun-filled first floor with a beautiful kitchen, dining area and fireplaced living room. The private elevator provides convenient access between levels and makes this an exceptional option for buyers planning for the future. This home also includes over $15,000 in upgrades. Town water, town sewer and natural gas. Multiple floor plans and price points available at juniper ridge. Visit our furnished model and tour the summit - you really need to see the elevator in person! Listing agent has a financial interest in the property.

Listed by Susan Mesiti of Real Estate Results

$
$
%
$/month over payments
Federal 30-year interest rate: 6.71% last updated on Sep 3, 2026
* All Figures are estimates. Check with your bank or proposed mortgage company for actual interest rates.
This product uses the FRED® API but is not endorsed or certified by the Federal Reserve Bank of St. Louis.

Virtual TourSave FavoriteSchedule TourAsk A QuestionMore Details

21 Tall Pines Way Meredith NH 03253

Meredith, NH21 Tall Pines Way

Price$769,000

Est. Mortgage: $/month

Open House

MLS Number 5093056

  • Condo
  • Next Open House: Sun 09/13 11:00 am. to 1:00 pm.
  • Square Feet 924
  • Bedrooms 2
  • New Contruction Existing

Totally renovated cottage on the shores of Lake Winnipesaukee with deeded 24 ft boat slip. The renovations include new well in the fall of 2025, new hot water tank, new luxury vinyl flooring and wood paneled walls, totally remodeled bathroom and shower. The windows have been replaced and 2 new Bosch mini splits for heating and air conditioning. New kitchen lower cabinets, counter, sink and stove. The great room consists of cathedral ceilings beams, ceiling fan with lights, flat screen tv and views of the lake. There's also a screened in porch for additional enjoyment space. Short term rentals are allowed to help defray expenses. The property is being represented as "Seasonal".

Listed by Alan Silberberg of Roche Realty Group

$
$
%
$/month over payments
Federal 30-year interest rate: 6.71% last updated on Sep 3, 2026
* All Figures are estimates. Check with your bank or proposed mortgage company for actual interest rates.
This product uses the FRED® API but is not endorsed or certified by the Federal Reserve Bank of St. Louis.

Save FavoriteSchedule TourAsk A QuestionMore Details

1 Gables Drive Laconia NH 03246
Pending

MLS Number 5105528

  • Condo
  • Square Feet 1,762
  • Bedrooms 3
  • New Contruction Existing
  • Complex Gables

Lake view and close to the beach and green space. Set on the shores of Lake Winnipesaukee. South Down Shores is a prestigious gated community with all the amenities. This townhouse is a 3BR plus a loft. Located in the Gables, near the water, and walking distance to the beach, green space, and marina. This 3 bedroom, 2.5 bath condo has the the primary suite on the main level. An open concept first level that has an open flow from the kitchen to the dining room to the living room out to the large private deck and sun porch that has lake and mountain views. Upstairs has 2 bedrooms. and a full bath. The upper level is a loft for a 4th sleeping area. There is a fireplace in the living room, and a detached one car garage. The furnace is two years old. Newer Mini splits for A/C, basement for additional storage, a propane generator, a one car garage, and close to the lake. The Gables has a resurfaced tennis and pickle ball courts, and a beautiful large pool to go along with its own clubhouse and playground. This unit has it all. South Down Shores is a gated community on Lake Winnipesaukee that encompasses 4,000 feet of water front. It boasts a private marina, large green space, private beach, fishing jetty, kayak racks, clubhouse, tennis/pickle ball, basketball, walking trails, snowmobile trails, and so much more! 15 Minutes from I-93, Gunstock Ski Resort, Bank of NH Pavilion, Lakeport Opera House, and grocery stores. Many restaurants, marinas, shopping, golf, and hiking are all close by.

Listed by Kevin Shaw of Four Seasons Sotheby's Int'l Realty

$
$
%
$/month over payments
Federal 30-year interest rate: 6.71% last updated on Sep 3, 2026
* All Figures are estimates. Check with your bank or proposed mortgage company for actual interest rates.
This product uses the FRED® API but is not endorsed or certified by the Federal Reserve Bank of St. Louis.

Save FavoriteSchedule TourAsk A QuestionMore Details

484 Vale Drive South Burlington VT 05403

MLS Number 5104206

  • Condo
  • Square Feet 2,296
  • Bedrooms 3
  • New Contruction To Be Built
  • Address 484 Vale Drive

New Courtyard floor plan, The Balsam, is to be built and ready for your selections. This home offers a primary suite on the first floor, flex room, along with an open floor plan that includes the kitchen, great room, and dining room. This home includes 10' ceilings with large windows on the first floor which provides a lot of natural light into the home. The neighborhood is just minutes from Lake Champlain, UVM and UVM Medical Center, and downtown Burlington. The energy efficient home features include an HRV system included for indoor air quality. Anderson windows, hardwood flooring per plan, Tile floors per plan, cabinets w/ easy glide doors and drawers. Quartz or granite countertops and GE kitchen appliances. Come visit during our model home hours Thursday through Monday, 12 to 5. Broker is a related party to the land seller

Listed by Alyshia Sistare of Snyder Group,Inc.

$
$
%
$/month over payments
Federal 30-year interest rate: 6.71% last updated on Sep 3, 2026
* All Figures are estimates. Check with your bank or proposed mortgage company for actual interest rates.
This product uses the FRED® API but is not endorsed or certified by the Federal Reserve Bank of St. Louis.

Save FavoriteSchedule TourAsk A QuestionMore Details

452 Vale Drive South Burlington VT 05403
Pending

MLS Number 5077408

  • Condo
  • Square Feet 2,296
  • Bedrooms 3
  • New Contruction To Be Built
  • Address 452 Vale Drive

New Courtyard floor plan, The Balsam, is to be built and ready for your selections. This home offers a primary suite on the first floor, flex room, along with an open floor plan that includes the kitchen, great room, and dining room. This home includes 10' ceilings with large windows on the first floor which provides a lot of natural light into the home. The neighborhood is just minutes from Lake Champlain, UVM and UVM Medical Center, and downtown Burlington. The energy efficient home features include an HRV system included for indoor air quality. Anderson windows, hardwood flooring per plan, Tile floors per plan, cabinets w/ easy glide doors and drawers. Quartz or granite countertops and GE kitchen appliances. Come visit during our model home hours Thursday through Monday, 12 to 4. Broker is a related party to the land seller

Listed by Alyshia Sistare of Snyder Group,Inc.

$
$
%
$/month over payments
Federal 30-year interest rate: 6.71% last updated on Sep 3, 2026
* All Figures are estimates. Check with your bank or proposed mortgage company for actual interest rates.
This product uses the FRED® API but is not endorsed or certified by the Federal Reserve Bank of St. Louis.

Save FavoriteSchedule TourAsk A QuestionMore Details

Broker Reciprocity 

Copyright 2026 PrimeMLS, Inc. All rights reserved. This information is deemed reliable, but not guaranteed. The data relating to real estate displayed on this display comes in part from the IDX Program of PrimeMLS. The information being provided is for consumers’ personal, non-commercial use and may not be used for any purpose other than to identify prospective properties consumers may be interested in purchasing. Data last updated September 13, 2026 8:23 AM UTC