SIGN UP or LOG IN 's Account

Log in to see your saved listings or edit your searches:

No account? Sign up now to save searches, listings, and get tailored listing notifications. It's free, opt-out anytime.

Find Your New Home

Sign Up Today!

Get fresh listings via email, save your favorite listings, match with similar properties, and unlock additional property info.

Create Your Account

Do not fill in this field:

Already have an account? Log in

and narrow your search. If you have fewer than 200 results, you can save your search.

Addison VT Condo Real Estate

r=373-384
458 Vale Drive South Burlington VT 05403
Pending

MLS Number 5077405

  • Condo
  • Square Feet 2,152
  • Bedrooms 3
  • New Contruction Pre-Construction
  • Address 458 Vale Drive

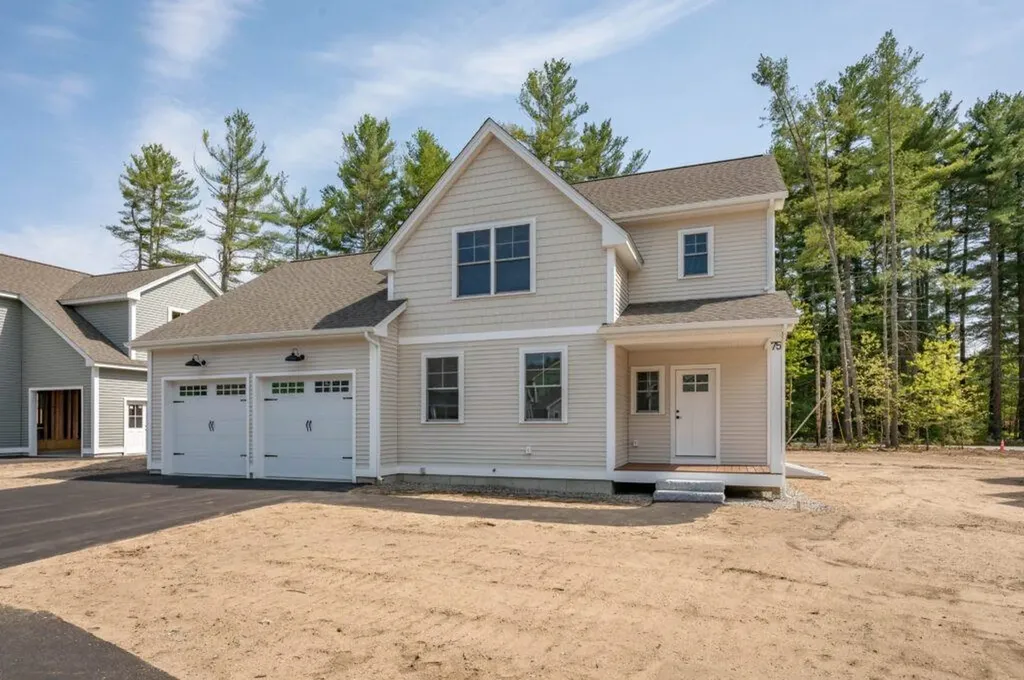
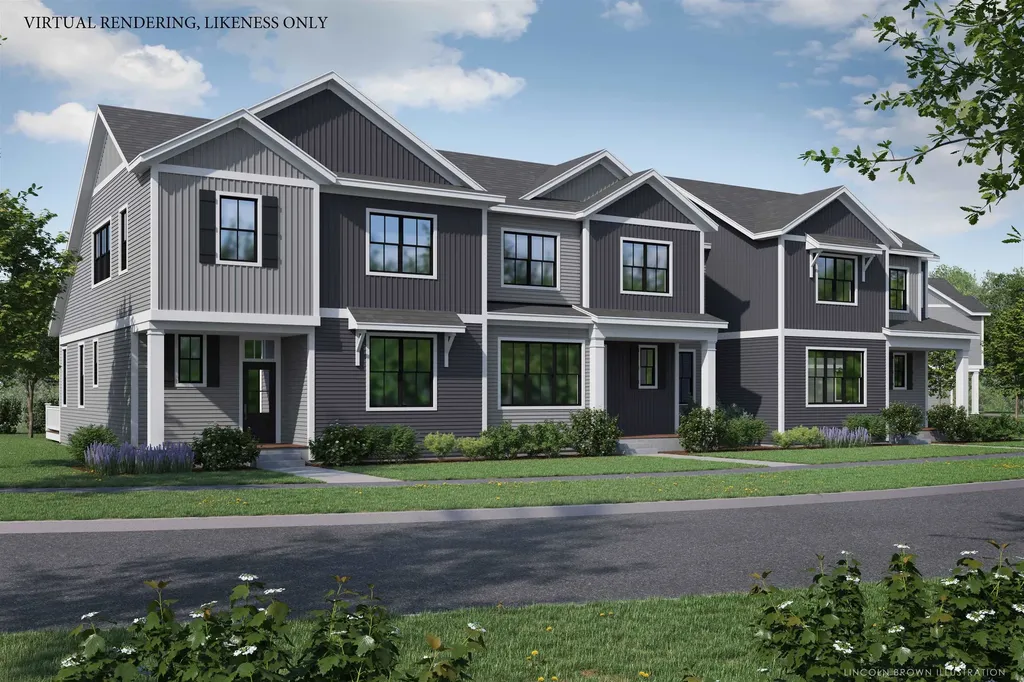
New Courtyard floor plan, The Aspen, is to be built and ready for your selections. This home offers a primary suite on the first floor, along with an open floor plan that includes the kitchen, great room, and dining room. This home includes 10' windows on the first floor which provides a lot of natural light into the home. The neighborhood is just minutes from Lake Champlain, UVM and UVM Medical Center, and downtown Burlington. The energy efficient home features include an HRV system included for indoor air quality. Anderson windows, hardwood flooring per plan, Tile floors per plan, cabinets w/ easy glide doors and drawers. Quartz or granite countertops and GE kitchen appliances. Come visit during our model home hours Thursday through Monday, 12 to 4. Broker is a related party to the land seller

Listed by Alyshia Sistare of Snyder Group,Inc.
$
$
%
$/month over payments
Federal 30-year interest rate: 6.71% last updated on Sep 3, 2026
* All Figures are estimates. Check with your bank or proposed mortgage company for actual interest rates.
This product uses the FRED® API but is not endorsed or certified by the Federal Reserve Bank of St. Louis.

Save FavoriteSchedule TourAsk A QuestionMore Details

410 Vale Drive South Burlington VT 05403
Pending

MLS Number 5081868

  • Condo
  • Square Feet 2,152
  • Bedrooms 3
  • New Contruction To Be Built
  • Address 410 Vale Drive

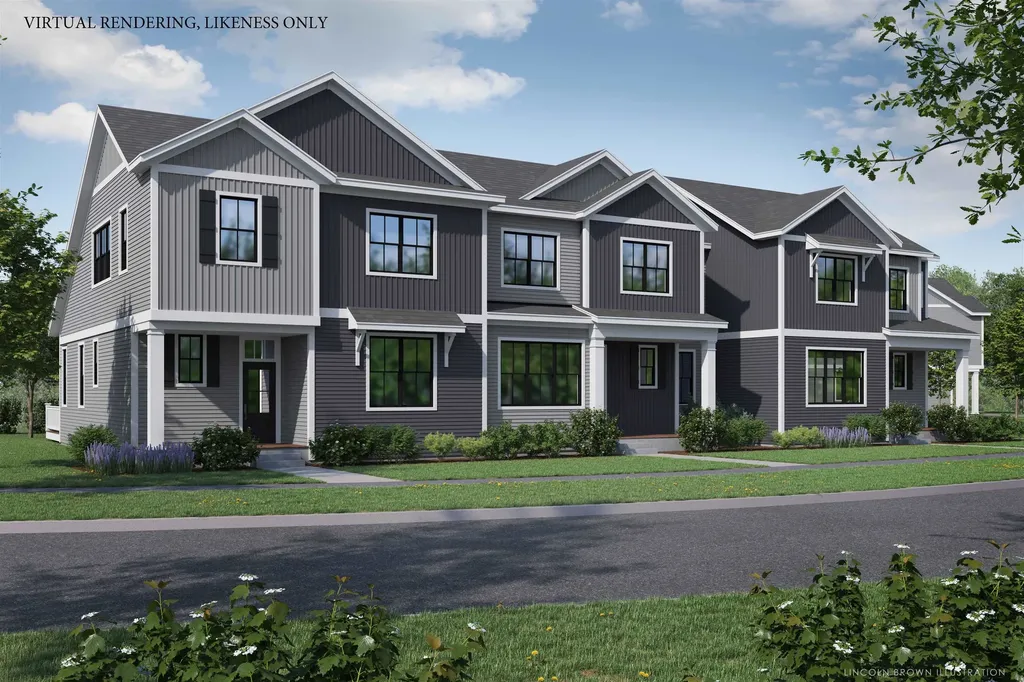
New Courtyard floor plan, The Aspen, is to be built and ready for your selections. This home will offer no exterior maintenance and 2-year warranty. Located in the Spear Meadows neighborhood, directly on the South Burlington Recreational Path and minutes from Lake Champlain, UVM, UVM Medical Center, downtown Burlington and BTV airport. This home offers a primary suite on the first floor, along with an open floor plan that includes the kitchen, great room, and dining room. This home includes 10' ceilings on the first floor which provides a lot of natural light into the home. The energy efficient home features include an HRV system included for indoor air quality. Anderson windows, hardwood flooring per plan, Tile floors per plan, cabinets w/ easy glide doors and drawers. Quartz or granite countertops and GE kitchen appliances. Come visit during our model home hours Thursday through Monday, 12 to 5. Broker is a related party to the land seller

Listed by Alyshia Sistare of Snyder Group,Inc.
$
$
%
$/month over payments
Federal 30-year interest rate: 6.71% last updated on Sep 3, 2026
* All Figures are estimates. Check with your bank or proposed mortgage company for actual interest rates.
This product uses the FRED® API but is not endorsed or certified by the Federal Reserve Bank of St. Louis.

Save FavoriteSchedule TourAsk A QuestionMore Details

394 Vale Drive South Burlington VT 05403

MLS Number 5097151

  • Condo
  • Square Feet 2,152
  • Bedrooms 3
  • New Contruction To Be Built
  • Address 394 Vale Drive

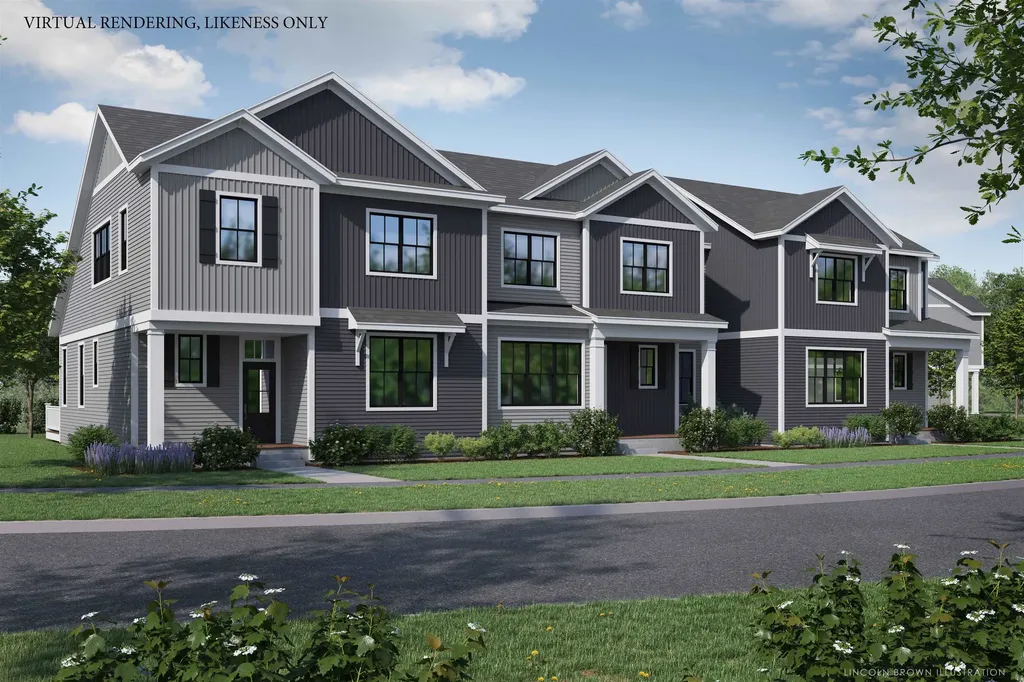
New Courtyard floor plan, The Aspen, is to be built and ready for your selections. This home will offer no exterior maintenance and 2-year warranty. Located in the Spear Meadows neighborhood, directly on the South Burlington Recreational Path and minutes from Lake Champlain, UVM, UVM Medical Center, downtown Burlington and BTV airport. This home offers a primary suite on the first floor, along with an open floor plan that includes the kitchen, great room, and dining room. This home includes 10' ceilings on the first floor which provides a lot of natural light into the home. The energy efficient home features include an HRV system included for indoor air quality. Anderson windows, hardwood flooring per plan, Tile floors per plan, cabinets w/ easy glide doors and drawers. Quartz or granite countertops and GE kitchen appliances. Come visit during our model home hours Thursday through Monday, 12 to 5. Broker is a related party to the land seller

Listed by Christopher Snyder of Snyder Group,Inc.

$
$
%
$/month over payments
Federal 30-year interest rate: 6.71% last updated on Sep 3, 2026
* All Figures are estimates. Check with your bank or proposed mortgage company for actual interest rates.
This product uses the FRED® API but is not endorsed or certified by the Federal Reserve Bank of St. Louis.

Save FavoriteSchedule TourAsk A QuestionMore Details

41 Trail's Bend Drive South Burlington VT 05403
Pending

MLS Number 5075332

  • Condo
  • Square Feet 2,336
  • Bedrooms 3
  • New Contruction New Construction
  • Year Built 2026

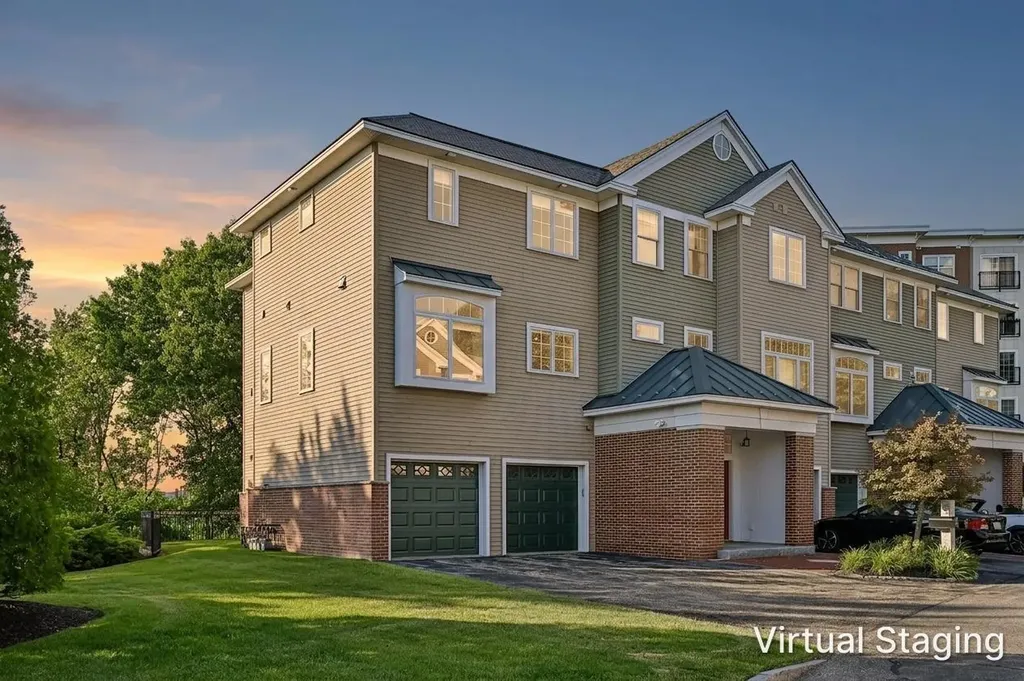
PARK STREET COMMONS is a boutique 14-unit townhome community crafted by Sheppard Custom Homes, a builder known for exceptional quality, thoughtful design, and timeless finishes. Step inside to bright, open living spaces filled with natural light, enhanced by 9' first-floor ceilings, beautiful hardwood floors, and clean, modern lines throughout. The kitchens are designed to impress with custom cabinetry, stone countertops, stainless appliances, and generous islands, perfect for entertaining or everyday living. Open-concept layouts flow seamlessly into inviting living and dining areas, while well-proportioned bedrooms offer comfort, privacy, and flexibility. Thoughtful upgrades are already included, elevating both comfort and everyday living. Enjoy a custom tile shower, along with the efficiency of a heat pump system and the added comfort of a whole-house steam humidifier, creating a balanced and comfortable indoor environment year-round. Select units feature walk-out basements, some overlooking peaceful preserve views, creating the ideal opportunity for future finished space, home offices, gyms, or guest areas. Energy-efficient construction, VT Gas, and town water & sewer provide both comfort and convenience. The location is truly outstanding, walk to Vermont National Country Club, and enjoy easy access to shopping, dining, UVM, the medical center, downtown Burlington, and major commuter routes. Whether you are seeking low-maintenance living, new construction quality, or a smart long-term investment, Park Street Commons delivers on every level. With limited availability and strong demand for new construction in this area, Park Street Commons represents a rare opportunity to own a beautifully built home in one of the region's most desirable settings.

Listed by Hank Gintof Jr. of Signature Properties of Vermont

$
$
%
$/month over payments
Federal 30-year interest rate: 6.71% last updated on Sep 3, 2026
* All Figures are estimates. Check with your bank or proposed mortgage company for actual interest rates.
This product uses the FRED® API but is not endorsed or certified by the Federal Reserve Bank of St. Louis.

Virtual TourSave FavoriteSchedule TourAsk A QuestionMore Details

35 Trail's Bend Drive South Burlington VT 05403

MLS Number 5103465

  • Condo
  • Square Feet 2,336
  • Bedrooms 3
  • New Contruction New Construction
  • Year Built 2026

PARK STREET COMMONS is a boutique 14-unit townhome community crafted by Sheppard Custom Homes, a builder known for exceptional quality, thoughtful design, and timeless finishes. Step inside to bright, open living spaces filled with natural light, enhanced by 9' first-floor ceilings, beautiful hardwood floors, and clean, modern lines throughout. The kitchens are designed to impress with custom cabinetry, stone countertops, stainless appliances, and generous islands, perfect for entertaining or everyday living. Open-concept layouts flow seamlessly into inviting living and dining areas, while well-proportioned bedrooms offer comfort, privacy, and flexibility. Thoughtful upgrades are already included, elevating both comfort and everyday living. Enjoy a custom tile shower, along with the efficiency of a heat pump system and the added comfort of a whole-house steam humidifier, creating a balanced and comfortable indoor environment year-round. Select units feature walk-out basements, some overlooking peaceful preserve views, creating the ideal opportunity for future finished space, home offices, gyms, or guest areas. Energy-efficient construction, VT Gas, and town water & sewer provide both comfort and convenience. The location is truly outstanding, walk to Vermont National Country Club, and enjoy easy access to shopping, dining, UVM, the medical center, downtown Burlington, and major commuter routes. Whether you are seeking low-maintenance living, new construction quality, or a smart long-term investment, Park Street Commons delivers on every level. With limited availability and strong demand for new construction in this area, Park Street Commons represents a rare opportunity to own a beautifully built home in one of the region's most desirable settings. **This unit is framed! Visit our model at 51 Trail's Bend**

Listed by Hank Gintof Jr. of Signature Properties of Vermont

$
$
%
$/month over payments
Federal 30-year interest rate: 6.71% last updated on Sep 3, 2026
* All Figures are estimates. Check with your bank or proposed mortgage company for actual interest rates.
This product uses the FRED® API but is not endorsed or certified by the Federal Reserve Bank of St. Louis.

Virtual TourSave FavoriteSchedule TourAsk A QuestionMore Details

25 Trail's Bend Drive South Burlington VT 05403

MLS Number 5103479

  • Condo
  • Square Feet 2,336
  • Bedrooms 3
  • New Contruction New Construction
  • Year Built 2026

PARK STREET COMMONS is a boutique 14-unit townhome community crafted by Sheppard Custom Homes, a builder known for exceptional quality, thoughtful design, and timeless finishes. Step inside to bright, open living spaces filled with natural light, enhanced by 9' first-floor ceilings, beautiful hardwood floors, and clean, modern lines throughout. The kitchens are designed to impress with custom cabinetry, stone countertops, stainless appliances, and generous islands, perfect for entertaining or everyday living. Open-concept layouts flow seamlessly into inviting living and dining areas, while well-proportioned bedrooms offer comfort, privacy, and flexibility. Thoughtful upgrades are already included, elevating both comfort and everyday living. Enjoy a custom tile shower, along with the efficiency of a heat pump system and the added comfort of a whole-house steam humidifier, creating a balanced and comfortable indoor environment year-round. Select units feature walk-out basements, some overlooking peaceful preserve views, creating the ideal opportunity for future finished space, home offices, gyms, or guest areas. Energy-efficient construction, VT Gas, and town water & sewer provide both comfort and convenience. The location is truly outstanding, walk to Vermont National Country Club, and enjoy easy access to shopping, dining, UVM, the medical center, downtown Burlington, and major commuter routes. Whether you are seeking low-maintenance living, new construction quality, or a smart long-term investment, Park Street Commons delivers on every level. With limited availability and strong demand for new construction in this area, Park Street Commons represents a rare opportunity to own a beautifully built home in one of the region's most desirable settings. **This unit is framed! Visit our model at 51 Trail's Bend**

Listed by Hank Gintof Jr. of Signature Properties of Vermont

$
$
%
$/month over payments
Federal 30-year interest rate: 6.71% last updated on Sep 3, 2026
* All Figures are estimates. Check with your bank or proposed mortgage company for actual interest rates.
This product uses the FRED® API but is not endorsed or certified by the Federal Reserve Bank of St. Louis.

Virtual TourSave FavoriteSchedule TourAsk A QuestionMore Details

11 Trail's Bend Drive South Burlington VT 05403
Pending

MLS Number 5103487

  • Condo
  • Square Feet 2,336
  • Bedrooms 3
  • New Contruction New Construction
  • Year Built 2026

PARK STREET COMMONS is a boutique 14-unit townhome community crafted by Sheppard Custom Homes, a builder known for exceptional quality, thoughtful design, and timeless finishes. Step inside to bright, open living spaces filled with natural light, enhanced by 9' first-floor ceilings, beautiful hardwood floors, and clean, modern lines throughout. The kitchens are designed to impress with custom cabinetry, stone countertops, stainless appliances, and generous islands, perfect for entertaining or everyday living. Open-concept layouts flow seamlessly into inviting living and dining areas, while well-proportioned bedrooms offer comfort, privacy, and flexibility. Thoughtful upgrades are already included, elevating both comfort and everyday living. Enjoy a custom tile shower, along with the efficiency of a heat pump system and the added comfort of a whole-house steam humidifier, creating a balanced and comfortable indoor environment year-round. Select units feature walk-out basements, some overlooking peaceful preserve views, creating the ideal opportunity for future finished space, home offices, gyms, or guest areas. Energy-efficient construction, VT Gas, and town water & sewer provide both comfort and convenience. The location is truly outstanding, walk to Vermont National Country Club, and enjoy easy access to shopping, dining, UVM, the medical center, downtown Burlington, and major commuter routes. Whether you are seeking low-maintenance living, new construction quality, or a smart long-term investment, Park Street Commons delivers on every level. With limited availability and strong demand for new construction in this area, Park Street Commons represents a rare opportunity to own a beautifully built home in one of the region's most desirable settings. **The foundation is in! Visit our model at 51 Trail's Bend**

Listed by Hank Gintof Jr. of Signature Properties of Vermont

$
$
%
$/month over payments
Federal 30-year interest rate: 6.71% last updated on Sep 3, 2026
* All Figures are estimates. Check with your bank or proposed mortgage company for actual interest rates.
This product uses the FRED® API but is not endorsed or certified by the Federal Reserve Bank of St. Louis.

Virtual TourSave FavoriteSchedule TourAsk A QuestionMore Details

21 Trail's Bend Drive South Burlington VT 05403
Pending

MLS Number 5103485

  • Condo
  • Square Feet 2,336
  • Bedrooms 3
  • New Contruction New Construction
  • Year Built 2026

PARK STREET COMMONS is a boutique 14-unit townhome community crafted by Sheppard Custom Homes, a builder known for exceptional quality, thoughtful design, and timeless finishes. Step inside to bright, open living spaces filled with natural light, enhanced by 9' first-floor ceilings, beautiful hardwood floors, and clean, modern lines throughout. The kitchens are designed to impress with custom cabinetry, stone countertops, stainless appliances, and generous islands, perfect for entertaining or everyday living. Open-concept layouts flow seamlessly into inviting living and dining areas, while well-proportioned bedrooms offer comfort, privacy, and flexibility. Thoughtful upgrades are already included, elevating both comfort and everyday living. Enjoy a custom tile shower, along with the efficiency of a heat pump system and the added comfort of a whole-house steam humidifier, creating a balanced and comfortable indoor environment year-round. Select units feature walk-out basements, some overlooking peaceful preserve views, creating the ideal opportunity for future finished space, home offices, gyms, or guest areas. Energy-efficient construction, VT Gas, and town water & sewer provide both comfort and convenience. The location is truly outstanding, walk to Vermont National Country Club, and enjoy easy access to shopping, dining, UVM, the medical center, downtown Burlington, and major commuter routes. Whether you are seeking low-maintenance living, new construction quality, or a smart long-term investment, Park Street Commons delivers on every level. With limited availability and strong demand for new construction in this area, Park Street Commons represents a rare opportunity to own a beautifully built home in one of the region's most desirable settings. **The Foundation Is In! Visit Our Model at 51 Trail's Bend**

Listed by Hank Gintof Jr. of Signature Properties of Vermont

$
$
%
$/month over payments
Federal 30-year interest rate: 6.71% last updated on Sep 3, 2026
* All Figures are estimates. Check with your bank or proposed mortgage company for actual interest rates.
This product uses the FRED® API but is not endorsed or certified by the Federal Reserve Bank of St. Louis.

Virtual TourSave FavoriteSchedule TourAsk A QuestionMore Details

81 Riverwalk Way Manchester NH 03101
Active With Contract

MLS Number 5096540

  • Condo
  • Square Feet 2,613
  • Bedrooms 3
  • New Contruction Existing
  • Complex Riverwalk Place

Luxury Riverfront Living Meets Unparalleled Smart-Home Innovation. Set along the banks of the Merrimack River within the prestigious gated Riverwalk community, this exceptional luxury townhouse seamlessly blends sophisticated design, state-of-the-art technology, and stunning waterfront views. Offering a lifestyle unlike any other in Manchester, this residence delivers the perfect balance of urban convenience and private retreat. Spanning three beautifully appointed levels, every detail has been thoughtfully curated. The chef's kitchen serves as the heart of the home, featuring custom maple cabinetry, a spacious center island, walk-in pantry, Viking professional appliances, double ovens, a gas cooktop with commercial-grade hood, and a microwave drawer. Striking Onyx countertops add elegance and character, while custom built-ins, artisan lighting, and designer finishes create an atmosphere of refined luxury throughout. The primary suite is a true sanctuary, offering captivating river views, custom-designed closet systems, and a spa-inspired bath designed for relaxation. Additional living spaces are equally impressive, including a flexible lower-level family room complete with a wet bar and ¾ bath - ideal for guests, a home office, media room, or multi-generational living. For the discerning buyer seeking a truly modern home, this residence features more than $30,000 in upgrades dedicated to a fully integrated Apple HomeKit smart-home system. Control smart lighting, whole-home audio, climate settings, smart locks, and garage doors with ease from your phone, tablet, or voice assistant. The system is also designed to accommodate future video surveillance integration, providing both convenience and peace of mind. This level of seamless automation is rarely found and elevates everyday living to an entirely new level.

Listed by Laurie Norton Team of BHGRE Masiello Bedford

$
$
%
$/month over payments
Federal 30-year interest rate: 6.71% last updated on Sep 3, 2026
* All Figures are estimates. Check with your bank or proposed mortgage company for actual interest rates.
This product uses the FRED® API but is not endorsed or certified by the Federal Reserve Bank of St. Louis.

Virtual TourSave FavoriteSchedule TourAsk A QuestionMore Details

3 Hikers Lane Nashua NH 03062

Nashua, NH3 Hikers Lane

Price$764,900

Est. Mortgage: $/month

Pending

MLS Number 5088507

  • Condo
  • Square Feet 1,920
  • Bedrooms 3
  • New Contruction Pre-Construction
  • Complex Doucet Landing

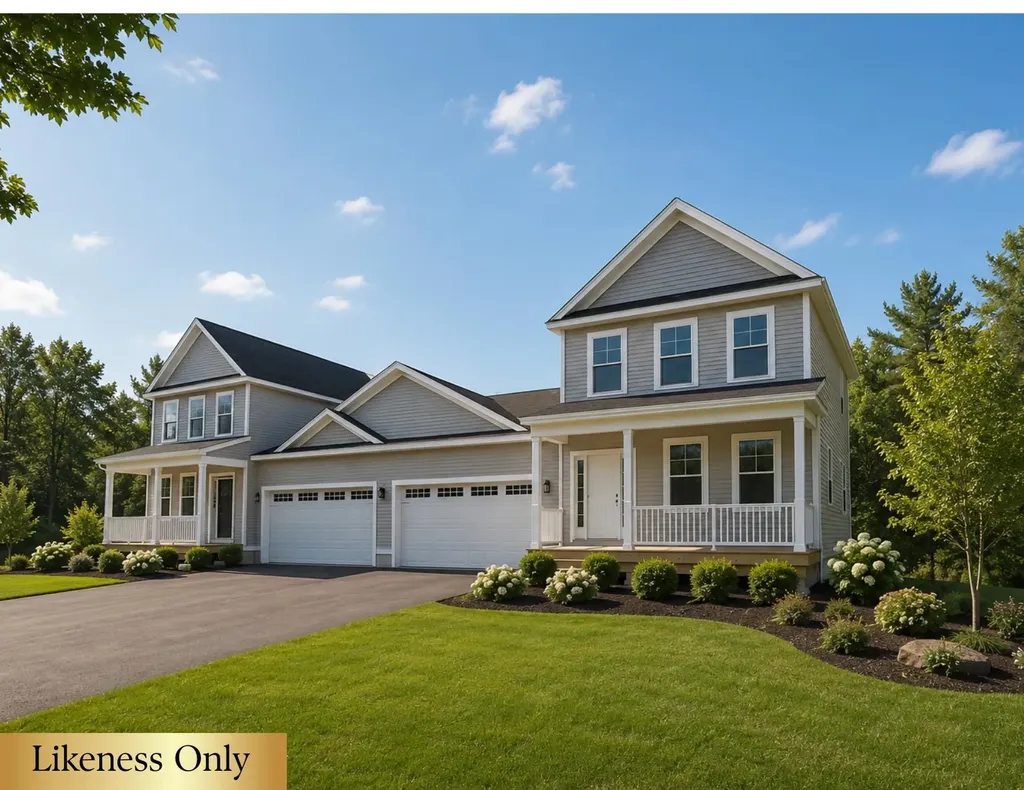
To be built, The STAR at Doucet Landing, a development of 83 detached condominiums in desirable South Nashua, is a beautifully appointed colonial with 9 foot ceilings on the first floor, a first floor primary suite and two additional bedrooms and a home office on the second floor. These Energy Star code compliant homes redefine comfort and style with high-end finishes and state-of-the art heating and cooling systems. Indulge in luxury with standard features including custom cabinetry, quartz countertops, hardwood and tile flooring, and custom trim. Beote Construction's sterling reputation for delivering exceptional homes shine through in every detail. All pictures are a facsimile of similar homes built by Beote Construction. Please do not enter the property without an appointment.

Listed by Parrott Realty Group of Keller Williams Gateway Realty

$
$
%
$/month over payments
Federal 30-year interest rate: 6.71% last updated on Sep 3, 2026
* All Figures are estimates. Check with your bank or proposed mortgage company for actual interest rates.
This product uses the FRED® API but is not endorsed or certified by the Federal Reserve Bank of St. Louis.

Virtual TourSave FavoriteSchedule TourAsk A QuestionMore Details

53 Wilderness Drive Nashua NH 03062

Nashua, NH53 Wilderness Drive

Price$764,900

Est. Mortgage: $/month

Open House

MLS Number 5108664

  • Condo
  • Next Open House: Sun 09/13 10:00 am. to 12:00 pm.
  • Square Feet 1,920
  • Bedrooms 3
  • New Contruction To Be Built

To be built, The STAR at Doucet Landing, a development of 83 detached condominiums in desirable South Nashua, is a beautifully appointed colonial with 9 foot ceilings on the first floor, a first floor primary suite and two additional bedrooms and a home office on the second floor. These Energy Star code compliant homes redefine comfort and style with high-end finishes and state-of-the art heating and cooling systems. Indulge in luxury with standard features including custom cabinetry, quartz countertops, hardwood and tile flooring, and custom trim. Beote Construction's sterling reputation for delivering exceptional homes shine through in every detail. All pictures are a facsimile of similar homes built by Beote Construction. Please do not enter the property without an appointment.

Listed by Parrott Realty Group of Keller Williams Gateway Realty

$
$
%
$/month over payments
Federal 30-year interest rate: 6.71% last updated on Sep 3, 2026
* All Figures are estimates. Check with your bank or proposed mortgage company for actual interest rates.
This product uses the FRED® API but is not endorsed or certified by the Federal Reserve Bank of St. Louis.

Virtual TourSave FavoriteSchedule TourAsk A QuestionMore Details

40 Edgewater Drive Brentwood NH 03833
Pending

MLS Number 5092444

  • Condo
  • Square Feet 1,773
  • Bedrooms 2
  • New Contruction Pre-Construction
  • Complex River Run Brentwood

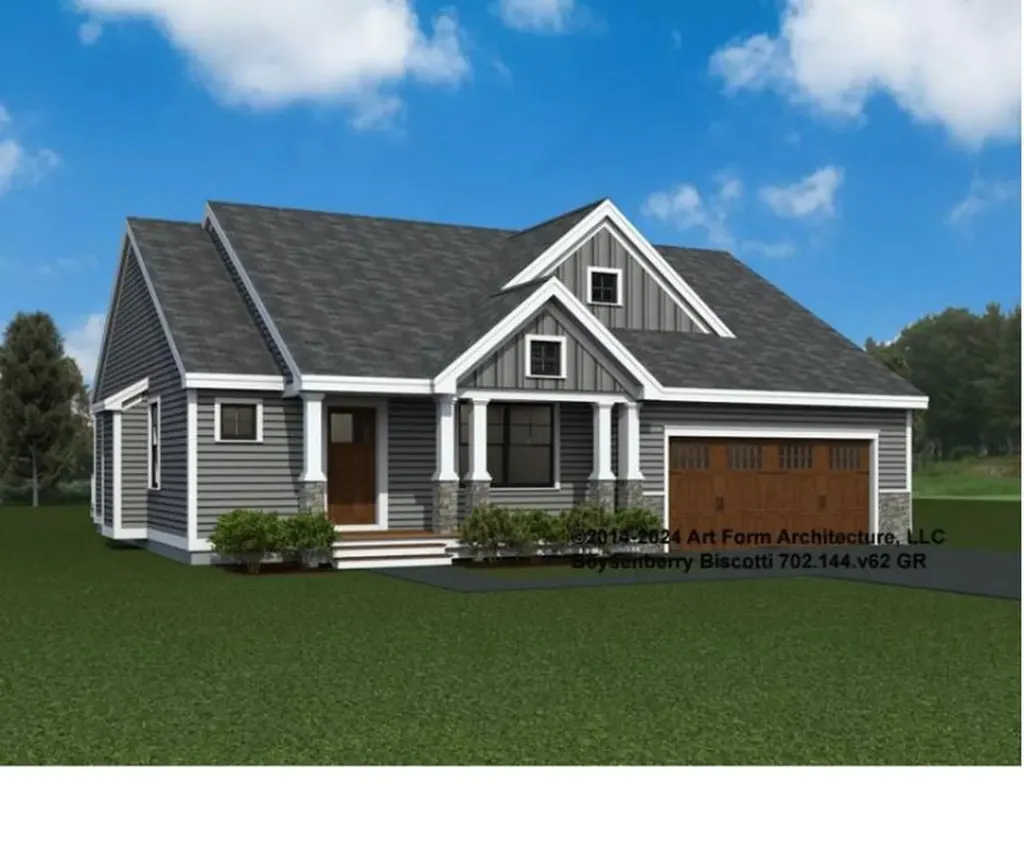
Introducing River Run the last of its kind coming to Brentwood, NH. Don't miss out on this sought-after 55+ community experience. Sited along the picturesque Exeter River, this 71-unit neighborhood will be complete with 55+ must-haves in an ideal location for endless enjoyment! Make the most of your next chapter and switch to the low-maintenance lifestyle .This community offers single family detached condominiums , this ranch plan, the "Boysenberry Biscotti", has 1,773 square feet of living space including bright open living room, the kitchen has granite countertops and kitchen island , dining room , sunroom, office /study ,2 bedrooms, 2 bathrooms and a 2-car garage. A spacious master suite offers a size-able walk-in closet and en-suite bath. A second bedroom, and full bath round out the interior space. River Run offers community amenities including a clubhouse , pickle ball courts ,and so much more.

Listed by Kim Beaulieu-Tufts of The Gove Group Real Estate,LLC

$
$
%
$/month over payments
Federal 30-year interest rate: 6.71% last updated on Sep 3, 2026
* All Figures are estimates. Check with your bank or proposed mortgage company for actual interest rates.
This product uses the FRED® API but is not endorsed or certified by the Federal Reserve Bank of St. Louis.

Virtual TourSave FavoriteSchedule TourAsk A QuestionMore Details

Broker Reciprocity 

Copyright 2026 PrimeMLS, Inc. All rights reserved. This information is deemed reliable, but not guaranteed. The data relating to real estate displayed on this display comes in part from the IDX Program of PrimeMLS. The information being provided is for consumers’ personal, non-commercial use and may not be used for any purpose other than to identify prospective properties consumers may be interested in purchasing. Data last updated September 13, 2026 7:22 AM UTC