SIGN UP or LOG IN 's Account

Log in to see your saved listings or edit your searches:

No account? Sign up now to save searches, listings, and get tailored listing notifications. It's free, opt-out anytime.

Find Your New Home

Sign Up Today!

Get fresh listings via email, save your favorite listings, match with similar properties, and unlock additional property info.

Create Your Account

Do not fill in this field:

Already have an account? Log in

and narrow your search. If you have fewer than 200 results, you can save your search.

Addison VT Condo Real Estate

r=397-408
75 Upper Crossroad Ludlow VT 05149

MLS Number 5101438

  • Condo
  • Square Feet 2,776
  • Bedrooms 4
  • New Contruction Existing
  • Complex Okemo Village

Welcome to Okemo Village Condo C6, a rare opportunity to own one of the resort's most desirable four-bedroom, three-bath residences. Ideally located just steps from the Okemo Base Lodge and ski trails, this spacious condominium offers exceptional convenience for enjoying everything the mountain has to offer. Thoughtfully remodeled and tastefully decorated, the home is being offered furnished, making it ready for immediate enjoyment. Two fireplaces create inviting spaces to relax after a day on the slopes, while the versatilelower level provides excellent flexibility for guests, extended family, or rental potential. The building has recently undergone a complete exterior redesign, enhancing both its appearance and long-term value. Properties in Okemo Village are seldom available, making this an exceptional opportunity to own a premier retreat in one of Okemo's most sought-after locations. Visit the Okemo real estate community today. Taxes are based on town assessment.

Listed by Kevin Barnes of William Raveis Real Estate Vermont Properties

$
$
%
$/month over payments
Federal 30-year interest rate: 6.71% last updated on Sep 3, 2026
* All Figures are estimates. Check with your bank or proposed mortgage company for actual interest rates.
This product uses the FRED® API but is not endorsed or certified by the Federal Reserve Bank of St. Louis.

Save FavoriteSchedule TourAsk A QuestionMore Details

223 Fieldside Lane Wells ME 04090

MLS Number 5096043

  • Condo
  • Square Feet 2,222
  • Bedrooms 2
  • New Contruction New Construction
  • Address 223 Fieldside Lane

NEW CONSTRUCTION STAND-ALONE CONDO! Discover modern coastal living at Fairway View Village, a thoughtfully designed 55+ community in Wells, Maine; where this rare stand-alone condo is one of only two homes left not age-restricted, offering an incredible opportunity for any discerning buyer. With 2,222 square feet of beautifully crafted living space, this home offers comfort, accessibility, and style. The open-concept first floor showcases plank flooring throughout, hardwood oak railings and stairs, and an inviting gas fireplace. The 4-season sunroom floods the interior with natural light and extends your living area year-round. The first-floor primary suite features a custom-tiled, zero-entry shower with glass, dual sinks, and has first-floor laundry access-designed for ease of living and long-term comfort. Upstairs, enjoy a spacious loft overlooking the main living area, a guest bedroom, a full bath with a Velux skylight, and a large finished bonus room above the 2-car garage-ideal for a media room, home office, or studio. Other highlights include a 10'x12' paver patio, recessed front entry, 10KW generator, and generous allowances for a personalized designed kitchen, lighting selections, fixtures and an appliance package. Additional upgrades are available also. Community amenities include a clubhouse with centralized mail, full kitchen and fitness room, perfect for gatherings and active living. Two pets are allowed and dogs have a 70-pound limit each. Experience refined Maine living in a welcoming community just minutes from beaches, golf, dining, medical facilities, also offering easy access to major routes. AMTRAK is nearby and only 75-miles to Boston, MA and 30-minutes to South Portland. Secure this new build today and start living your best Maine life! Construction is approximately 7-9 month for contract. All photos, renderings and floor plans shown are “similar to-be-built” and may contain upgrades not included in the base price.

Listed by Lorilyn Barrett of Coldwell Banker Yorke Realty

$
$
%
$/month over payments
Federal 30-year interest rate: 6.71% last updated on Sep 3, 2026
* All Figures are estimates. Check with your bank or proposed mortgage company for actual interest rates.
This product uses the FRED® API but is not endorsed or certified by the Federal Reserve Bank of St. Louis.

Save FavoriteSchedule TourAsk A QuestionMore Details

2D Townhouse Square Dover VT 05356

MLS Number 5107377

  • Condo
  • Square Feet 1,730
  • Bedrooms 3
  • New Contruction Existing
  • Address 2D Townhouse Square

Welcome to Townhouse 1 at Seasons on Mount Snow. LOCATION LOCATION LOCATION! This trailside home offers a prime location at Mount Snow, featuring convenient access to the Sundance Base Lodge and the 6-pack chairlift, as well as the option to ski-to-the-trail on the Seasons trail network. The home is also in close proximity to the Sports Center, a recently renovated amenity center that boasts an indoor pool, a new hot tub in summer 2026, saunas, locker rooms, a gym, a game room, a lounge area, and dedicated owners' areas. This townhouse features three bedrooms and four baths, providing ample space for the whole gang. The main level includes a mudroom entry, dining room, galley-style kitchen, living room with a floor-to-ceiling fieldstone gas fireplace, and a half bath. The upper level is exclusively dedicated to the primary suite, which features a cozy wood-burning fireplace. The lower level offers additional living space with a family room for everyone to relax and unwind, two bedrooms, one of which is ensuite, a hall bath, and a laundry area tucked under the stairs. This unit has been recently painted and is currently used as a rental property, with rental income information available upon request. Close to Mount Snow Golf Club, Haystack Golf Club, the Hermitage Resort, the Village of Wilmington, and Harriman Reservoir. Make this townhome your next 4-season retreat, slopeside ski home, or investment property.

Listed by Donna Brown of Skihome Realty

$
$
%
$/month over payments
Federal 30-year interest rate: 6.71% last updated on Sep 3, 2026
* All Figures are estimates. Check with your bank or proposed mortgage company for actual interest rates.
This product uses the FRED® API but is not endorsed or certified by the Federal Reserve Bank of St. Louis.

Virtual TourSave FavoriteSchedule TourAsk A QuestionMore Details

25 Belgian Way Londonderry NH 03053

Londonderry, NH25 Belgian Way

Price$750,000

Est. Mortgage: $/month

Open House

MLS Number 5102092

  • Condo
  • Next Open House: Sun 09/13 11:00 am. to 1:00 pm.
  • Square Feet 2,892
  • Bedrooms 2
  • New Contruction Existing

Imagine living in a home that offers the perfect blend of space, elegance, and effortless maintenance in Londonderry's Hanafin Farms 55+ community. This 2022-built detached condominium lets you leave the lawn mower and snow shovel behind, freeing up your days to enjoy the things you love most. Step inside to an airy, light-filled sanctuary defined by soaring vaulted ceilings and an inviting open-concept layout. The bright kitchen, complete with classic white shaker cabinetry, rich quartz countertops, and a central island, serves as the natural heart of the home, making everyday meals and entertaining a breeze. Gather with friends around the cozy gas fireplace, or step out onto your private 12'x16' rear deck to sip your morning coffee surrounded by peaceful views. Designed for true single-level convenience, your main-floor primary suite and laundry room keep daily living simple and accessible. When family visits or hobbies call, the upstairs offers complete flexibility with a second bedroom, full bath, and a loft perfect for a home office, quiet reading nook, or media lounge. Below, a beautifully finished walk-out basement provides even more dynamic living space to customize to your lifestyle. With attached two-car garage parking, central air, and major commuter routes, shopping, and dining just minutes away, this home combines complete peace of mind with everyday convenience. Welcome to a low-maintenance lifestyle where weekends are truly yours again. Open House Sun 9/13 11:00-1:00

Listed by Jean Monahan and Patrick Monahan of BHHS Verani Londonderry

$
$
%
$/month over payments
Federal 30-year interest rate: 6.71% last updated on Sep 3, 2026
* All Figures are estimates. Check with your bank or proposed mortgage company for actual interest rates.
This product uses the FRED® API but is not endorsed or certified by the Federal Reserve Bank of St. Louis.

Save FavoriteSchedule TourAsk A QuestionMore Details

17 Cypress Circle Exeter NH 03833

Exeter, NH17 Cypress Circle

Price$750,000

Est. Mortgage: $/month

MLS Number 5105514

  • Condo
  • Square Feet 2,922
  • Bedrooms 3
  • New Contruction Existing
  • Address 17 Cypress Circle

OPEN HOUSE SATURDAY, SEPTEMBER 12TH FROM 1:30-3:30 PM! Looking for the ease of condo living without sacrificing space? This beautifully maintained Exeter end unit, built in 2020, offers 2,922 square feet of above grade finished living space, 3 bedrooms, 3 full baths, a 2 car garage, and a fantastic location close to vibrant Downtown Exeter. Even better, all three bedrooms are conveniently located on the main level, including a spacious primary suite with two walk in closets and a private bath with tiled walk in shower. The bright, open main level features hardwood floors, a sun filled living room with fireplace, and a spacious kitchen with granite countertops and upgraded appliances. The expansive walkout lower level provides additional above grade living space with incredible flexibility for a family room, home office, gym, guest space, hobby area, or multiple uses. Additional features include central air, a deck and patio overlooking the private backyard, and a 2 car garage with epoxy finished floor and additional storage. Enjoy the convenience of being within walking distance of Downtown Exeter with its restaurants, shops, cafes, and all this historic Seacoast community has to offer. Easy access to major routes and the Amtrak Downeaster makes travel to Boston and Portland convenient. Newer construction, nearly 3,000 square feet of above grade finished living space, main level bedrooms, an end unit location, and the convenience of condo living in Exeter. This home offers so much more than you might expect!

Listed by Jillian Tanida of The Hamptons Real Estate

$
$
%
$/month over payments
Federal 30-year interest rate: 6.71% last updated on Sep 3, 2026
* All Figures are estimates. Check with your bank or proposed mortgage company for actual interest rates.
This product uses the FRED® API but is not endorsed or certified by the Federal Reserve Bank of St. Louis.

Save FavoriteSchedule TourAsk A QuestionMore Details

228 Cushing Road Newmarket NH 03857

MLS Number 5077863

  • Condo
  • Square Feet 2,569
  • Bedrooms 3
  • New Contruction Existing
  • Address 228 Cushing Road

NEW PRICE... EXCEPTIONAL MOODY POINT VALUE! Now offered at $750,000, this beautifully renovated and updated detached condominium represents an outstanding opportunity to own in one of the Seacoast's most sought-after waterfront communities at under $300 per square foot! Move right in and enjoy a lifestyle that combines quality, comfort, space, and ease. Designed for those looking to simplify without sacrificing the features of a larger home, this exceptional residence offers sophisticated finishes, flexible living areas, and the convenience of low-maintenance condominium living. The bright, open main level is ideal for everyday living and entertaining, with hardwood and decorative tile flooring, a gas fireplace framed by custom built-ins, and a well-appointed kitchen featuring warm wood cabinetry, updated appliances, a spacious pantry, and abundant storage. A first-floor bedroom suite with walk-in closet and ¾ bath offers the option for one-level living, complemented by a powder room with laundry and generous foyer storage. Upstairs, the spacious primary suite feels like a private retreat, with seasonal Great Bay views, a professionally designed dressing room with custom organizers, and a beautifully renovated spa-inspired bath featuring dual quartz vanities, a glass-enclosed tiled shower, and Toto bidet. The finished lower level provides even more versatility with a family room, home office, ¾ bath, and extensive hobby and storage space. An attached two-car garage covered front porch, private patio, LED lighting, Wi-Fi thermostats, hybrid heat-pump water heater, and high-efficiency heating and cooling add comfort and convenience. At Moody Point, the lifestyle extends well beyond your front door. Enjoy private waterfront walking trails, a pavilion overlooking Great Bay, pier and kayak launch, abundant wildlife, and an active, welcoming neighborhood... all just minutes from downtown Newmarket's restaurants, shops, arts, golf, and fitness.

Listed by Valerie Shelton of Appledore Real Estate

$
$
%
$/month over payments
Federal 30-year interest rate: 6.71% last updated on Sep 3, 2026
* All Figures are estimates. Check with your bank or proposed mortgage company for actual interest rates.
This product uses the FRED® API but is not endorsed or certified by the Federal Reserve Bank of St. Louis.

Virtual TourSave FavoriteSchedule TourAsk A QuestionMore Details

53 Broadview Drive Laconia NH 03246
Active With Contract

MLS Number 5085687

  • Condo
  • Square Feet 1,801
  • Bedrooms 2
  • New Contruction New Construction
  • Address 53 Broadview Drive

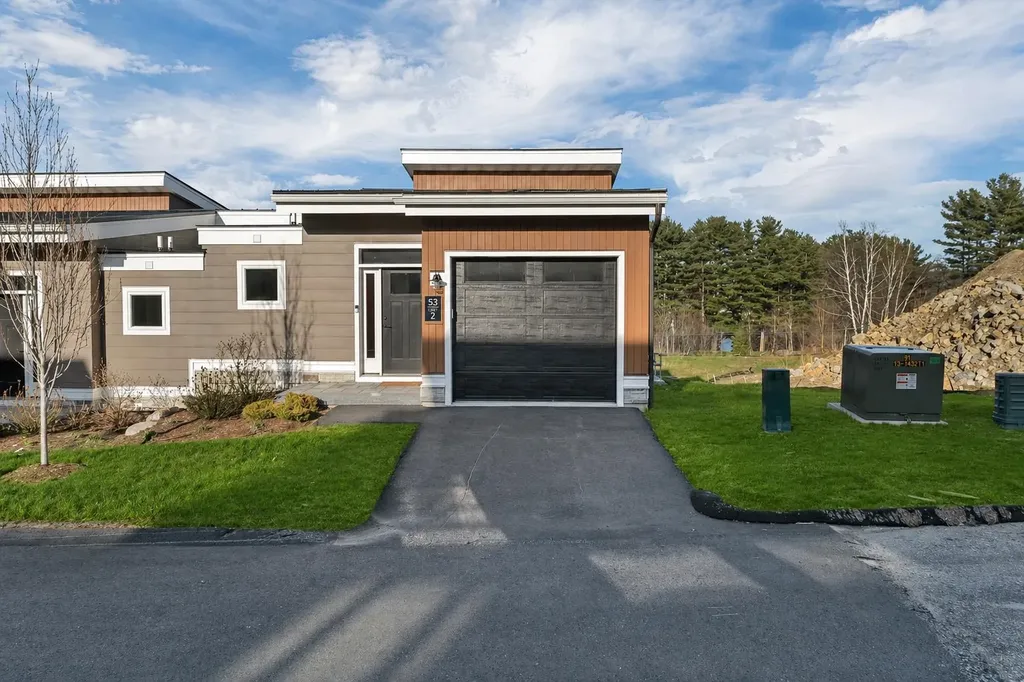
Welcome to Lookout Lake Winnipesaukee, a premier community of 48 modern luxury townhomes in the heart of Laconia, NH, offering sweeping lake, island, and mountain views. Designed for maintenance-free living, residents enjoy upscale amenities including the Base Camp clubhouse with outdoor pool, fitness center, putting green, fire pit, grills, and social spaces. Conveniently located near Weirs Beach, Meredith, and major routes, this four-season destination provides easy access to boating, hiking, skiing, and all Lakes Region activities. The Stinson is a thoughtfully designed “upside-down” townhome maximizes natural light and views. The first level features a spacious owner's suite with ensuite bath and walk-in closet, a second bedroom, full bath, laundry, and ample storage. The upper level showcases open-concept living with a modern kitchen, center island, dining area, and expansive living room leading to a private deck-ideal for entertaining or enjoying lake and mountain vistas. A convenient powder room and direct access to the attached garage and entry complete the layout. Quality finishes, contemporary design, and large windows enhance the home's bright and airy feel. This thoughtfully curated Design Selection is defined by a striking Eldorado Limestone “Grand Banks” fireplace surround, introducing natural texture and a refined focal point within the living space. A spa-inspired ambiance is carried into the full bath with Riazo 2.0 porcelain tile in a generous 24x24 format, delivering a clean, modern aesthetic with seamless appeal. Designer lighting selections, including Kuzco Helena pendants and a Hinkley Archer chandelier in heritage brass and black, complete the space with sculptural elegance and a polished, cohesive finish. Lookout blends a “mountain meets modern” style with low-maintenance living in one of New Hampshire's most sought-after neighborhoods. Images of like-kind and some upgrades may be depicted. #LakeWinnipesaukee #Lakelife #Luxuryrealestate

Listed by Adam Pettitt of Douglas Elliman of New Hampshire LLC

$
$
%
$/month over payments
Federal 30-year interest rate: 6.71% last updated on Sep 3, 2026
* All Figures are estimates. Check with your bank or proposed mortgage company for actual interest rates.
This product uses the FRED® API but is not endorsed or certified by the Federal Reserve Bank of St. Louis.

Save FavoriteSchedule TourAsk A QuestionMore Details

2366 Mountain Road Stowe VT 05672

MLS Number 5089653

  • Condo
  • Square Feet 2,000
  • Bedrooms 3
  • New Contruction Existing
  • Complex Hob Knob

INSANE PRICING,NO HOA RENTAL RESTRICTIONS, THIS IS THE DEAL!!! Completely Renovated 3-Bedroom Condo in the Heart of Stowe, Vermont Experience refined mountain living in this beautifully renovated 3-bedroom, 2,000 sq ft luxury condo in iconic Stowe, Vermont. Thoughtfully redesigned in 2023, this bright, one-level residence combines modern sophistication with the natural beauty of the Green Mountains. The spacious open-concept layout is filled with natural light and showcases stunning mountain views throughout. A fully renovated chef's kitchen features high-end appliances, sleek cabinetry, and expansive counter space - perfect for entertaining after a day on the slopes or trails. With only five units in the association, this exclusive property offers privacy and tranquility alongside exceptional amenities including a pool, pond, private storage unit, and easy one-floor living. Located just minutes from Stowe's renowned skiing, hiking, biking, dining, and village attractions, this condo is ideal as a full-time residence, vacation retreat, or investment property. With no rental restrictions, this rare offering provides outstanding flexibility and income potential in one of Vermont's most sought-after destinations.

Listed by Bobby Roberts of Rusty Nail Real Estate

$
$
%
$/month over payments
Federal 30-year interest rate: 6.71% last updated on Sep 3, 2026
* All Figures are estimates. Check with your bank or proposed mortgage company for actual interest rates.
This product uses the FRED® API but is not endorsed or certified by the Federal Reserve Bank of St. Louis.

Save FavoriteSchedule TourAsk A QuestionMore Details

42 State Road Kittery ME 03904

Kittery, ME42 State Road, Unit 203

Price$749,900

Est. Mortgage: $/month

Open House

MLS Number 5105396

  • Condo
  • Next Open House: Sat 09/19 11:30 am. to 1:30 pm.
  • Square Feet 1,850
  • Bedrooms 3
  • New Contruction Existing

Looking for a gorgeous condo within walking distance of downtown Portsmouth without paying Portsmouth prices? This is it! This spacious 3-bedroom, 3 full bath condo offers the perfect blend of comfort, style, and convenience. The open concept main level features a stunning kitchen with quartz countertops, stainless steel appliances, abundant cabinetry, a breakfast bar with seating for 4/5, and a spacious dining area. The inviting living room opens to the deck through sliding glass doors, creating the perfect space for relaxing or entertaining. The first floor also includes a bedroom, a full bath with radiant floors, linen closet and a convenient laundry area, offering flexible living options for guests or single level living. Upstairs, you'll find a generous primary ensuite with its own full bath w/ double sinks, tiled shower with double shower heads & walk in closet. The additional bedroom on the second floor is another ensuite with a large double door closet and its own full bath perfect for a roommate or privacy for guests. Additional features include central air, hardwood floors throughout, generous closet space, basement storage & two assigned parking spaces.Enjoy low maintenance living just minutes from the restaurants, shopping, waterfront, and entertainment of downtown Kittery & Portsmouth.Easy access to Rt 95. Within walking distance to the Shipyard.

Listed by Jeanette Bandouveres of Great Island Realty LLC

$
$
%
$/month over payments
Federal 30-year interest rate: 6.71% last updated on Sep 3, 2026
* All Figures are estimates. Check with your bank or proposed mortgage company for actual interest rates.
This product uses the FRED® API but is not endorsed or certified by the Federal Reserve Bank of St. Louis.

Virtual TourSave FavoriteSchedule TourAsk A QuestionMore Details

63 Hampton Meadows Hampton NH 03842

Hampton, NH63 Hampton Meadows

Price$749,900

Est. Mortgage: $/month

Pending

MLS Number 5102416

  • Condo
  • Square Feet 2,721
  • Bedrooms 2
  • New Contruction Existing
  • Complex Hampton Meadows

Move right in and enjoy the ease of condominium living with the privacy and comfort of a single-family home in Hampton Meadows. This Drakeside 2721 square foot condo has been beautifully maintained and offers 2 bedrooms, 3 baths, a sunroom, a 1st floor office, and an attached 2-car garage. Designed for comfortable everyday living and effortless entertaining, the open-concept floor plan showcases a vaulted-ceiling living room centered around a cozy gas fireplace and flowing seamlessly into the dining area. Abundant cabinetry and generous workspace make meal preparation a pleasure in the bright kitchen, which opens directly to the family room. Sunlight pours into the 4 season sunroom, creating the perfect setting to relax. A 1st floor office adds flexibility for remote working, hobbies, or a quiet reading area. The spacious 1st floor primary suite serves as a peaceful retreat, complete with a vaulted ceiling, walk-in closet, double vanities, jetted tub, and separate walk-in shower. Upstairs, the loft area provides versatile space for a den, office, or sitting area. The generously sized 2nd bedroom with a walk-in closet and adjacent full bath. Additional highlights include first-floor laundry, central vacuum, central air conditioning, and a full basement offering exceptional storage and flexible space for future needs. Residents of Hampton Meadows enjoy an exceptional lifestyle with community amenities, including a clubhouse with an active social calendar, heated pool, patio area, tennis and pickleball courts, and community gardening opportunities. Conveniently located just minutes from Hampton's beaches, shopping, dining, and major commuter routes.

Listed by Lauren Stone of Carey Giampa,LLC/Rye

$
$
%
$/month over payments
Federal 30-year interest rate: 6.71% last updated on Sep 3, 2026
* All Figures are estimates. Check with your bank or proposed mortgage company for actual interest rates.
This product uses the FRED® API but is not endorsed or certified by the Federal Reserve Bank of St. Louis.

Virtual TourSave FavoriteSchedule TourAsk A QuestionMore Details

293 Peverly Hill Road Portsmouth NH 03801
Active With Contract

MLS Number 5096037

  • Condo
  • Square Feet 2,037
  • Bedrooms 2
  • New Contruction Existing
  • Complex Peverly Hill Estates

Move-In Ready Portsmouth Townhome | Built in 2021 | Minutes to Downtown Portsmouth & Rye Beach Why wait for new construction when you can move right into this beautifully upgraded 2-bedroom, 2.5-bath townhouse built in 2021, offering more than 2,000 square feet of thoughtfully designed living space in one of Portsmouth's most convenient and desirable locations. Nestled in a quiet community surrounded by conservation land, this exceptional home offers peaceful living just minutes from downtown Portsmouth, Rye Beach, shopping, dining, Route 33, I-95, the YMCA, and the Urban Forestry Center. Designed for today's lifestyle, the open-concept main level features beautiful maple hardwood flooring, quartz countertops, soft-close cabinetry, abundant natural light, central air conditioning providing year-round comfort, and a covered outside porch perfect for relaxing outside. Upstairs also has beautiful maple hardwood flooring throughout. A spacious primary suite offers vaulted ceilings, a walk-in closet, and a spa-inspired en-suite bath featuring custom tile, premium finishes, and dual shower heads. A generously sized second bedroom, an additional full bath, and convenient second-floor laundry complete the upper level. The finished walkout lower level provides exceptional flexibility with a spacious bonus room that has full AC and heat and direct access to a private patio, making it ideal for a home office, fitness room, media room, guest space, or playroom.

Listed by Foss & Russell Group of BHHS Verani Seacoast

$
$
%
$/month over payments
Federal 30-year interest rate: 6.71% last updated on Sep 3, 2026
* All Figures are estimates. Check with your bank or proposed mortgage company for actual interest rates.
This product uses the FRED® API but is not endorsed or certified by the Federal Reserve Bank of St. Louis.

Virtual TourSave FavoriteSchedule TourAsk A QuestionMore Details

59 Three Ponds Drive Brentwood NH 03833

Brentwood, NH59 Three Ponds Drive

Price$749,900

Est. Mortgage: $/month

MLS Number 5106055

  • Condo
  • Square Feet 1,789
  • Bedrooms 2
  • New Contruction Existing
  • Address 59 Three Ponds Drive

Welcome to easy living in one of Brentwood's most sought-after 55+ communities! This beautifully maintained detached ranch condominium, only 4 years young, offers the perfect combination of comfort, style, and convenience. The open concept floor plan features gleaming red oak floors through, a spacious kitchen, dining, and living area designed for effortless entertaining and everyday living. The inviting living room showcases a cozy gas fireplace and elegant tray ceiling, while the kitchen and bathrooms are finished with attractive granite countertops. Enjoy year-round relaxation in the bright four-season sunroom overlooking your private outdoor retreat. Step outside to the deck and patio, complete with a hot tub and fire pit, perfect for enjoying New Hampshire's changing seasons. The home also offers a generous primary suite, a second bedroom and full bath for guests, plus a versatile bonus room ideal for a home office, hobby space, or den. Additional features include a two-car oversized garage and an unfinished walkout basement offering excellent storage or future expansion potential. Residents enjoy exceptional community amenities, including three scenic ponds, walking trails, a clubhouse with gym, heated swimming pool and 2 pickle ball courts. Conveniently located with easy access to major highways, just 15 minutes to downtown Exeter, 20 minutes to Hampton Beach, and only minutes to shopping, dining, and everyday conveniences in Epping. Experience the perfect balance of low-maintenance living, modern amenities, and an active lifestyle in this exceptional Brentwood community.

Listed by Celine Belanger of Coldwell Banker Realty Bedford NH

$
$
%
$/month over payments
Federal 30-year interest rate: 6.71% last updated on Sep 3, 2026
* All Figures are estimates. Check with your bank or proposed mortgage company for actual interest rates.
This product uses the FRED® API but is not endorsed or certified by the Federal Reserve Bank of St. Louis.

Save FavoriteSchedule TourAsk A QuestionMore Details

Broker Reciprocity 

Copyright 2026 PrimeMLS, Inc. All rights reserved. This information is deemed reliable, but not guaranteed. The data relating to real estate displayed on this display comes in part from the IDX Program of PrimeMLS. The information being provided is for consumers’ personal, non-commercial use and may not be used for any purpose other than to identify prospective properties consumers may be interested in purchasing. Data last updated September 13, 2026 5:22 AM UTC